
104 White Oak Dr W Sault Ste Marie, Ontario P6C 2H8

3 Bedroom
2 Bathroom
1,024 sqft
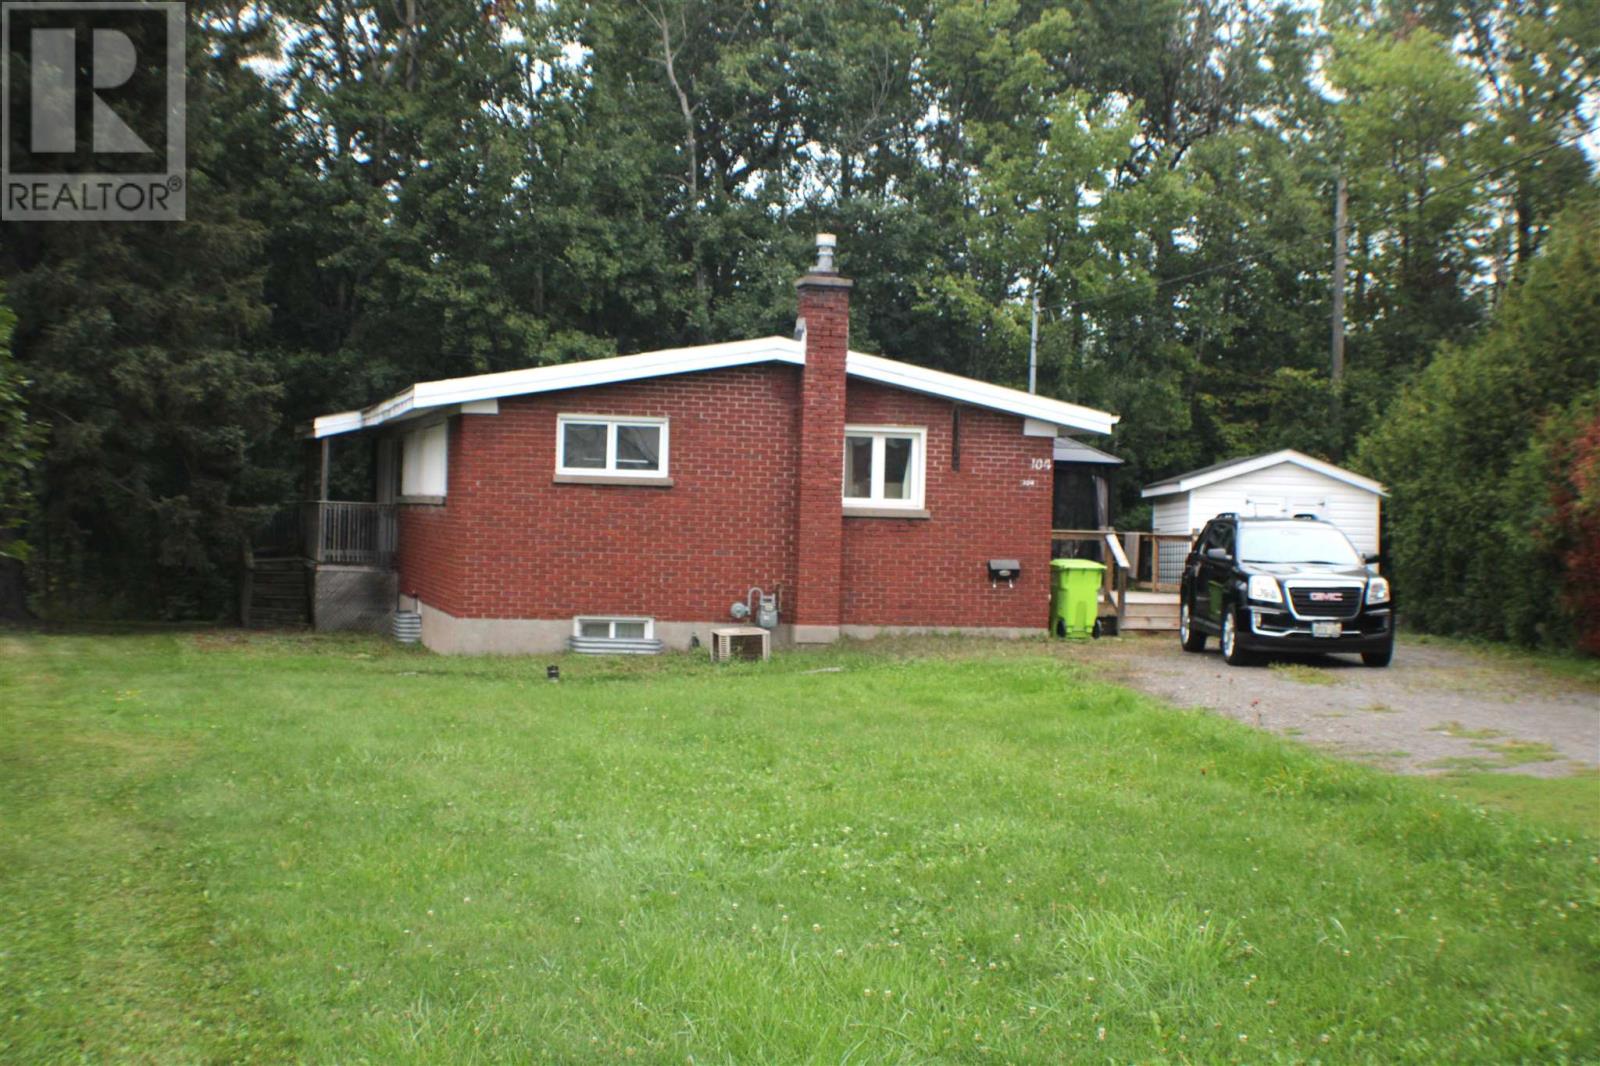
Bungalow
Central Air Conditioning
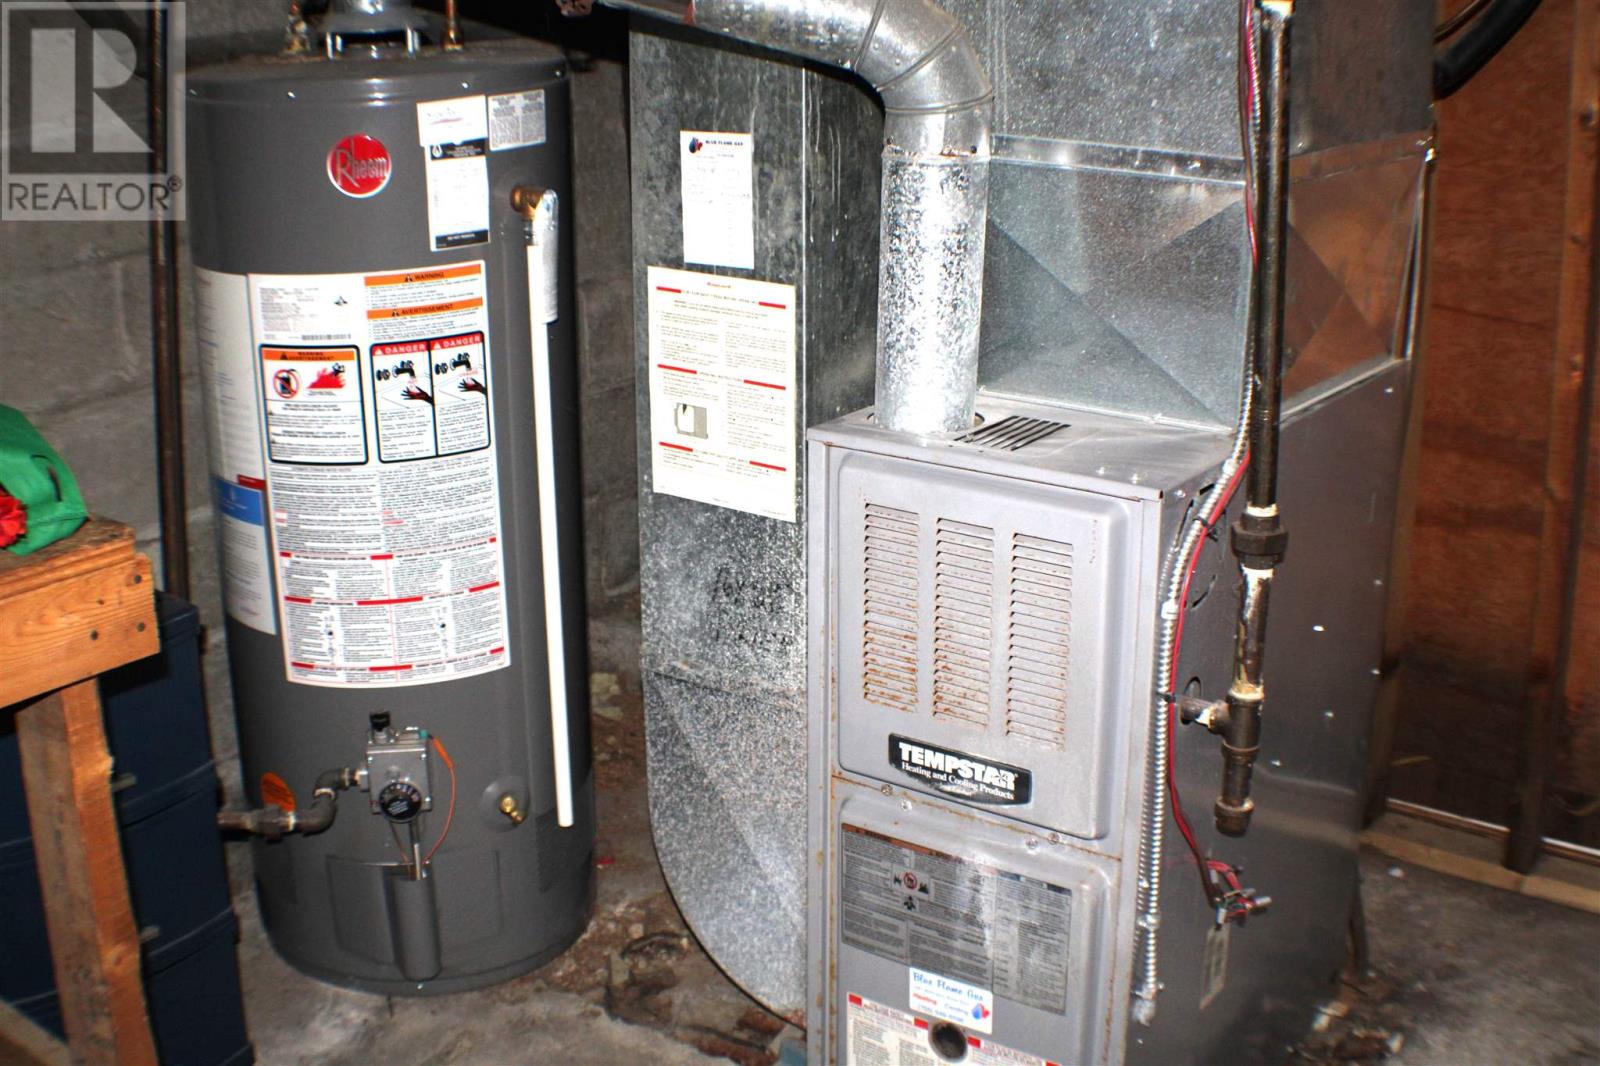
Forced Air
$301,000
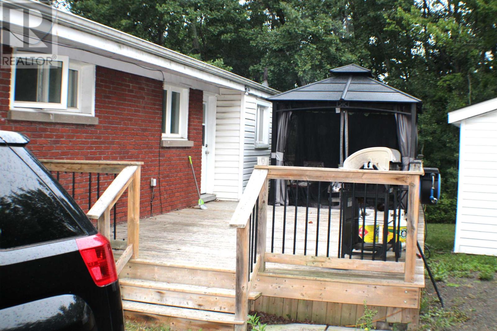
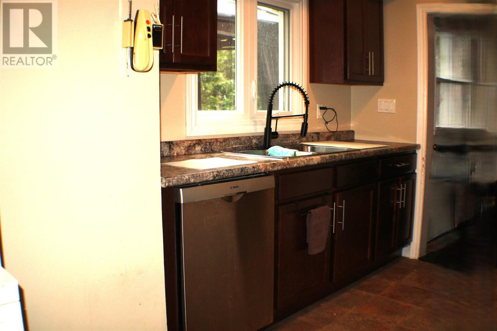
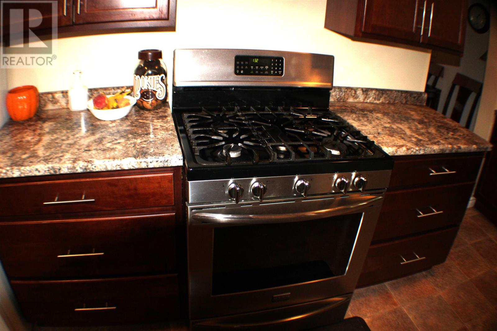
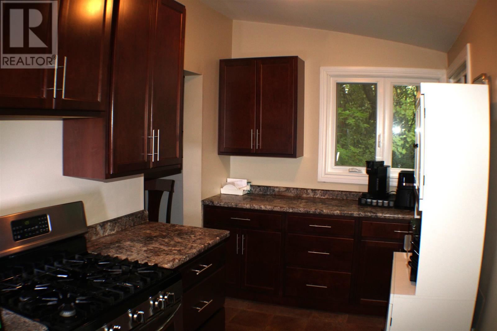
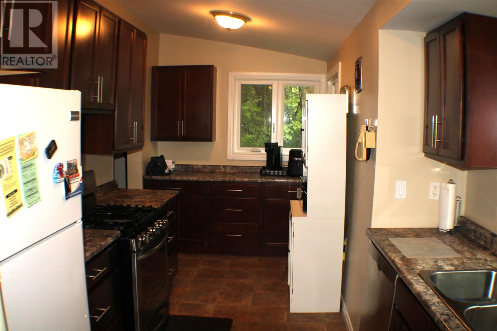
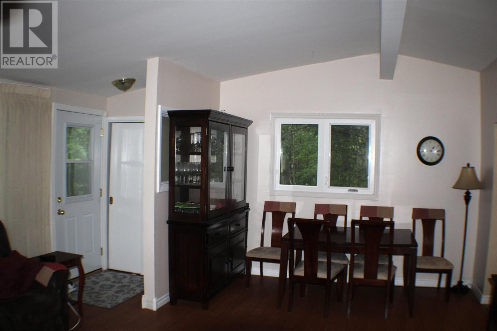
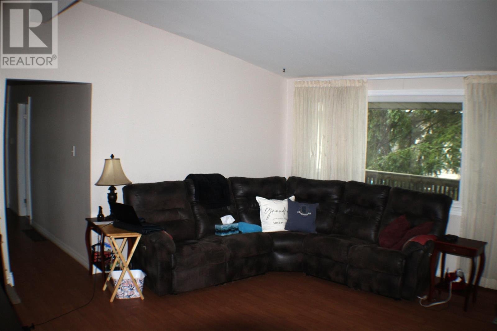
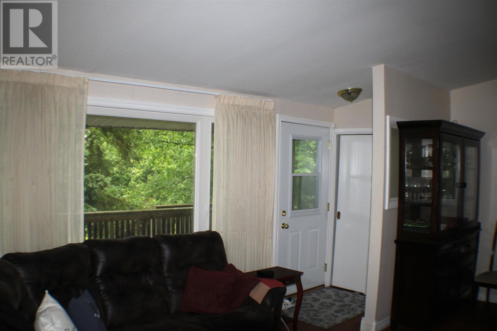
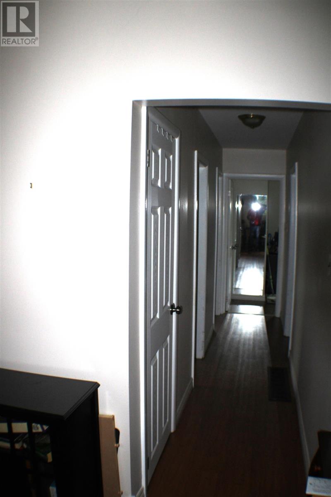
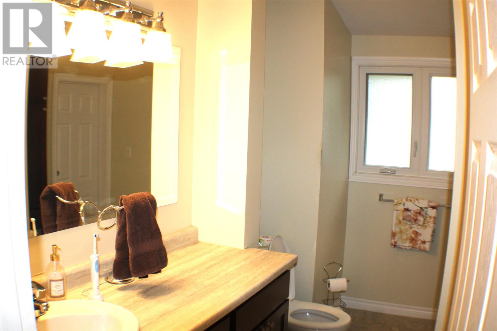
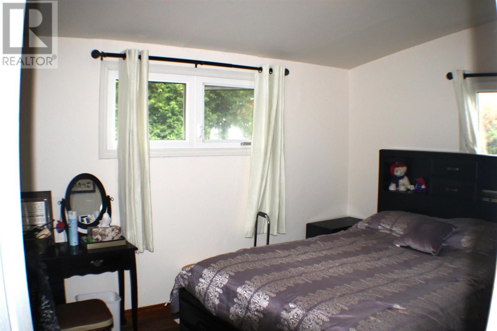
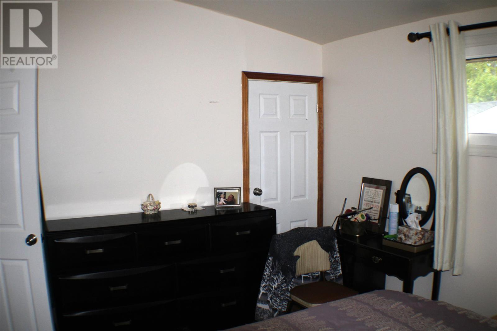
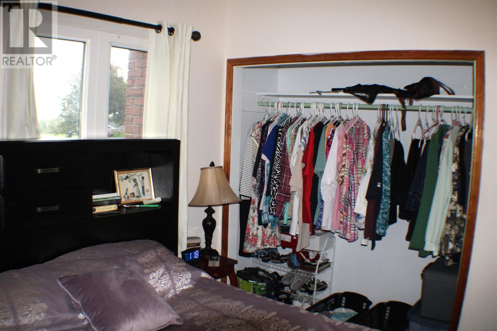
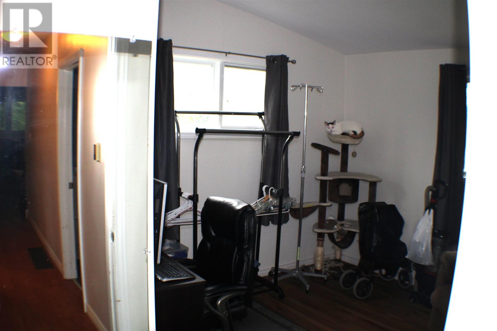
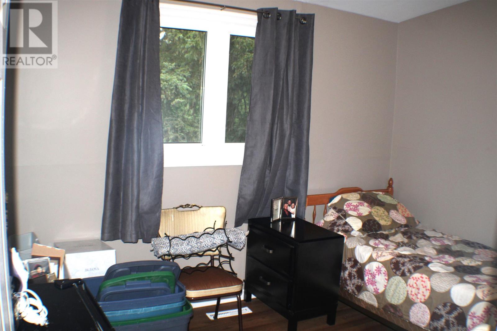
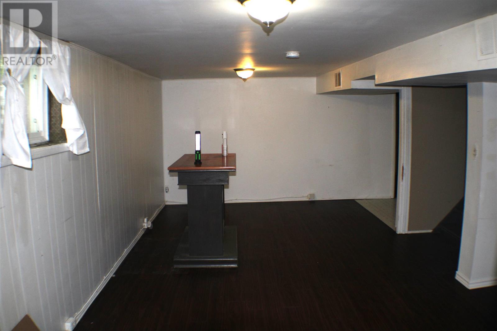
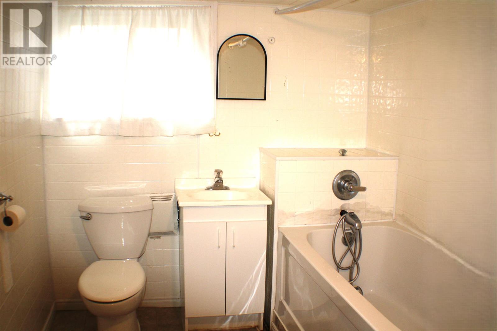
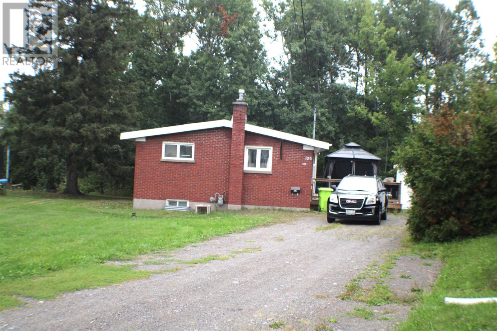
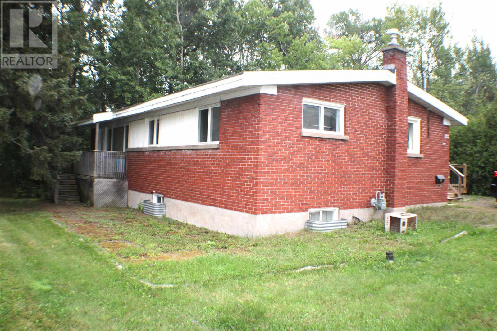
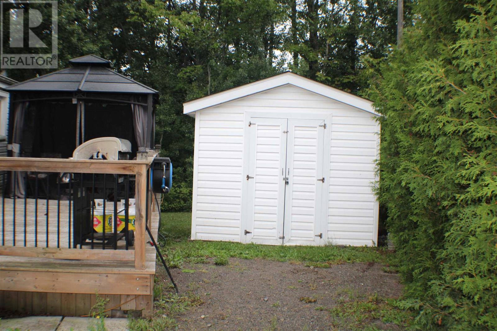
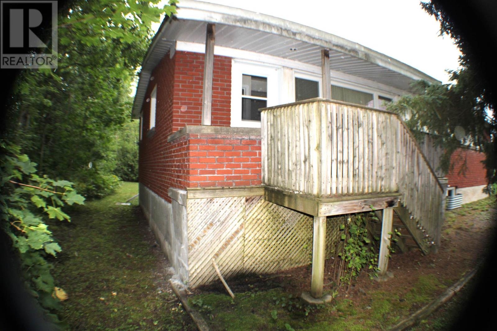
Top of the hill, set back with privacy on a pie shaped lot. An all brick 3 bedroom, 2 bathroom Featuring vaulted ceilings, 2 decks ( 13.6 x 32) & ( 4 x 17) with upgrades over the last 15 years such as , renovated kitchen, windows, doors, flooring, renovated main floor bathroom with ensuite privileges, membrane roof (2010 roughly) and more. Take the time to look as the value is there. CALL TODAY TO BOOK YOUR APPOINTMENT. (id:15069)
Property Details
| MLS® Number | SM262449 |
| Property Type | Single Family |
| Community Name | Sault Ste Marie |
| Community Features | Bus Route |
| Features | Crushed Stone Driveway |
| Storage Type | Storage Shed |
| Structure | Deck, Shed |
Building
| Bathroom Total | 2 |
| Bedrooms Above Ground | 3 |
| Bedrooms Total | 3 |
| Age | 66 Years |
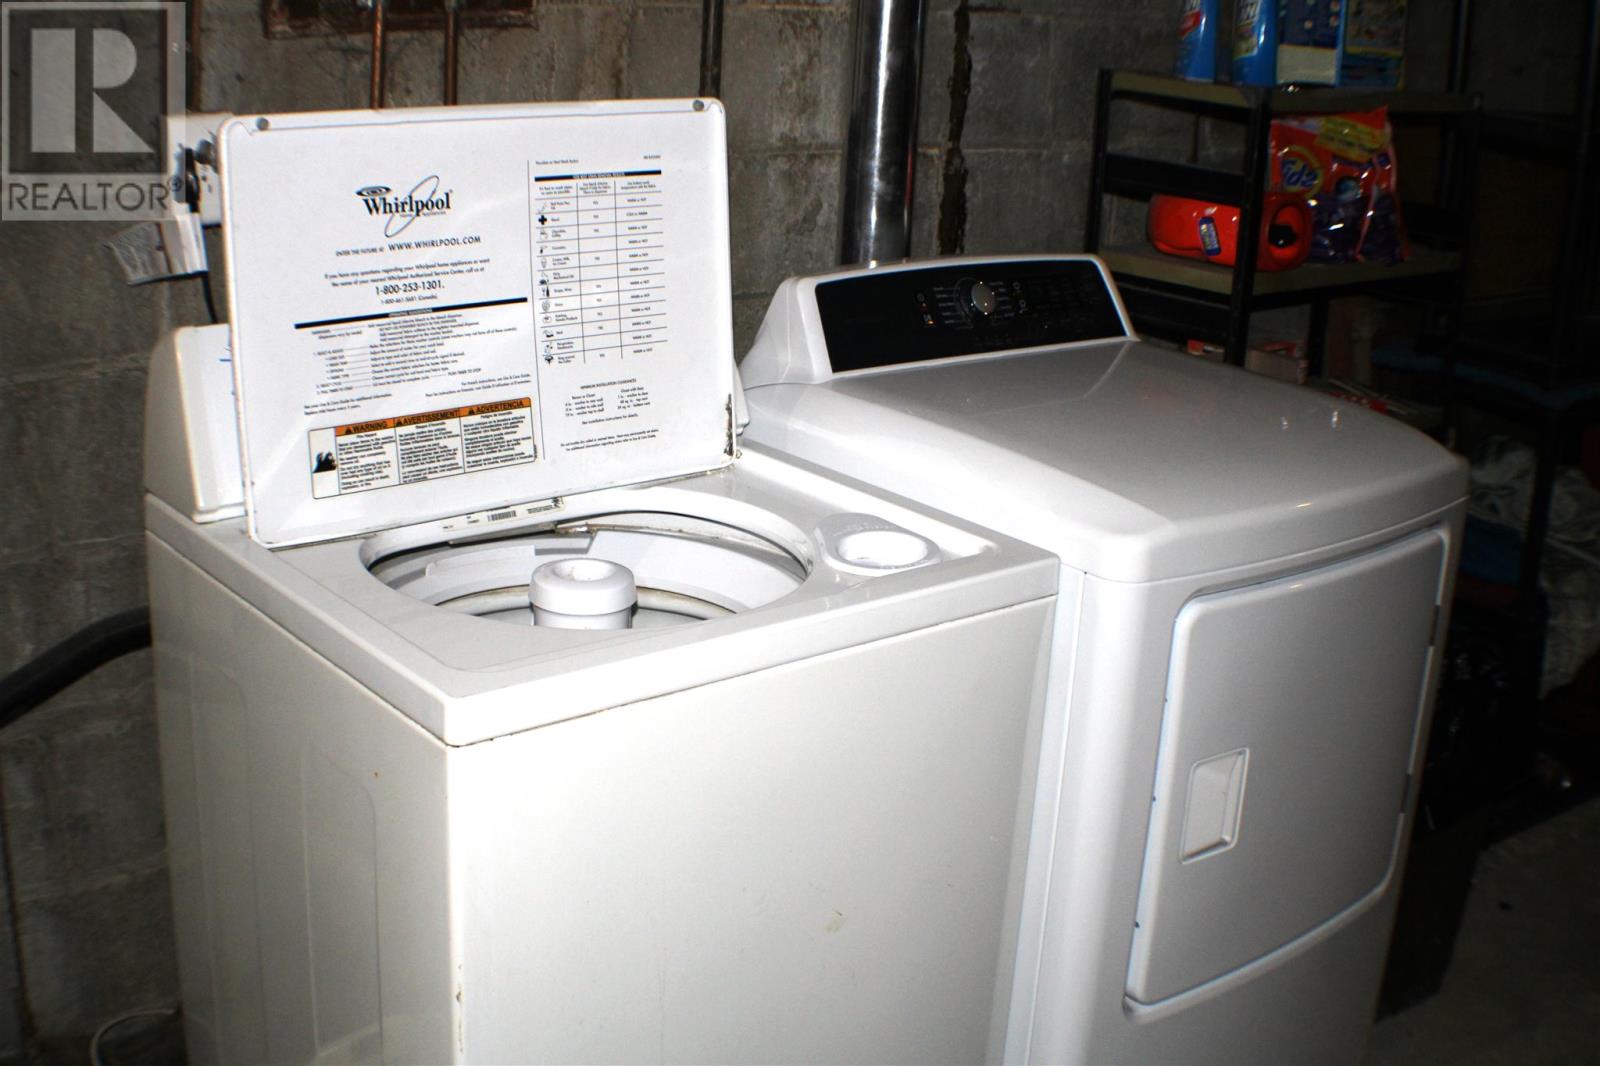
| Appliances | Dishwasher, Stove, Dryer, Refrigerator, Washer |
| Architectural Style | Bungalow |
| Basement Development | Finished |
| Basement Type | Full (finished) |
| Construction Style Attachment | Detached |
| Cooling Type | Central Air Conditioning |
| Exterior Finish | Brick |
| Foundation Type | Block |
| Heating Fuel | Natural Gas |
| Heating Type | Forced Air |
| Stories Total | 1 |
| Size Interior | 1,024 Sqft |
| Utility Water | Municipal Water |
Parking
| No Garage | |
| Gravel |
Land
| Acreage | No |
| Sewer | Sanitary Sewer |
| Size Frontage | 22.3000 |
| Size Total Text | Under 1/2 Acre |
Rooms
| Level | Type | Length | Width | Dimensions |
|---|---|---|---|---|
| Basement | Recreation Room | 22 x 14 | ||
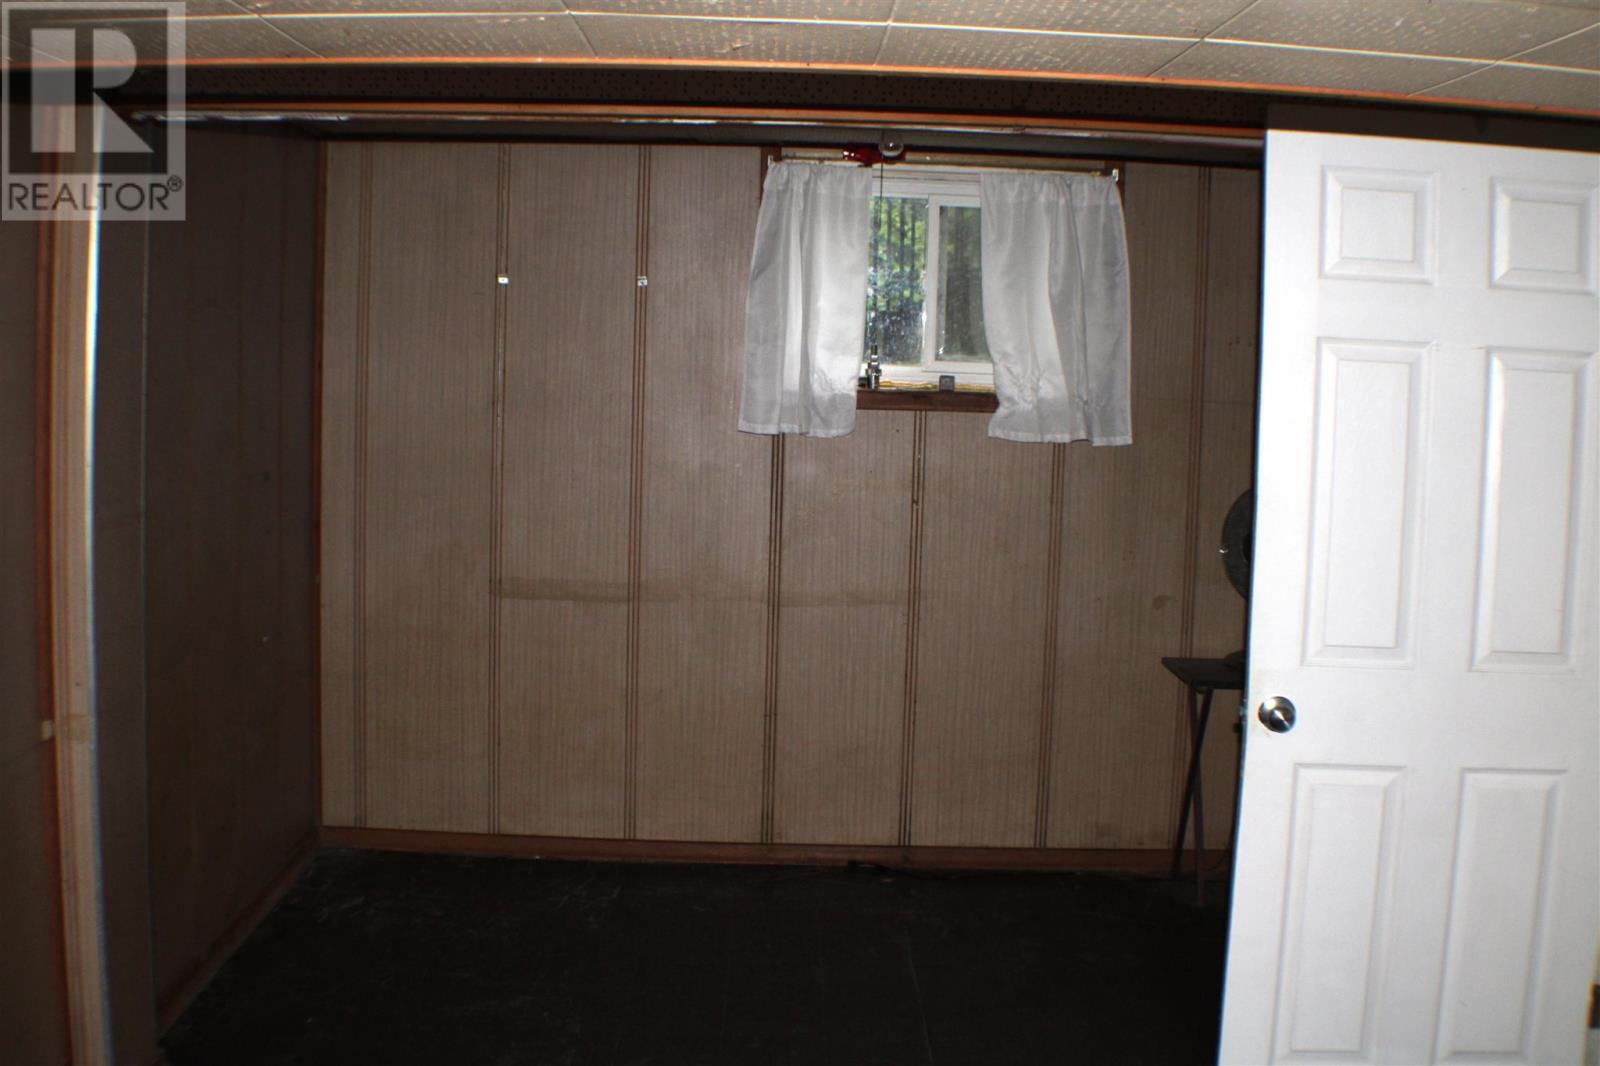
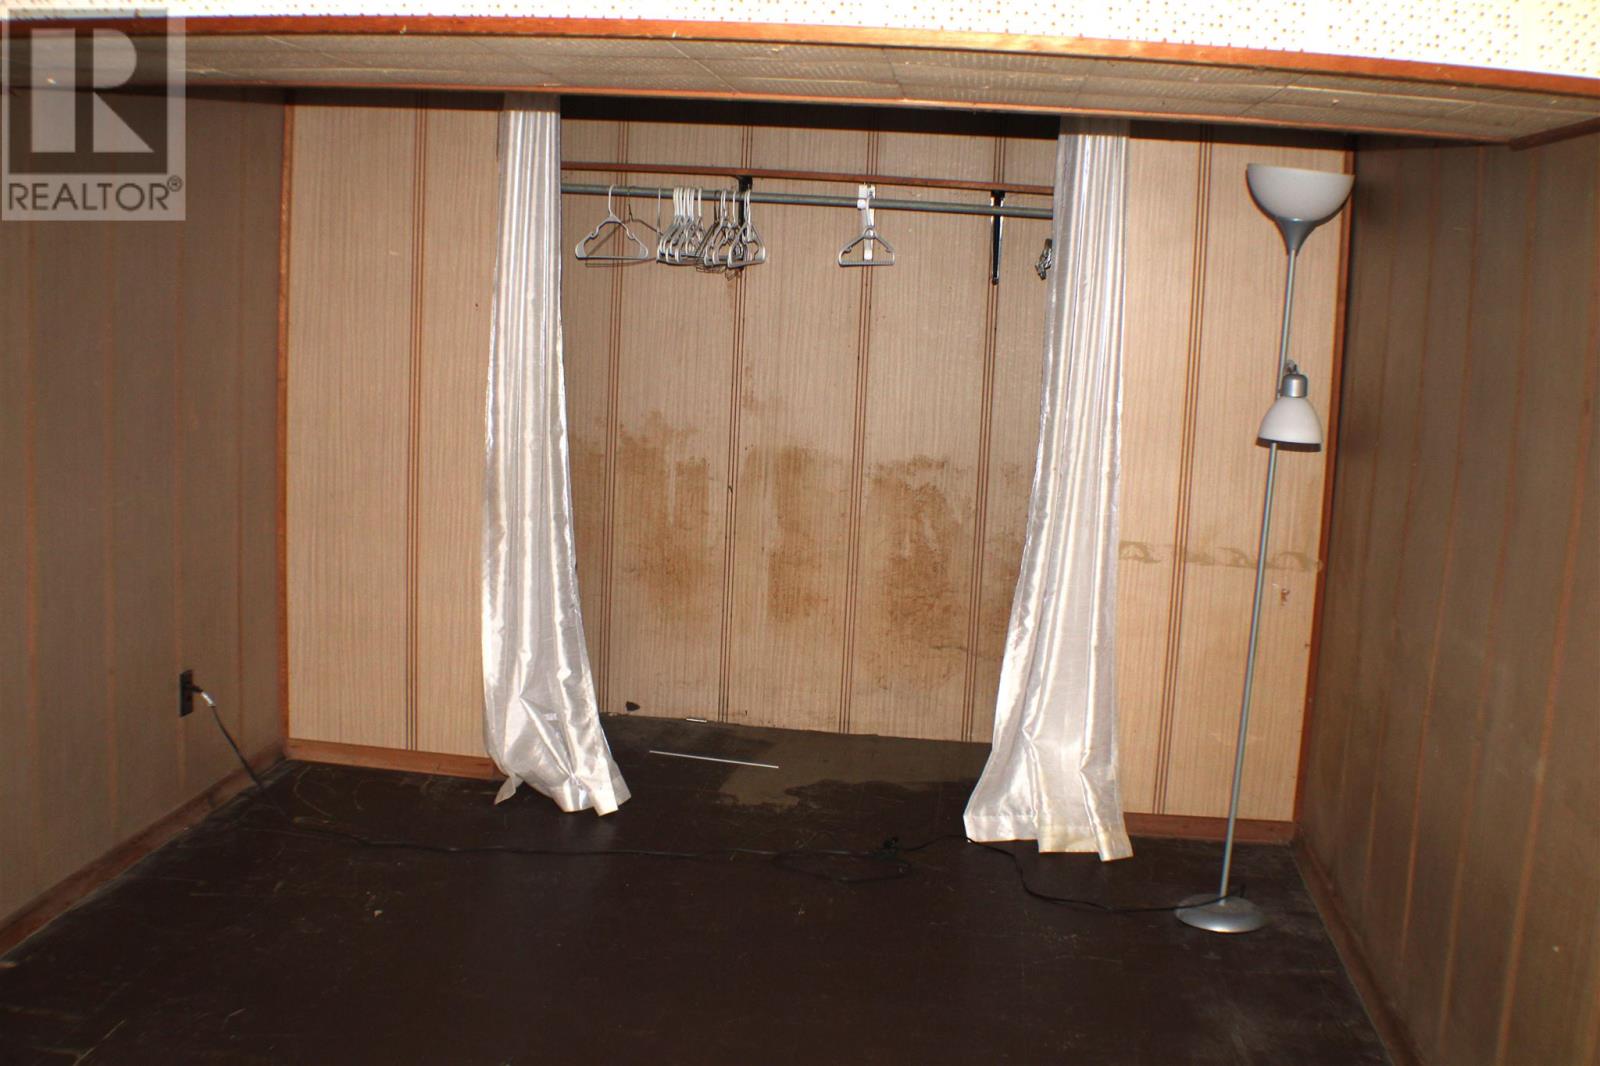
| Basement | Den | 20 x 10 | ||
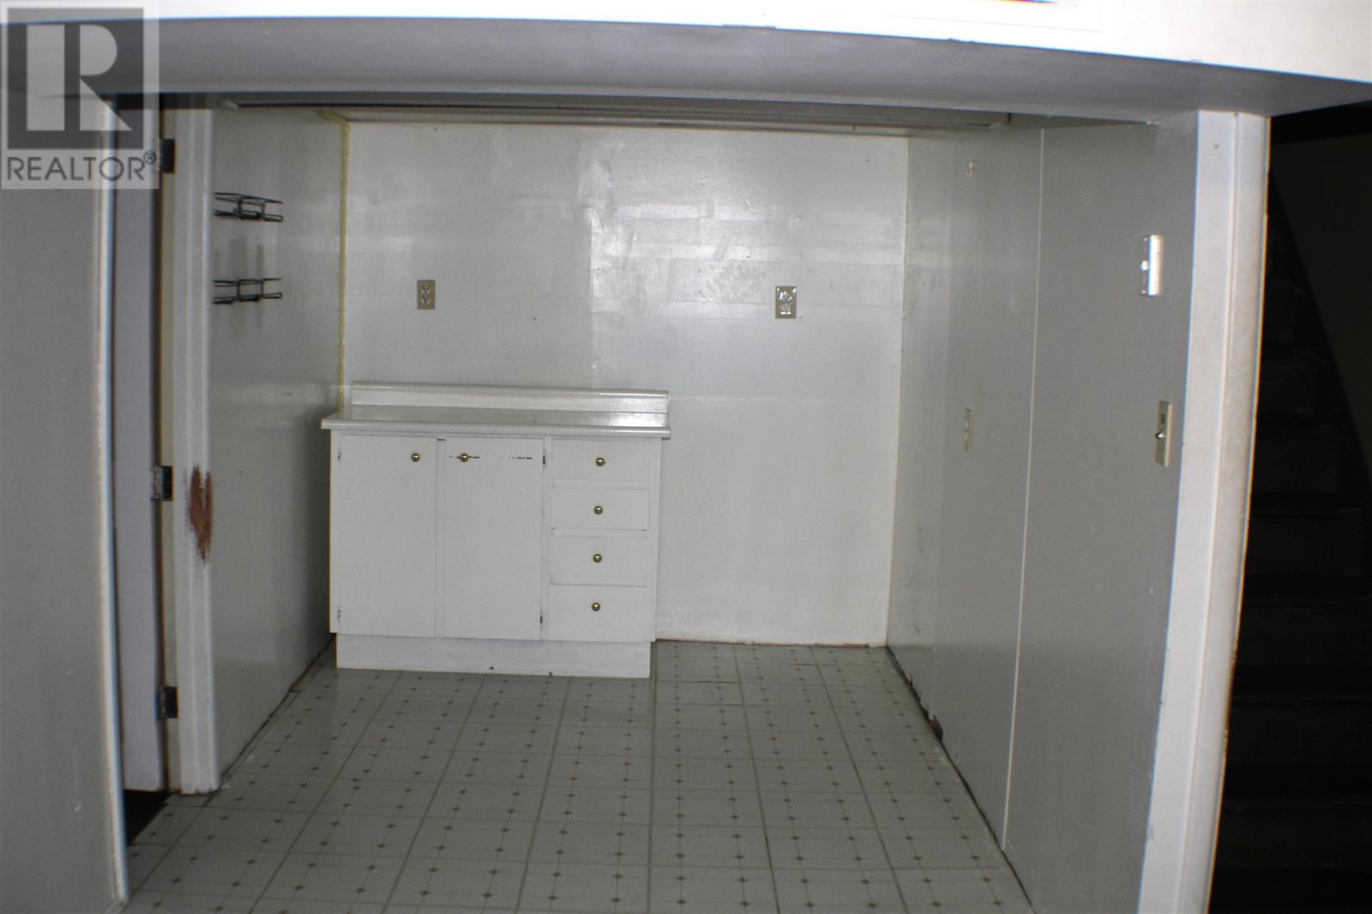
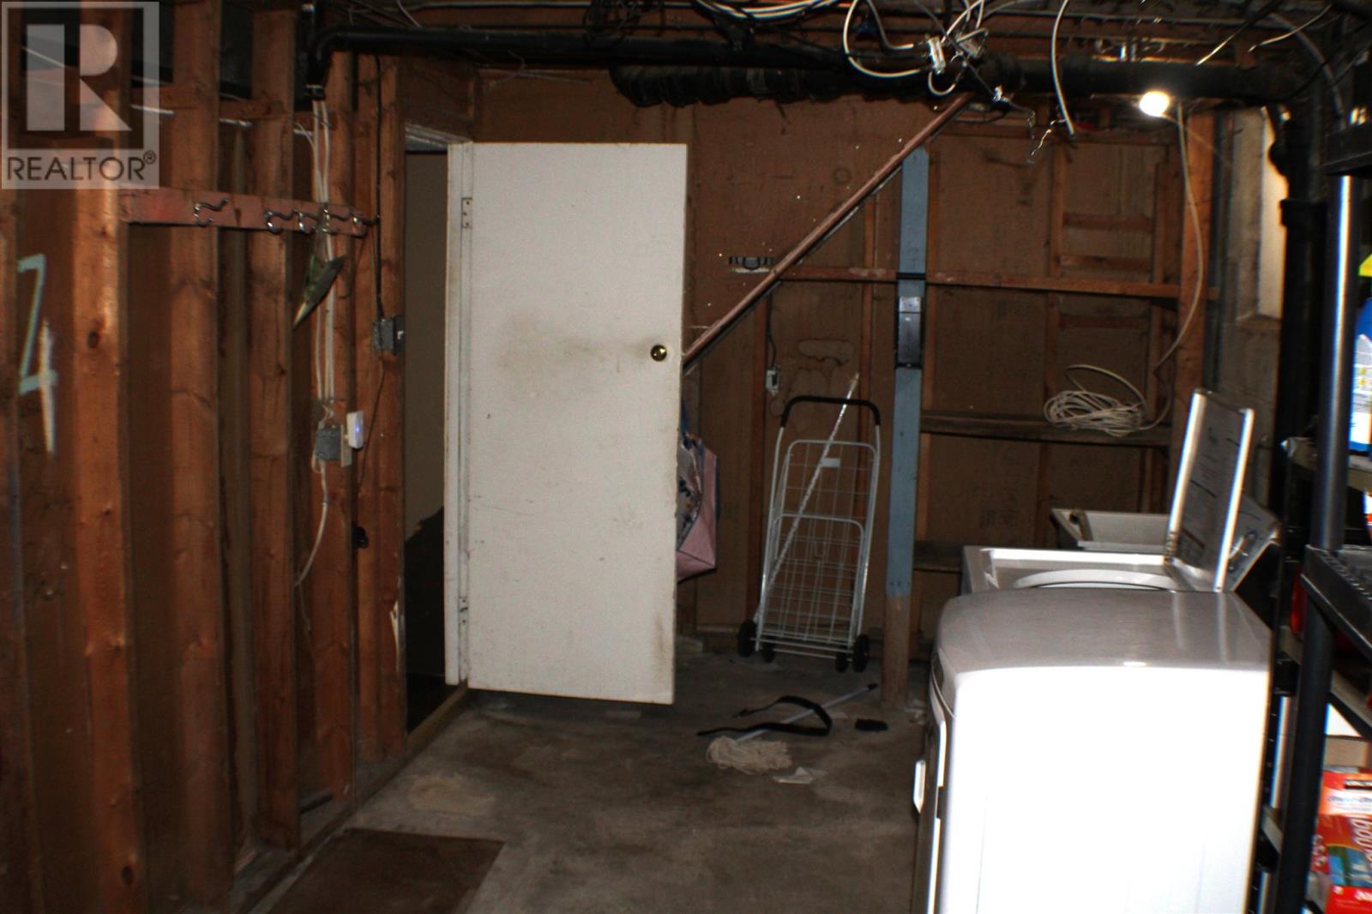
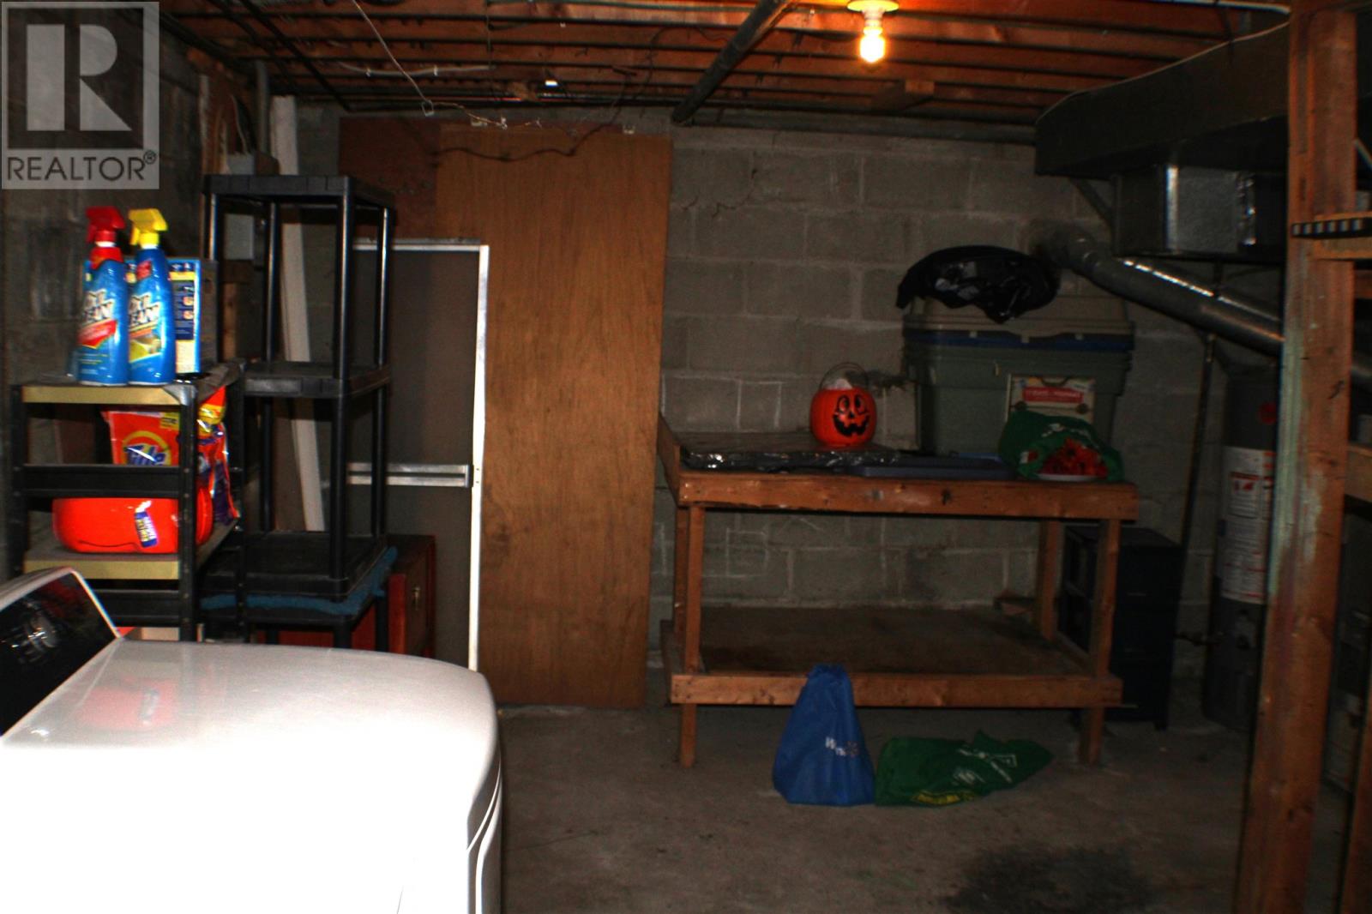
| Basement | Laundry Room | 15 x 8.3 x iregular | ||
| Basement | Bonus Room | 12 x 7 | ||
| Basement | Bathroom | 9 x 7 | ||
| Main Level | Kitchen | 17 x7 x irregular | ||
| Main Level | Living Room/dining Room | 18 x 15 x irregular | ||
| Main Level | Bedroom | 13 x 10 | ||
| Main Level | Bedroom | 10 x 9 | ||
| Main Level | Bedroom | 11.6 x 9 | ||
| Main Level | Bathroom | 10 x 7 |
Utilities
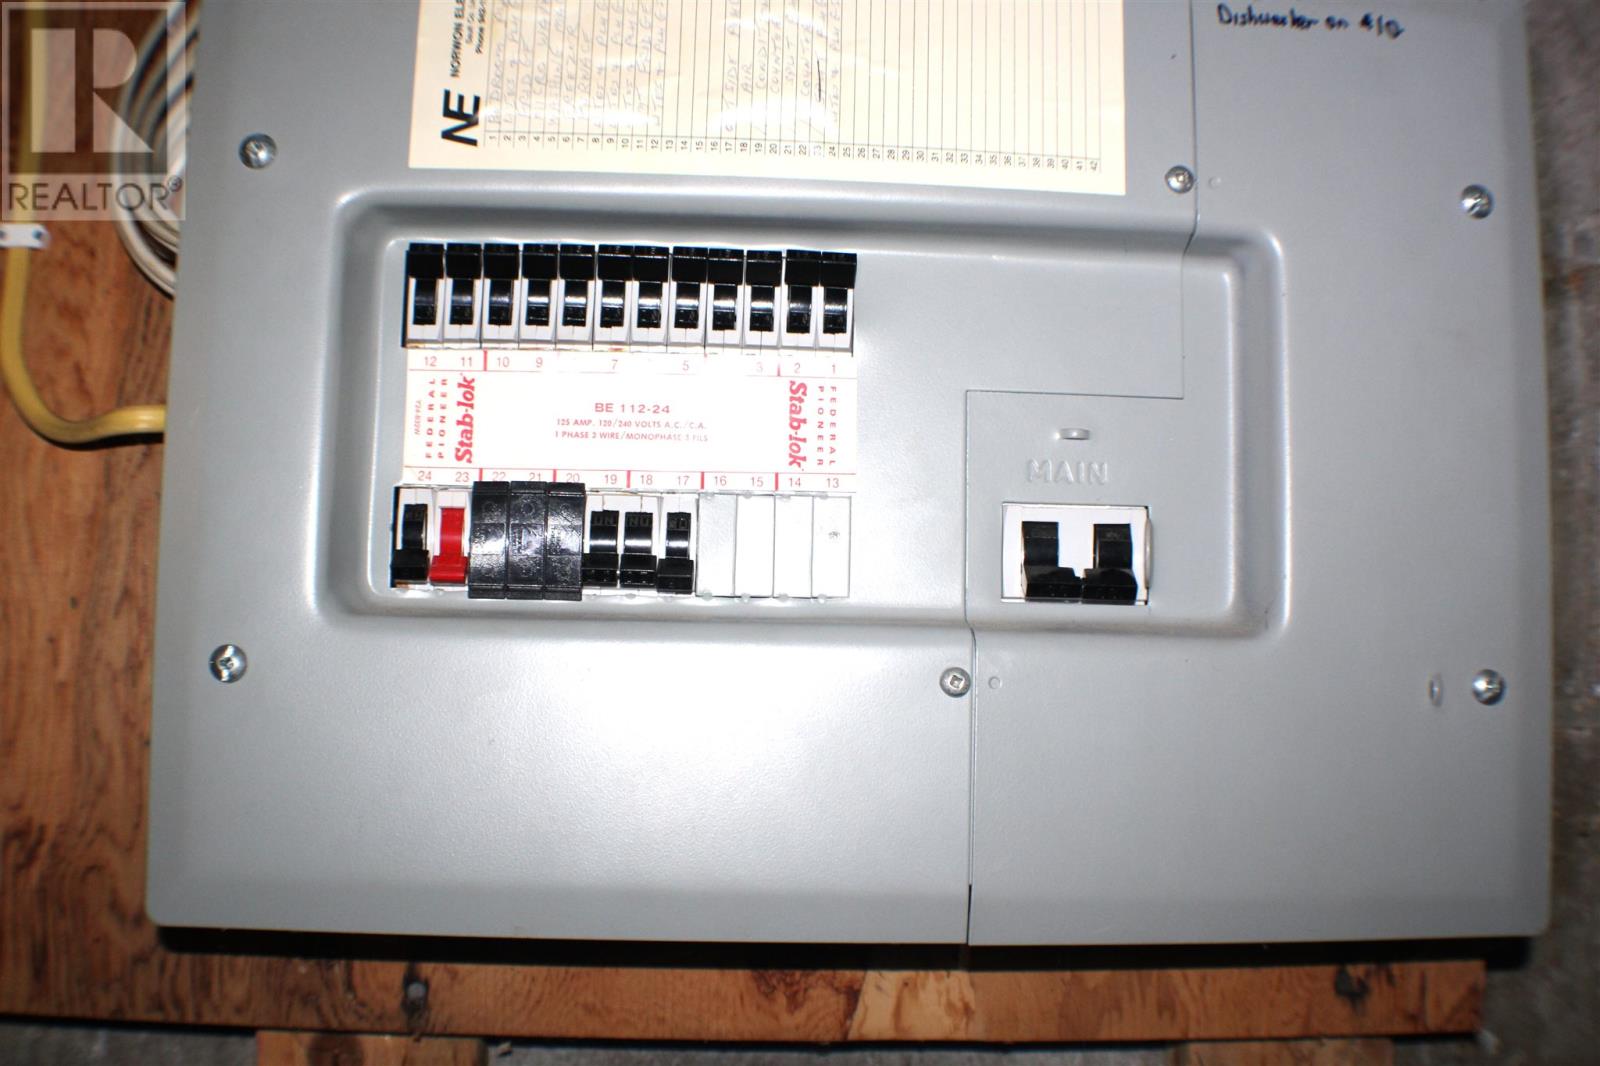
| Electricity | Available |
| Natural Gas | Available |
https://www.realtor.ca/real-estate/30245352/104-white-oak-dr-w-sault-ste-marie-sault-ste-marie
Contact Us
Contact us for more information

This REALTOR.ca listing content is owned and licensed by REALTOR® members of The Canadian Real Estate Association
The trademarks REALTOR®, REALTORS®, and the REALTOR® logo are controlled by The Canadian Real Estate Association (CREA) and identify real estate professionals who are members of CREA. The trademarks MLS®, Multiple Listing Service® and the associated logos are owned by The Canadian Real Estate Association (CREA) and identify the quality of services provided by real estate professionals who are members of CREA. The trademark DDF® is owned by The Canadian Real Estate Association (CREA) and identifies CREA's Data Distribution Facility (DDF®)
September 30 2026 02:15:10
Sault Ste. Marie Real Estate Board
RE/MAX Sault Ste. Marie Realty Inc.