
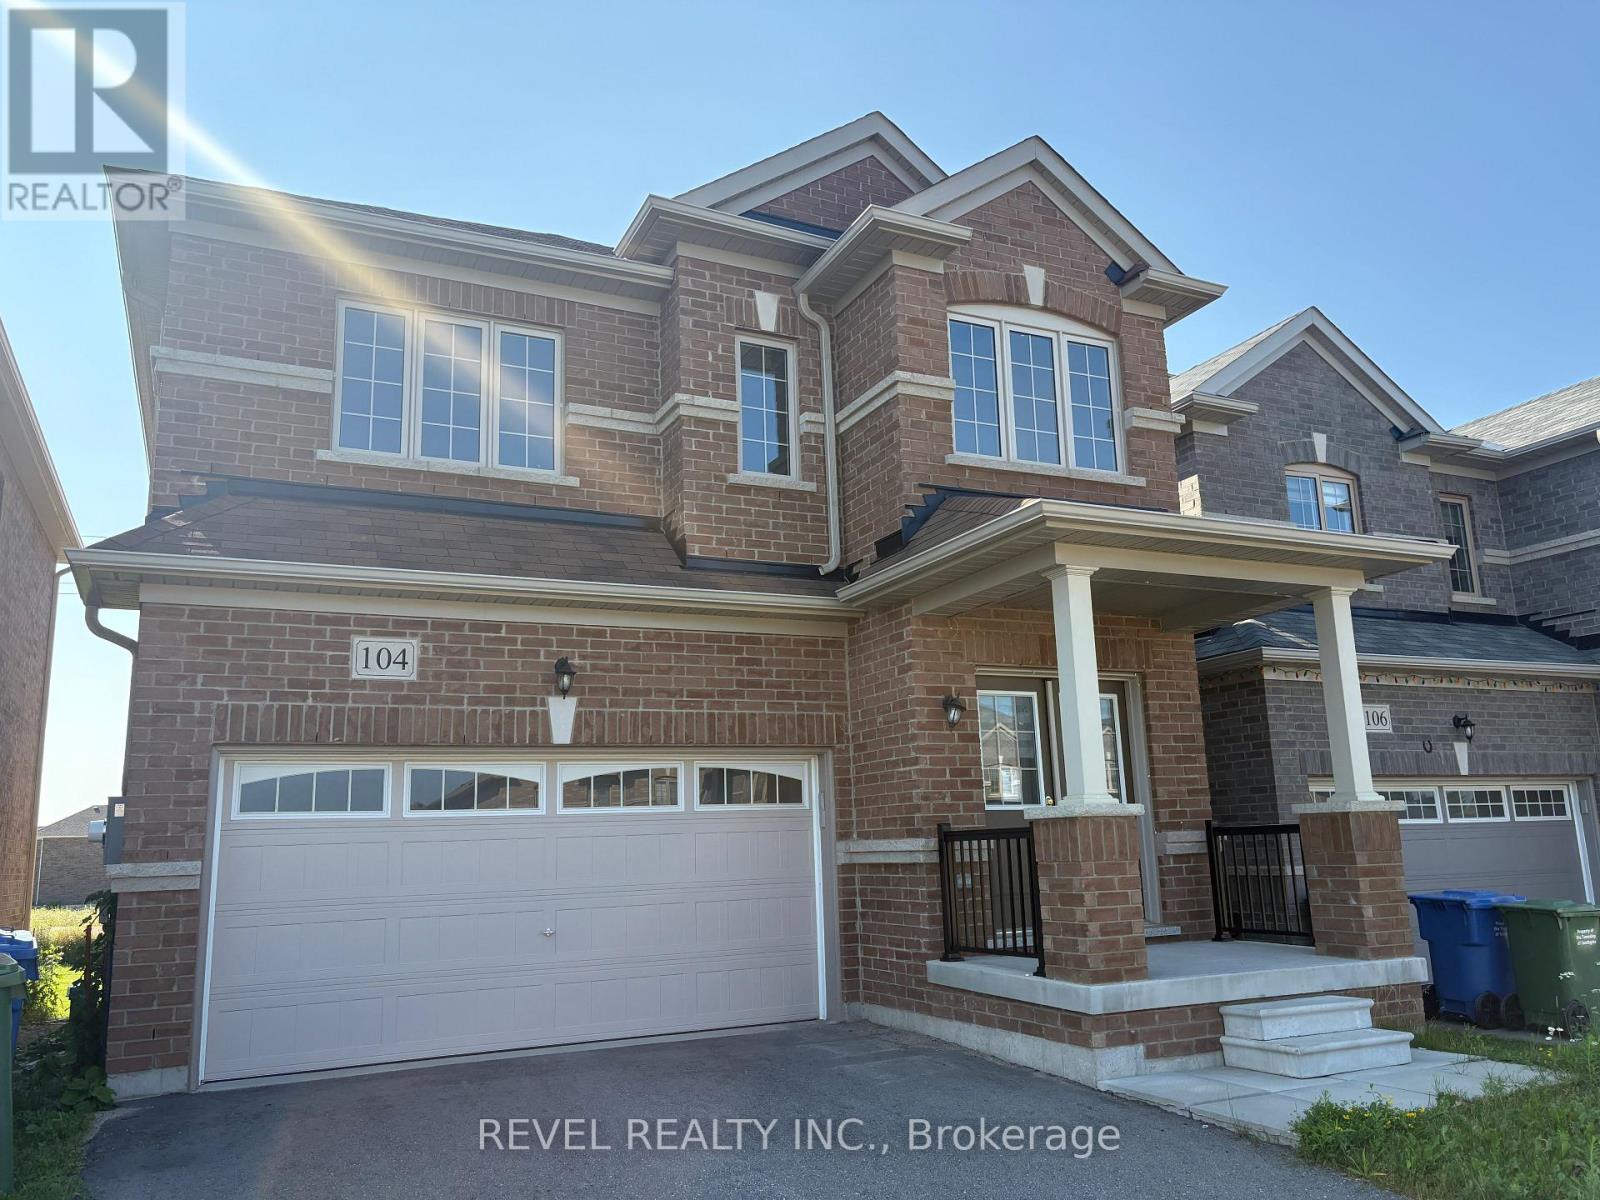
104 Seeley Avenue Southgate, Ontario N0C 1B0

4 Bedroom
3 Bathroom
2,500 - 3,000 sqft
Central Air Conditioning
Forced Air
$630,000
Welcome to 104 Seeley Avenue, a spacious 4-bedroom, 3-bathroom family home offering comfort, functionality, and endless potential in one of Dundalk's family-friendly neighbourhoods. Filled with natural light from the large windows throughout, this home boasts an inviting open-concept main floor designed for everyday living and entertaining.The bright kitchen features an abundance of cupboard space, ceramic flooring, a large island for gathering, and a convenient walk-out to the backyard. Overlooking the living area, it's the perfect hub for family life. A separate dining room provides the ideal setting for formal meals, while the additional family room offers incredible flexibility as a playroom, home office, media room, or cozy retreat. A convenient 2-piece bathroom completes the main level.Upstairs, you'll find four generously sized bedrooms, providing plenty of room for the whole family. The spacious primary suite offers a walk-in closet and a private 4-piece ensuite, creating the perfect place to unwind at the end of the day.With an abundance of living space, a functional layout, and room to personalize and make it your own, this home is full of potential for growing families. Located in a welcoming, family-oriented neighbourhood close to parks, schools, and everyday amenities, 104 Seeley Avenue is ready to become your next home. (id:15069)
Property Details
| MLS® Number | X13601818 |
| Property Type | Single Family |
| Community Name | Southgate |
| Parking Space Total | 6 |
Building
| Bathroom Total | 3 |
| Bedrooms Above Ground | 4 |
| Bedrooms Total | 4 |
| Appliances | Water Heater, Water Softener |
| Basement Development | Unfinished |
| Basement Type | N/a (unfinished) |
| Construction Style Attachment | Detached |
| Cooling Type | Central Air Conditioning |
| Exterior Finish | Brick |
| Flooring Type | Carpeted, Ceramic |
| Foundation Type | Poured Concrete |
| Half Bath Total | 1 |
| Heating Fuel | Natural Gas |
| Heating Type | Forced Air |
| Stories Total | 2 |
| Size Interior | 2,500 - 3,000 Sqft |
| Type | House |
| Utility Water | Municipal Water |
Parking
| Attached Garage | |
| Garage |
Land
| Acreage | No |
| Sewer | Sanitary Sewer |
| Size Depth | 46.4 M |
| Size Frontage | 10.05 M |
| Size Irregular | 10.1 X 46.4 M |
| Size Total Text | 10.1 X 46.4 M |
Rooms
| Level | Type | Length | Width | Dimensions |
|---|---|---|---|---|
| Second Level | Primary Bedroom | 4.89 m | 4.89 m | 4.89 m x 4.89 m |
| Second Level | Bedroom 2 | 3.38 m | 3.38 m | 3.38 m x 3.38 m |
| Second Level | Bedroom 3 | 3.37 m | 3.69 m | 3.37 m x 3.69 m |
| Second Level | Bedroom 4 | 5.51 m | 2.47 m | 5.51 m x 2.47 m |
| Second Level | Bathroom | 3.38 m | 3.98 m | 3.38 m x 3.98 m |
| Main Level | Living Room | 3.97 m | 4.29 m | 3.97 m x 4.29 m |
| Main Level | Kitchen | 3.05 m | 4.29 m | 3.05 m x 4.29 m |
| Main Level | Family Room | 3.99 m | 5.51 m | 3.99 m x 5.51 m |
| Main Level | Dining Room | 3.06 m | 3.66 m | 3.06 m x 3.66 m |
https://www.realtor.ca/real-estate/30075153/104-seeley-avenue-southgate-southgate
Contact Us
Contact us for more information

This REALTOR.ca listing content is owned and licensed by REALTOR® members of The Canadian Real Estate Association
The trademarks REALTOR®, REALTORS®, and the REALTOR® logo are controlled by The Canadian Real Estate Association (CREA) and identify real estate professionals who are members of CREA. The trademarks MLS®, Multiple Listing Service® and the associated logos are owned by The Canadian Real Estate Association (CREA) and identify the quality of services provided by real estate professionals who are members of CREA. The trademark DDF® is owned by The Canadian Real Estate Association (CREA) and identifies CREA's Data Distribution Facility (DDF®)
July 24 2026 03:09:38
Toronto Regional Real Estate Board
Revel Realty Inc.