
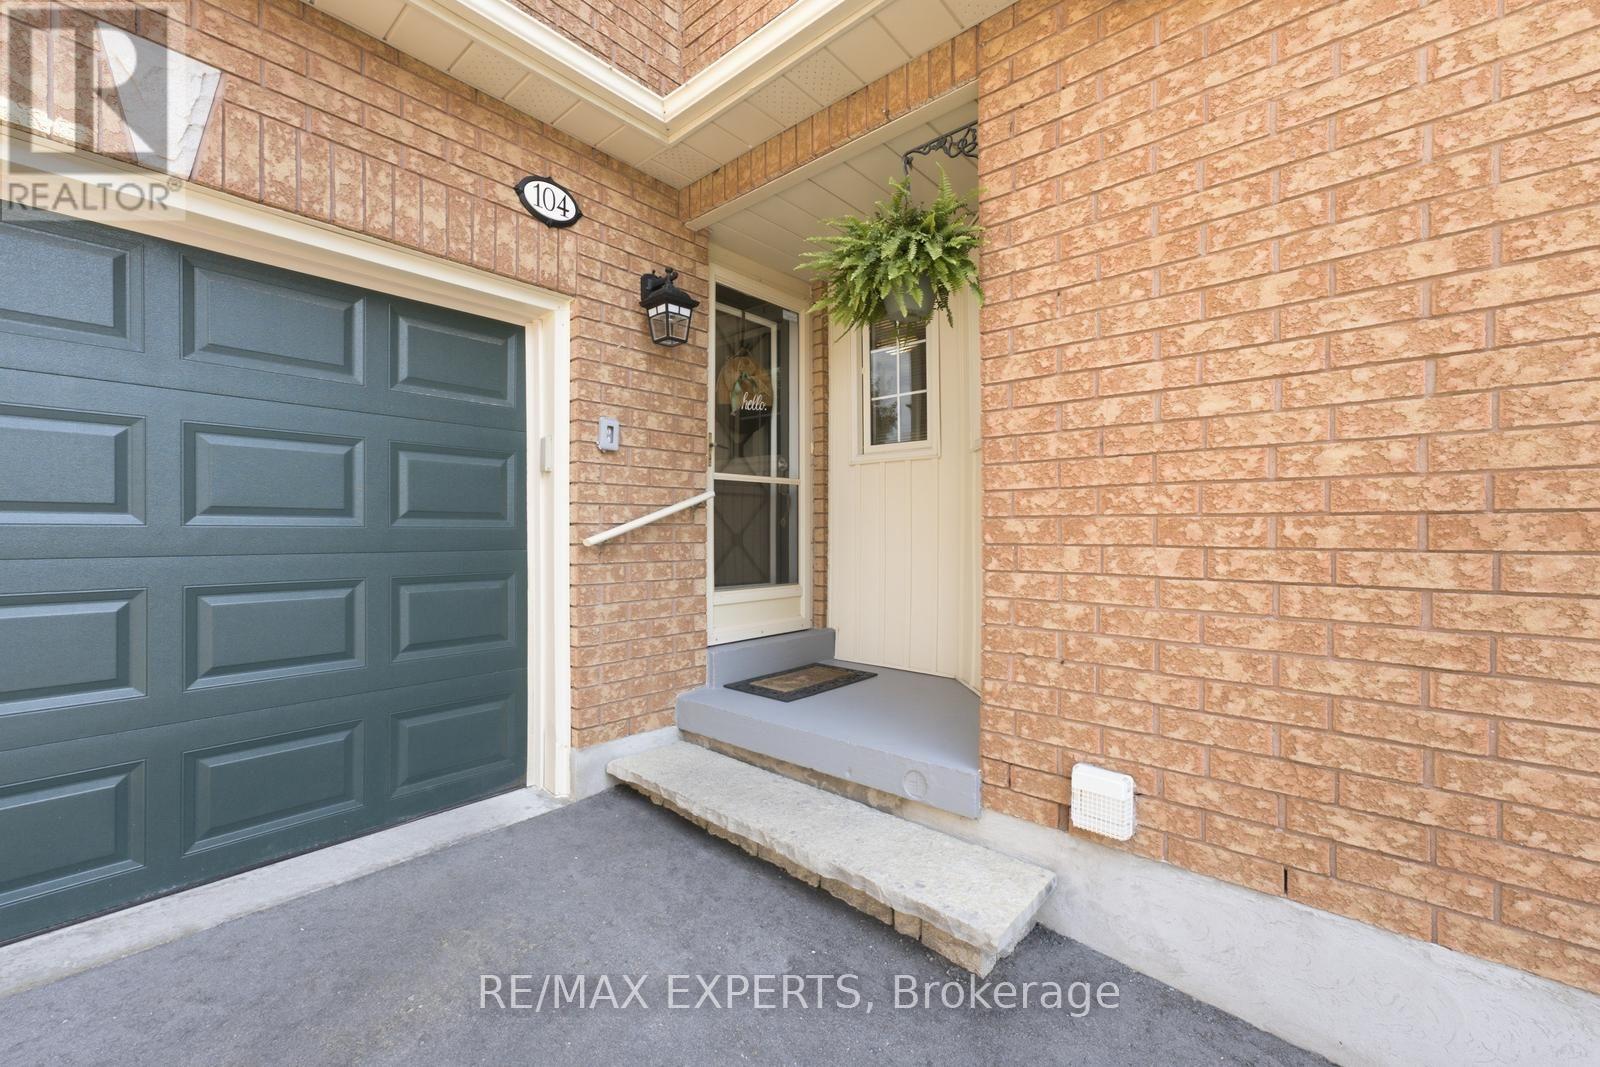
104 Pinedale Gate Vaughan, Ontario L4L 8X3
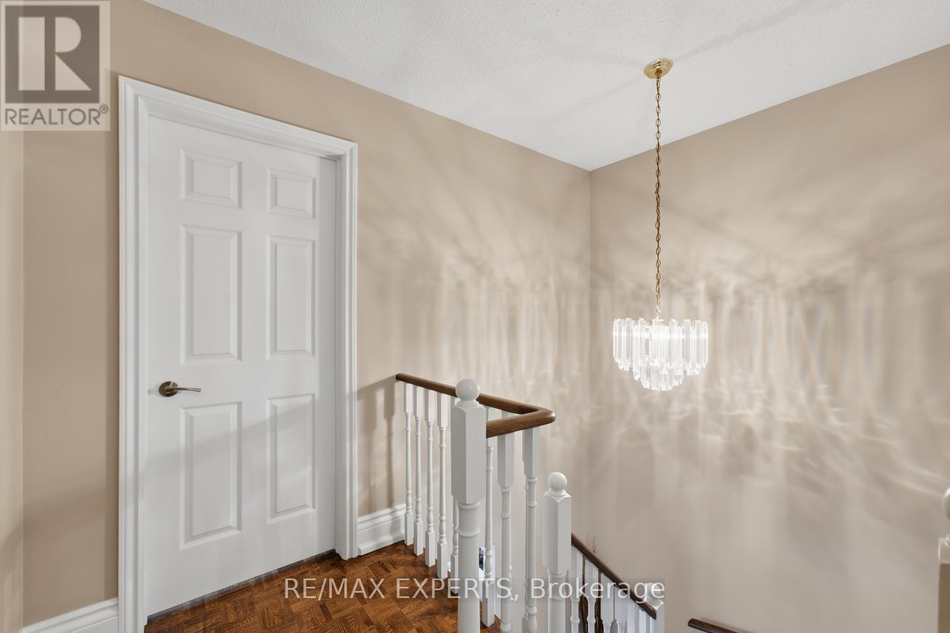
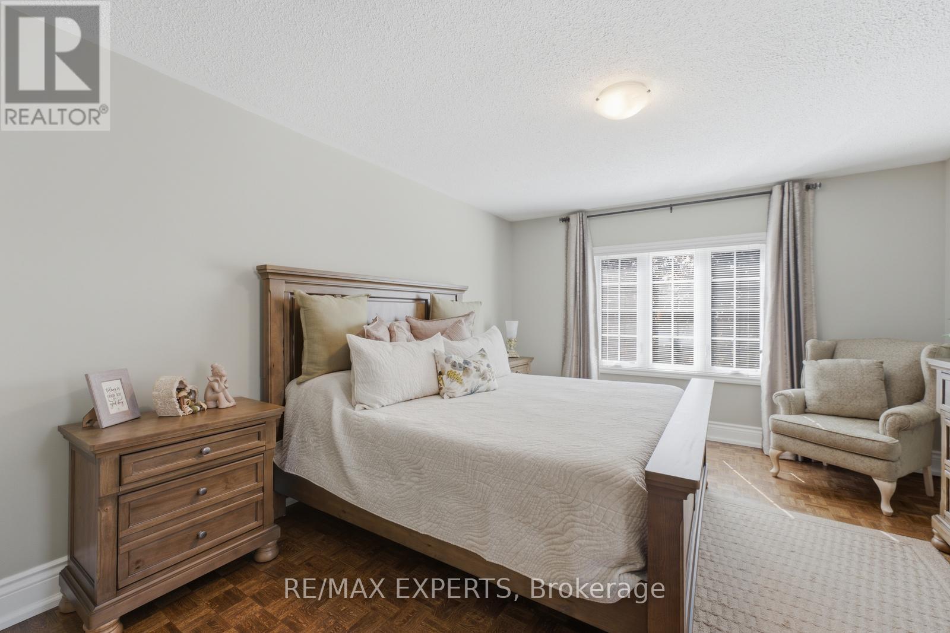
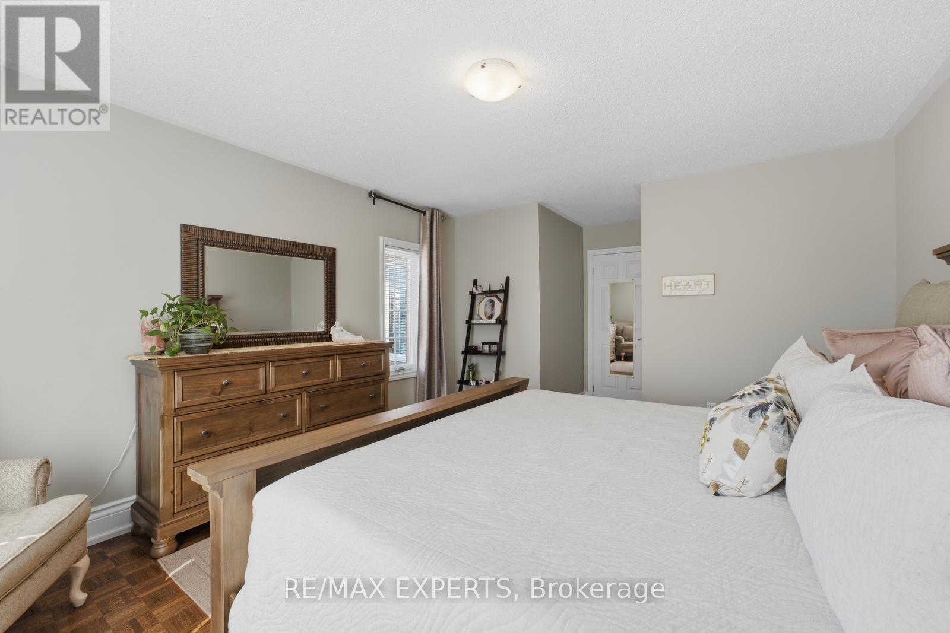
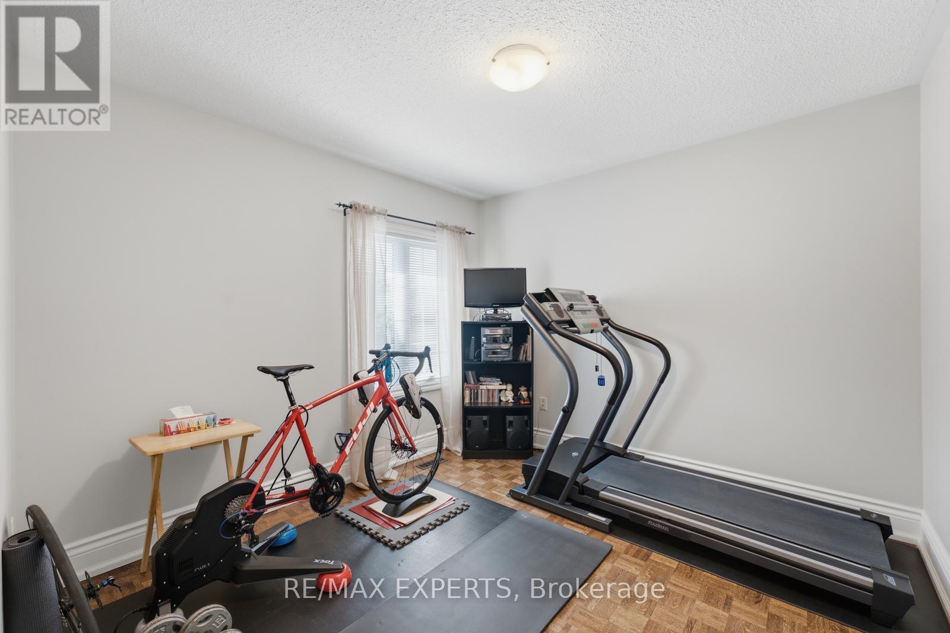
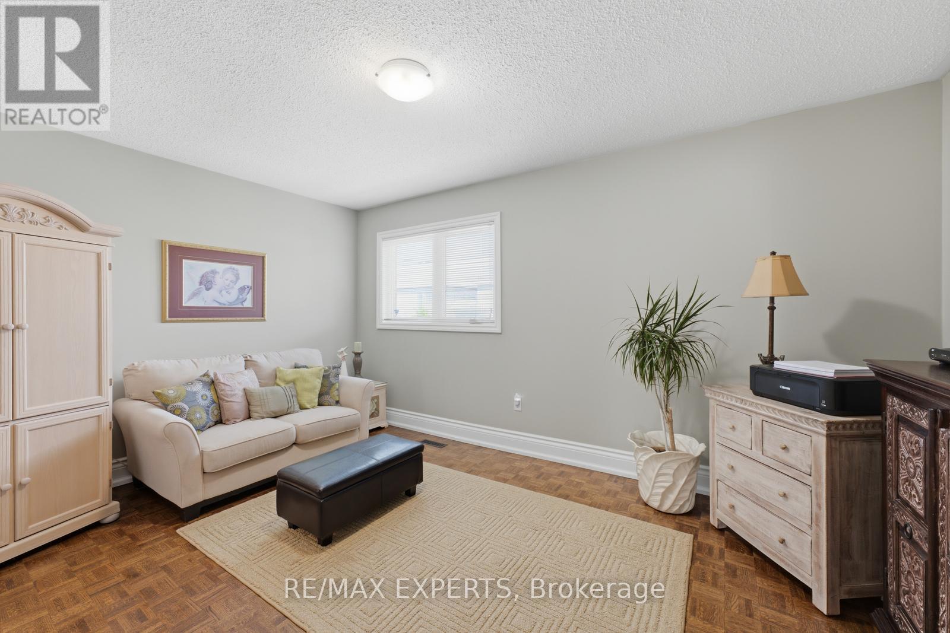
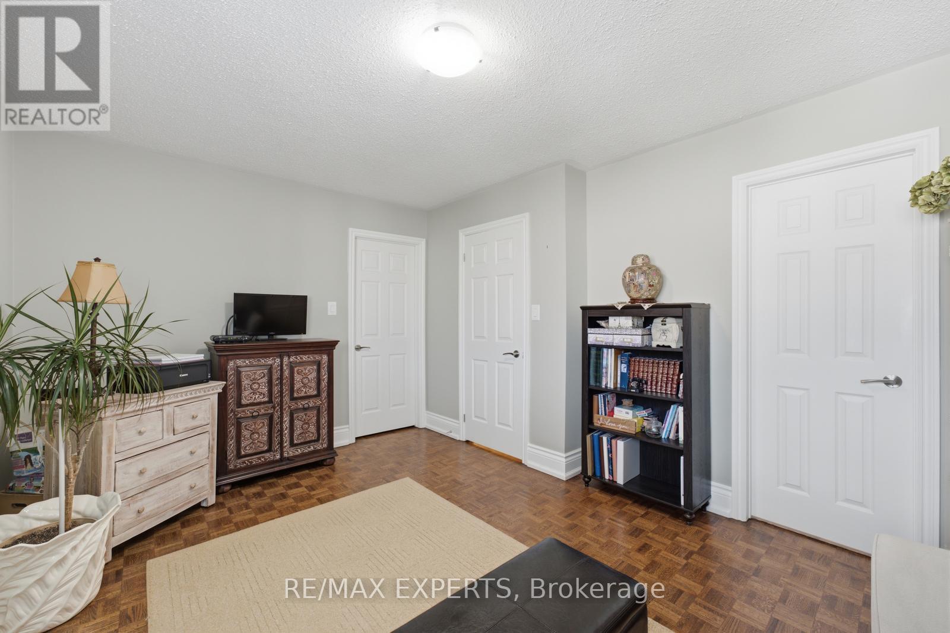

3 Bedroom
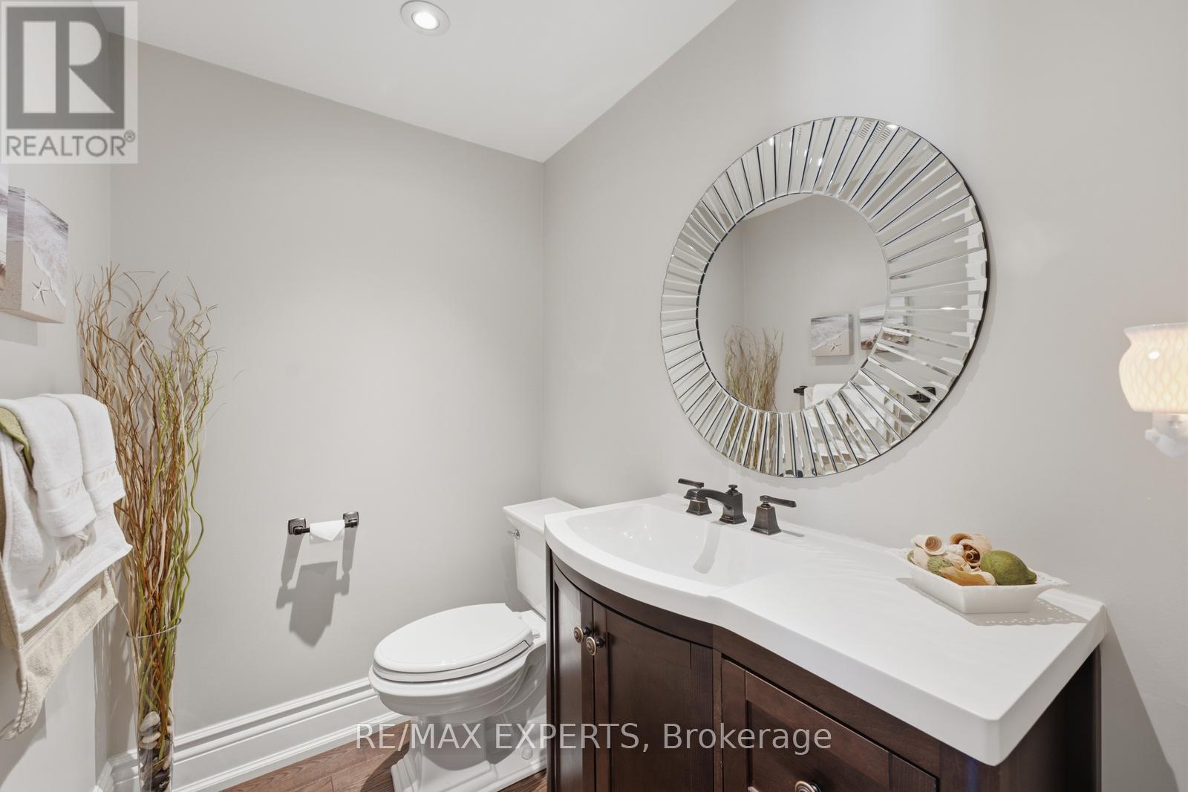
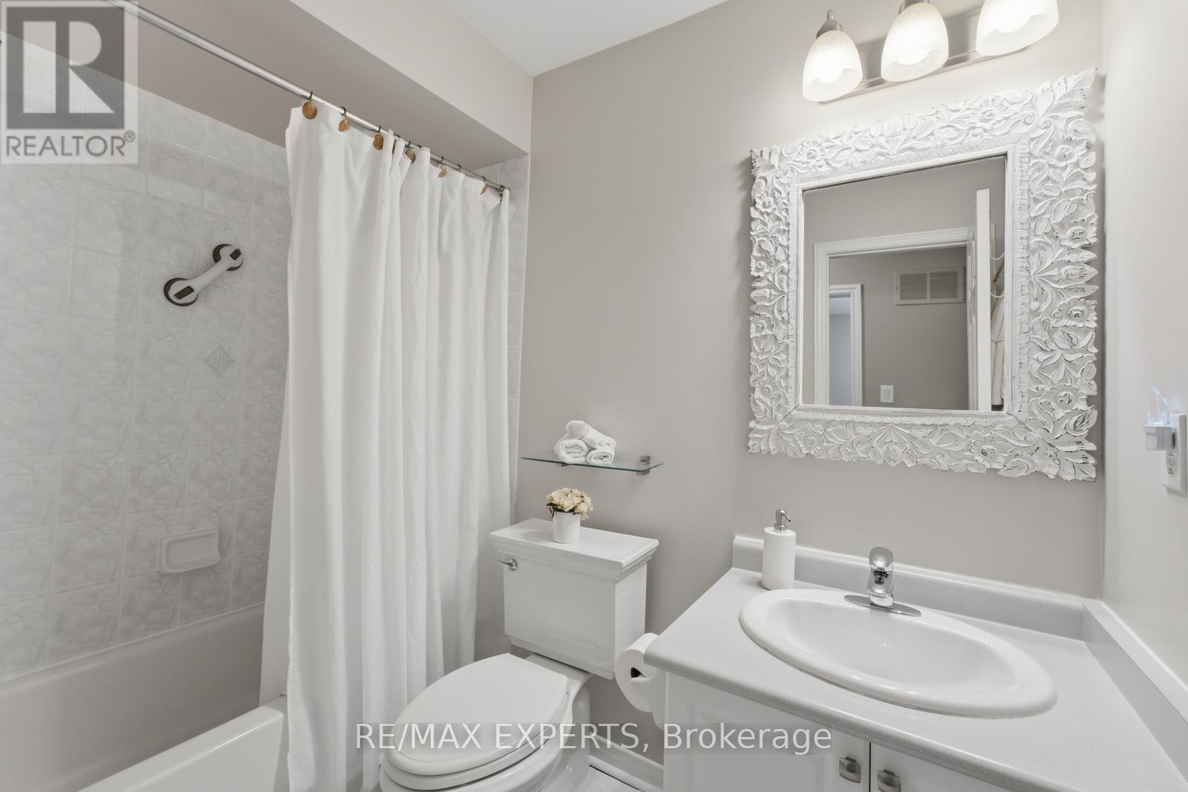
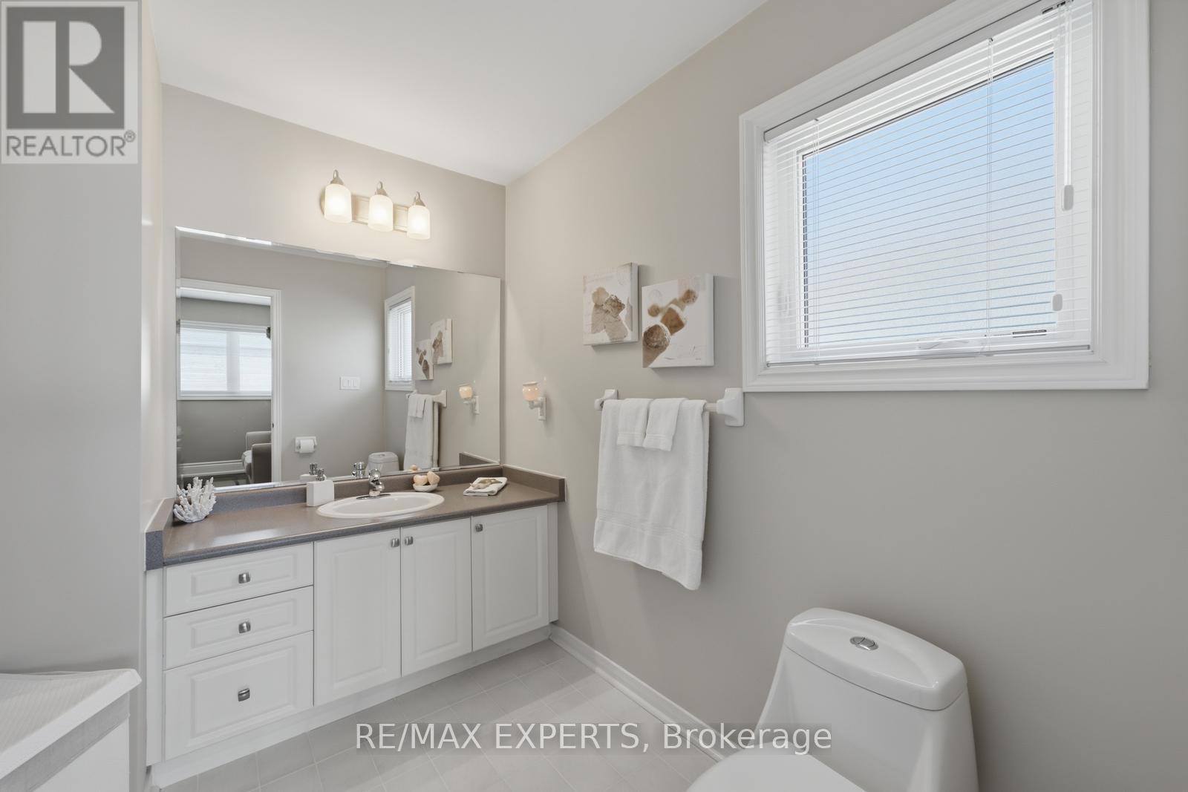
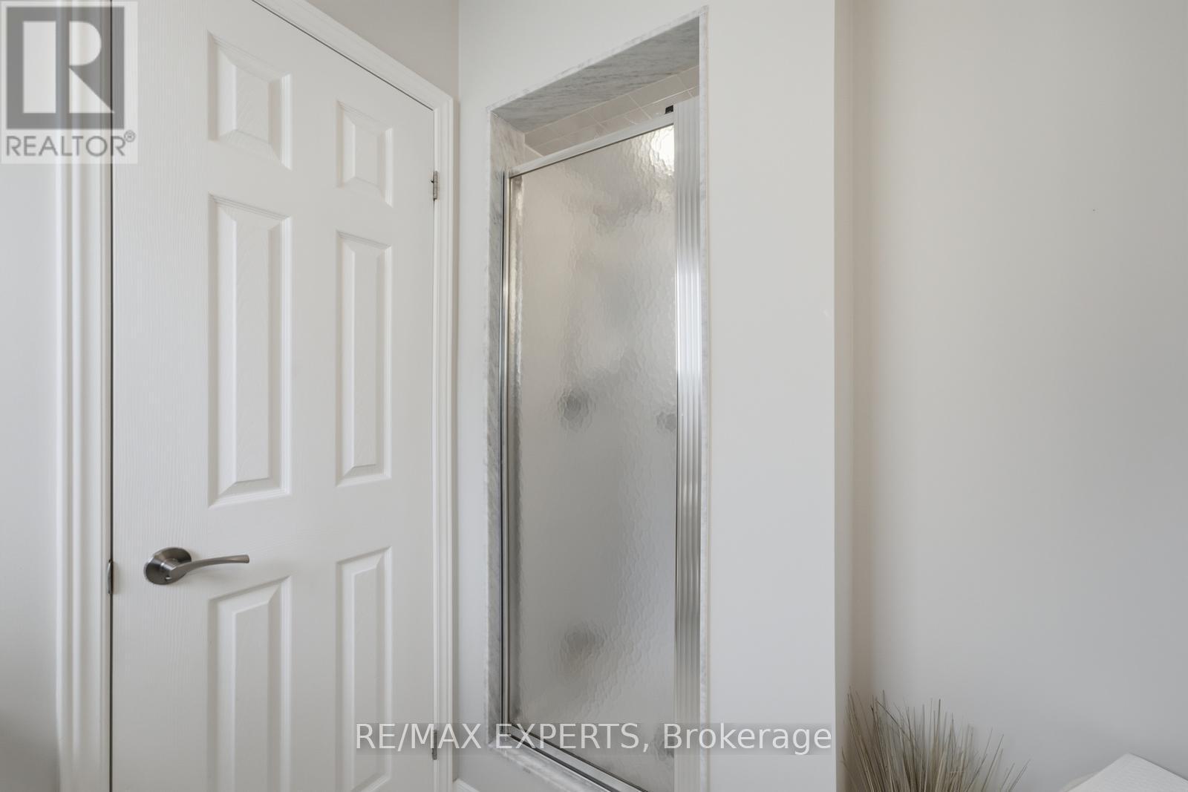
3 Bathroom
1,600 - 1,799 sqft
Fireplace
Central Air Conditioning
Forced Air
Landscaped
$958,888Maintenance, Parking
$187 Monthly
Maintenance, Parking
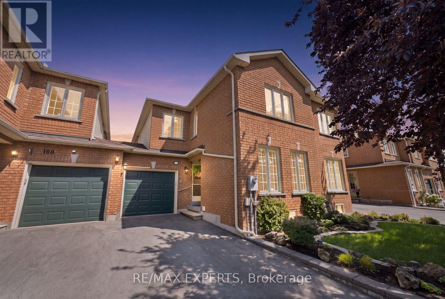
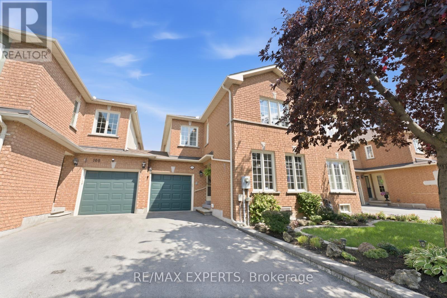
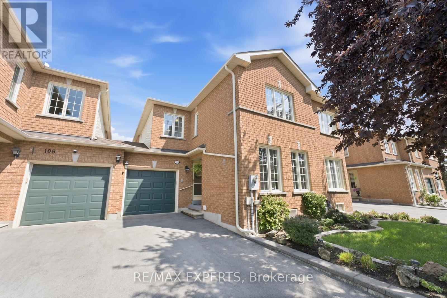
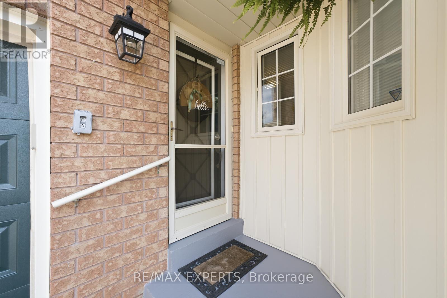
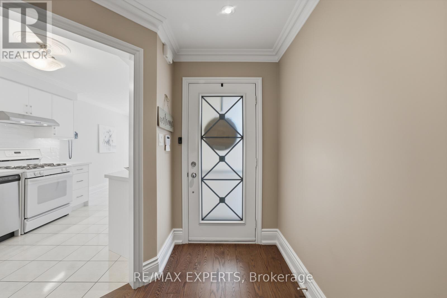
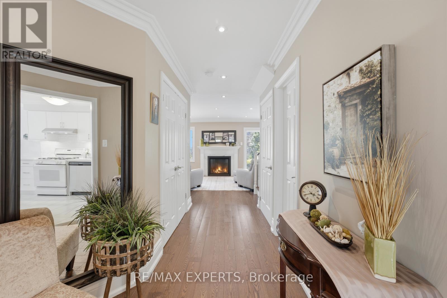
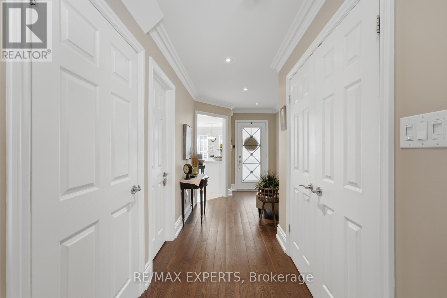
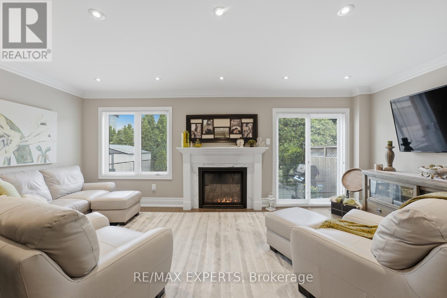
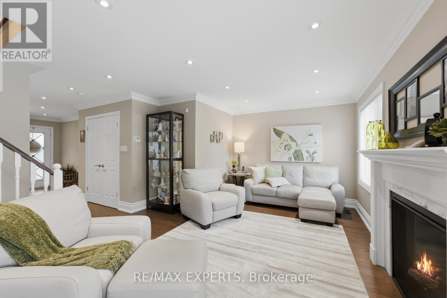
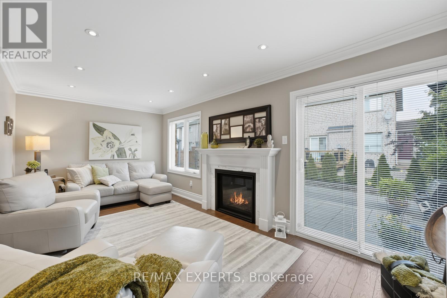
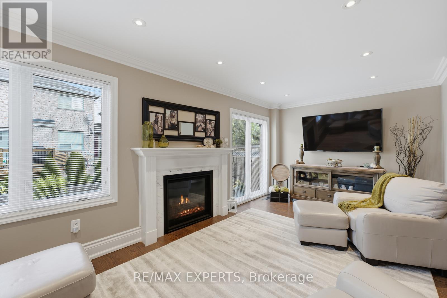
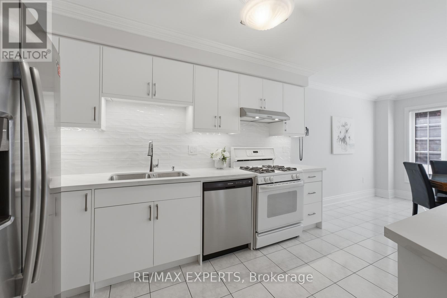
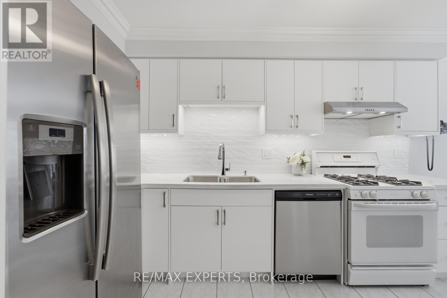
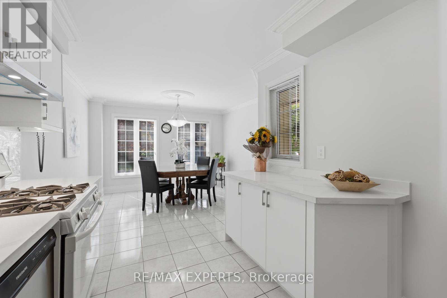
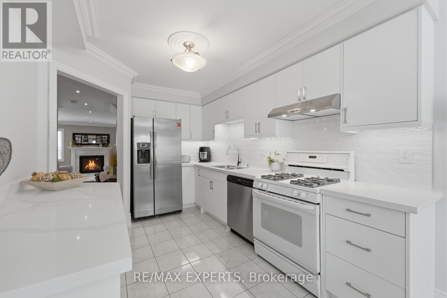
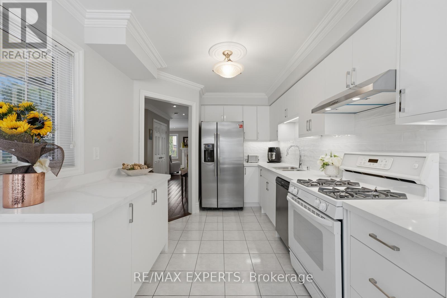
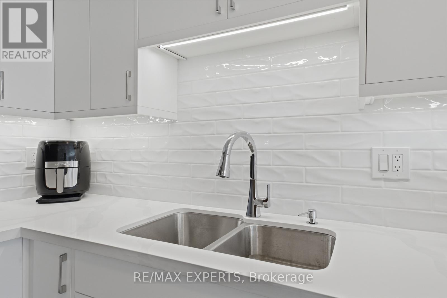
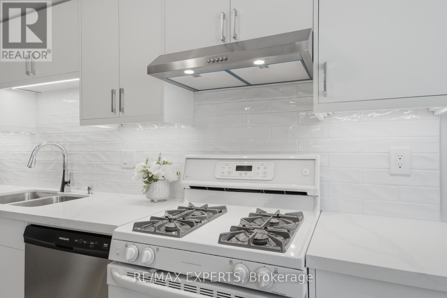
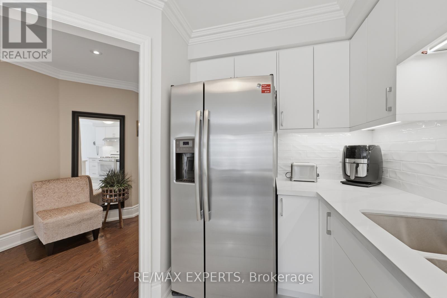
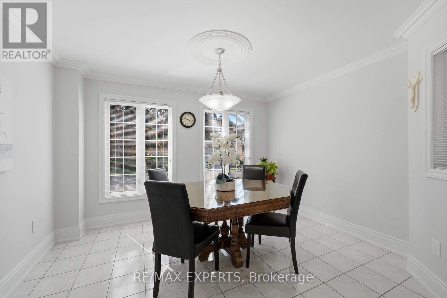
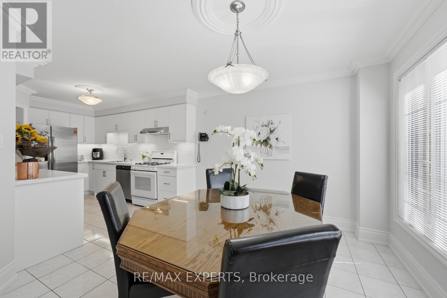
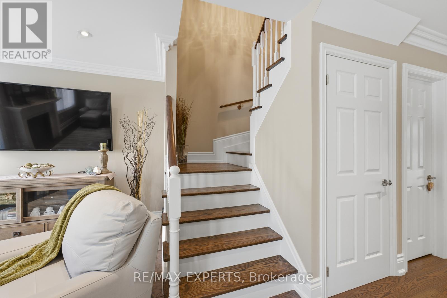
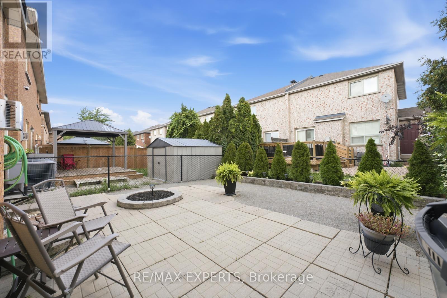
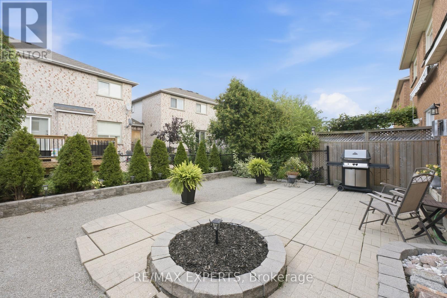
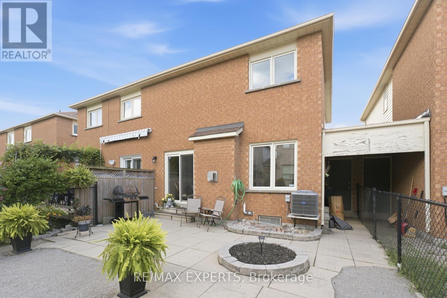
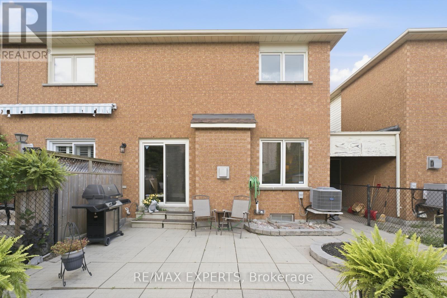
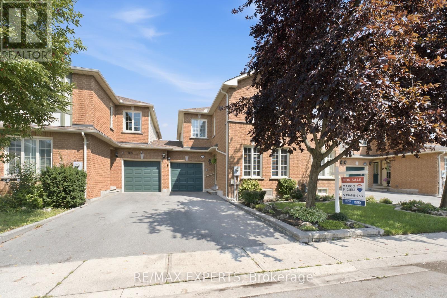
$187 MonthlyTucked away on a semi-private road with the feel of a gated community, 104 Pinedale Gate offers a rare sense of peace and privacy while keeping you connected to everything Woodbridge has to offer. Walk to the Aviva Centre, with VMC and the TTC subway just 3 km away. A newly paved driveway welcomes you to this move-in-ready home, complete with a spacious one-car garage offering convenient access to the backyard. Inside, pride of ownership is immediately apparent. Meticulously cared for by its original owner, the home is spotless, timeless and ready to enjoy. The family sized kitchen was newly completed in August 2026 and features quartz countertops and under-cabinet valance lighting. The sun-drenched living room is warm and inviting, centred around a gas fireplace with a walkout to the rear patio, an easy extension of the living space for quiet mornings or summer evenings. A well kept home, a peaceful setting and a connected location all while offering an attractive alternative to the costs and lifestyle of high-rise condo living. Bring your furniture and start living. (id:15069)
Property Details
| MLS® Number | N13685356 |
| Property Type | Single Family |
| Community Name | East Woodbridge |
| Amenities Near By | Hospital, Public Transit, Schools |
| Community Features | Pets Allowed With Restrictions, Community Centre, School Bus |
| Equipment Type | Water Heater |
| Parking Space Total | 3 |
| Rental Equipment Type | Water Heater |
| Structure | Patio(s) |
| View Type | City View |
Building
| Bathroom Total | 3 |
| Bedrooms Above Ground | 3 |
| Bedrooms Total | 3 |
| Age | 31 To 50 Years |
| Amenities | Fireplace(s) |
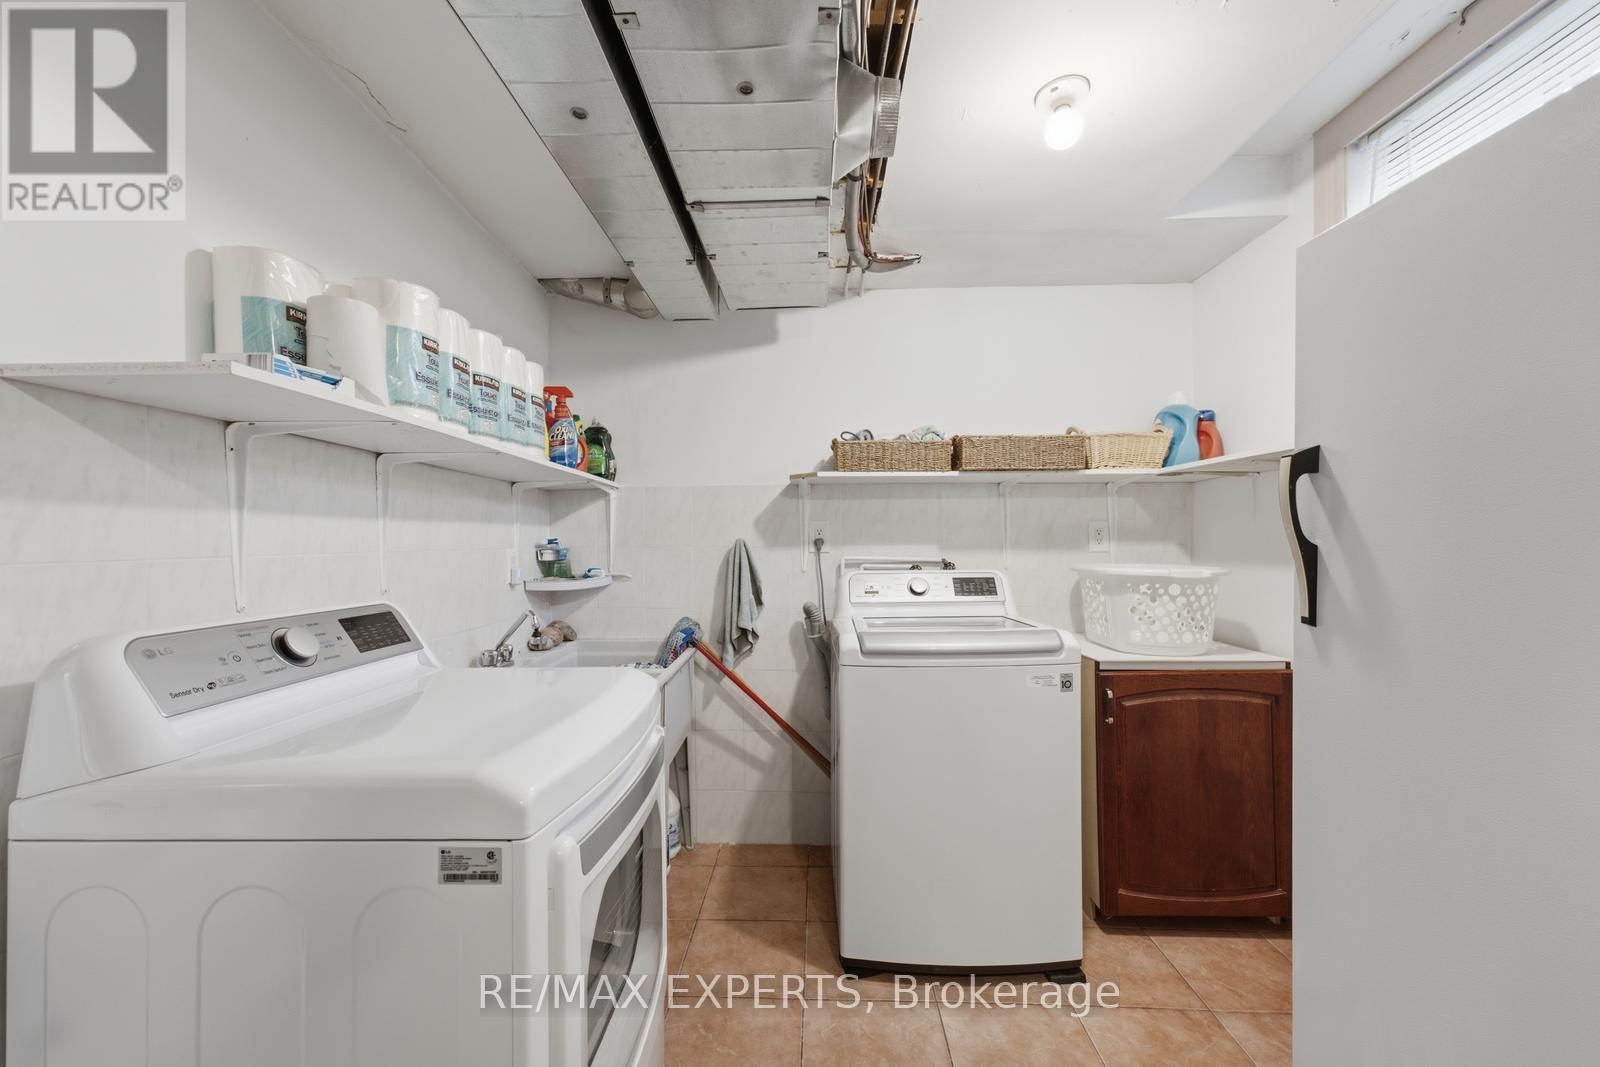
| Appliances | Dryer, Stove, Washer, Window Coverings, Refrigerator |
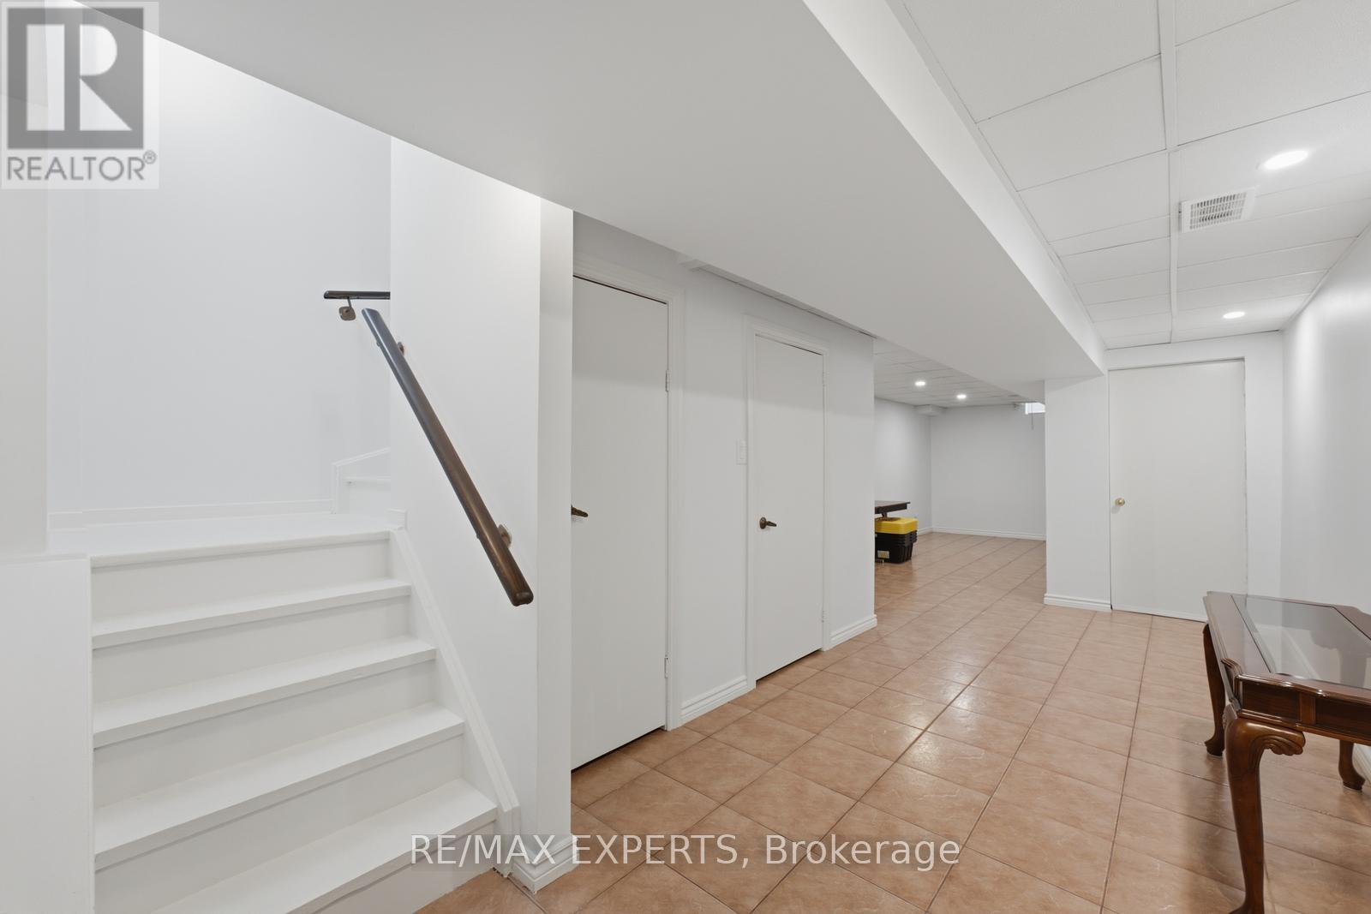
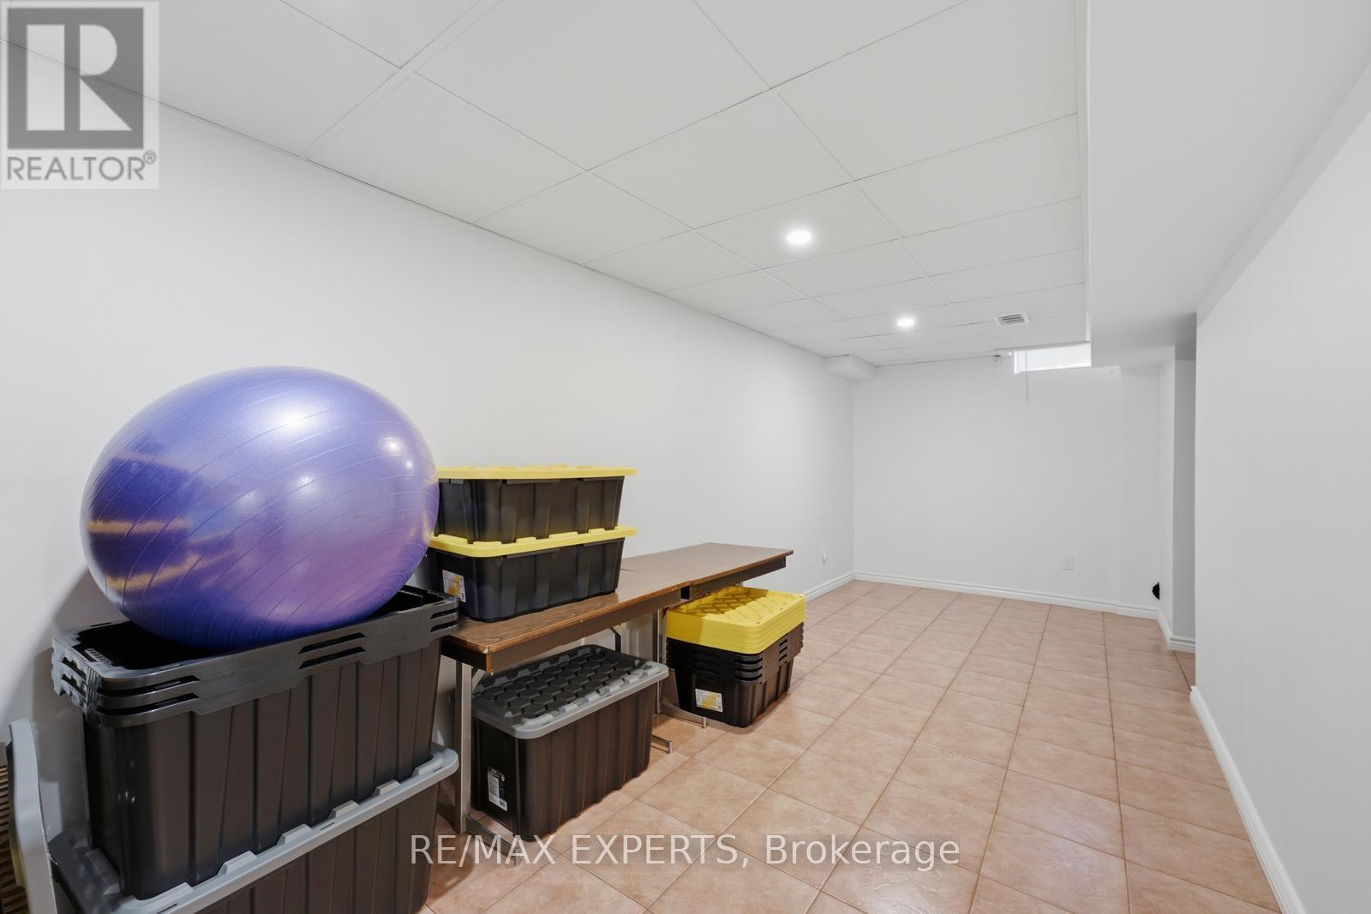
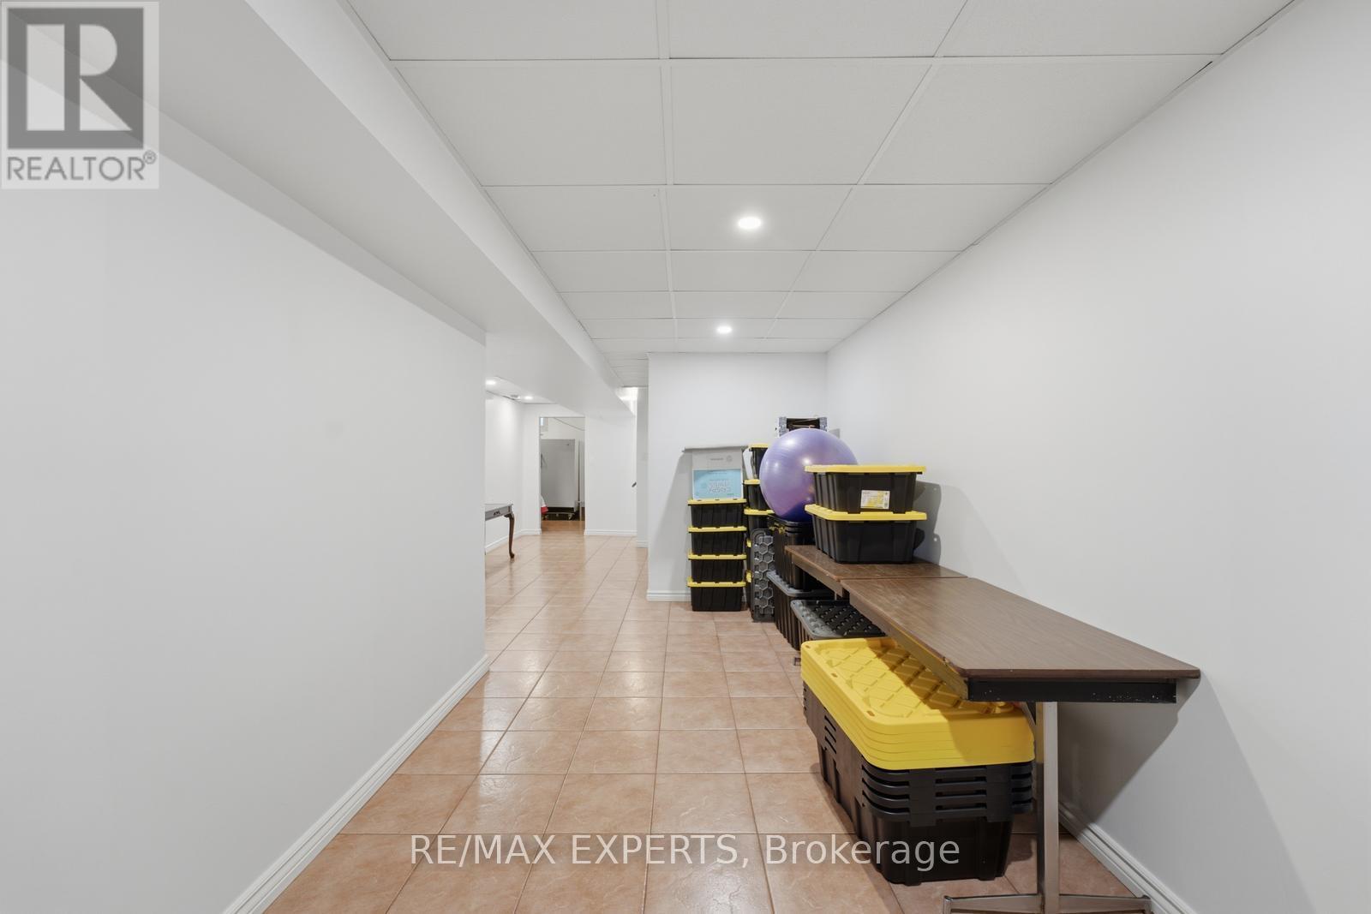
| Basement Development | Finished |
| Basement Type | N/a (finished) |
| Cooling Type | Central Air Conditioning |
| Exterior Finish | Brick |
| Fireplace Present | Yes |
| Fireplace Total | 1 |
| Foundation Type | Concrete |
| Half Bath Total | 1 |
| Heating Fuel | Natural Gas |
| Heating Type | Forced Air |
| Stories Total | 2 |
| Size Interior | 1,600 - 1,799 Sqft |
| Type | Row / Townhouse |
Parking
| Attached Garage | |
| Garage |
Land
| Acreage | No |
| Fence Type | Fenced Yard |
| Land Amenities | Hospital, Public Transit, Schools |
| Landscape Features | Landscaped |
Contact Us
Contact us for more information

This REALTOR.ca listing content is owned and licensed by REALTOR® members of The Canadian Real Estate Association
The trademarks REALTOR®, REALTORS®, and the REALTOR® logo are controlled by The Canadian Real Estate Association (CREA) and identify real estate professionals who are members of CREA. The trademarks MLS®, Multiple Listing Service® and the associated logos are owned by The Canadian Real Estate Association (CREA) and identify the quality of services provided by real estate professionals who are members of CREA. The trademark DDF® is owned by The Canadian Real Estate Association (CREA) and identifies CREA's Data Distribution Facility (DDF®)
August 18 2026 12:32:55
Toronto Regional Real Estate Board
RE/MAX Experts