
104 Oriole Avenue Ottawa, Ontario K2L 1E7

3 Bedroom
2 Bathroom
700 - 1,100 sqft
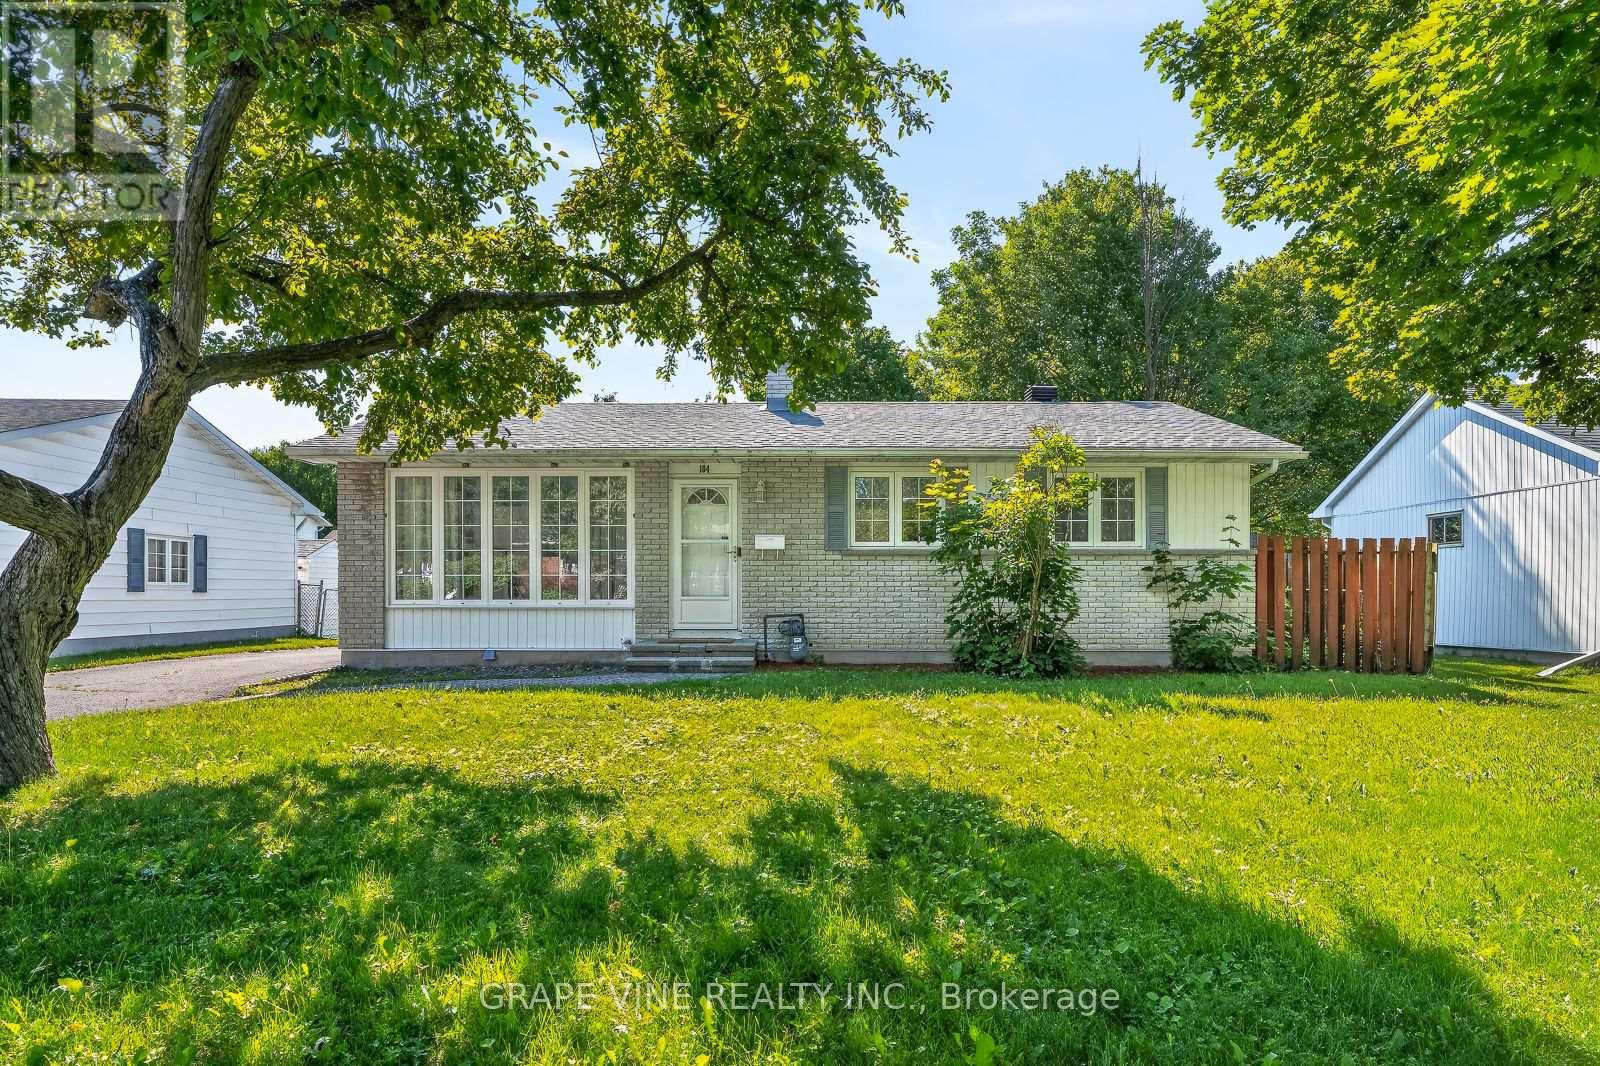
Bungalow
Central Air Conditioning
Forced Air
$649,000
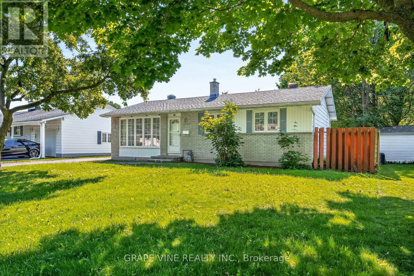
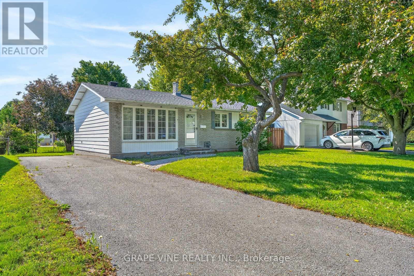
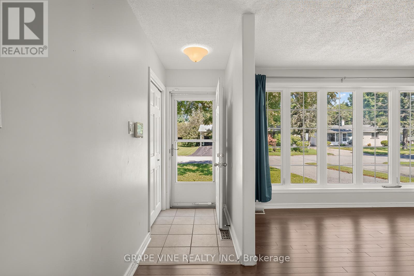
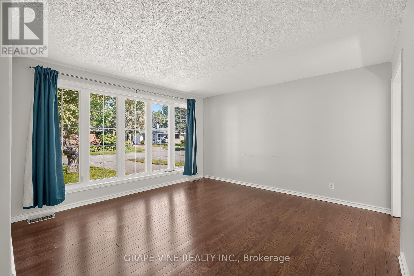
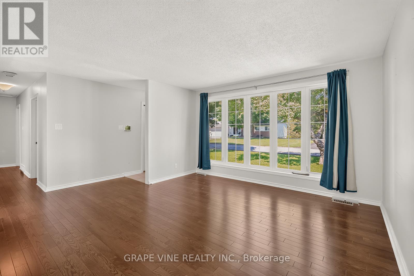
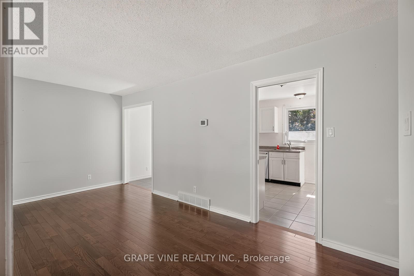
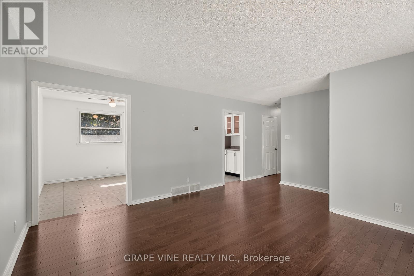
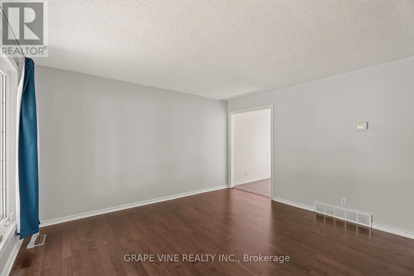
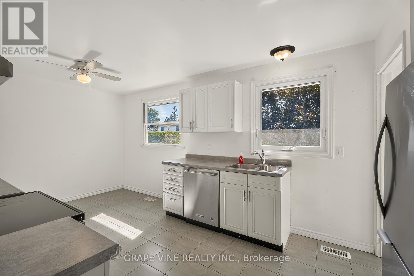
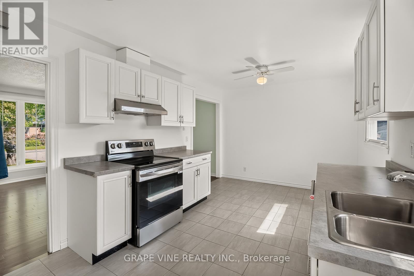
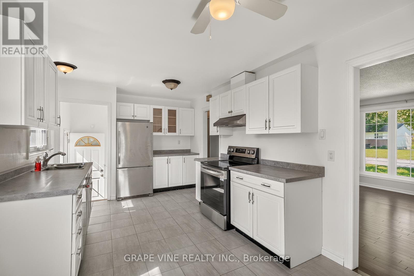
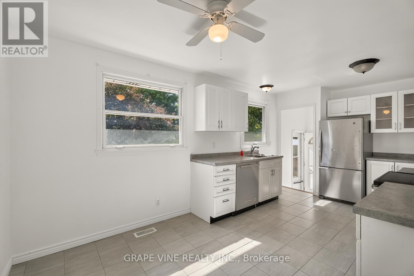
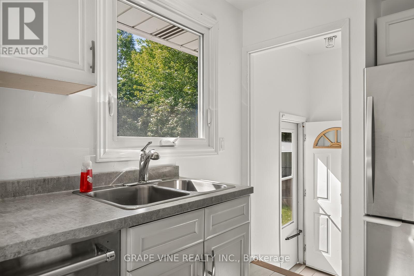
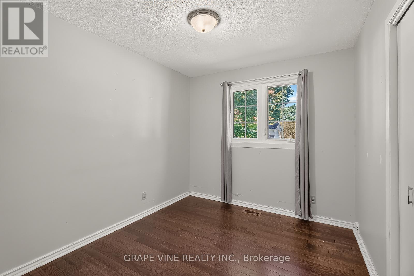
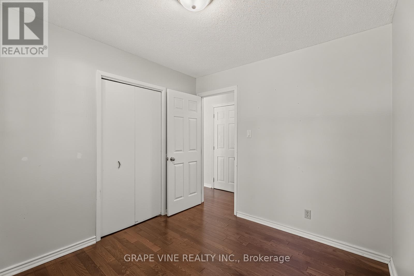
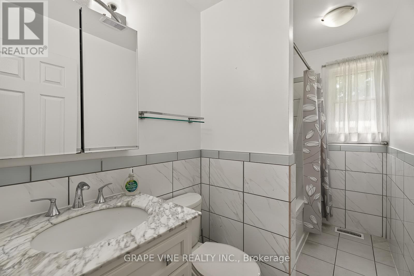
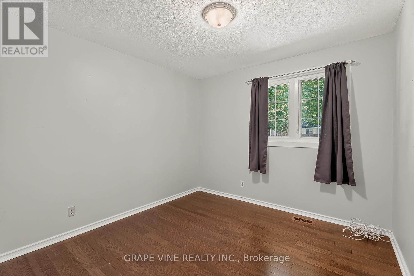
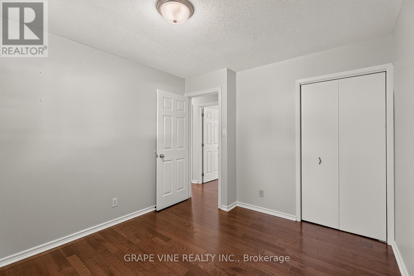
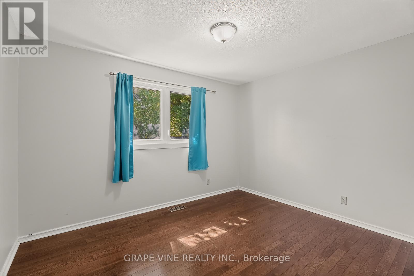
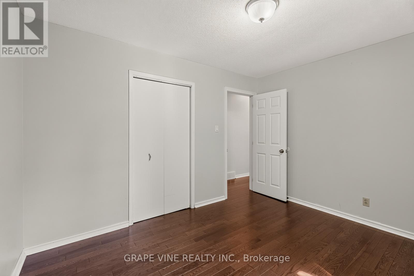
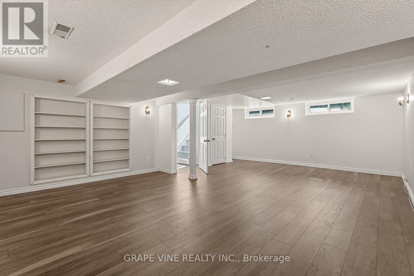
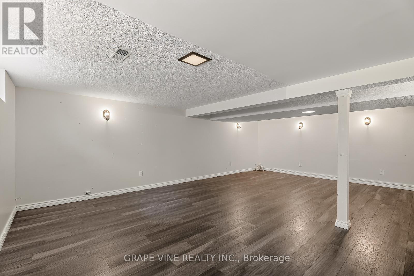
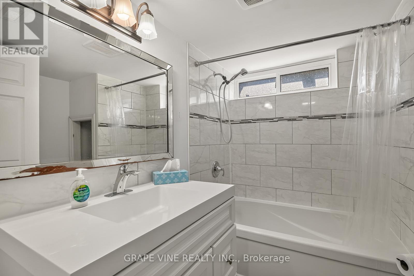
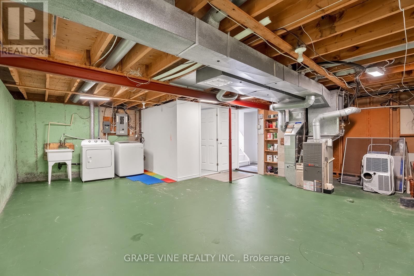
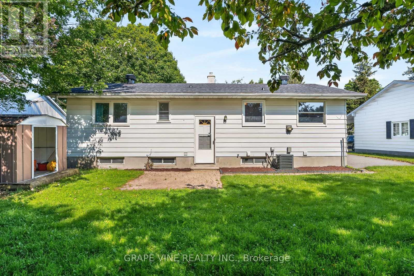
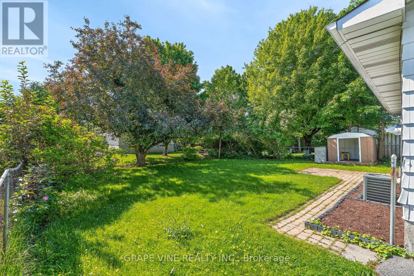
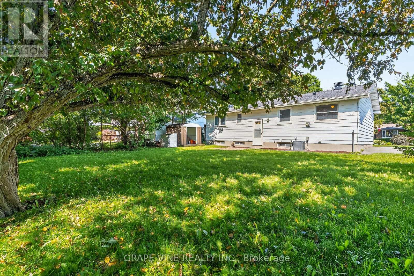
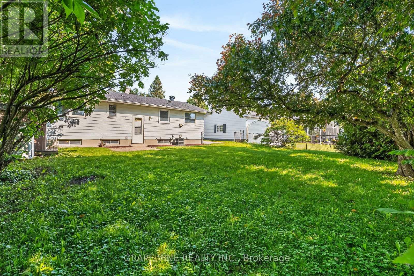
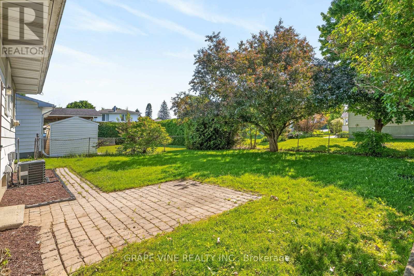
Welcome to this beautiful bungalow situated on a huge lot in the family-oriented community of Glen Cairn. Featuring three bedrooms on the main floor, this detached home offers comfortable, main-floor living with a large eat-in kitchen and a spacious living room. The house has two full bathrooms. The basement includes a renovated family room and presents an excellent opportunity to create a secondary unit with separate access through the backyard door-ideal for multi-generational living or rental income. Recent updates include renovated kitchen and bathrooms, new hardwood flooring (2021), new air conditioning (2021), new roof shingles (2020), and freshly painted interior throughout (2020)-making this detached home truly move-in ready at an affordable price. Enjoy the outdoors in your large backyard, complete with a patio and perfect for family gatherings, plus a driveway accommodating up to four vehicles. The quiet neighbourhood offers unparalleled convenience: walking distance to schools, grocery stores, shopping plazas, restaurants, a skate arena, and parks, with community centres nearby. Nature lovers will appreciate being close to greenbelt hiking trails, and commuters are just a six-minute drive to Highway 417.Don't miss this rare opportunity. (id:15069)
Property Details
| MLS® Number | X13469104 |
| Property Type | Single Family |
| Community Name | 9003 - Kanata - Glencairn/Hazeldean |
| Amenities Near By | Public Transit, Schools |
| Community Features | Community Centre |
| Equipment Type | Water Heater |
| Parking Space Total | 4 |
| Rental Equipment Type | Water Heater |
| Structure | Patio(s) |
Building
| Bathroom Total | 2 |
| Bedrooms Above Ground | 3 |
| Bedrooms Total | 3 |
| Appliances | Dishwasher, Dryer, Stove, Washer, Refrigerator |
| Architectural Style | Bungalow |
| Basement Type | Full, Partial |
| Construction Style Attachment | Detached |
| Cooling Type | Central Air Conditioning |
| Exterior Finish | Aluminum Siding, Brick Facing |
| Foundation Type | Poured Concrete |
| Heating Fuel | Natural Gas |
| Heating Type | Forced Air |
| Stories Total | 1 |
| Size Interior | 700 - 1,100 Sqft |
| Type | House |
| Utility Water | Municipal Water |
Parking
| No Garage |
Land
| Acreage | No |
| Land Amenities | Public Transit, Schools |
| Sewer | Sanitary Sewer |
| Size Depth | 100 Ft |
| Size Frontage | 60 Ft |
| Size Irregular | 60 X 100 Ft |
| Size Total Text | 60 X 100 Ft |
Rooms
| Level | Type | Length | Width | Dimensions |
|---|---|---|---|---|
| Basement | Family Room | 6.94 m | 5.05 m | 6.94 m x 5.05 m |
| Basement | Utility Room | 7.04 m | 6.33 m | 7.04 m x 6.33 m |
| Basement | Bathroom | 2.25 m | 2.19 m | 2.25 m x 2.19 m |
| Main Level | Living Room | 5.18 m | 4.08 m | 5.18 m x 4.08 m |
| Main Level | Kitchen | 4.93 m | 3.02 m | 4.93 m x 3.02 m |
| Main Level | Primary Bedroom | 3.61 m | 3.02 m | 3.61 m x 3.02 m |
| Main Level | Bedroom | 3.35 m | 3.02 m | 3.35 m x 3.02 m |
| Main Level | Bedroom | 3.02 m | 2.67 m | 3.02 m x 2.67 m |
| Main Level | Bathroom | 3.02 m | 1.47 m | 3.02 m x 1.47 m |
https://www.realtor.ca/real-estate/29930880/104-oriole-avenue-ottawa-9003-kanata-glencairnhazeldean
Contact Us
Contact us for more information

This REALTOR.ca listing content is owned and licensed by REALTOR® members of The Canadian Real Estate Association
The trademarks REALTOR®, REALTORS®, and the REALTOR® logo are controlled by The Canadian Real Estate Association (CREA) and identify real estate professionals who are members of CREA. The trademarks MLS®, Multiple Listing Service® and the associated logos are owned by The Canadian Real Estate Association (CREA) and identify the quality of services provided by real estate professionals who are members of CREA. The trademark DDF® is owned by The Canadian Real Estate Association (CREA) and identifies CREA's Data Distribution Facility (DDF®)
July 27 2026 08:52:11
Ottawa Real Estate Board
Grape Vine Realty Inc.