
104 Main Street N Huron East, Ontario N0K 1W0
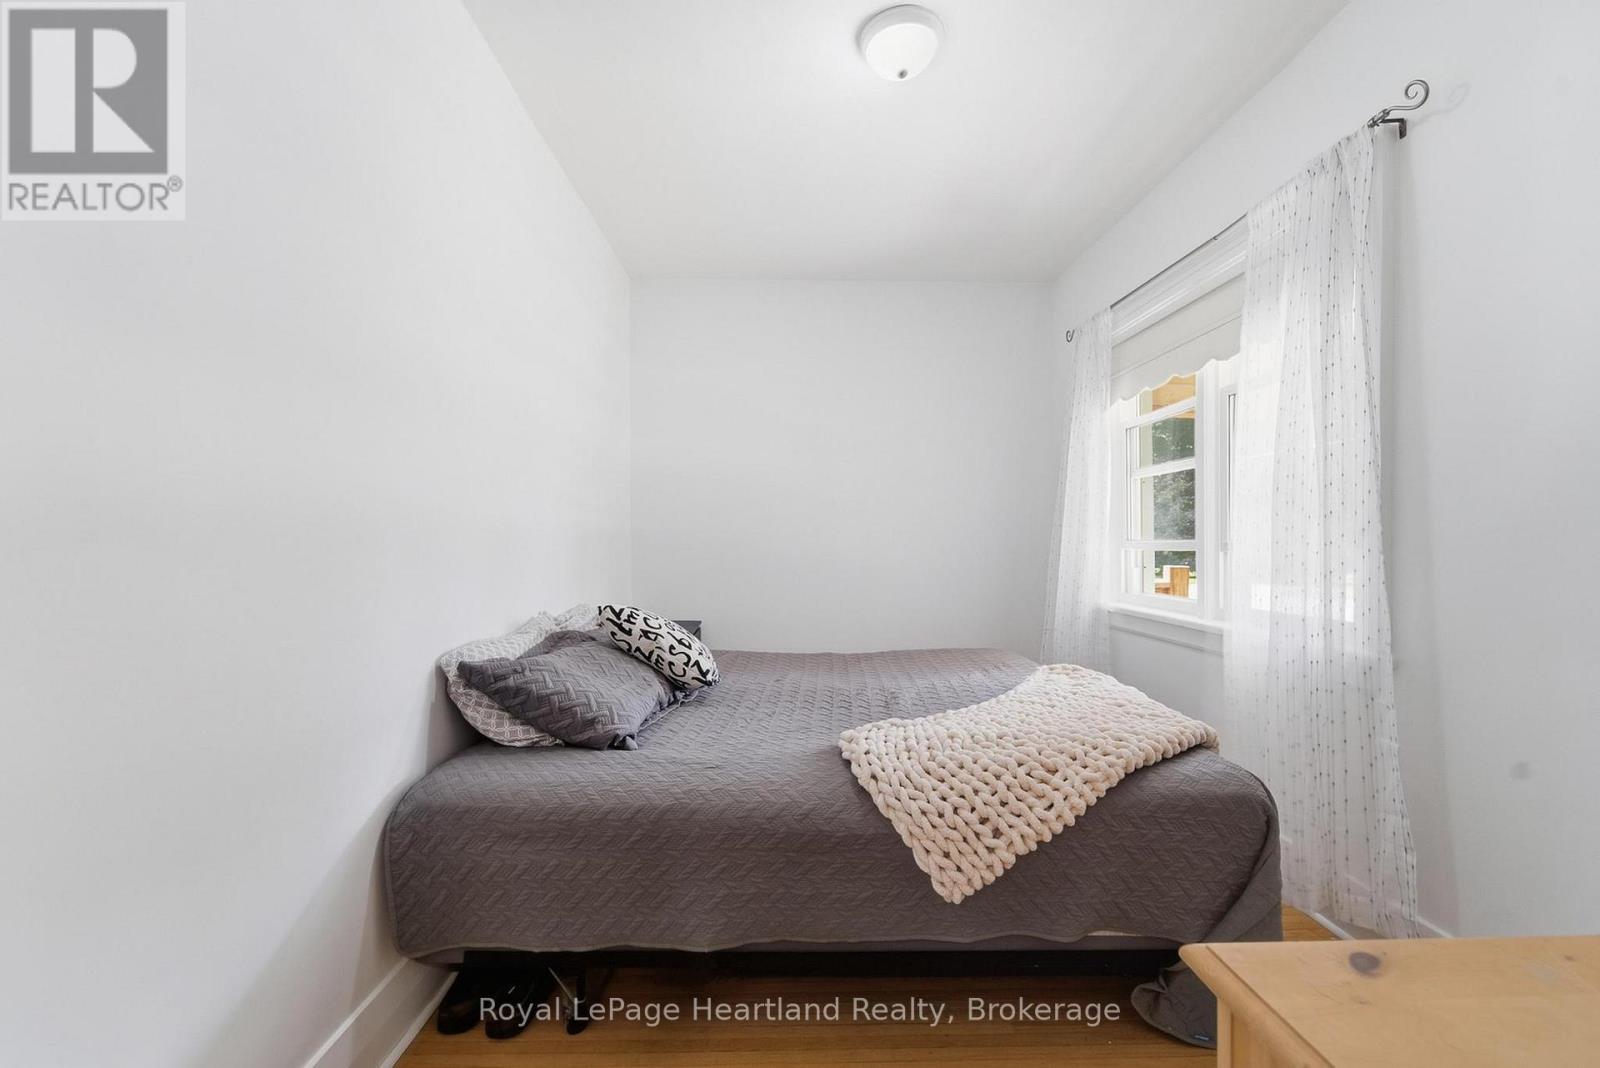
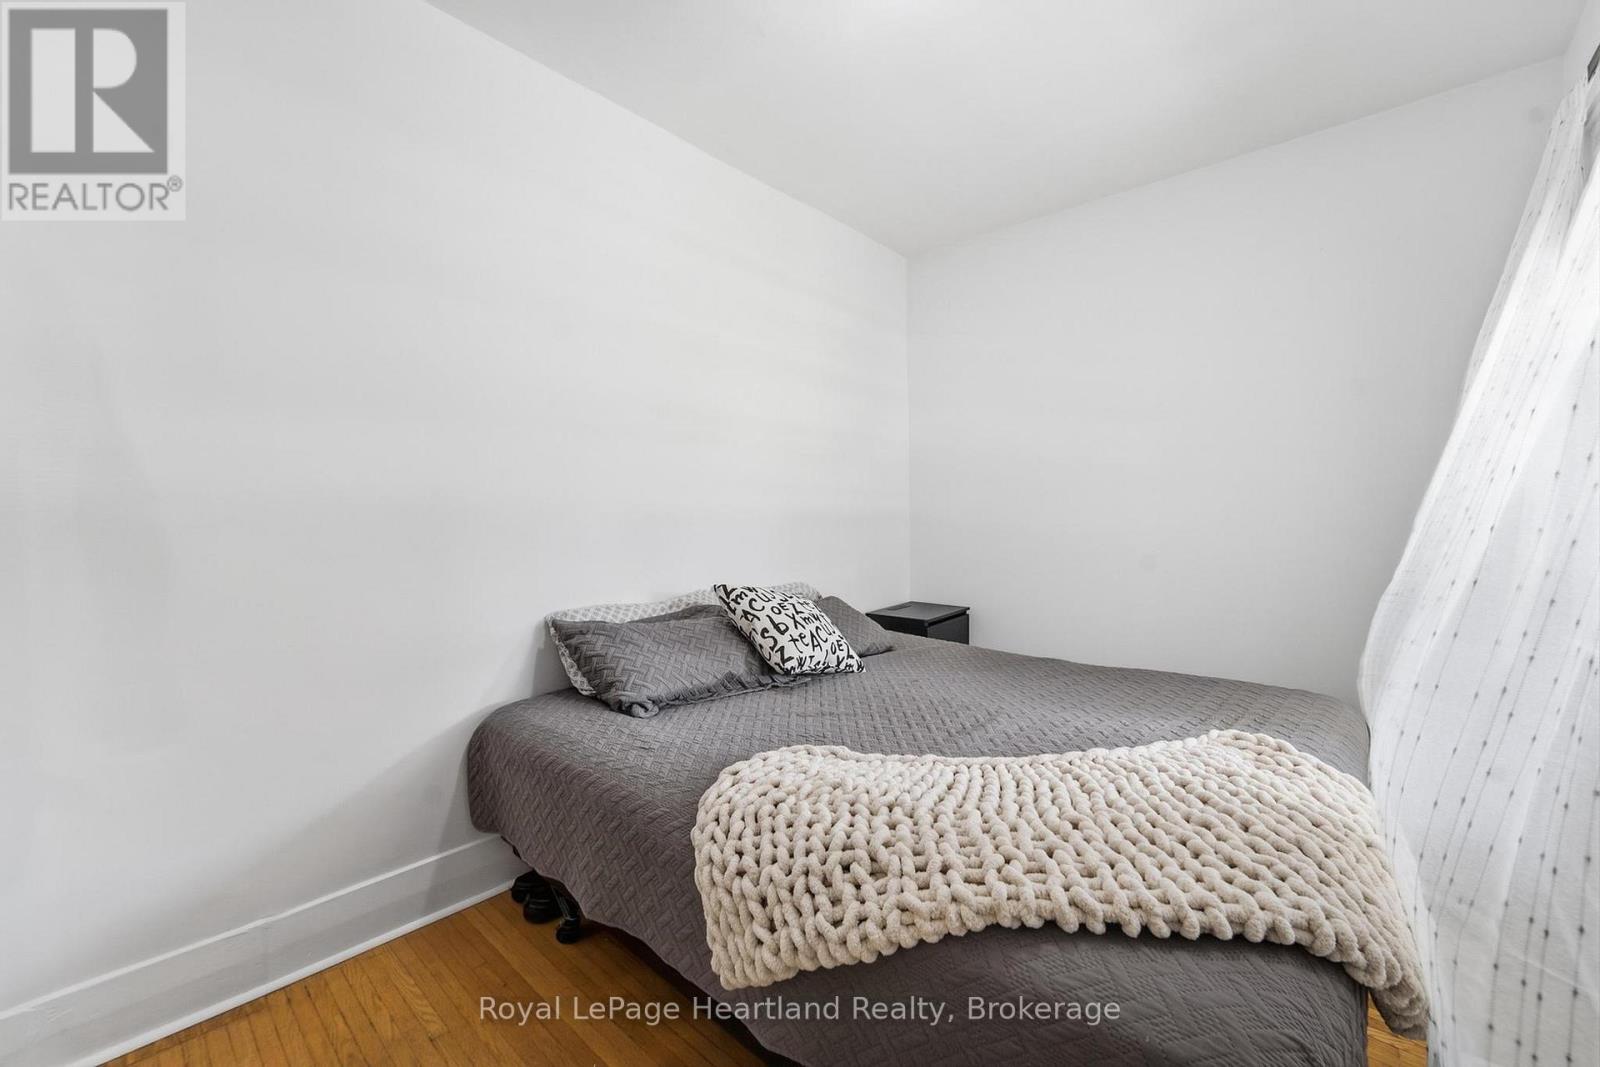

3 Bedroom
1 Bathroom
1,100 - 1,500 sqft
Bungalow
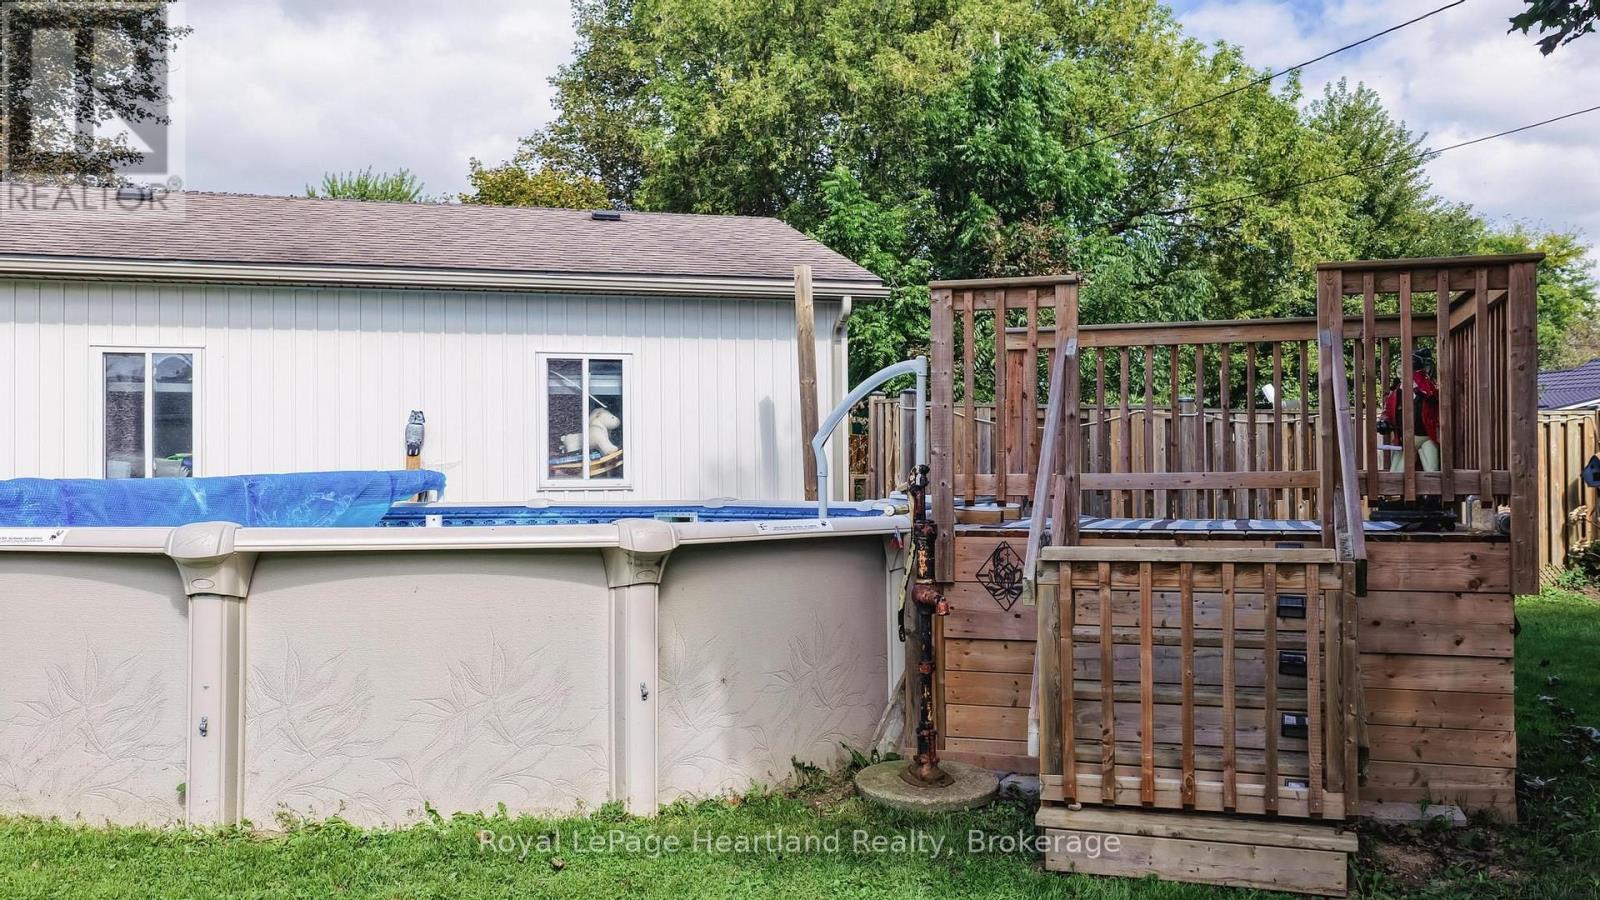
Above Ground Pool
Central Air Conditioning
Forced Air
$499,900
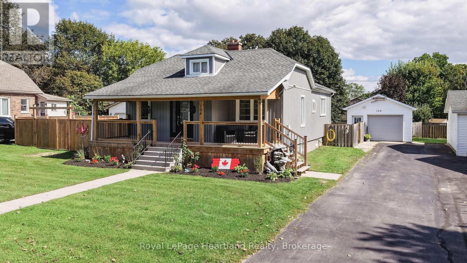
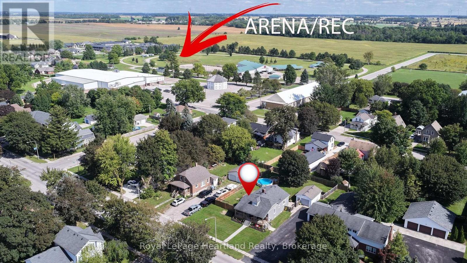
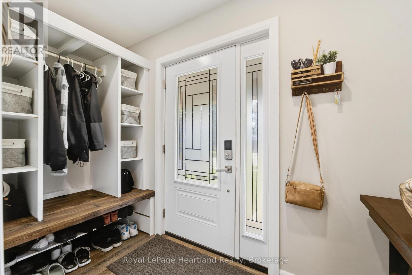
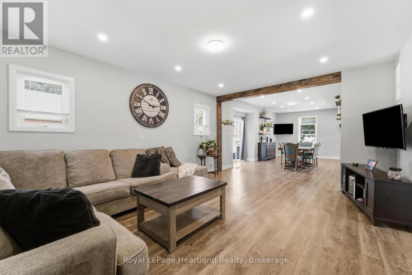
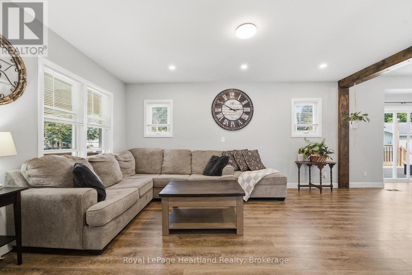
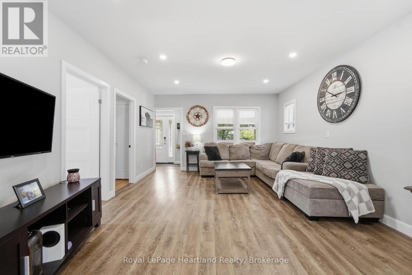
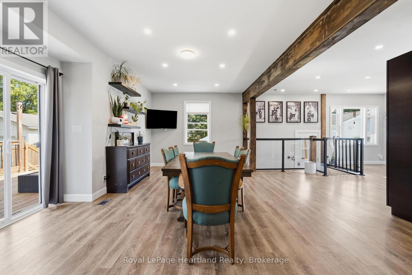
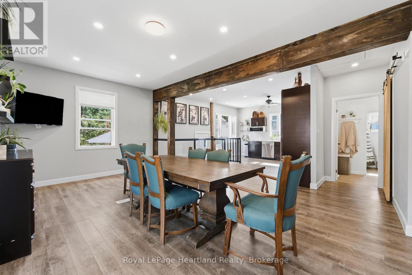
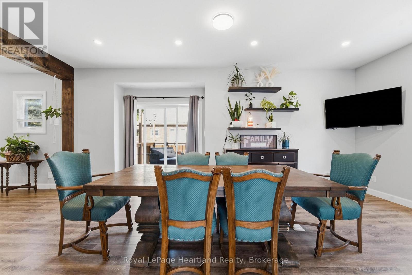
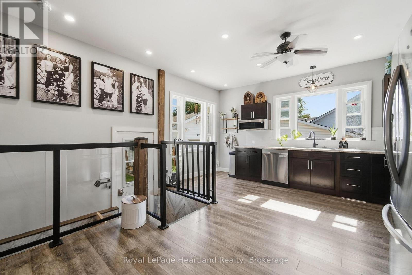
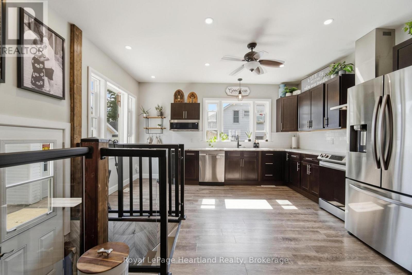
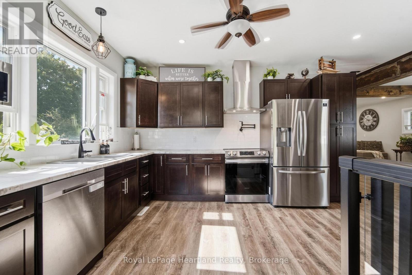
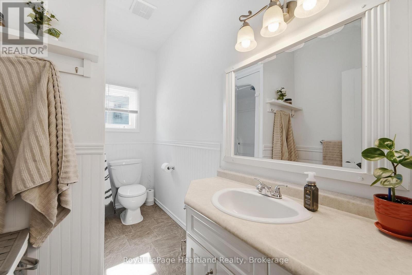
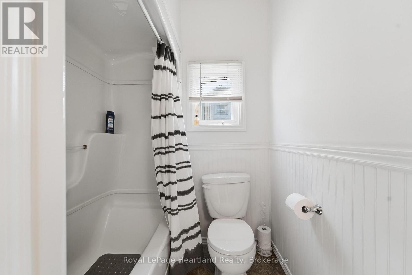
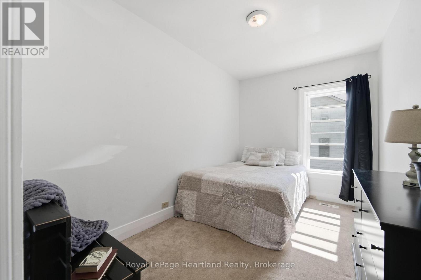
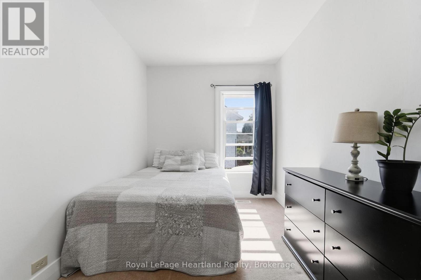
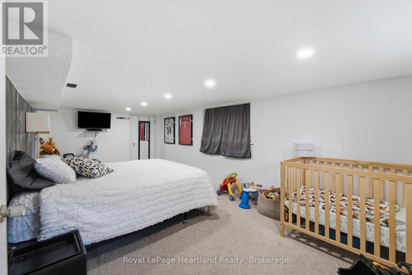
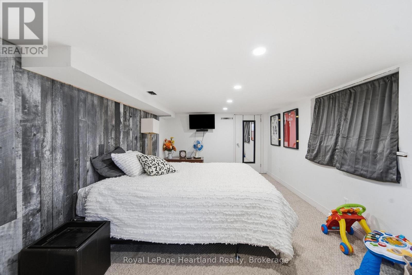
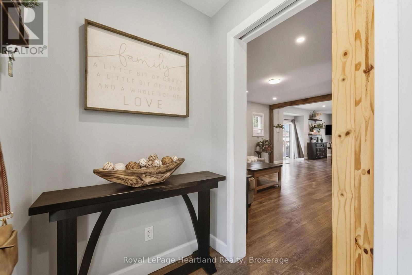
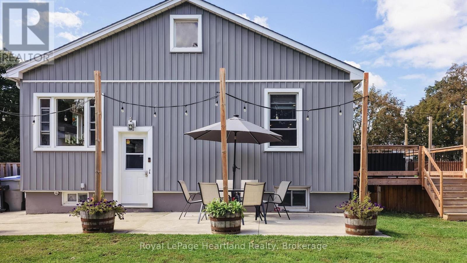
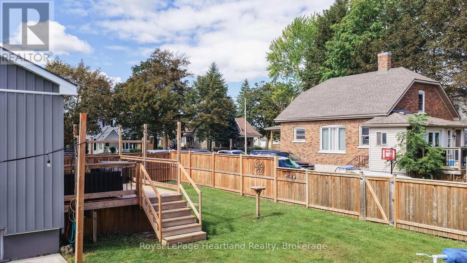
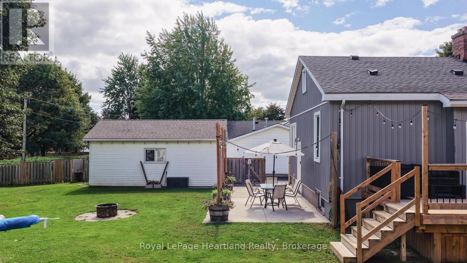
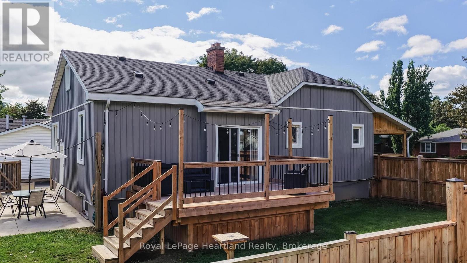
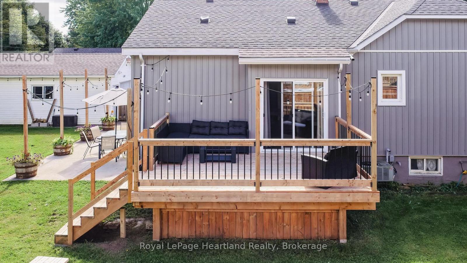
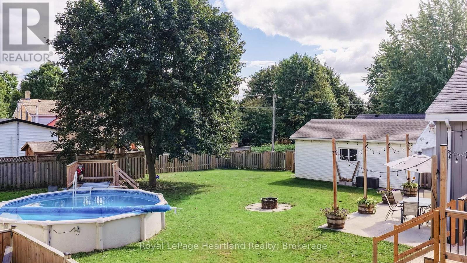
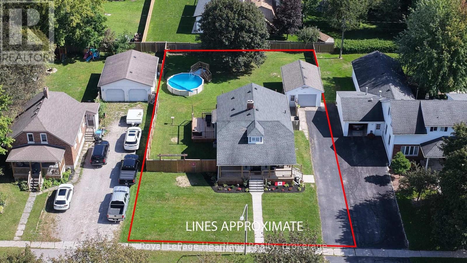
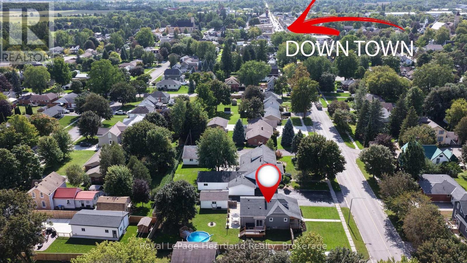
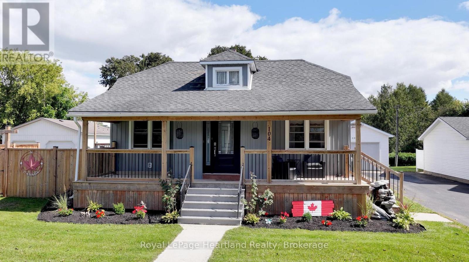
Welcome to 104 Main Street N in Seaforth, Ontario, a charming home that perfectly blends modern comfort with inviting character. This property features two + one bedrooms and a refreshed 4 piece bathroom, making it ideal for various lifestyles. The open-concept kitchen, living, and dining area creates a seamless flow, perfect for entertaining and everyday living. The updated kitchen boasts sleek stainless steel appliances, combining style with functionality.Step outside to a fully fenced yard that offers privacy and security, ideal for relaxation and play. An above-ground pool provides a refreshing retreat on warm summer days, while the updated decks and siding enhance the home's curb appeal. The covered front porch is a lovely spot for morning coffee or evening relaxation, welcoming you into this delightful space.Additionally, a detached garage provides valuable storage or workshop potential, meeting practical needs. With its updated interior, stunning curb appeal and thoughtful design, 104 Main Street N is not just a house; it's a welcoming place where cherished memories can be made. This property invites you to embrace the comfort of home in the heart of Seaforth, making it a fantastic opportunity for anyone seeking a cozy retreat. (id:15069)
Property Details
| MLS® Number | X13785188 |
| Property Type | Single Family |
| Community Name | Seaforth |
| Parking Space Total | 5 |
| Pool Type | Above Ground Pool |
Building
| Bathroom Total | 1 |
| Bedrooms Above Ground | 2 |
| Bedrooms Below Ground | 1 |
| Bedrooms Total | 3 |
| Age | 100+ Years |
| Appliances | Water Heater, Water Softener, Dryer, Stove, Washer, Refrigerator |
| Architectural Style | Bungalow |
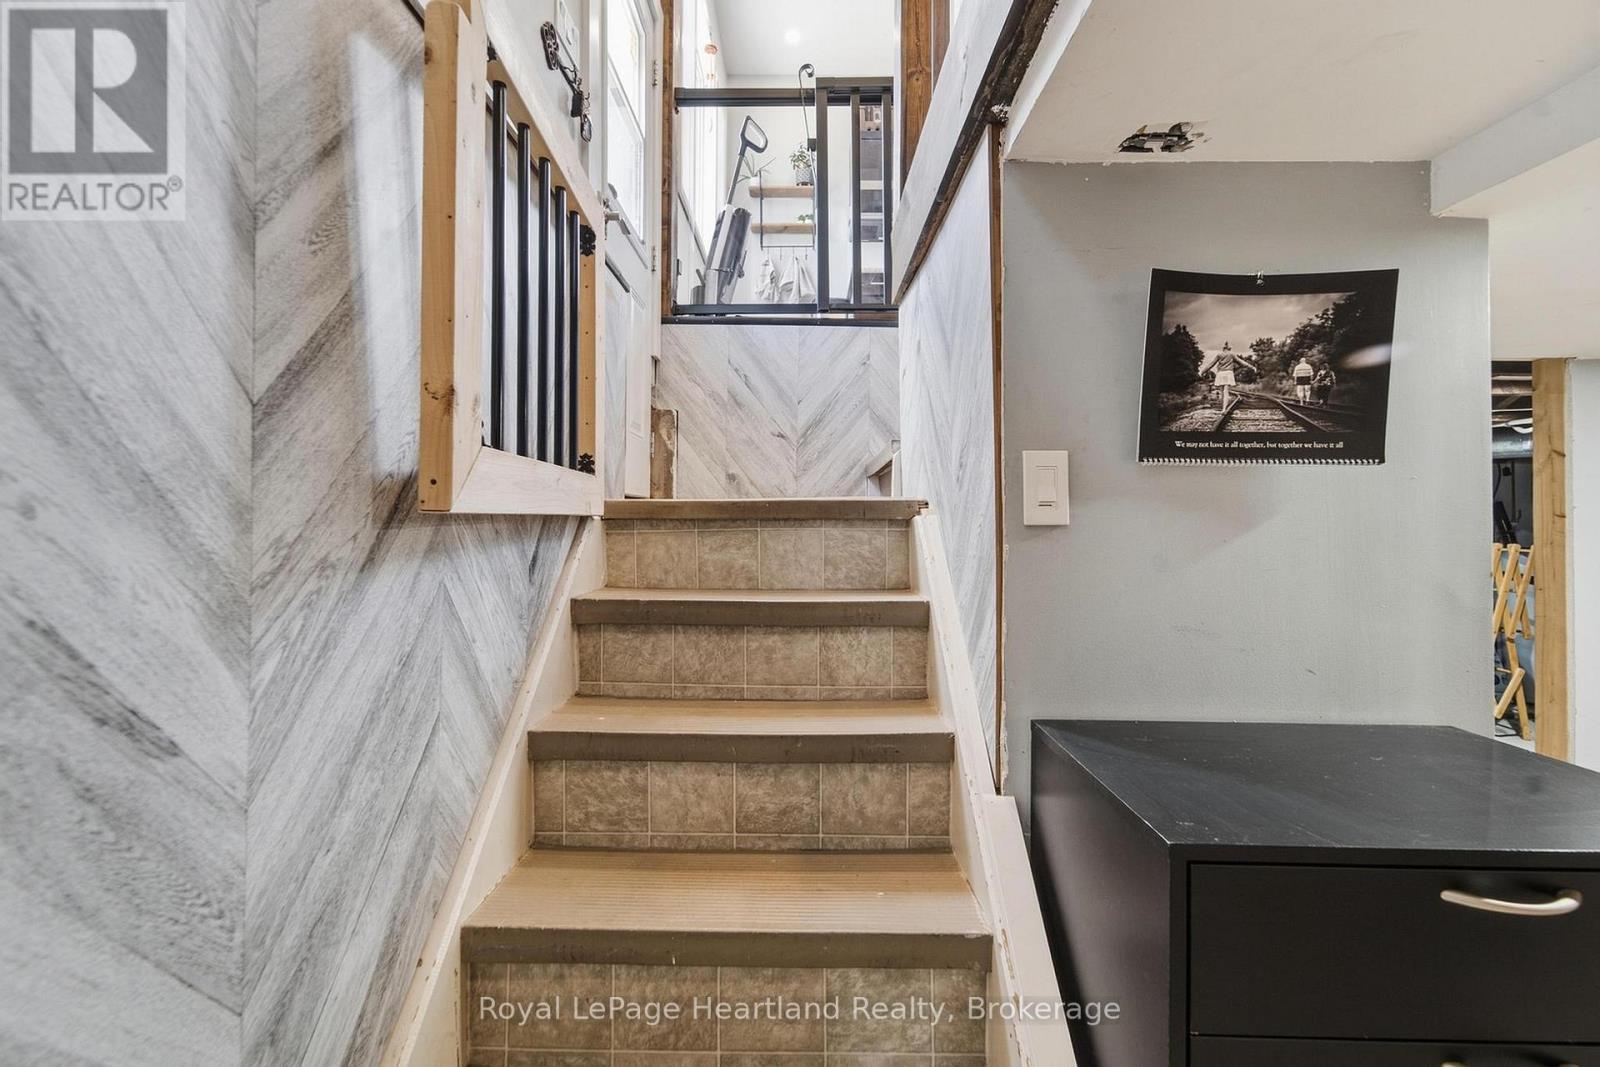
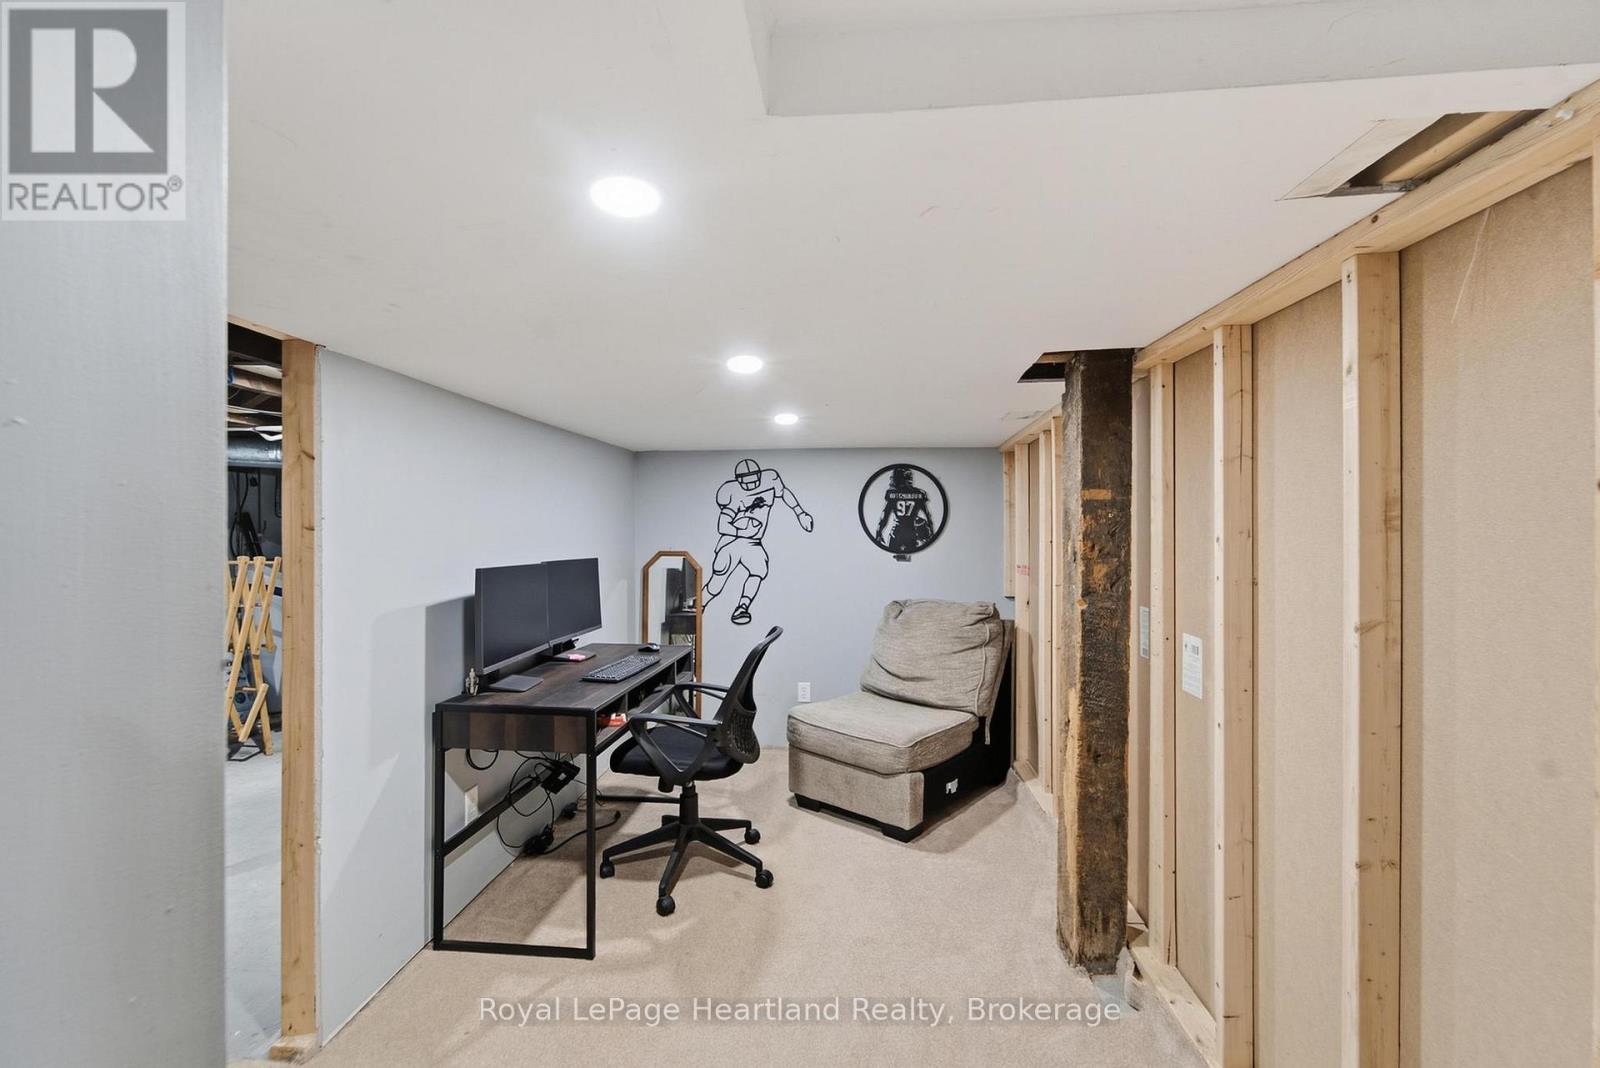
| Basement Development | Partially Finished |
| Basement Type | Full (partially Finished) |
| Construction Style Attachment | Detached |
| Cooling Type | Central Air Conditioning |
| Exterior Finish | Vinyl Siding |
| Foundation Type | Unknown |
| Heating Fuel | Natural Gas |
| Heating Type | Forced Air |
| Stories Total | 1 |
| Size Interior | 1,100 - 1,500 Sqft |
| Type | House |
| Utility Water | Municipal Water |
Parking
| Detached Garage | |
| Garage |
Land
| Acreage | No |
| Sewer | Sanitary Sewer |
| Size Depth | 151 Ft ,6 In |
| Size Frontage | 80 Ft ,6 In |
| Size Irregular | 80.5 X 151.5 Ft |
| Size Total Text | 80.5 X 151.5 Ft |
| Zoning Description | R1 |
https://www.realtor.ca/real-estate/30280105/104-main-street-n-huron-east-seaforth-seaforth
Contact Us
Contact us for more information

This REALTOR.ca listing content is owned and licensed by REALTOR® members of The Canadian Real Estate Association
The trademarks REALTOR®, REALTORS®, and the REALTOR® logo are controlled by The Canadian Real Estate Association (CREA) and identify real estate professionals who are members of CREA. The trademarks MLS®, Multiple Listing Service® and the associated logos are owned by The Canadian Real Estate Association (CREA) and identify the quality of services provided by real estate professionals who are members of CREA. The trademark DDF® is owned by The Canadian Real Estate Association (CREA) and identifies CREA's Data Distribution Facility (DDF®)
September 15 2026 03:30:58
The Lakelands Association of REALTORS®
Royal LePage Heartland Realty