
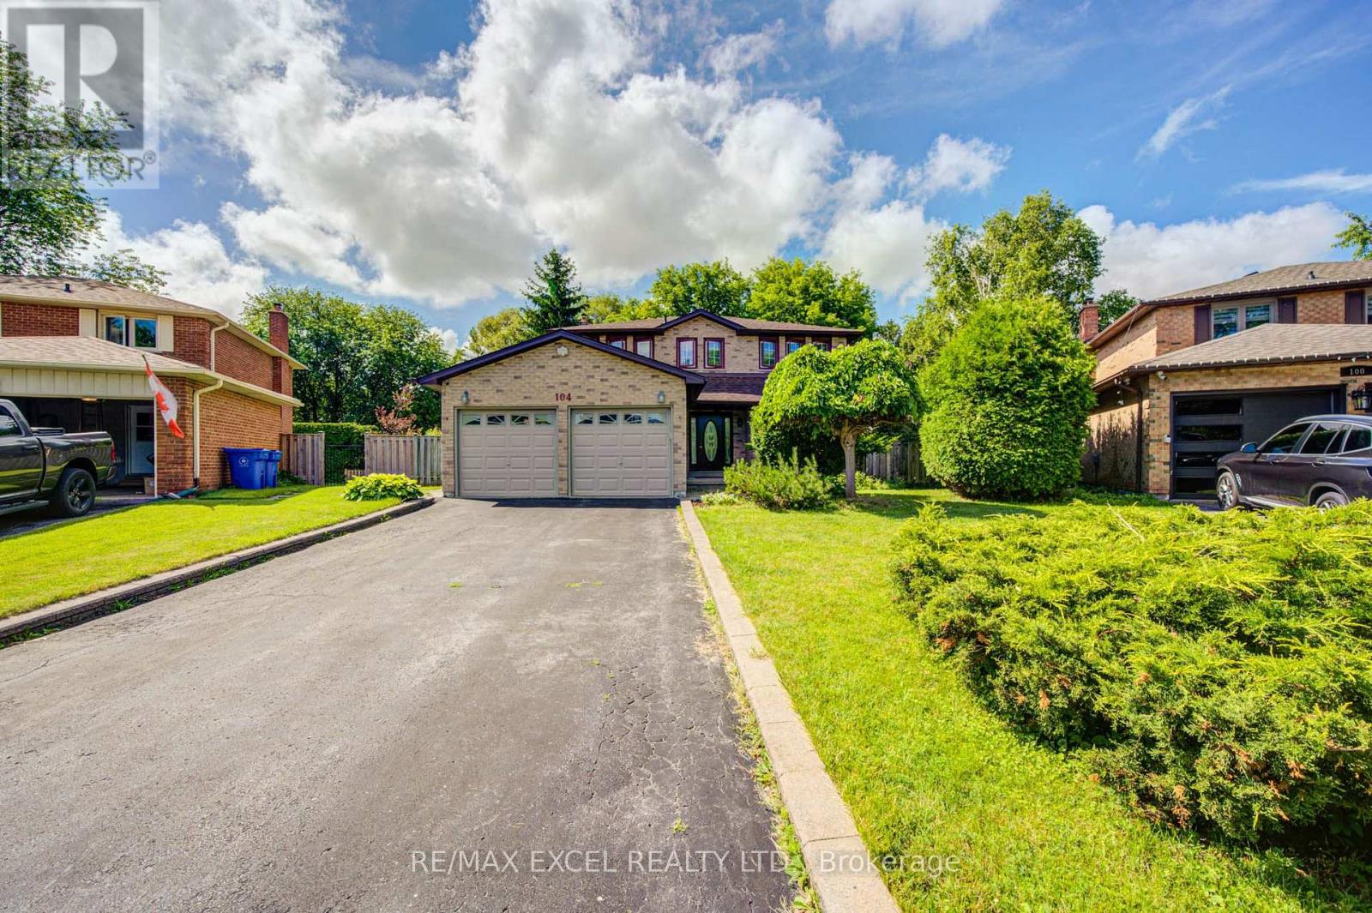
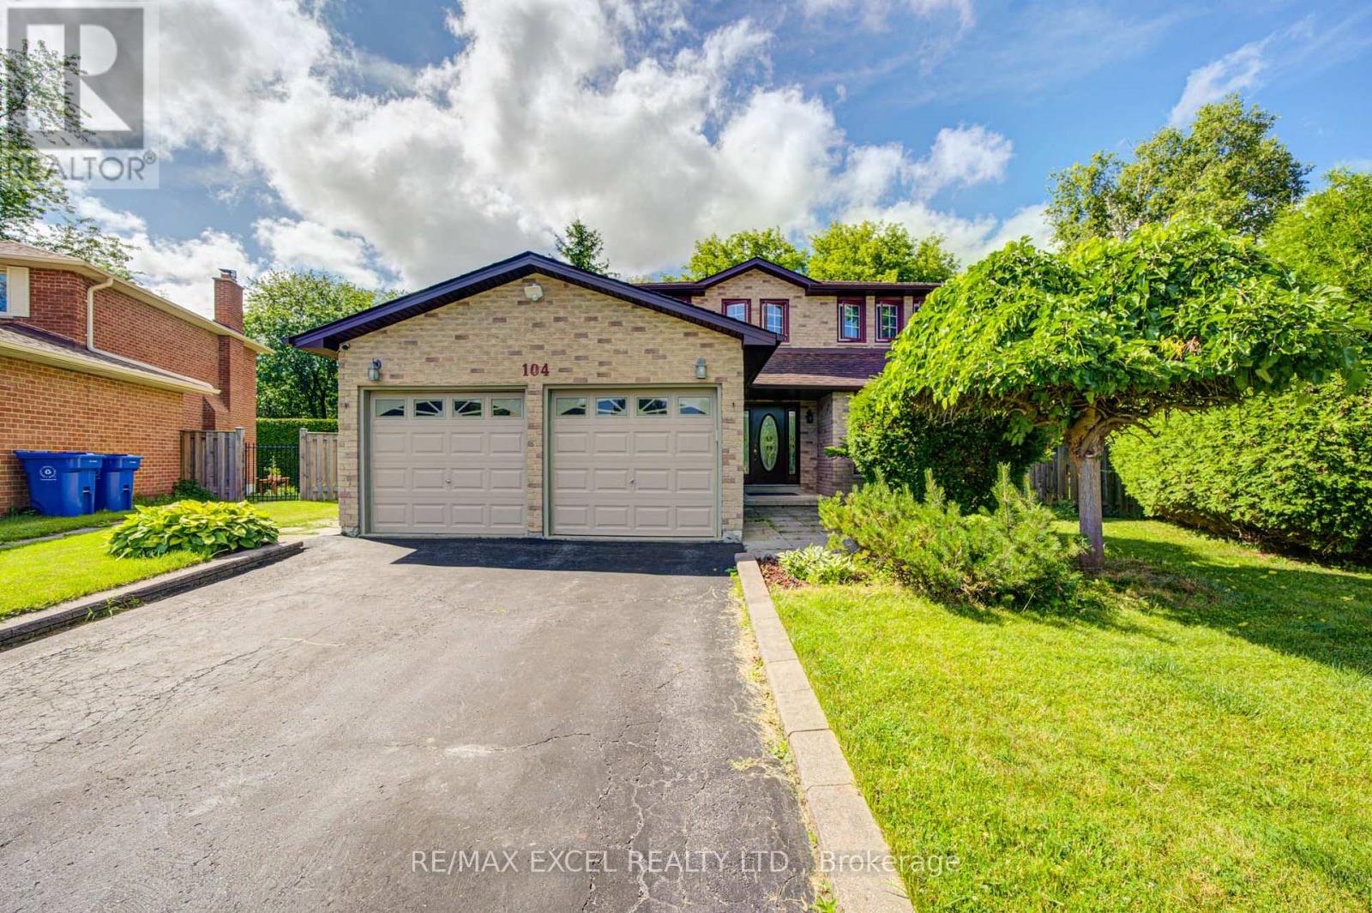
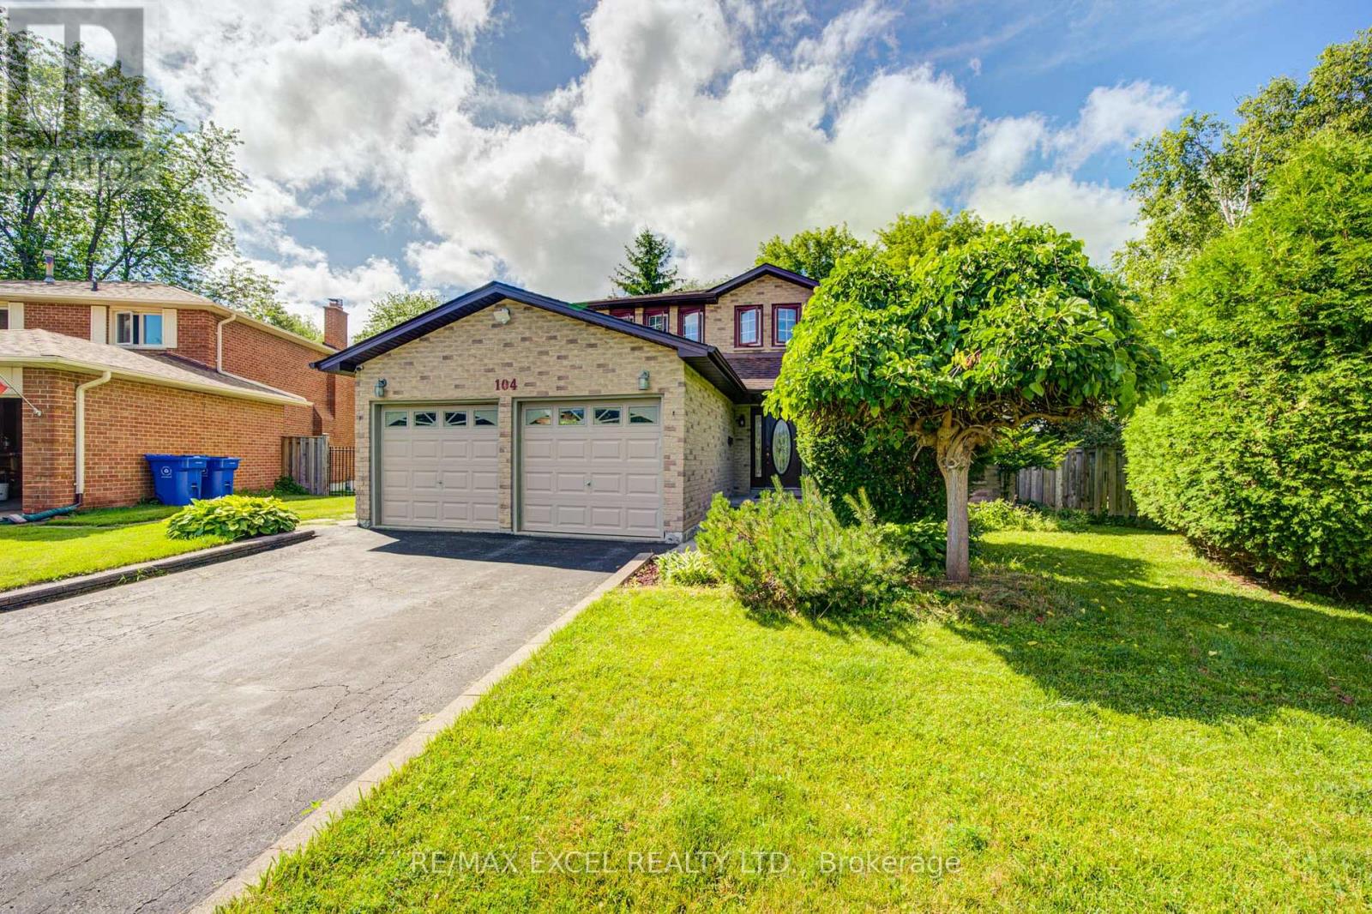
104 Lambeth Court Newmarket, Ontario L3Y 6S1

4 Bedroom
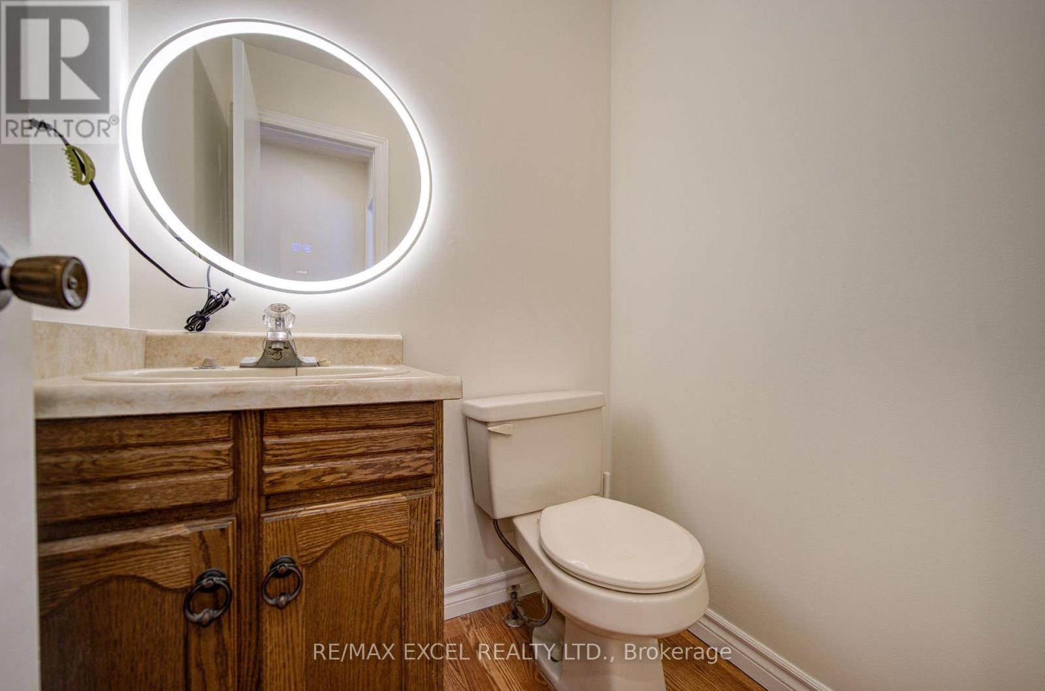
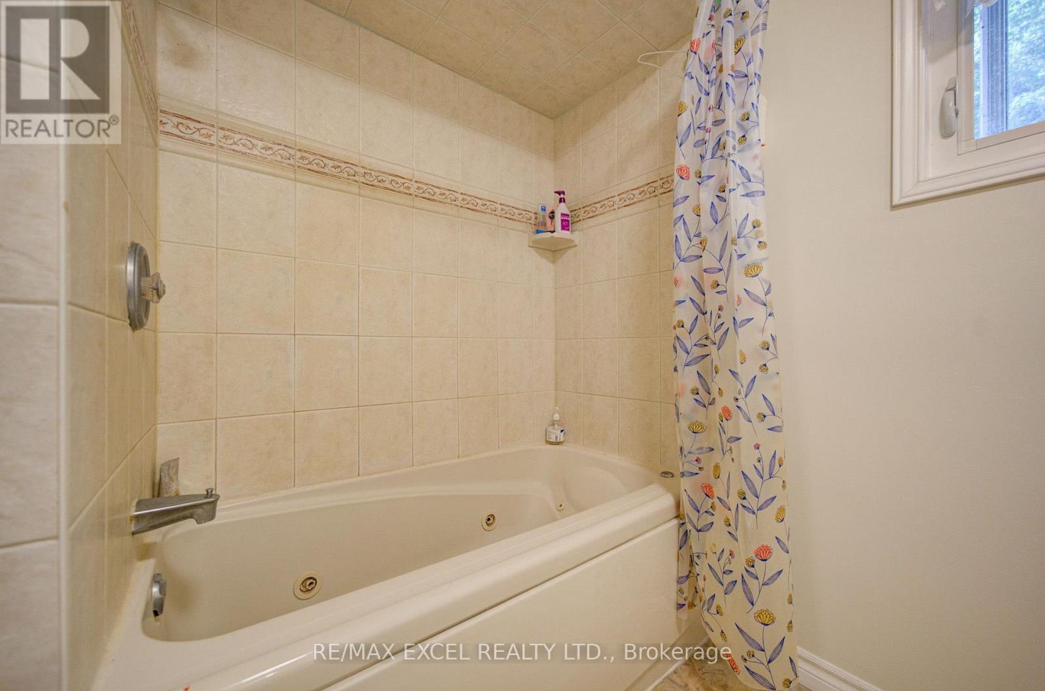
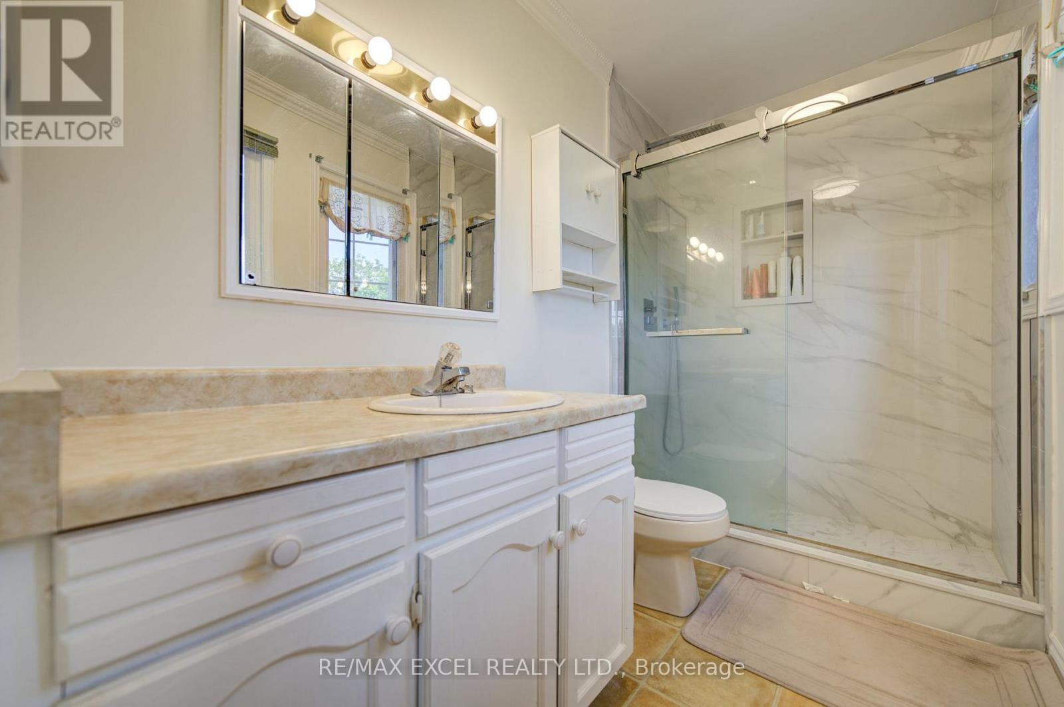
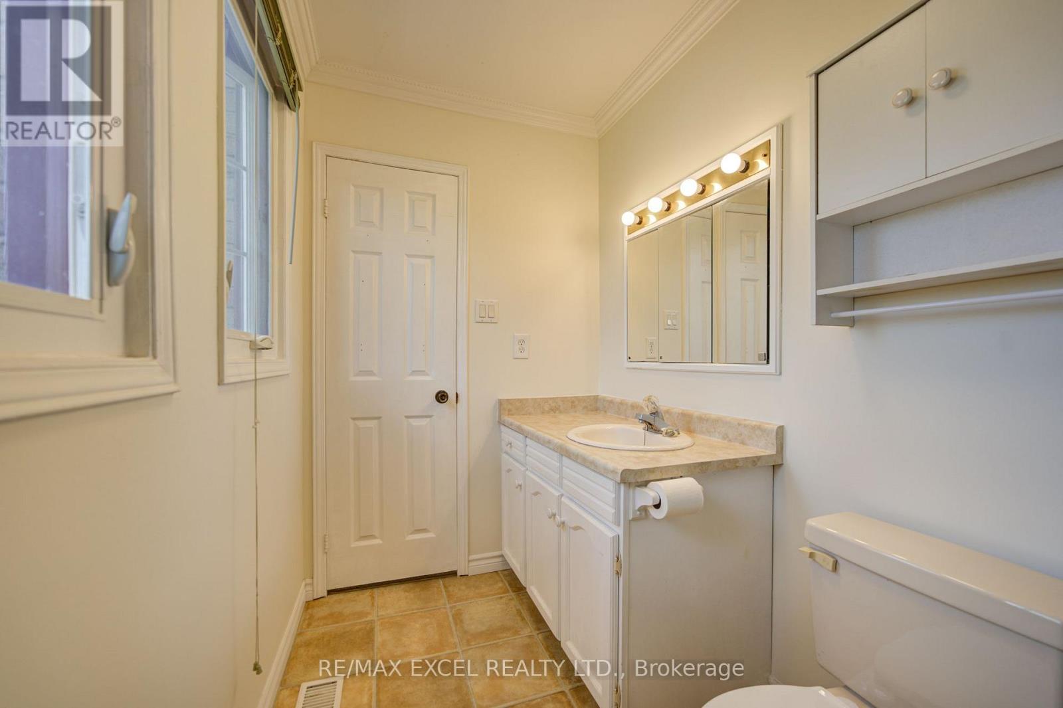
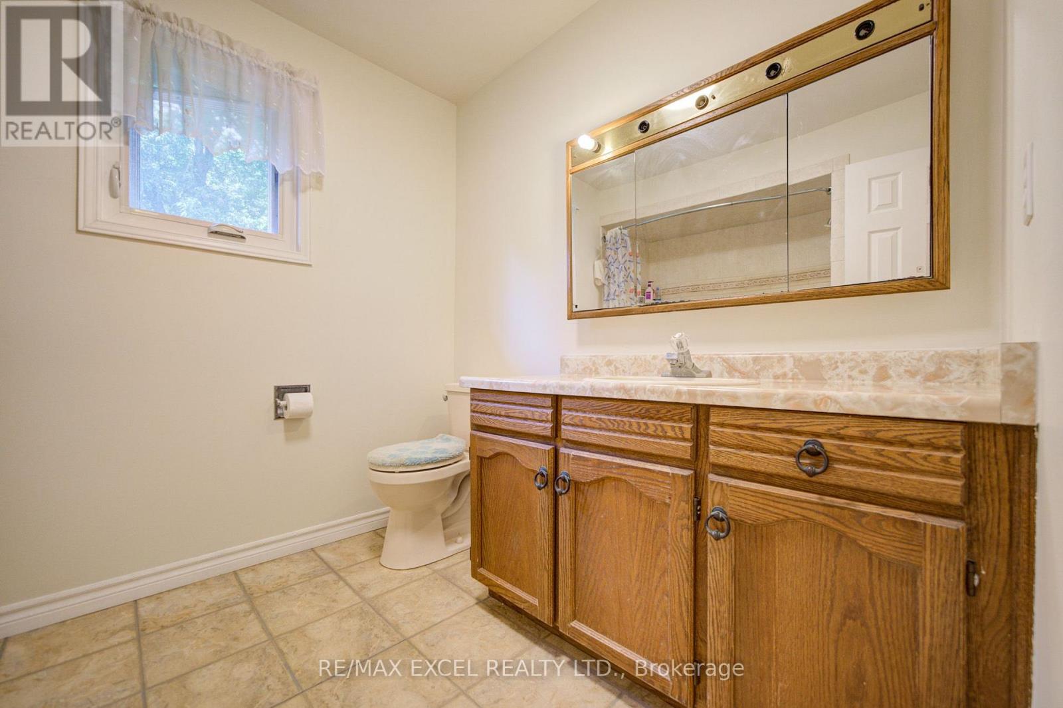
3 Bathroom
2,000 - 2,500 sqft
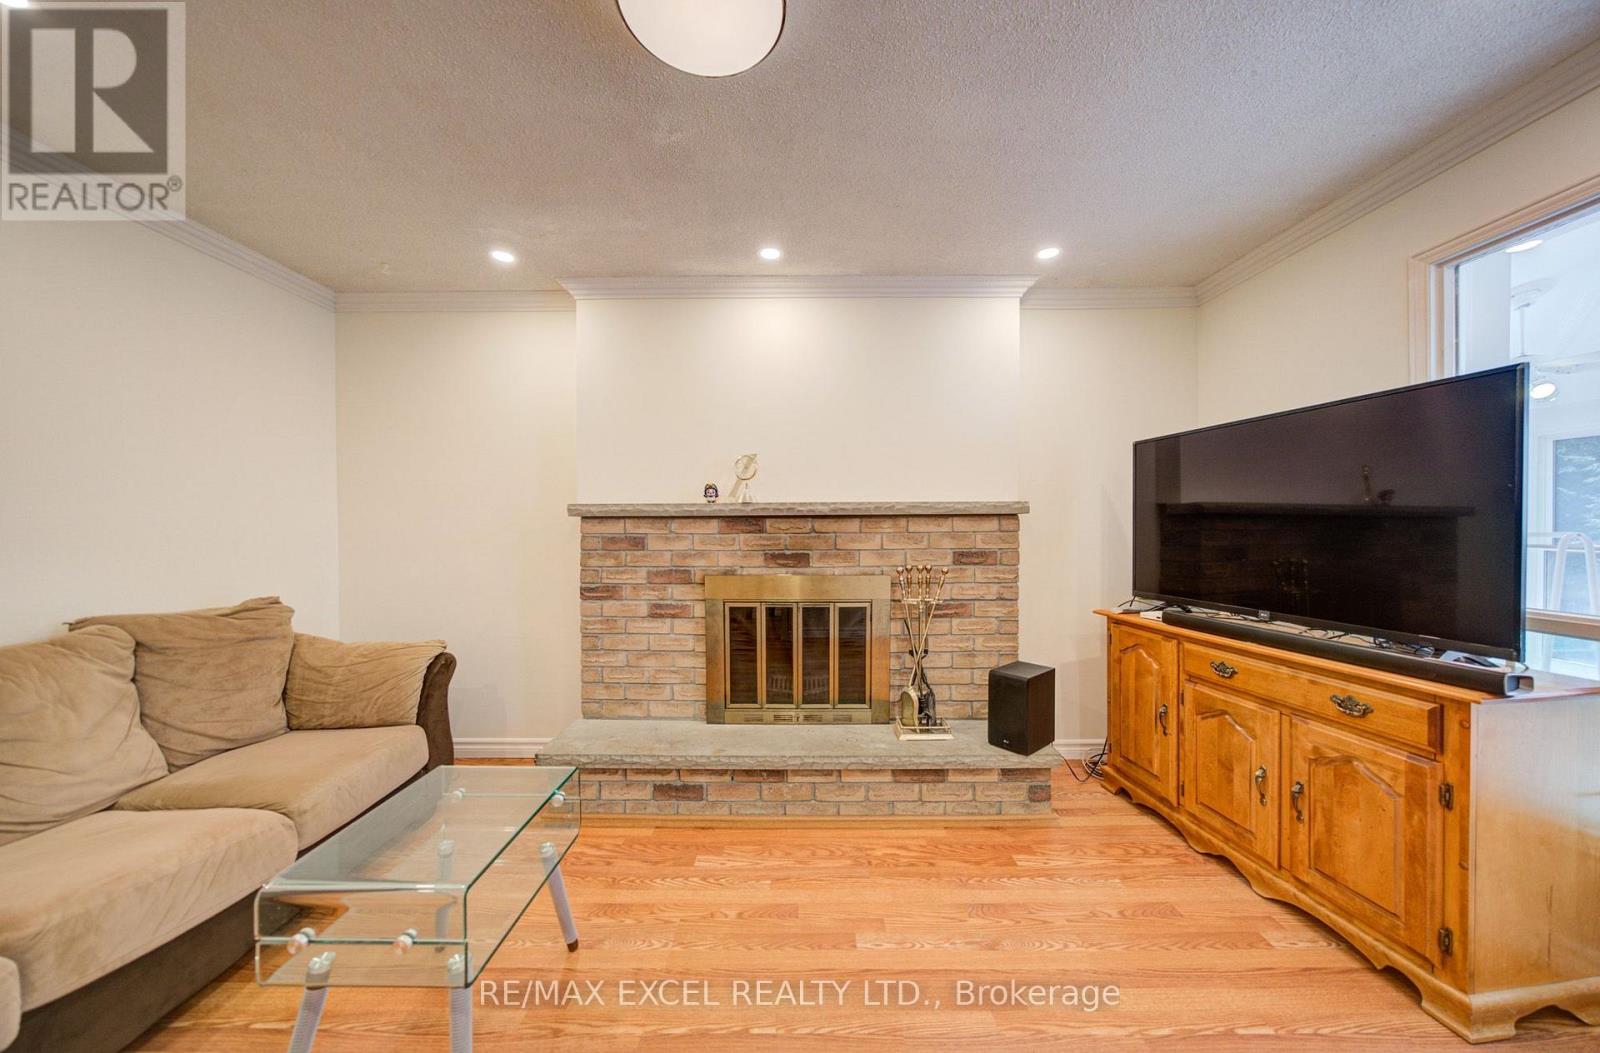
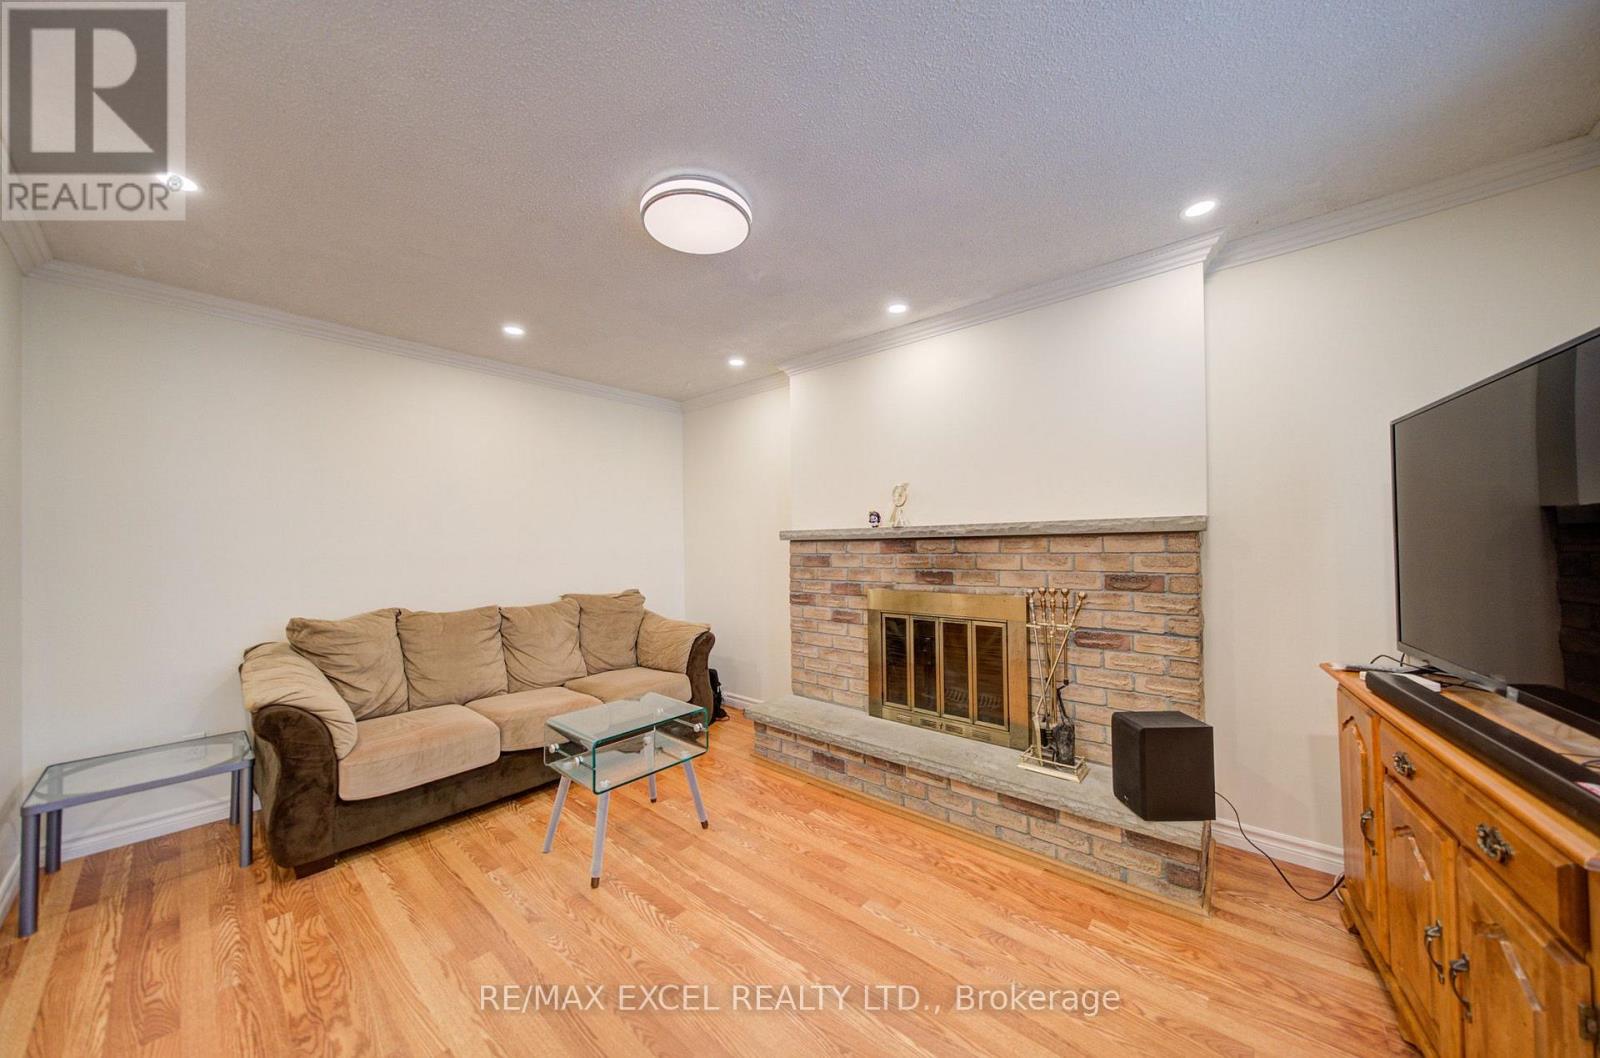
Fireplace
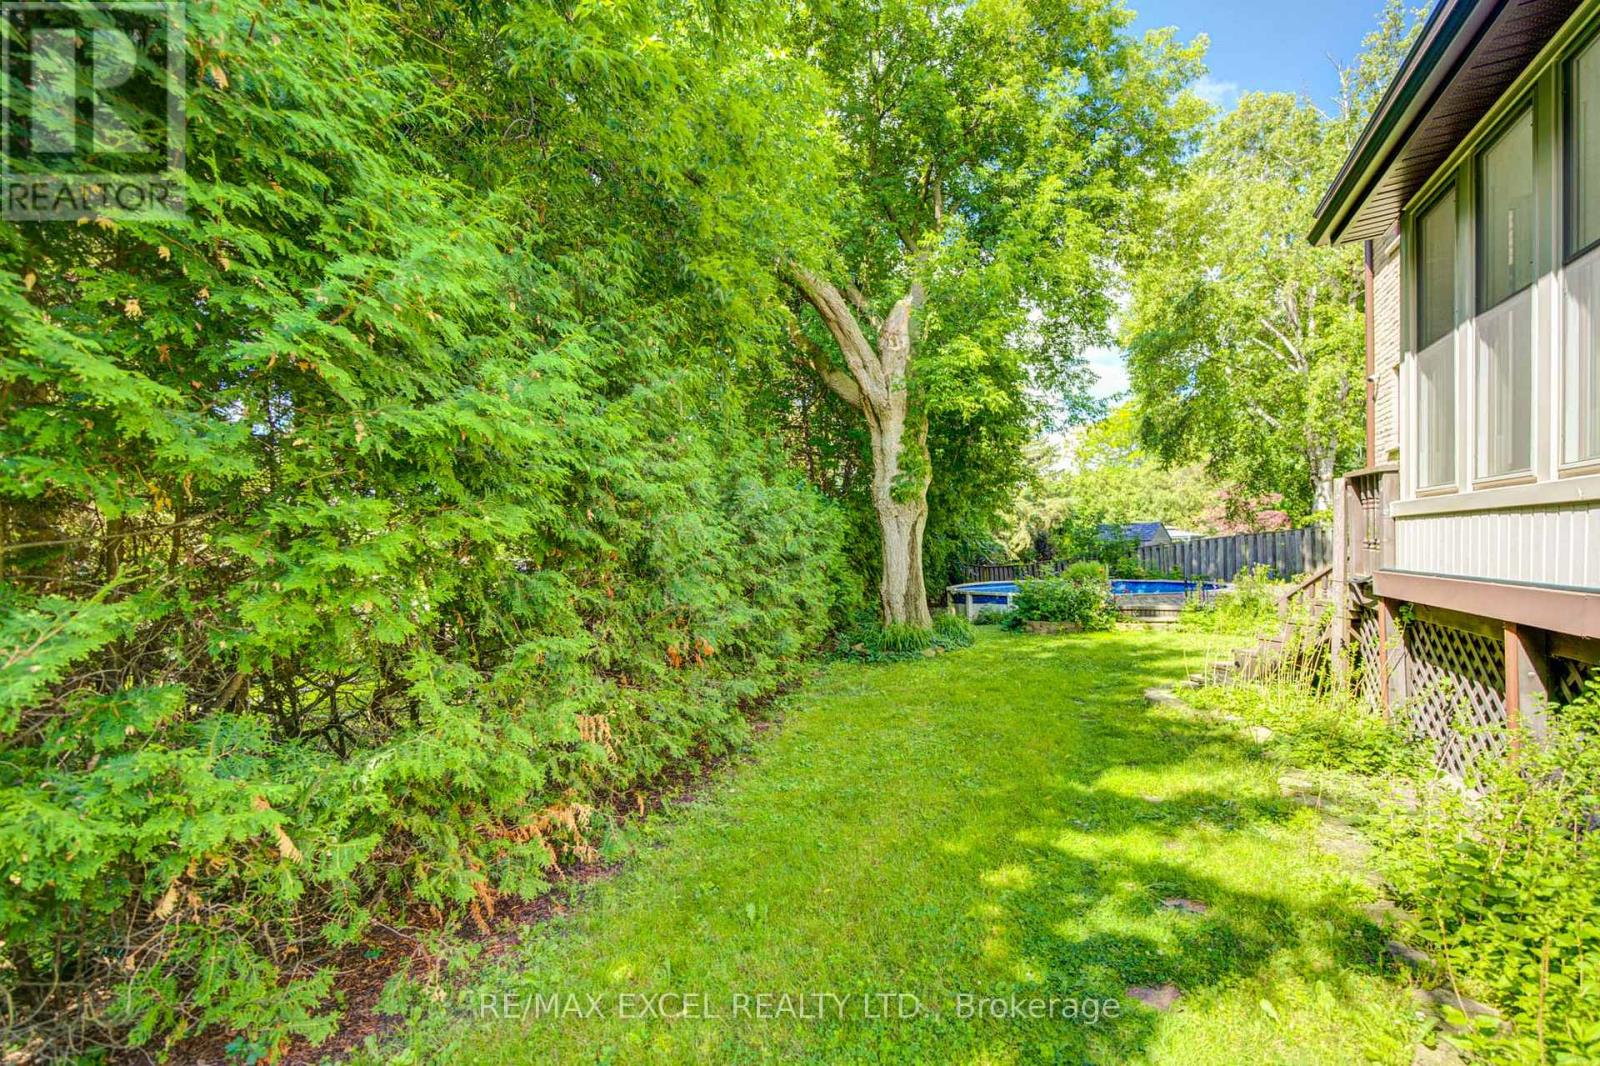
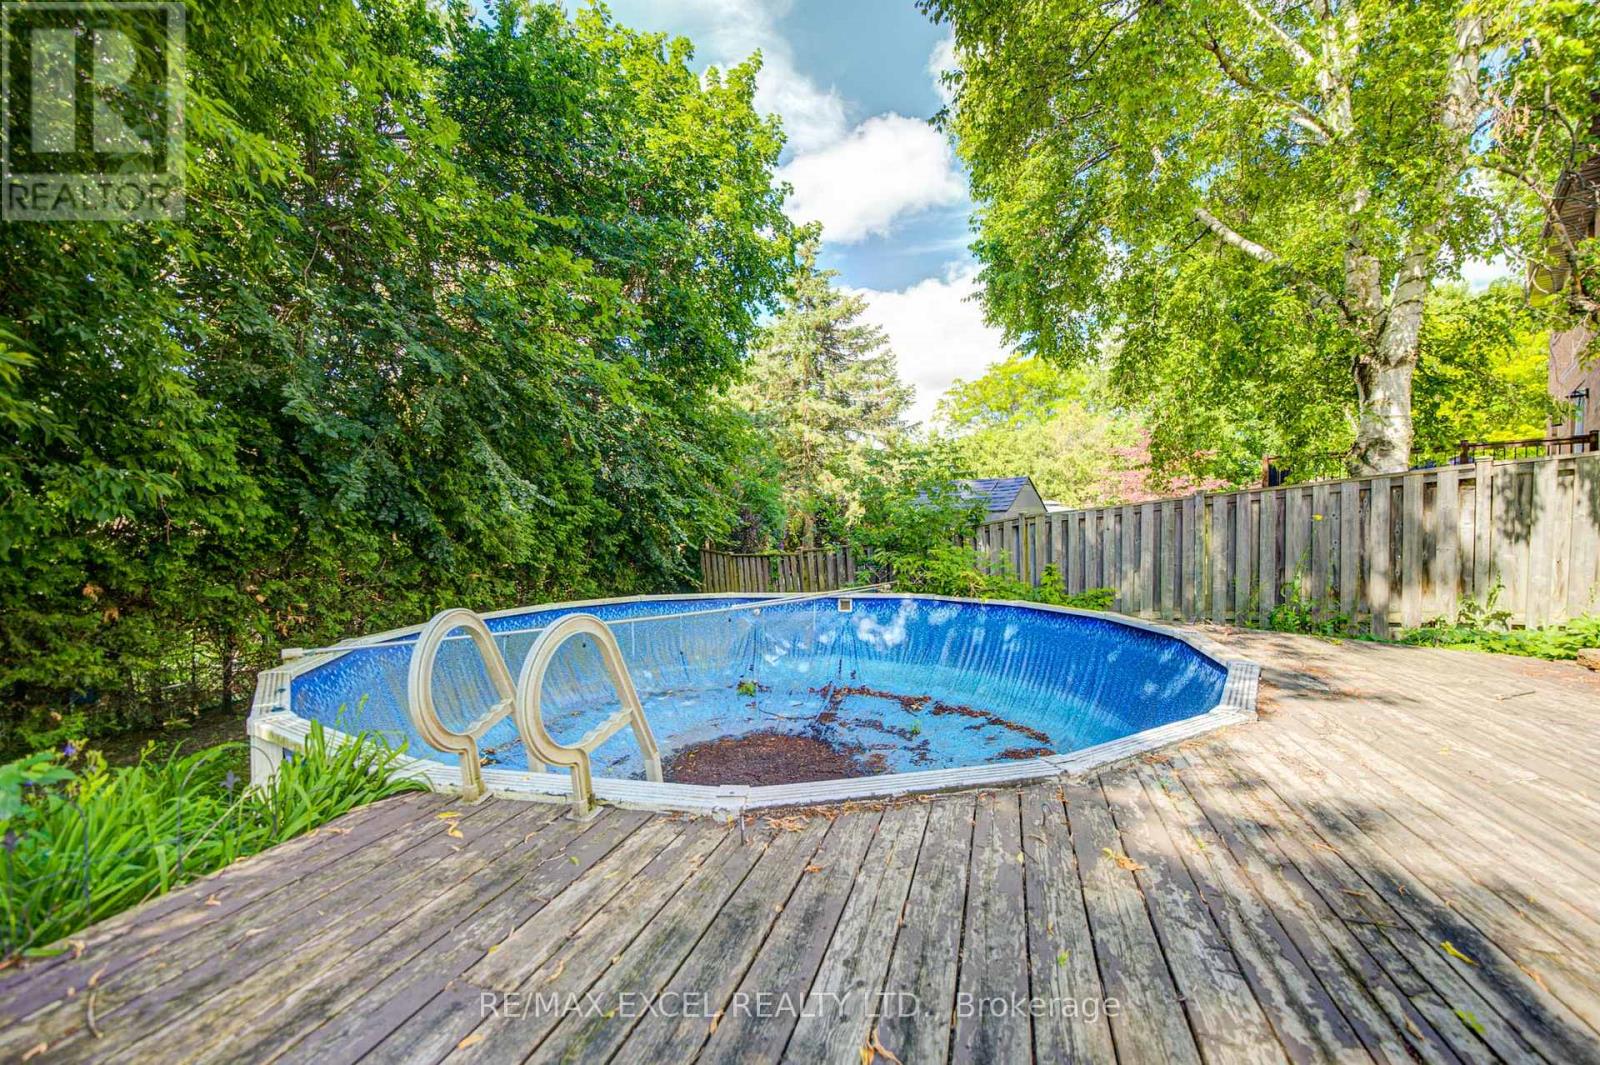
Above Ground Pool
Central Air Conditioning
Forced Air
$1,198,000
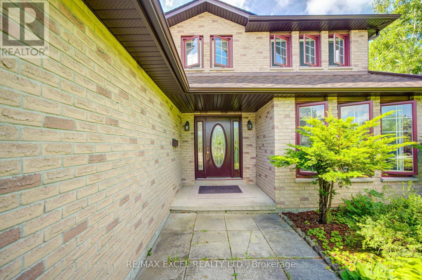
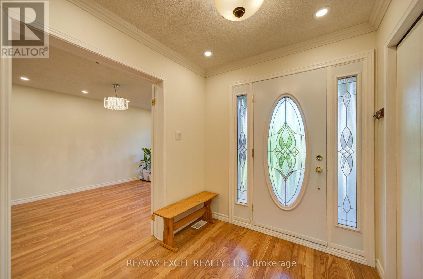
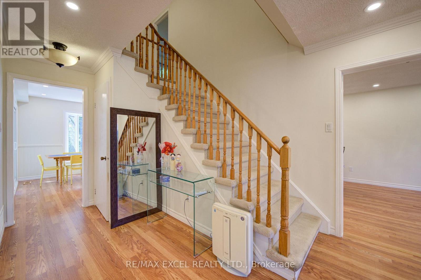
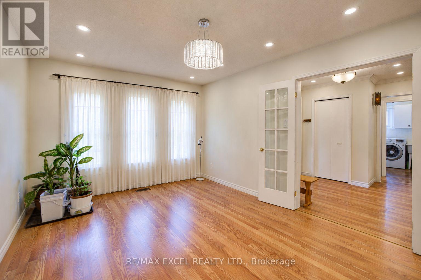
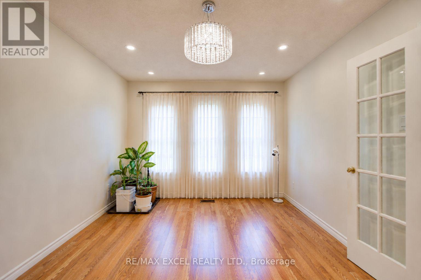
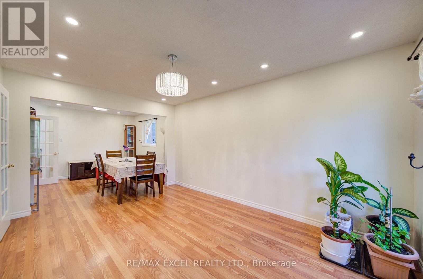
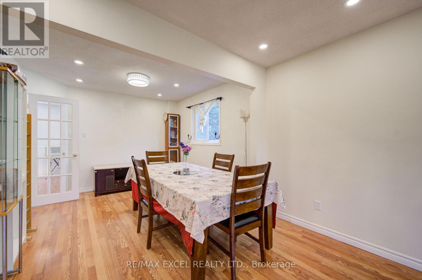
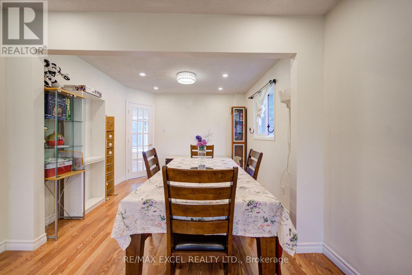
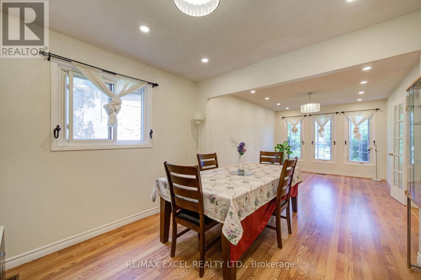
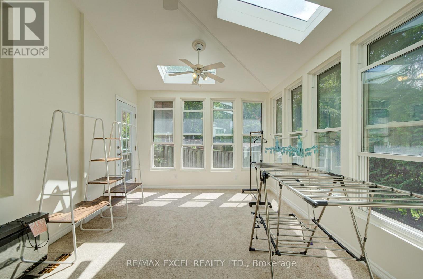
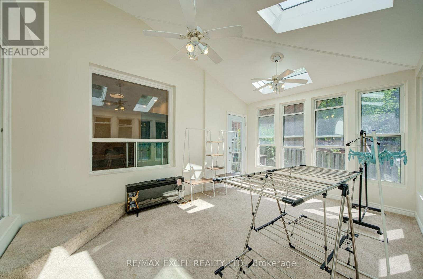
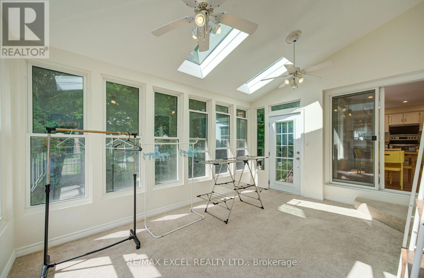
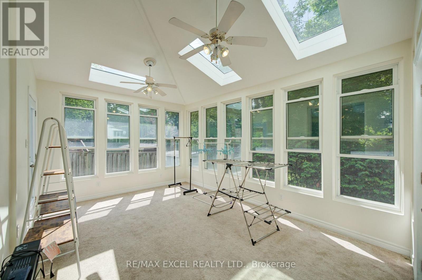
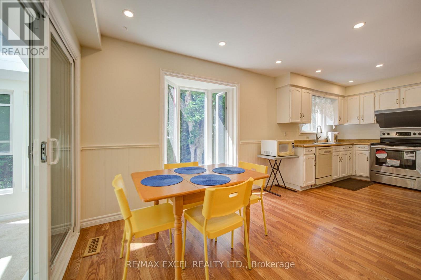
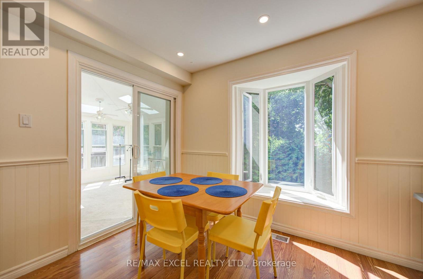
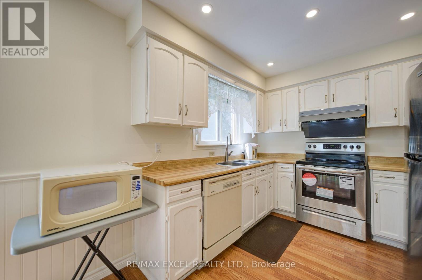
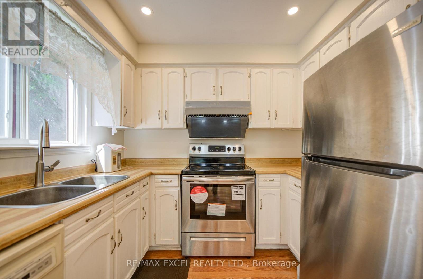
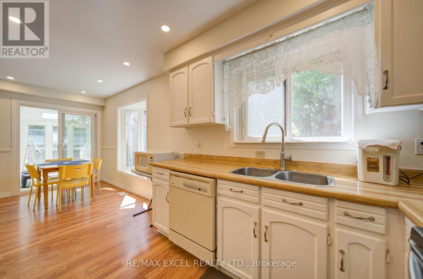
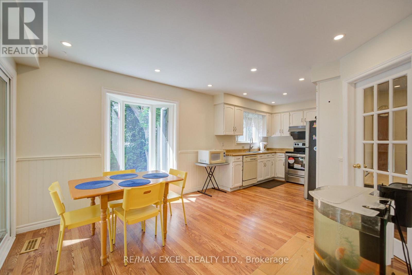
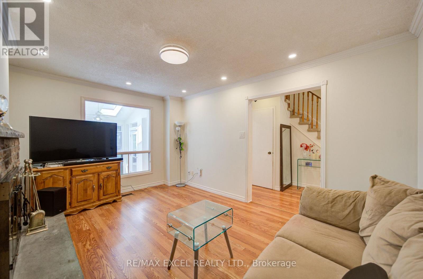
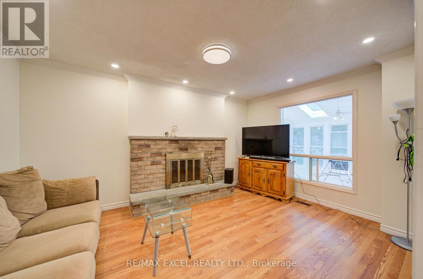
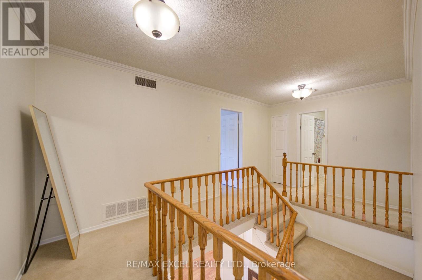
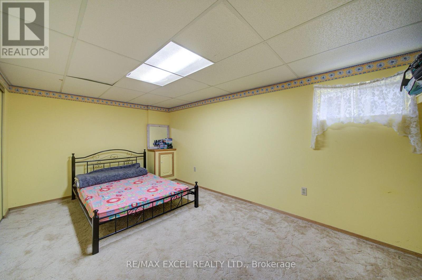
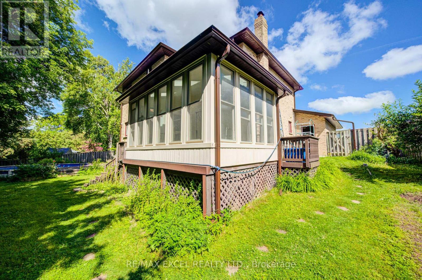
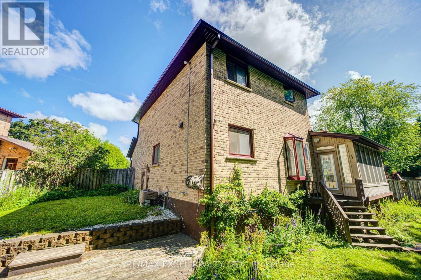
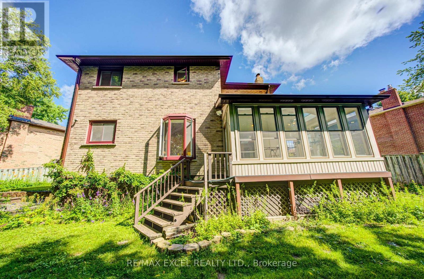
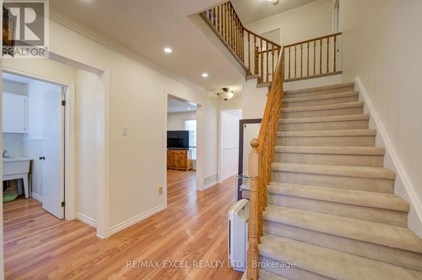
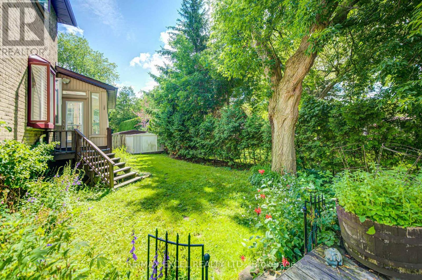
104 Lambeth is a beautifully maintained home offering a functional layout and exceptional versatility. The bright and inviting main floor features spacious principal rooms, hardwood flooring, and abundant natural light throughout. The well-appointed kitchen is equipped with fairly new stainless steel appliances and plenty of workspace for everyday living. A sunroom with zoning permit provides the perfect space to relax, entertain, or enjoy year-round comfort. Above ground pool included! The partly finished basement offers a 1 bedroom, additional living space, and excellent potential for extended family or guests. Ideally situated close to Hwy 404 & 401, Mazo de la Roche Public School, Drew Doak park, NEW Costco business centre, Upper Canada shopping center, public transit, and all essential amenities, this home presents a wonderful opportunity to enjoy comfort, convenience, and flexible living in a desirable neighbourhood. (id:15069)
Property Details
| MLS® Number | N13554986 |
| Property Type | Single Family |
| Community Name | Gorham-College Manor |
| Amenities Near By | Hospital, Park, Public Transit, Schools |
| Community Features | Community Centre |
| Features | Wooded Area |
| Parking Space Total | 6 |
| Pool Type | Above Ground Pool |
| Structure | Shed |
Building
| Bathroom Total | 3 |
| Bedrooms Above Ground | 3 |
| Bedrooms Below Ground | 1 |
| Bedrooms Total | 4 |
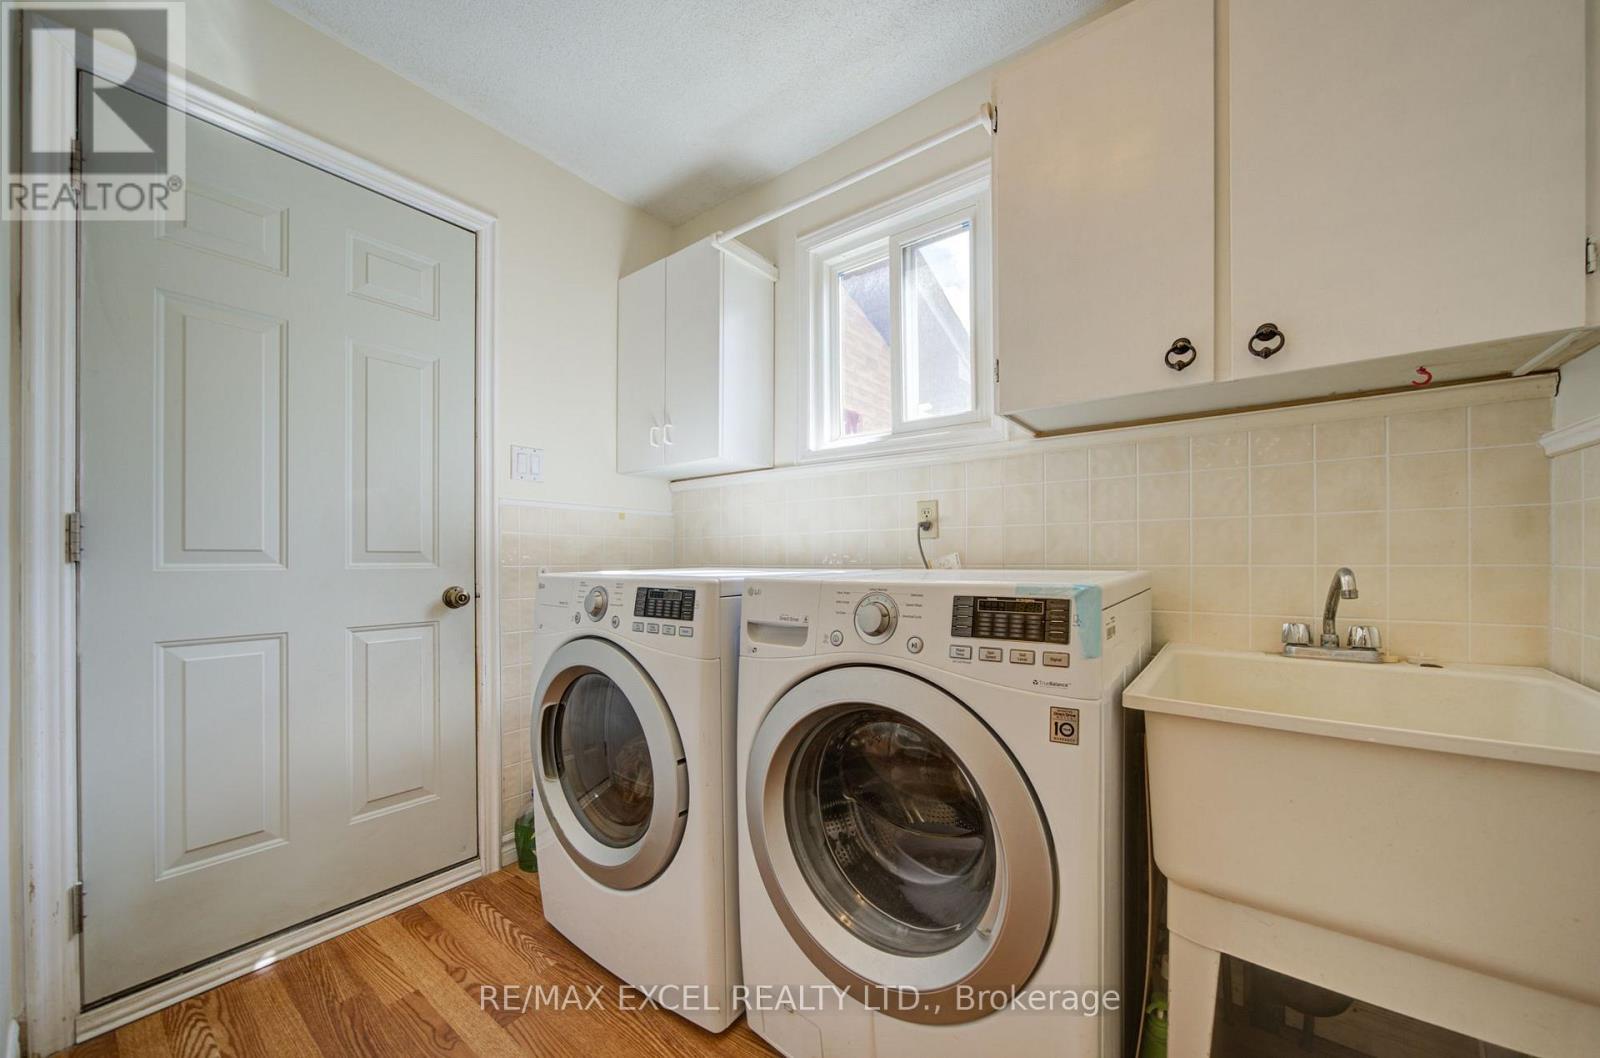
| Appliances | Central Vacuum, Garage Door Opener Remote(s), All, Dishwasher, Dryer, Garage Door Opener, Stove, Washer, Window Coverings, Refrigerator |
| Basement Development | Partially Finished |
| Basement Type | N/a (partially Finished) |
| Construction Style Attachment | Detached |
| Cooling Type | Central Air Conditioning |
| Exterior Finish | Brick |
| Fireplace Present | Yes |
| Flooring Type | Hardwood, Vinyl, Carpeted |
| Foundation Type | Poured Concrete |
| Half Bath Total | 1 |
| Heating Fuel | Natural Gas |
| Heating Type | Forced Air |
| Stories Total | 2 |
| Size Interior | 2,000 - 2,500 Sqft |
| Type | House |
| Utility Water | Municipal Water |
Parking
| Attached Garage | |
| Garage |
Land
| Acreage | No |
| Land Amenities | Hospital, Park, Public Transit, Schools |
| Sewer | Sanitary Sewer |
| Size Depth | 222 Ft ,9 In |
| Size Frontage | 35 Ft ,6 In |
| Size Irregular | 35.5 X 222.8 Ft |
| Size Total Text | 35.5 X 222.8 Ft |
Rooms
| Level | Type | Length | Width | Dimensions |
|---|---|---|---|---|
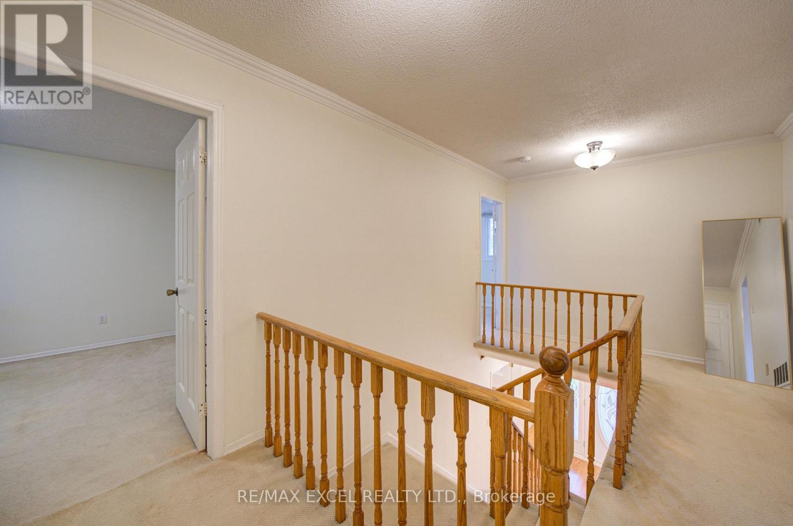
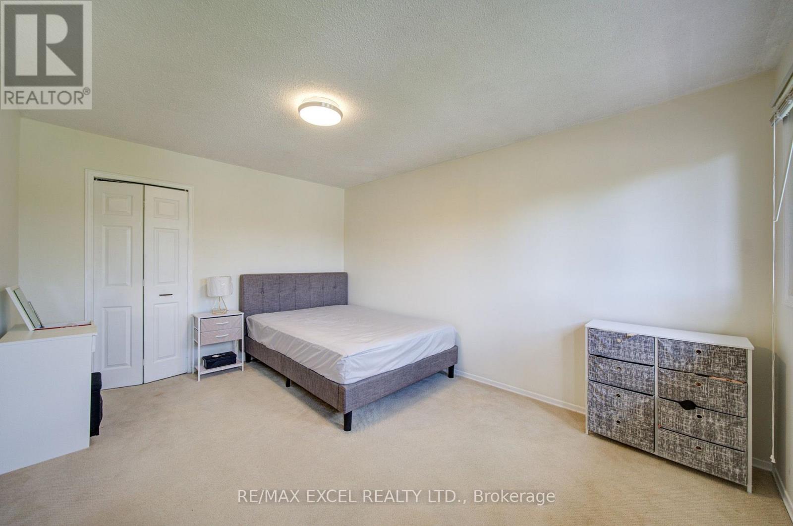
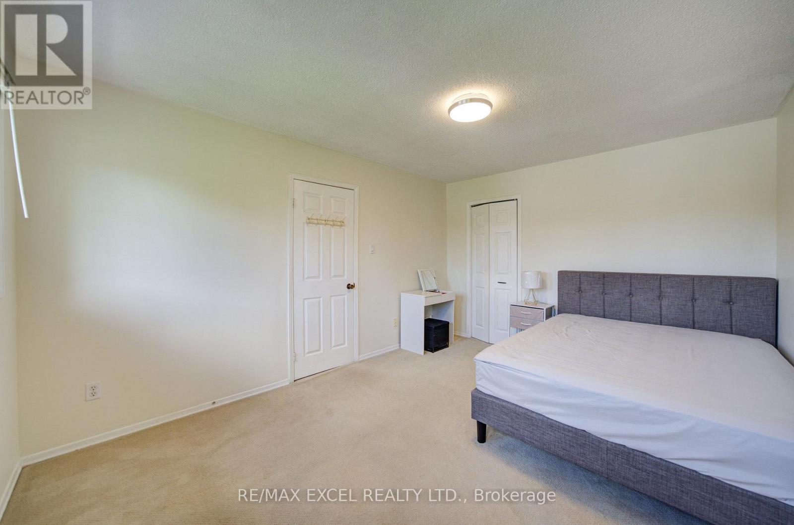
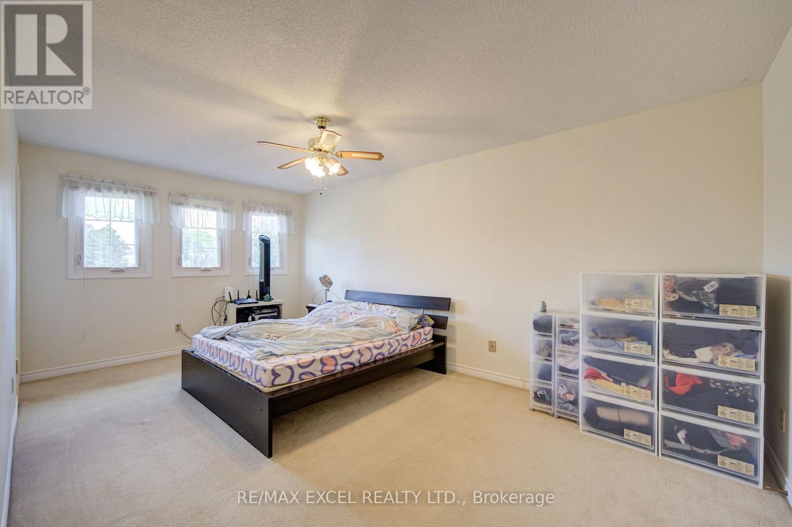
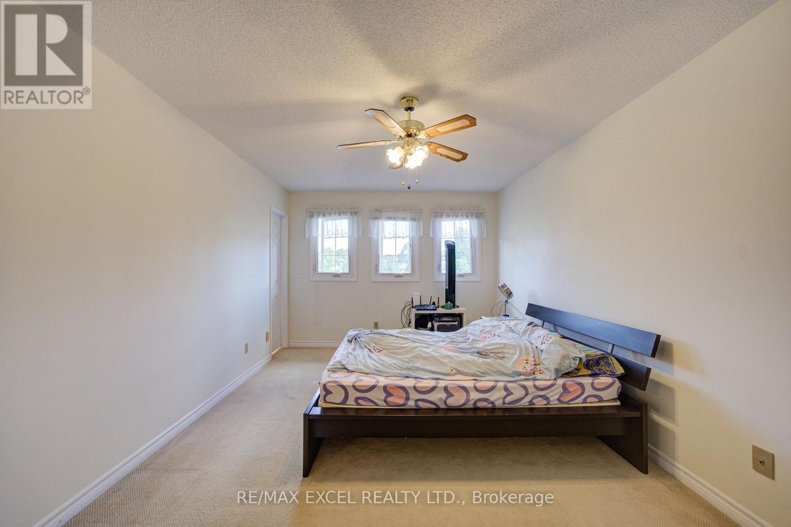
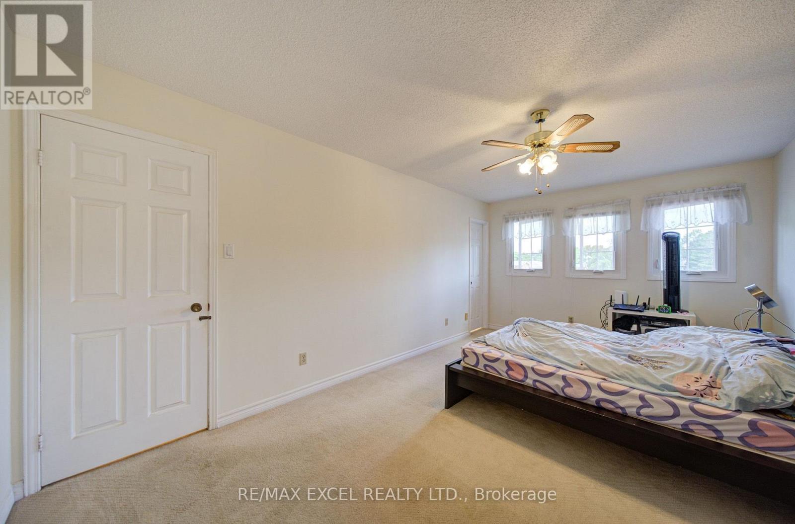
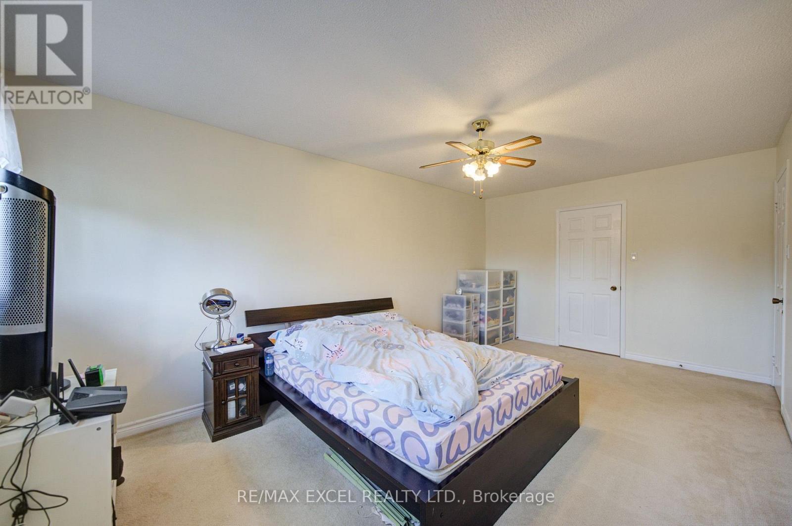
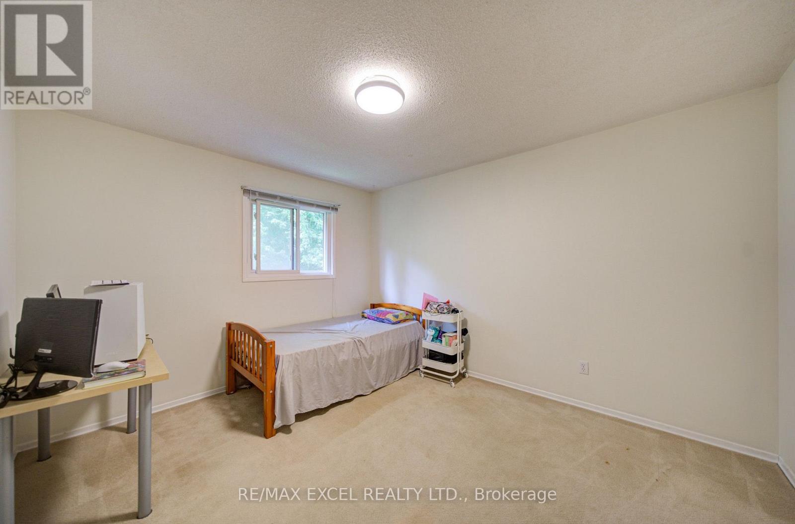
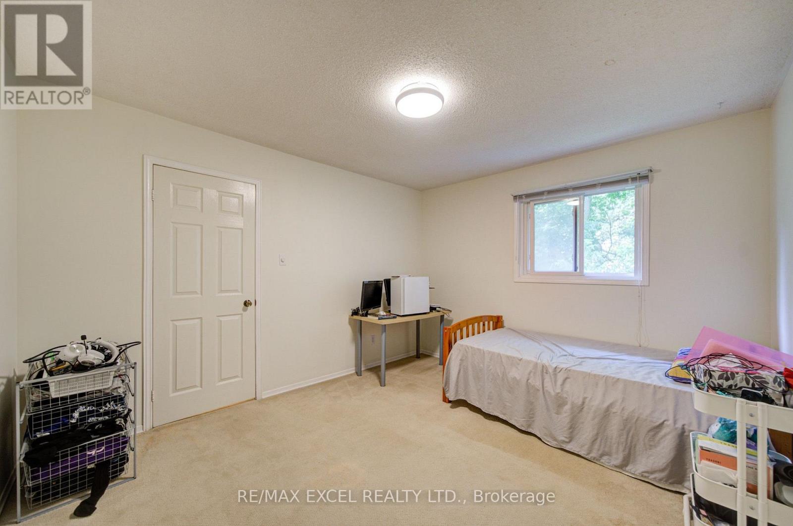
| Second Level | Primary Bedroom | 5.49 m | 3.35 m | 5.49 m x 3.35 m |
| Second Level | Bedroom 2 | 4.27 m | 3.35 m | 4.27 m x 3.35 m |
| Second Level | Bedroom 3 | 3.66 m | 3.35 m | 3.66 m x 3.35 m |
| Basement | Recreational, Games Room | 5.49 m | 3.35 m | 5.49 m x 3.35 m |
| Basement | Bedroom 4 | 4.57 m | 3.05 m | 4.57 m x 3.05 m |
| Main Level | Living Room | 4.27 m | 3.35 m | 4.27 m x 3.35 m |
| Main Level | Dining Room | 3.35 m | 3.05 m | 3.35 m x 3.05 m |
| Main Level | Kitchen | 6.1 m | 3.35 m | 6.1 m x 3.35 m |
| Main Level | Sunroom | 4.57 m | 3.35 m | 4.57 m x 3.35 m |
| Main Level | Family Room | 4.57 m | 3.35 m | 4.57 m x 3.35 m |
Contact Us
Contact us for more information

This REALTOR.ca listing content is owned and licensed by REALTOR® members of The Canadian Real Estate Association
The trademarks REALTOR®, REALTORS®, and the REALTOR® logo are controlled by The Canadian Real Estate Association (CREA) and identify real estate professionals who are members of CREA. The trademarks MLS®, Multiple Listing Service® and the associated logos are owned by The Canadian Real Estate Association (CREA) and identify the quality of services provided by real estate professionals who are members of CREA. The trademark DDF® is owned by The Canadian Real Estate Association (CREA) and identifies CREA's Data Distribution Facility (DDF®)
July 13 2026 12:01:34
Toronto Regional Real Estate Board
RE/MAX Excel Realty Ltd.