
104 Farley Circle Georgina, Ontario L0E 1S0

3 Bedroom
1 Bathroom
700 - 1,100 sqft
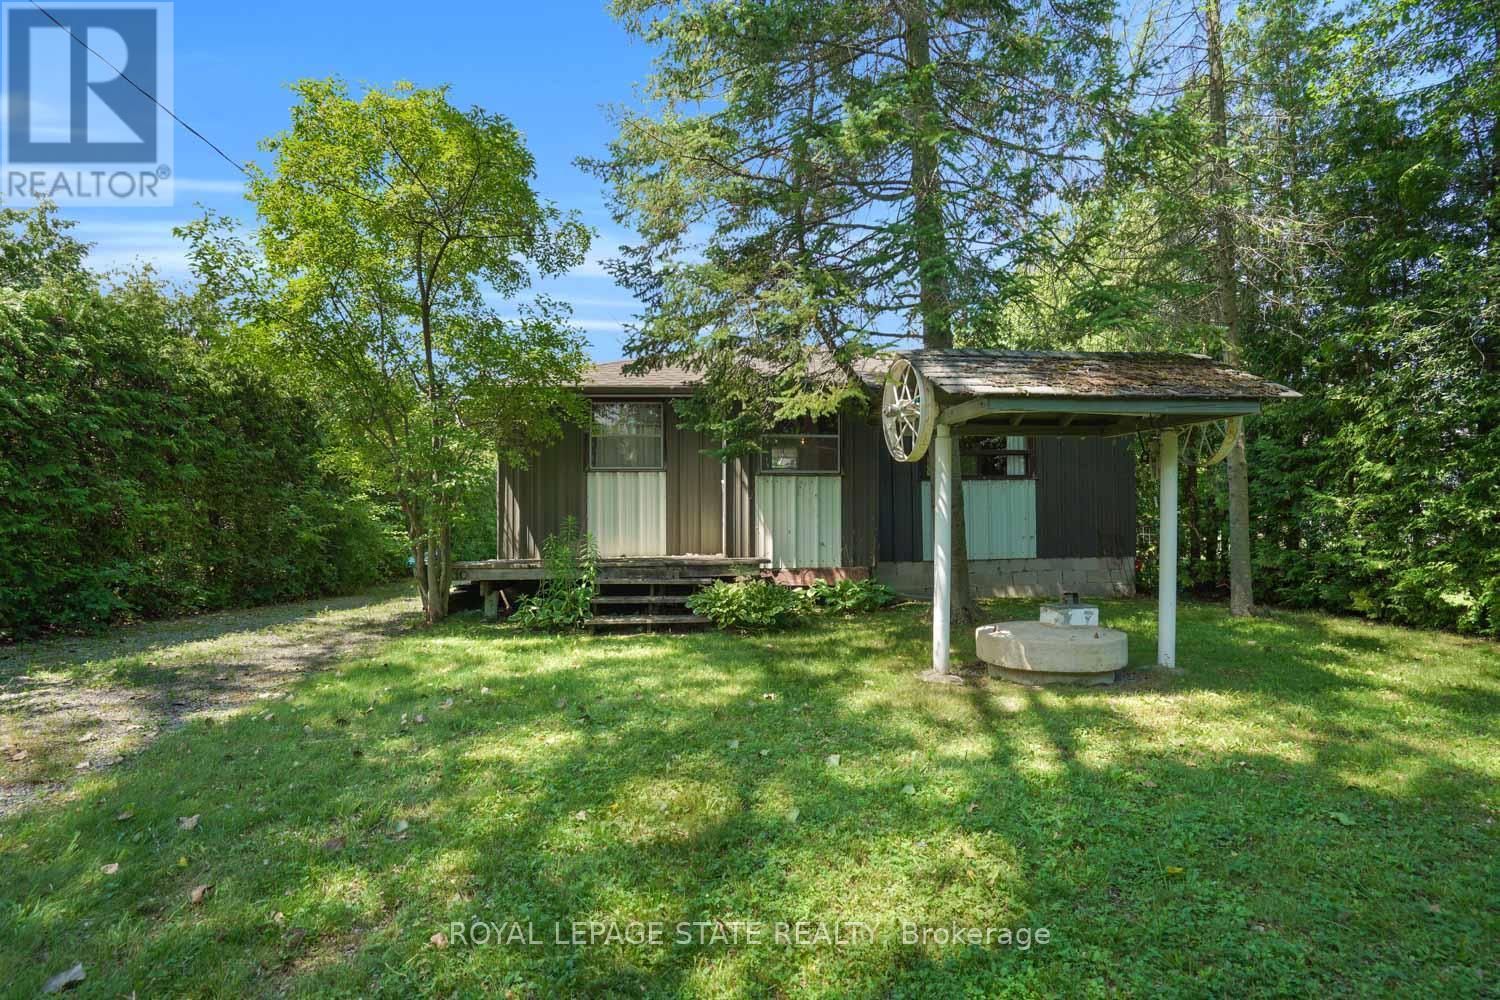
Bungalow
None
Other
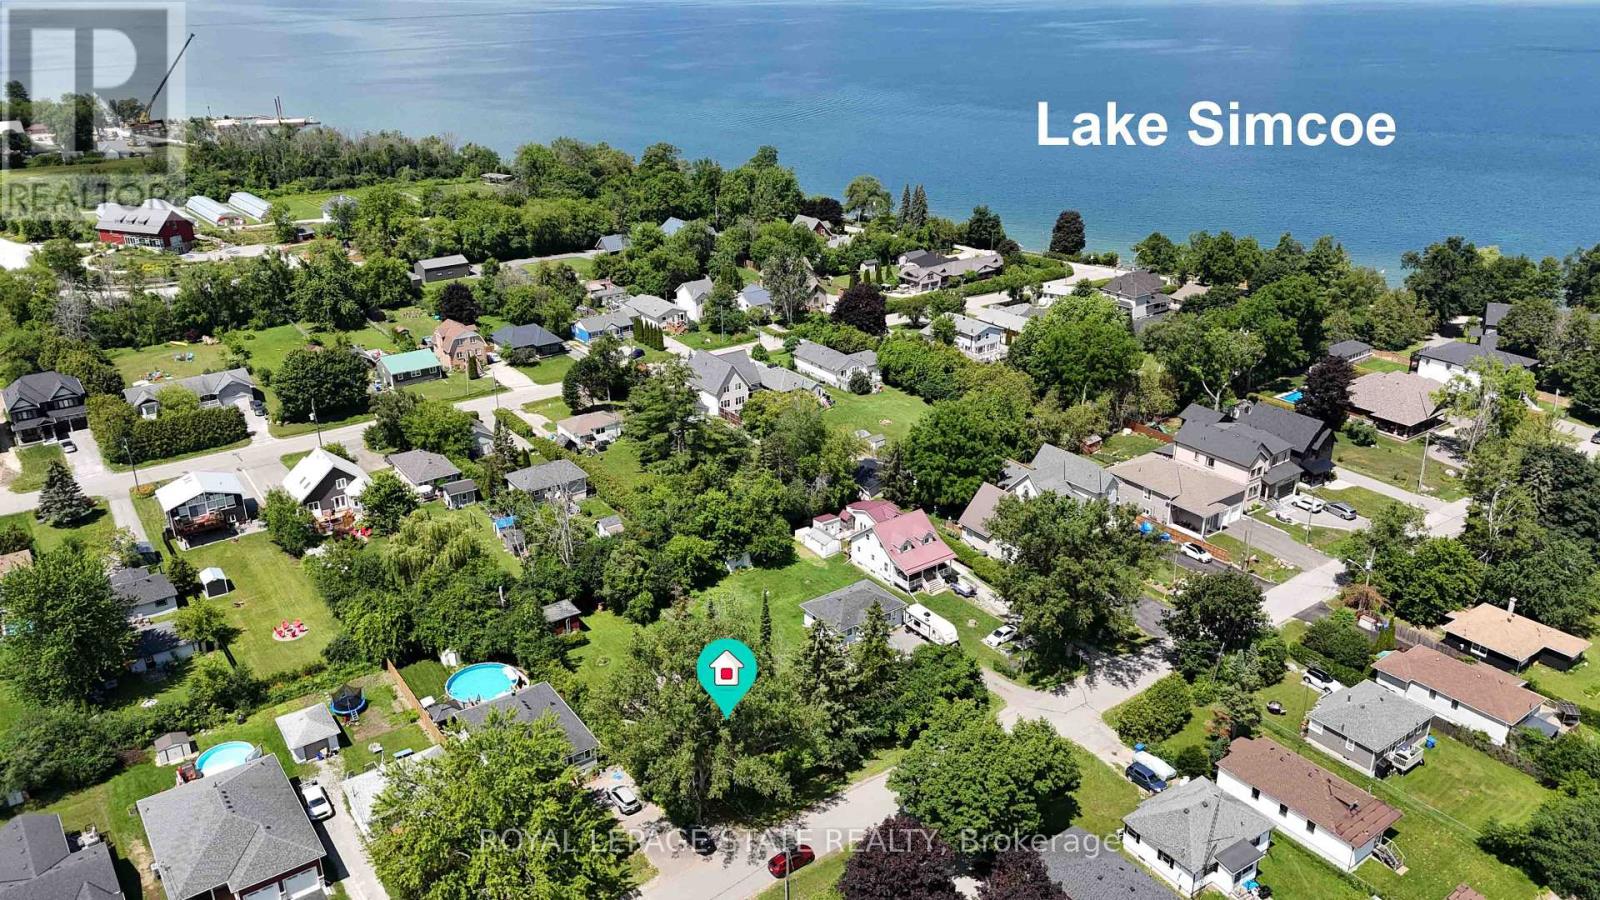
Waterfront
$399,000
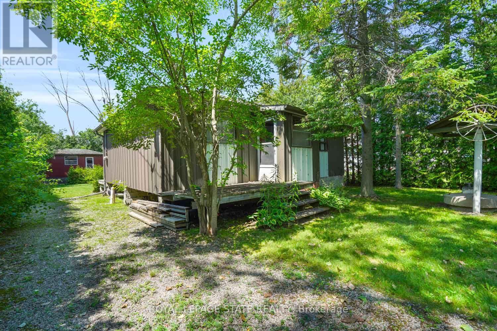
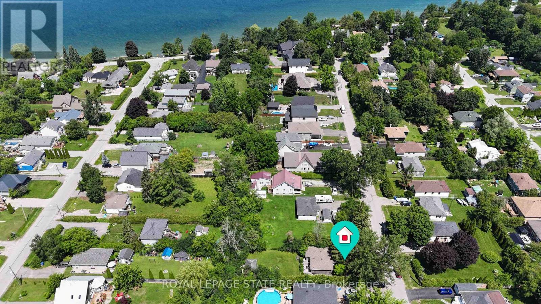
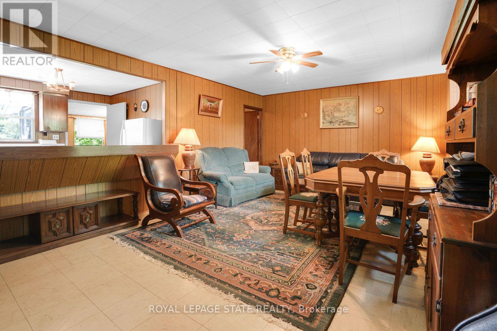
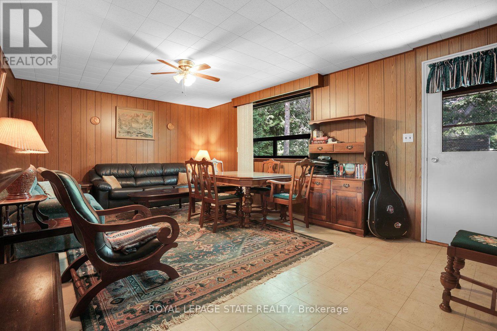
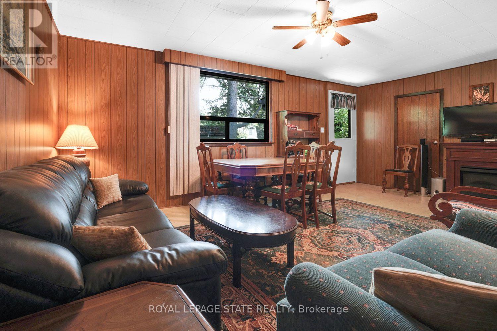
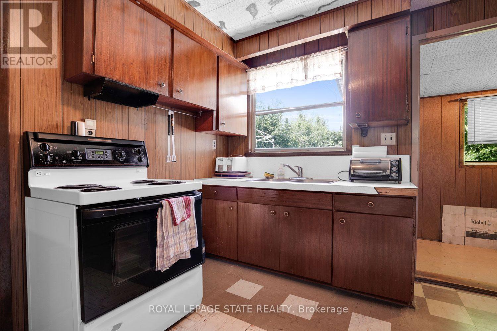
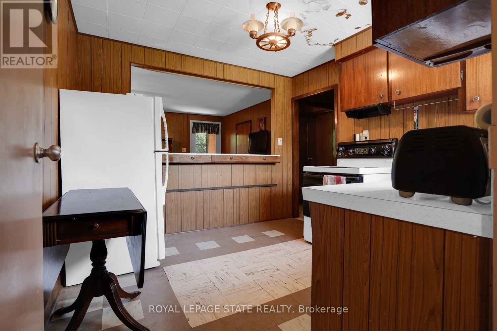
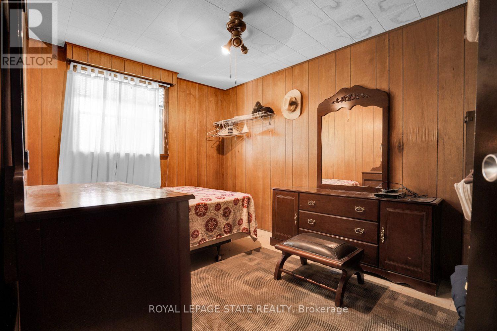
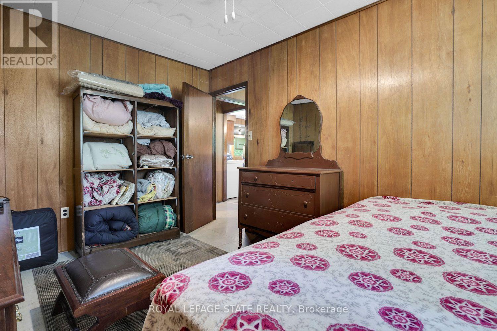
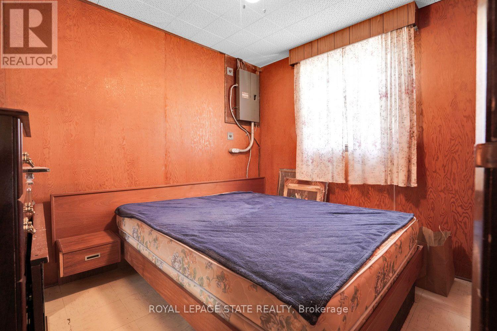
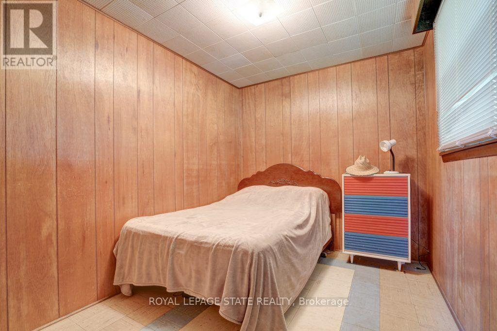
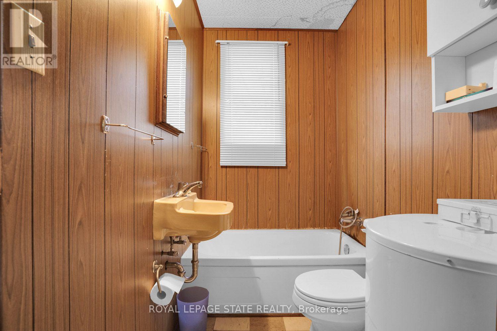
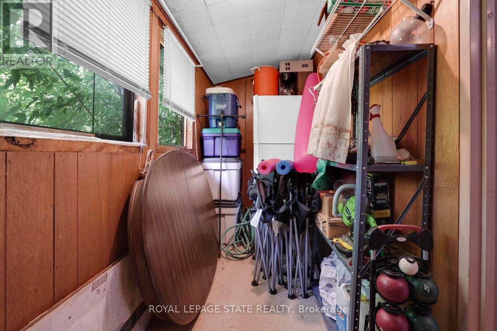
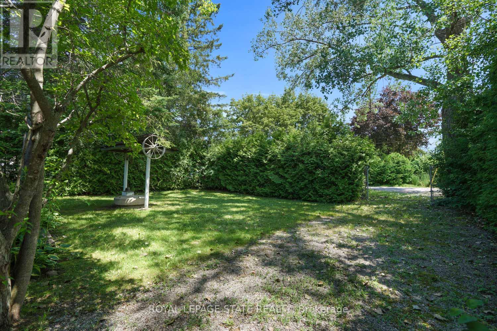
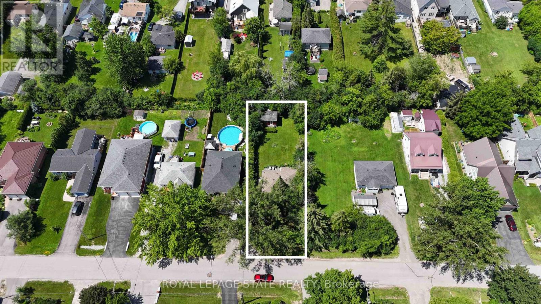
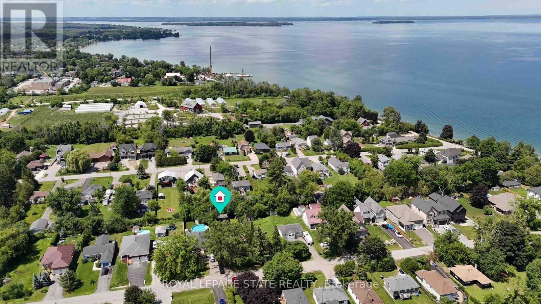
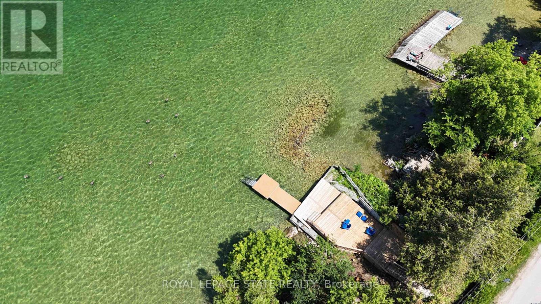
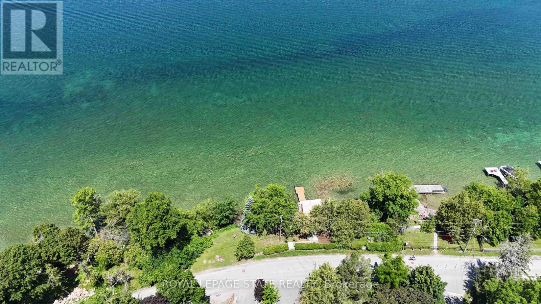
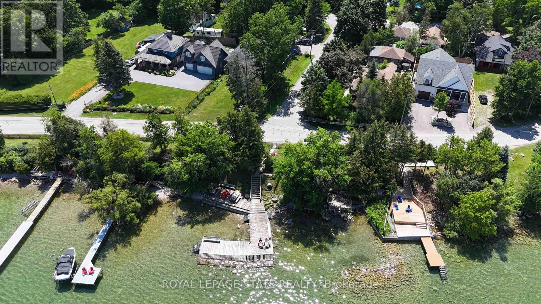
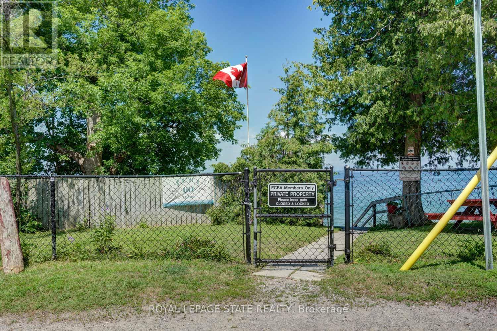
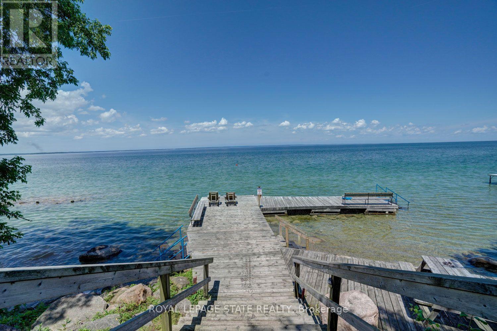
A wonderful opportunity just steps from private beach access and a private dock on Lake Simcoe. This charming two-season cottage offers an easygoing lakeside retreat with the added convenience of municipal water and sewer services. A separate approximately 220 sq. ft. bunkie provides valuable additional space for storage, guest accommodations or extra sleeping quarters. Enjoy the property as a cottage getaway, renovate it to suit your needs, or explore the potential to create a year-round residence, subject to municipal approvals and required improvements. Whether you are looking for a peaceful place to spend summers by the lake or a property you can transform into something uniquely your own, this is an exciting opportunity in a sought-after waterfront community. (id:15069)
Property Details
| MLS® Number | N13566714 |
| Property Type | Single Family |
| Community Name | Historic Lakeshore Communities |
| Amenities Near By | Beach |
| Equipment Type | None |
| Parking Space Total | 3 |
| Rental Equipment Type | None |
| Structure | Outbuilding |
| Water Front Type | Waterfront |
Building
| Bathroom Total | 1 |
| Bedrooms Above Ground | 3 |
| Bedrooms Total | 3 |
| Age | 51 To 99 Years |
| Appliances | Furniture |
| Architectural Style | Bungalow |
| Basement Type | None |
| Construction Style Attachment | Detached |
| Cooling Type | None |
| Exterior Finish | Aluminum Siding |
| Foundation Type | Block |
| Heating Fuel | Other |
| Heating Type | Other |
| Stories Total | 1 |
| Size Interior | 700 - 1,100 Sqft |
| Type | House |
| Utility Water | Municipal Water |
Parking
| No Garage |
Land
| Acreage | No |
| Land Amenities | Beach |
| Sewer | Sanitary Sewer |
| Size Depth | 148 Ft ,9 In |
| Size Frontage | 50 Ft |
| Size Irregular | 50 X 148.8 Ft |
| Size Total Text | 50 X 148.8 Ft |
| Zoning Description | R2 |
Rooms
| Level | Type | Length | Width | Dimensions |
|---|---|---|---|---|
| Main Level | Bedroom | 2.72 m | 3.96 m | 2.72 m x 3.96 m |
| Main Level | Bedroom 2 | 8 m | 10 m | 8 m x 10 m |
| Main Level | Bedroom 3 | 2.46 m | 3.05 m | 2.46 m x 3.05 m |
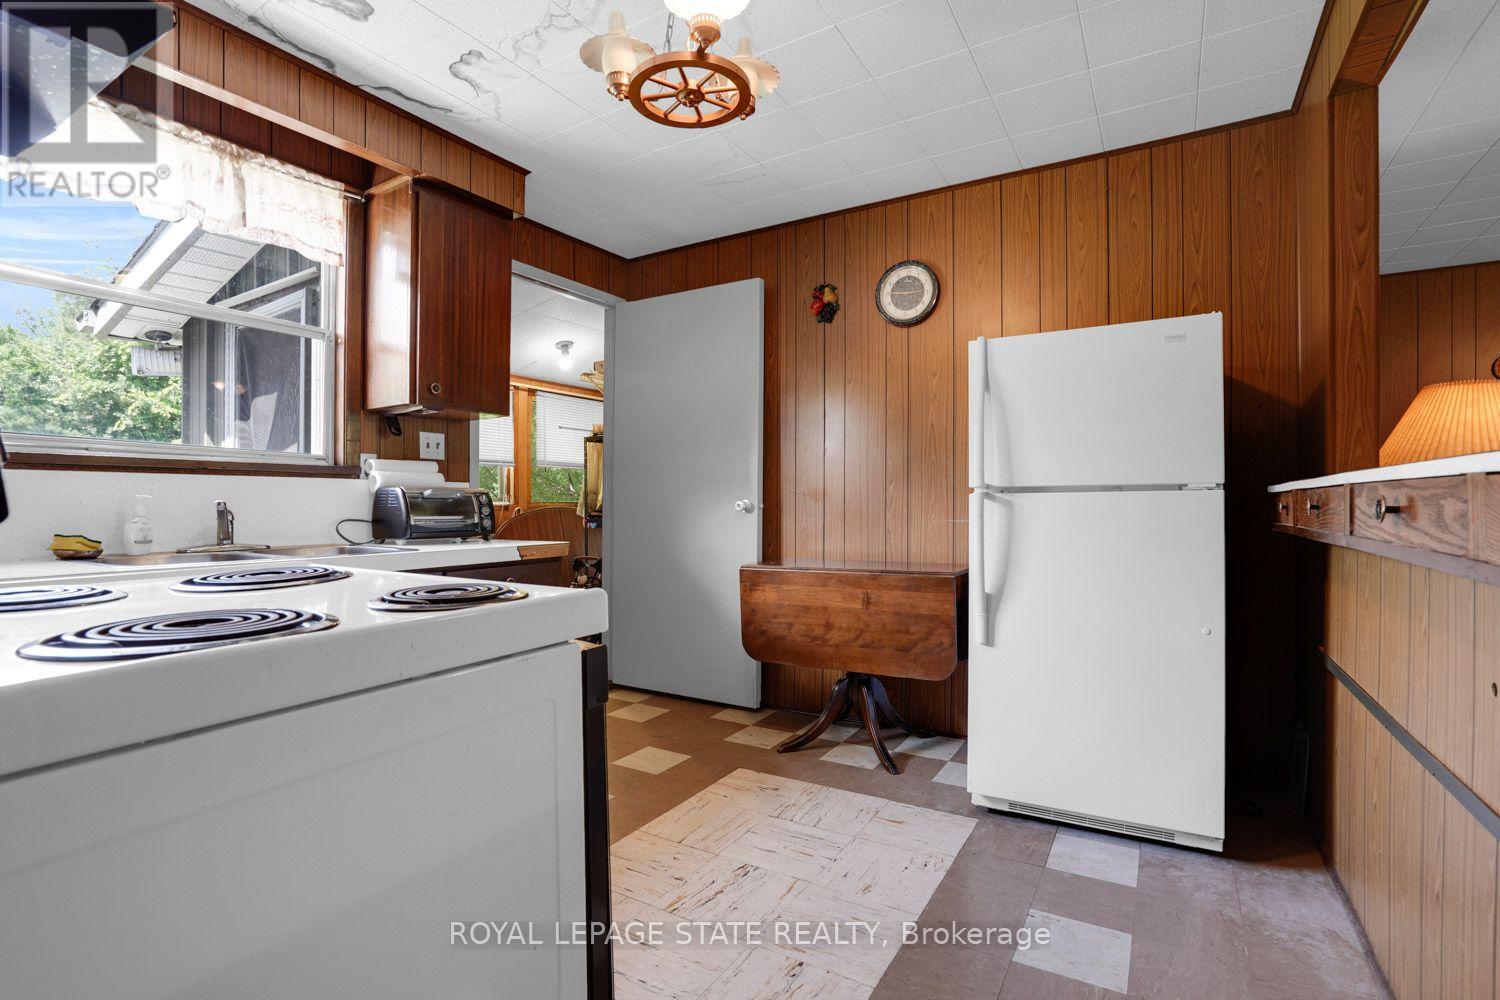
| Main Level | Kitchen | 2.34 m | 1.42 m | 2.34 m x 1.42 m |
| Main Level | Great Room | 6.1 m | 3.96 m | 6.1 m x 3.96 m |
| Main Level | Bathroom | 1.22 m | 0.94 m | 1.22 m x 0.94 m |
| Main Level | Utility Room | 1.98 m | 1.4 m | 1.98 m x 1.4 m |
| Main Level | Foyer | 1.09 m | 1.73 m | 1.09 m x 1.73 m |
Contact Us
Contact us for more information

This REALTOR.ca listing content is owned and licensed by REALTOR® members of The Canadian Real Estate Association
The trademarks REALTOR®, REALTORS®, and the REALTOR® logo are controlled by The Canadian Real Estate Association (CREA) and identify real estate professionals who are members of CREA. The trademarks MLS®, Multiple Listing Service® and the associated logos are owned by The Canadian Real Estate Association (CREA) and identify the quality of services provided by real estate professionals who are members of CREA. The trademark DDF® is owned by The Canadian Real Estate Association (CREA) and identifies CREA's Data Distribution Facility (DDF®)
July 15 2026 04:34:32
Toronto Regional Real Estate Board
Royal LePage State Realty