
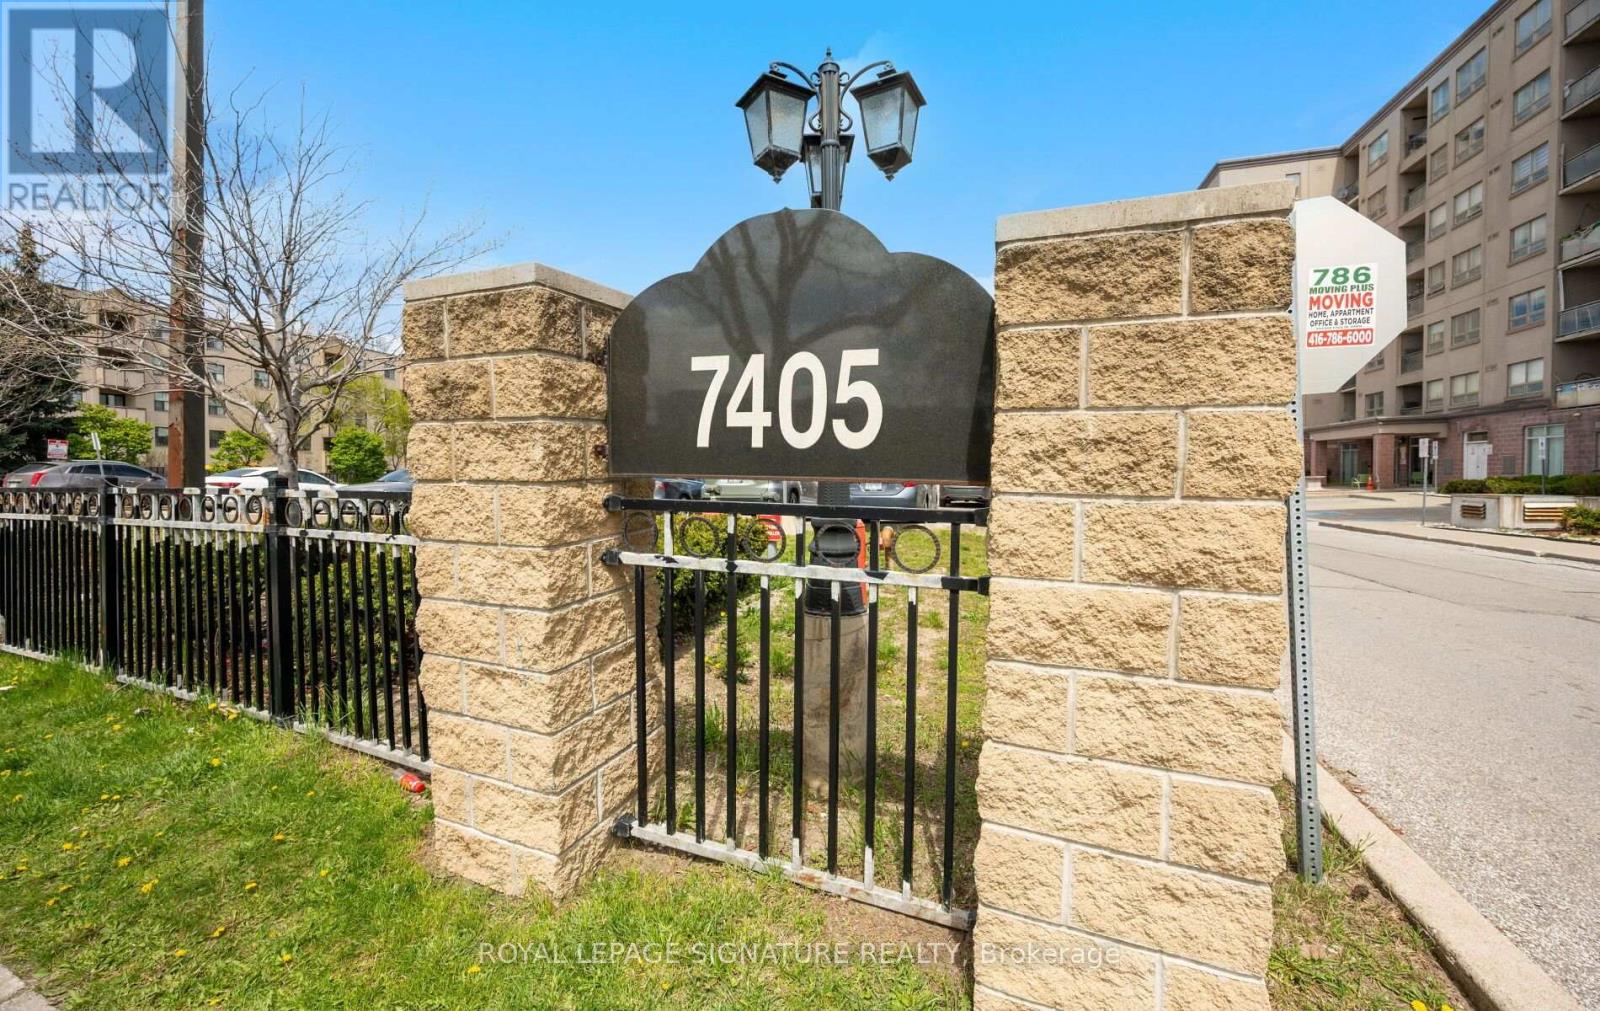
104 - 7405 Goreway Drive Mississauga, Ontario L4T 0A3

3 Bedroom
2 Bathroom
1,000 - 1,199 sqft
Central Air Conditioning
Forced Air
$514,900Maintenance, Common Area Maintenance, Water, Parking, Insurance
$576.18 Monthly
Maintenance, Common Area Maintenance, Water, Parking, Insurance
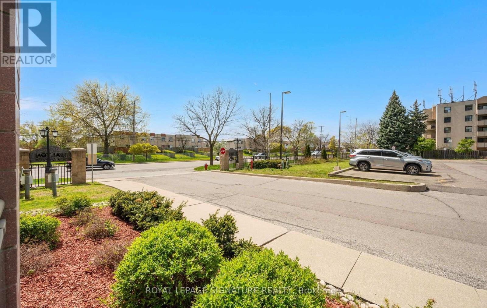
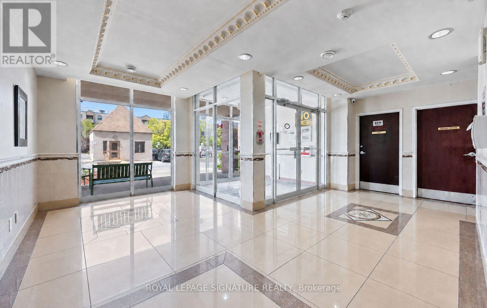
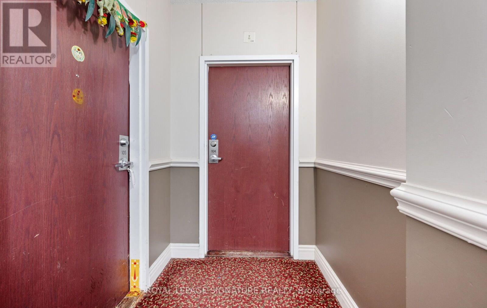
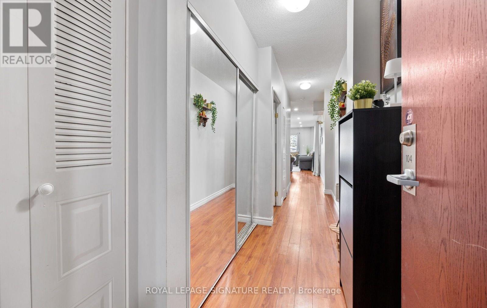
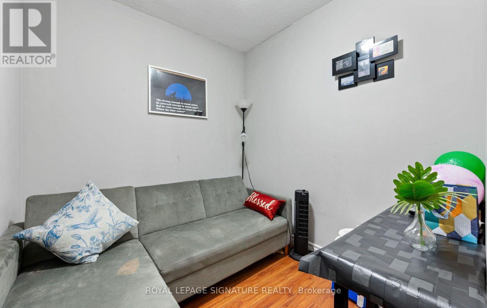
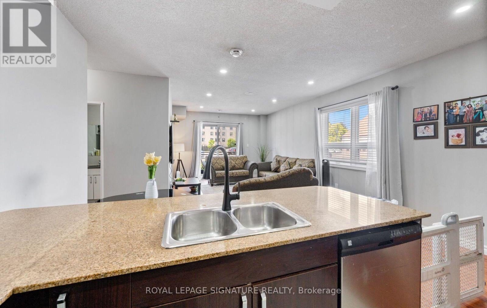
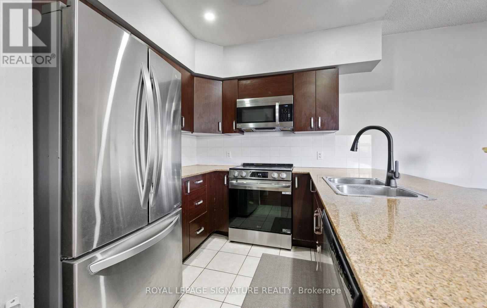
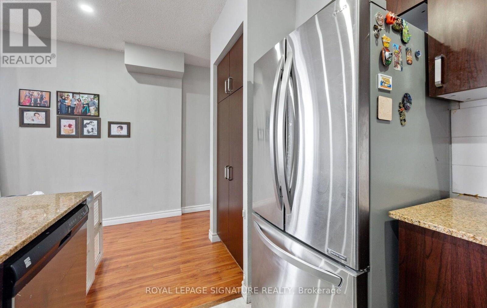
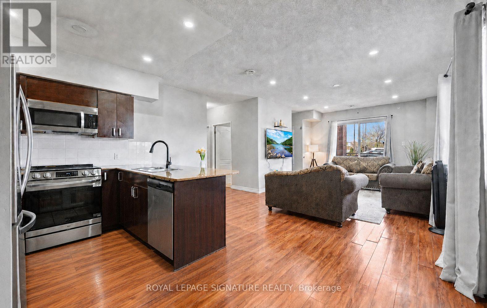
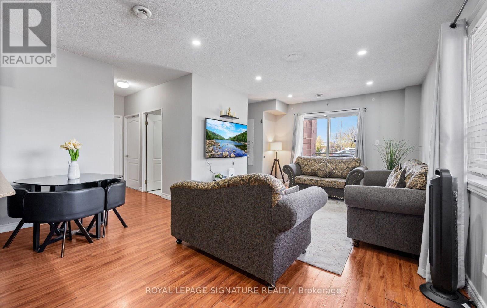
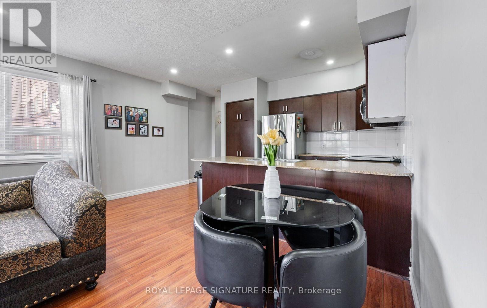
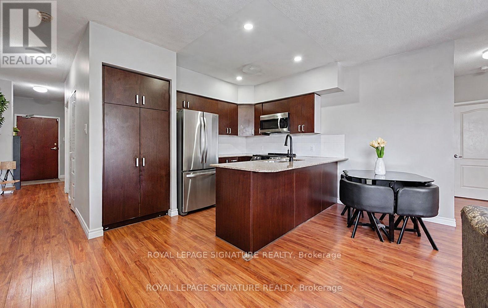
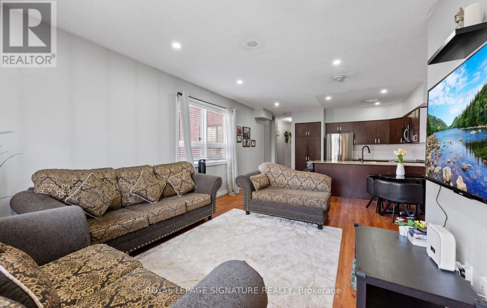
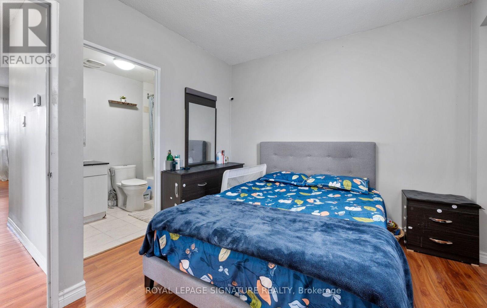
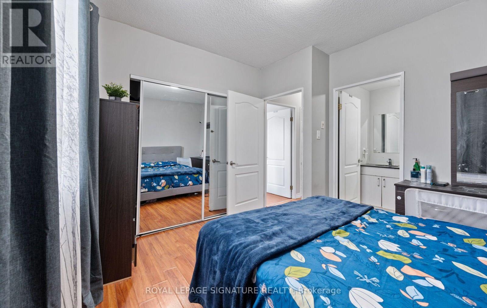
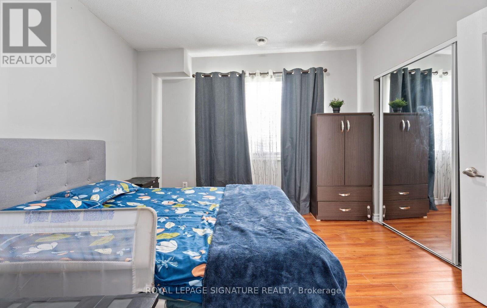
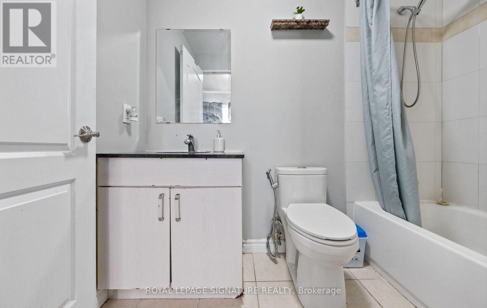
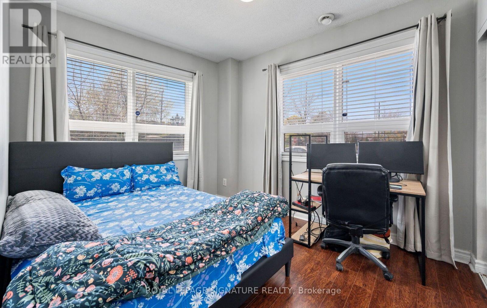
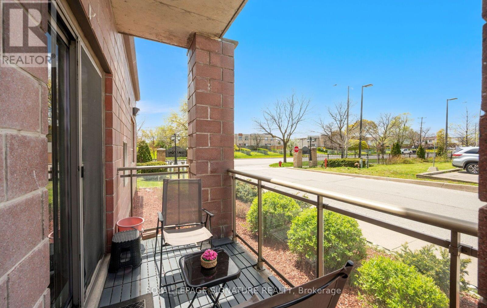
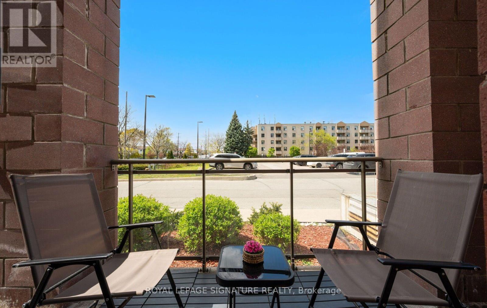
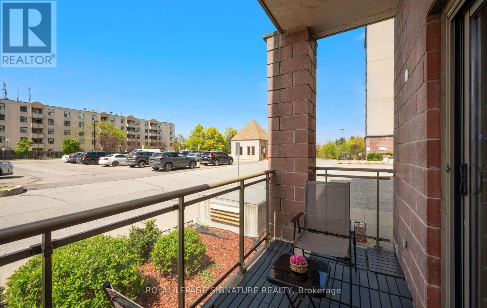
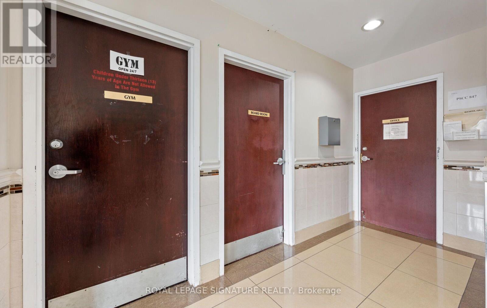
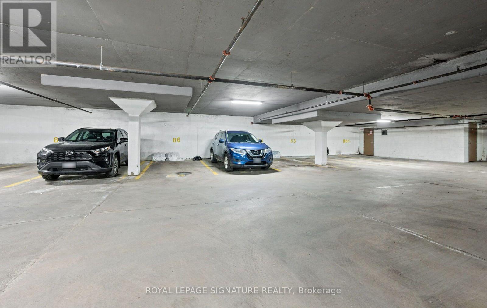
$576.18 Monthly***GROUND-FLOOR CORNER UNIT WITH CONVENIENT DIRECT ACCESS - NO WAITING ON ELEVATORS!*** ENJOY A HOUSE-LIKE FEEL INSIDE THIS BRIGHT SPACIOUS APARTMENT (1050 SQ FT) WITH ABUNDANT NATURAL LIGHT POURING THROUGH WINDOWS ON TWO SIDES.IT OFFERS A FUNCTIONAL LAYOUT AND FEATURES A GENEROUS LIVING/DINING AREA WITH A WALKOUT FROM THE LIVING ROOM TO A PRIVATE PATIO. THE DEN CAN SERVE AS A HOME OFFICE OR ADPATED TO YOUR CONVENIENCE. THE MODERN KITCHEN OVERLOOKS THE LIVING AREA AND FEATURES GRANITE COUNTERS, BACKSPLASH, AMPLE CABINETRY, POT LIGHTS, AND A BUILT-IN DISHWASHER. NEWER FRIDGE AND RANGE. THE LARGE PRIMARY BEDROOM HAS A PRIVATE 4-PIECE ENSUITE AND SIZEABLE CLOSET. THE 2ND BEDROOM IS SPACIOUS IN SIZE.LOCATED IN A QUIET, CLEAN, WELL-MANAGED BUILDING WITH REASONABLE MAINTENANCE FEES AND OWNED UNDERGROUND PARKING. WALK 5-10 MINUTES TO WESTWOOD SQUARE, TRANSIT TERMINALS, TIM HORTONS, MALTON COMMUNITY CENTRE, AND LIBRARY, ETC ETC. SPACE, CONVENIENCE, AND OUTSTANDING VALUE-A MUST-SEE! (id:15069)
Property Details
| MLS® Number | W13739582 |
| Property Type | Single Family |
| Community Name | Malton |
| Amenities Near By | Park, Place Of Worship, Public Transit, Schools |
| Community Features | Pets Allowed With Restrictions, Community Centre |
| Features | Balcony, Carpet Free |
| Parking Space Total | 1 |
Building
| Bathroom Total | 2 |
| Bedrooms Above Ground | 2 |
| Bedrooms Below Ground | 1 |
| Bedrooms Total | 3 |
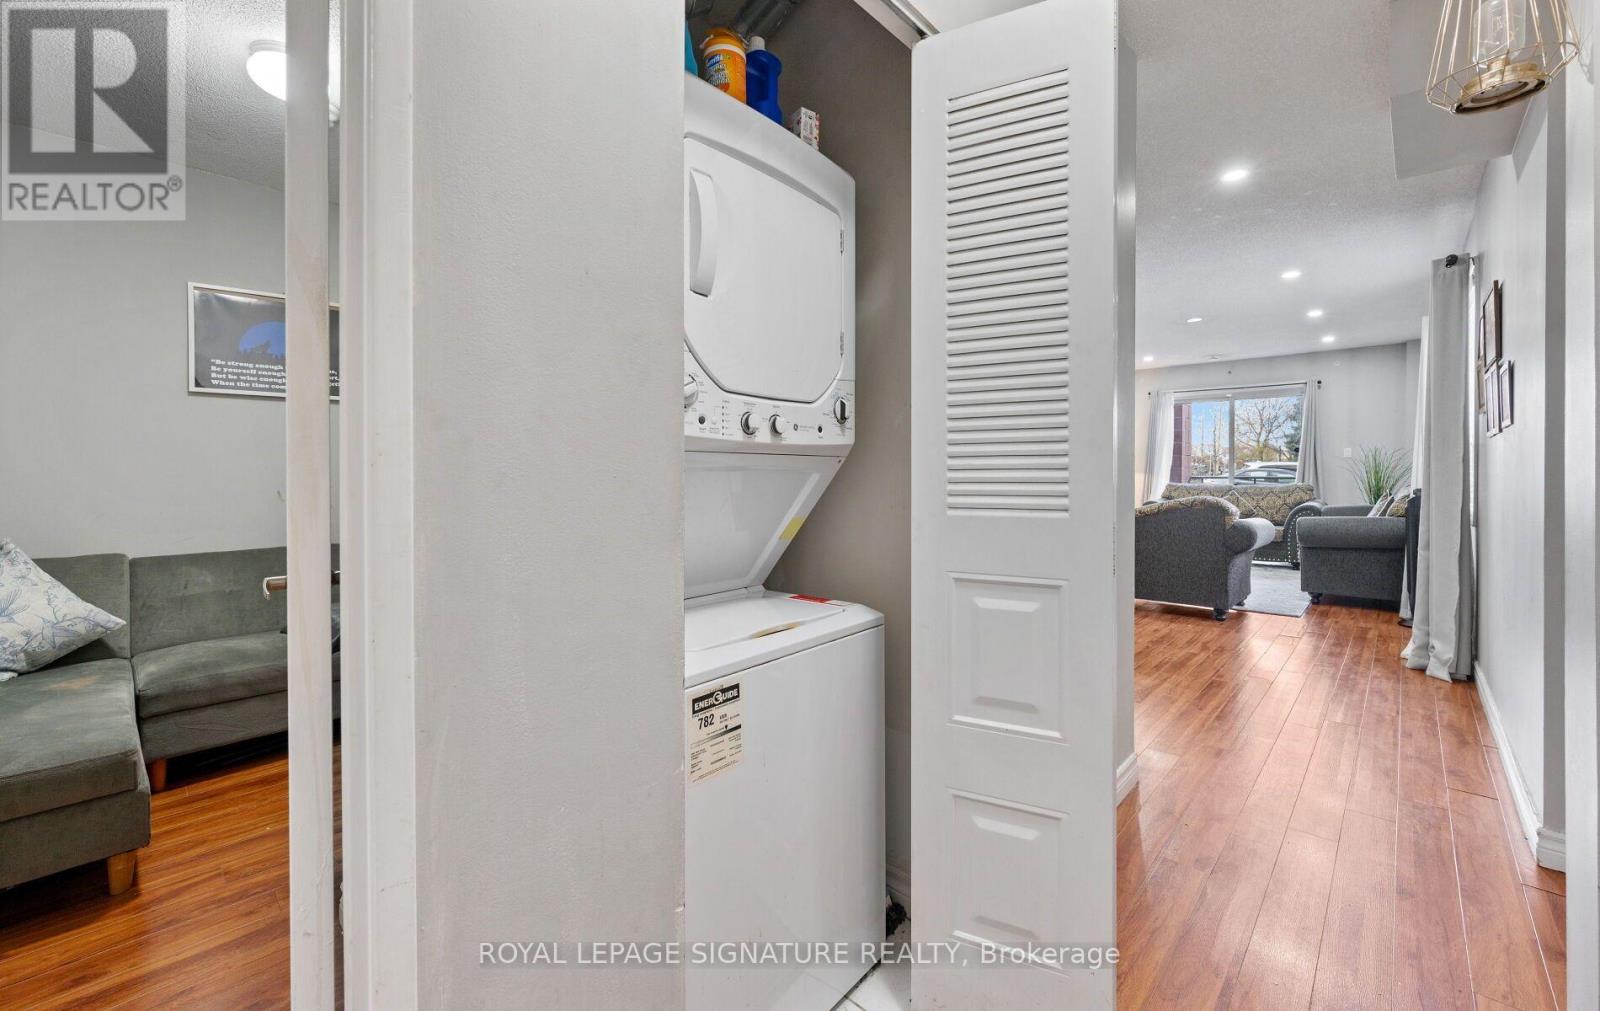
| Appliances | Dishwasher, Dryer, Stove, Washer, Refrigerator |
| Basement Type | None |
| Cooling Type | Central Air Conditioning |
| Exterior Finish | Concrete |
| Flooring Type | Laminate, Tile |
| Heating Fuel | Natural Gas |
| Heating Type | Forced Air |
| Size Interior | 1,000 - 1,199 Sqft |
| Type | Apartment |
Parking
| Underground | |
| Garage |
Land
| Acreage | No |
| Land Amenities | Park, Place Of Worship, Public Transit, Schools |
Rooms
| Level | Type | Length | Width | Dimensions |
|---|---|---|---|---|
| Flat | Den | 3.53 m | 2.41 m | 3.53 m x 2.41 m |
| Flat | Kitchen | 3.45 m | 2.41 m | 3.45 m x 2.41 m |
| Flat | Living Room | 6.07 m | 3.63 m | 6.07 m x 3.63 m |
| Flat | Primary Bedroom | 3.38 m | 3.2 m | 3.38 m x 3.2 m |
| Flat | Bedroom 2 | 3.56 m | 3.17 m | 3.56 m x 3.17 m |
| Flat | Eating Area | 1.57 m | 4.57 m | 1.57 m x 4.57 m |
| Flat | Bathroom | 1 m | 1 m | 1 m x 1 m |
| Flat | Bathroom | 1 m | 1 m | 1 m x 1 m |
https://www.realtor.ca/real-estate/30228863/104-7405-goreway-drive-mississauga-malton-malton
Contact Us
Contact us for more information

This REALTOR.ca listing content is owned and licensed by REALTOR® members of The Canadian Real Estate Association
The trademarks REALTOR®, REALTORS®, and the REALTOR® logo are controlled by The Canadian Real Estate Association (CREA) and identify real estate professionals who are members of CREA. The trademarks MLS®, Multiple Listing Service® and the associated logos are owned by The Canadian Real Estate Association (CREA) and identify the quality of services provided by real estate professionals who are members of CREA. The trademark DDF® is owned by The Canadian Real Estate Association (CREA) and identifies CREA's Data Distribution Facility (DDF®)
September 06 2026 03:30:59
Toronto Regional Real Estate Board
Royal LePage Signature Realty