
1037 Howard Ave Windsor, Ontario N9A 1S6

3 Bedroom
2 Bathroom
1,390 sqft
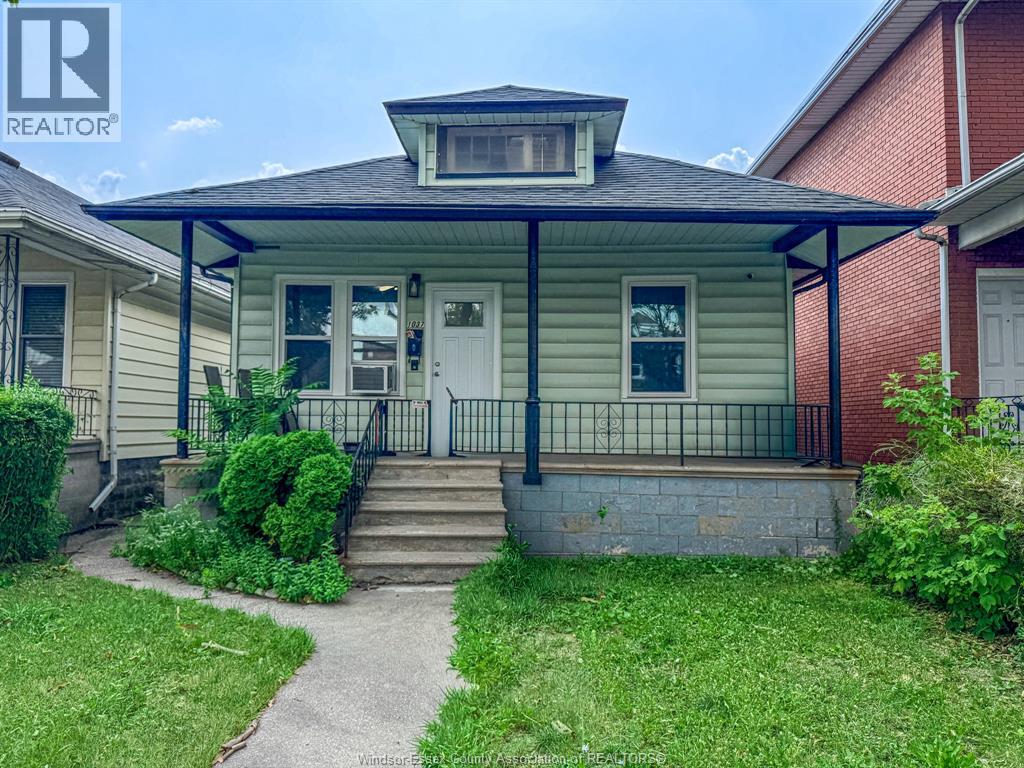
Bungalow, Ranch
Forced Air, Furnace
$279,900
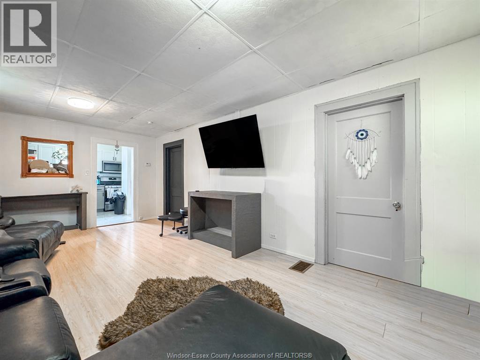
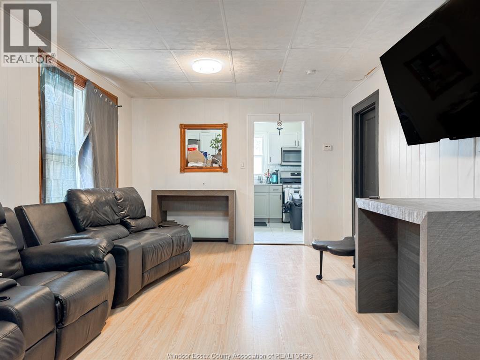
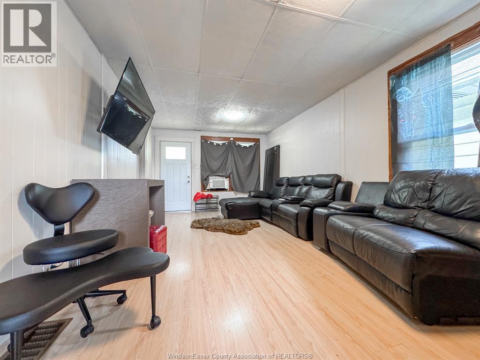
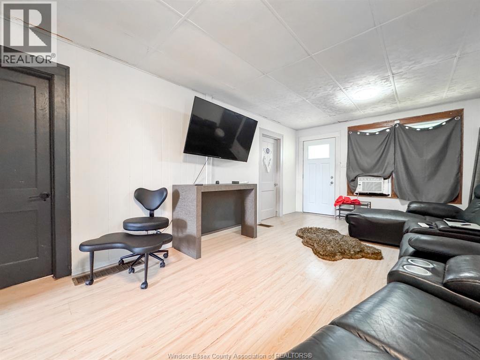
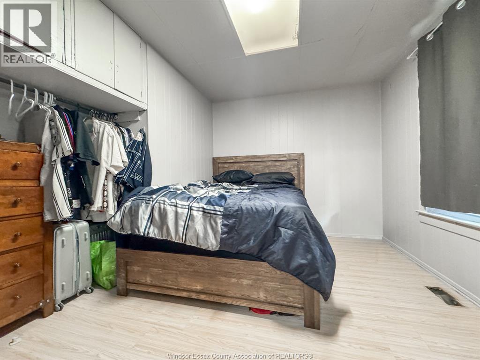
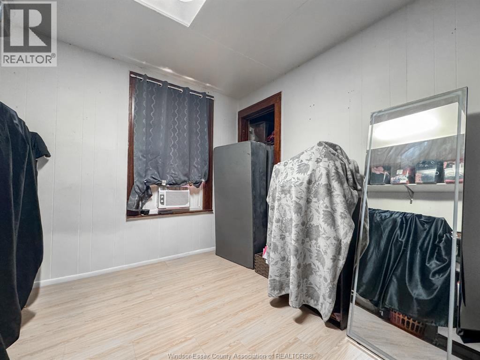
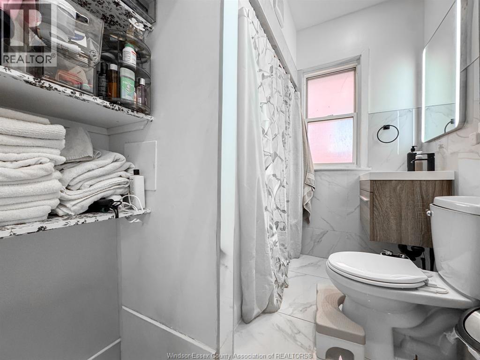
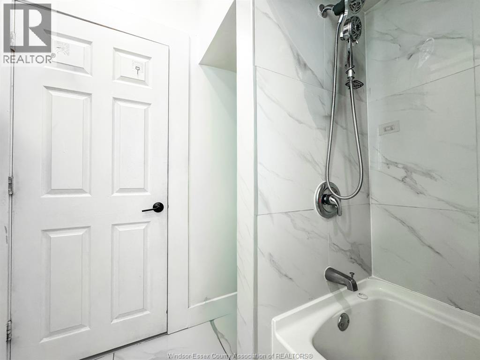
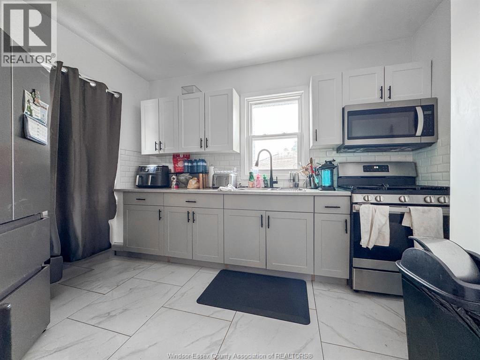
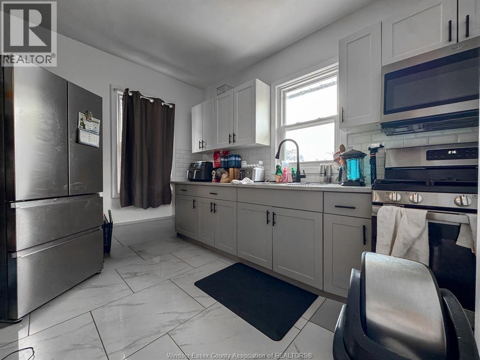
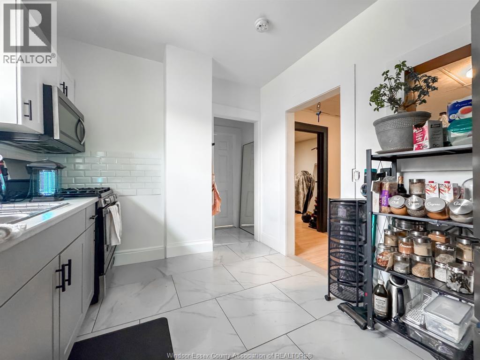
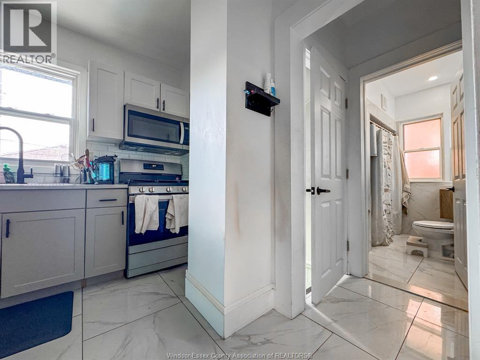
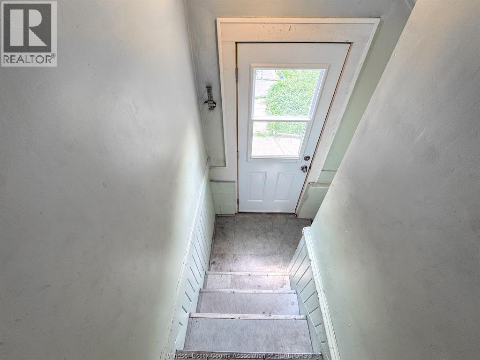
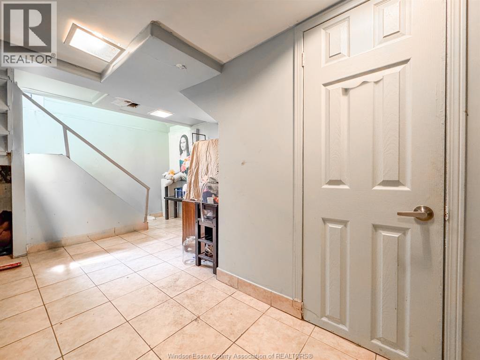
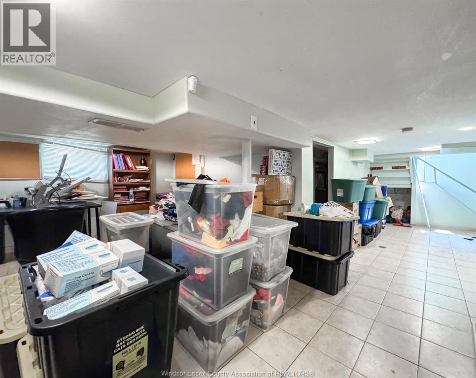
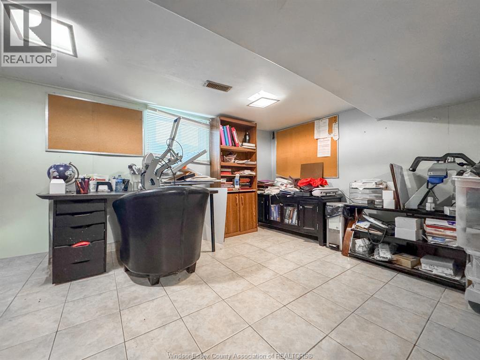
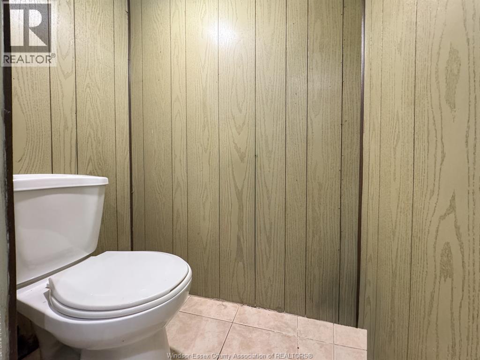
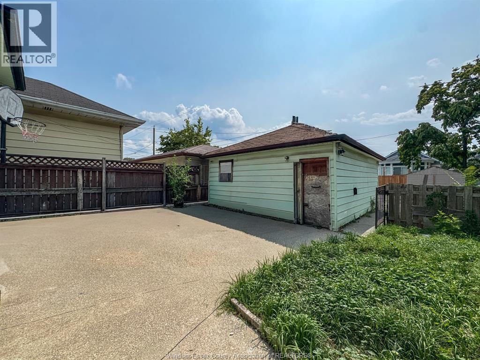
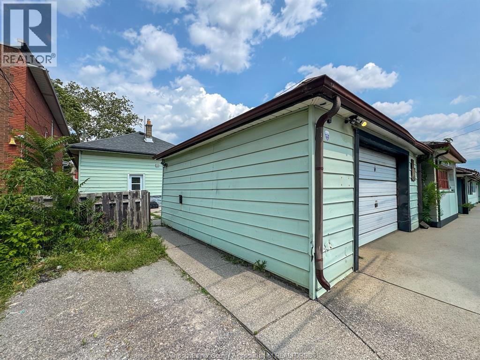
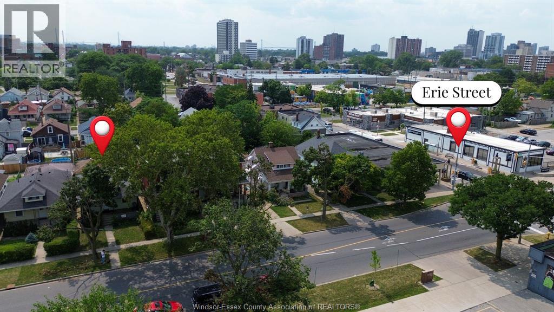
Well kept tenanted home in great central location, just off of Erie, featuring 2+1 bedrooms, 1 1/2 bath, finished basement, fenced in yard w/ detached garage and rear parking. The home has a nice covered porch, long oversized living room, updated kitchen and bathroom. We are only allowing showings through photos & iguide virtual tours for the privacy of the tenant, however in person showings will be permitted and scheduled with conditional offers for inspection purposes. If you have any questions please feel free to contact the listing agent. The current tenant is month to month . (id:15069)
Property Details
| MLS® Number | 26017608 |
| Property Type | Single Family |
| Features | Rear Driveway |
Building
| Bathroom Total | 2 |
| Bedrooms Above Ground | 2 |
| Bedrooms Below Ground | 1 |
| Bedrooms Total | 3 |
| Appliances | Dryer, Refrigerator, Stove, Washer |
| Architectural Style | Bungalow, Ranch |
| Construction Style Attachment | Detached |
| Exterior Finish | Aluminum/vinyl |
| Flooring Type | Ceramic/porcelain, Laminate |
| Foundation Type | Block |
| Half Bath Total | 1 |
| Heating Fuel | Natural Gas |
| Heating Type | Forced Air, Furnace |
| Stories Total | 1 |
| Size Interior | 1,390 Sqft |
| Total Finished Area | 1390 Sqft |
| Type | House |
Parking
| Detached Garage | |
| Garage |
Land
| Acreage | No |
| Size Irregular | 30 X 102 |
| Size Total Text | 30 X 102 |
| Zoning Description | Rd2.2 |
Rooms
| Level | Type | Length | Width | Dimensions |
|---|---|---|---|---|
| Basement | 1pc Bathroom | Measurements not available | ||
| Basement | Recreation Room | Measurements not available | ||
| Basement | Utility Room | Measurements not available | ||
| Main Level | 4pc Bathroom | Measurements not available | ||
| Main Level | Kitchen | Measurements not available | ||
| Main Level | Living Room | Measurements not available | ||
| Main Level | Bedroom | Measurements not available | ||
| Main Level | Primary Bedroom | Measurements not available | ||
| Main Level | Foyer | Measurements not available |
https://www.realtor.ca/real-estate/30069497/1037-howard-ave-windsor
Contact Us
Contact us for more information

This REALTOR.ca listing content is owned and licensed by REALTOR® members of The Canadian Real Estate Association
The trademarks REALTOR®, REALTORS®, and the REALTOR® logo are controlled by The Canadian Real Estate Association (CREA) and identify real estate professionals who are members of CREA. The trademarks MLS®, Multiple Listing Service® and the associated logos are owned by The Canadian Real Estate Association (CREA) and identify the quality of services provided by real estate professionals who are members of CREA. The trademark DDF® is owned by The Canadian Real Estate Association (CREA) and identifies CREA's Data Distribution Facility (DDF®)
July 23 2026 01:43:58
Windsor-Essex County Association of REALTORS®
Royal LePage Binder Real Estate