
1036 Teena Colleen Private Ottawa, Ontario K4P 1C6

2 Bedroom
1 Bathroom
700 - 1,100 sqft
Bungalow
Baseboard Heaters
$175,000
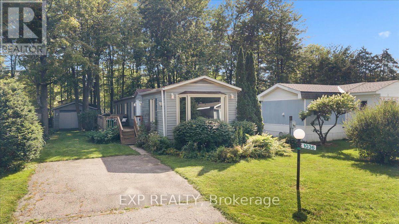
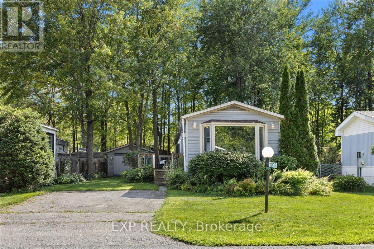
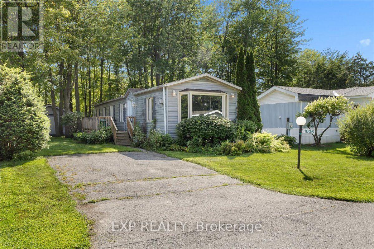
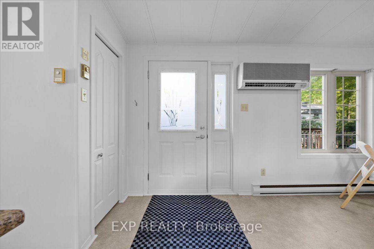
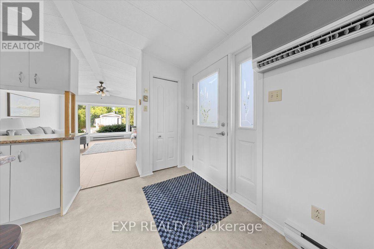
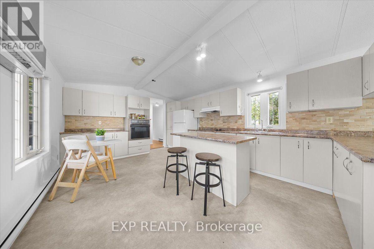
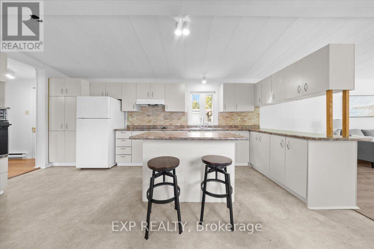
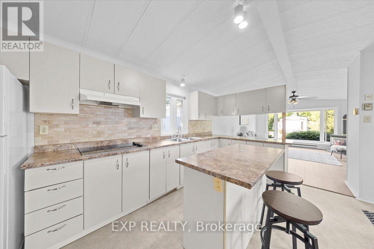
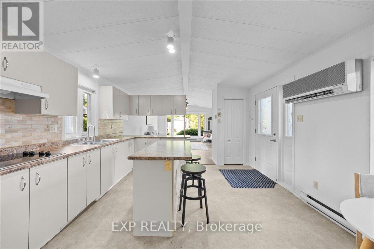
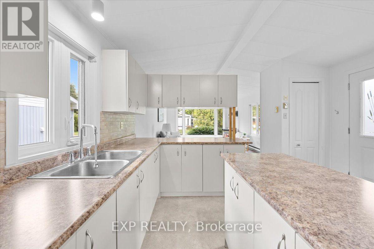
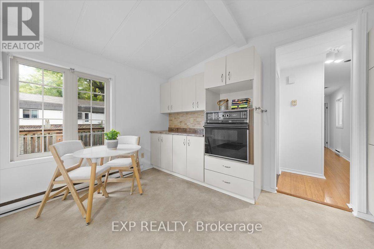
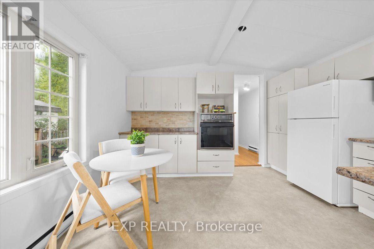
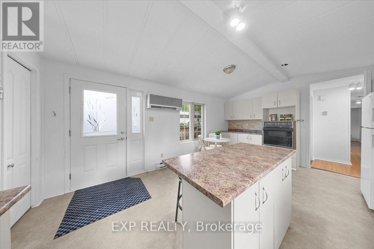
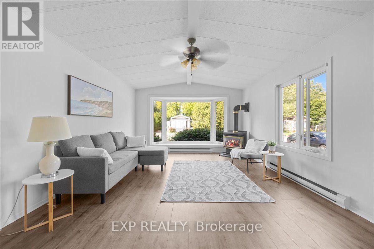
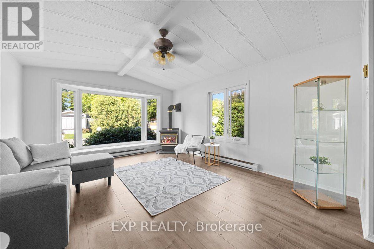
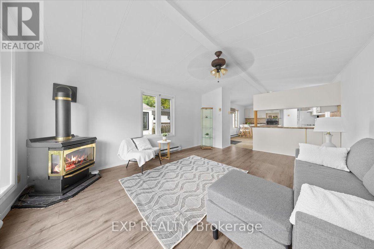
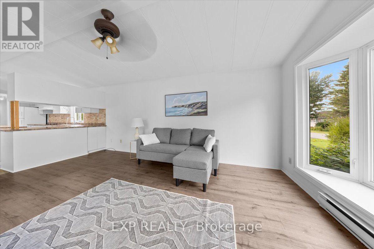
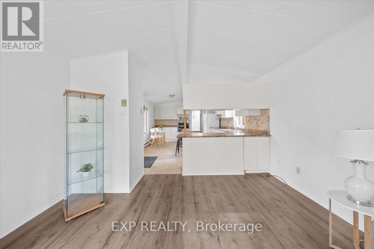
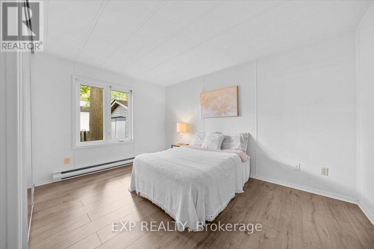
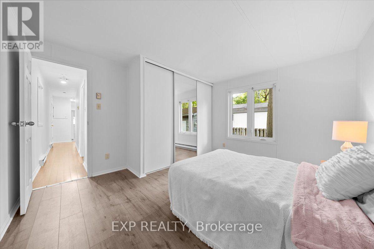
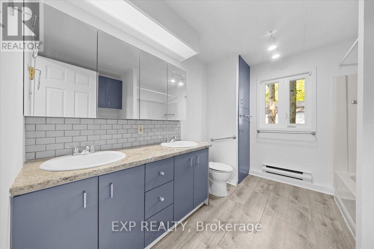
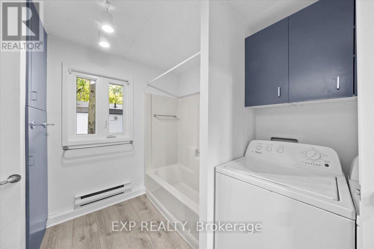
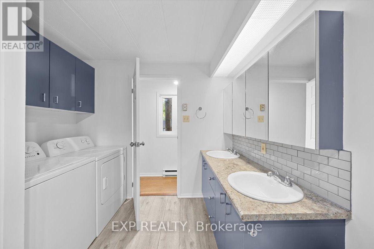
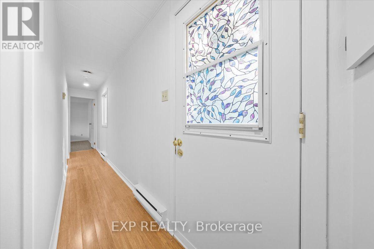
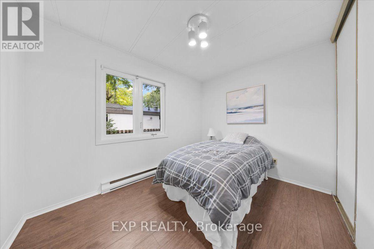
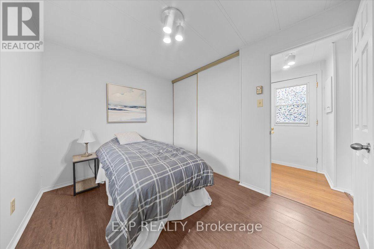
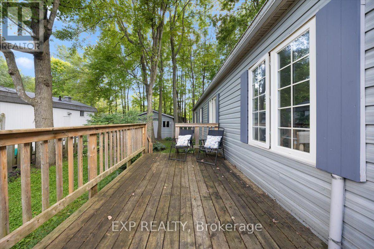
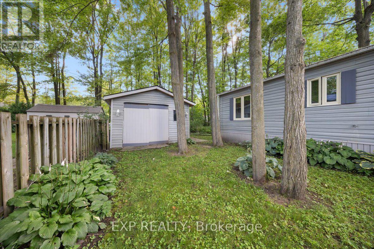
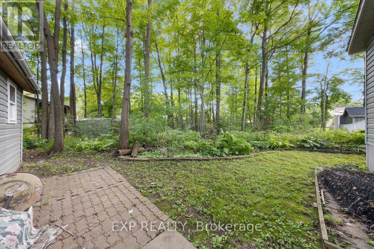
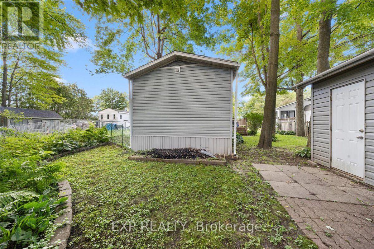
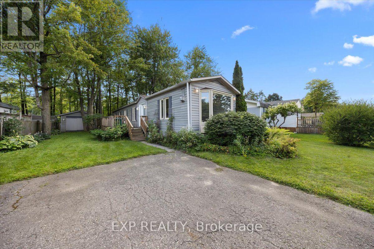
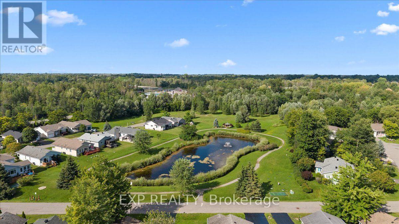
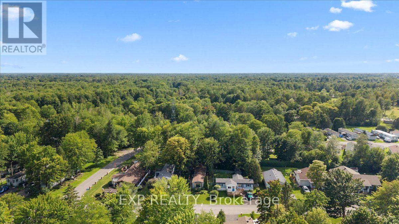
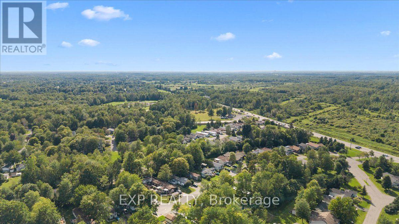
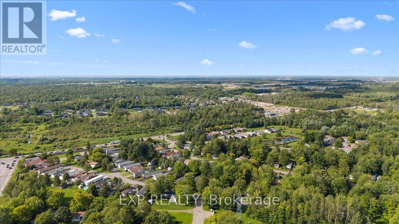
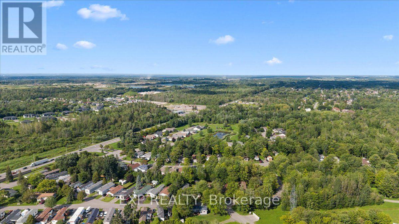
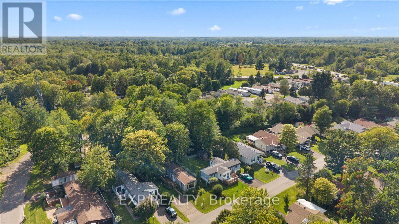
AMAZING opportunity in Albion Sun Vista. This two bedroom, one bathroom mobile home is in a desirable location in a desirable land lease community. It could use some cosmetic updating, but has good bones and has been freshly primed and painted in neutral tones, ready for you to put your own finishing touches on it and make it into your ideal home. Electric baseboard heating offset with a gas stove in the living room. Detached garage-sized shed gives you bonus storage or workshop space. Offers must have a 24 hour irrevocable and be conditional on park approval of Buyer's land lease application. Monthly land lease base rent of $650 plus taxes. (id:15069)
Property Details
| MLS® Number | X13660472 |
| Property Type | Single Family |
| Community Name | 1601 - Greely |
| Equipment Type | Water Heater |
| Parking Space Total | 2 |
| Rental Equipment Type | Water Heater |
Building
| Bathroom Total | 1 |
| Bedrooms Above Ground | 2 |
| Bedrooms Total | 2 |
| Appliances | Cooktop, Dryer, Oven, Washer, Refrigerator |
| Architectural Style | Bungalow |
| Basement Type | None |
| Heating Fuel | Electric |
| Heating Type | Baseboard Heaters |
| Stories Total | 1 |
| Size Interior | 700 - 1,100 Sqft |
| Type | Mobile Home |
Parking
| No Garage |
Land
| Acreage | No |
| Sewer | Septic System |
Rooms
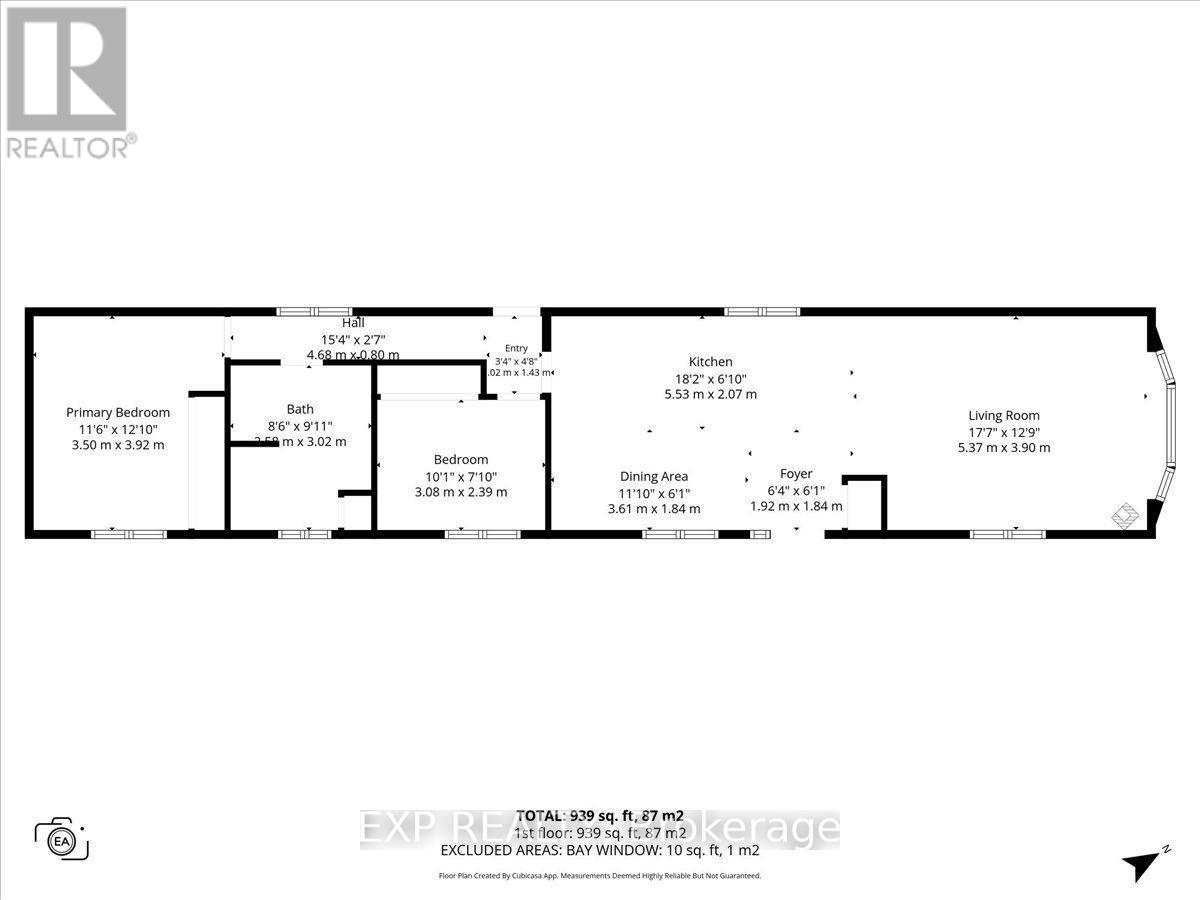
| Level | Type | Length | Width | Dimensions |
|---|---|---|---|---|
| Main Level | Living Room | 5.37 m | 3.9 m | 5.37 m x 3.9 m |
| Main Level | Kitchen | 5.53 m | 2.07 m | 5.53 m x 2.07 m |
| Main Level | Primary Bedroom | 3.5 m | 3.92 m | 3.5 m x 3.92 m |
| Main Level | Bedroom | 3.08 m | 2.39 m | 3.08 m x 2.39 m |
| Main Level | Bathroom | 2.58 m | 3.02 m | 2.58 m x 3.02 m |
| Main Level | Dining Room | 3.61 m | 1.84 m | 3.61 m x 1.84 m |
https://www.realtor.ca/real-estate/30139418/1036-teena-colleen-private-ottawa-1601-greely
Contact Us
Contact us for more information

This REALTOR.ca listing content is owned and licensed by REALTOR® members of The Canadian Real Estate Association
The trademarks REALTOR®, REALTORS®, and the REALTOR® logo are controlled by The Canadian Real Estate Association (CREA) and identify real estate professionals who are members of CREA. The trademarks MLS®, Multiple Listing Service® and the associated logos are owned by The Canadian Real Estate Association (CREA) and identify the quality of services provided by real estate professionals who are members of CREA. The trademark DDF® is owned by The Canadian Real Estate Association (CREA) and identifies CREA's Data Distribution Facility (DDF®)
August 11 2026 04:22:31
Ottawa Real Estate Board
Exp Realty