
1034 Reflection Circle Minden Hills, Ontario K0M 2K0

3 Bedroom
2 Bathroom
1,500 - 2,000 sqft
Bungalow
Fireplace
None
Forced Air
Waterfront On Lake
Landscaped
$849,000
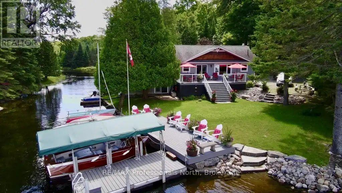
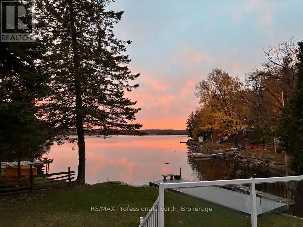
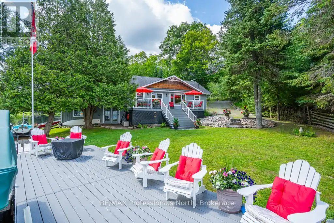
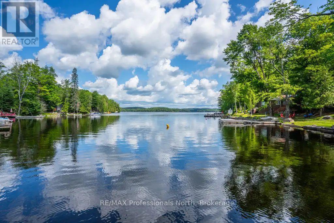
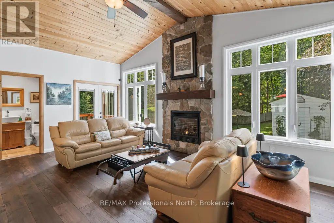
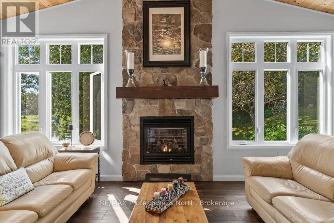
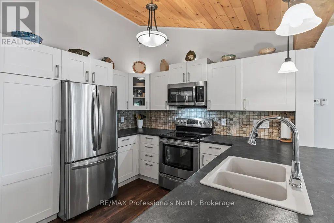
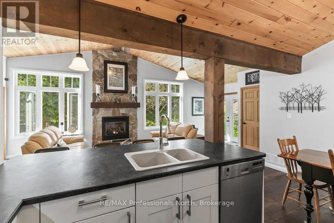
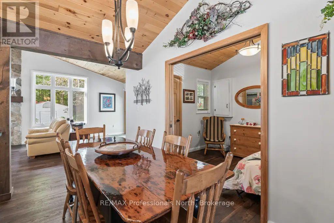
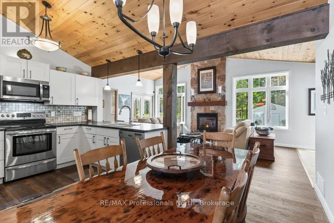
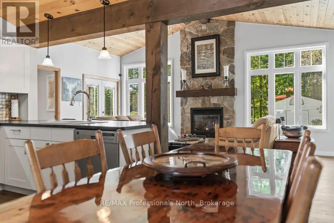
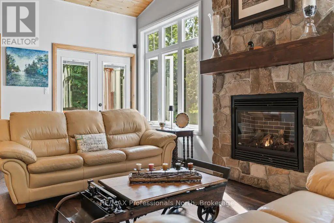
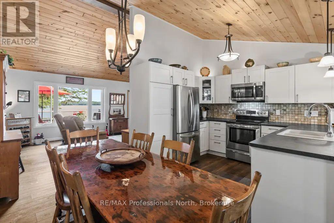
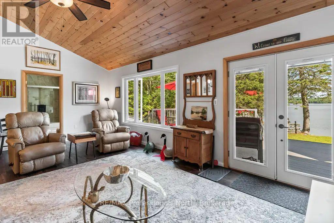
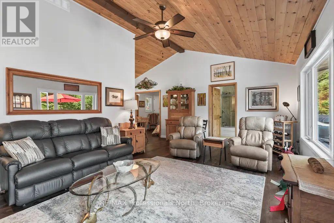
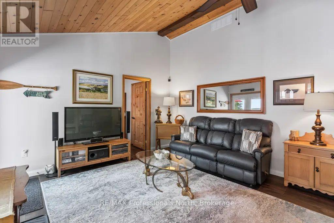
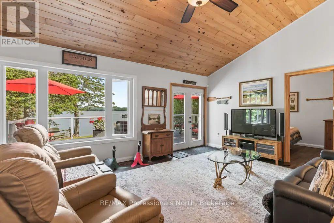
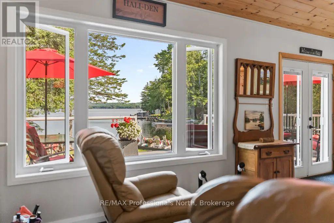
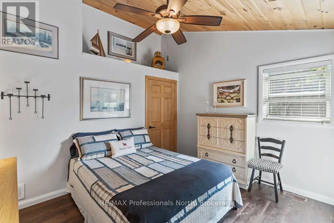
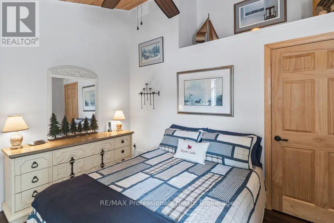
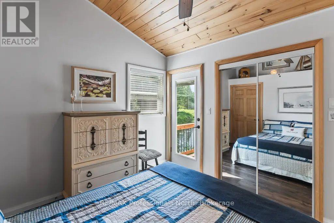
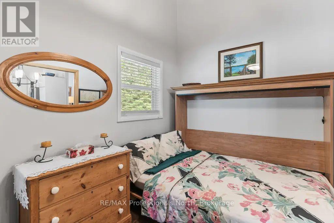
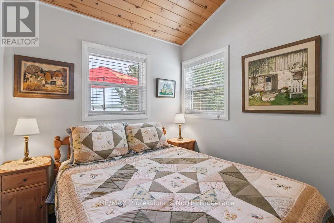
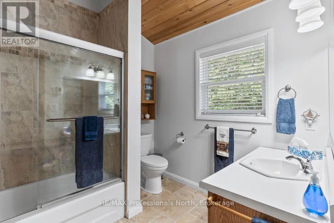
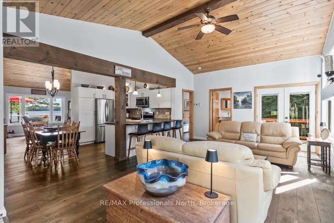
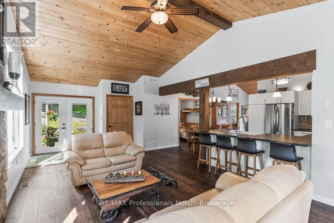
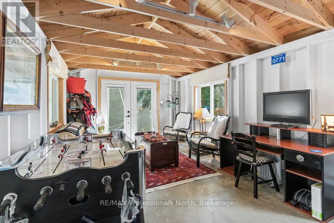
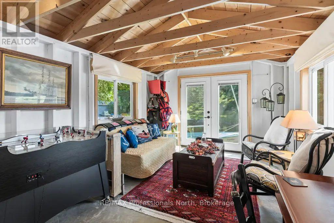
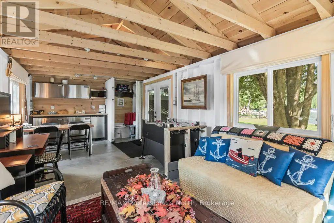
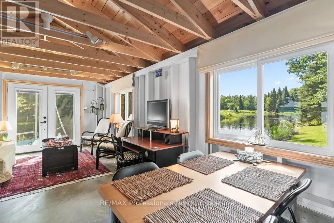
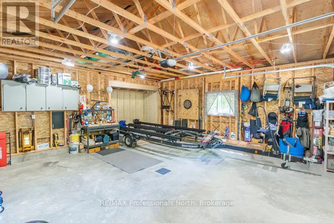
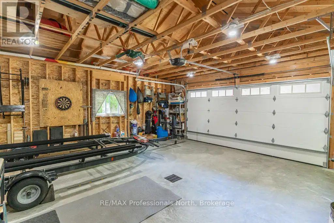
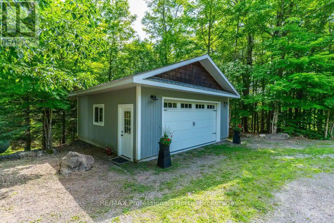
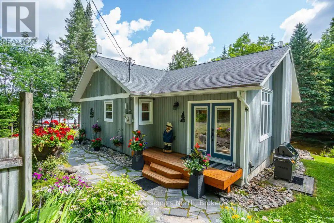
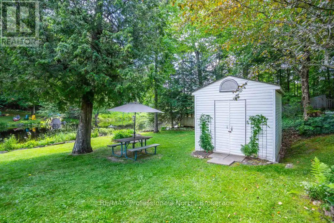
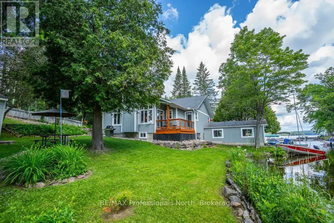
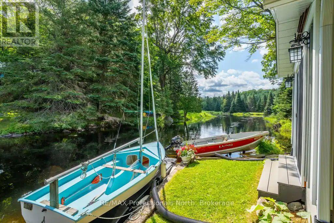
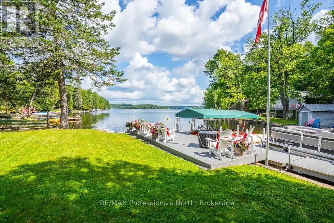
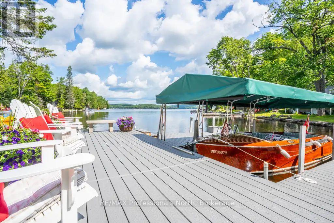
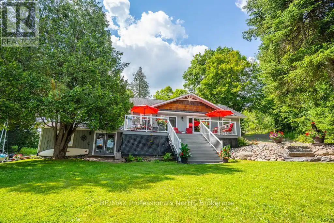
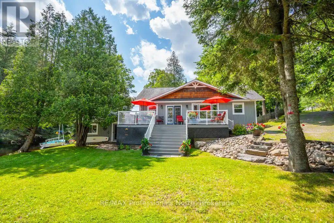
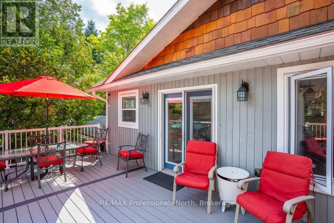
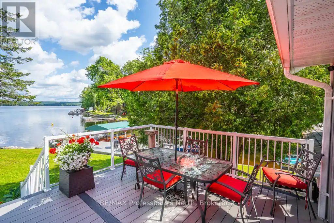
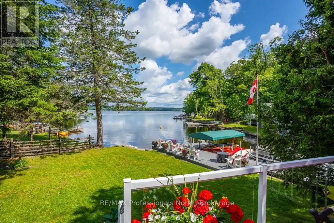
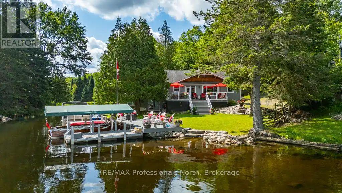
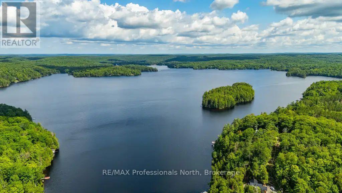
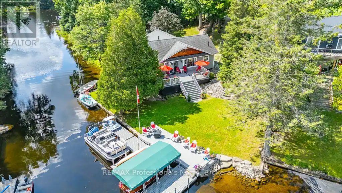
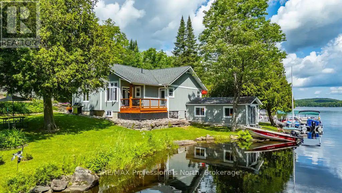
Welcome to your lakeside paradise on beautiful Soyers Lake! Built in 2012, this immaculate3-bedroom bungalow offers the perfect blend of modem comfort & exceptional waterfront living on the sought-after 5-lake chain. Enjoy endless boating right from your dock to Haliburton Village, local restaurants, & miles of pristine waterways. The bright, open-concept design ishighlighted by stunning panoramic lake views from the living room & flows seamlessly into the custom kitchen, dining area, & inviting family room featuring a striking stone propane fueplace. Two well-appointed bathrooms & a versatile bedroom with a Murphy bed provide flexibility for use as a home office or comfortable guest accommodation .Step outside to experience everything waterfront living has to offer. 175 Ft of water frontage with a big lake view from a quiet bay. Granite Steps walk into a sandy entry. Extensive composite decking & a premium docking system with a spacious lakeside platform create the perfect setting for entertaining, swimming, sunbathing, or simply relaxing while taking in spectacular evening views. Guests will appreciate the beautifully finished boathouse, offering a unique retreat right at the water's edge. The meticulously landscaped property is accented with colourful perennial gardens, while the detached two-car garage includes a convenient bump-out to accommodate larger boat trailers & additional storage. Located on a year-round municipal road just 10 minutes from Haliburton, this exceptional property offers the ideal opportunity to enjoy four-season living or the ultimate family cottage on one of Haliburton's most desirable lake chains. (id:15069)
Property Details
| MLS® Number | X13553236 |
| Property Type | Single Family |
| Community Name | Minden |
| Easement | Easement |
| Equipment Type | Propane Tank |
| Features | Wooded Area |
| Parking Space Total | 10 |
| Rental Equipment Type | Propane Tank |
| Structure | Deck, Shed, Boathouse, Dock |
| View Type | Direct Water View |
| Water Front Name | Soyers Lake |
| Water Front Type | Waterfront On Lake |
Building
| Bathroom Total | 2 |
| Bedrooms Above Ground | 3 |
| Bedrooms Total | 3 |
| Age | 6 To 15 Years |
| Amenities | Fireplace(s) |
| Appliances | Garage Door Opener Remote(s), Water Heater |
| Architectural Style | Bungalow |
| Basement Type | Crawl Space |
| Construction Style Attachment | Detached |
| Cooling Type | None |
| Exterior Finish | Wood |
| Fire Protection | Security System |
| Fireplace Present | Yes |
| Foundation Type | Block |
| Heating Fuel | Propane |
| Heating Type | Forced Air |
| Stories Total | 1 |
| Size Interior | 1,500 - 2,000 Sqft |
| Type | House |
| Utility Water | Drilled Well |
Parking
| Detached Garage | |
| Garage |
Land
| Access Type | Year-round Access, Private Docking |
| Acreage | No |
| Landscape Features | Landscaped |
| Sewer | Septic System |
| Size Depth | 163 Ft |
| Size Frontage | 165 Ft |
| Size Irregular | 165 X 163 Ft |
| Size Total Text | 165 X 163 Ft |
Rooms
| Level | Type | Length | Width | Dimensions |
|---|---|---|---|---|
| Main Level | Family Room | 7.31 m | 4.19 m | 7.31 m x 4.19 m |
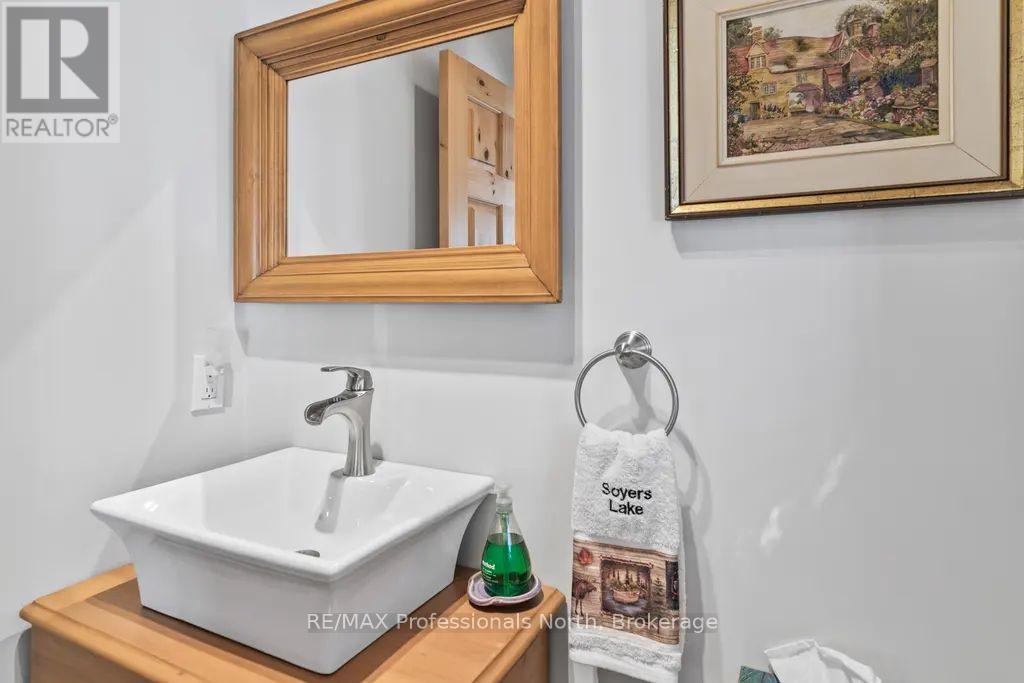
| Main Level | Bathroom | 1.38 m | 1.62 m | 1.38 m x 1.62 m |
| Main Level | Kitchen | 2.57 m | 3.21 m | 2.57 m x 3.21 m |
| Main Level | Dining Room | 1.97 m | 3.21 m | 1.97 m x 3.21 m |
| Main Level | Living Room | 5.93 m | 4.03 m | 5.93 m x 4.03 m |
| Main Level | Primary Bedroom | 3.81 m | 3.1 m | 3.81 m x 3.1 m |
| Main Level | Bedroom | 2.82 m | 4.08 m | 2.82 m x 4.08 m |
| Main Level | Bedroom | 2.41 m | 3.5 m | 2.41 m x 3.5 m |
| Main Level | Sitting Room | 4.46 m | 3.82 m | 4.46 m x 3.82 m |
| Main Level | Den | 3.09 m | 3.82 m | 3.09 m x 3.82 m |
| Main Level | Bathroom | 2.82 m | 2.67 m | 2.82 m x 2.67 m |
Utilities
| Electricity | Installed |
| Wireless | Available |
https://www.realtor.ca/real-estate/30022221/1034-reflection-circle-minden-hills-minden-minden
Contact Us
Contact us for more information

This REALTOR.ca listing content is owned and licensed by REALTOR® members of The Canadian Real Estate Association
The trademarks REALTOR®, REALTORS®, and the REALTOR® logo are controlled by The Canadian Real Estate Association (CREA) and identify real estate professionals who are members of CREA. The trademarks MLS®, Multiple Listing Service® and the associated logos are owned by The Canadian Real Estate Association (CREA) and identify the quality of services provided by real estate professionals who are members of CREA. The trademark DDF® is owned by The Canadian Real Estate Association (CREA) and identifies CREA's Data Distribution Facility (DDF®)
July 11 2026 06:59:35
The Lakelands Association of REALTORS®
RE/MAX Professionals North