
1034 Eighth Lane Minden Hills, Ontario K0M 2K0

2 Bedroom
2 Bathroom
700 - 1,100 sqft
Bungalow
Central Air Conditioning
Forced Air
$220,000
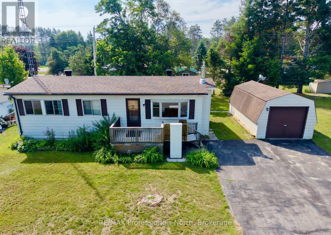
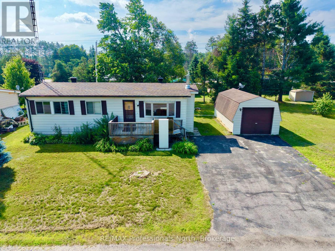
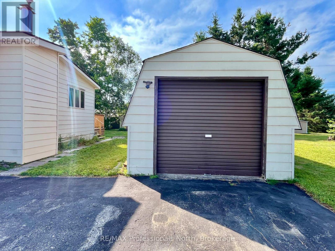
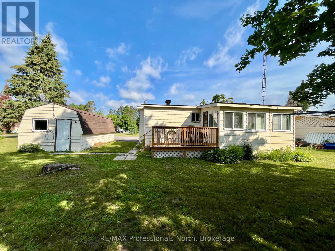
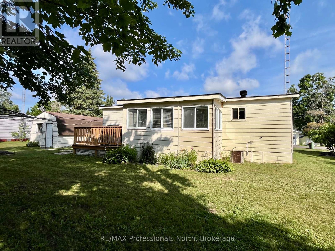
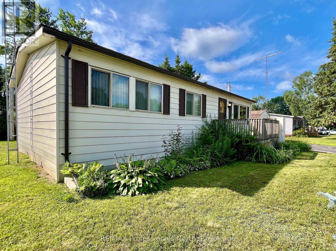
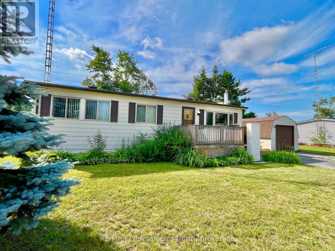
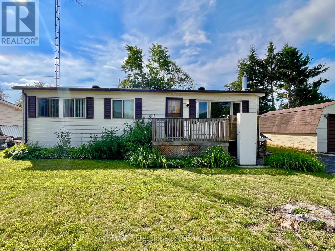
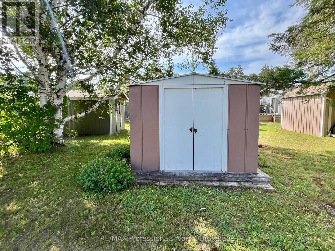
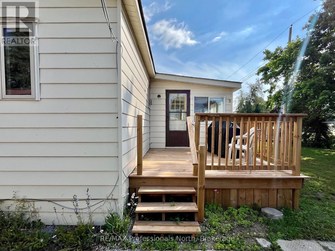
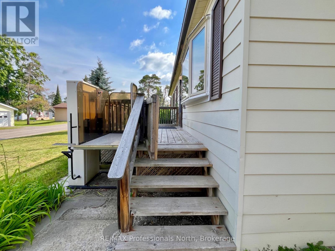
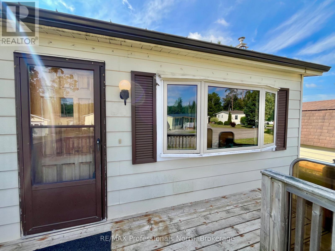
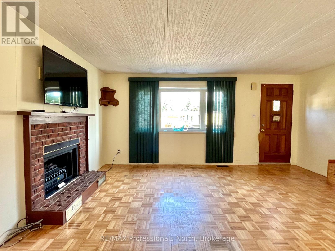
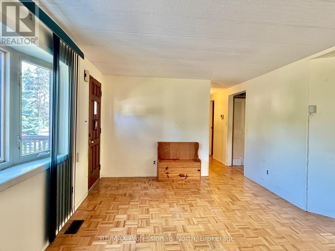
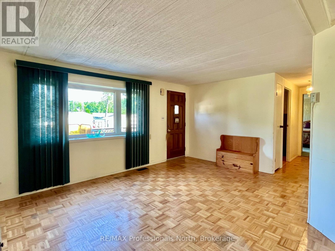
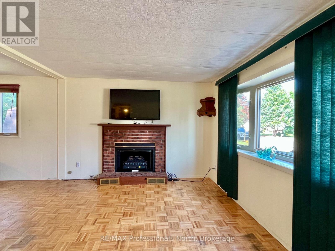
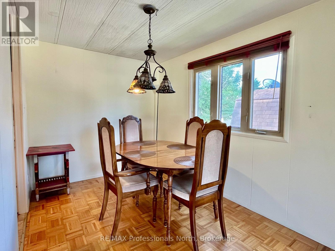
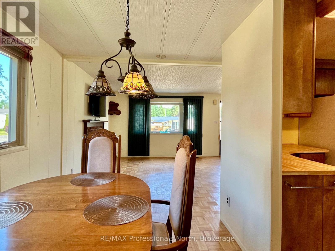
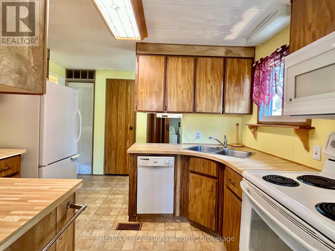
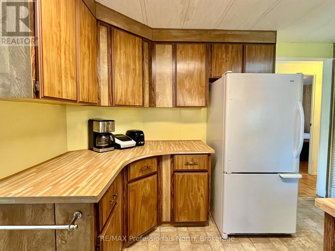
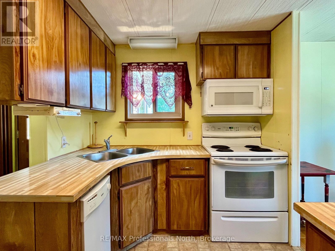
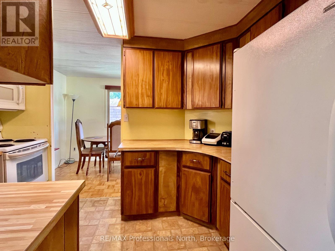
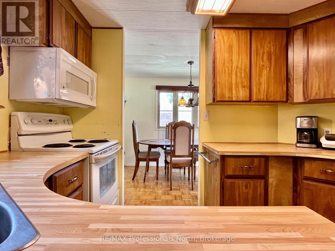
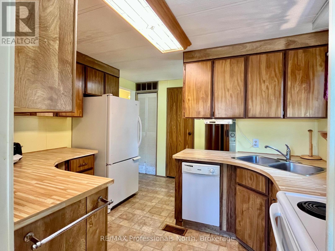
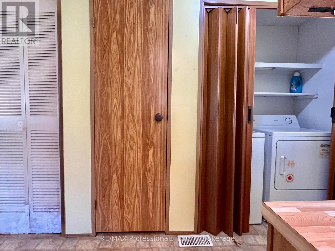
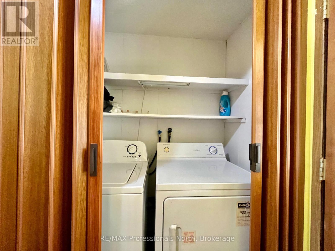
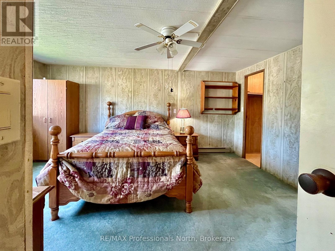
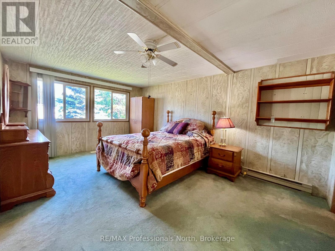
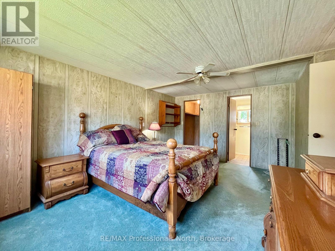
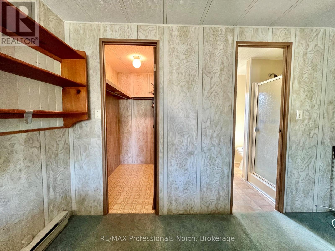
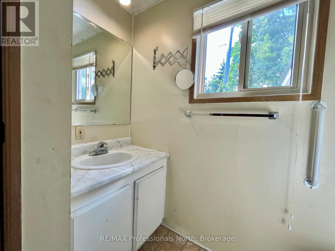
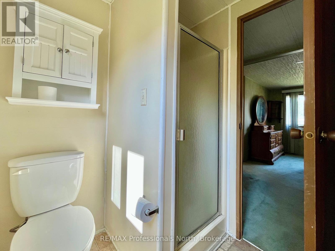
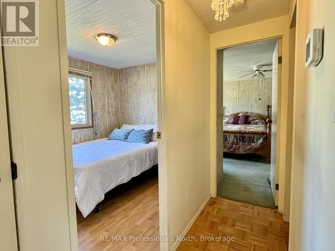
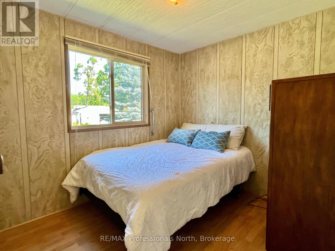
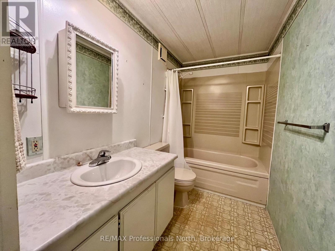
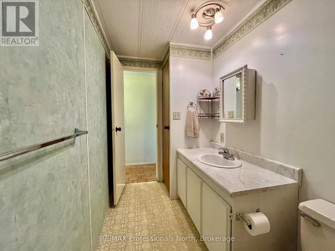
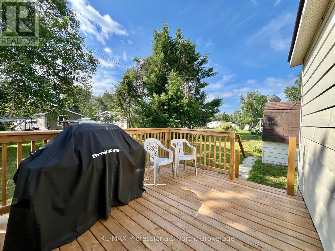
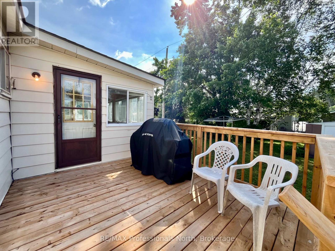
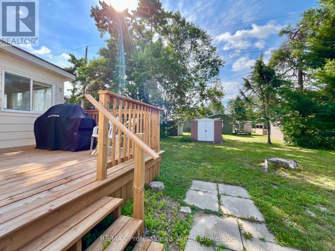
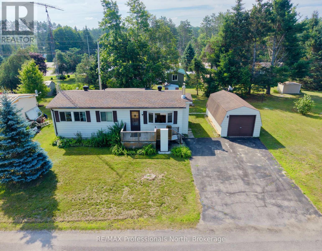
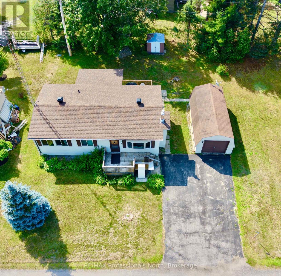
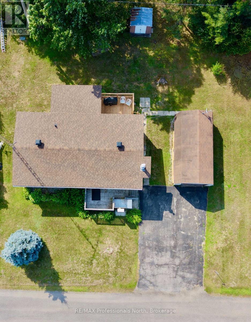
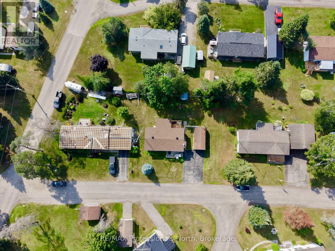
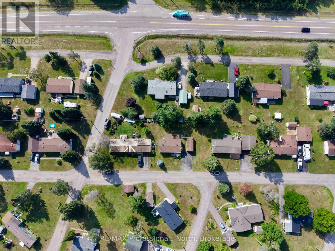
Welcome to 1034 Eighth Lane in Hunter Creek Estates, a welcoming 50+ leased land community just five minutes from Minden and all amenities. Offering comfortable one-level living, this home features a bright living room with a large front window, a separate dining area, and a functional kitchen with ample cabinetry and workspace. Convenient main floor laundry is tucked away in its own closet.The spacious primary bedroom offers a walk-in closet and private 3-piece ensuite, while a second bedroom and full 4-piece bathroom provide comfortable space for guests. Heated with an electric forced-air furnace and equipped with central air conditioning, the home also benefits from a newer roof for added peace of mind. Step outside to enjoy the large rear deck overlooking the private backyard, or unwind in the screened-in sunroom, extending your living space through the warmer months. A detached garage and paved driveway provide excellent parking and storage. Hunter Creek Estates offers easy, low-maintenance living with a current monthly land lease fee of $357.03, plus $18/month for water and $36/month for taxes, with garbage collection and snow removal included. Enjoy a relaxed lifestyle in a friendly community while taking advantage of everything Haliburton County's four-season playground has to offer. (id:15069)
Property Details
| MLS® Number | X13568732 |
| Property Type | Single Family |
| Community Name | Lutterworth |
| Parking Space Total | 3 |
| Structure | Deck |
Building
| Bathroom Total | 2 |
| Bedrooms Above Ground | 2 |
| Bedrooms Total | 2 |
| Appliances | Water Heater, Dryer, Furniture, Stove, Washer, Refrigerator |
| Architectural Style | Bungalow |
| Basement Type | None |
| Cooling Type | Central Air Conditioning |
| Exterior Finish | Aluminum Siding |
| Flooring Type | Hardwood |
| Foundation Type | Wood/piers |
| Heating Fuel | Electric |
| Heating Type | Forced Air |
| Stories Total | 1 |
| Size Interior | 700 - 1,100 Sqft |
| Type | Mobile Home |
| Utility Water | Community Water System |
Parking
| Detached Garage | |
| Garage |
Land
| Access Type | Private Road, Year-round Access |
| Acreage | No |
| Sewer | Septic System |
Rooms
| Level | Type | Length | Width | Dimensions |
|---|---|---|---|---|
| Main Level | Living Room | 3.35 m | 4.87 m | 3.35 m x 4.87 m |
| Main Level | Dining Room | 3.35 m | 2.31 m | 3.35 m x 2.31 m |
| Main Level | Kitchen | 2.43 m | 3.35 m | 2.43 m x 3.35 m |
| Main Level | Primary Bedroom | 5.02 m | 3.62 m | 5.02 m x 3.62 m |
| Main Level | Bedroom 2 | 2.74 m | 2.16 m | 2.74 m x 2.16 m |
| Main Level | Bathroom | 1.54 m | 3.35 m | 1.54 m x 3.35 m |
| Main Level | Bathroom | 2.4 m | 1.79 m | 2.4 m x 1.79 m |
| Main Level | Sunroom | 2.98 m | 4.32 m | 2.98 m x 4.32 m |
Utilities
| Electricity | Installed |
https://www.realtor.ca/real-estate/30038646/1034-eighth-lane-minden-hills-lutterworth-lutterworth
Contact Us
Contact us for more information

This REALTOR.ca listing content is owned and licensed by REALTOR® members of The Canadian Real Estate Association
The trademarks REALTOR®, REALTORS®, and the REALTOR® logo are controlled by The Canadian Real Estate Association (CREA) and identify real estate professionals who are members of CREA. The trademarks MLS®, Multiple Listing Service® and the associated logos are owned by The Canadian Real Estate Association (CREA) and identify the quality of services provided by real estate professionals who are members of CREA. The trademark DDF® is owned by The Canadian Real Estate Association (CREA) and identifies CREA's Data Distribution Facility (DDF®)
July 16 2026 02:30:36
The Lakelands Association of REALTORS®
RE/MAX Professionals North