
1033 Birchwood Drive Newmarket, Ontario L3Y 6J2

3 Bedroom
2 Bathroom
1,500 - 2,000 sqft
Fireplace
Central Air Conditioning
Forced Air
$924,000
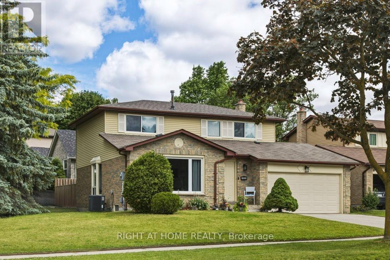
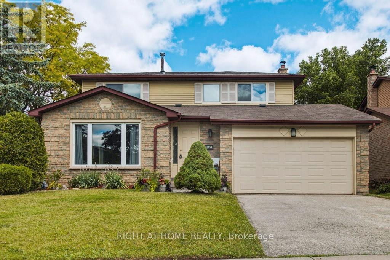
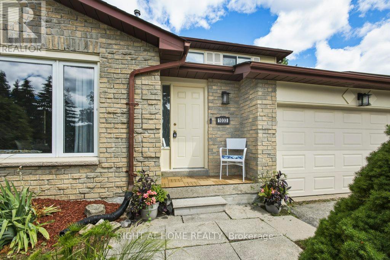
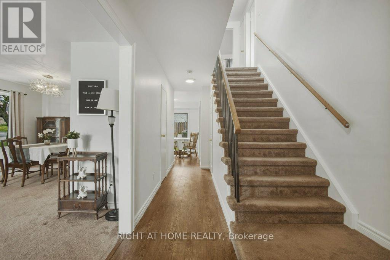
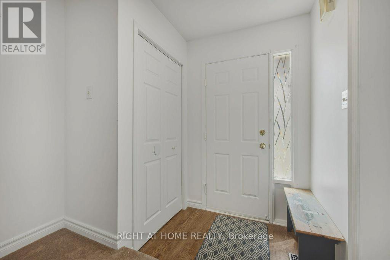
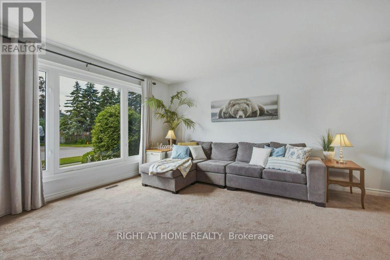
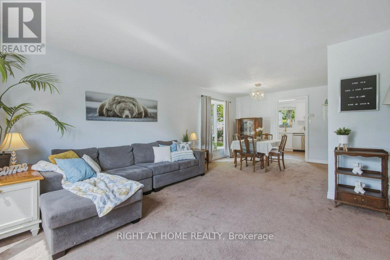
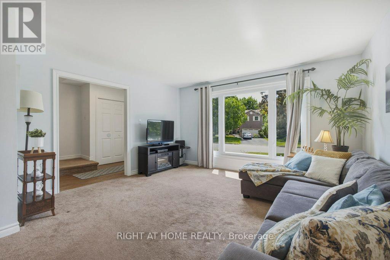
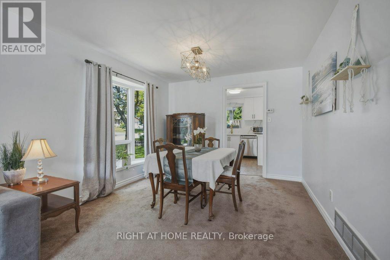
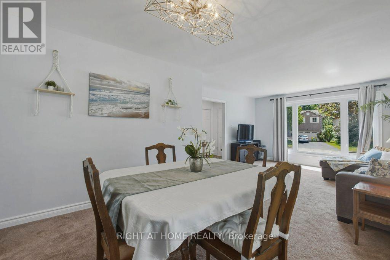
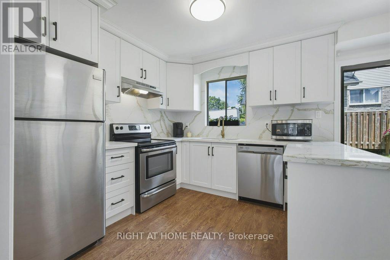
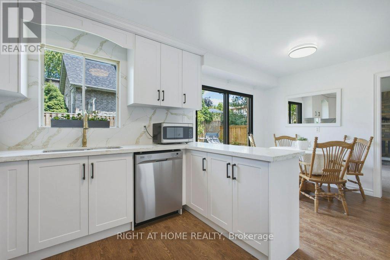
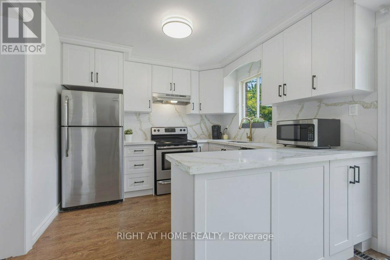
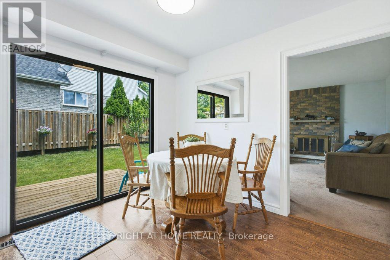
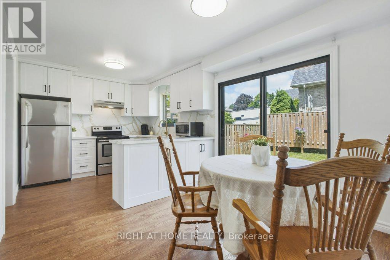
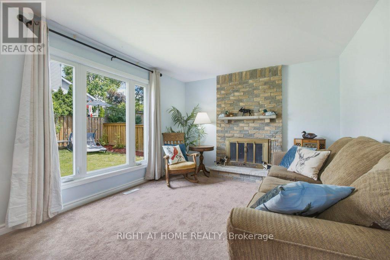
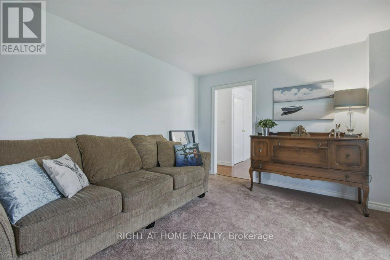
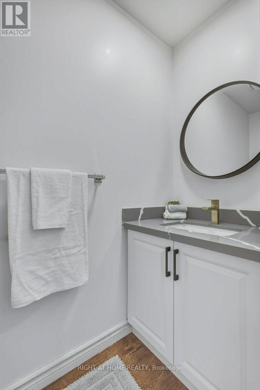
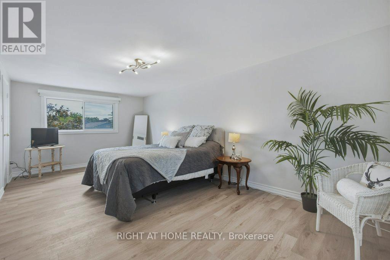
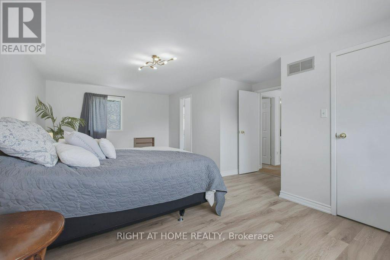
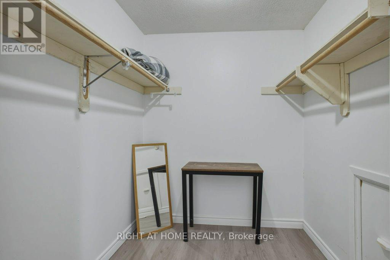
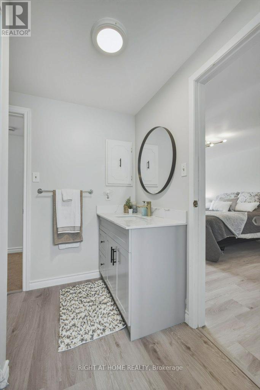
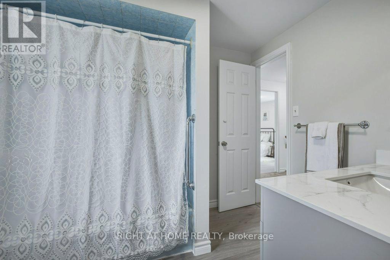
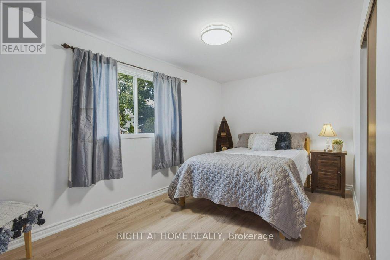
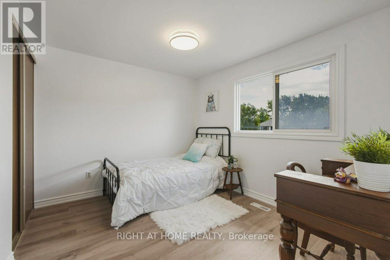
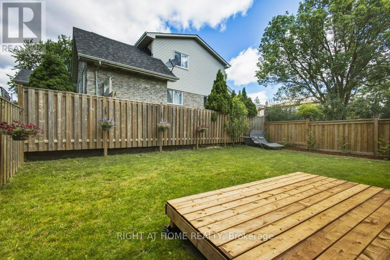
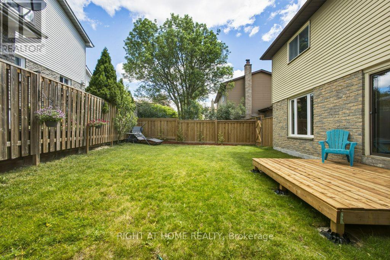
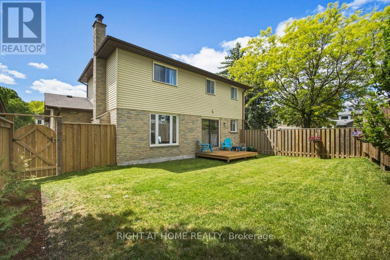
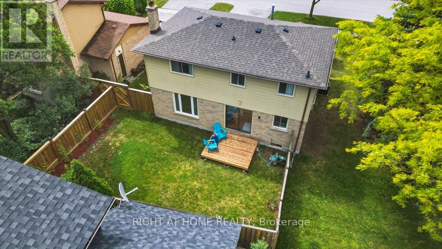
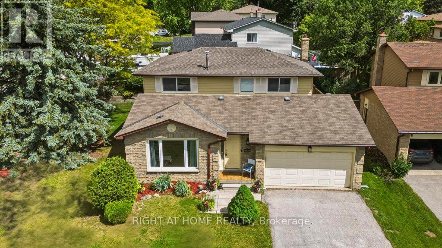
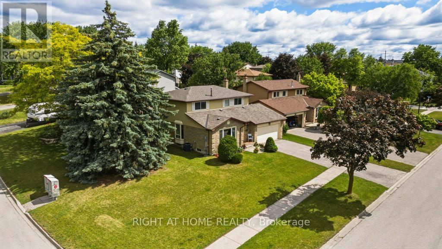
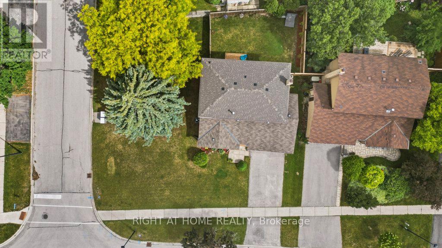
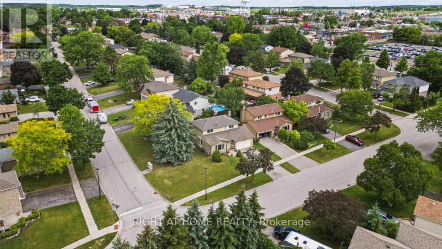
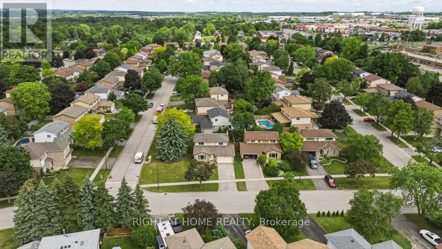
Beautifully updated family home on a premium corner lot in sought-after Gorham-College Manor! This move-in ready 3-bedroom detached home features a brand-new kitchen with quartz counters and custom backsplash, and stainless-steel appliances, new laminate flooring, fresh paint, updated bathroom vanities, and new roof (2025). The spacious main floor offers bright principal rooms, a family room with fireplace, and walkout to a private fenced backyard perfect for children, pets, and entertaining. Upstairs, the oversized primary bedroom features a walk-in closet and semi-ensuite access. The large unfinished basement offers excellent storage and future living space potential with a separate entrance to the garage. Enjoy the convenience of a double garage, private driveway, and all owned major mechanicals, including furnace, air conditioner, and hot water tank-no rental fees. Located in a family-friendly neighbourhood close to schools, parks, shopping, transit, and easy access to Davis Drive bus lines, Highway 404, and transit for commuters. Pre-listing home inspection available for your peace of mind. Visit our 3D virtual tour! (id:15069)
Open House
This property has open houses!
July
26
Sunday
Starts at:
2:00 pm
Ends at:4:00 pm
Property Details
| MLS® Number | N13453842 |
| Property Type | Single Family |
| Community Name | Gorham-College Manor |
| Amenities Near By | Hospital, Park, Public Transit, Schools, Place Of Worship |
| Features | Sump Pump |
| Parking Space Total | 5 |
Building
| Bathroom Total | 2 |
| Bedrooms Above Ground | 3 |
| Bedrooms Total | 3 |
| Age | 31 To 50 Years |
| Amenities | Fireplace(s) |
| Appliances | Garage Door Opener Remote(s), Water Heater, Dishwasher, Dryer, Garage Door Opener, Stove, Washer, Window Coverings, Refrigerator |
| Basement Development | Unfinished |
| Basement Features | Separate Entrance |
| Basement Type | Full, N/a (unfinished), N/a |
| Construction Style Attachment | Detached |
| Cooling Type | Central Air Conditioning |
| Exterior Finish | Brick, Vinyl Siding |
| Fireplace Present | Yes |
| Fireplace Total | 1 |
| Flooring Type | Laminate |
| Foundation Type | Concrete |
| Half Bath Total | 1 |
| Heating Fuel | Natural Gas |
| Heating Type | Forced Air |
| Stories Total | 2 |
| Size Interior | 1,500 - 2,000 Sqft |
| Type | House |
| Utility Water | Municipal Water |
Parking
| Attached Garage | |
| Garage |
Land
| Acreage | No |
| Fence Type | Fully Fenced, Fenced Yard |
| Land Amenities | Hospital, Park, Public Transit, Schools, Place Of Worship |
| Sewer | Sanitary Sewer |
| Size Depth | 80 Ft ,8 In |
| Size Frontage | 84 Ft ,2 In |
| Size Irregular | 84.2 X 80.7 Ft |
| Size Total Text | 84.2 X 80.7 Ft |
Rooms
| Level | Type | Length | Width | Dimensions |
|---|---|---|---|---|
| Second Level | Bedroom | 6.2738 m | 4.5212 m | 6.2738 m x 4.5212 m |
| Second Level | Bedroom 2 | 4.3688 m | 2.6924 m | 4.3688 m x 2.6924 m |
| Second Level | Bedroom 3 | 3.175 m | 2.8194 m | 3.175 m x 2.8194 m |
| Ground Level | Living Room | 4.318 m | 3.81 m | 4.318 m x 3.81 m |
| Ground Level | Dining Room | 3.302 m | 3.1496 m | 3.302 m x 3.1496 m |
| Ground Level | Kitchen | 5.2832 m | 2.9464 m | 5.2832 m x 2.9464 m |
| Ground Level | Eating Area | 5.2832 m | 2.9464 m | 5.2832 m x 2.9464 m |
| Ground Level | Family Room | 4.3942 m | 3.4544 m | 4.3942 m x 3.4544 m |
| Ground Level | Foyer | 2.2352 m | 3.302 m | 2.2352 m x 3.302 m |
Contact Us
Contact us for more information

This REALTOR.ca listing content is owned and licensed by REALTOR® members of The Canadian Real Estate Association
The trademarks REALTOR®, REALTORS®, and the REALTOR® logo are controlled by The Canadian Real Estate Association (CREA) and identify real estate professionals who are members of CREA. The trademarks MLS®, Multiple Listing Service® and the associated logos are owned by The Canadian Real Estate Association (CREA) and identify the quality of services provided by real estate professionals who are members of CREA. The trademark DDF® is owned by The Canadian Real Estate Association (CREA) and identifies CREA's Data Distribution Facility (DDF®)
July 25 2026 09:01:53
Toronto Regional Real Estate Board
Right At Home Realty