
1032 Third St E Fort Frances, Ontario P9A 1S4

2 Bedroom
2 Bathroom
700 - 1,100 sqft
Baseboard Heaters, Other
$179,900
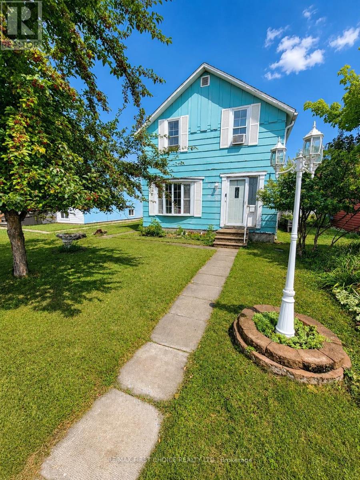
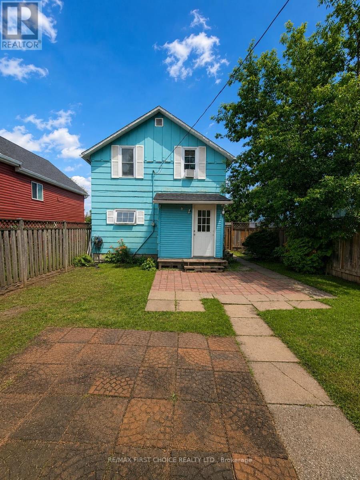
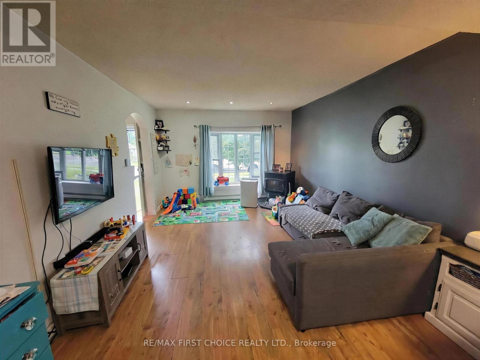
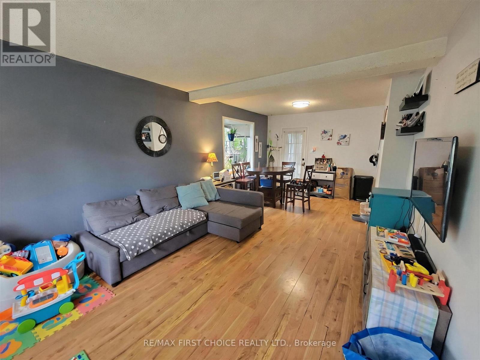
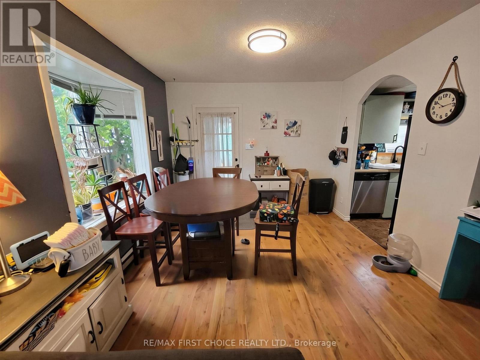
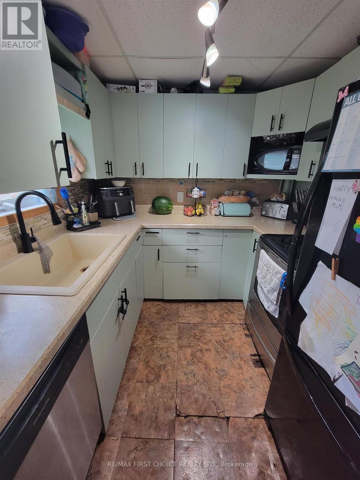
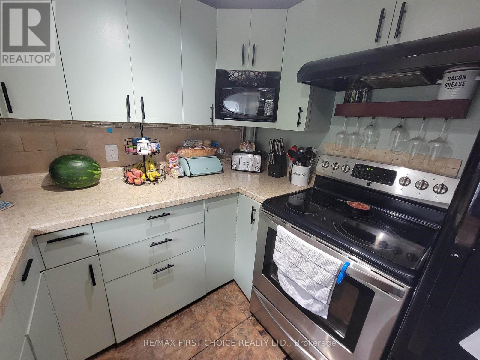
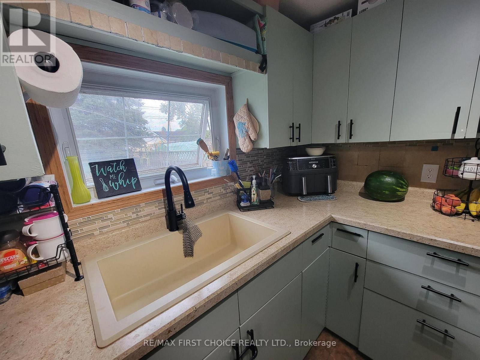
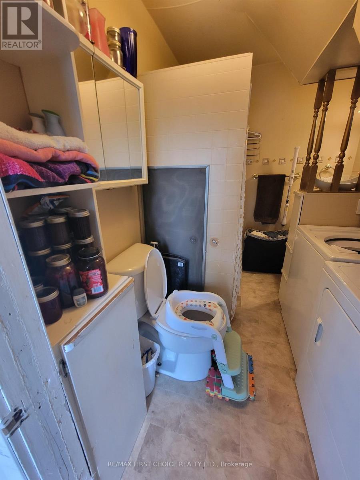
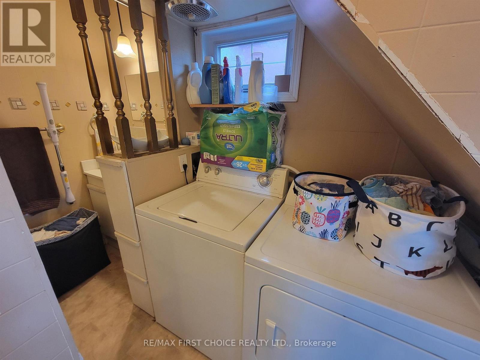
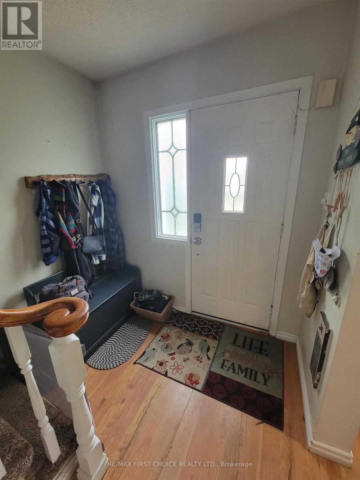
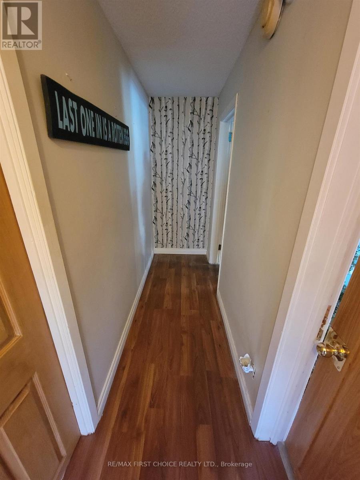
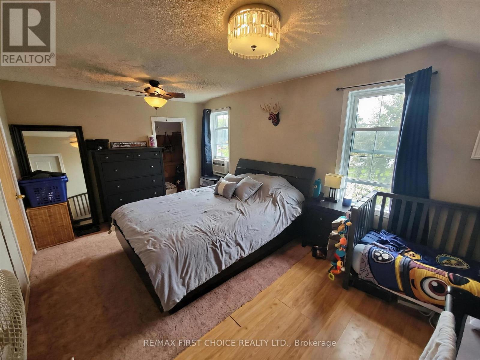
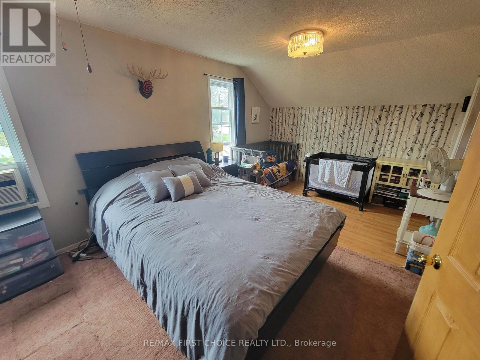
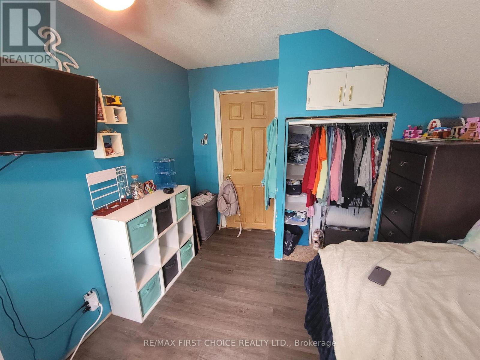
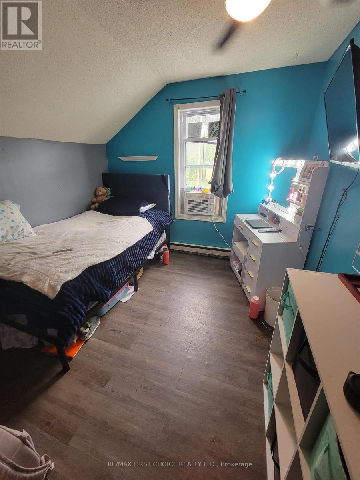
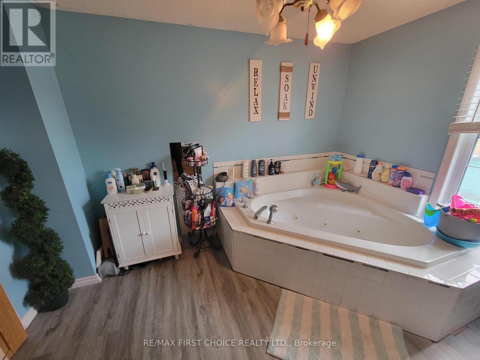
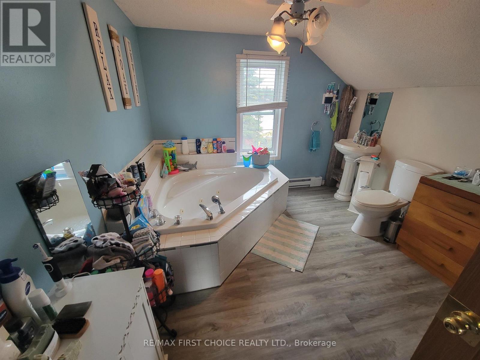
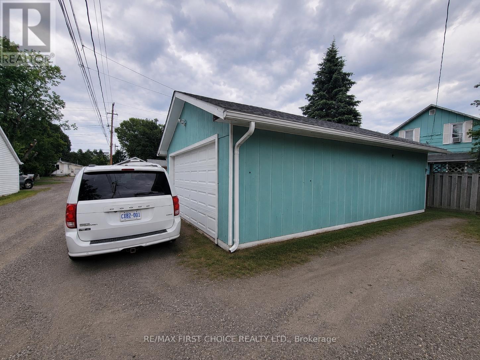
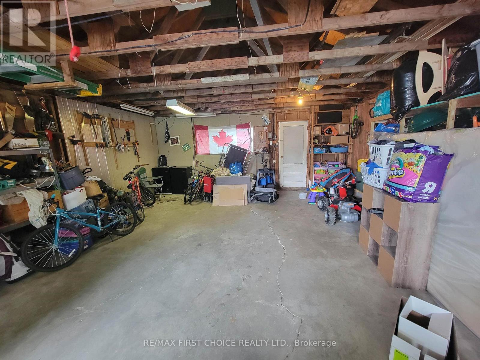
New Listing. Welcome to this charming 2-bedroom, 2-bathroom home in a great neighbourhood, conveniently located close to the Riverwalk, Robert Moore School and Sports Centre. The main floor features a spacious living room, separate dining room, kitchen, 2-piece bath and convenient laundry. Upstairs offers a large primary bedroom, second bedroom and a beautiful spa-like bathroom complete with a corner jacuzzi tub. Enjoy the privacy of the fenced yard and the convenience of an oversized single garage. Recent updates include a new roof on the garage (2025) and house (2020). A great opportunity in a fantastic location! (id:15069)
Property Details
| MLS® Number | X13699536 |
| Property Type | Single Family |
| Community Name | TB-401 |
| Communication Type | High Speed Internet |
Building
| Bathroom Total | 2 |
| Bedrooms Above Ground | 2 |
| Bedrooms Total | 2 |
| Appliances | Dryer, Microwave, Stove, Washer, Window Coverings, Refrigerator |
| Basement Type | Crawl Space |
| Construction Style Attachment | Detached |
| Foundation Type | Poured Concrete |
| Heating Fuel | Electric, Other |
| Heating Type | Baseboard Heaters, Other |
| Stories Total | 2 |
| Size Interior | 700 - 1,100 Sqft |
| Type | House |
| Utility Water | Municipal Water |
Parking
| Detached Garage | |
| Garage |
Land
| Access Type | Public Road |
| Acreage | No |
| Fence Type | Fenced Yard |
| Sewer | Sanitary Sewer |
| Size Depth | 122 Ft |
| Size Frontage | 32 Ft |
| Size Irregular | 32 X 122 Ft |
| Size Total Text | 32 X 122 Ft|under 1/2 Acre |
Rooms
| Level | Type | Length | Width | Dimensions |
|---|---|---|---|---|
| Second Level | Other | Measurements not available | ||
| Second Level | Primary Bedroom | 3.13 m | 5.12 m | 3.13 m x 5.12 m |
| Second Level | Bedroom 2 | 3.29 m | 3.47 m | 3.29 m x 3.47 m |
| Main Level | Bathroom | Measurements not available | ||
| Main Level | Living Room | 3.65 m | 4.57 m | 3.65 m x 4.57 m |
| Main Level | Kitchen | 2.49 m | 2.56 m | 2.49 m x 2.56 m |
| Main Level | Dining Room | 3.04 m | 3.65 m | 3.04 m x 3.65 m |
Utilities
| Natural Gas Available | Available |
| Cable | Available |
| Electricity Connected | Connected |
| Telephone | Nearby |
https://www.realtor.ca/real-estate/30182638/1032-third-st-e-fort-frances-tb-401-tb-401
Contact Us
Contact us for more information

This REALTOR.ca listing content is owned and licensed by REALTOR® members of The Canadian Real Estate Association
The trademarks REALTOR®, REALTORS®, and the REALTOR® logo are controlled by The Canadian Real Estate Association (CREA) and identify real estate professionals who are members of CREA. The trademarks MLS®, Multiple Listing Service® and the associated logos are owned by The Canadian Real Estate Association (CREA) and identify the quality of services provided by real estate professionals who are members of CREA. The trademark DDF® is owned by The Canadian Real Estate Association (CREA) and identifies CREA's Data Distribution Facility (DDF®)
September 01 2026 06:54:09
Thunder Bay Real Estate Board
RE/MAX First Choice Realty Ltd.