
1032 Gazebo Lane Minden Hills, Ontario K0M 2K0

3 Bedroom
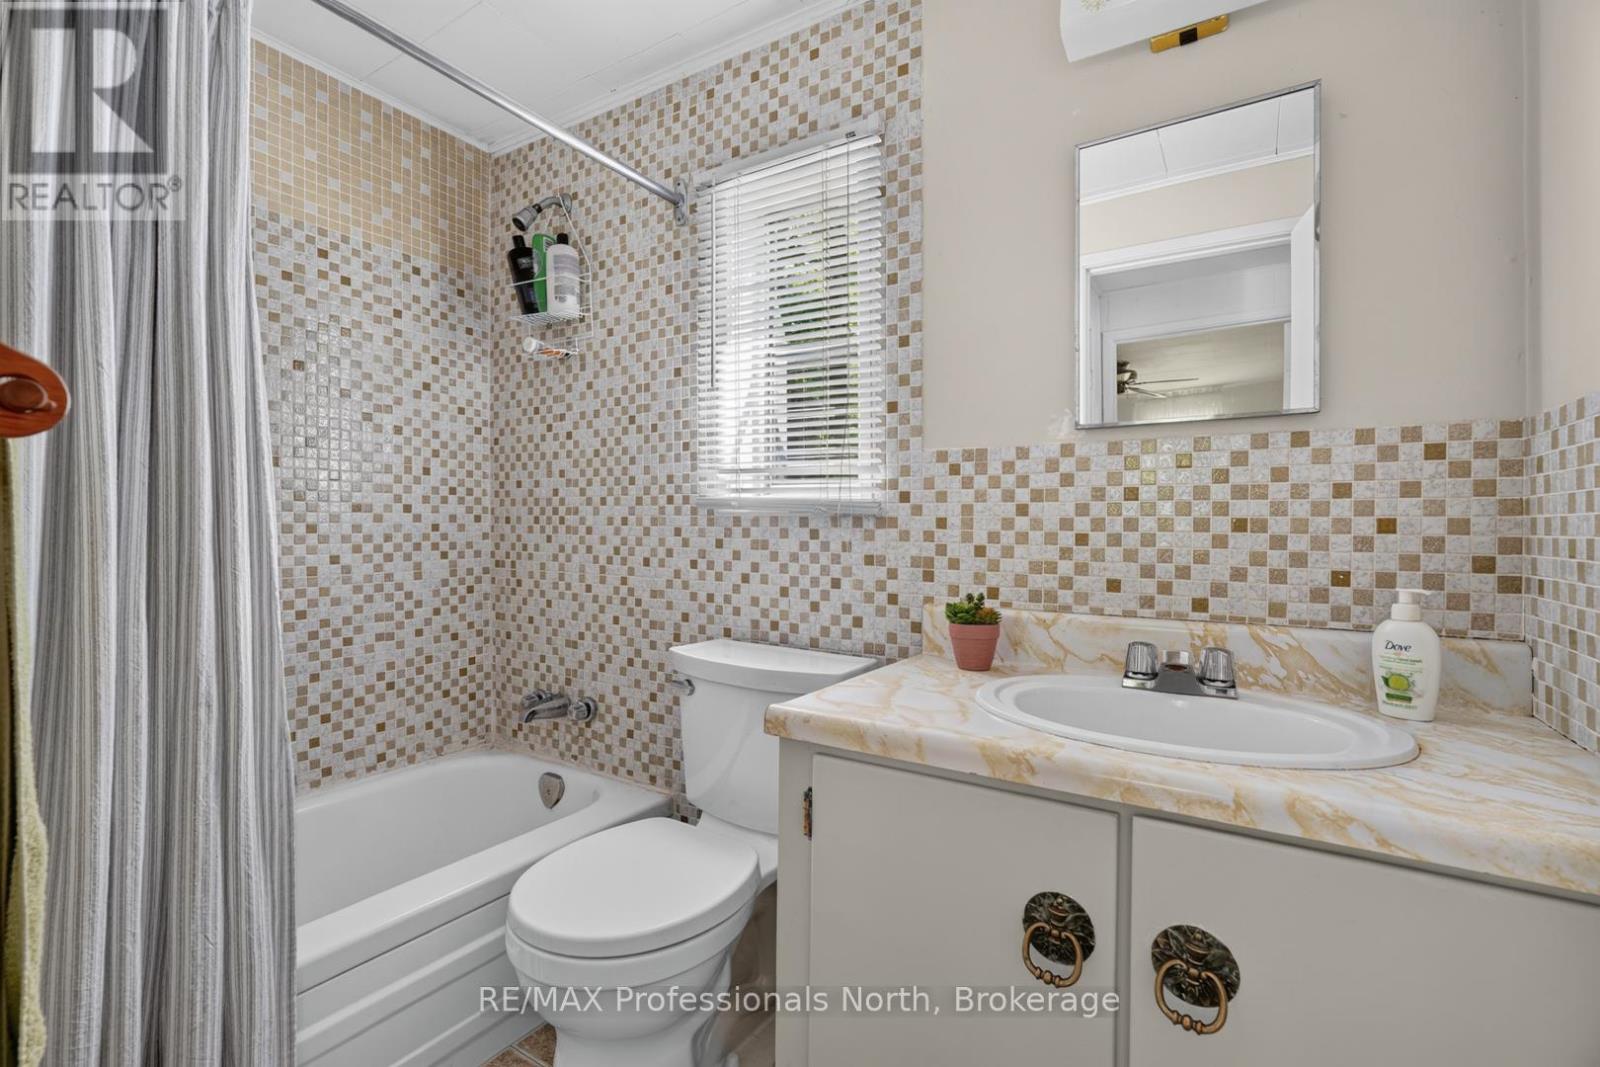
1 Bathroom
0 - 699 sqft
Bungalow
Fireplace
None
Other
Waterfront On Lake
$400,000
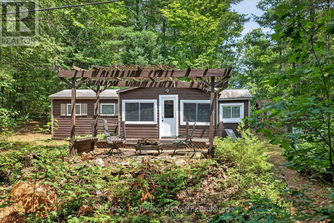
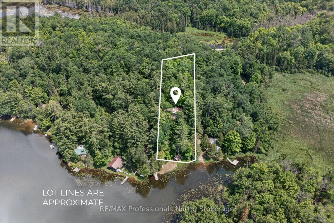
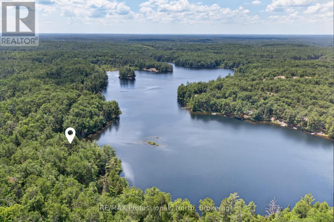
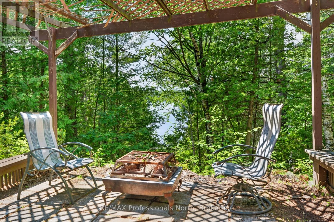
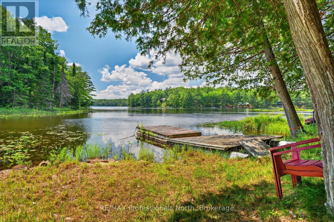
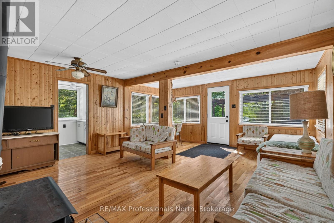
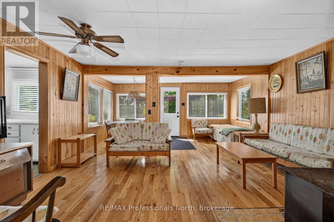
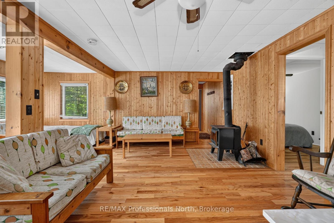
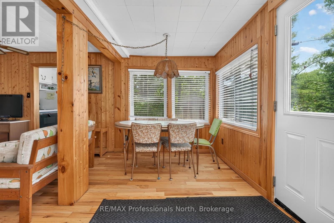
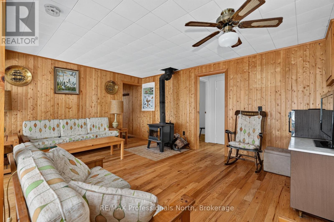
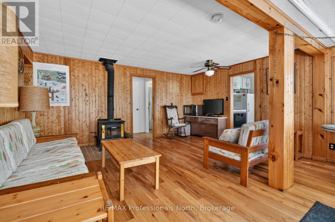
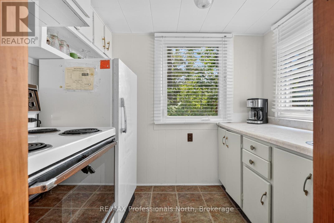
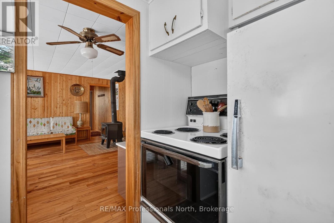
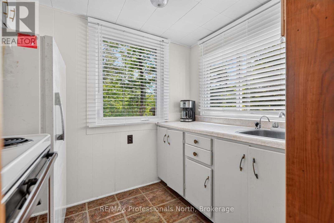
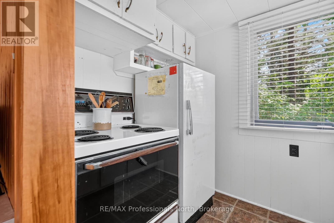
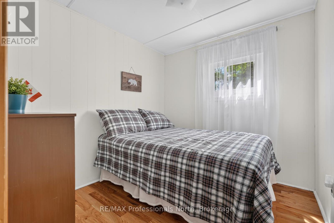
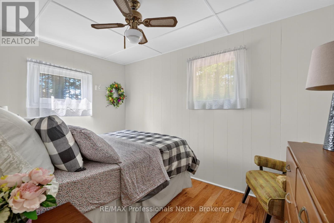
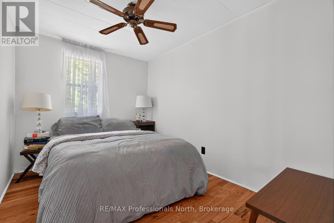
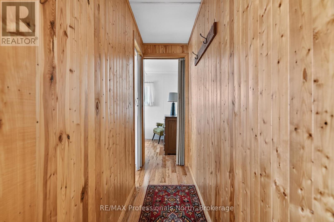
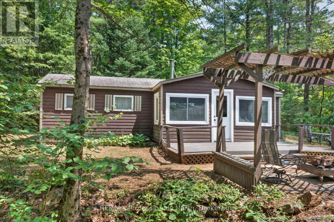
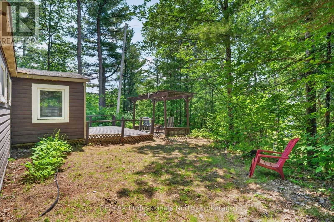
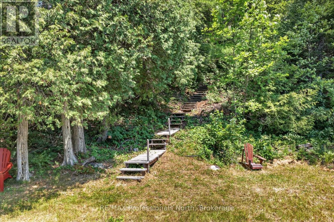
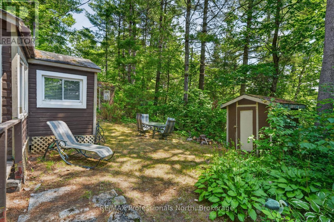
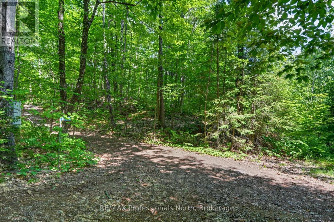
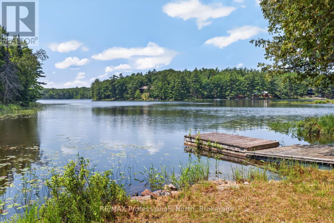
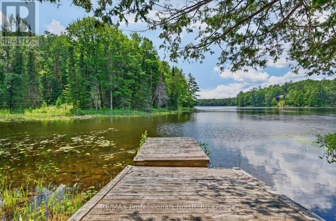
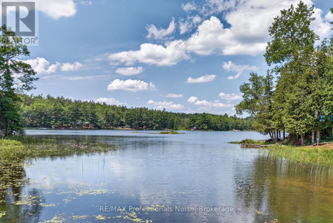
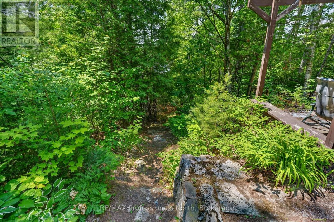
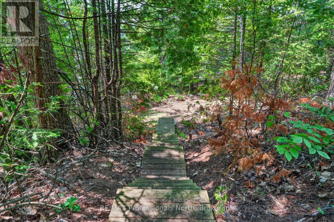
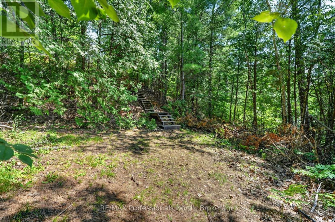
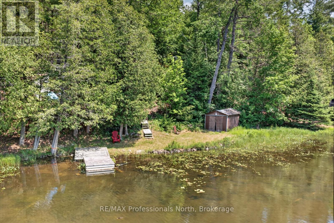
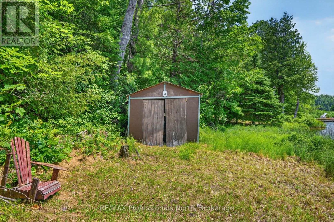
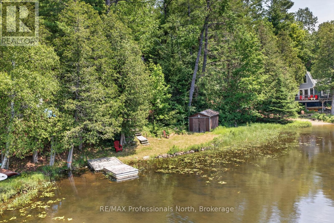
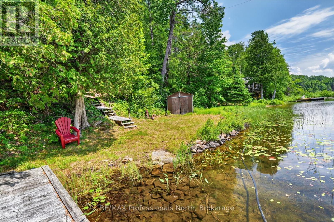
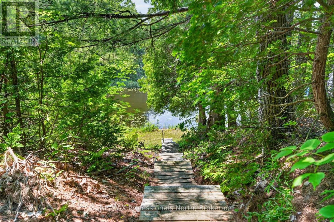
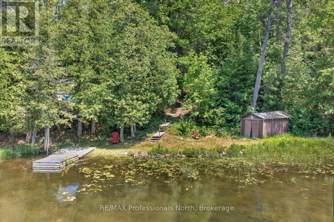
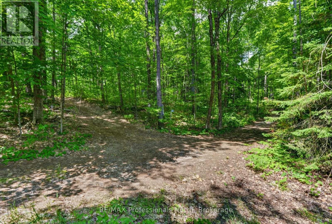
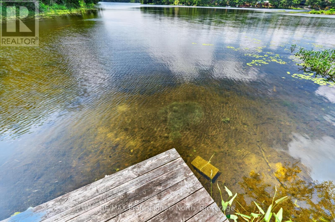
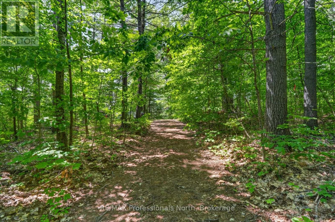
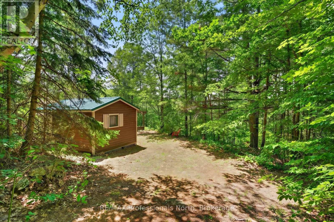
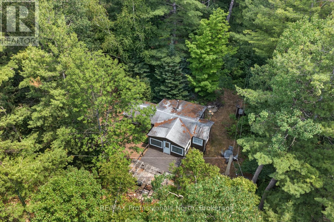
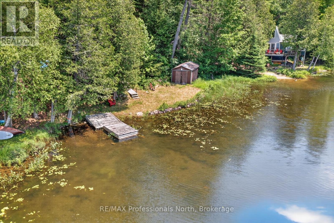
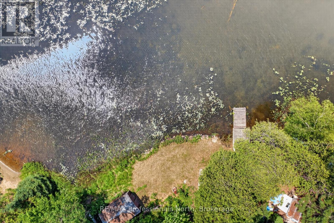
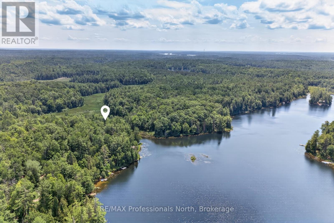
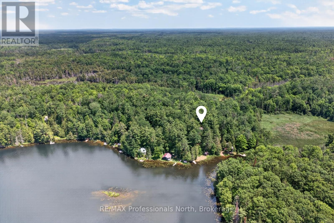
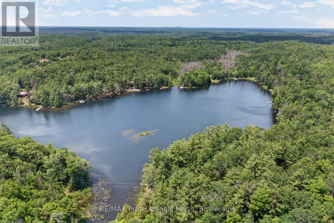
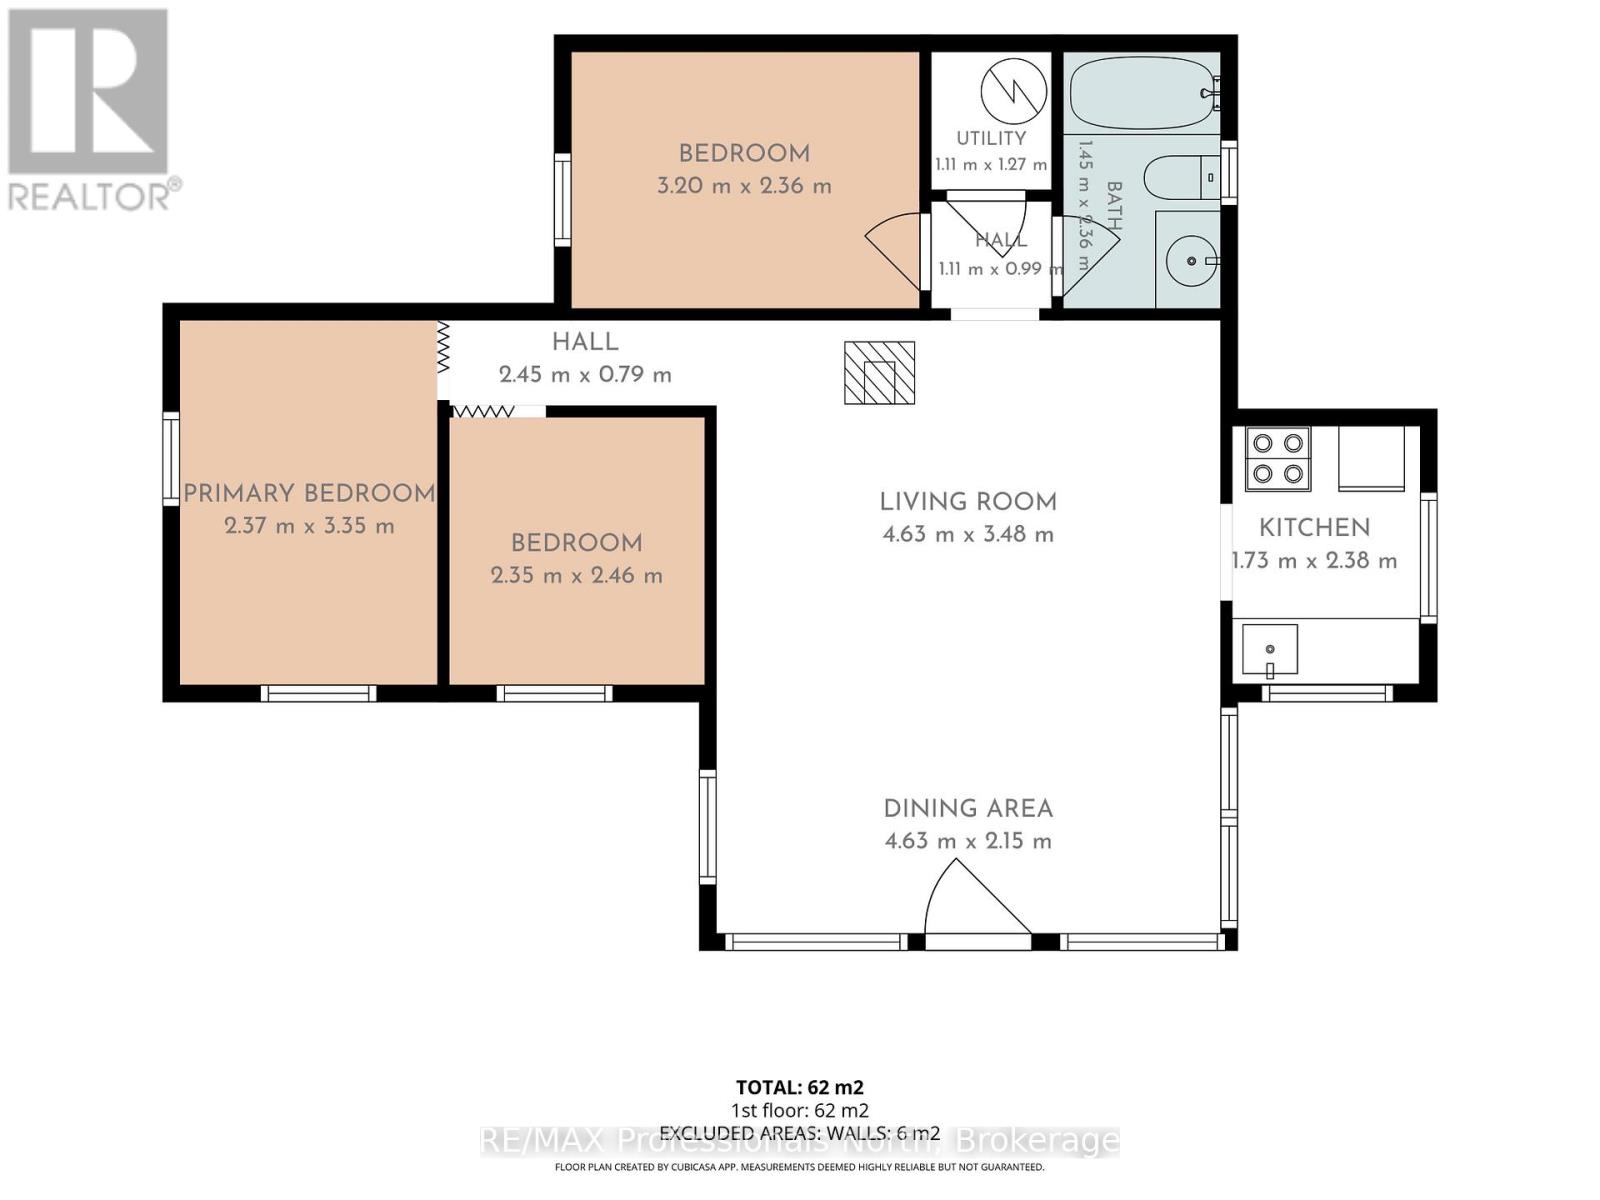
Escape to South Beaver Lake! This charming 3-bedroom, 1-bathroom - 3 season cottage sits on a private, tree-lined 1+-acre lot in Minden Hills, offering 108 feet of water frontage with coveted western exposure for front-row sunsets over the water. Step inside to a warm, knotty-pine interior anchored by a cozy wood stove for those chilly evenings after a day on the lake. The open living space flows into a functional kitchen, and three bedrooms offer comfortable rest for everyone. At 650 sq ft, it's an easy-to-maintain, turn-key cottage ready to enjoy from day one - just bring your bags.Outside, a path leads down to your own dock and dry boathouse, ideal for swimming, fishing, canoeing, or watching the loons at sunset. The gently sloped, wooded lot delivers privacy and classic Haliburton Highlands character, with a deck and fire pit area perfect for evening gatherings under the stars. South Beaver Lake is known for calm, clean water and quiet cottage-country charm. Annual road fee is approximately $250, keeping carrying costs low.Offered at $400,000, this is a rare chance to own genuine waterfront in the Haliburton Highlands at an attainable price. Turn-key cottages with this much frontage on a quiet lake like this don't come up often. (id:15069)
Property Details
| MLS® Number | X13545296 |
| Property Type | Single Family |
| Community Name | Lutterworth |
| Amenities Near By | Beach, Golf Nearby, Hospital |
| Community Features | Fishing |
| Easement | Unknown |
| Equipment Type | None |
| Features | Wooded Area, Irregular Lot Size |
| Parking Space Total | 6 |
| Rental Equipment Type | None |
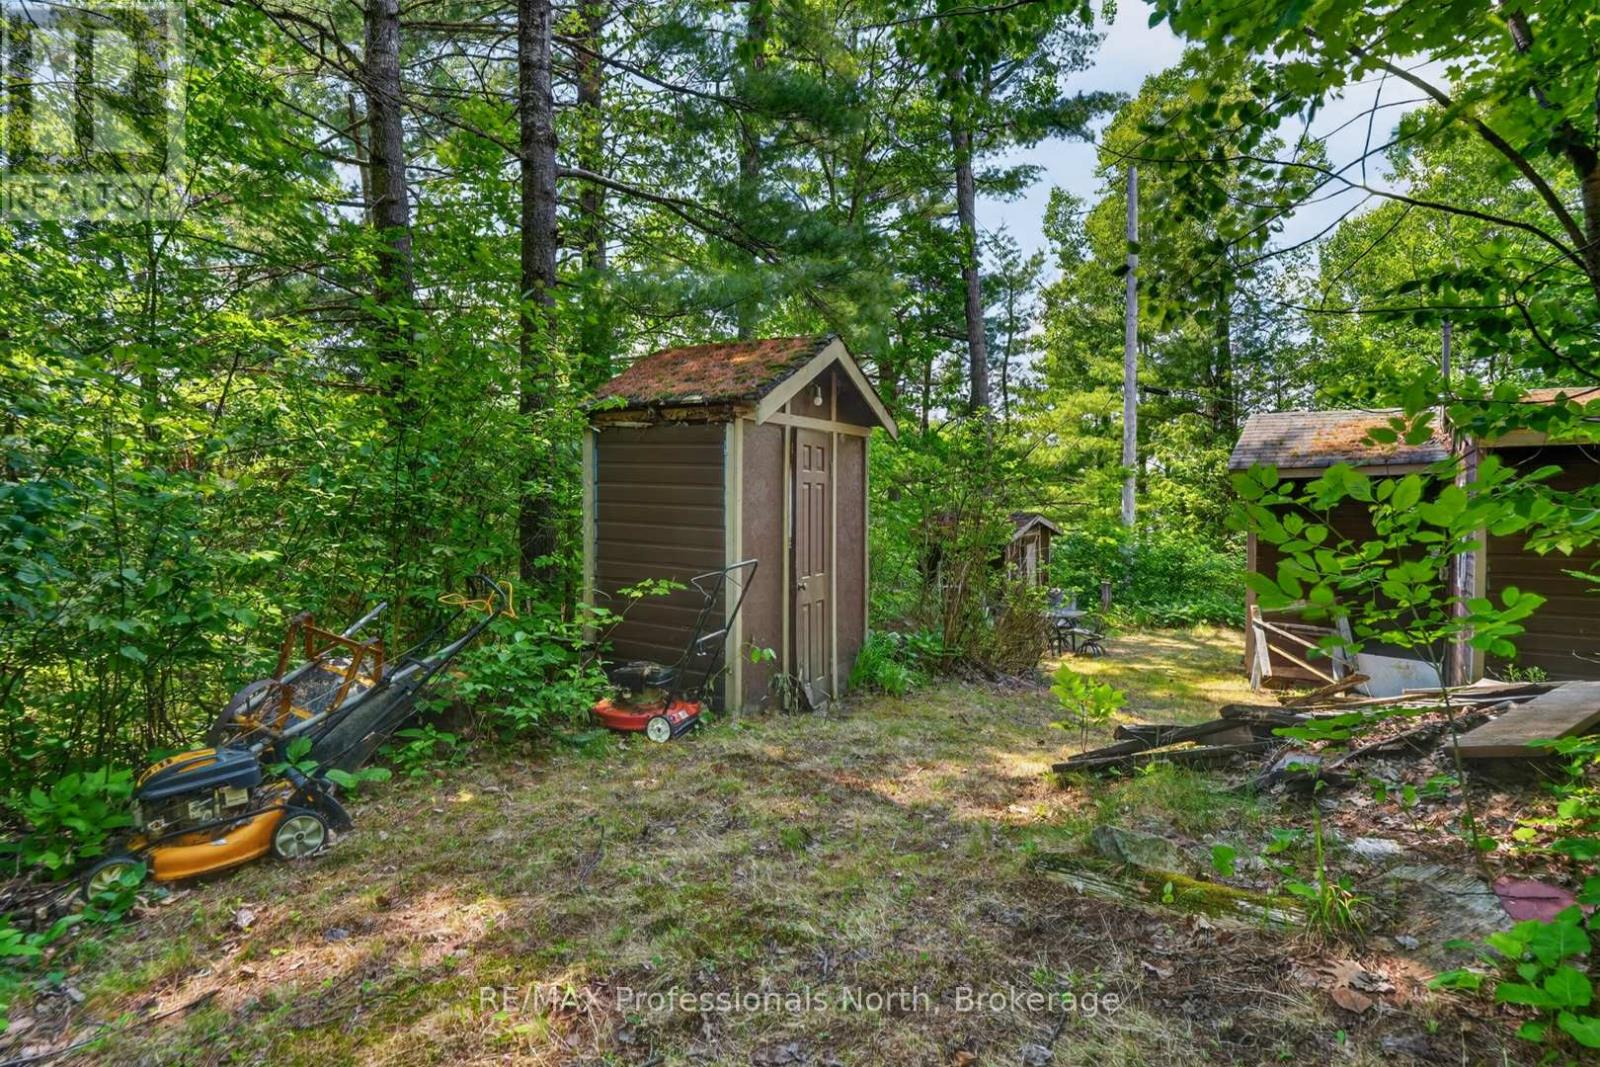
| Structure | Deck, Shed, Boathouse, Dock |
| View Type | Lake View, Direct Water View |
| Water Front Name | South Beaver Lake |
| Water Front Type | Waterfront On Lake |
Building
| Bathroom Total | 1 |
| Bedrooms Above Ground | 3 |
| Bedrooms Total | 3 |
| Appliances | Water Heater |
| Architectural Style | Bungalow |
| Basement Type | None |
| Construction Style Attachment | Detached |
| Construction Style Other | Seasonal |
| Cooling Type | None |
| Exterior Finish | Wood |
| Fireplace Present | Yes |
| Fireplace Total | 1 |
| Fireplace Type | Woodstove |
| Foundation Type | Wood/piers |
| Heating Fuel | Wood |
| Heating Type | Other |
| Stories Total | 1 |
| Size Interior | 0 - 699 Sqft |
| Type | House |
| Utility Water | Lake/river Water Intake |
Parking
| No Garage |
Land
| Access Type | Private Docking |
| Acreage | No |
| Land Amenities | Beach, Golf Nearby, Hospital |
| Sewer | Septic System |
| Size Depth | 480 Ft ,2 In |
| Size Frontage | 108 Ft ,1 In |
| Size Irregular | 108.1 X 480.2 Ft |
| Size Total Text | 108.1 X 480.2 Ft|1/2 - 1.99 Acres |
| Zoning Description | Sr2 |
Rooms
| Level | Type | Length | Width | Dimensions |
|---|---|---|---|---|
| Main Level | Living Room | 4.55 m | 5.61 m | 4.55 m x 5.61 m |
| Main Level | Kitchen | 1.72 m | 2.45 m | 1.72 m x 2.45 m |
| Main Level | Primary Bedroom | 3.16 m | 2.39 m | 3.16 m x 2.39 m |
| Main Level | Bedroom 2 | 2.46 m | 2.37 m | 2.46 m x 2.37 m |
| Main Level | Bedroom 3 | 2.37 m | 3.35 m | 2.37 m x 3.35 m |
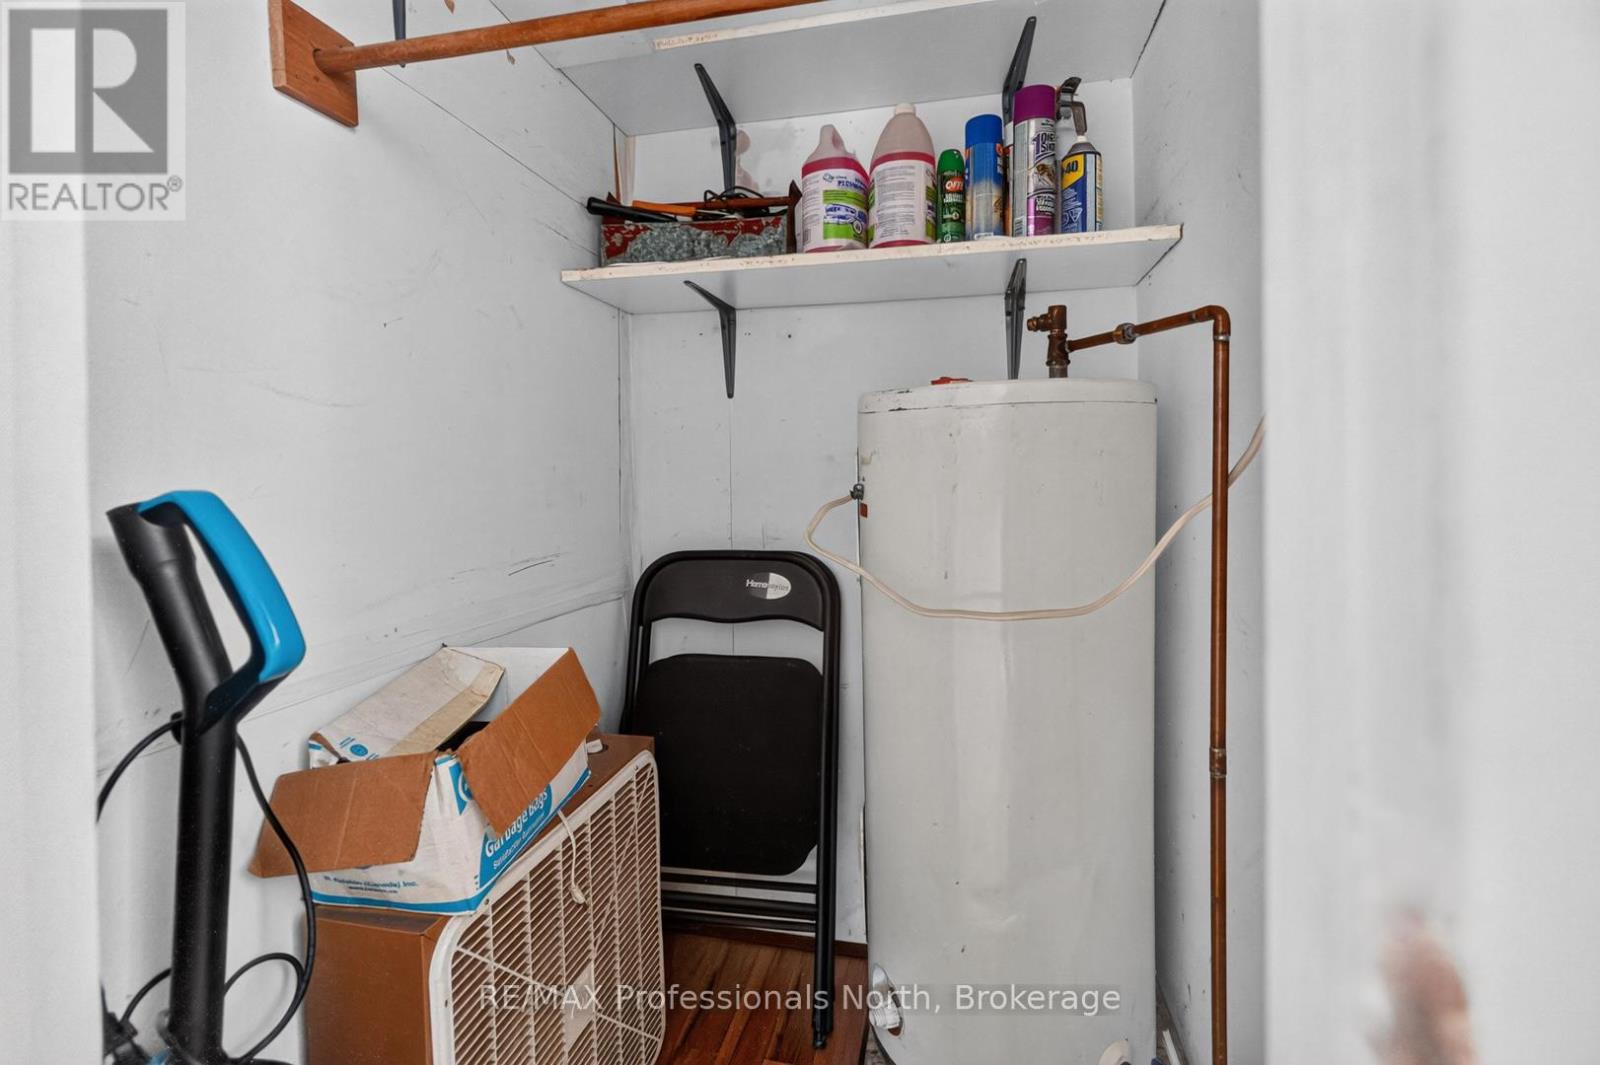
| Main Level | Utility Room | 1.07 m | 1.24 m | 1.07 m x 1.24 m |
https://www.realtor.ca/real-estate/30013511/1032-gazebo-lane-minden-hills-lutterworth-lutterworth
Contact Us
Contact us for more information

This REALTOR.ca listing content is owned and licensed by REALTOR® members of The Canadian Real Estate Association
The trademarks REALTOR®, REALTORS®, and the REALTOR® logo are controlled by The Canadian Real Estate Association (CREA) and identify real estate professionals who are members of CREA. The trademarks MLS®, Multiple Listing Service® and the associated logos are owned by The Canadian Real Estate Association (CREA) and identify the quality of services provided by real estate professionals who are members of CREA. The trademark DDF® is owned by The Canadian Real Estate Association (CREA) and identifies CREA's Data Distribution Facility (DDF®)
July 09 2026 10:59:12
The Lakelands Association of REALTORS®
RE/MAX Professionals North