
1030 Edgewater Court Sarnia, Ontario N7V 3A9

3 Bedroom
3 Bathroom
4 Level
Fireplace
Central Air Conditioning
Forced Air, Furnace
Waterfront
Landscaped
$1,749,950
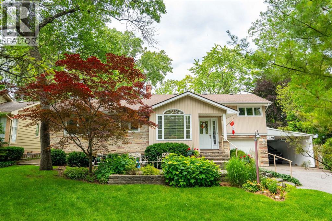
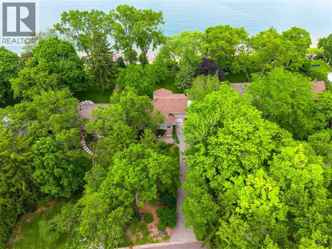
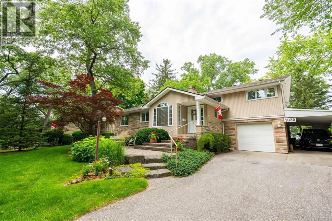
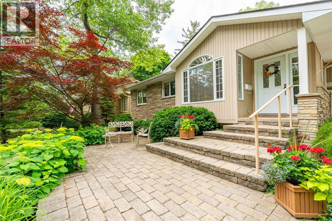
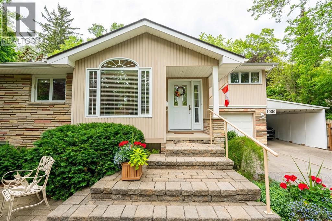
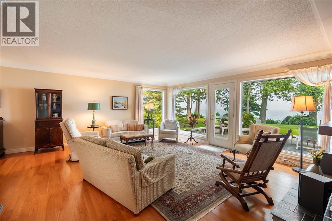
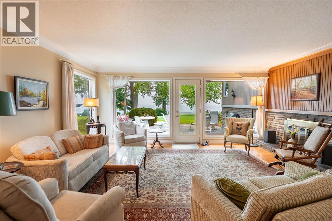
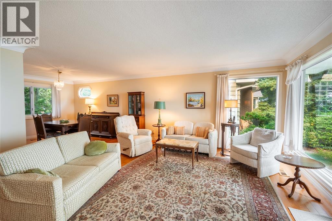
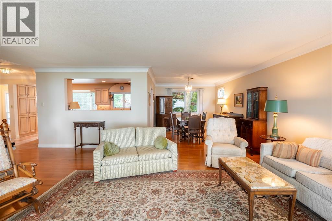
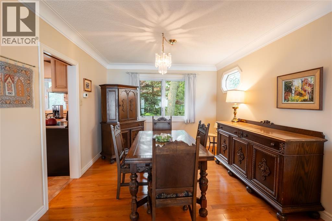
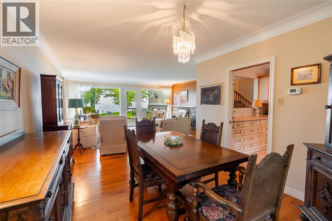
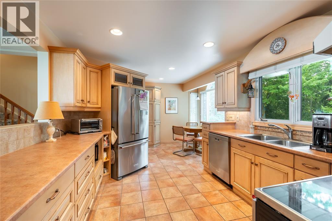
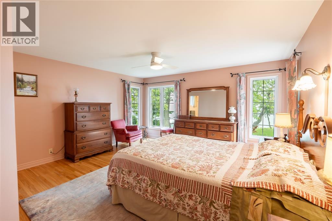
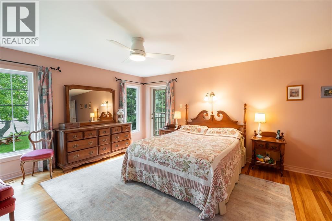
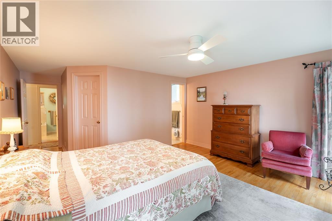
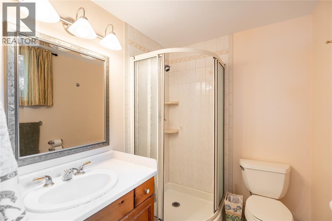
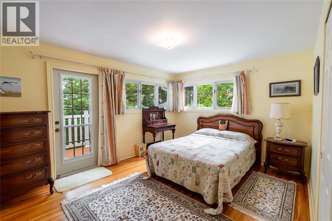
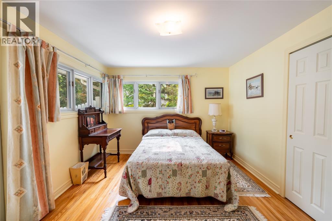
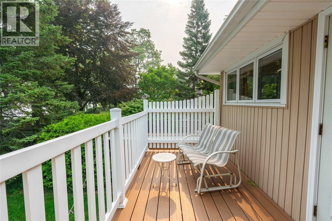
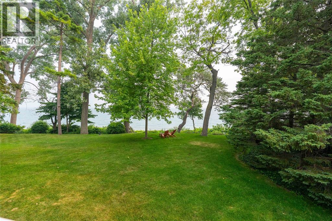
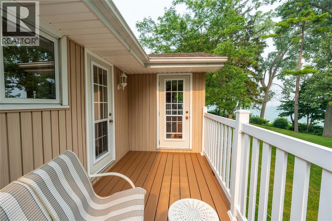
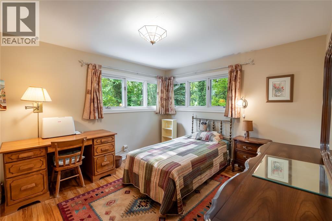
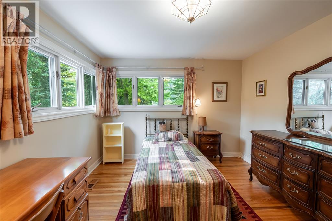
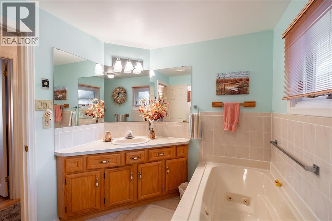
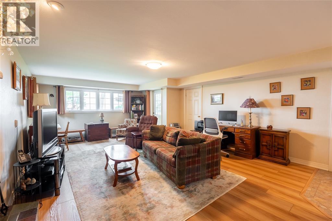
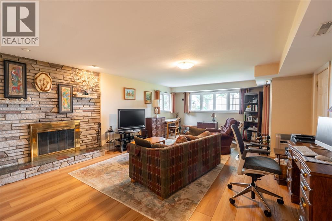
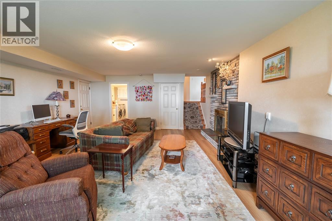
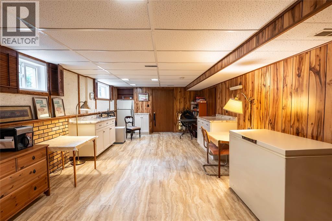
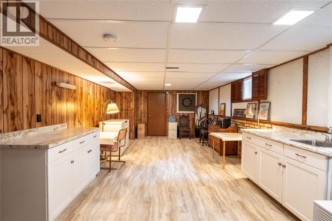
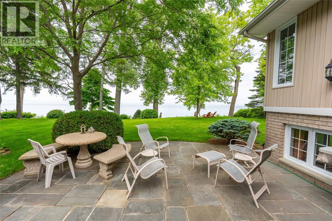
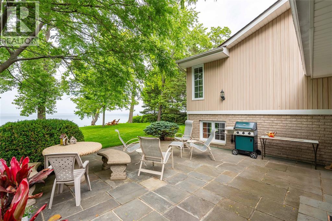
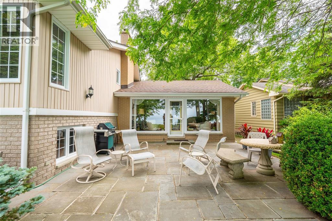
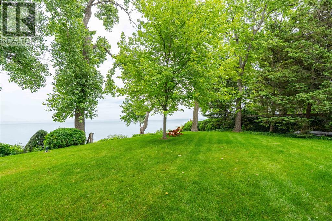
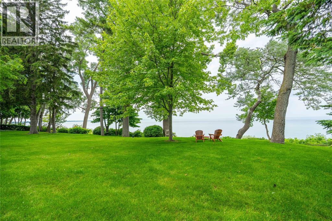
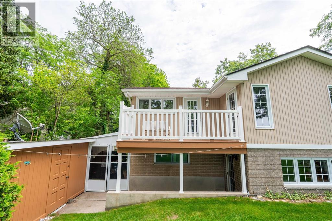
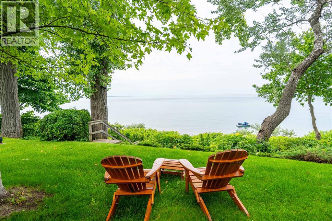
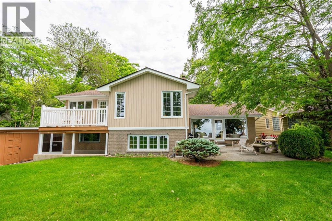
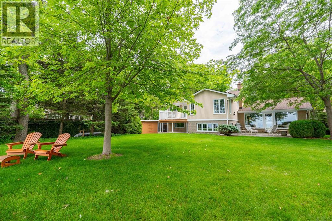
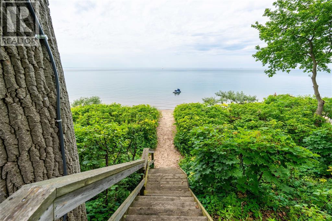
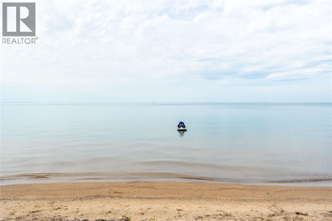
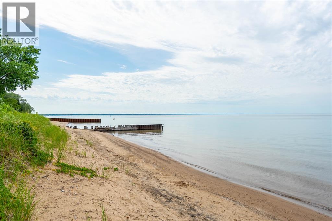
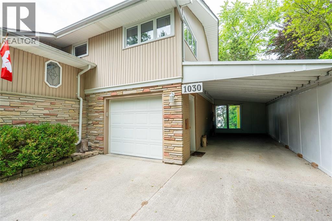
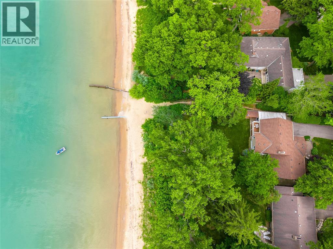
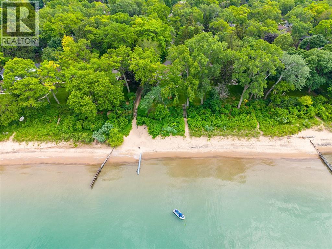
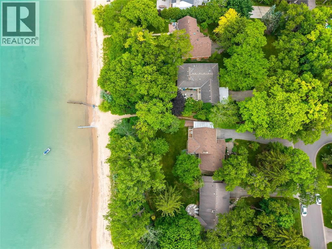
Welcome to Edgewater Court, one of Sarnia’s premier lakefront streets. This is a fantastic opportunity to own a beautifully maintained “In Town” lakefront home, deeded right to the water’s edge. Just steps from your back door, you’ll find approximately 70 feet of sandy beach. The upper level boasts three bedrooms, including a primary bedroom with a walk-in closet, an ensuite bath, and an upper patio perfect for enjoying early morning sunrises. Every room offers stunning views, including those overlooking the private trees and manicured front yard. Hardwood flooring throughout the living and dining rooms complements the mid-century-inspired wood-burning fireplace. Floor-to-ceiling windows ensure that you never miss a Lake Huron vista. The lower level features a cozy family room with a second wood-burning fireplace and an exterior entrance leading directly to the backyard. An attached garage and a covered carport provide ample storage and functional living space, whether you’re growing a family or downsizing. Located in the heart of town, you’re just steps away from Sunripe Plaza, Lakeroad School, and Sarnia Riding Club, offering the tranquility of waterfront living combined with everyday convenience. (id:15069)
Property Details
| MLS® Number | 26017088 |
| Property Type | Single Family |
| Neigbourhood | Oakwood Corners |
| Features | Cul-de-sac, Paved Driveway, Front Driveway |
| Water Front Type | Waterfront |
Building
| Bathroom Total | 3 |
| Bedrooms Above Ground | 3 |
| Bedrooms Total | 3 |
| Appliances | Dishwasher, Dryer, Freezer, Refrigerator, Stove, Washer, Two Refrigerators |
| Architectural Style | 4 Level |
| Constructed Date | 1959 |
| Construction Style Attachment | Detached |
| Construction Style Split Level | Split Level |
| Cooling Type | Central Air Conditioning |
| Exterior Finish | Aluminum/vinyl, Brick, Stone |
| Fireplace Fuel | Wood |
| Fireplace Present | Yes |
| Fireplace Type | Conventional |
| Flooring Type | Ceramic/porcelain, Hardwood, Laminate |
| Foundation Type | Block |
| Heating Fuel | Natural Gas |
| Heating Type | Forced Air, Furnace |
Parking
| Attached Garage | |
| Garage | |
| Carport |
Land
| Acreage | No |
| Landscape Features | Landscaped |
| Size Irregular | 66.71 X 294.95 / 0.458 Ac |
| Size Total Text | 66.71 X 294.95 / 0.458 Ac|0.25- 0.50 Acre |
| Zoning Description | R1 |
Rooms
| Level | Type | Length | Width | Dimensions |
|---|---|---|---|---|
| Second Level | 4pc Bathroom | Measurements not available | ||
| Second Level | 3pc Ensuite Bath | Measurements not available | ||
| Second Level | Bedroom | 12.5 x 10.8 | ||
| Second Level | Bedroom | 14.3 x 13.1 | ||
| Second Level | Primary Bedroom | 21.3 x 14.6 | ||
| Basement | Storage | Measurements not available | ||
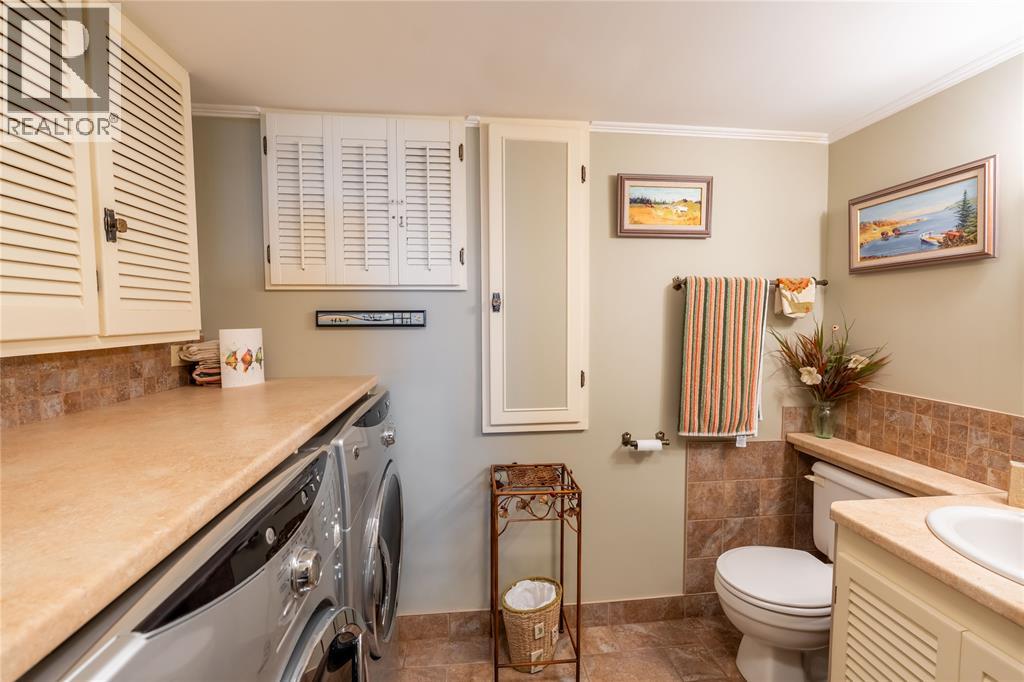
| Lower Level | 3pc Bathroom | Measurements not available | ||
| Lower Level | Family Room | Measurements not available | ||
| Main Level | Foyer | Measurements not available | ||
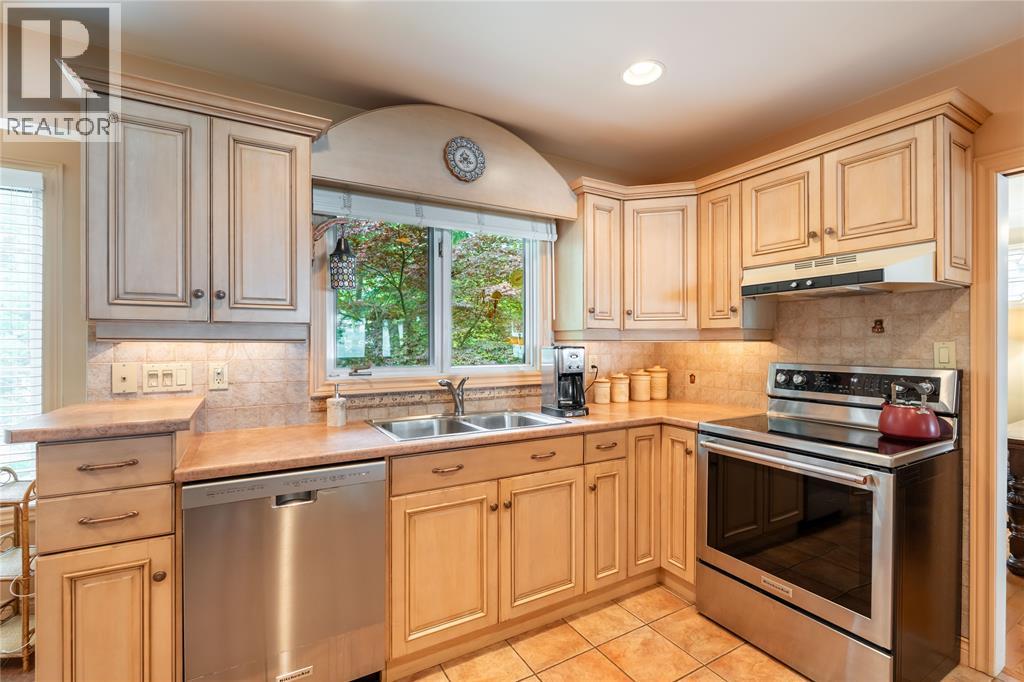
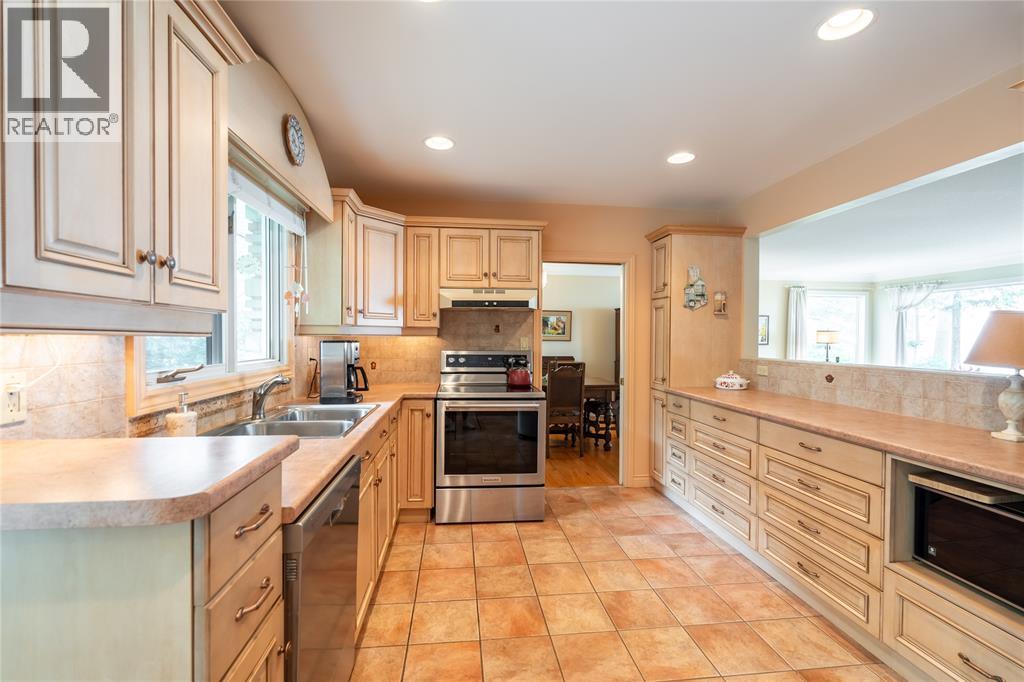
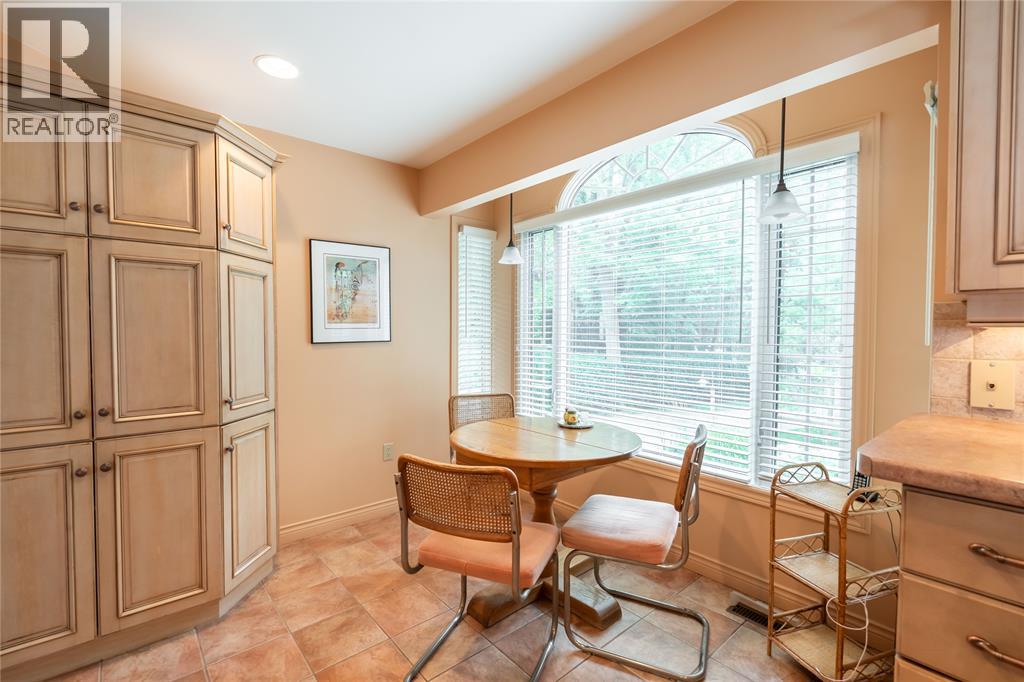
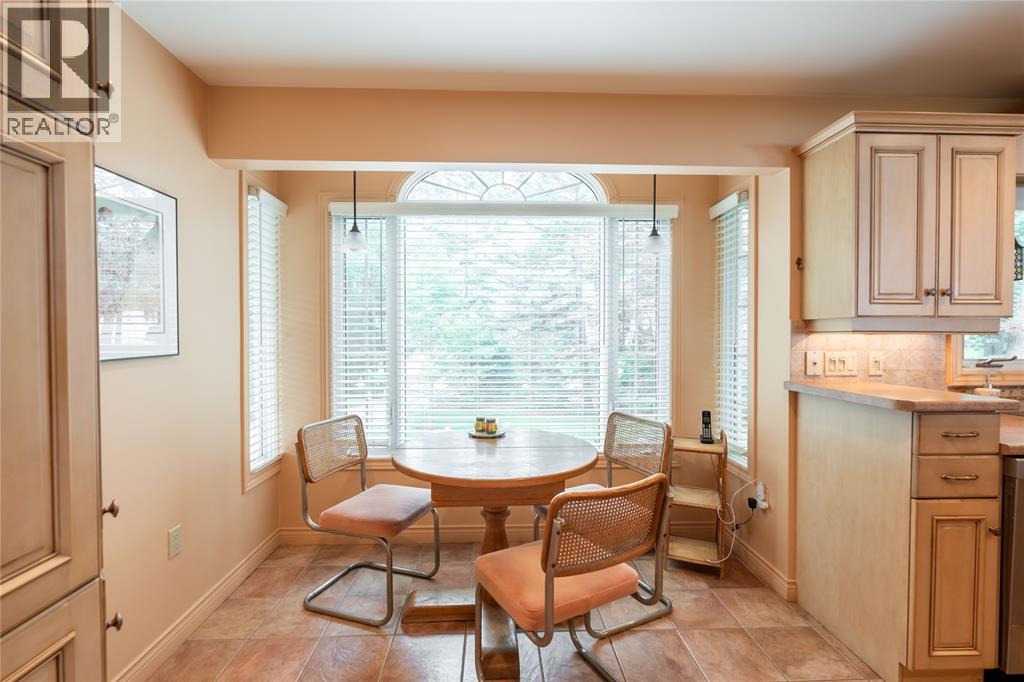
| Main Level | Kitchen | 19 x 13.1 | ||
| Main Level | Dining Room | 11.3 x 10.7 | ||
| Main Level | Living Room | 23.8 x 15.11 |
https://www.realtor.ca/real-estate/30074223/1030-edgewater-court-sarnia
Contact Us
Contact us for more information

This REALTOR.ca listing content is owned and licensed by REALTOR® members of The Canadian Real Estate Association
The trademarks REALTOR®, REALTORS®, and the REALTOR® logo are controlled by The Canadian Real Estate Association (CREA) and identify real estate professionals who are members of CREA. The trademarks MLS®, Multiple Listing Service® and the associated logos are owned by The Canadian Real Estate Association (CREA) and identify the quality of services provided by real estate professionals who are members of CREA. The trademark DDF® is owned by The Canadian Real Estate Association (CREA) and identifies CREA's Data Distribution Facility (DDF®)
July 24 2026 04:13:47
Sarnia-Lambton Association of REALTORS®
Coldwell Banker Southwest Realty