
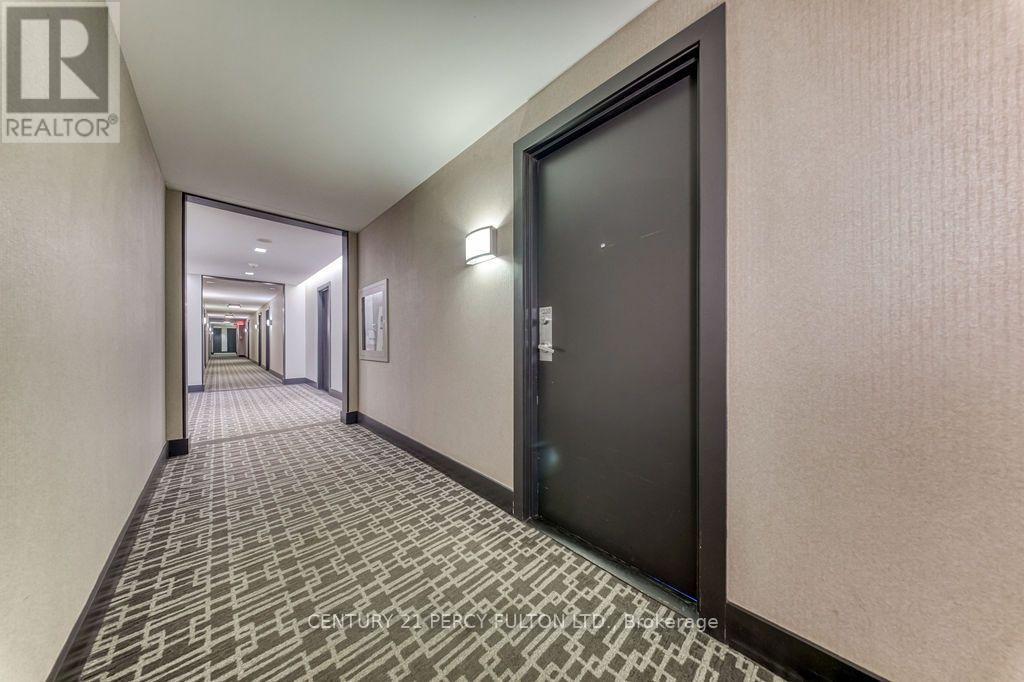
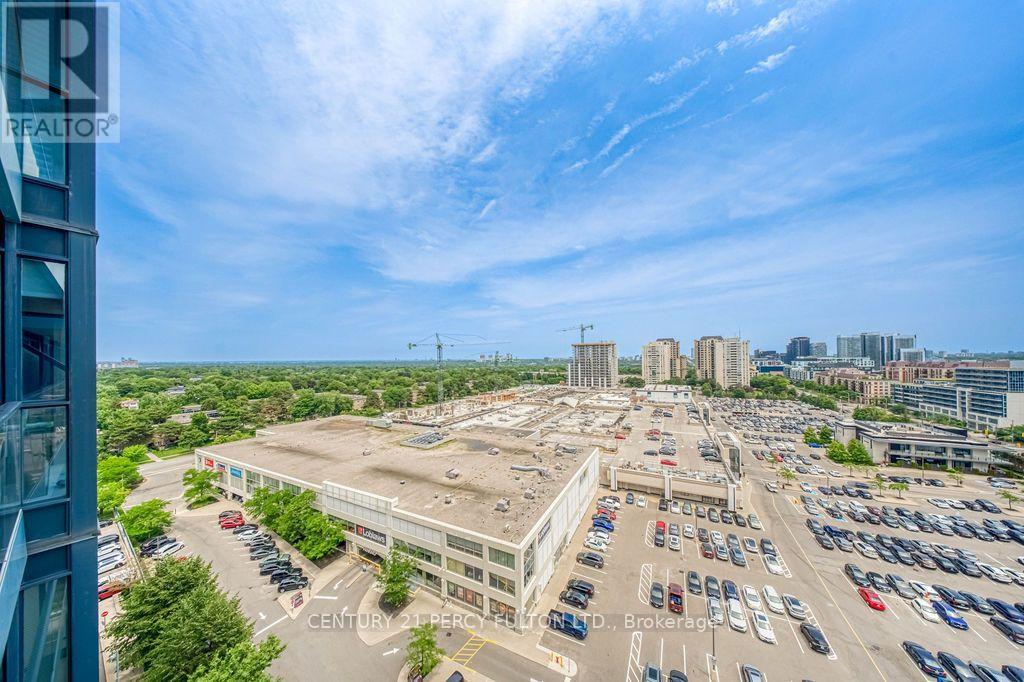
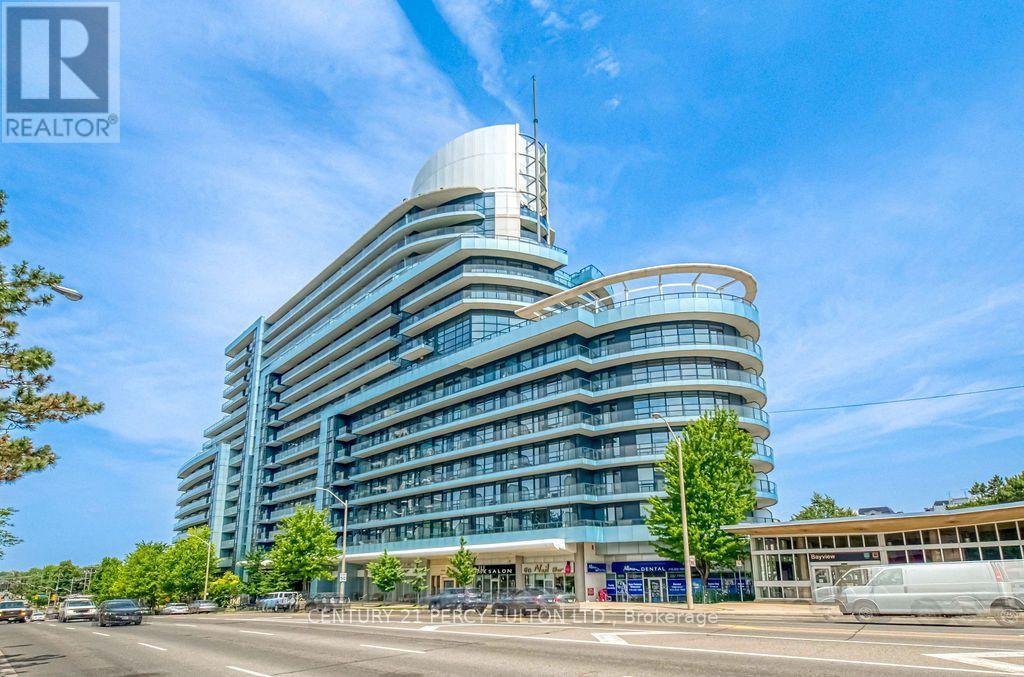
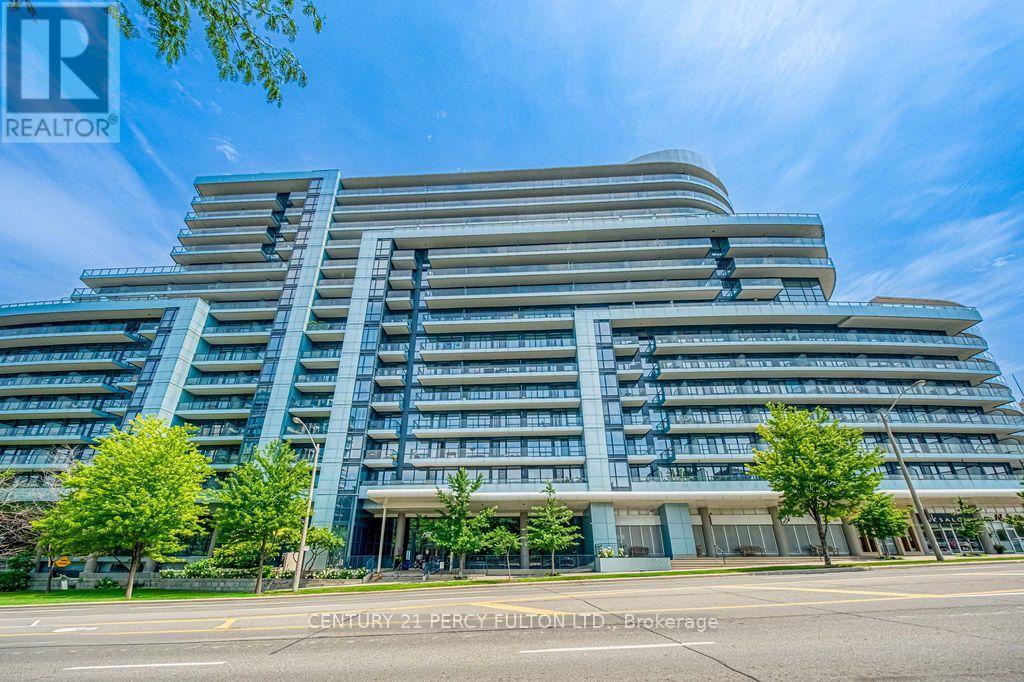
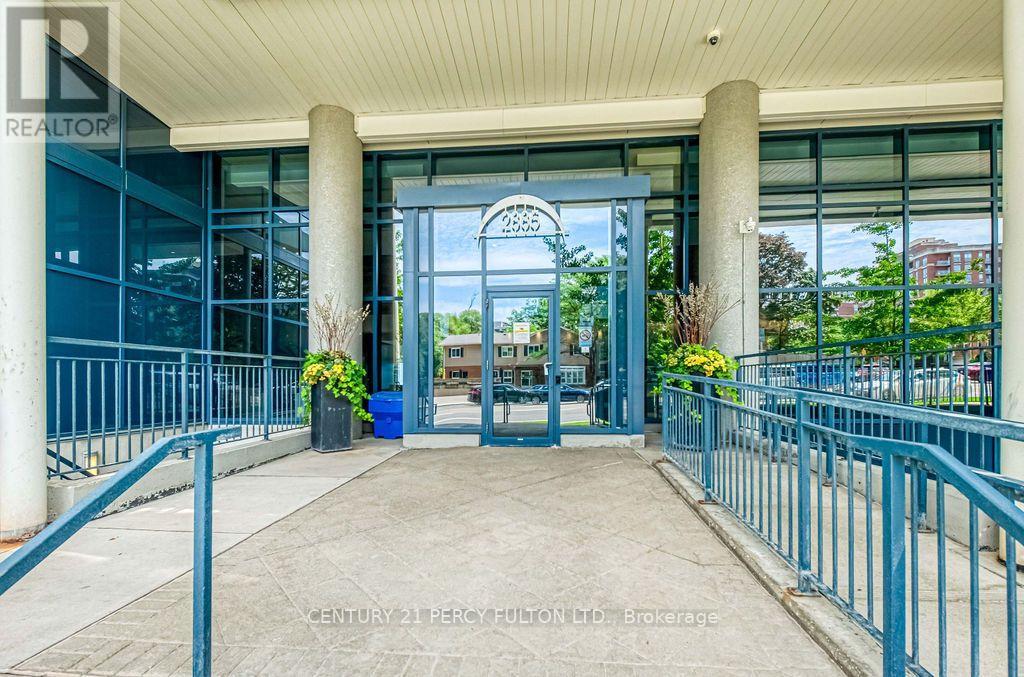
1030 - 2885 Bayview Avenue Toronto, Ontario M2K 0A3

1 Bedroom
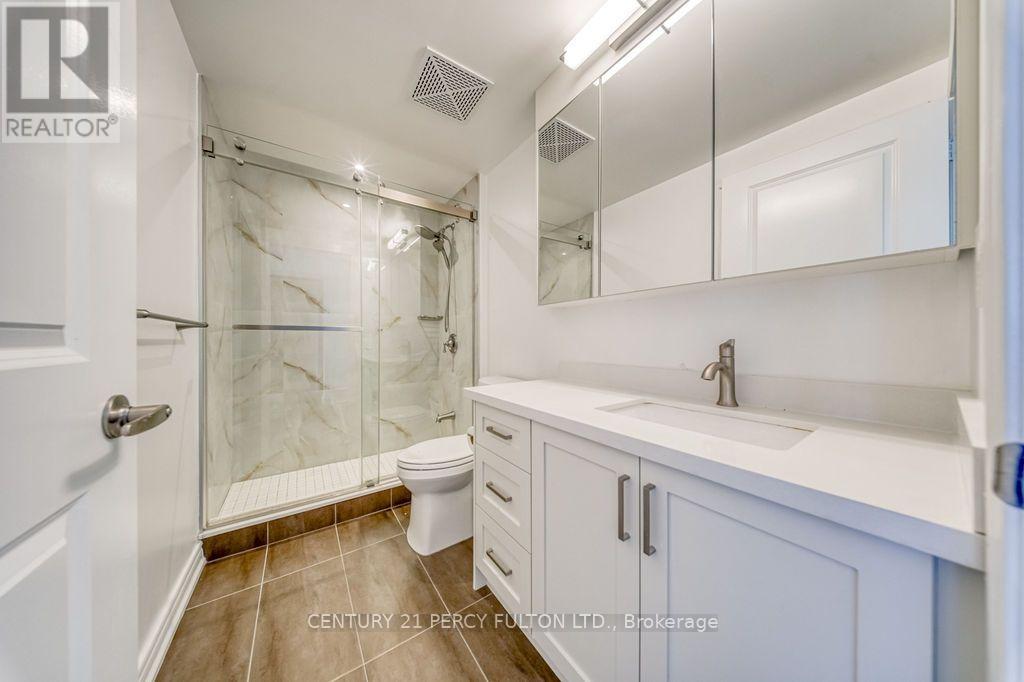
1 Bathroom
600 - 699 sqft
Indoor Pool
Central Air Conditioning
Forced Air
$529,000Maintenance, Water, Parking, Insurance, Heat, Common Area Maintenance
$553.20 Monthly
Maintenance, Water, Parking, Insurance, Heat, Common Area Maintenance
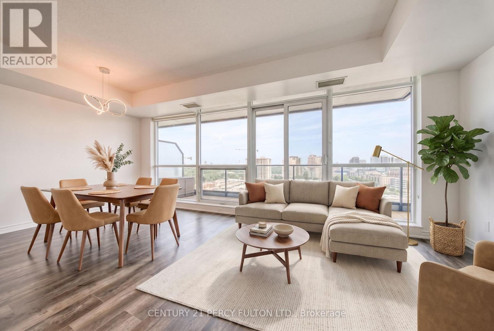
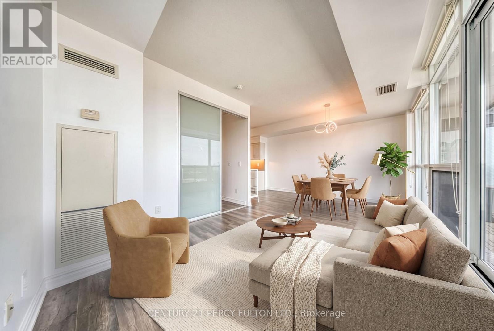
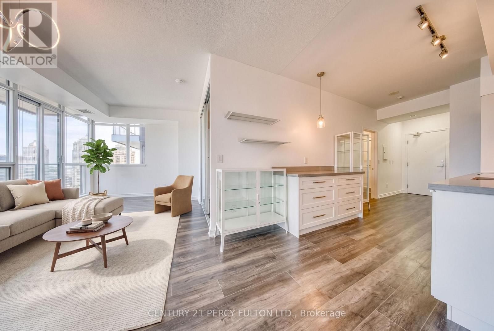
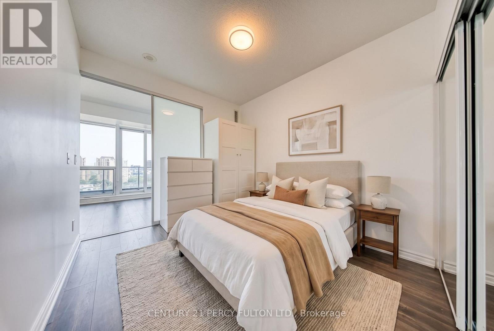
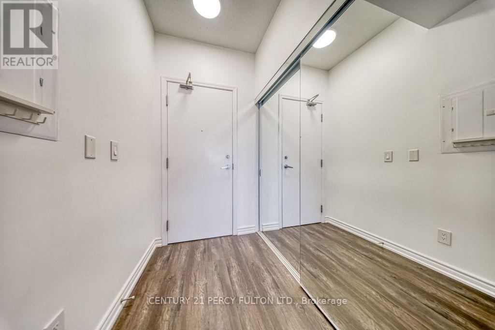
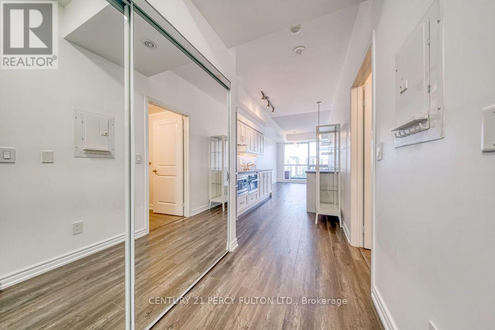
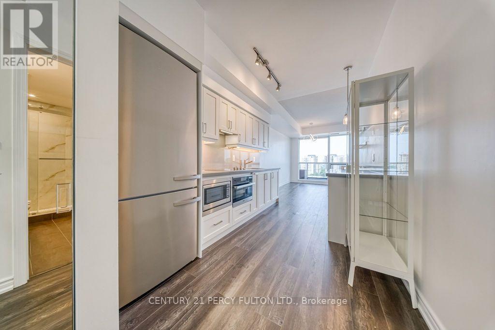
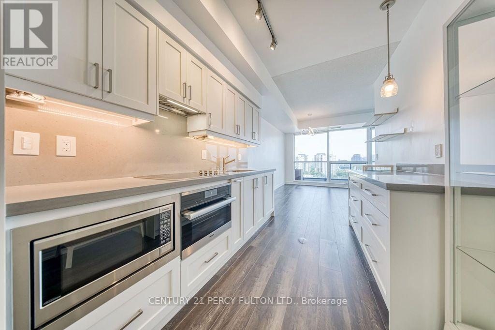
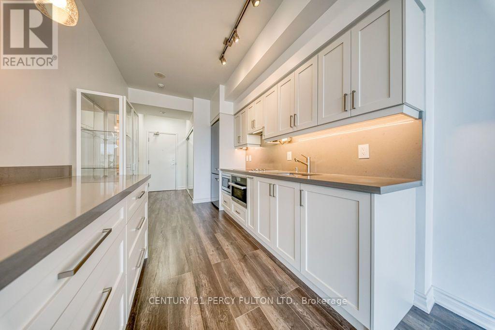
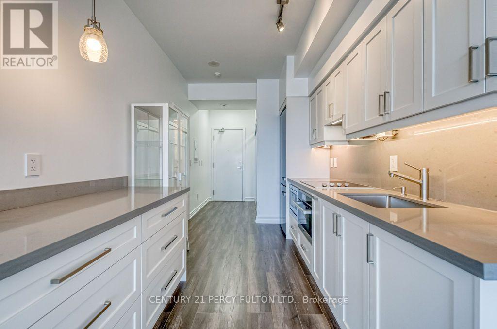
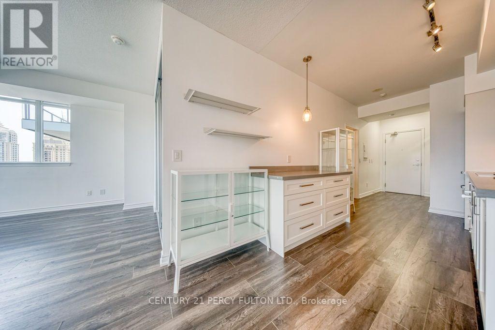
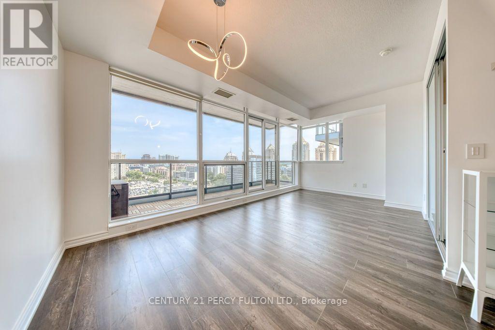
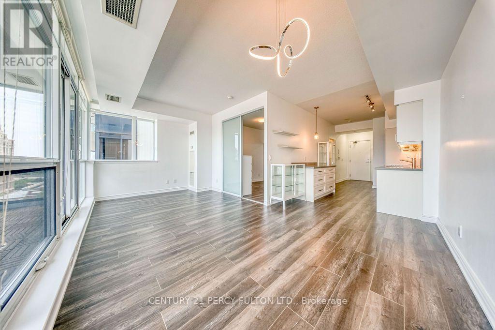
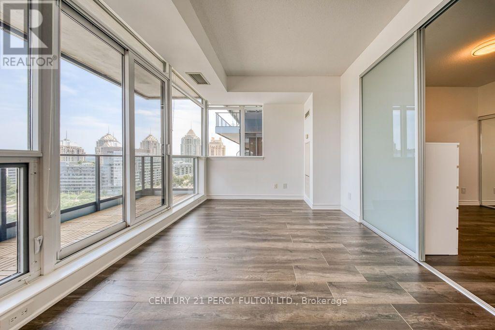
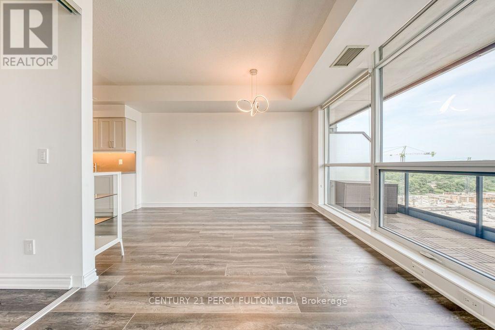
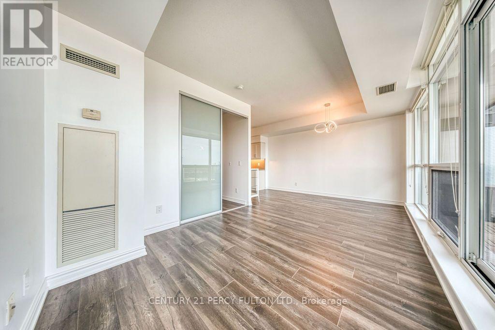
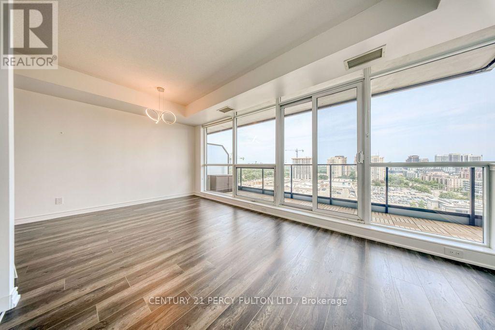
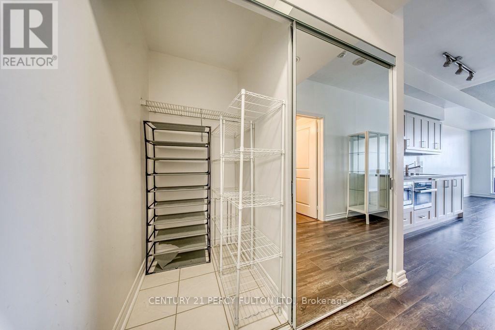
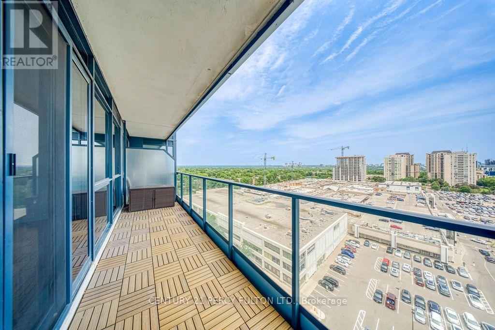
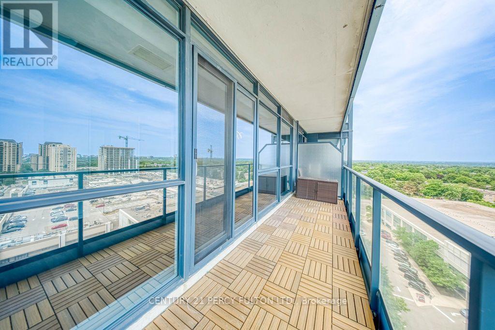
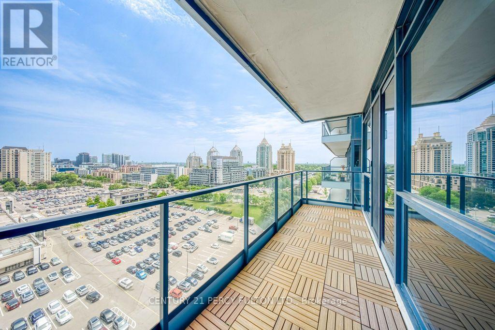
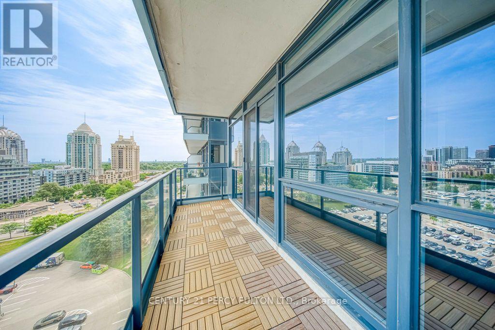
$553.20 MonthlyStylish and sun-filled 1 Bedroom suite offering 659 sq ft of smart, open-concept living plus a private balcony to enjoy your morning coffee. The showstopper is the fully upgraded designer kitchen, outfitted with a high-end oversized Miele refrigerator and Miele steam and convection wall oven - a true chef's setup. Gorgeous natural stone countertops and full backsplash pair with a custom-built counter for extra prep space and seating, blending luxury finishes with everyday function. Bright, functional, and move-in ready - an ideal choice for the discerning buyer, professional, or investor looking for elevated finishes in a compact, efficient layout. (id:15069)
Property Details
| MLS® Number | C13667492 |
| Property Type | Single Family |
| Community Name | Bayview Village |
| Amenities Near By | Public Transit, Hospital, Park |
| Community Features | Pets Allowed With Restrictions, Community Centre |
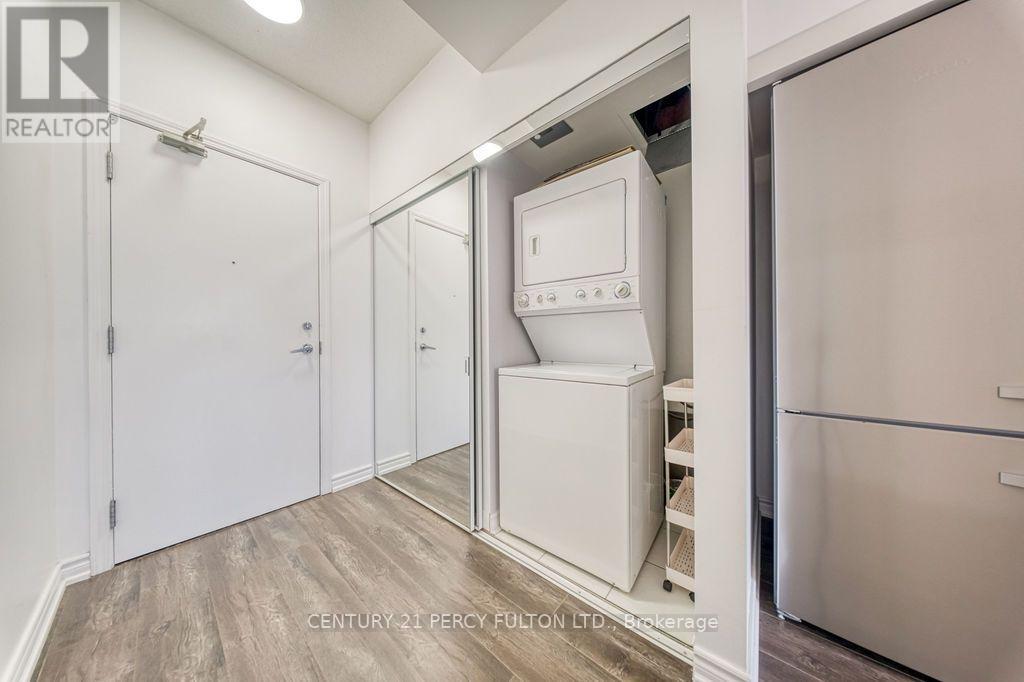
| Features | Balcony, In Suite Laundry |
| Parking Space Total | 1 |
| Pool Type | Indoor Pool |
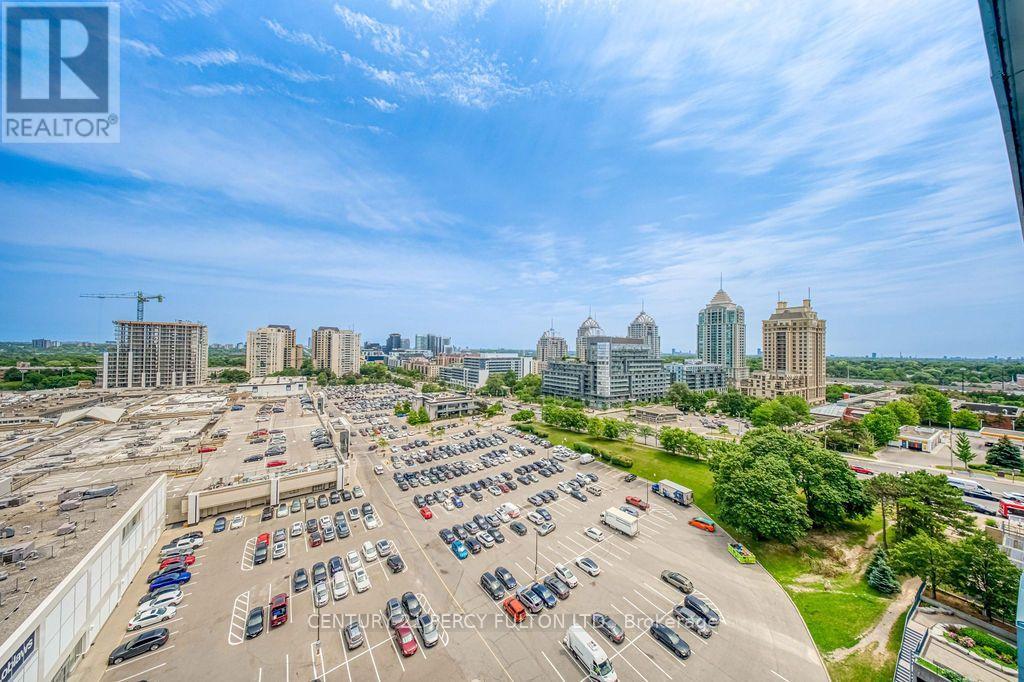
| View Type | View |
Building
| Bathroom Total | 1 |
| Bedrooms Above Ground | 1 |
| Bedrooms Total | 1 |
| Amenities | Security/concierge, Party Room, Visitor Parking, Storage - Locker |
| Appliances | Blinds, Dryer, Range, Stove, Washer, Window Coverings, Refrigerator |
| Basement Type | None |
| Cooling Type | Central Air Conditioning |
| Exterior Finish | Brick |
| Flooring Type | Hardwood |
| Heating Fuel | Natural Gas |
| Heating Type | Forced Air |
| Size Interior | 600 - 699 Sqft |
| Type | Apartment |
Parking
| Underground | |
| Garage |
Land
| Acreage | No |
| Land Amenities | Public Transit, Hospital, Park |
Rooms
| Level | Type | Length | Width | Dimensions |
|---|---|---|---|---|
| Main Level | Living Room | 3.2 m | 2.8 m | 3.2 m x 2.8 m |
| Main Level | Dining Room | 4.32 m | 2.76 m | 4.32 m x 2.76 m |
| Main Level | Kitchen | 4.32 m | 2.76 m | 4.32 m x 2.76 m |
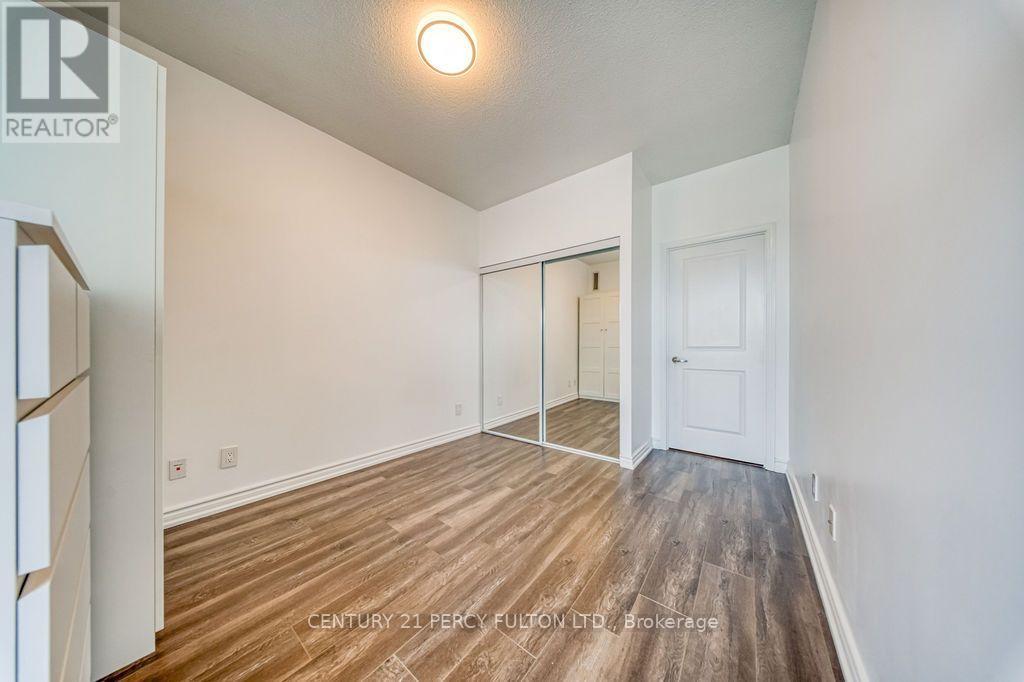
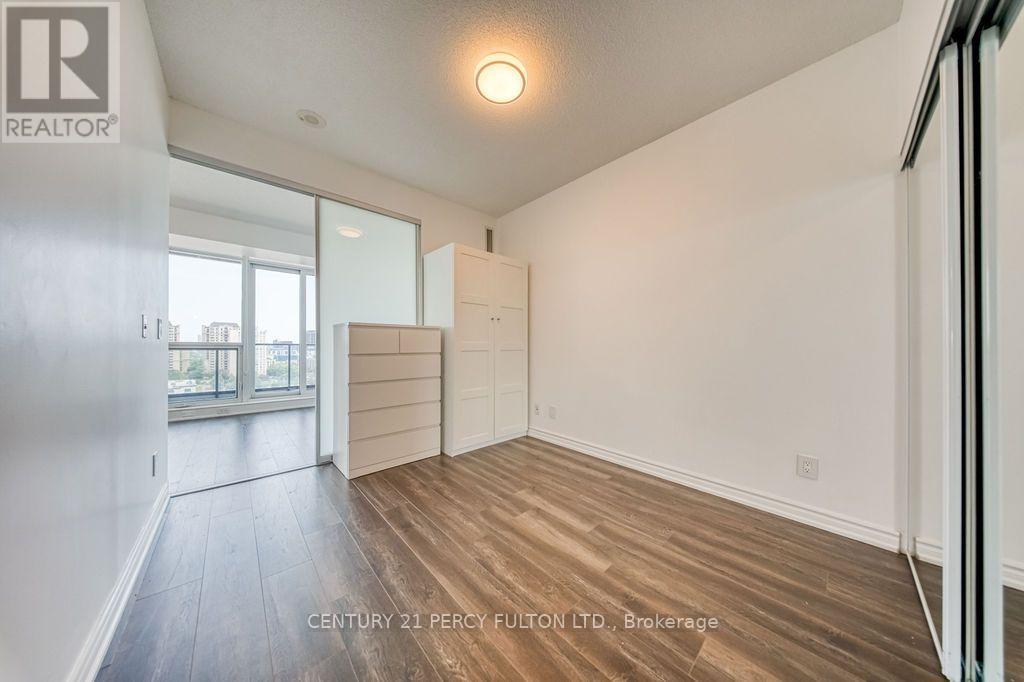
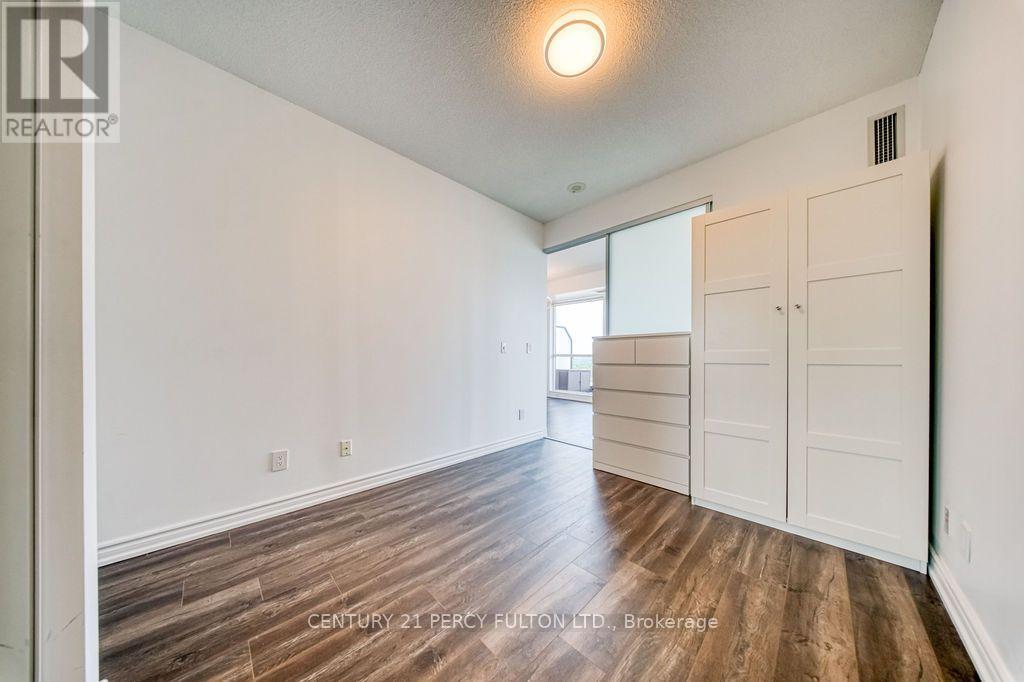
| Main Level | Primary Bedroom | 3.33 m | 2.8 m | 3.33 m x 2.8 m |
Contact Us
Contact us for more information

This REALTOR.ca listing content is owned and licensed by REALTOR® members of The Canadian Real Estate Association
The trademarks REALTOR®, REALTORS®, and the REALTOR® logo are controlled by The Canadian Real Estate Association (CREA) and identify real estate professionals who are members of CREA. The trademarks MLS®, Multiple Listing Service® and the associated logos are owned by The Canadian Real Estate Association (CREA) and identify the quality of services provided by real estate professionals who are members of CREA. The trademark DDF® is owned by The Canadian Real Estate Association (CREA) and identifies CREA's Data Distribution Facility (DDF®)
August 12 2026 05:29:03
Toronto Regional Real Estate Board
Century 21 Percy Fulton Ltd.