
103 Mcgowan Street Centre Wellington, Ontario N0B 1S0

4 Bedroom
3 Bathroom
1,100 - 1,500 sqft
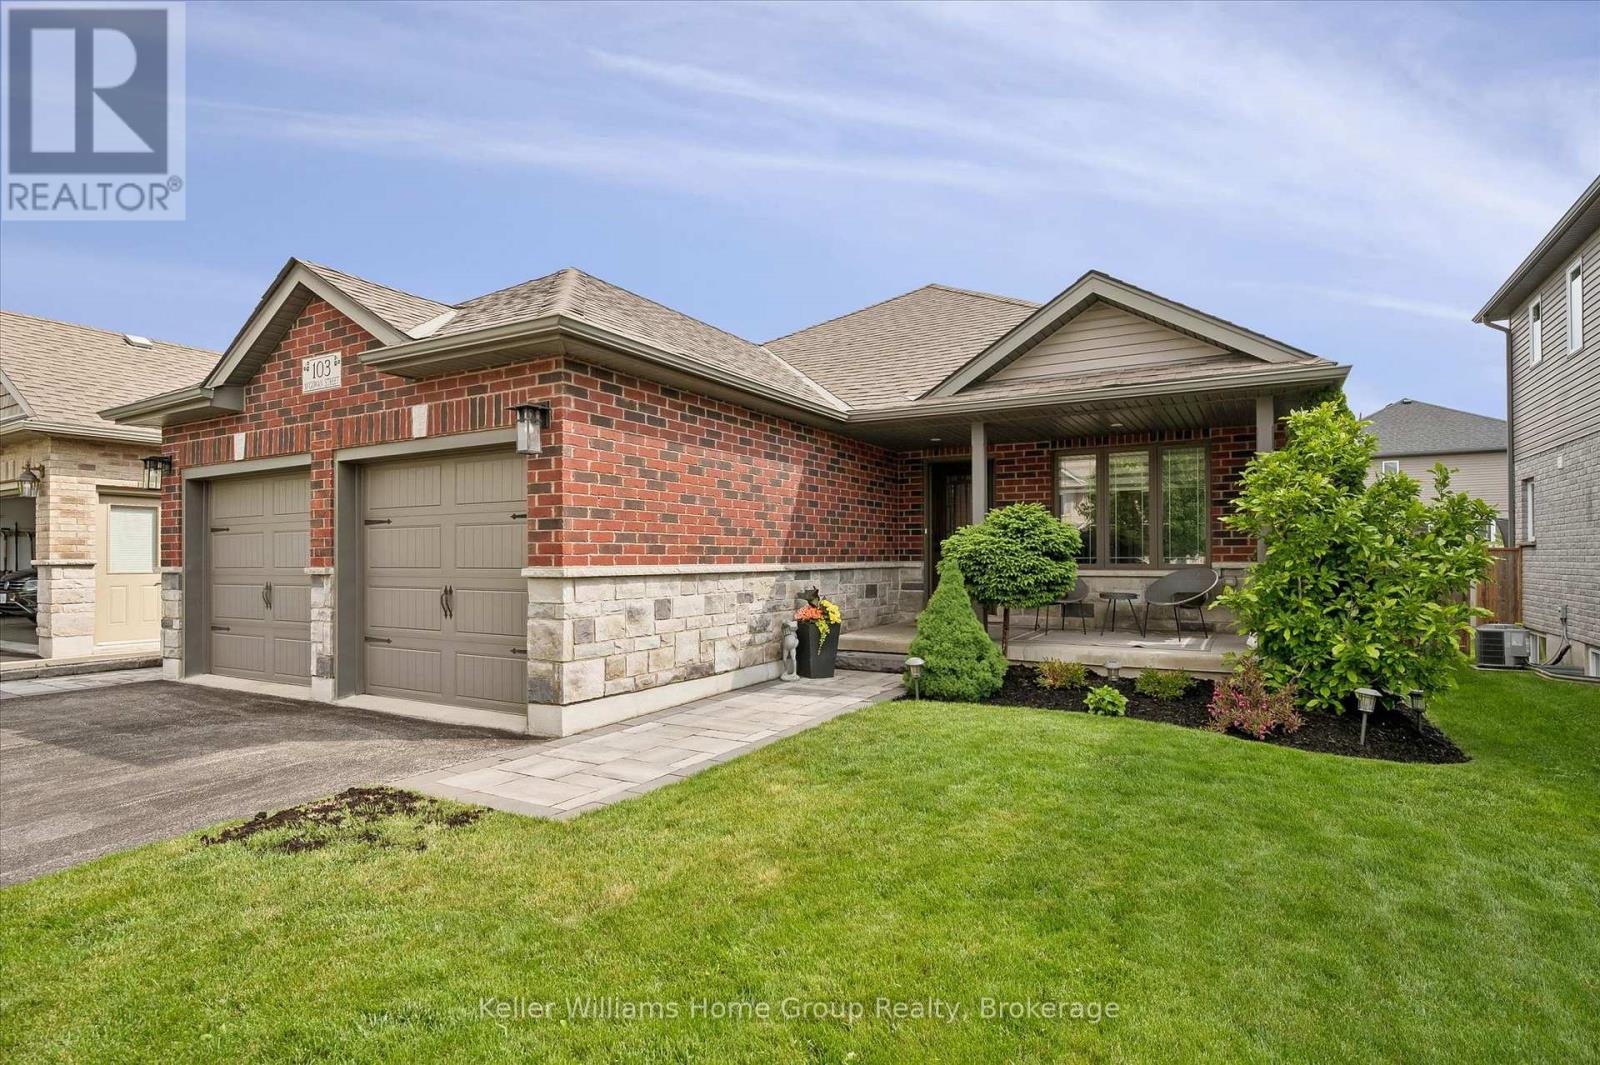
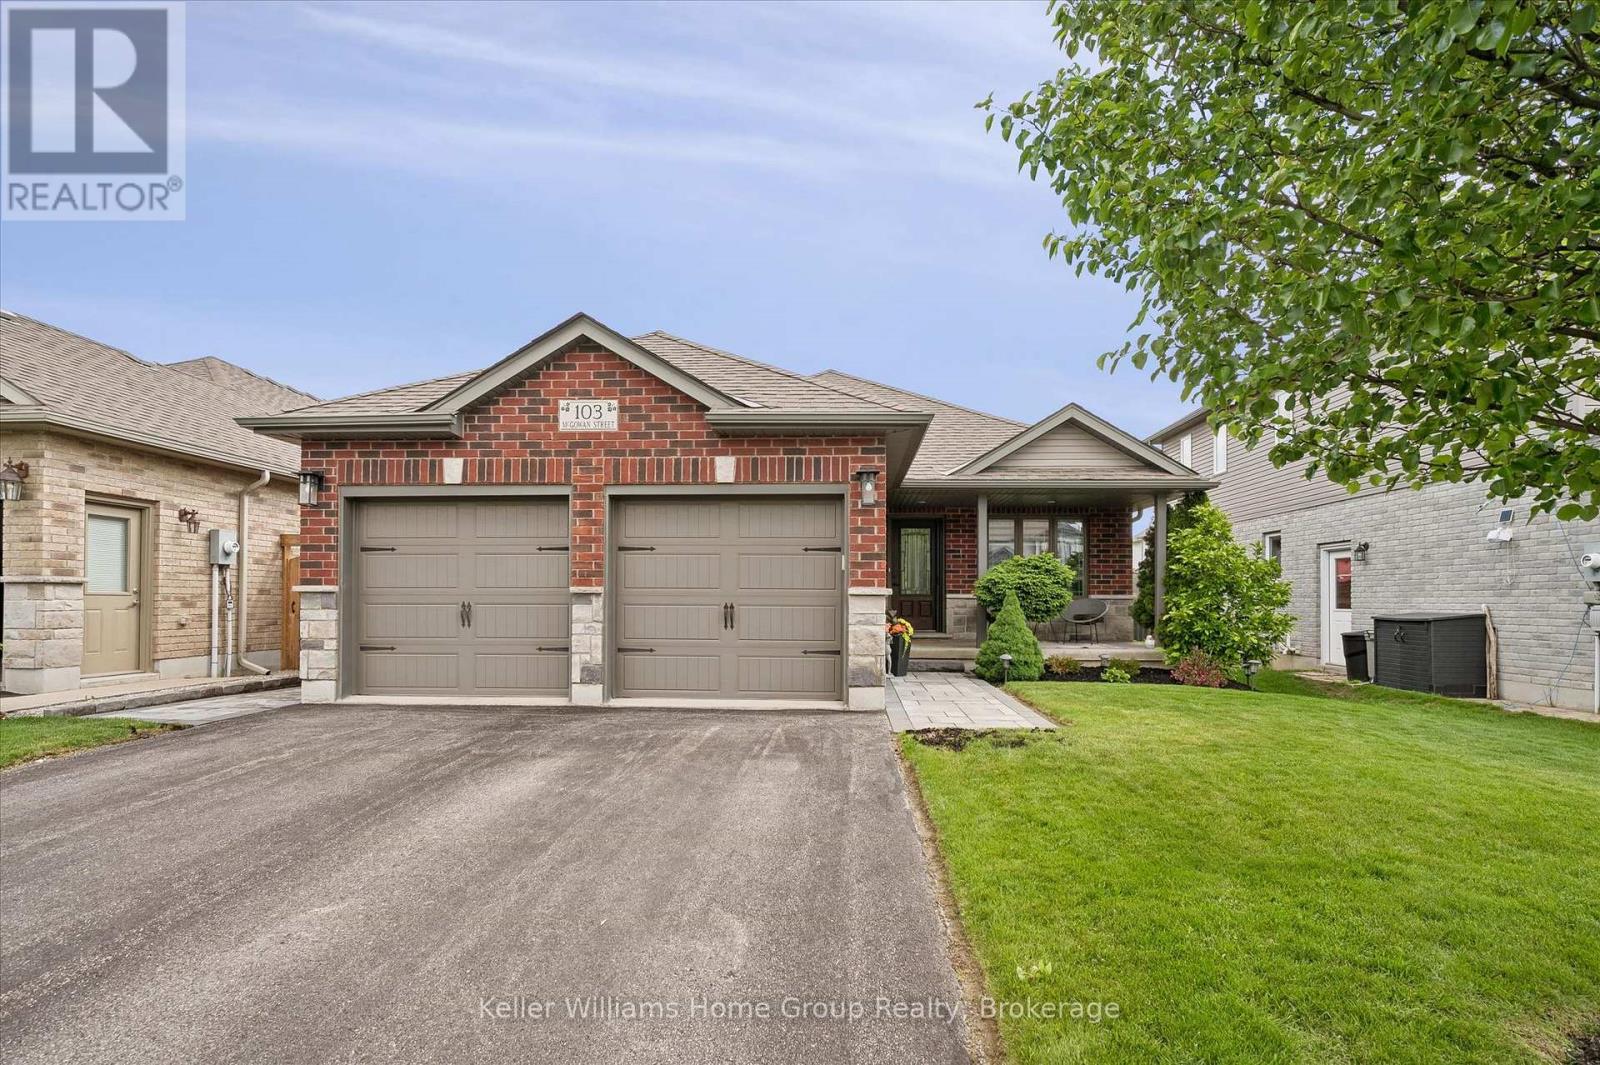
Bungalow
Fireplace
Central Air Conditioning, Air Exchanger
Forced Air
$1,049,900
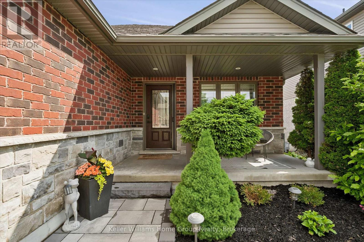
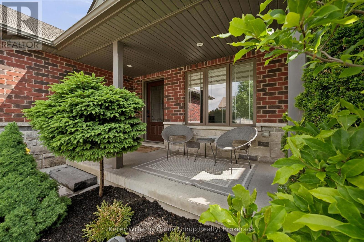
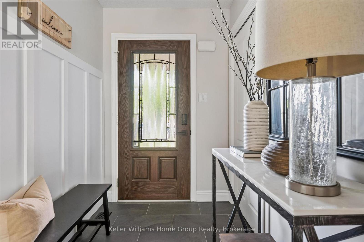
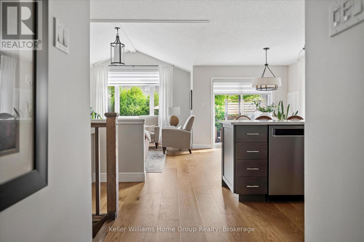
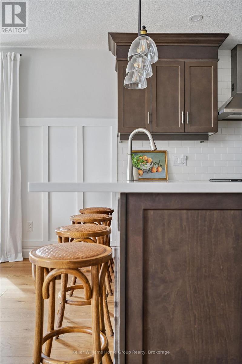
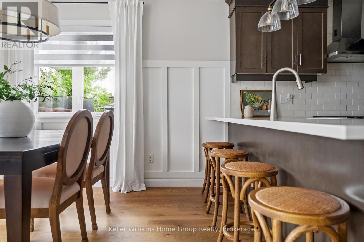
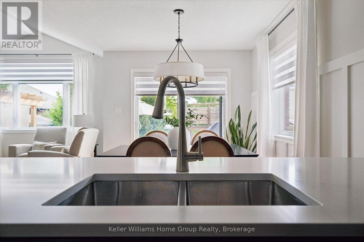
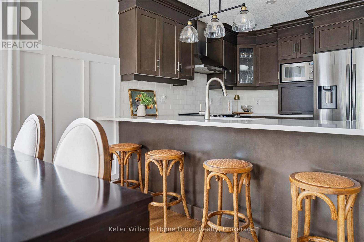
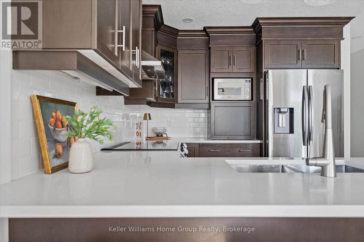
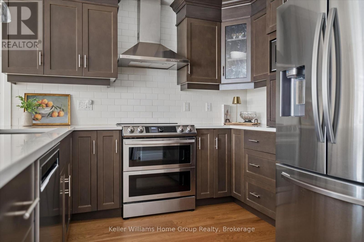
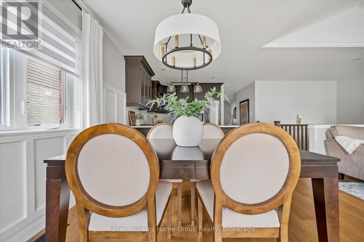
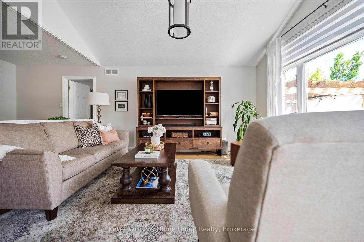
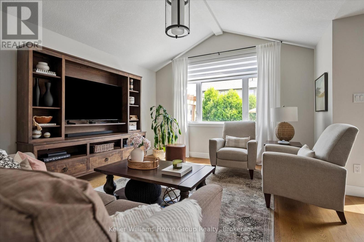
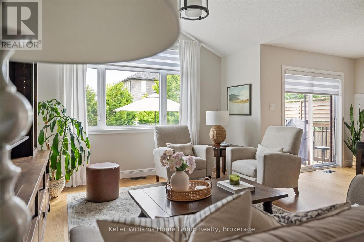
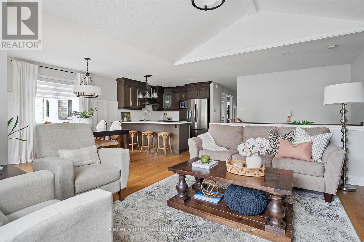
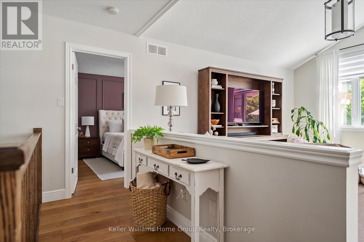
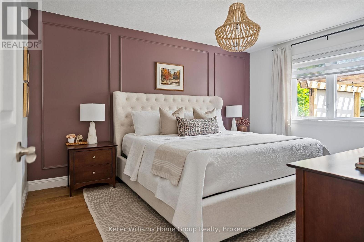
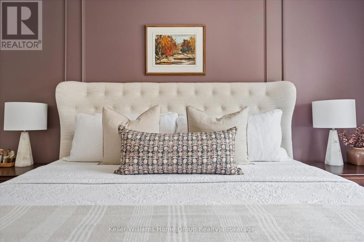
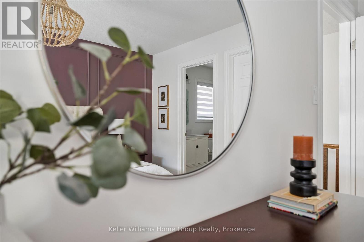
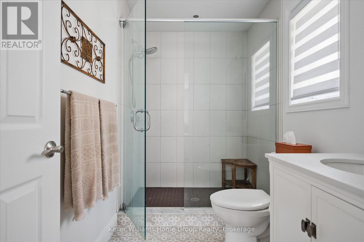
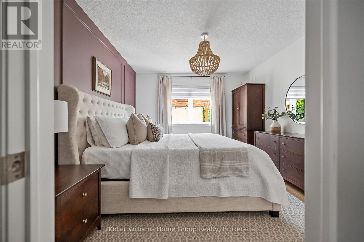
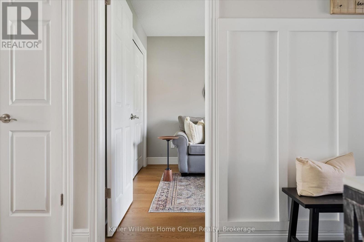
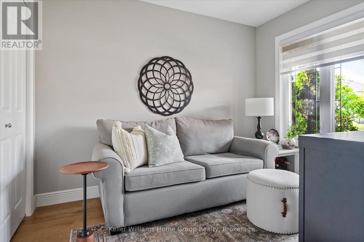
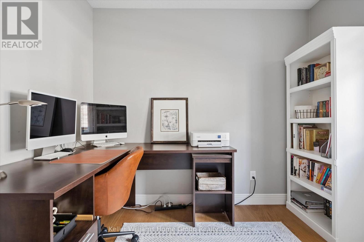
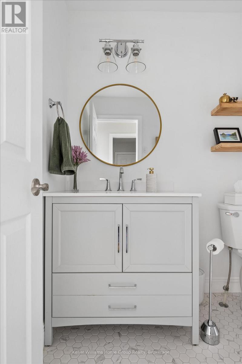
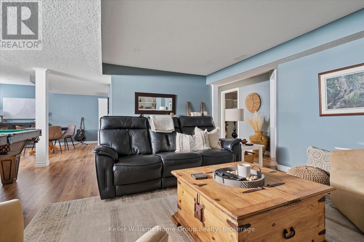
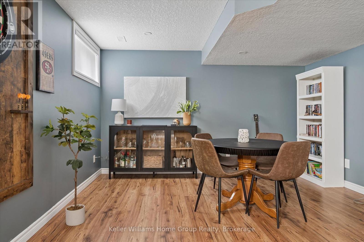
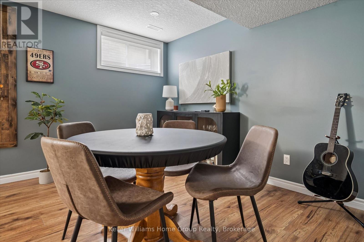
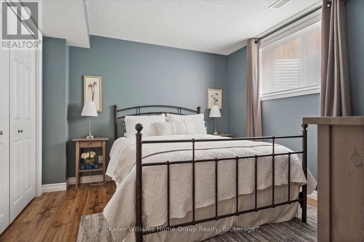
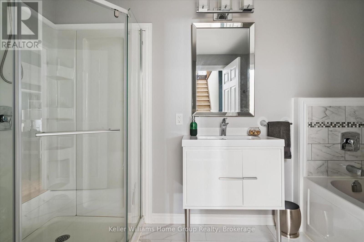
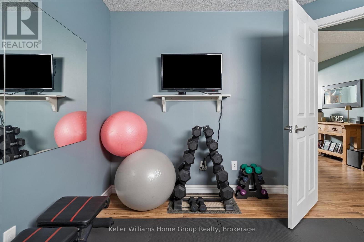
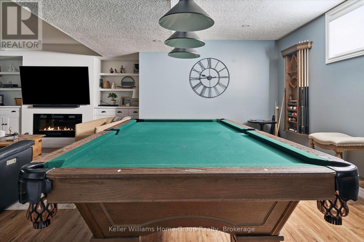
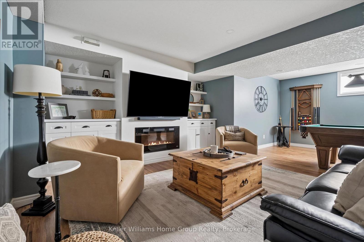
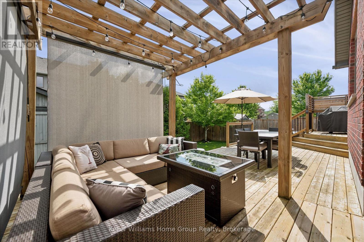
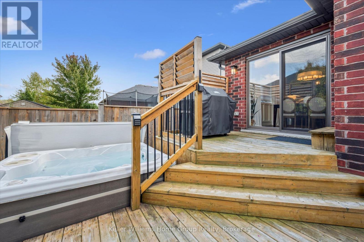
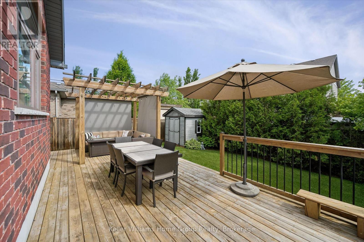
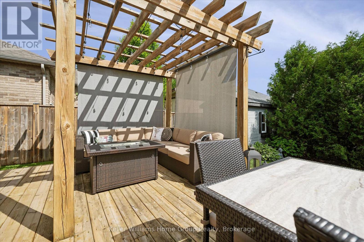
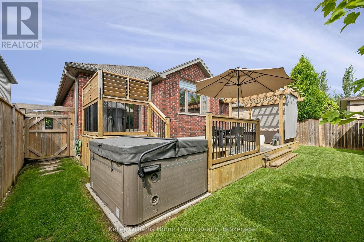
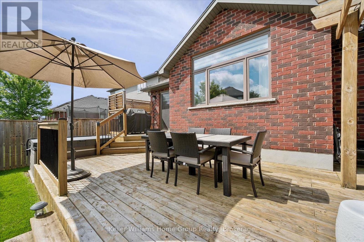
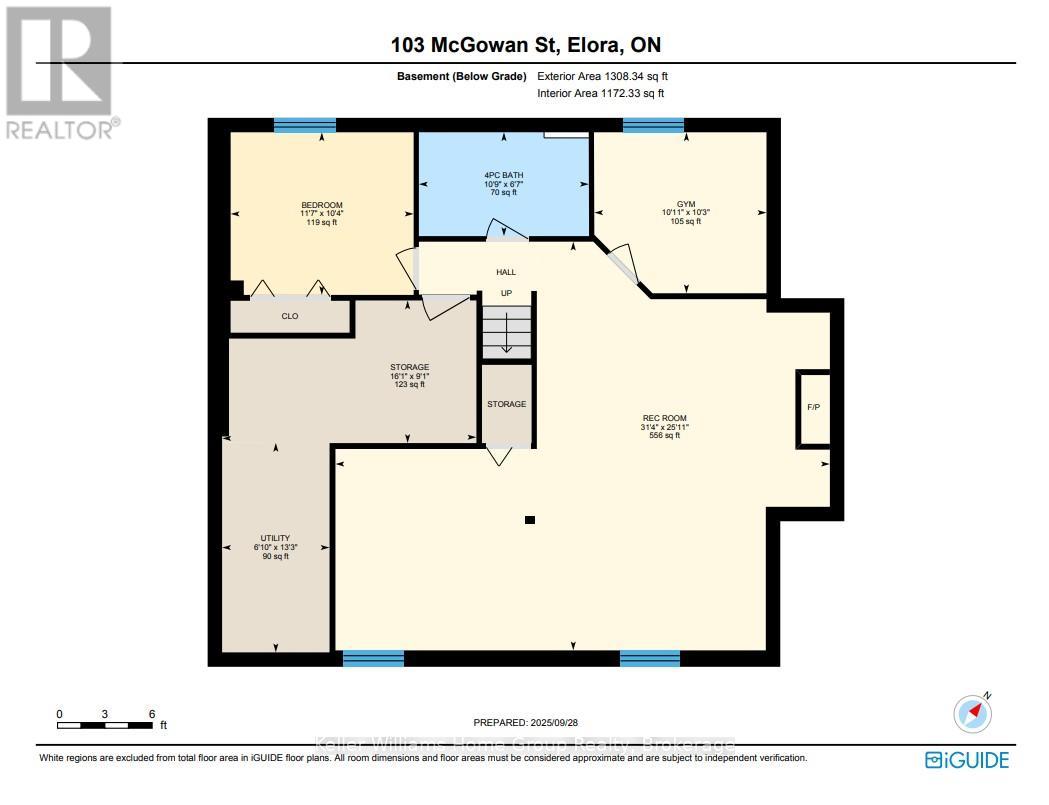
Tucked into one of Elora's most welcoming neighbourhoods - steps from the trail and moments from downtown - this thoughtfully updated bungalow blends comfort, style, and low-maintenance living in a location that's hard to beat. Quartz countertops, custom cabinetry, hardwood floors, curated lighting, and motorized window coverings create a timeless, functional interior that feels instantly at home. The open-concept kitchen, dining, and living areas flow naturally to a private back deck with retractable shades and a Hydropool hot tub, offering a relaxing retreat in every season. An insulated garage with built-in shelving and workshop space adds everyday versatility, while board-and-batten accents, upgraded bathrooms, and interlock walkways highlight the care invested throughout. A fully finished basement expands the living space with a bedroom, full bathroom, gym, cozy family room with fireplace, and a generous rec room perfect for hobbies or gatherings. Whether you're starting a new chapter or simply seeking a home designed to live well year-round, this Elora gem delivers thoughtful updates, modern comfort, and effortless style. (id:15069)
Property Details
| MLS® Number | X13524464 |
| Property Type | Single Family |
| Community Name | Elora/Salem |
| Amenities Near By | Hospital, Park |
| Equipment Type | Water Heater |
| Features | Gazebo, Sump Pump |
| Parking Space Total | 6 |
| Rental Equipment Type | Water Heater |
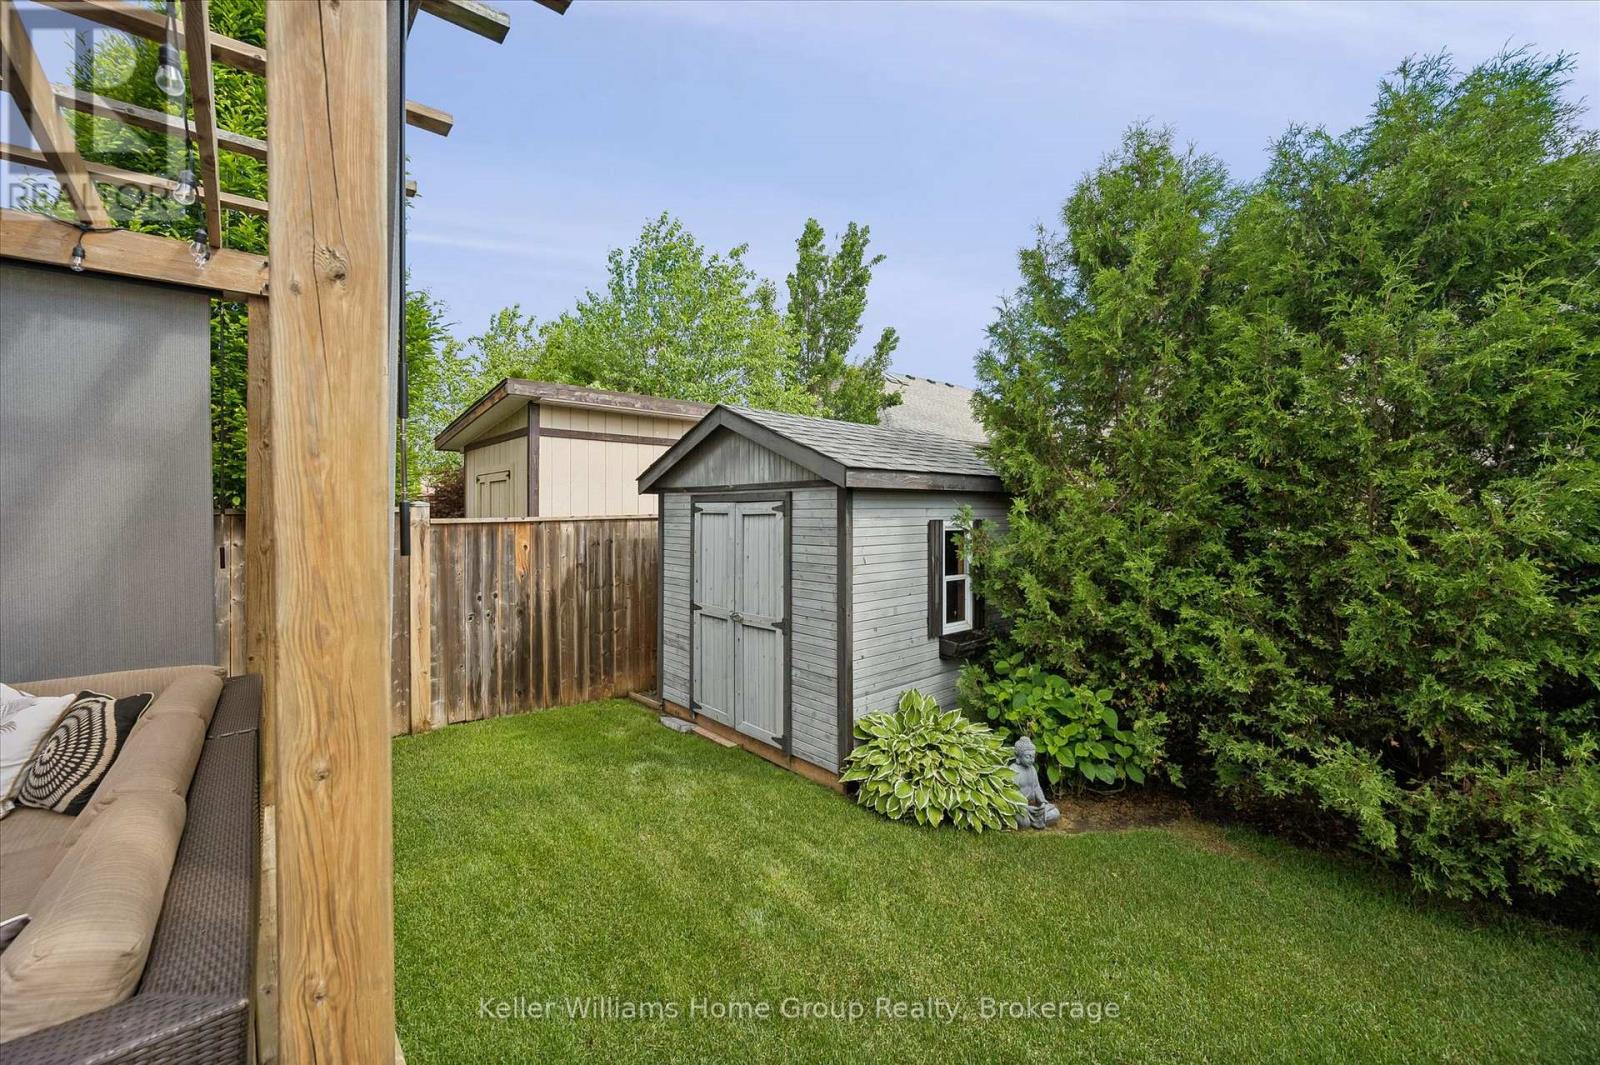
| Structure | Deck, Porch, Shed |
Building
| Bathroom Total | 3 |
| Bedrooms Above Ground | 3 |
| Bedrooms Below Ground | 1 |
| Bedrooms Total | 4 |
| Age | 6 To 15 Years |
| Appliances | Hot Tub, Garage Door Opener Remote(s), Water Softener, Blinds, Central Vacuum, Dryer, Washer, Refrigerator |
| Architectural Style | Bungalow |
| Basement Development | Finished |
| Basement Type | Full (finished) |
| Construction Style Attachment | Detached |
| Cooling Type | Central Air Conditioning, Air Exchanger |
| Exterior Finish | Brick, Stone |
| Fireplace Present | Yes |
| Fireplace Total | 1 |
| Foundation Type | Poured Concrete |
| Heating Fuel | Natural Gas |
| Heating Type | Forced Air |
| Stories Total | 1 |
| Size Interior | 1,100 - 1,500 Sqft |
| Type | House |
| Utility Water | Municipal Water |
Parking
| Attached Garage | |
| Garage |
Land
| Acreage | No |
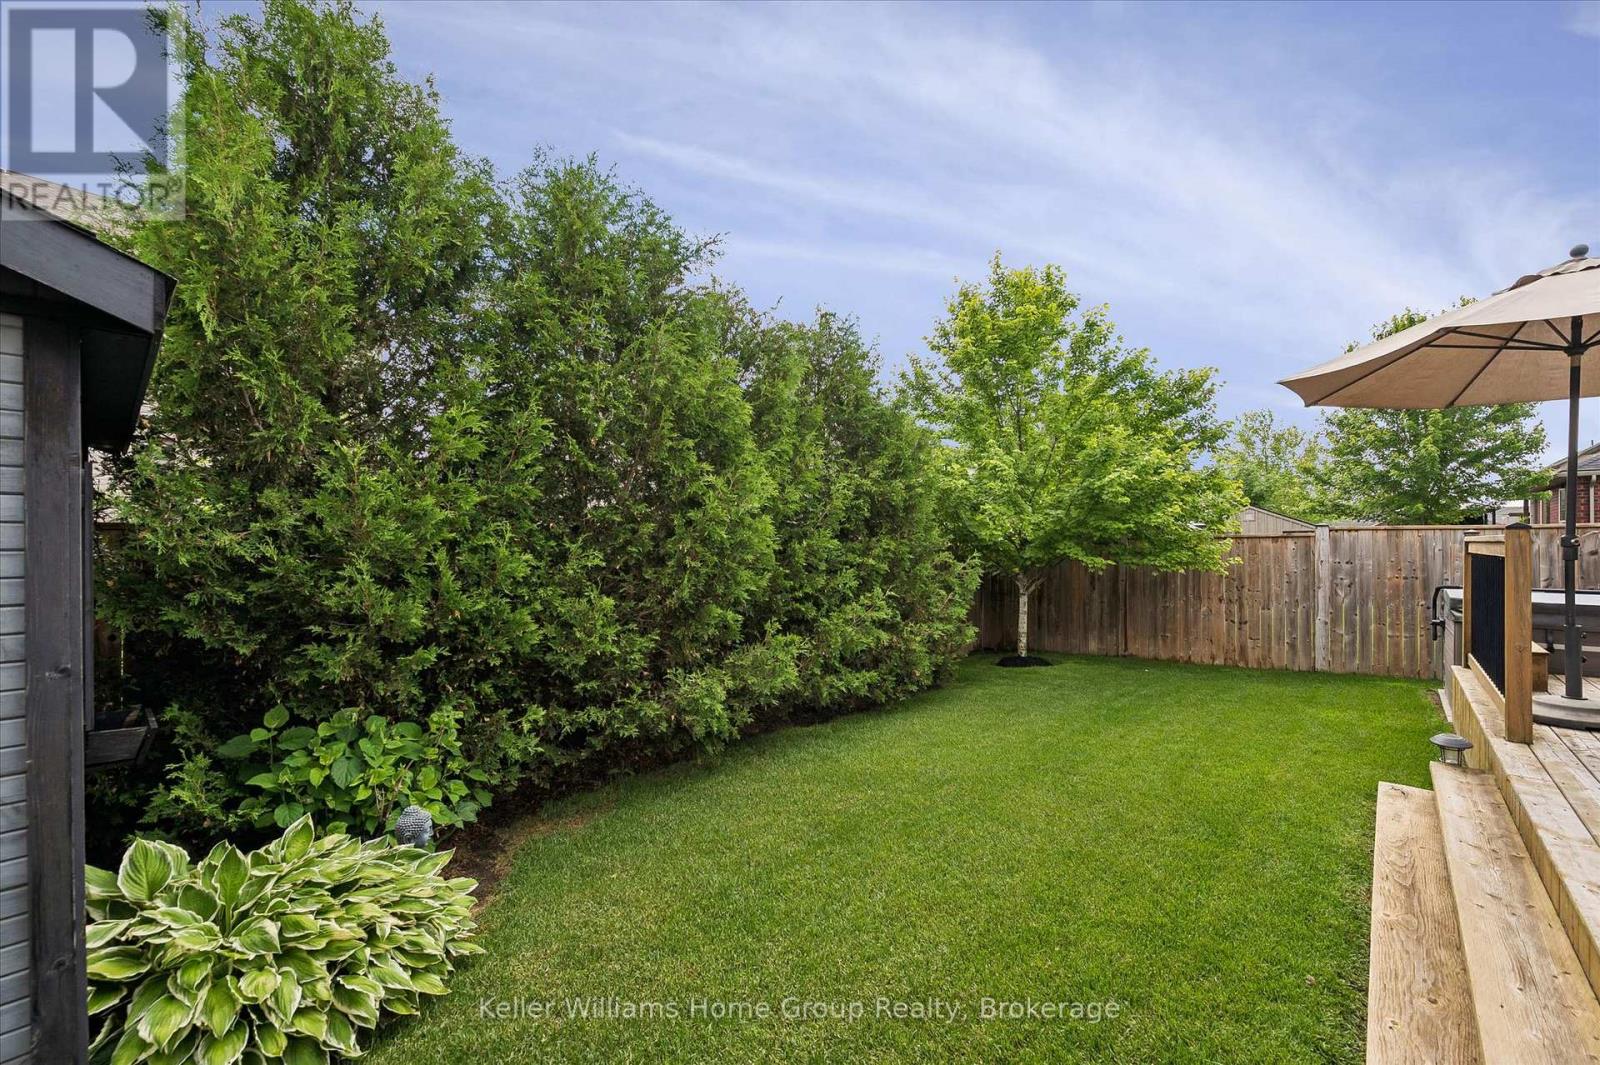
| Fence Type | Fully Fenced, Fenced Yard |
| Land Amenities | Hospital, Park |
| Sewer | Sanitary Sewer |
| Size Depth | 111 Ft ,7 In |
| Size Frontage | 45 Ft |
| Size Irregular | 45 X 111.6 Ft |
| Size Total Text | 45 X 111.6 Ft|under 1/2 Acre |
| Surface Water | River/stream |
Rooms
| Level | Type | Length | Width | Dimensions |
|---|---|---|---|---|
| Basement | Bedroom 4 | 3.14 m | 3.54 m | 3.14 m x 3.54 m |
| Basement | Exercise Room | 3.11 m | 3.33 m | 3.11 m x 3.33 m |
| Basement | Recreational, Games Room | 7.9 m | 9.56 m | 7.9 m x 9.56 m |
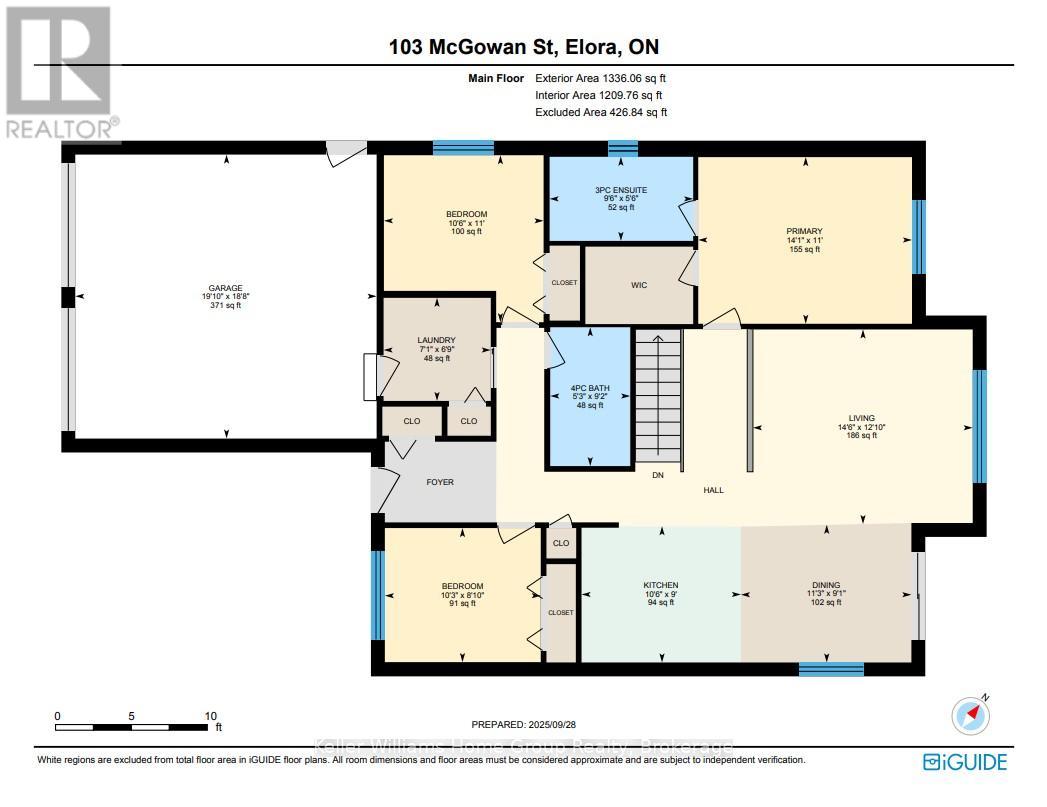
| Main Level | Bedroom 2 | 2.69 m | 3.13 m | 2.69 m x 3.13 m |
| Main Level | Bedroom 3 | 3.35 m | 3.21 m | 3.35 m x 3.21 m |
| Main Level | Dining Room | 2.76 m | 3.42 m | 2.76 m x 3.42 m |
| Main Level | Kitchen | 2.74 m | 3.2 m | 2.74 m x 3.2 m |
| Main Level | Laundry Room | 2.07 m | 2.15 m | 2.07 m x 2.15 m |
| Main Level | Living Room | 3.91 m | 4.41 m | 3.91 m x 4.41 m |
| Main Level | Primary Bedroom | 3.35 m | 4.29 m | 3.35 m x 4.29 m |
Contact Us
Contact us for more information

This REALTOR.ca listing content is owned and licensed by REALTOR® members of The Canadian Real Estate Association
The trademarks REALTOR®, REALTORS®, and the REALTOR® logo are controlled by The Canadian Real Estate Association (CREA) and identify real estate professionals who are members of CREA. The trademarks MLS®, Multiple Listing Service® and the associated logos are owned by The Canadian Real Estate Association (CREA) and identify the quality of services provided by real estate professionals who are members of CREA. The trademark DDF® is owned by The Canadian Real Estate Association (CREA) and identifies CREA's Data Distribution Facility (DDF®)
July 05 2026 06:29:44
The Lakelands Association of REALTORS®
Keller Williams Home Group Realty