
103 Lake Avenue Richmond Hill, Ontario L4E 3G5


5 Bedroom
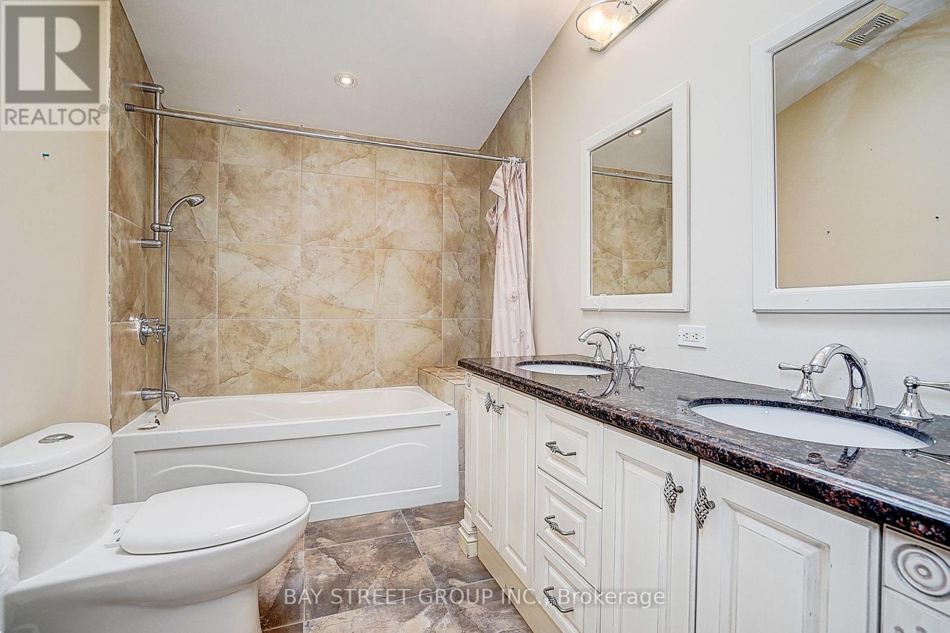
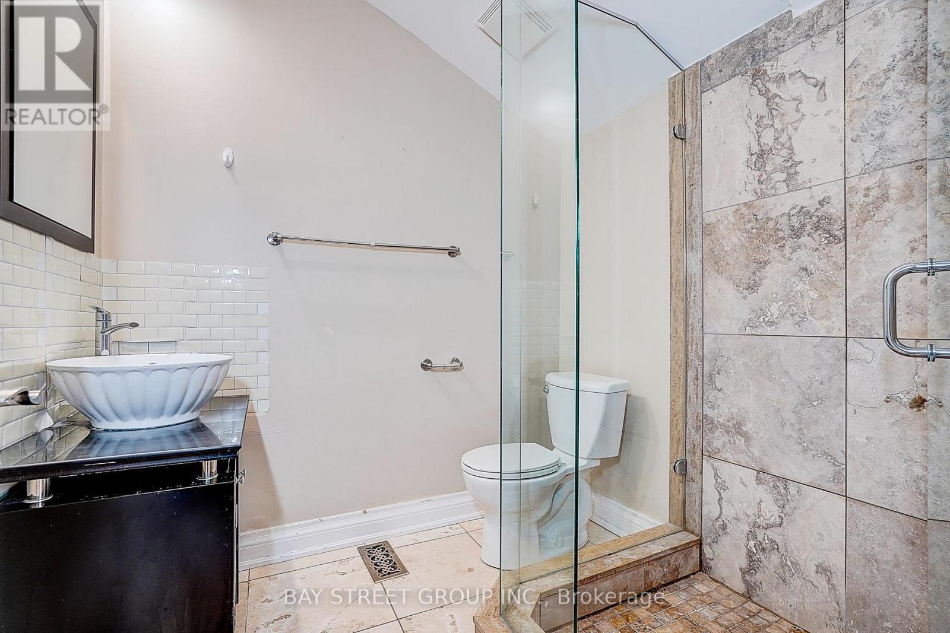
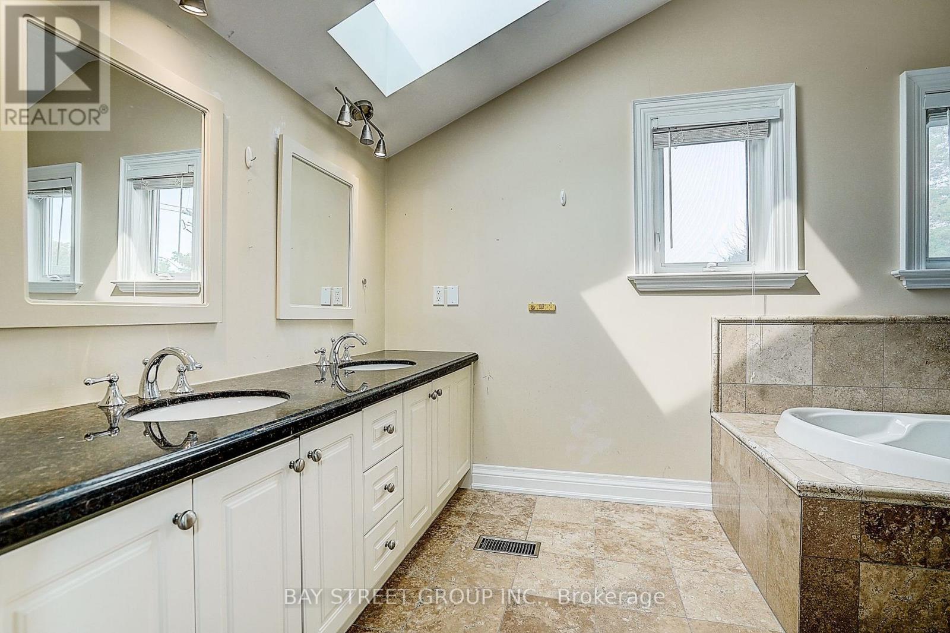
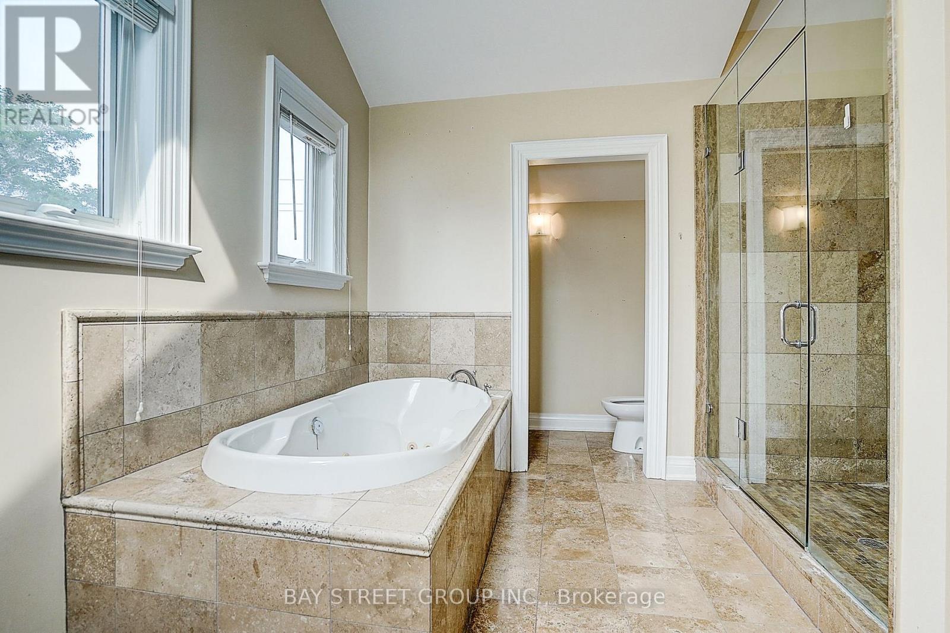
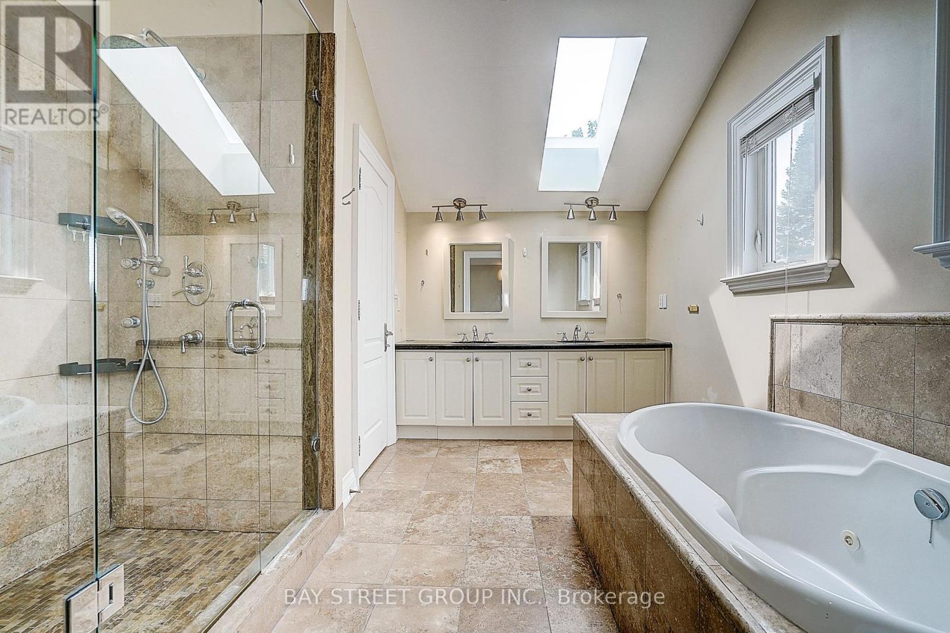
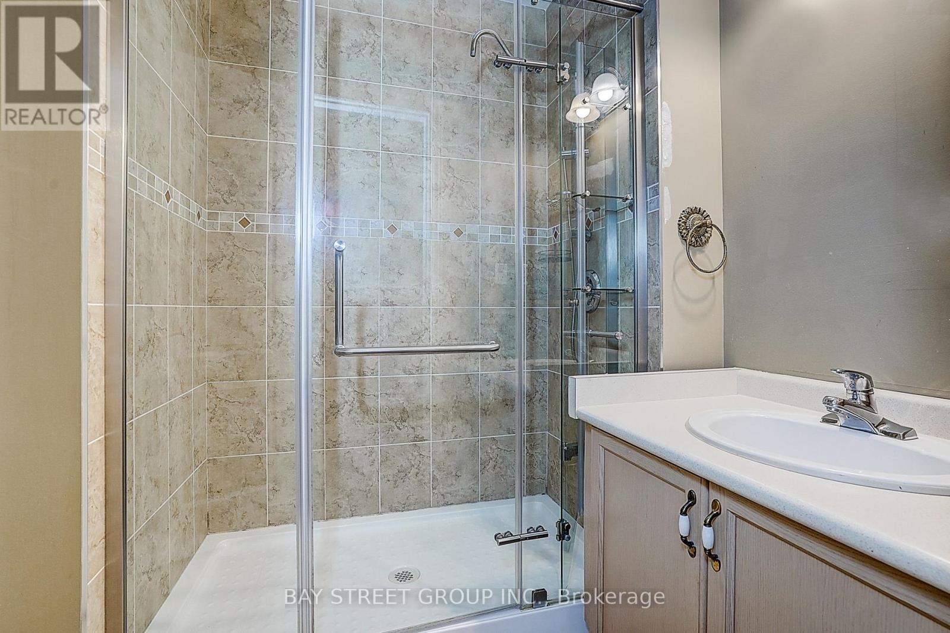
6 Bathroom
3,500 - 5,000 sqft
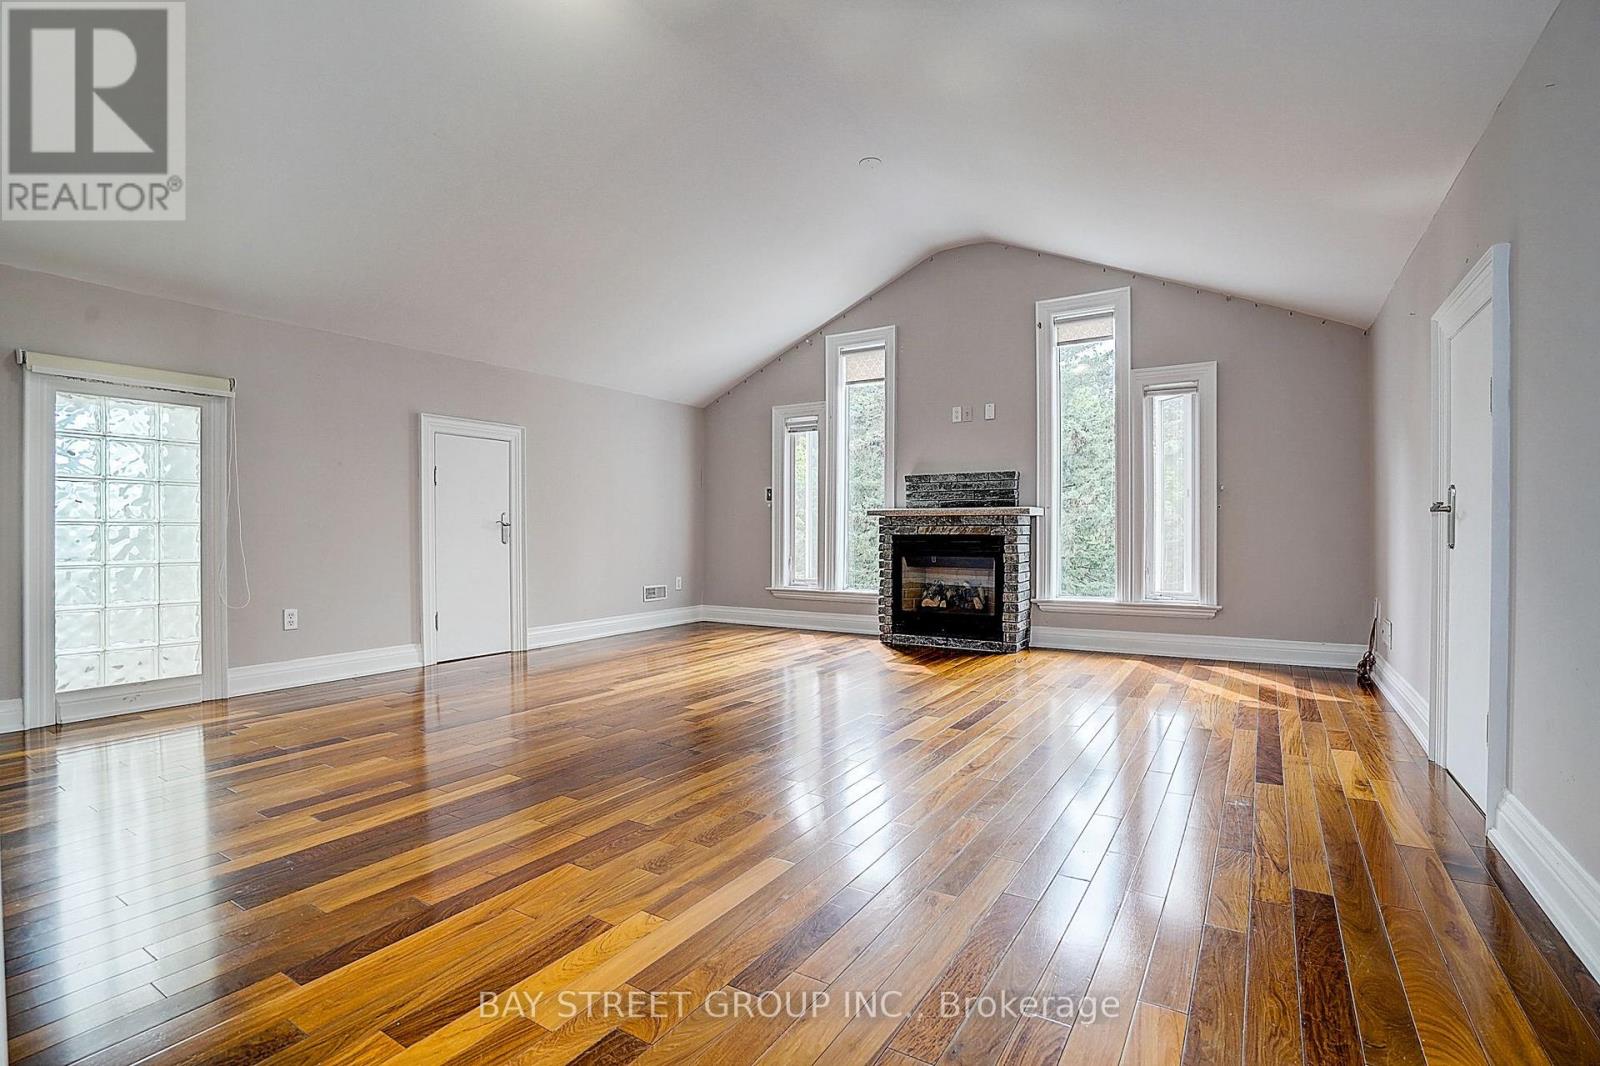
Fireplace
Central Air Conditioning
Forced Air
$1,599,800
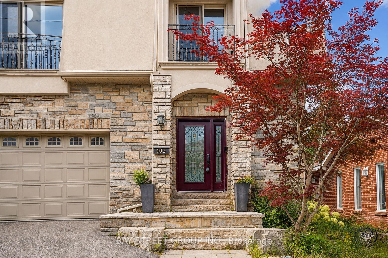
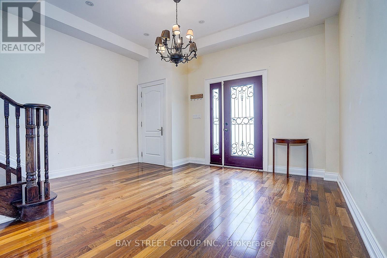
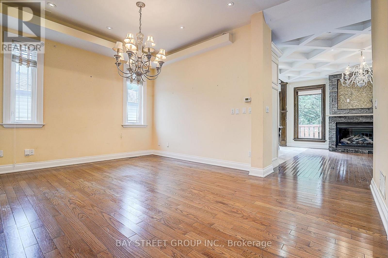
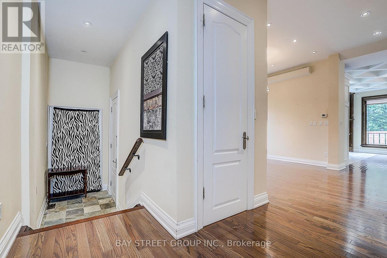
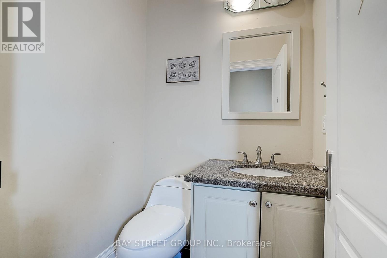
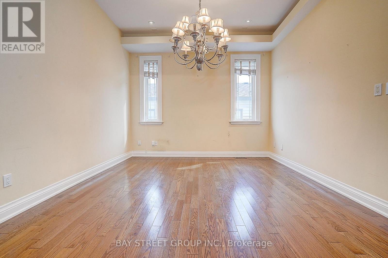
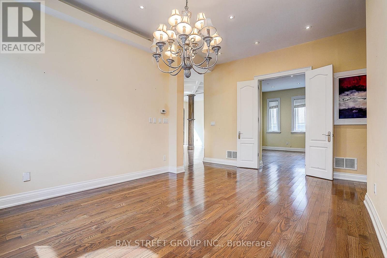
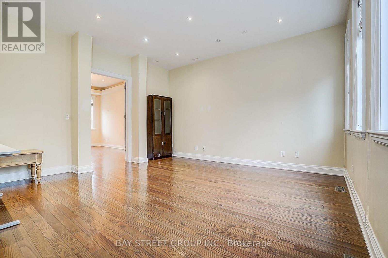
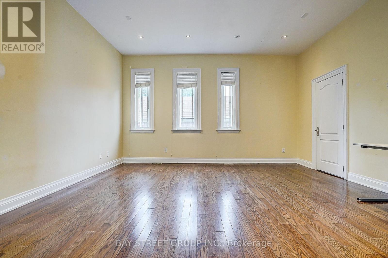
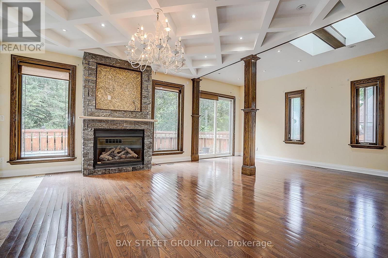
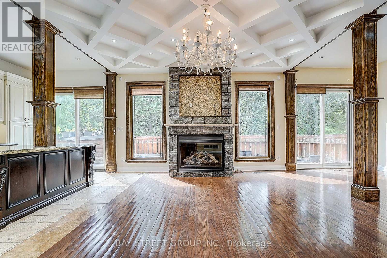
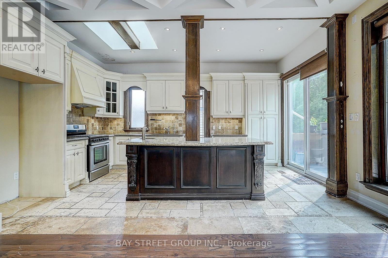
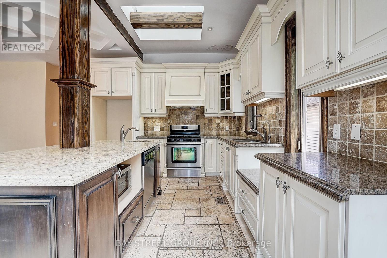
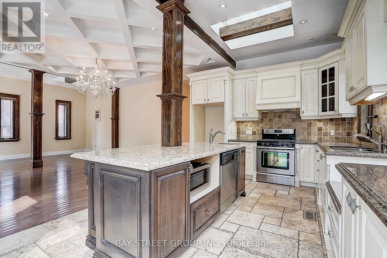
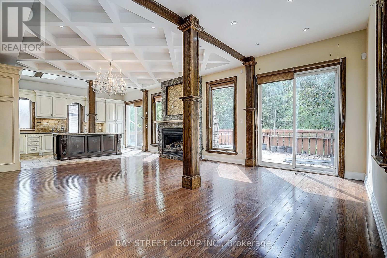
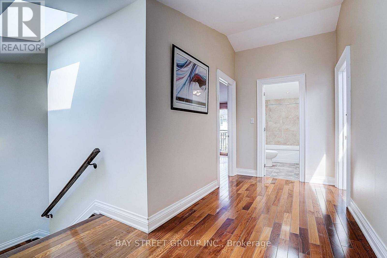
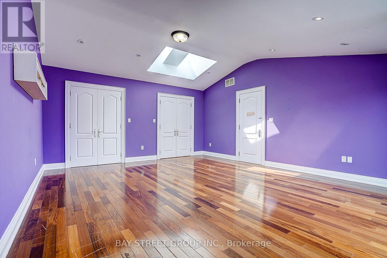
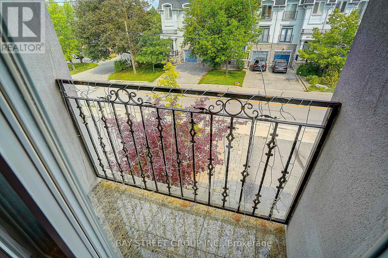
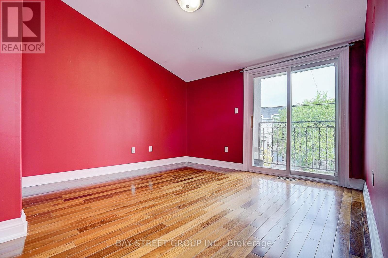
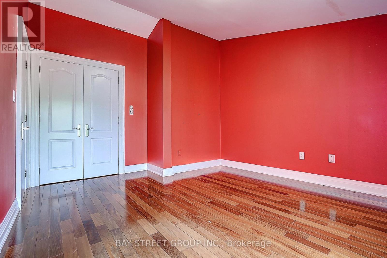
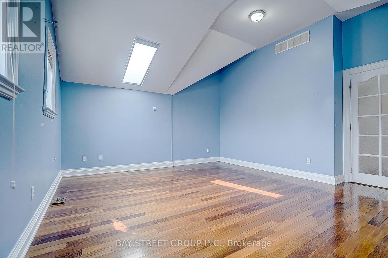
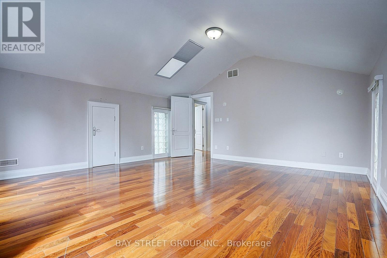
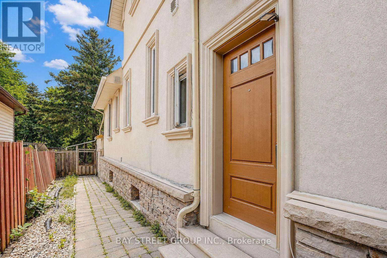
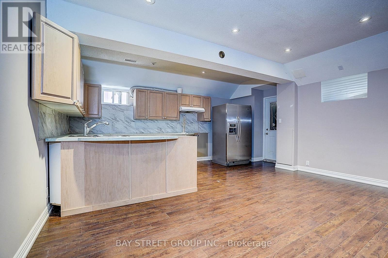
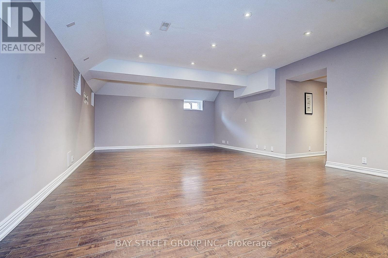
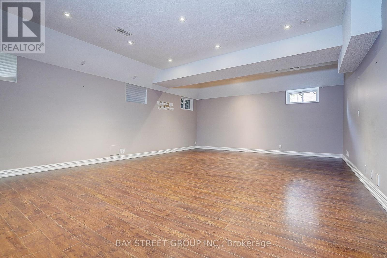
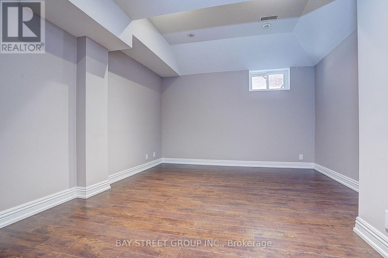
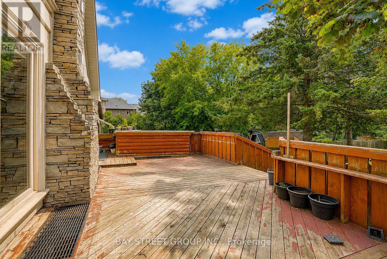
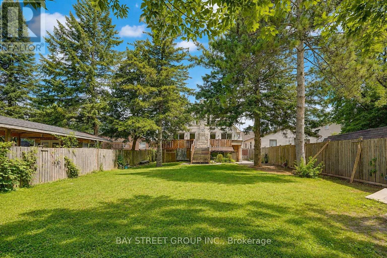
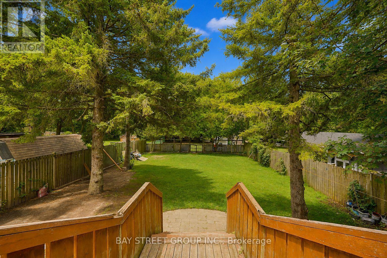
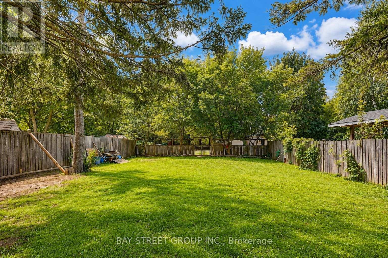
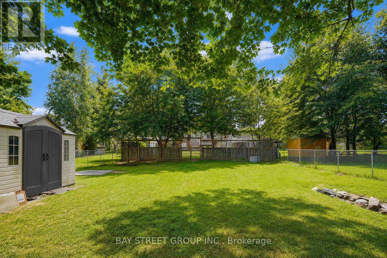
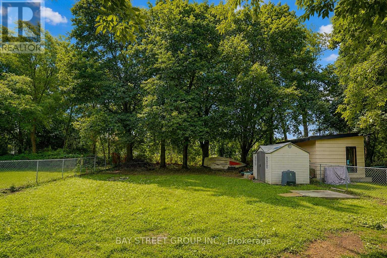
Beautiful Custom-Built Home In The Prestigious Oak Ridges Lake Wilcox Community. Main Flr Feat. 10" Ceiling. Huge Deep 263 Ft Lot Backing Onto Green Space. Huge Living space of 3,538 sqft above-ground area + 1,978 sqft Basement. Exquisite European Craftsmanship With Top Quality Finishes Throughout House.Hardwood Flr Thru Out. Separate Entrance For The Basement. Large Deck Overlooking, Chef Dream Kitchen, Wired Through For Audio, Video, Alarm. Fabulous South Facing. Rh Green Hs. Steps From Lake Wilcox, trails, and parks. Don't miss it. (id:15069)
Property Details
| MLS® Number | N13681330 |
| Property Type | Single Family |
| Community Name | Oak Ridges Lake Wilcox |
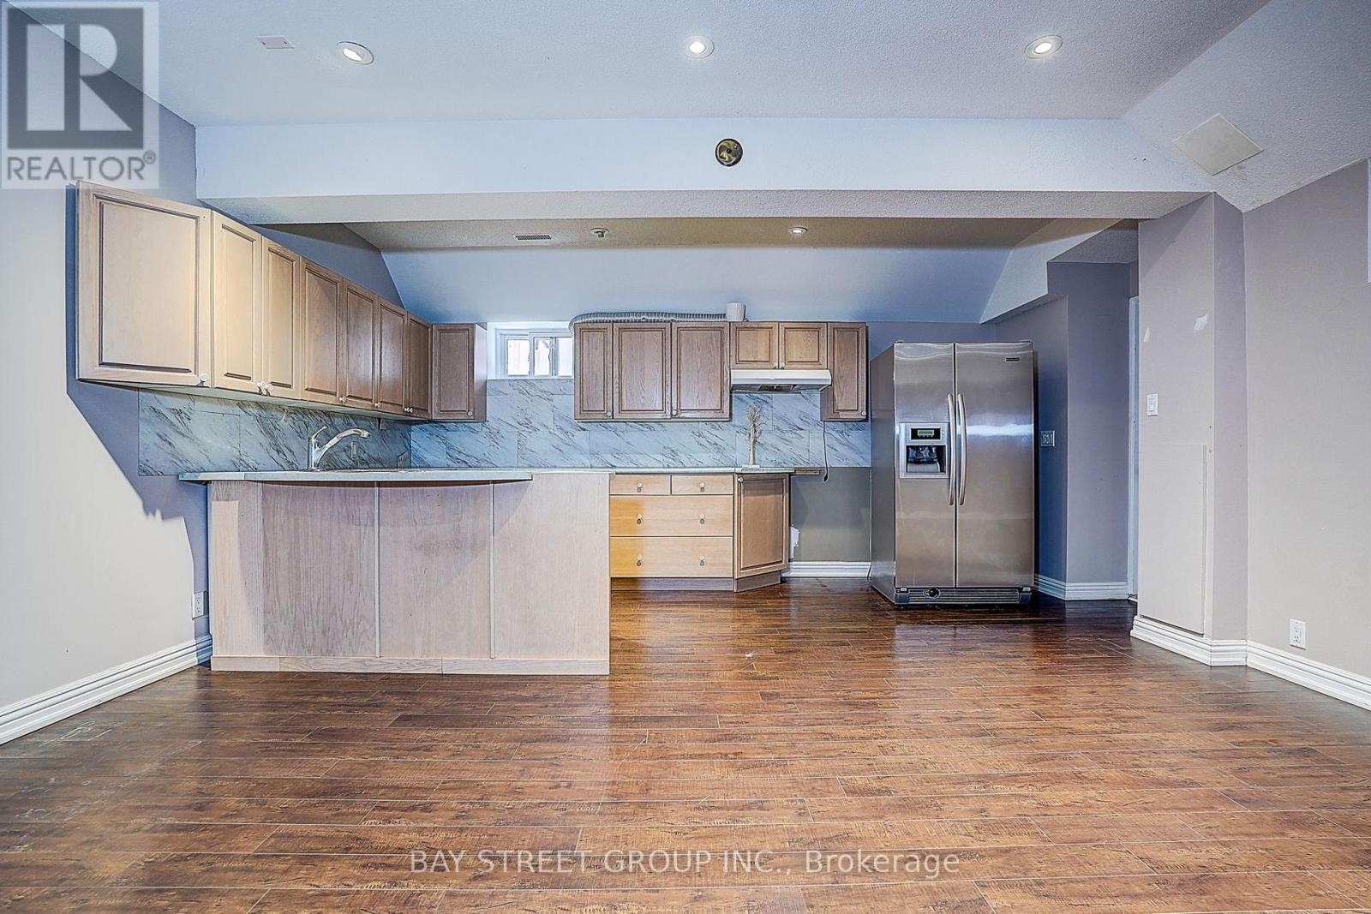
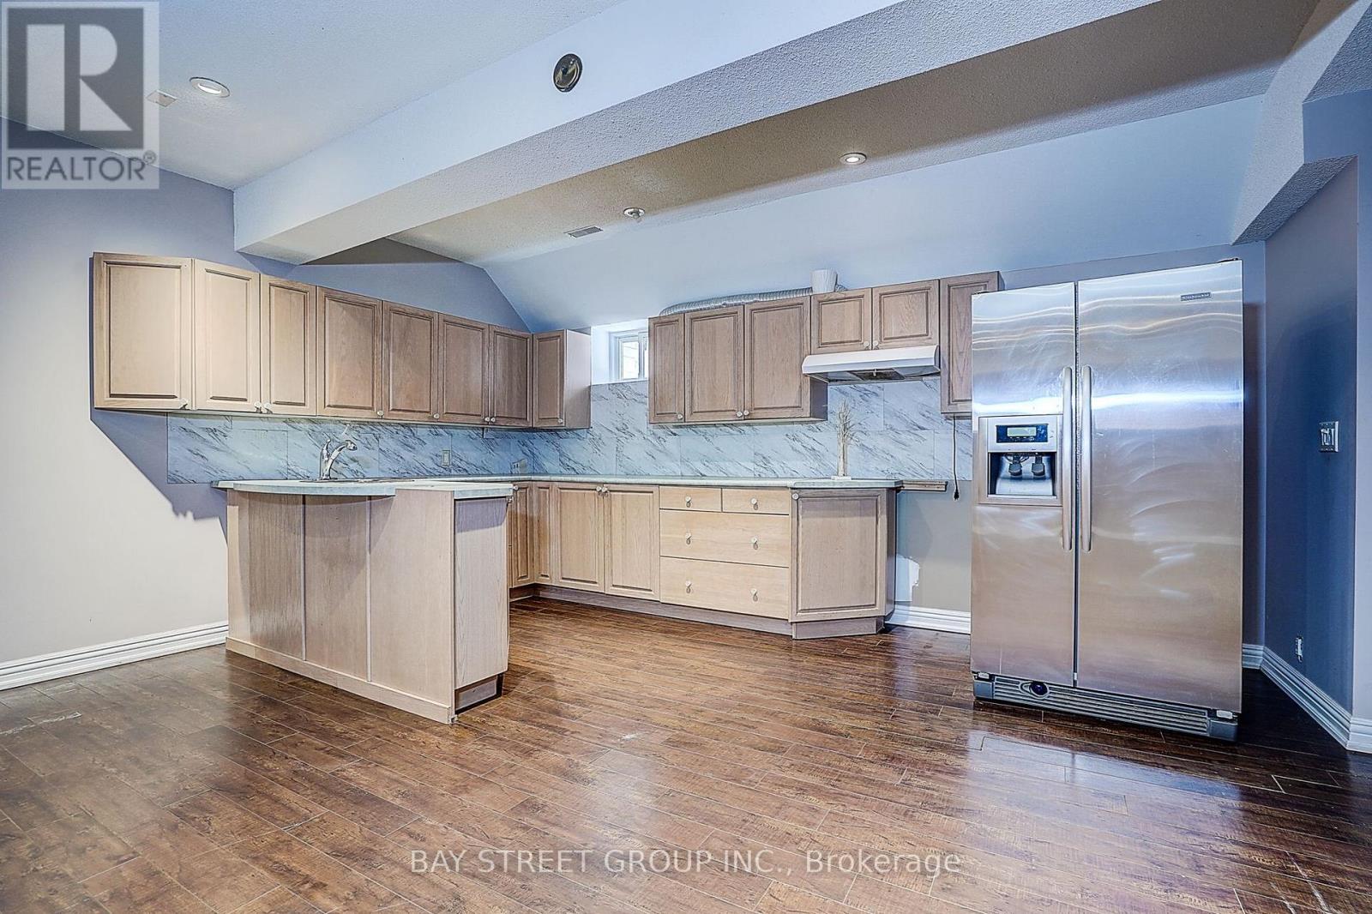
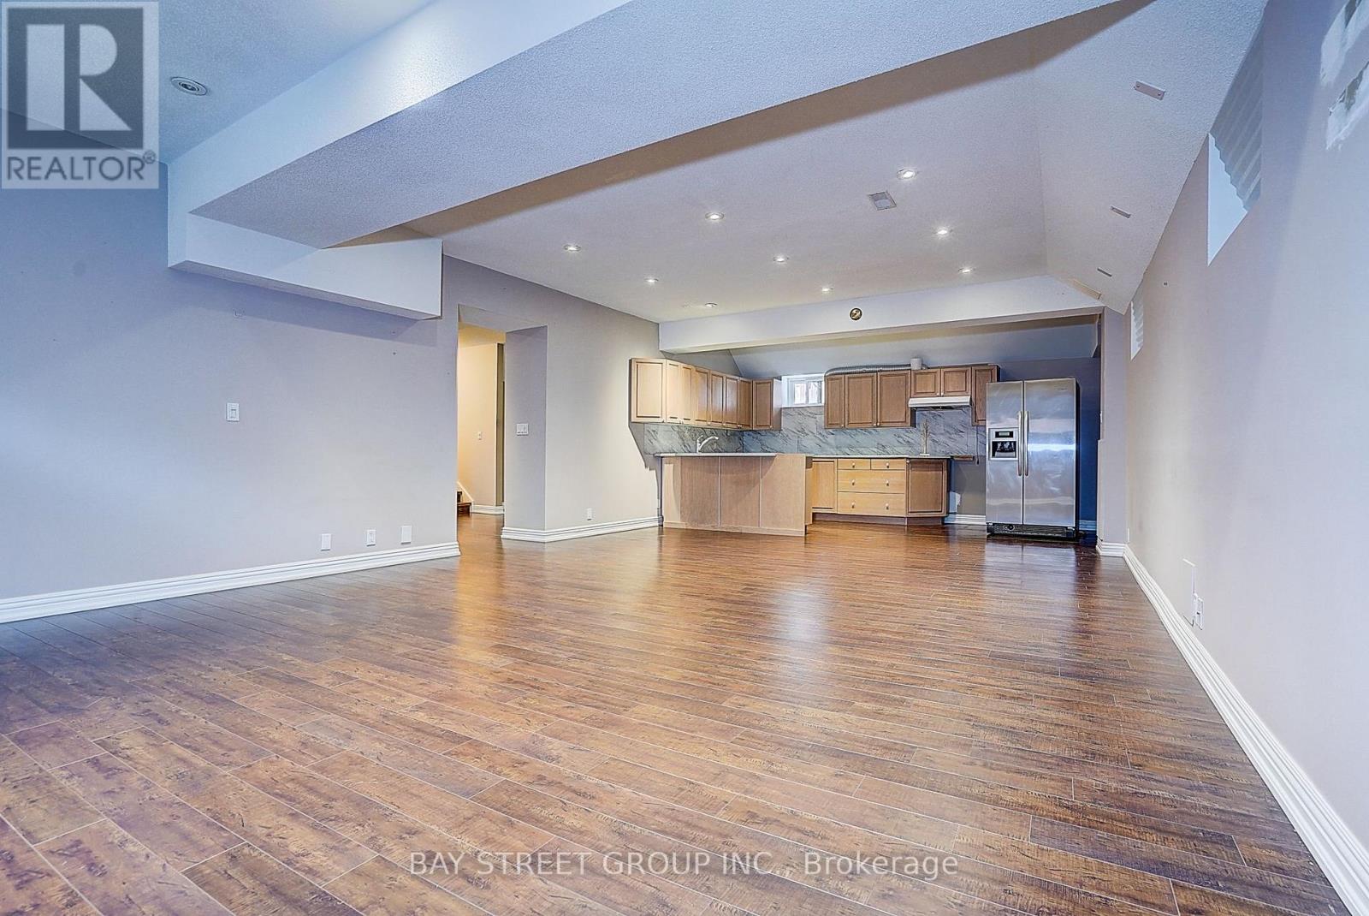
| Features | In-law Suite |
| Parking Space Total | 6 |
Building
| Bathroom Total | 6 |
| Bedrooms Above Ground | 4 |
| Bedrooms Below Ground | 1 |
| Bedrooms Total | 5 |
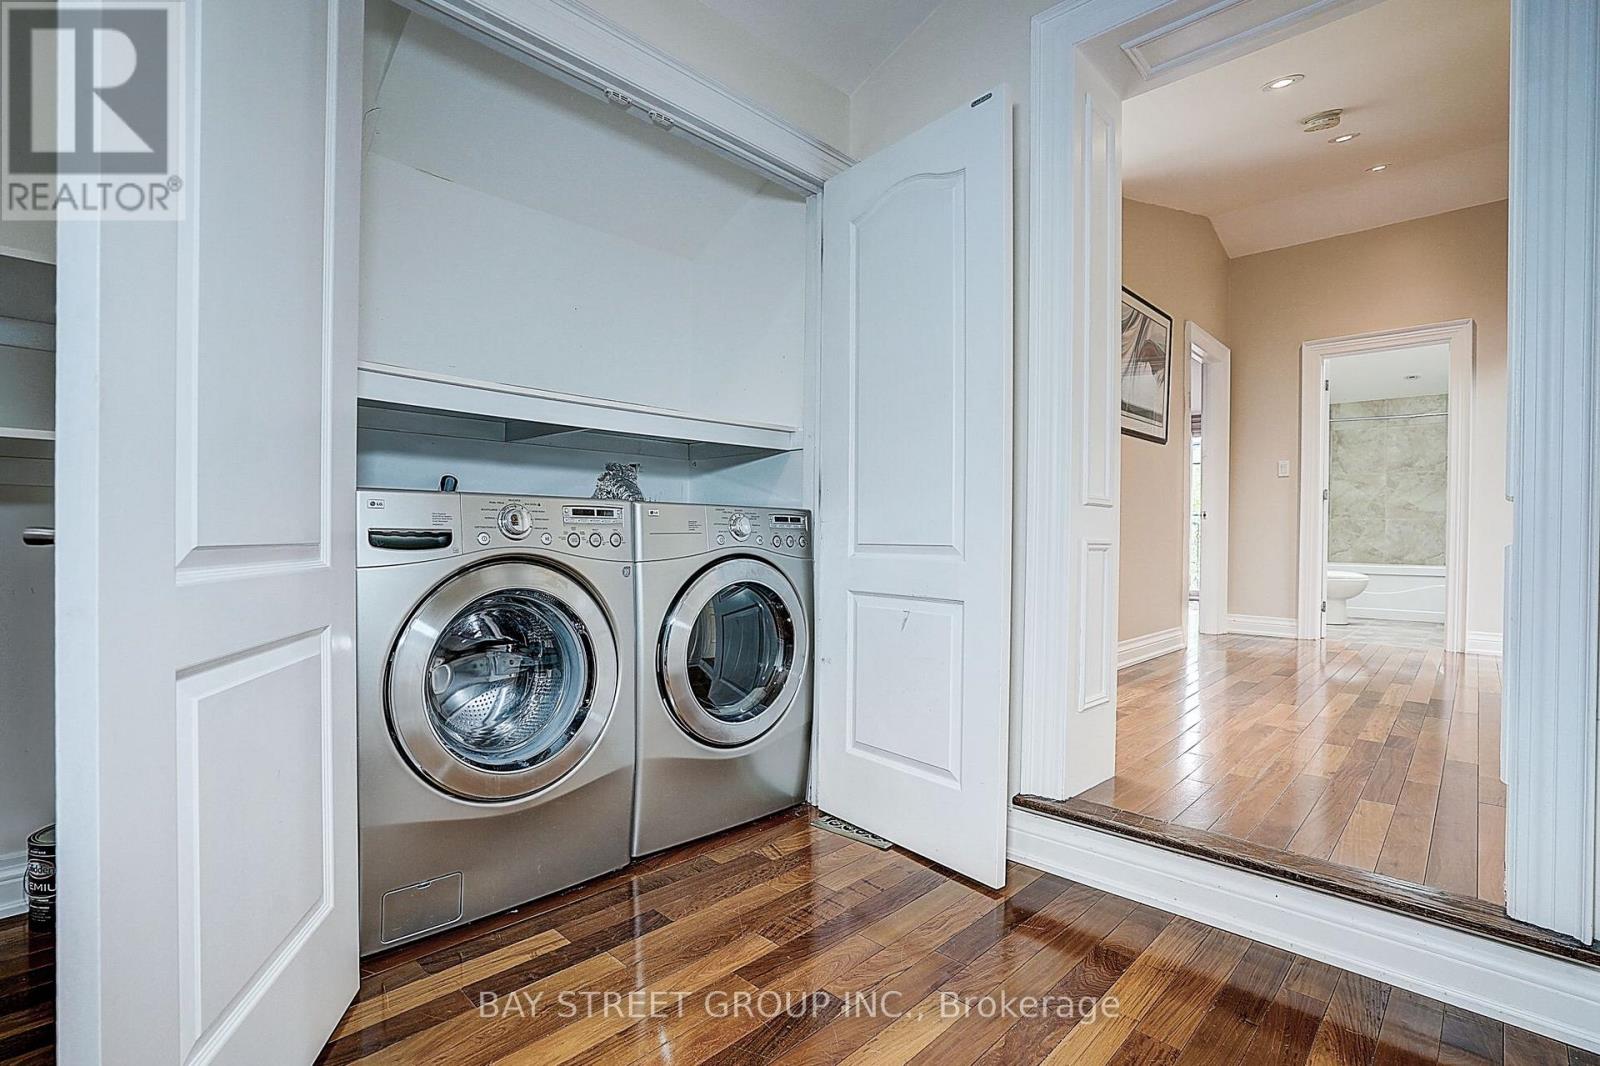
| Appliances | Garage Door Opener Remote(s), Dishwasher, Dryer, Stove, Washer, Water Softener, Refrigerator |
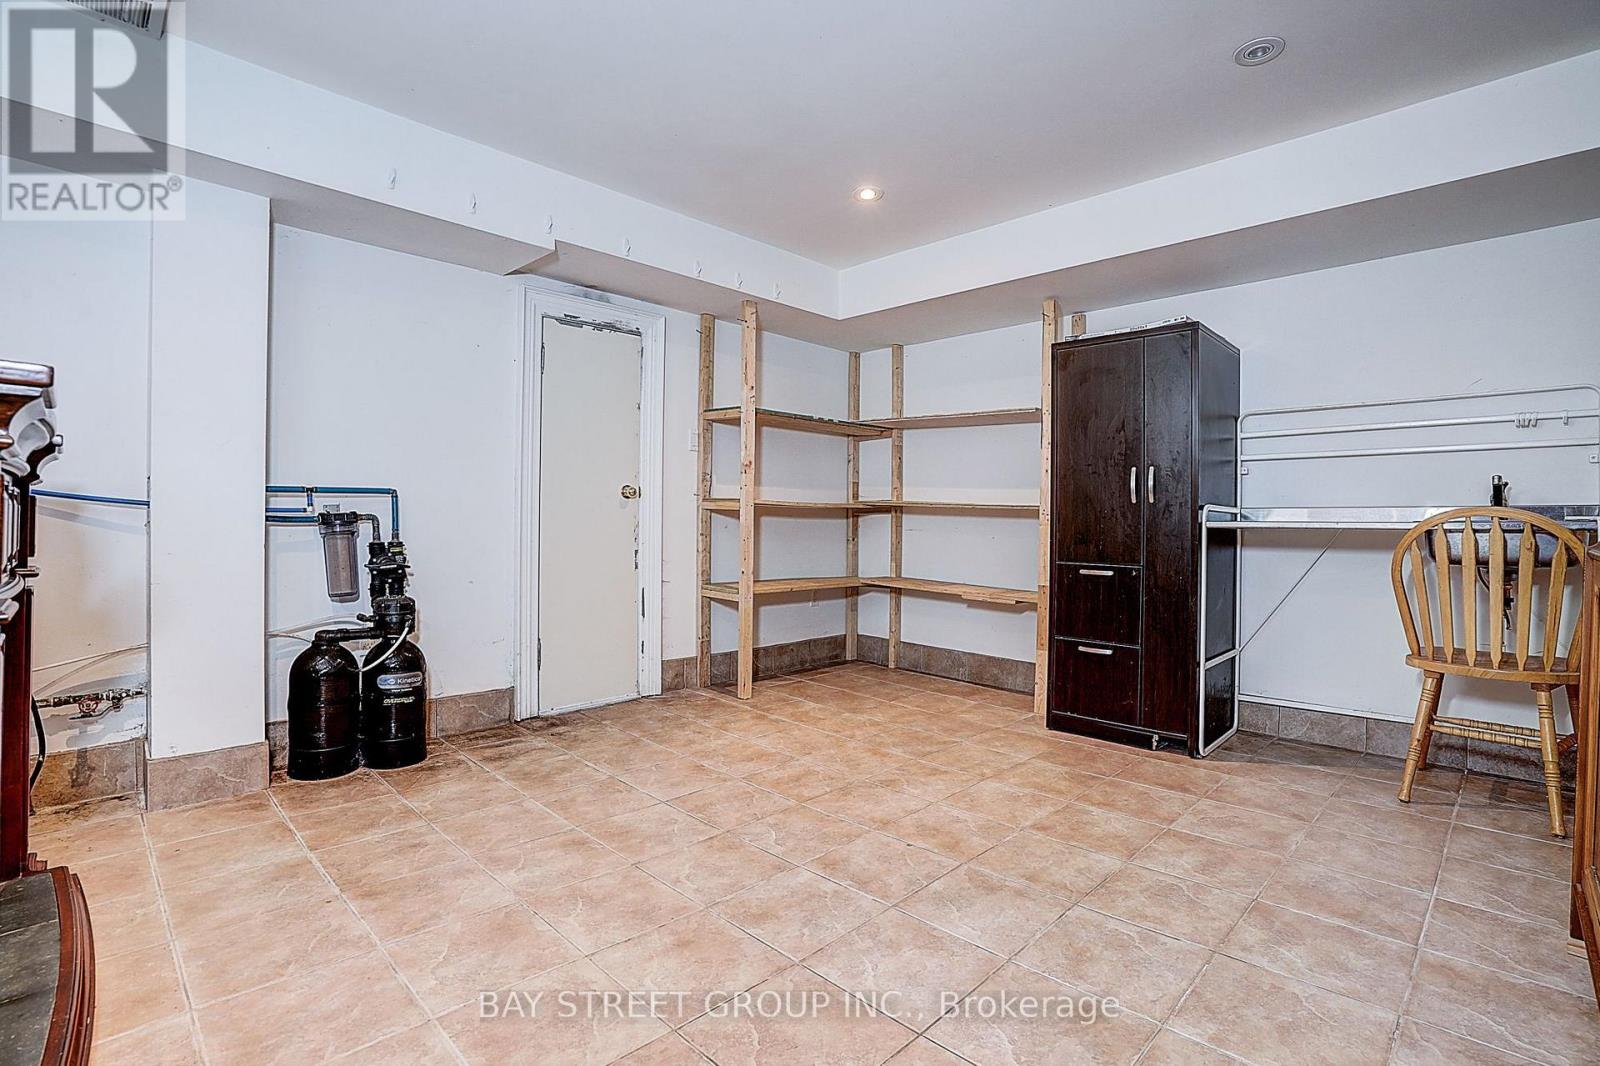
| Basement Development | Finished |
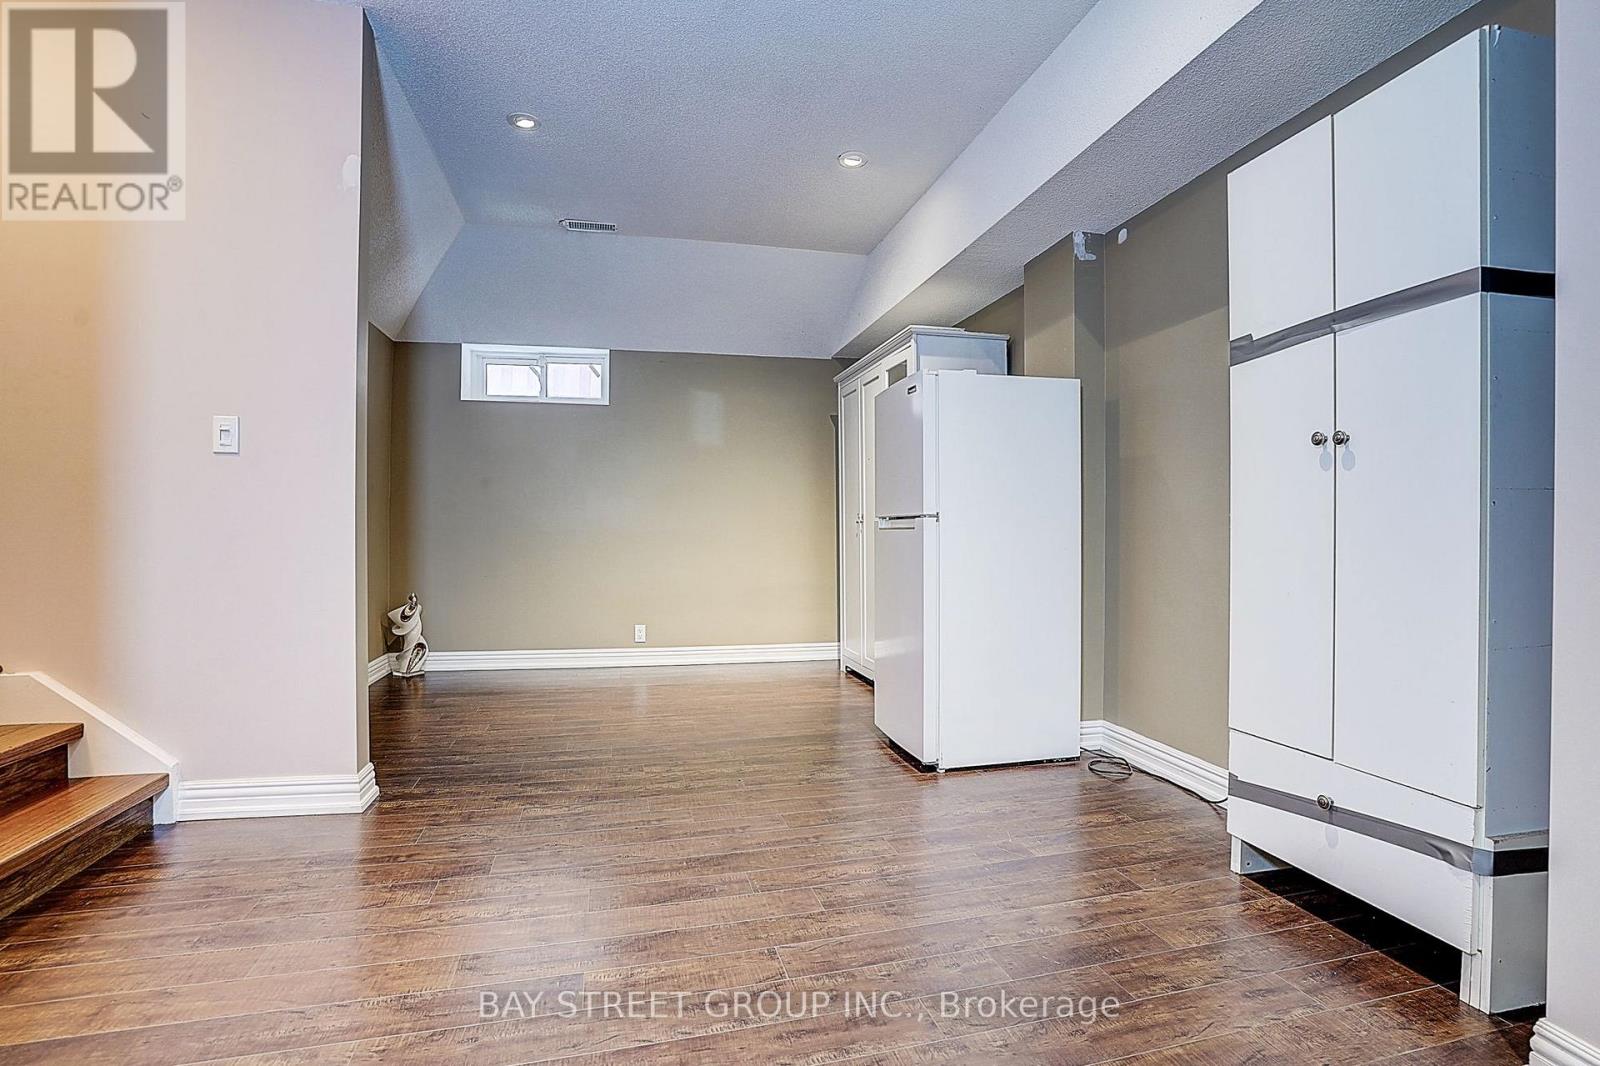
| Basement Features | Walk-up, Walk Out |
| Basement Type | N/a, N/a (finished) |
| Construction Style Attachment | Detached |
| Cooling Type | Central Air Conditioning |
| Exterior Finish | Brick, Concrete |
| Fireplace Present | Yes |
| Flooring Type | Hardwood, Laminate, Ceramic |
| Foundation Type | Block |
| Heating Fuel | Natural Gas |
| Heating Type | Forced Air |
| Stories Total | 2 |
| Size Interior | 3,500 - 5,000 Sqft |
| Type | House |
| Utility Water | Municipal Water |
Parking
| Garage |
Land
| Acreage | No |
| Sewer | Sanitary Sewer |
| Size Depth | 263 Ft ,2 In |
| Size Frontage | 50 Ft |
| Size Irregular | 50 X 263.2 Ft |
| Size Total Text | 50 X 263.2 Ft |
Rooms
| Level | Type | Length | Width | Dimensions |
|---|---|---|---|---|
| Second Level | Primary Bedroom | 5.15 m | 5.05 m | 5.15 m x 5.05 m |
| Second Level | Bedroom 2 | 4.65 m | 4.23 m | 4.65 m x 4.23 m |
| Second Level | Bedroom 3 | 5.55 m | 4.75 m | 5.55 m x 4.75 m |
| Second Level | Bedroom 4 | 3.95 m | 3.43 m | 3.95 m x 3.43 m |
| Basement | Exercise Room | 3.64 m | 3.04 m | 3.64 m x 3.04 m |
| Basement | Recreational, Games Room | 9.65 m | 4.98 m | 9.65 m x 4.98 m |
| Basement | Bedroom 5 | 5.16 m | 4.56 m | 5.16 m x 4.56 m |
| Main Level | Foyer | 4.3 m | 3.75 m | 4.3 m x 3.75 m |
| Main Level | Dining Room | 5 m | 3.43 m | 5 m x 3.43 m |
| Main Level | Living Room | 4.8 m | 4.75 m | 4.8 m x 4.75 m |
| Main Level | Family Room | 6.65 m | 5.2 m | 6.65 m x 5.2 m |
| Main Level | Kitchen | 5.2 m | 3.63 m | 5.2 m x 3.63 m |
Contact Us
Contact us for more information

This REALTOR.ca listing content is owned and licensed by REALTOR® members of The Canadian Real Estate Association
The trademarks REALTOR®, REALTORS®, and the REALTOR® logo are controlled by The Canadian Real Estate Association (CREA) and identify real estate professionals who are members of CREA. The trademarks MLS®, Multiple Listing Service® and the associated logos are owned by The Canadian Real Estate Association (CREA) and identify the quality of services provided by real estate professionals who are members of CREA. The trademark DDF® is owned by The Canadian Real Estate Association (CREA) and identifies CREA's Data Distribution Facility (DDF®)
August 17 2026 05:02:13
Toronto Regional Real Estate Board
Bay Street Group Inc.