
103 Howling Crescent Ajax, Ontario L1S 7R9

5 Bedroom
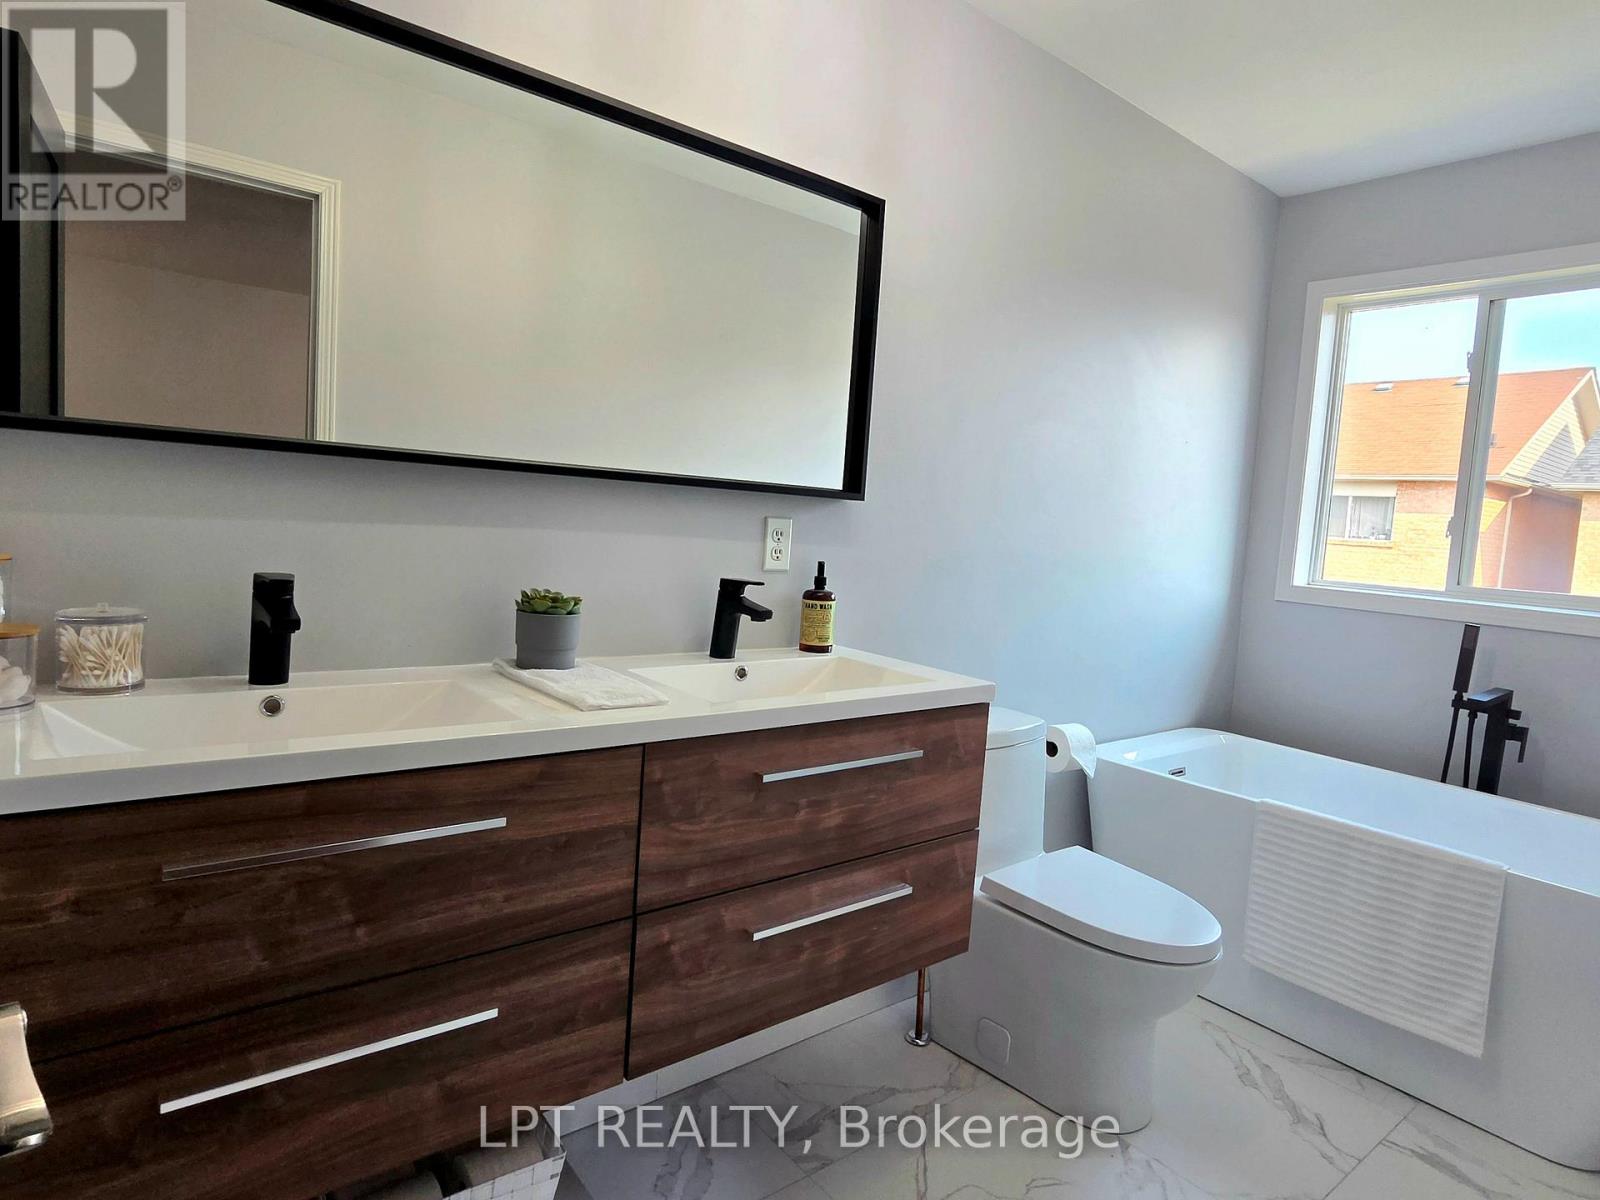
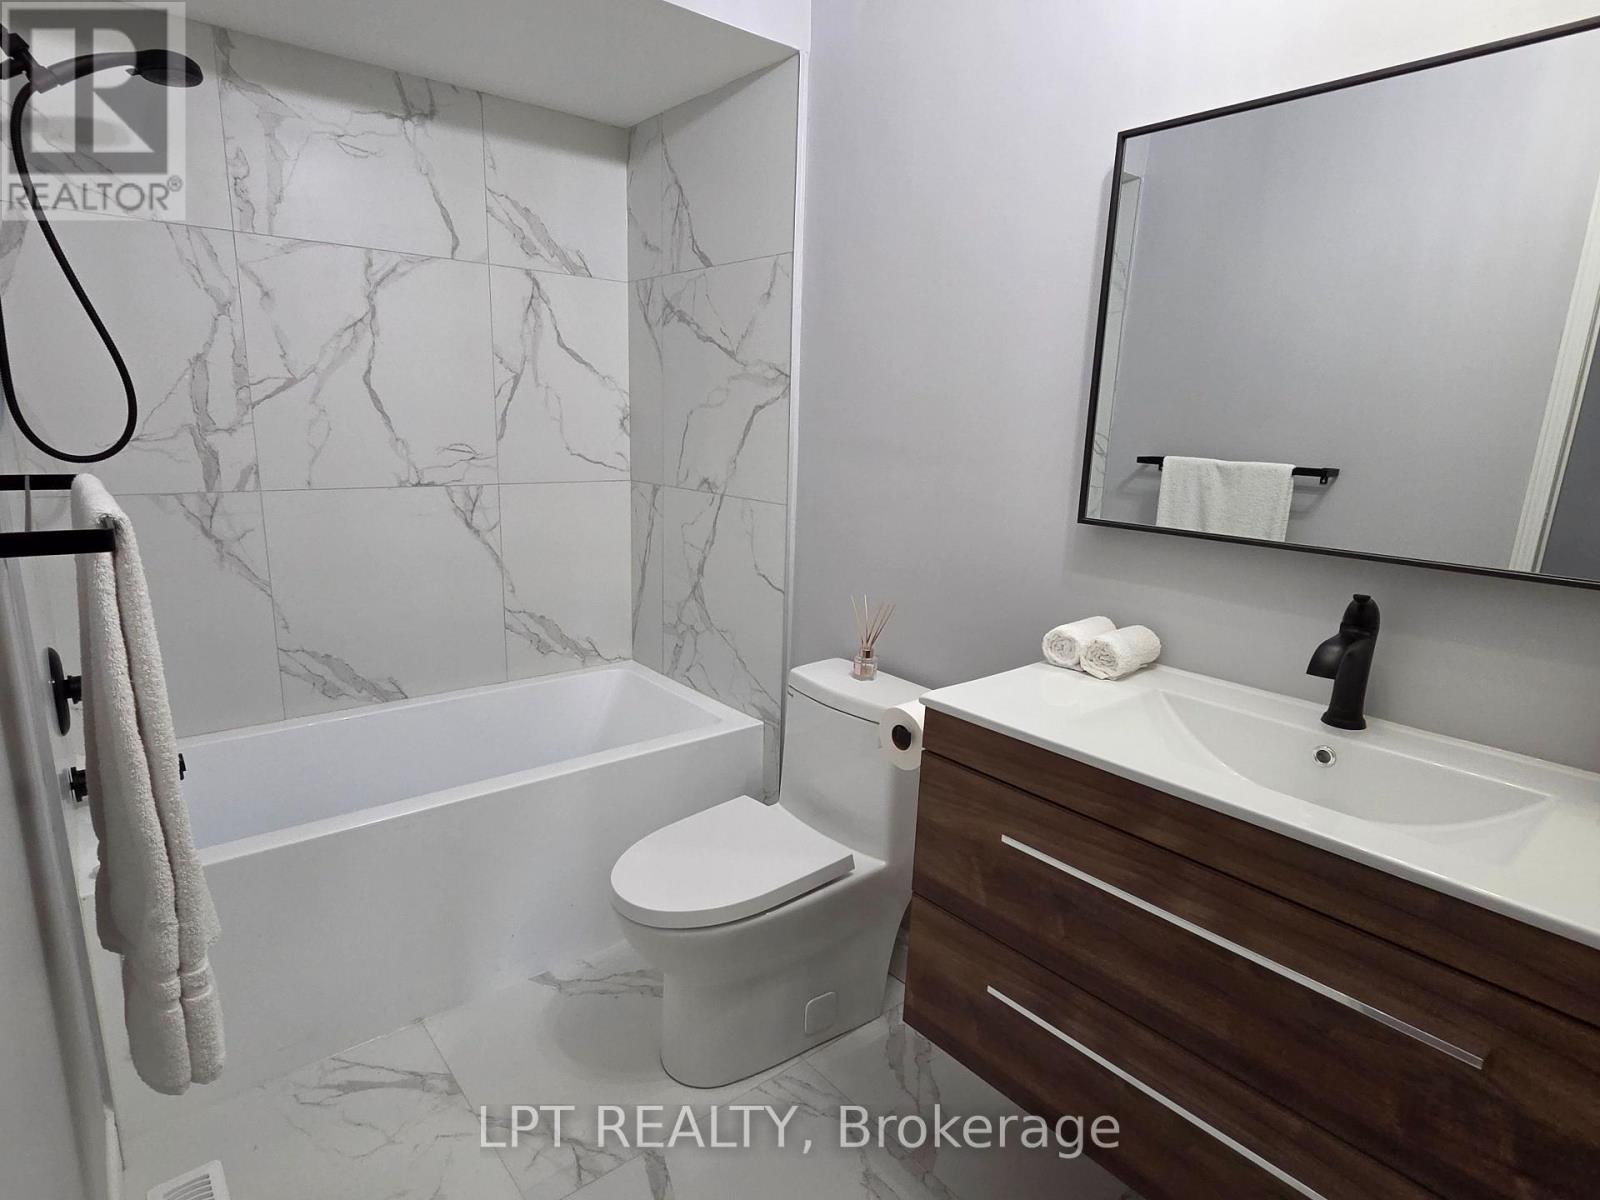
4 Bathroom
1,500 - 2,000 sqft
Fireplace
Central Air Conditioning
Forced Air
$949,900
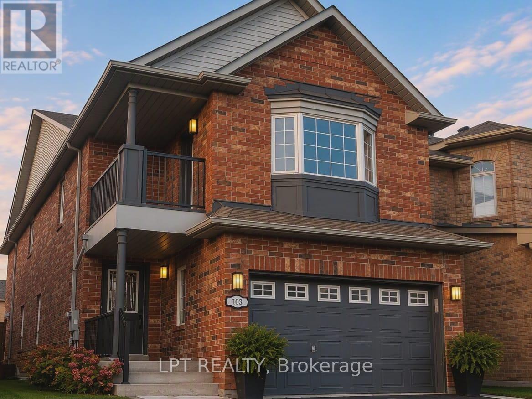
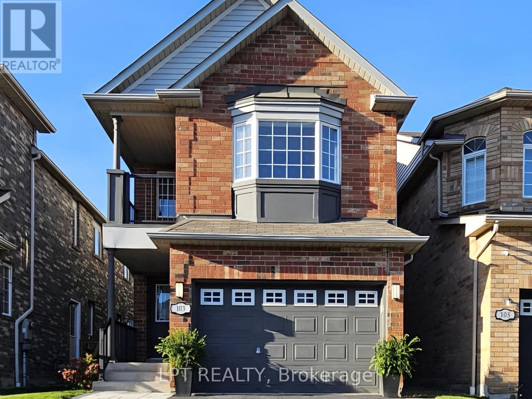
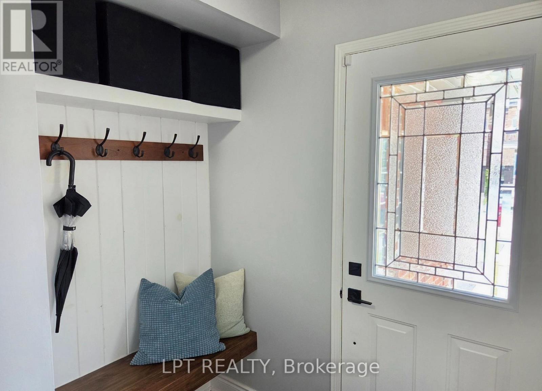
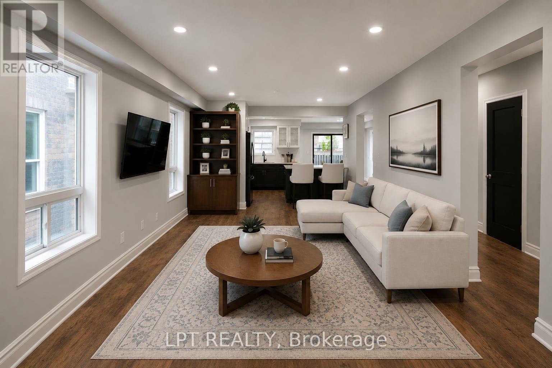
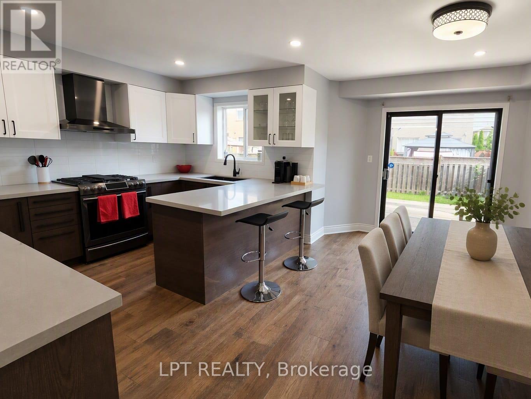
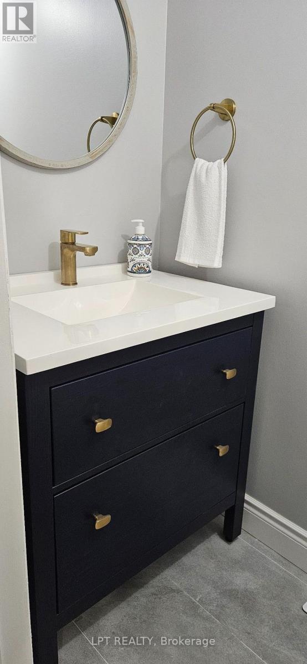
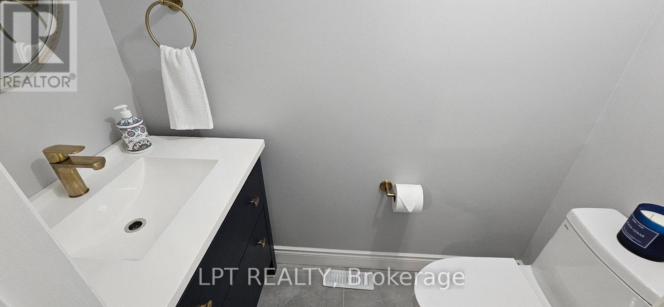
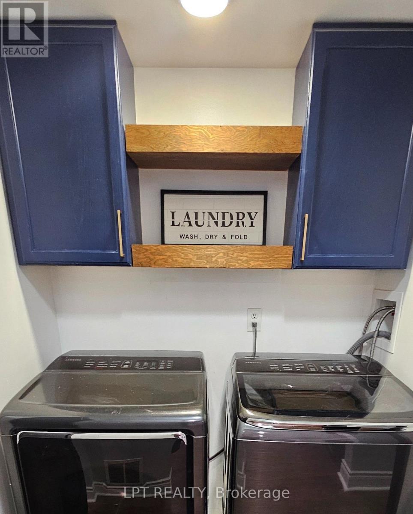

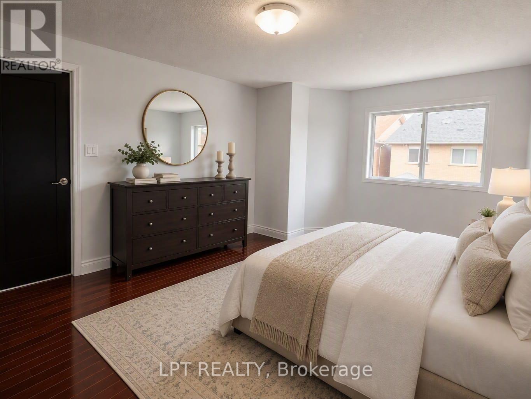
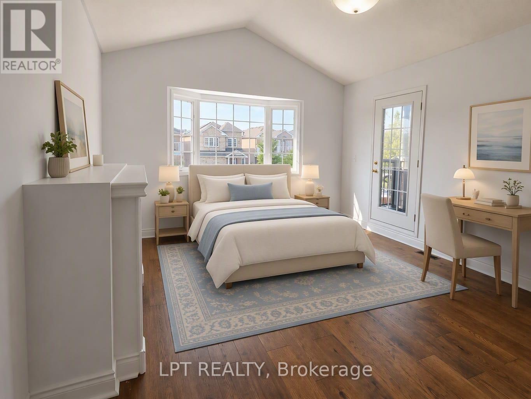
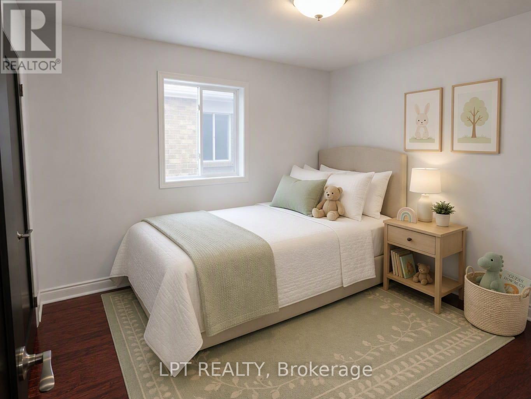
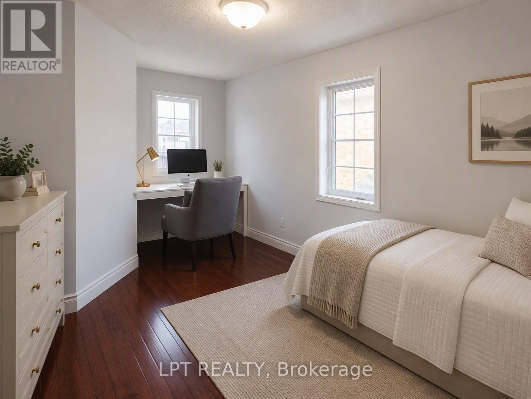
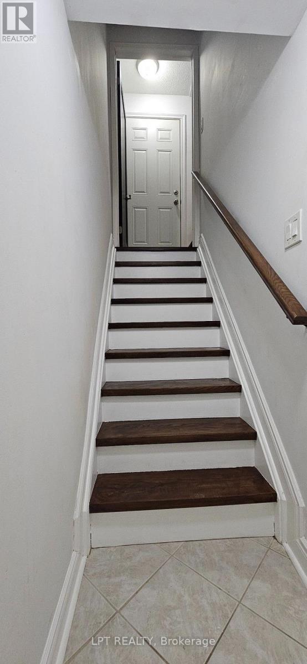
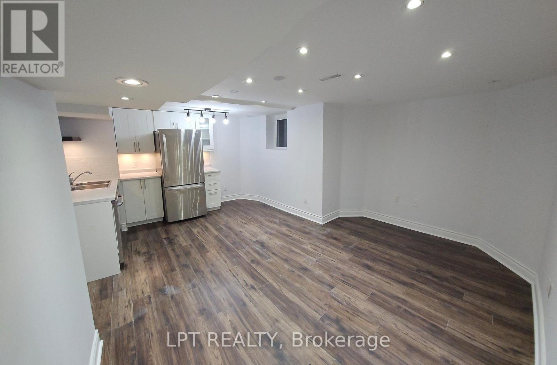
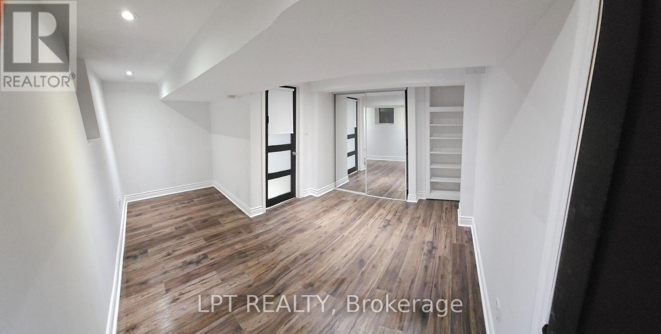
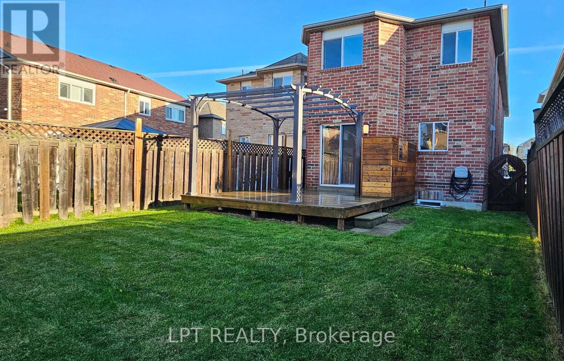
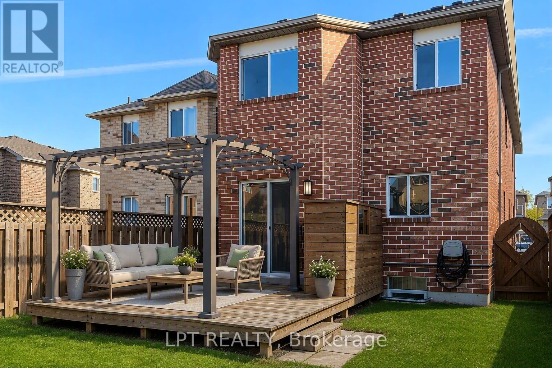
Beautifully Renovated from top to bottom, this stunning Detached Home offers 4+1 Spacious Bedrooms, 4 Washrooms, and is located in one of Ajax's most sought-after neighbourhoods. Featuring a brand-new designer kitchen, elegant flat ceilings, pot lights throughout the main floor, and no carpet anywhere, this home is truly move-in ready.A standout feature is the Legal Basement for personal use-a complete lower-level living space with a Spacious Living room, Kitchen, Large Bedroom, Washroom, and its own Private Laundry. Perfect for extended family, multi-generational living, or simply enjoying the flexibility of a fully self-contained living area.Step outside to a spacious backyard deck, ideal for entertaining. Conveniently located just minutes to Highway 401, schools, parks, shopping, transit, and all major amenities. A rare turnkey opportunity offering style, space, and the added value of a legal lower-level living suite in a prime Ajax location! (id:15069)
Property Details
| MLS® Number | E13625256 |
| Property Type | Single Family |
| Community Name | South East |
| Parking Space Total | 3 |
Building
| Bathroom Total | 4 |
| Bedrooms Above Ground | 4 |
| Bedrooms Below Ground | 1 |
| Bedrooms Total | 5 |
| Appliances | Dishwasher, Dryer, Hood Fan, Stove, Two Washers, Two Refrigerators |
| Basement Development | Finished |
| Basement Type | Full (finished) |
| Construction Style Attachment | Detached |
| Cooling Type | Central Air Conditioning |
| Exterior Finish | Brick |
| Fireplace Present | Yes |
| Foundation Type | Concrete |
| Half Bath Total | 1 |
| Heating Fuel | Natural Gas |
| Heating Type | Forced Air |
| Stories Total | 2 |
| Size Interior | 1,500 - 2,000 Sqft |
| Type | House |
| Utility Water | Municipal Water |
Parking
| Garage |
Land
| Acreage | No |
| Sewer | Sanitary Sewer |
| Size Depth | 109 Ft ,10 In |
| Size Frontage | 24 Ft ,10 In |
| Size Irregular | 24.9 X 109.9 Ft |
| Size Total Text | 24.9 X 109.9 Ft |
Rooms
| Level | Type | Length | Width | Dimensions |
|---|---|---|---|---|
| Second Level | Bedroom 4 | 4.72 m | 4.2 m | 4.72 m x 4.2 m |
| Second Level | Bedroom 3 | 3.8 m | 2.7 m | 3.8 m x 2.7 m |
| Second Level | Bedroom 2 | 4.4 m | 2.7 m | 4.4 m x 2.7 m |
| Second Level | Primary Bedroom | 4.57 m | 3.96 m | 4.57 m x 3.96 m |
| Basement | Bedroom | Measurements not available | ||
| Basement | Kitchen | Measurements not available | ||
| Basement | Living Room | Measurements not available | ||
| Main Level | Living Room | 6.4 m | 3.23 m | 6.4 m x 3.23 m |
| Main Level | Dining Room | 5.73 m | 4.3 m | 5.73 m x 4.3 m |
| Main Level | Kitchen | 3.35 m | 2.43 m | 3.35 m x 2.43 m |
| Main Level | Eating Area | 3.2 m | 2.1 m | 3.2 m x 2.1 m |
https://www.realtor.ca/real-estate/30100675/103-howling-crescent-ajax-south-east-south-east
Contact Us
Contact us for more information

This REALTOR.ca listing content is owned and licensed by REALTOR® members of The Canadian Real Estate Association
The trademarks REALTOR®, REALTORS®, and the REALTOR® logo are controlled by The Canadian Real Estate Association (CREA) and identify real estate professionals who are members of CREA. The trademarks MLS®, Multiple Listing Service® and the associated logos are owned by The Canadian Real Estate Association (CREA) and identify the quality of services provided by real estate professionals who are members of CREA. The trademark DDF® is owned by The Canadian Real Estate Association (CREA) and identifies CREA's Data Distribution Facility (DDF®)
July 31 2026 11:55:32
Toronto Regional Real Estate Board
Lpt Realty