
103 Gay Crescent Kitchener, Ontario N2A 2C2

3 Bedroom
3 Bathroom
1,975 sqft
Other
Fireplace
Central Air Conditioning
Forced Air
$699,900
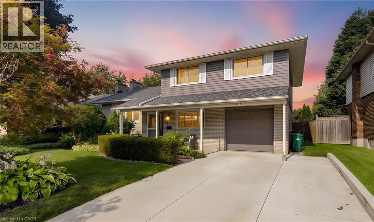
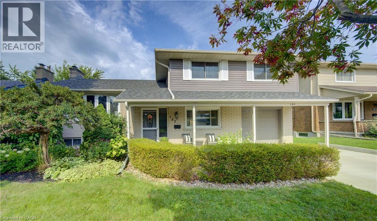
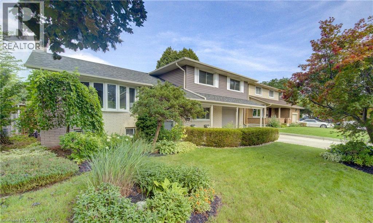
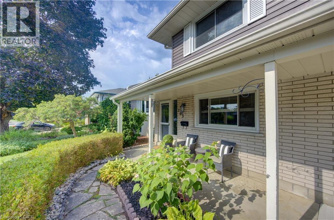
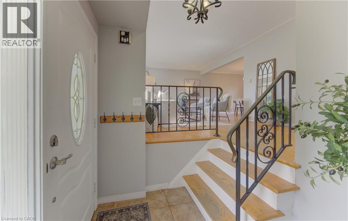
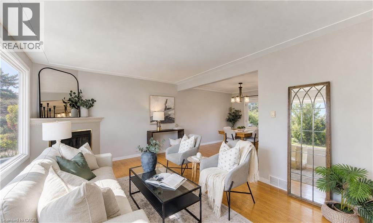
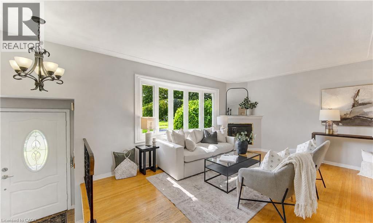
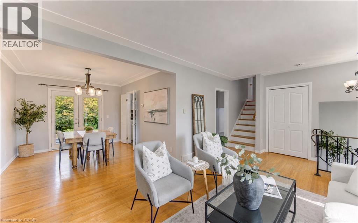
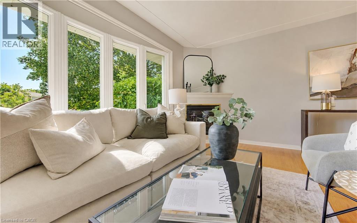
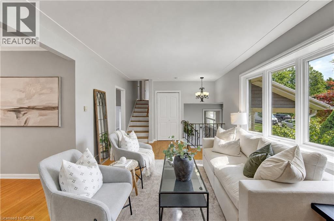
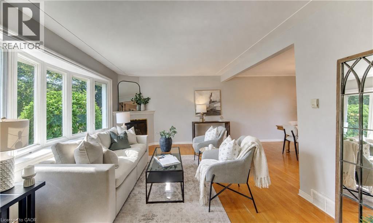
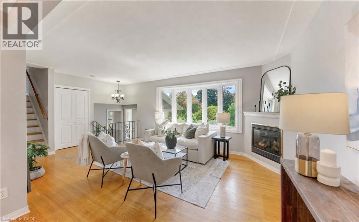
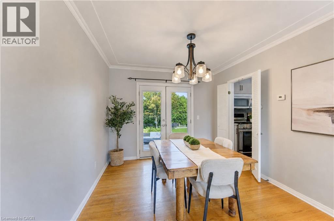
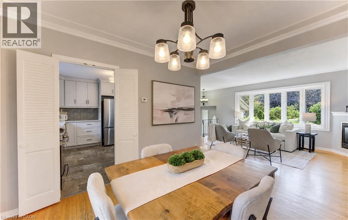
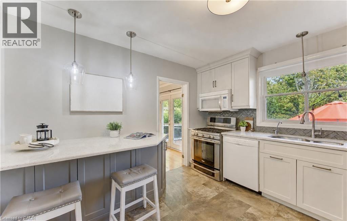
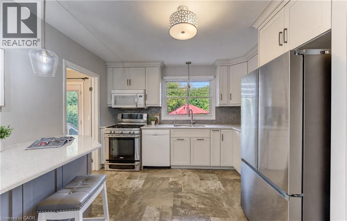
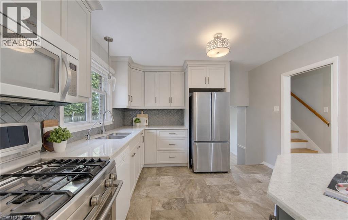
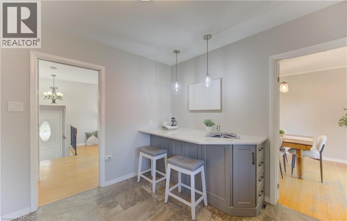
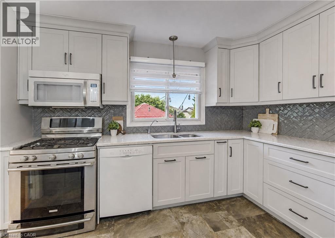
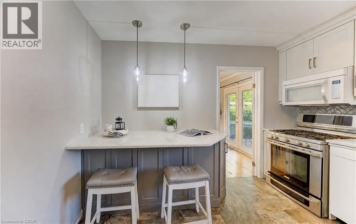
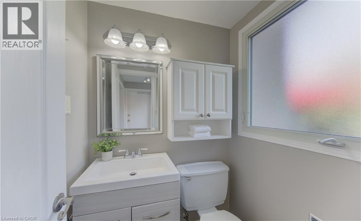
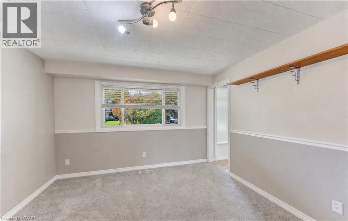
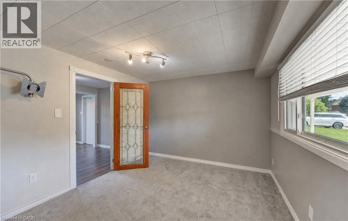
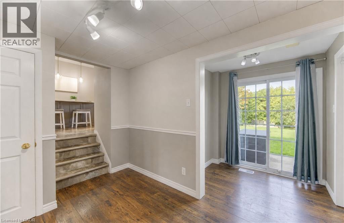
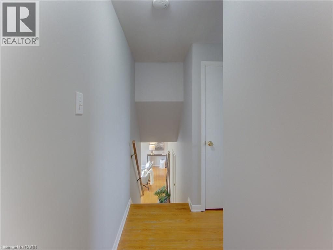
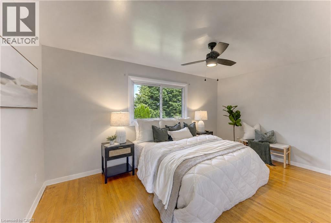
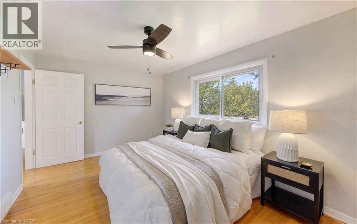
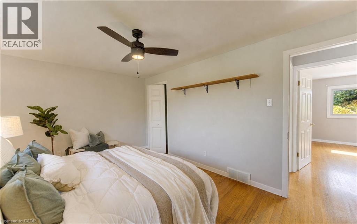
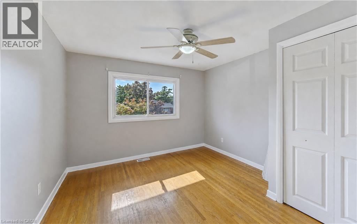
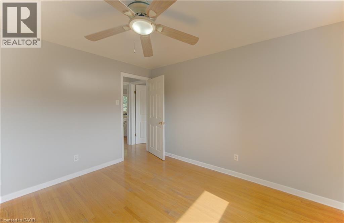
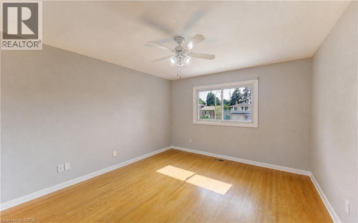
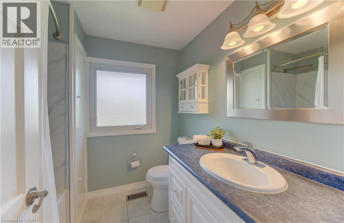
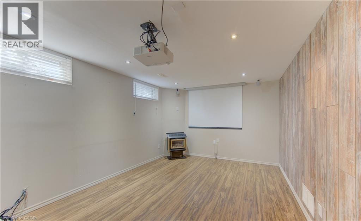
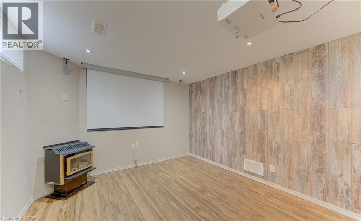
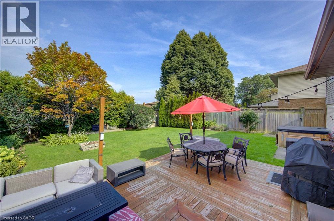
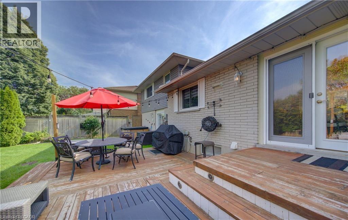
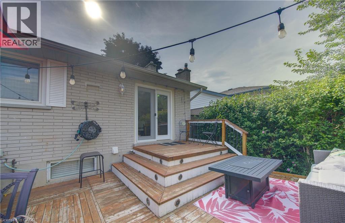
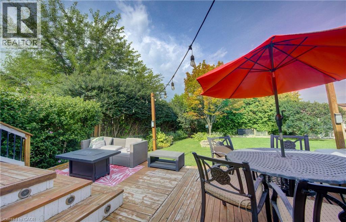
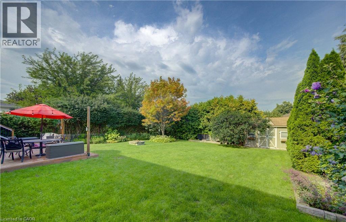
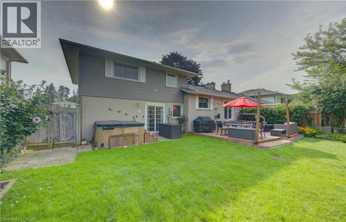
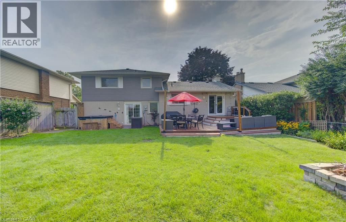
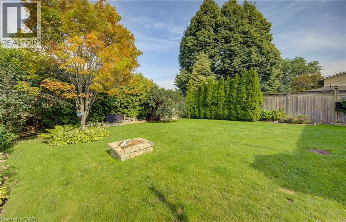
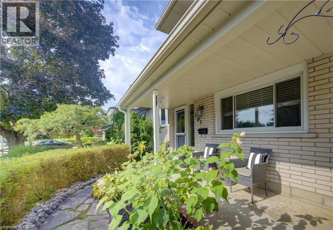
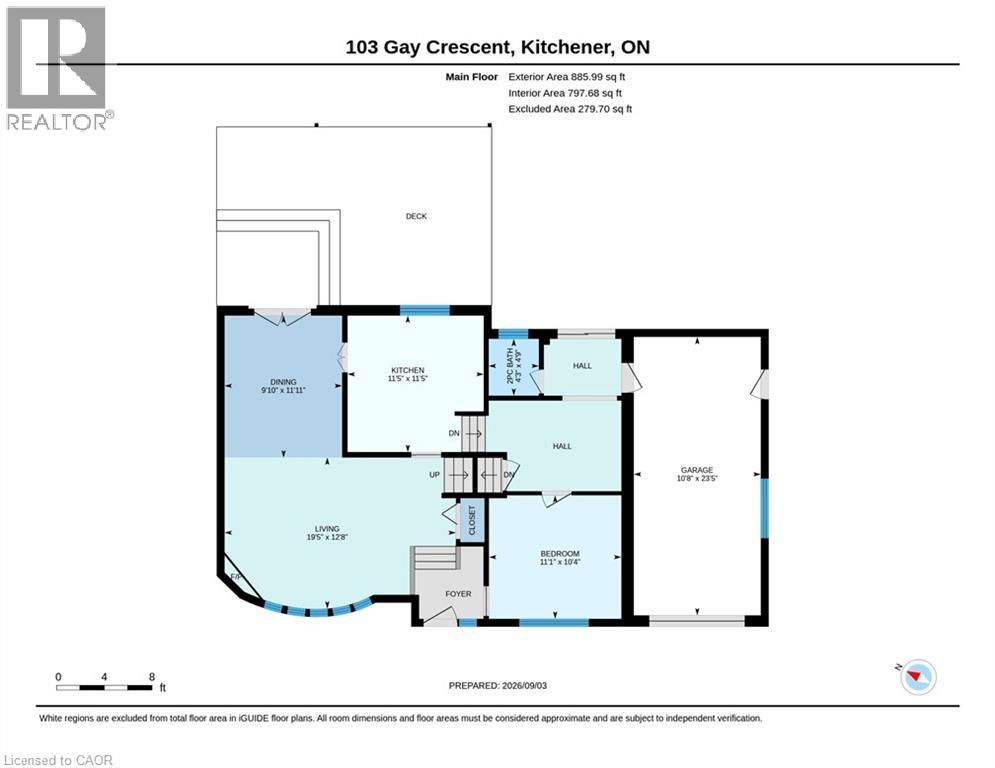
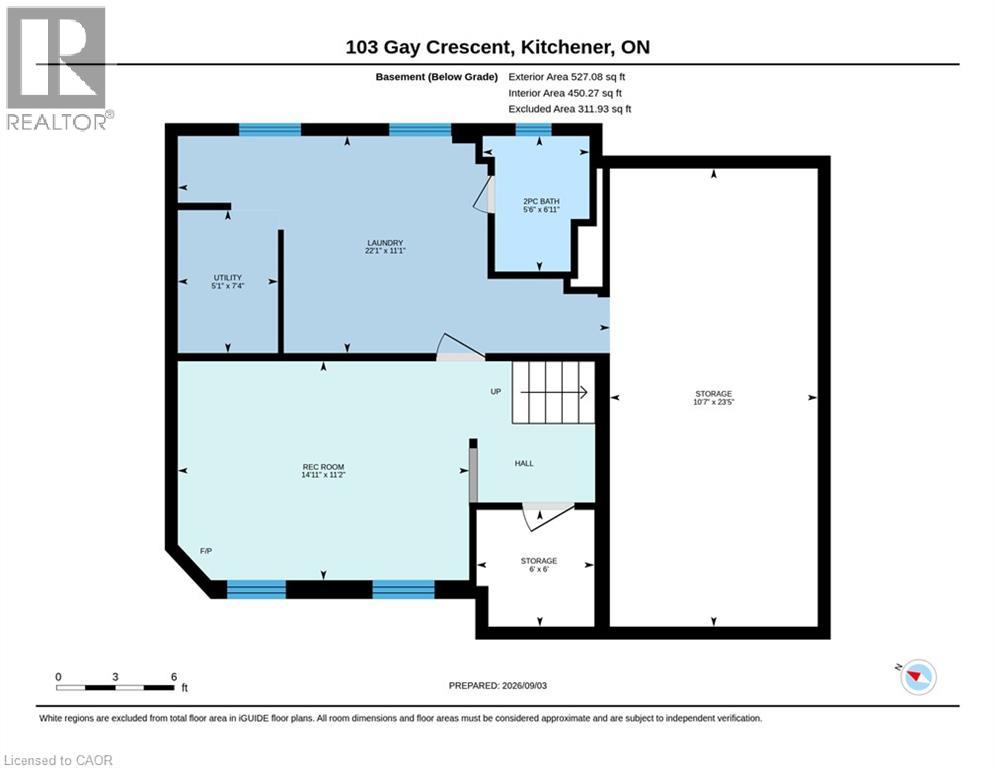
OPEN HOUSE SATURDAY 1–3 PM: 103 Gay Crescent | $699,900 Welcome to this beautifully updated 3-bedroom, 3-bathroom home tucked away on a quiet crescent in Kitchener’s fantastic Stanley Park neighbourhood! The main floor features hardwood flooring throughout (except the office), a dedicated home office, and an updated kitchen with quartz countertops, a 5-burner gas stove, Samsung refrigerator and over-the-range microwave. Updated windows bring in plenty of natural light, while sliders lead directly to the deck and backyard. Corner gas fireplace in living room. Roof 2019, Windows 2015/2016 Downstairs, you’ll find a finished basement with second gas fireplace. Outside, enjoy a fully fenced yard, deck and hot tub, perfect for relaxing or entertaining. Plus, there’s a garage with remote opener and a concrete driveway. Quiet location + fantastic neighbourhood + close to shopping, schools, parks, transit and everyday amenities. (id:15069)
Open House
This property has open houses!
September
5
Saturday
Starts at:
1:00 pm
Ends at:3:00 pm
Property Details
| MLS® Number | 40847105 |
| Property Type | Single Family |
| Neigbourhood | Stanley Park |
| Amenities Near By | Park, Place Of Worship, Playground, Public Transit, Schools, Shopping |
| Community Features | Quiet Area |
| Equipment Type | Water Heater |
| Parking Space Total | 3 |
| Rental Equipment Type | Water Heater |
Building
| Bathroom Total | 3 |
| Bedrooms Above Ground | 3 |
| Bedrooms Total | 3 |
| Appliances | Dishwasher, Dryer, Refrigerator, Stove, Washer |
| Architectural Style | Other |
| Basement Development | Finished |
| Basement Type | Full (finished) |
| Constructed Date | 1968 |
| Construction Style Attachment | Detached |
| Cooling Type | Central Air Conditioning |
| Exterior Finish | Brick, Vinyl Siding |
| Fireplace Present | Yes |
| Fireplace Total | 2 |
| Fixture | Ceiling Fans |
| Foundation Type | Poured Concrete |
| Half Bath Total | 1 |
| Heating Fuel | Natural Gas |
| Heating Type | Forced Air |
| Stories Total | 2 |
| Size Interior | 1,975 Sqft |
| Type | House |
| Utility Water | Municipal Water |
Parking
| Attached Garage |
Land
| Access Type | Highway Nearby |
| Acreage | No |
| Fence Type | Fence |
| Land Amenities | Park, Place Of Worship, Playground, Public Transit, Schools, Shopping |
| Sewer | Municipal Sewage System |
| Size Depth | 125 Ft |
| Size Frontage | 56 Ft |
| Size Total Text | Under 1/2 Acre |
| Zoning Description | R2a |
Rooms
| Level | Type | Length | Width | Dimensions |
|---|---|---|---|---|
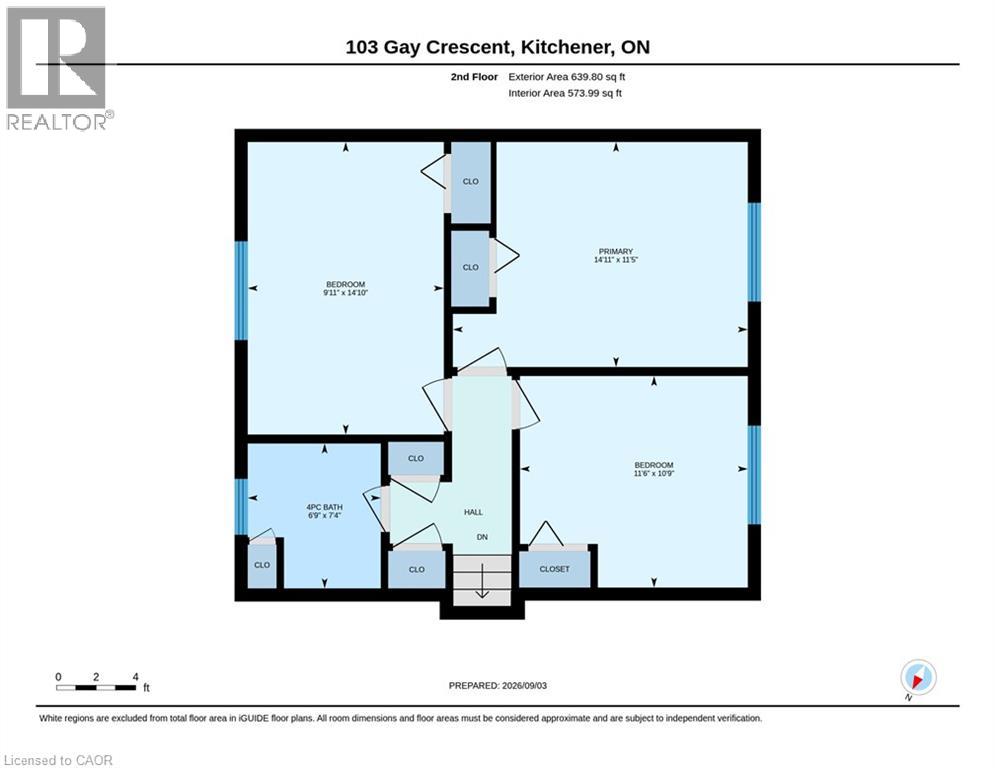
| Second Level | Primary Bedroom | 14'11'' x 11'5'' | ||
| Second Level | Bedroom | 11'6'' x 10'9'' | ||
| Second Level | Bedroom | 9'11'' x 14'0'' | ||
| Second Level | 4pc Bathroom | Measurements not available | ||
| Basement | Storage | 7'4'' x 5'1'' | ||
| Basement | Storage | 6'6'' | ||
| Basement | Storage | 23'5'' x 10'7'' | ||
| Basement | Other | 11'2'' x 14'11'' | ||
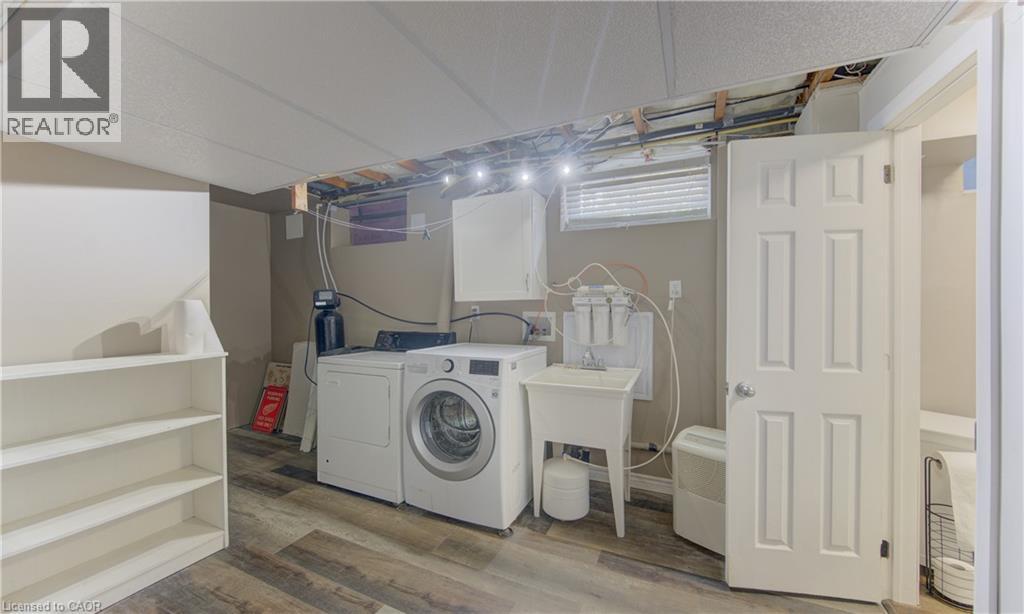
| Basement | Laundry Room | 11'1'' x 22'1'' | ||
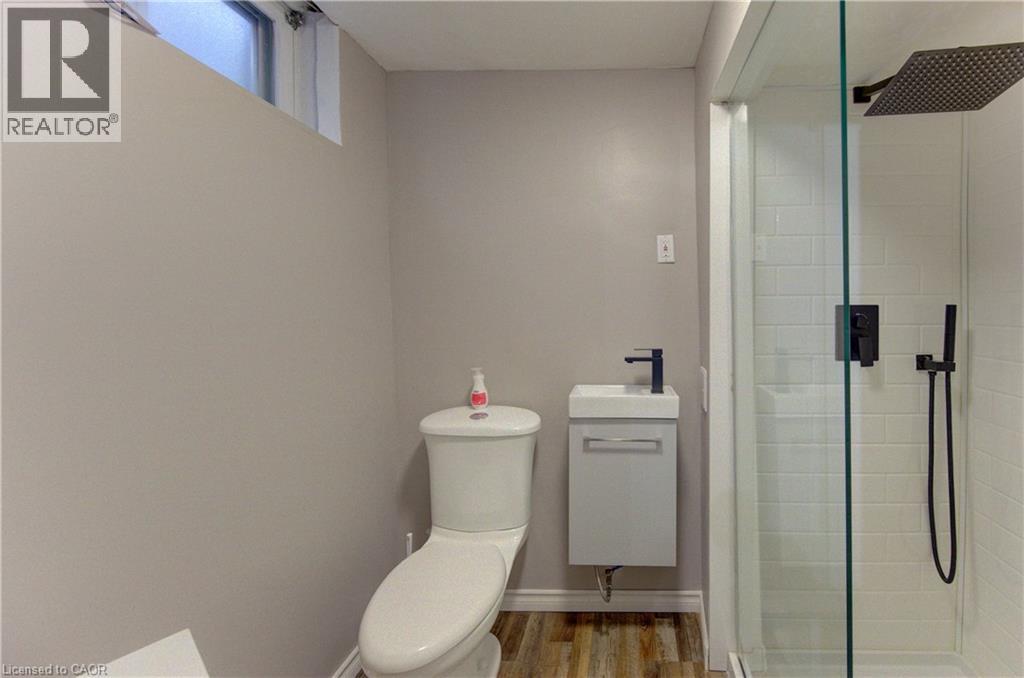
| Basement | 3pc Bathroom | Measurements not available | ||
| Main Level | Eat In Kitchen | 11'5'' x 11'5'' | ||
| Main Level | Office | 10'4'' x 11'11'' | ||
| Main Level | 2pc Bathroom | Measurements not available |
https://www.realtor.ca/real-estate/30229826/103-gay-crescent-kitchener
Contact Us
Contact us for more information

This REALTOR.ca listing content is owned and licensed by REALTOR® members of The Canadian Real Estate Association
The trademarks REALTOR®, REALTORS®, and the REALTOR® logo are controlled by The Canadian Real Estate Association (CREA) and identify real estate professionals who are members of CREA. The trademarks MLS®, Multiple Listing Service® and the associated logos are owned by The Canadian Real Estate Association (CREA) and identify the quality of services provided by real estate professionals who are members of CREA. The trademark DDF® is owned by The Canadian Real Estate Association (CREA) and identifies CREA's Data Distribution Facility (DDF®)
September 04 2026 01:29:57
REALTORS® Association of Hamilton-Burlington
Peak Realty Ltd.