
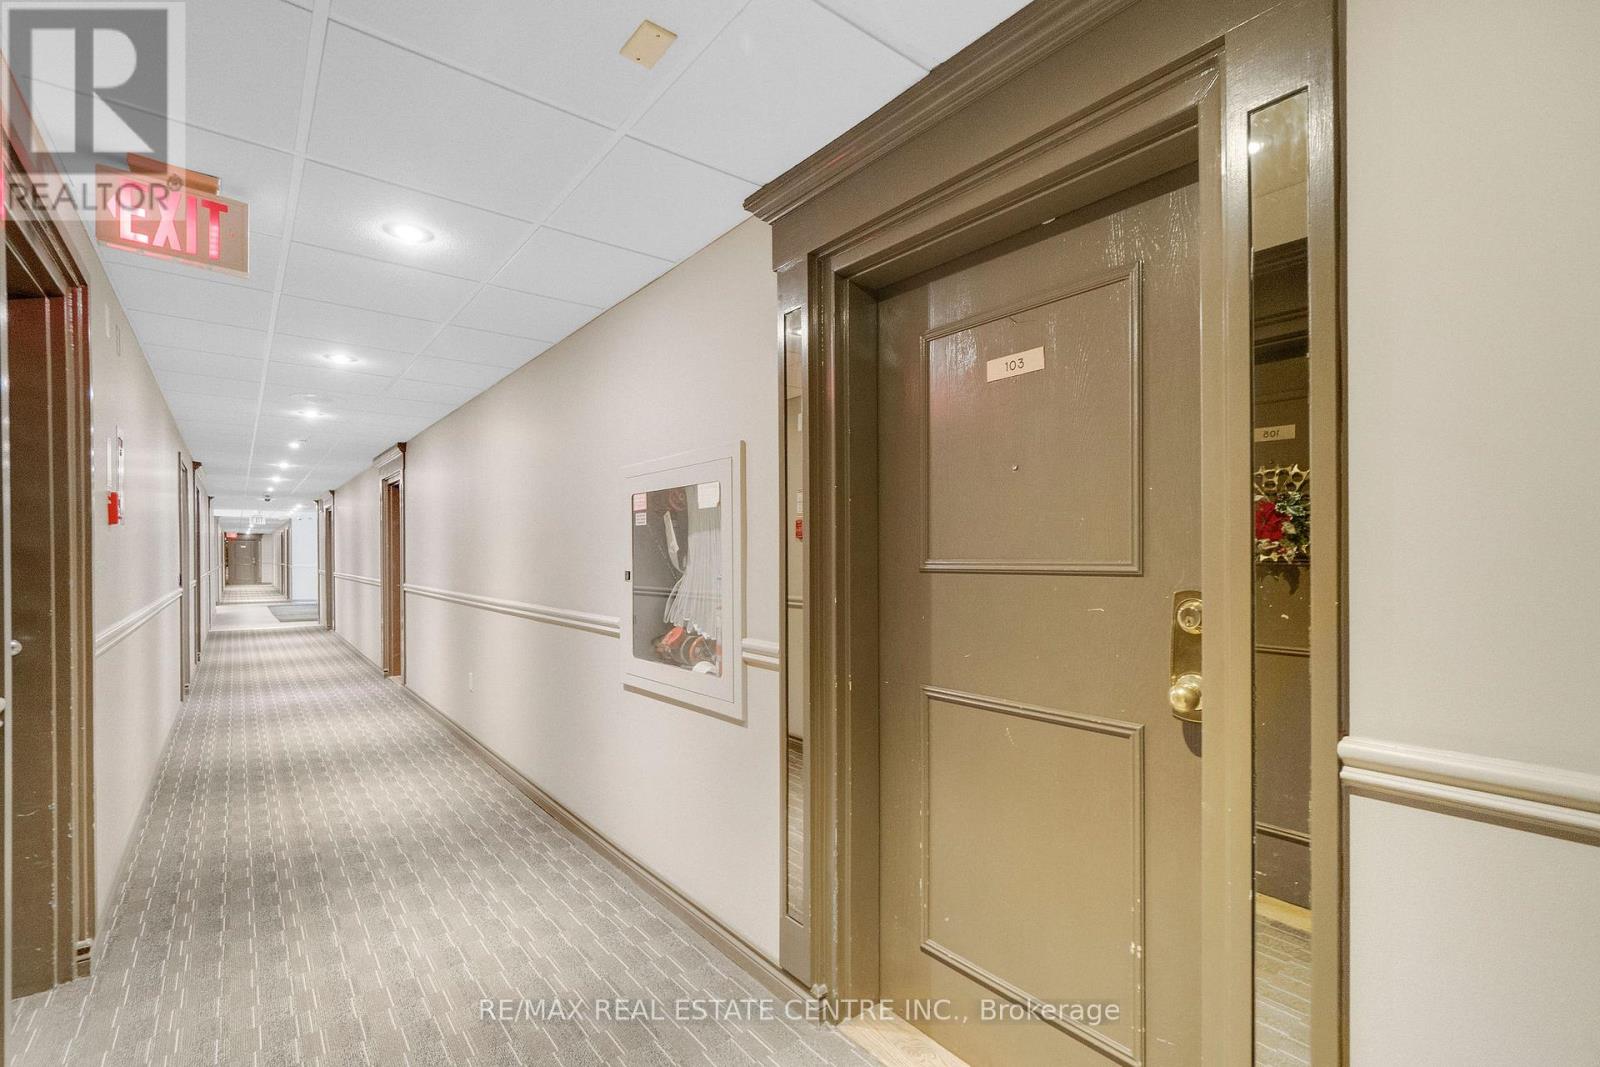
103 - 35 Green Valley Drive Kitchener, Ontario N2P 2A5

2 Bedroom
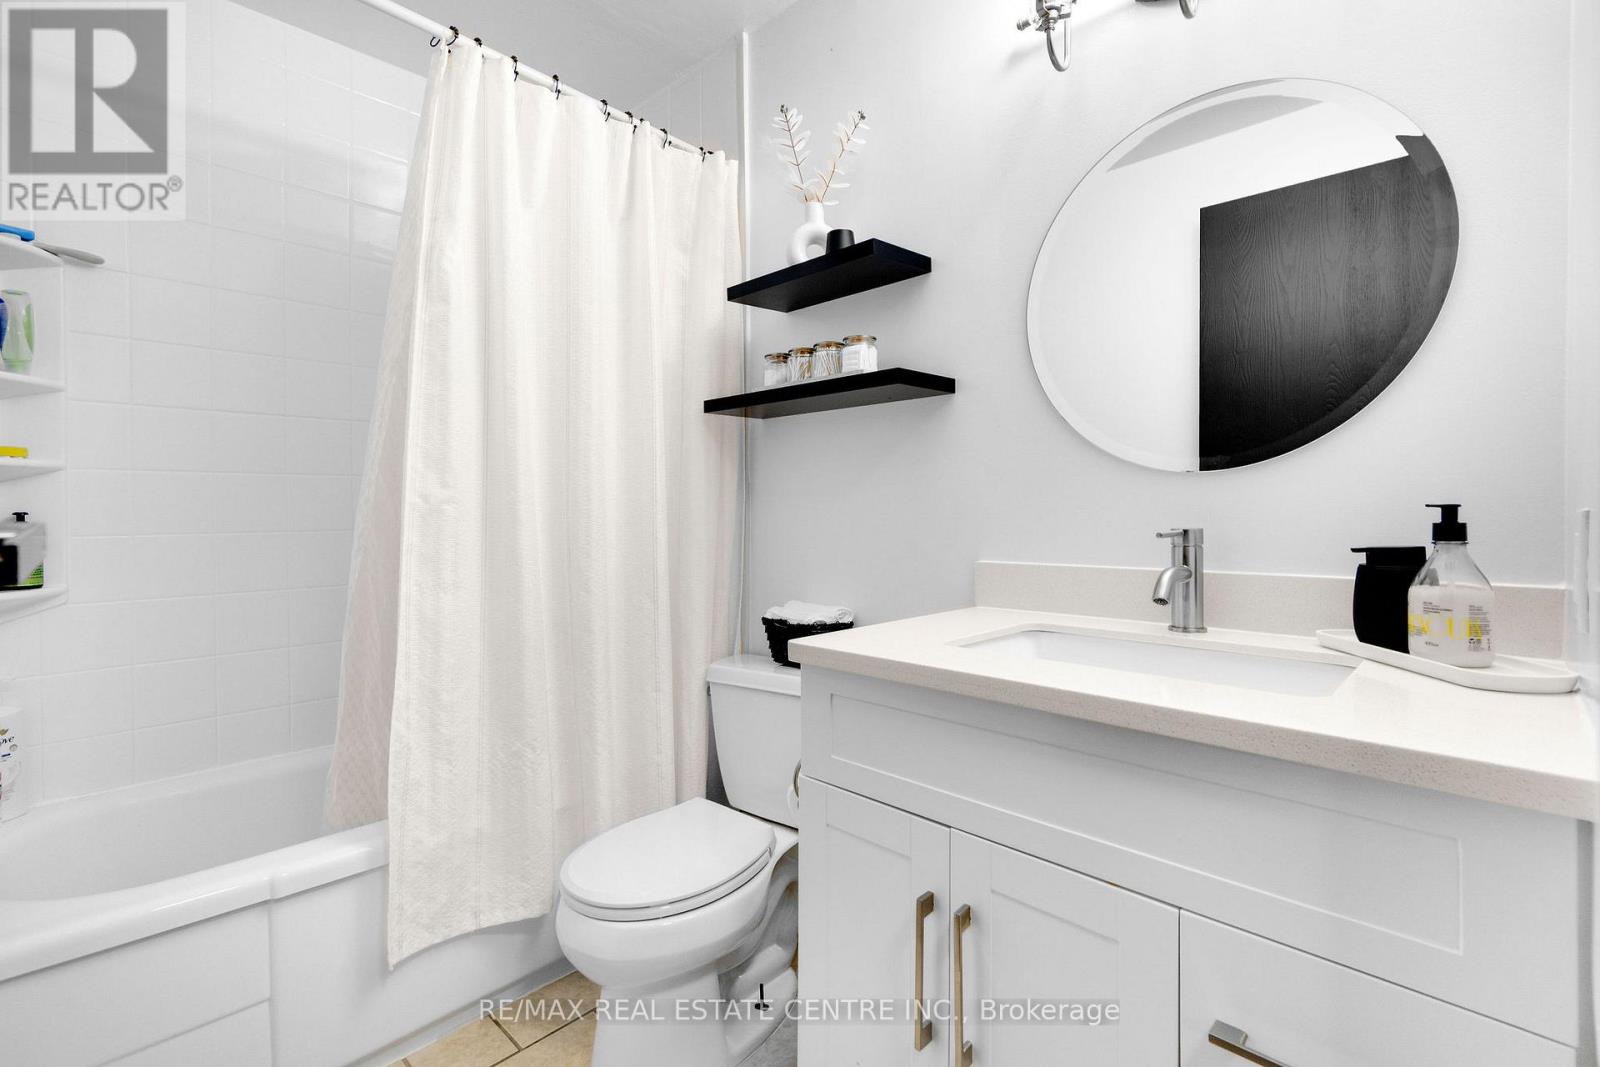
2 Bathroom
1,000 - 1,199 sqft
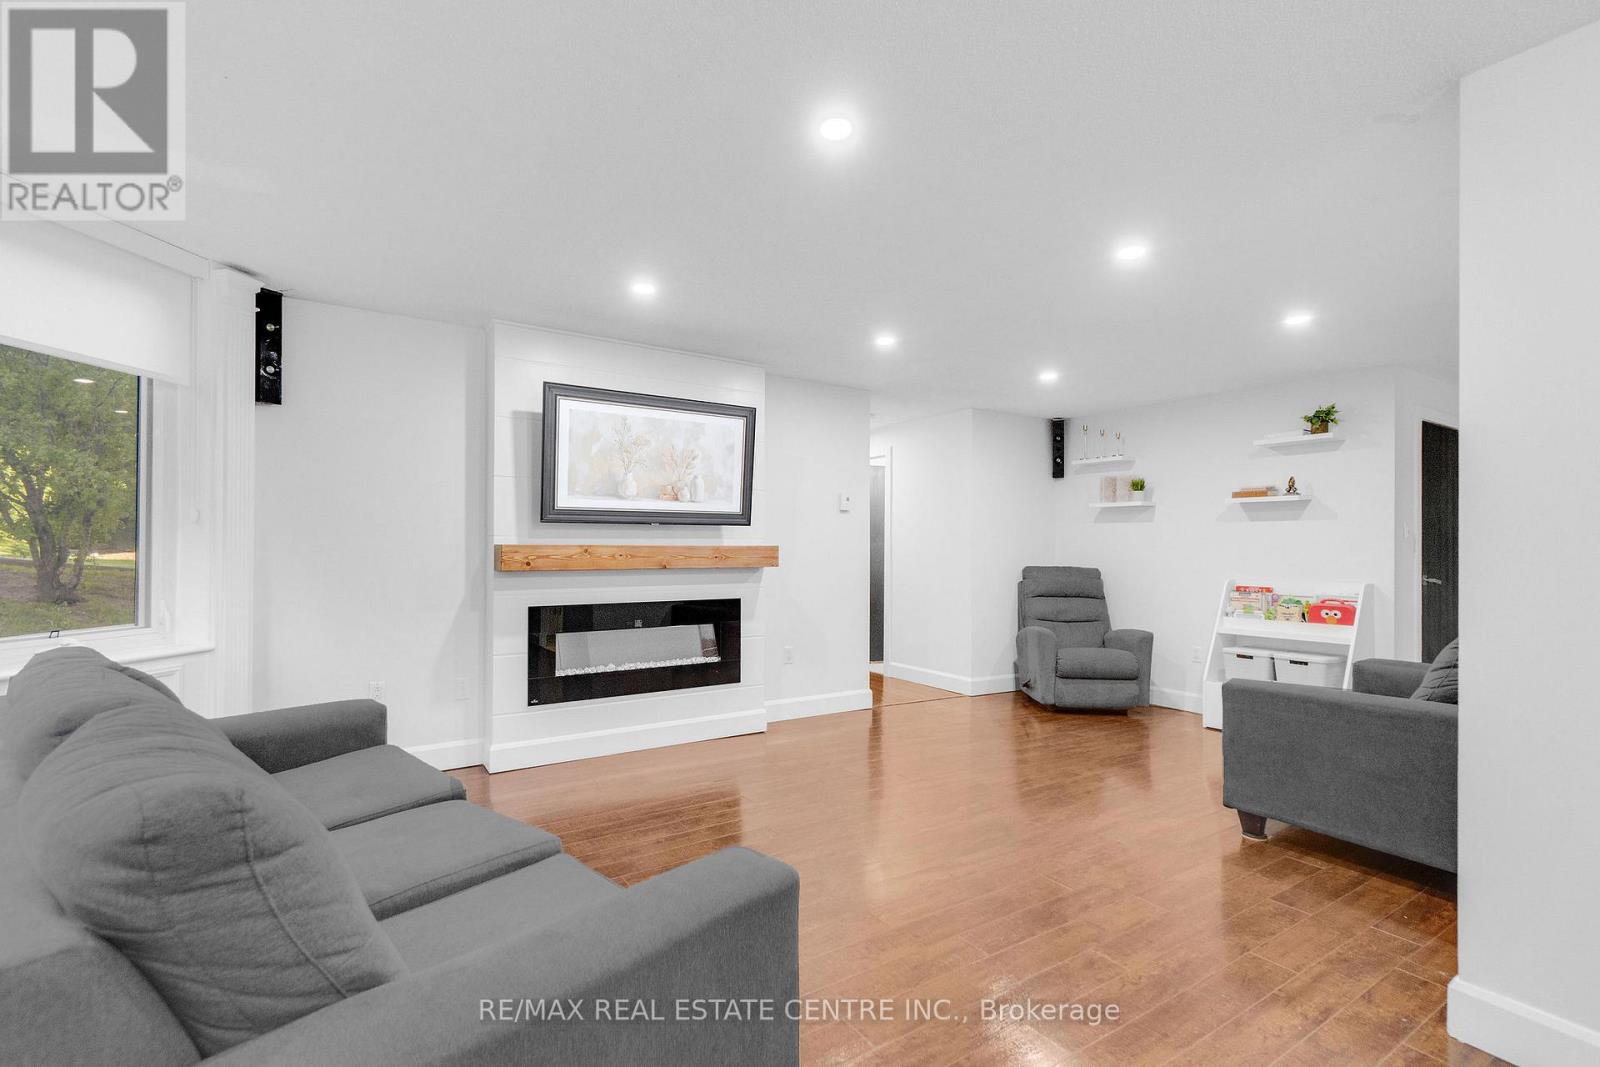
Fireplace
None
Baseboard Heaters
$390,000Maintenance, Insurance, Common Area Maintenance, Parking, Water
$571.30 Monthly
Maintenance, Insurance, Common Area Maintenance, Parking, Water
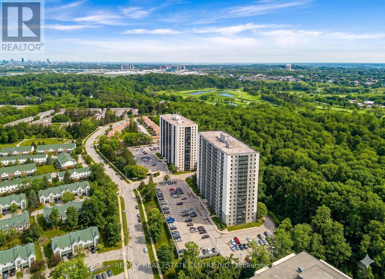
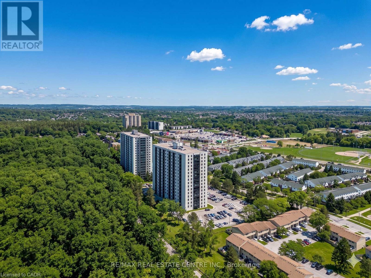
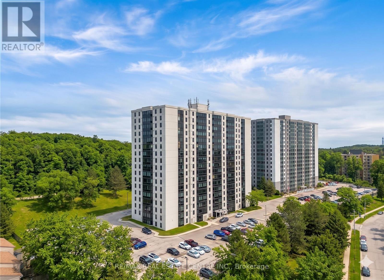
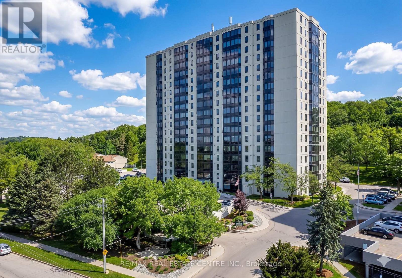
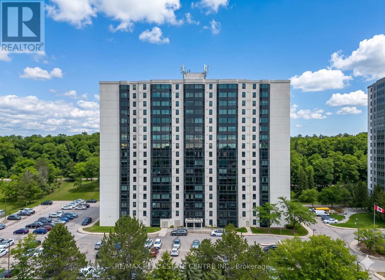
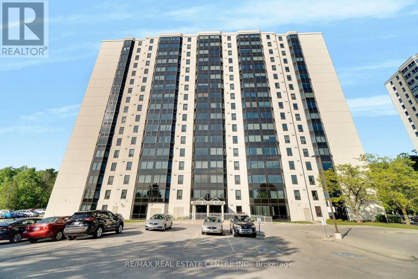
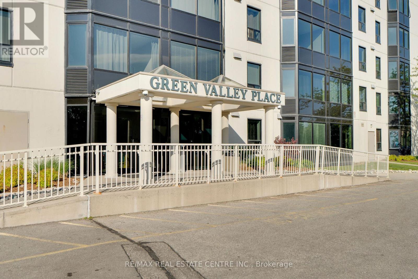
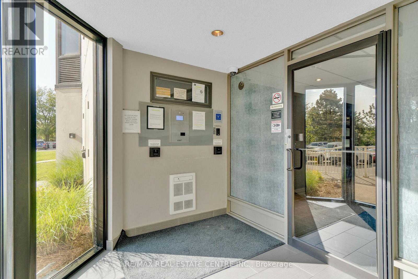
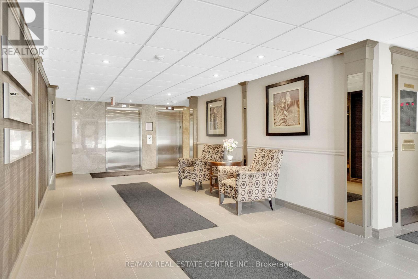
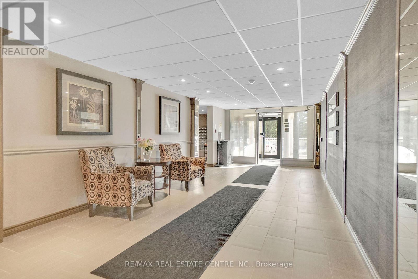
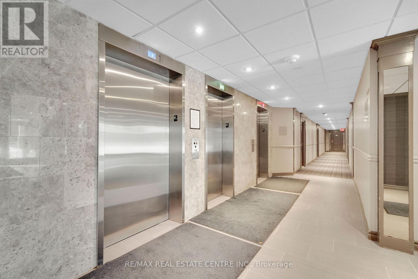
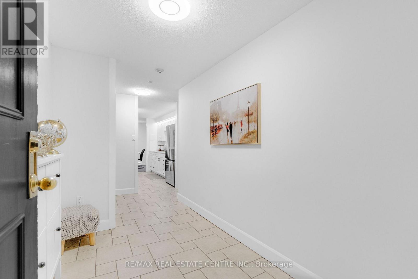
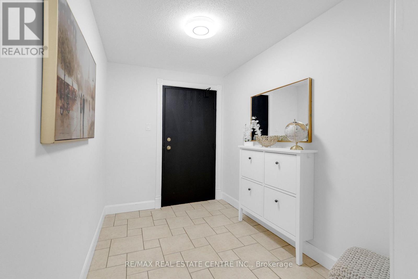
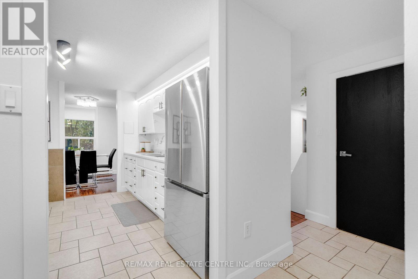
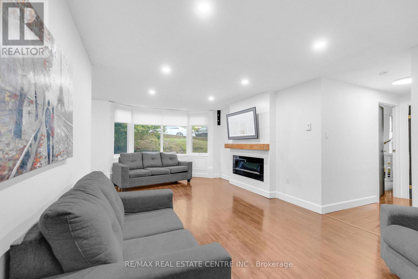
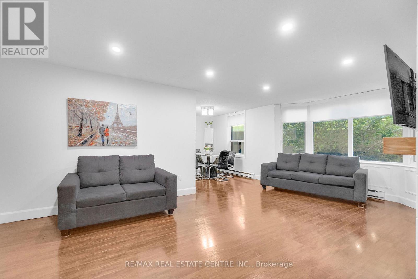
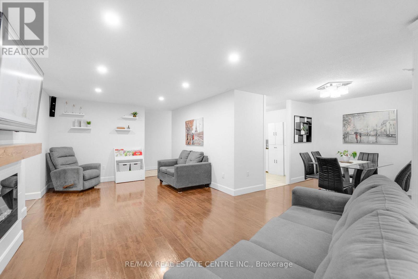
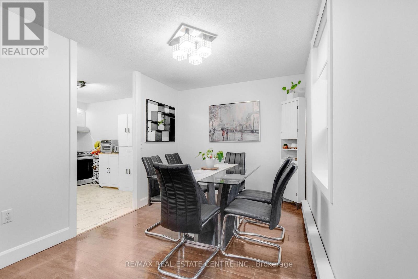
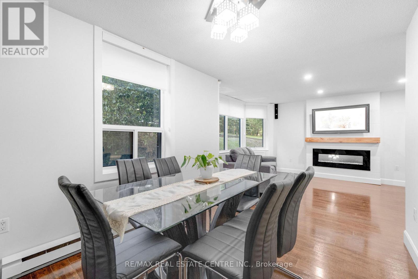
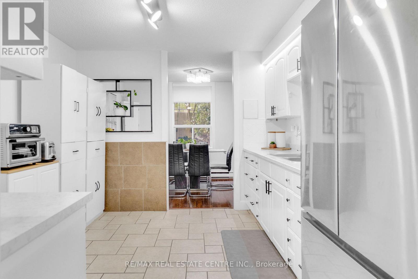
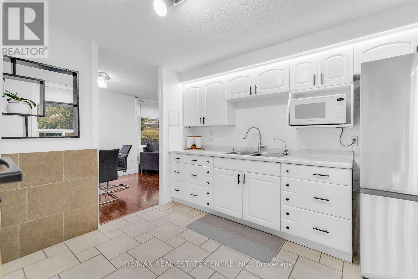
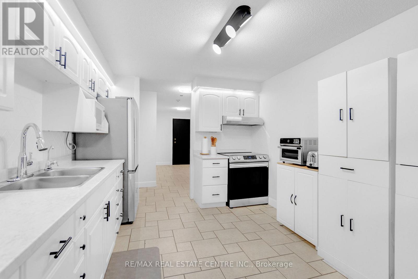
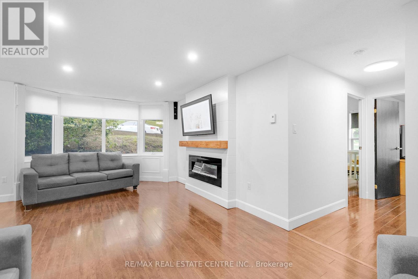
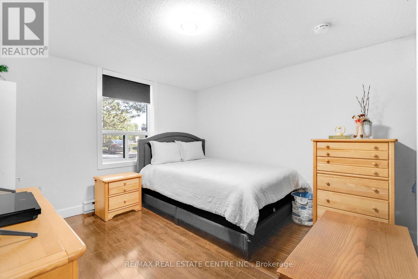
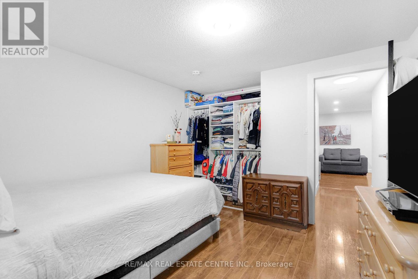
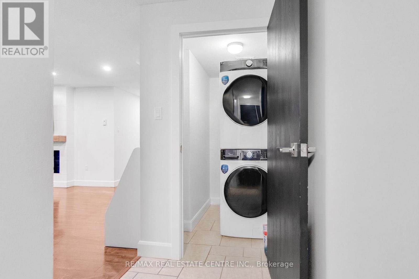
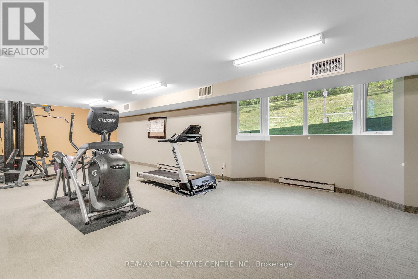
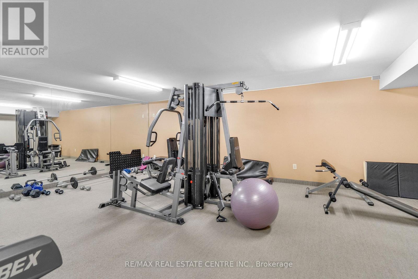
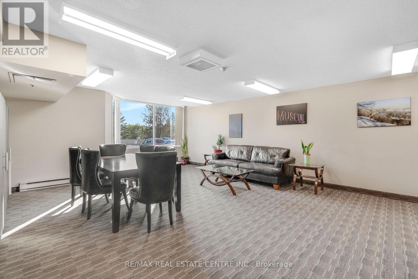
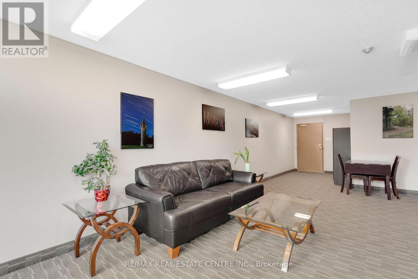
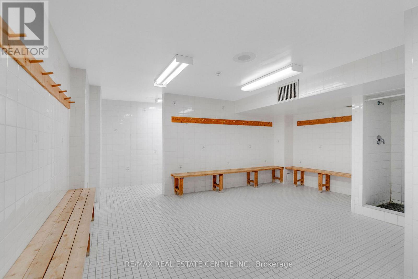
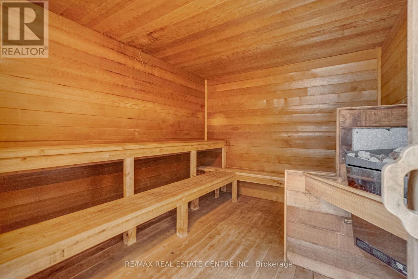
$571.30 MonthlyHighly Upgraded Unit, Priced to sell! Experience effortless luxury in this fully updated 2-bed, 2-bath main-level residence at 103 - 35 Green Valley Drive, Kitchener. Step into a bright, carpet-free layout boasting fresh paint (2025), upgraded baseboards, and modernized casings. The open-concept living space shines under designer pot lights (2022) and features a cozy, elegant electric fireplace (2023) for those crisp evenings.Turn-Key Upgrades Include: Kitchen Redone: Upgraded countertops (2020) plus stainless fridge & stove (2023).In-Suite Laundry: Brand new washer and dryer set (2025).Peace of Mind: Brand new electrical panel (2022) and updated vinyl windows (2024).Premium Lifestyle Location:Nestled right against the Grand River, enjoy immediate access to serene walking trails and scenic nature escapes. Commuters will love the ultra-fast access to Highway 401 and Conestoga College, while daily shopping, dining, and schools are just steps away.Building Amenities: Secure entrance, fully equipped gym with a relaxing sauna, quiet library room, bike storage, and a grand party room.Don't wait-luxury, convenience, and unmatched value meet right here. Book your private tour today! (id:15069)
Property Details
| MLS® Number | X13229320 |
| Property Type | Single Family |
| Amenities Near By | Park, Place Of Worship, Public Transit |
| Community Features | Pets Allowed With Restrictions, Community Centre, School Bus |
| Features | Elevator, Carpet Free, In Suite Laundry |
| Parking Space Total | 1 |
Building
| Bathroom Total | 2 |
| Bedrooms Above Ground | 2 |
| Bedrooms Total | 2 |
| Age | 31 To 50 Years |
| Amenities | Exercise Centre, Sauna, Visitor Parking, Fireplace(s), Separate Heating Controls |
| Appliances | Water Heater, Water Softener, Water Purifier, Dryer, Microwave, Hood Fan, Stove, Washer, Window Coverings, Refrigerator |
| Basement Type | None |
| Cooling Type | None |
| Exterior Finish | Stucco |
| Fire Protection | Smoke Detectors |
| Fireplace Present | Yes |
| Fireplace Total | 1 |
| Foundation Type | Poured Concrete |
| Half Bath Total | 1 |
| Heating Fuel | Electric |
| Heating Type | Baseboard Heaters |
| Size Interior | 1,000 - 1,199 Sqft |
| Type | Apartment |
Parking
| No Garage |
Land
| Acreage | No |
| Land Amenities | Park, Place Of Worship, Public Transit |
| Surface Water | River/stream |
| Zoning Description | R2dc5 |
Rooms
| Level | Type | Length | Width | Dimensions |
|---|---|---|---|---|
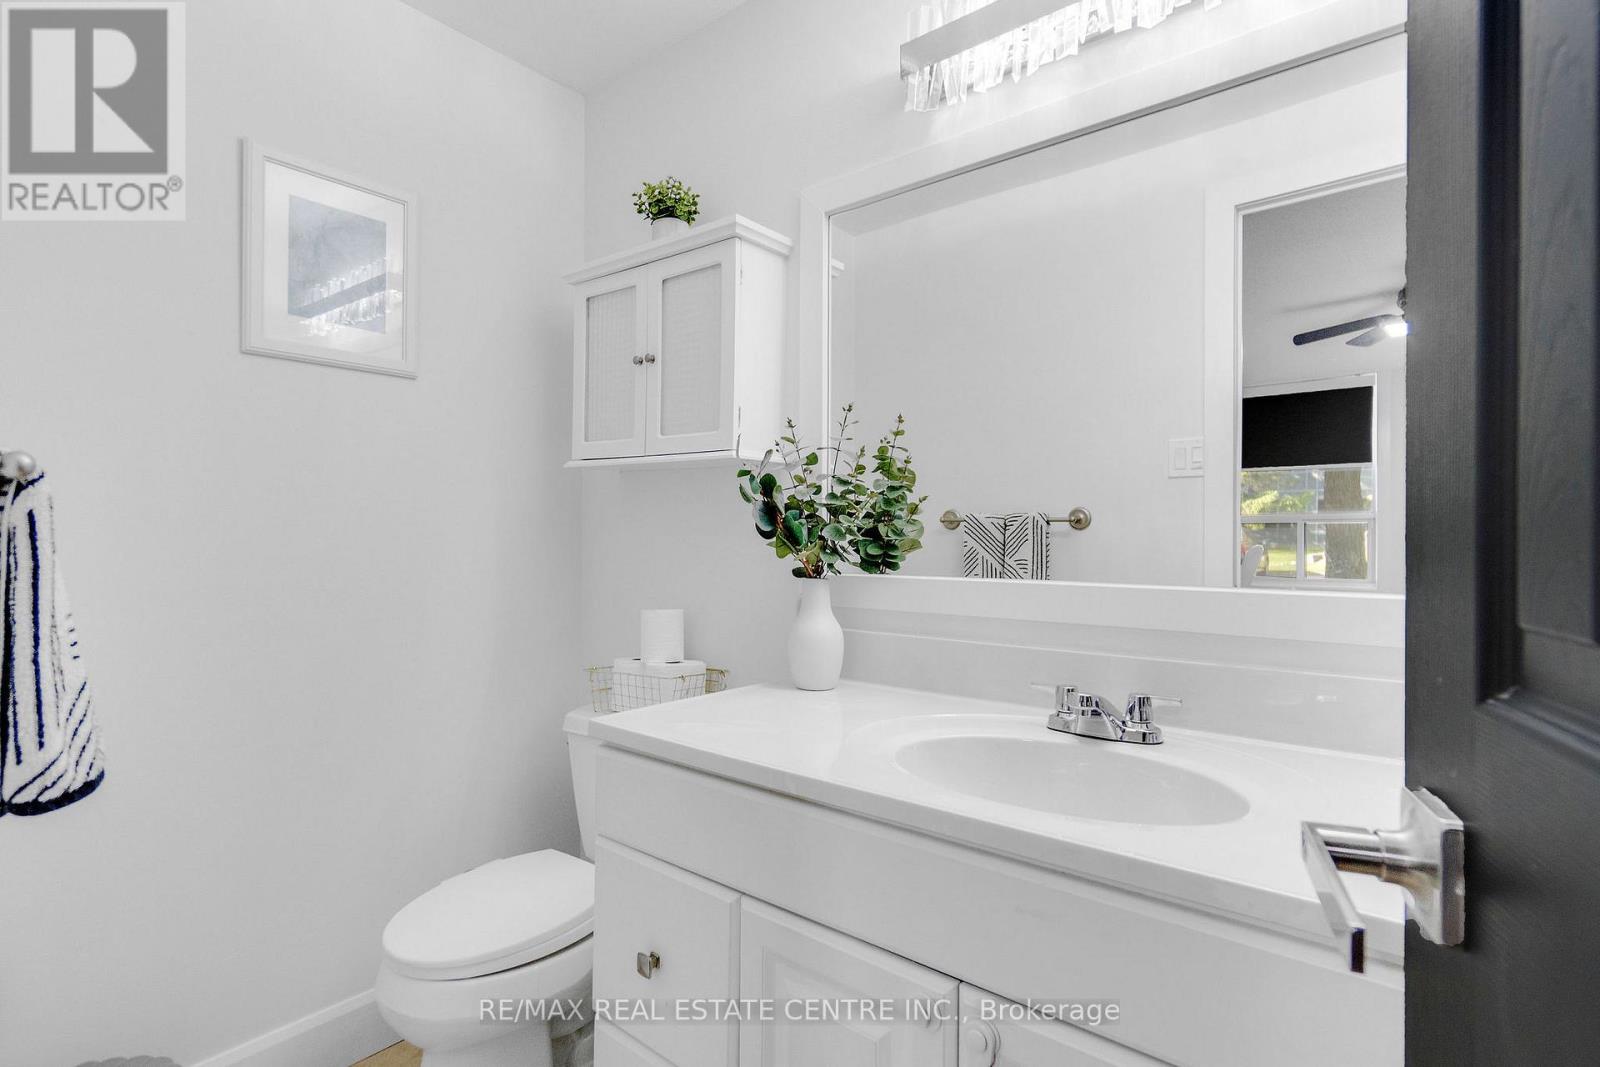
| Main Level | Bathroom | 1.25 m | 2.01 m | 1.25 m x 2.01 m |
| Main Level | Bathroom | 1.51 m | 2.32 m | 1.51 m x 2.32 m |
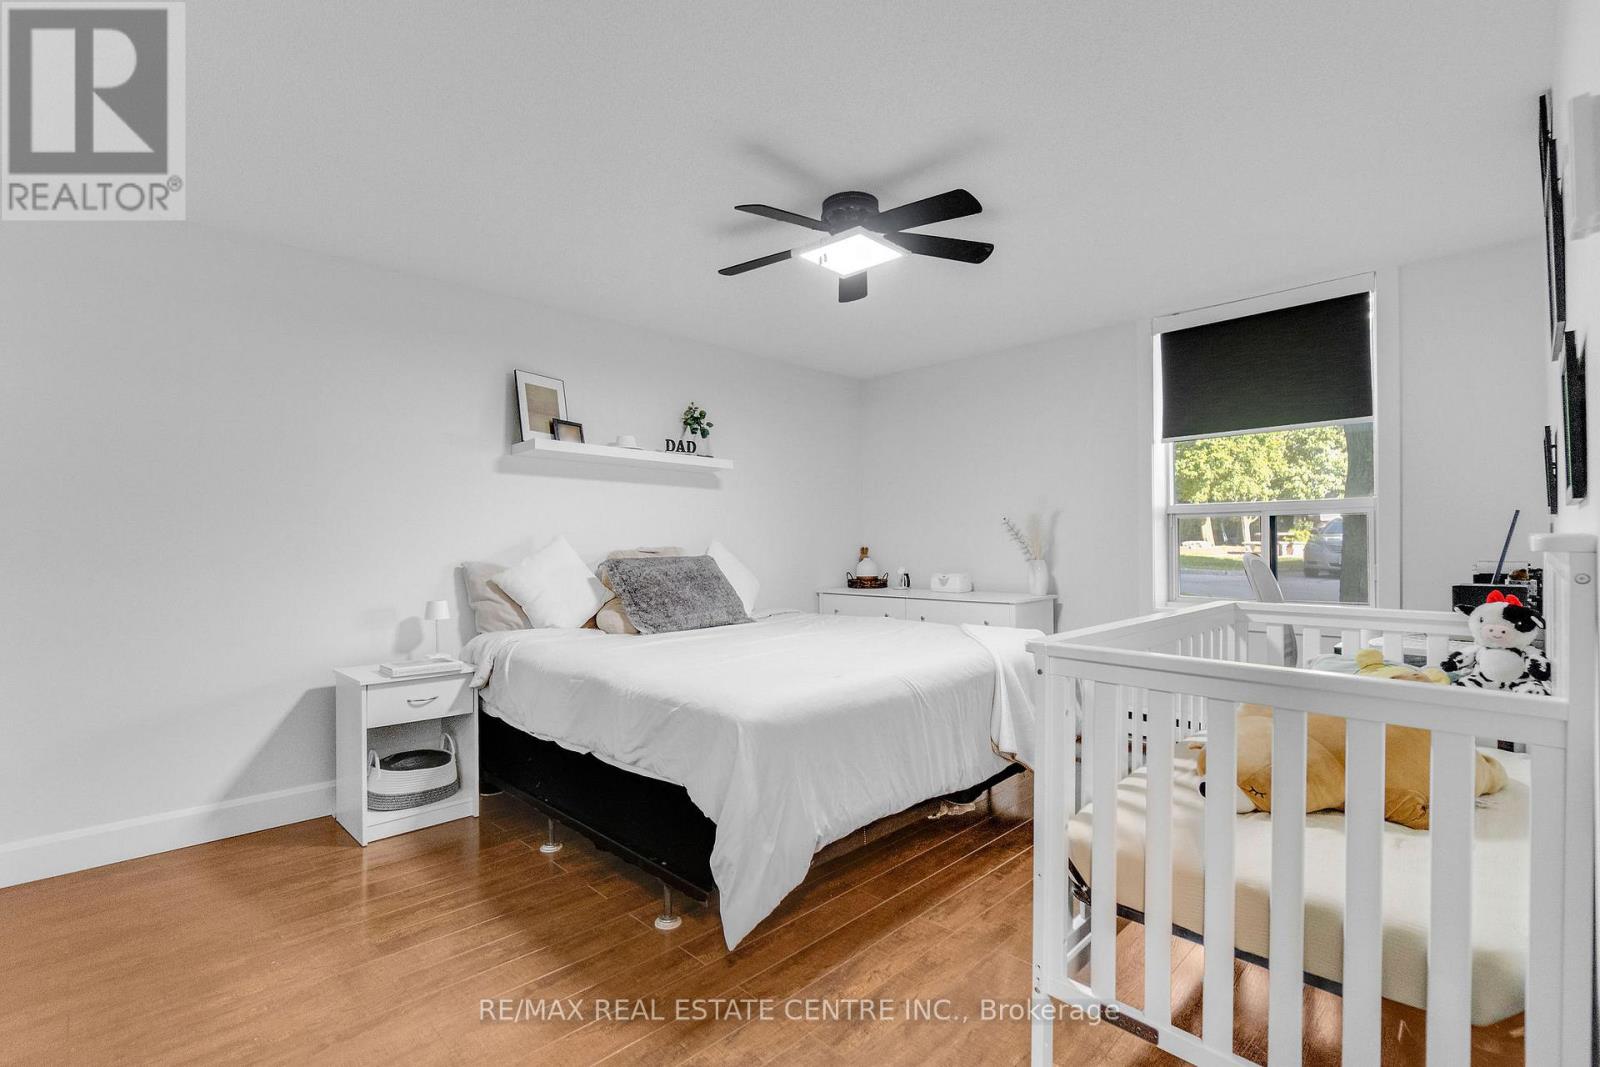
| Main Level | Bedroom | 4.19 m | 3.49 m | 4.19 m x 3.49 m |
| Main Level | Dining Room | 3.32 m | 2.56 m | 3.32 m x 2.56 m |
| Main Level | Foyer | 1.95 m | 2.76 m | 1.95 m x 2.76 m |
| Main Level | Kitchen | 3.07 m | 3.56 m | 3.07 m x 3.56 m |
| Main Level | Living Room | 3.47 m | 6.57 m | 3.47 m x 6.57 m |
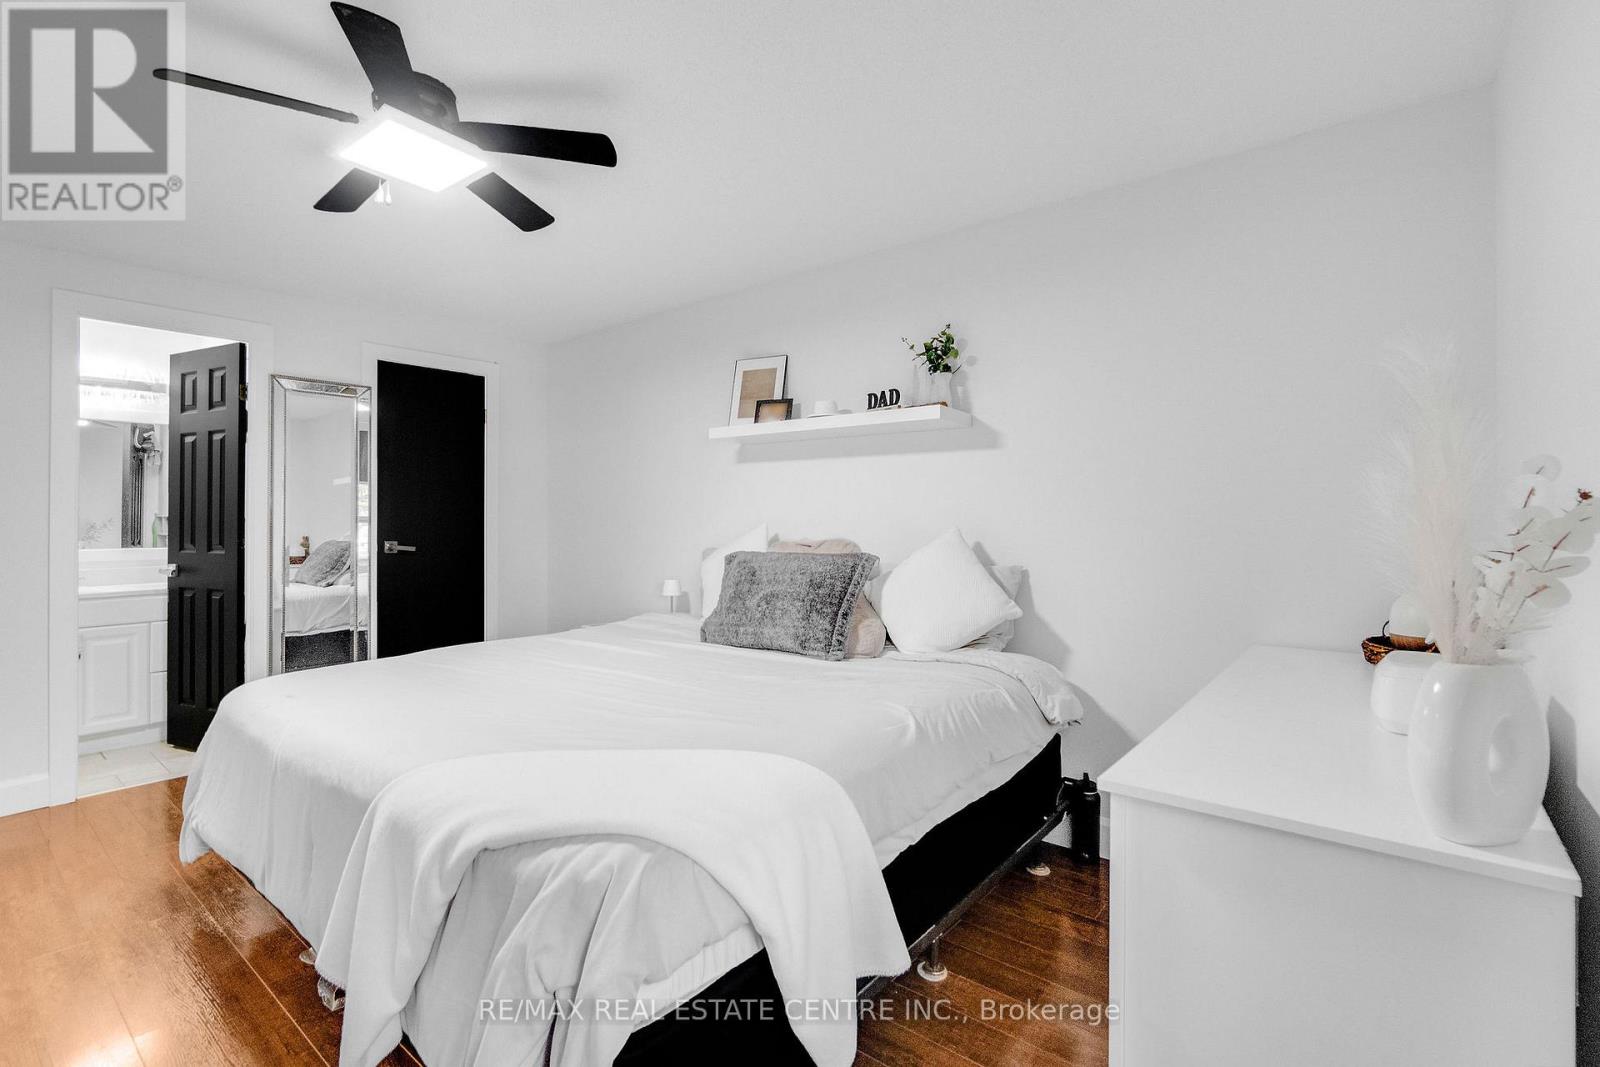
| Main Level | Primary Bedroom | 4.48 m | 3.52 m | 4.48 m x 3.52 m |
https://www.realtor.ca/real-estate/29841572/103-35-green-valley-drive-kitchener
Contact Us
Contact us for more information

This REALTOR.ca listing content is owned and licensed by REALTOR® members of The Canadian Real Estate Association
The trademarks REALTOR®, REALTORS®, and the REALTOR® logo are controlled by The Canadian Real Estate Association (CREA) and identify real estate professionals who are members of CREA. The trademarks MLS®, Multiple Listing Service® and the associated logos are owned by The Canadian Real Estate Association (CREA) and identify the quality of services provided by real estate professionals who are members of CREA. The trademark DDF® is owned by The Canadian Real Estate Association (CREA) and identifies CREA's Data Distribution Facility (DDF®)
July 10 2026 02:08:43
Toronto Regional Real Estate Board
RE/MAX Real Estate Centre Inc.