
103 - 2750 King Street E Hamilton, Ontario L8G 1J4

2 Bedroom
2 Bathroom
800 - 899 sqft
Central Air Conditioning
Forced Air
$489,900Maintenance, Heat, Insurance, Common Area Maintenance, Parking
$589 Monthly
Maintenance, Heat, Insurance, Common Area Maintenance, Parking
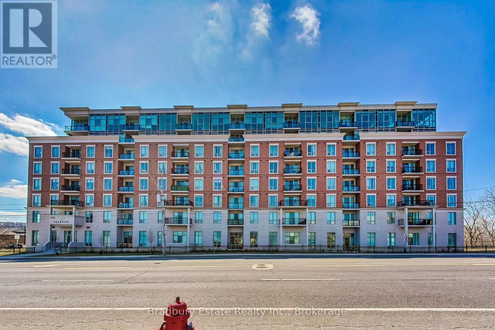
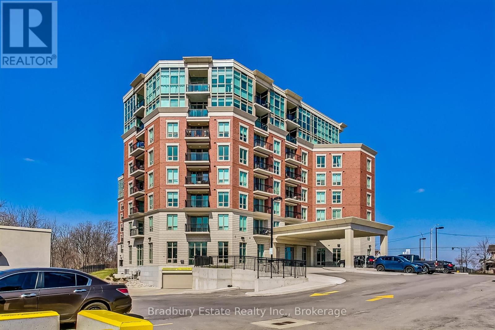
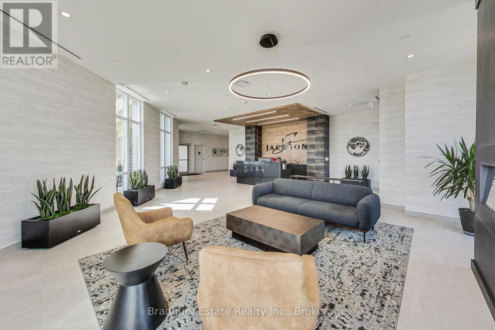
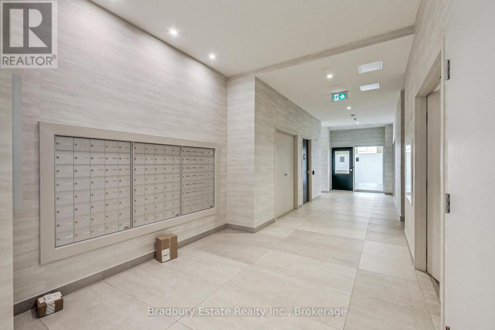
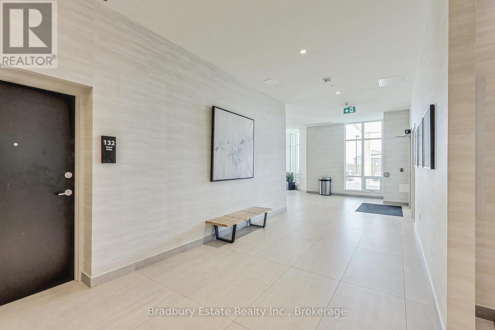
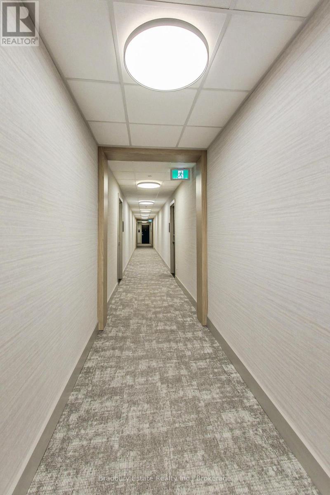
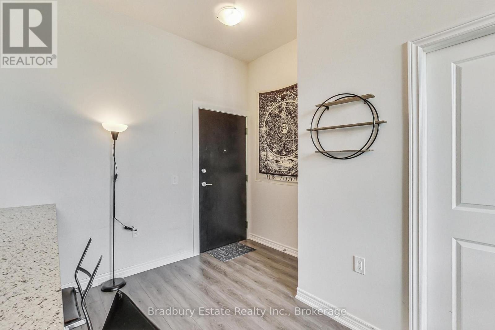
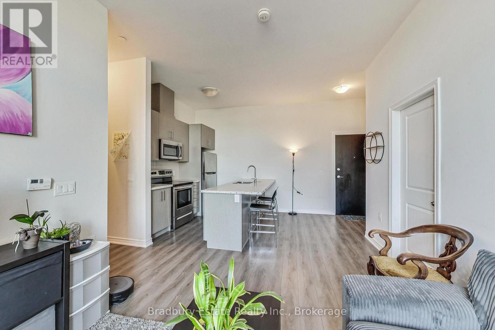
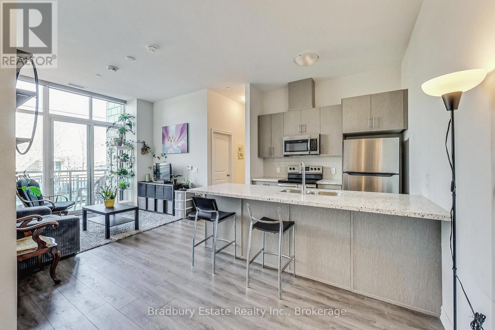
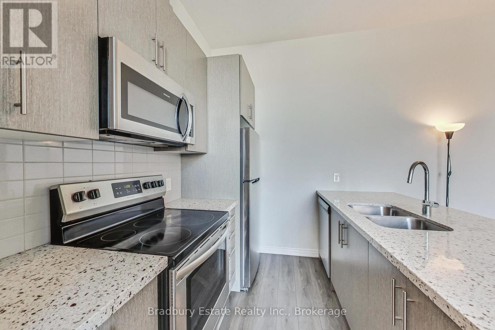
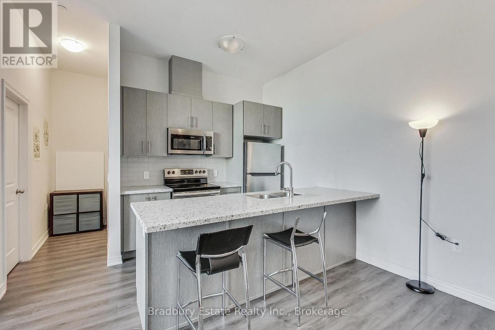
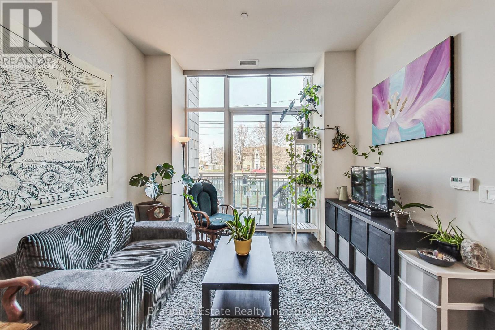
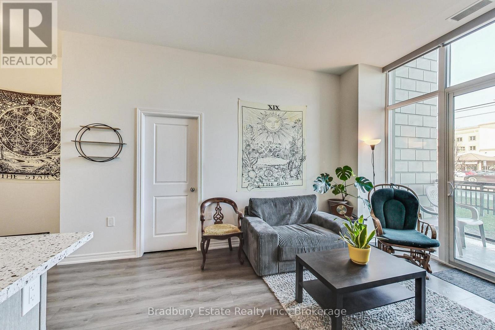
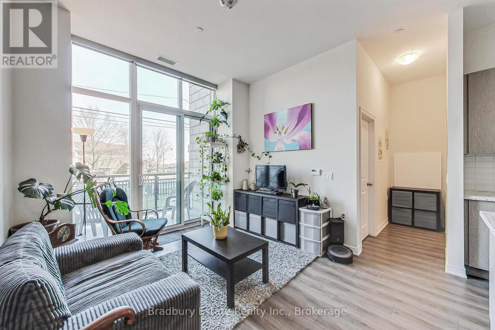
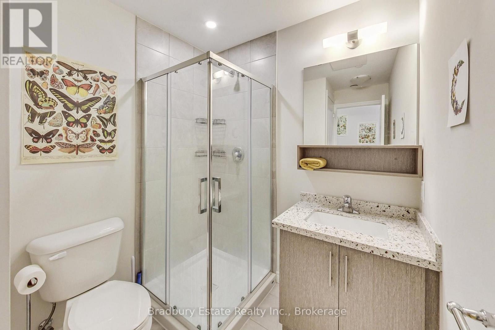
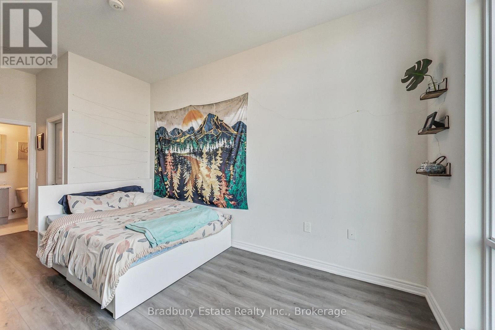
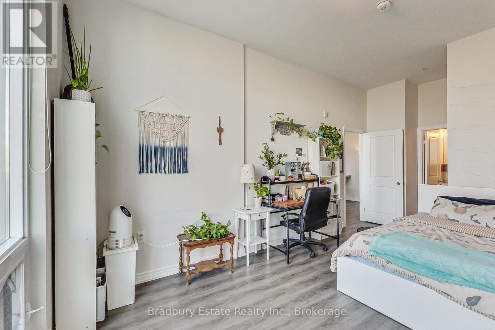
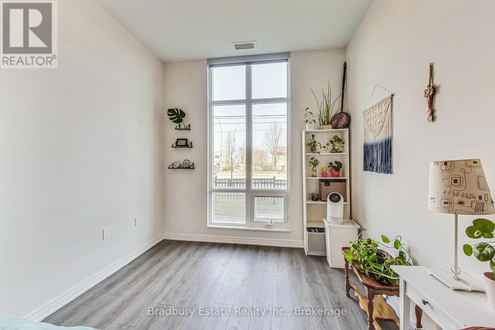
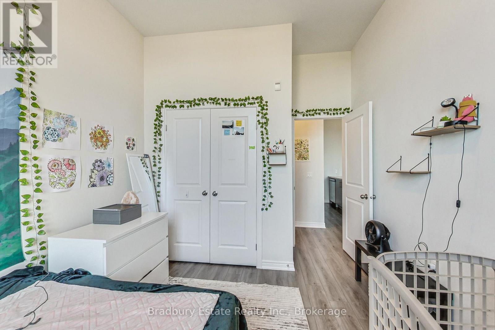
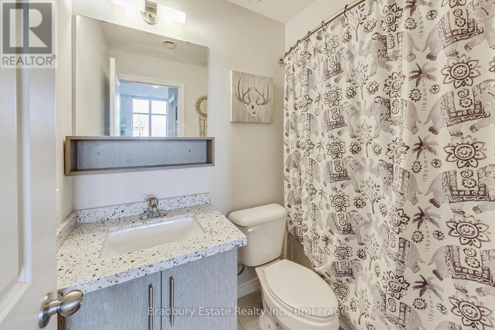
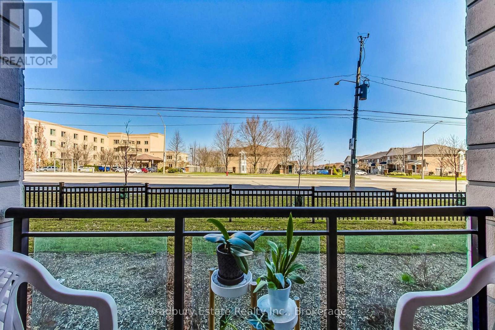
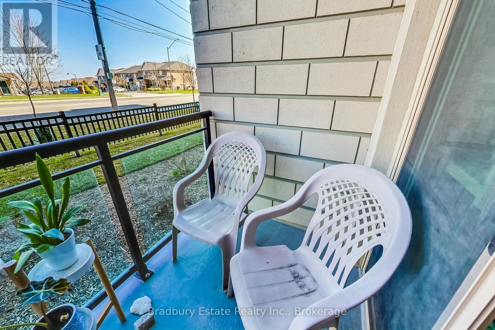
$589 MonthlyWelcome to the "Jackson"! Convenient MAIN FLOOR LIVING! 2 bed, 2 bath open concept condo with soaring 9 foot ceilings, floor to ceiling windows that fills the space with a ton of natural light, stone counter tops, stainless steel appliances, modern back splash, large primary room with walk in closet & 4 piece ensuite, additional 3 piece bathroom, and laundry! Enjoy your morning coffee outside on your open terrace. MAIN FLOOR living - perfect for dog owners or those who prefer not to use the elevator or stairs. Quiet building that is immaculately maintained. Directly across from the Hospital Urgent Care Centre, spacious lobby with a concierge for added safety and security, fitness centre, BBQ terrace, guest suite, party room & library. One underground parking space #55 and locker. Close to major highways, hospitals, public transit, and shopping. (id:15069)
Property Details
| MLS® Number | X13822944 |
| Property Type | Single Family |
| Community Name | Gershome |
| Community Features | Pets Allowed With Restrictions |
| Features | Balcony, Carpet Free |
| Parking Space Total | 1 |
Building
| Bathroom Total | 2 |
| Bedrooms Above Ground | 2 |
| Bedrooms Total | 2 |
| Amenities | Storage - Locker |
| Appliances | Garage Door Opener Remote(s), Dishwasher, Dryer, Stove, Washer, Refrigerator |
| Basement Type | None |
| Cooling Type | Central Air Conditioning |
| Exterior Finish | Brick |
| Heating Fuel | Natural Gas |
| Heating Type | Forced Air |
| Size Interior | 800 - 899 Sqft |
| Type | Apartment |
Parking
| Underground | |
| Garage |
Land
| Acreage | No |
Rooms
| Level | Type | Length | Width | Dimensions |
|---|---|---|---|---|
| Main Level | Dining Room | 2.44 m | 2.74 m | 2.44 m x 2.74 m |
| Main Level | Kitchen | 2.44 m | 1.52 m | 2.44 m x 1.52 m |
| Main Level | Living Room | 2.44 m | 3.05 m | 2.44 m x 3.05 m |
| Main Level | Primary Bedroom | 2.13 m | 2.44 m | 2.13 m x 2.44 m |
| Main Level | Bedroom 2 | 3.05 m | 2.74 m | 3.05 m x 2.74 m |
https://www.realtor.ca/real-estate/30321481/103-2750-king-street-e-hamilton-gershome-gershome
Contact Us
Contact us for more information

This REALTOR.ca listing content is owned and licensed by REALTOR® members of The Canadian Real Estate Association
The trademarks REALTOR®, REALTORS®, and the REALTOR® logo are controlled by The Canadian Real Estate Association (CREA) and identify real estate professionals who are members of CREA. The trademarks MLS®, Multiple Listing Service® and the associated logos are owned by The Canadian Real Estate Association (CREA) and identify the quality of services provided by real estate professionals who are members of CREA. The trademark DDF® is owned by The Canadian Real Estate Association (CREA) and identifies CREA's Data Distribution Facility (DDF®)
September 24 2026 02:25:13
The Oakville Milton & District Real Estate Board
Bradbury Estate Realty Inc., Brokerage