
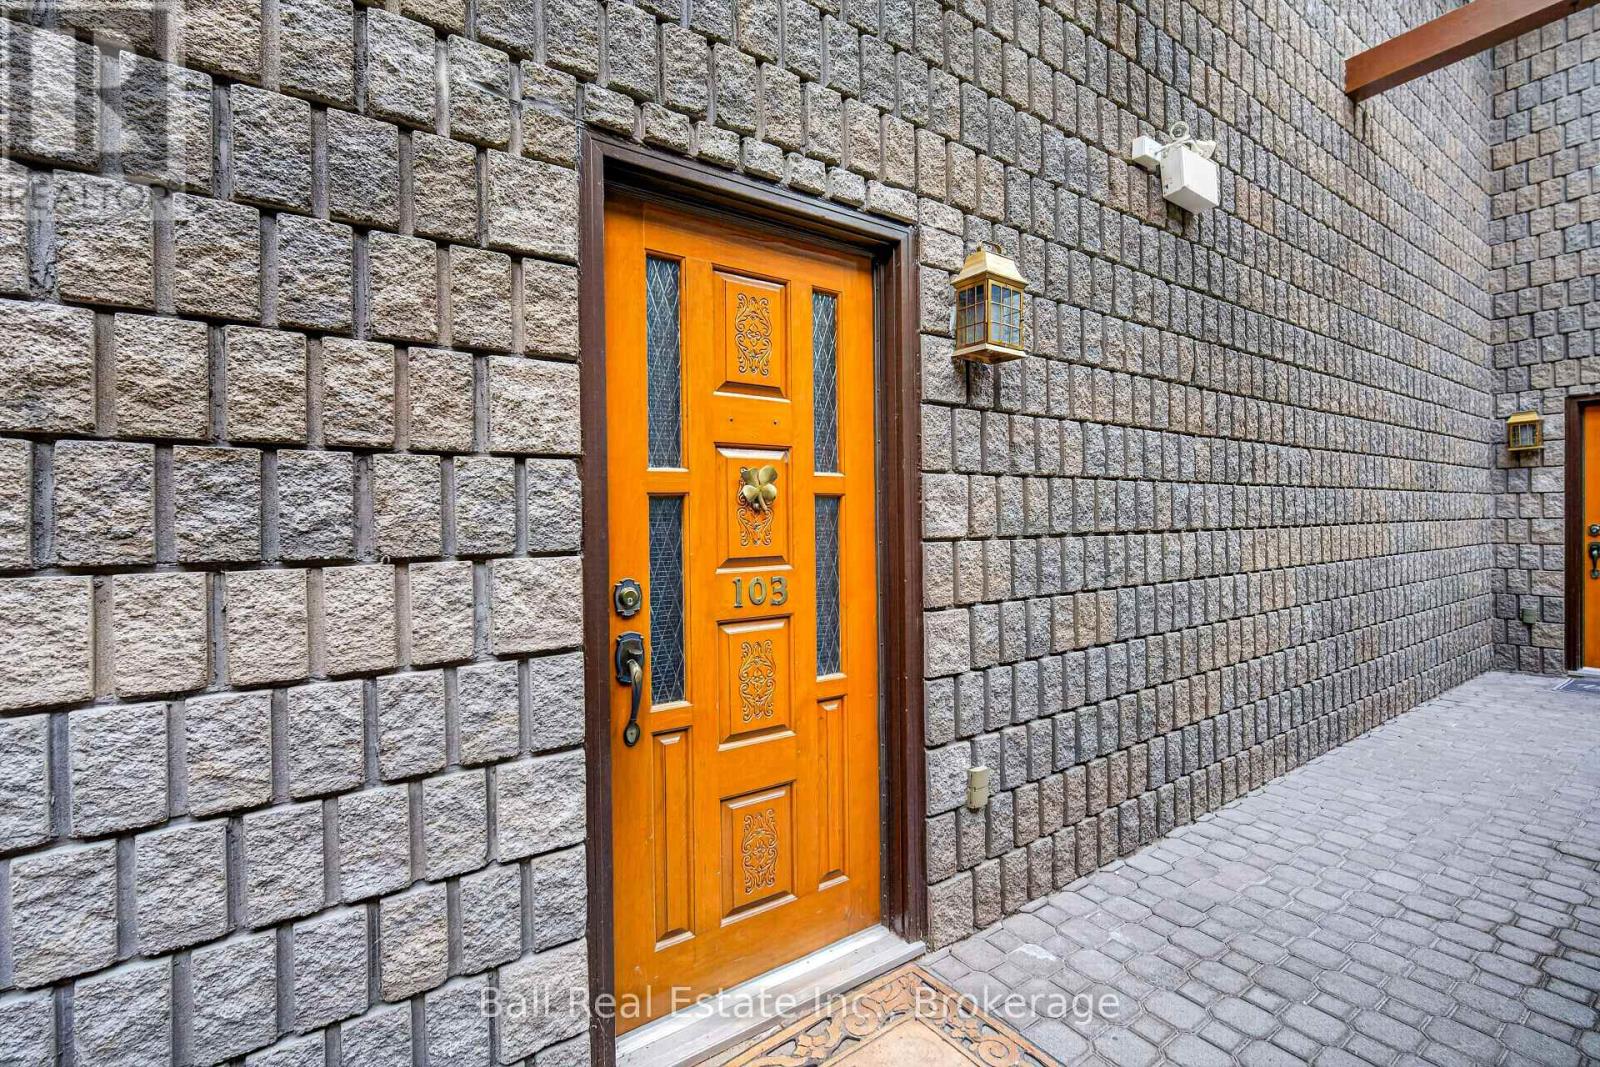
103 - 200 East St S Kawartha Lakes, Ontario K0M 1A0

2 Bedroom
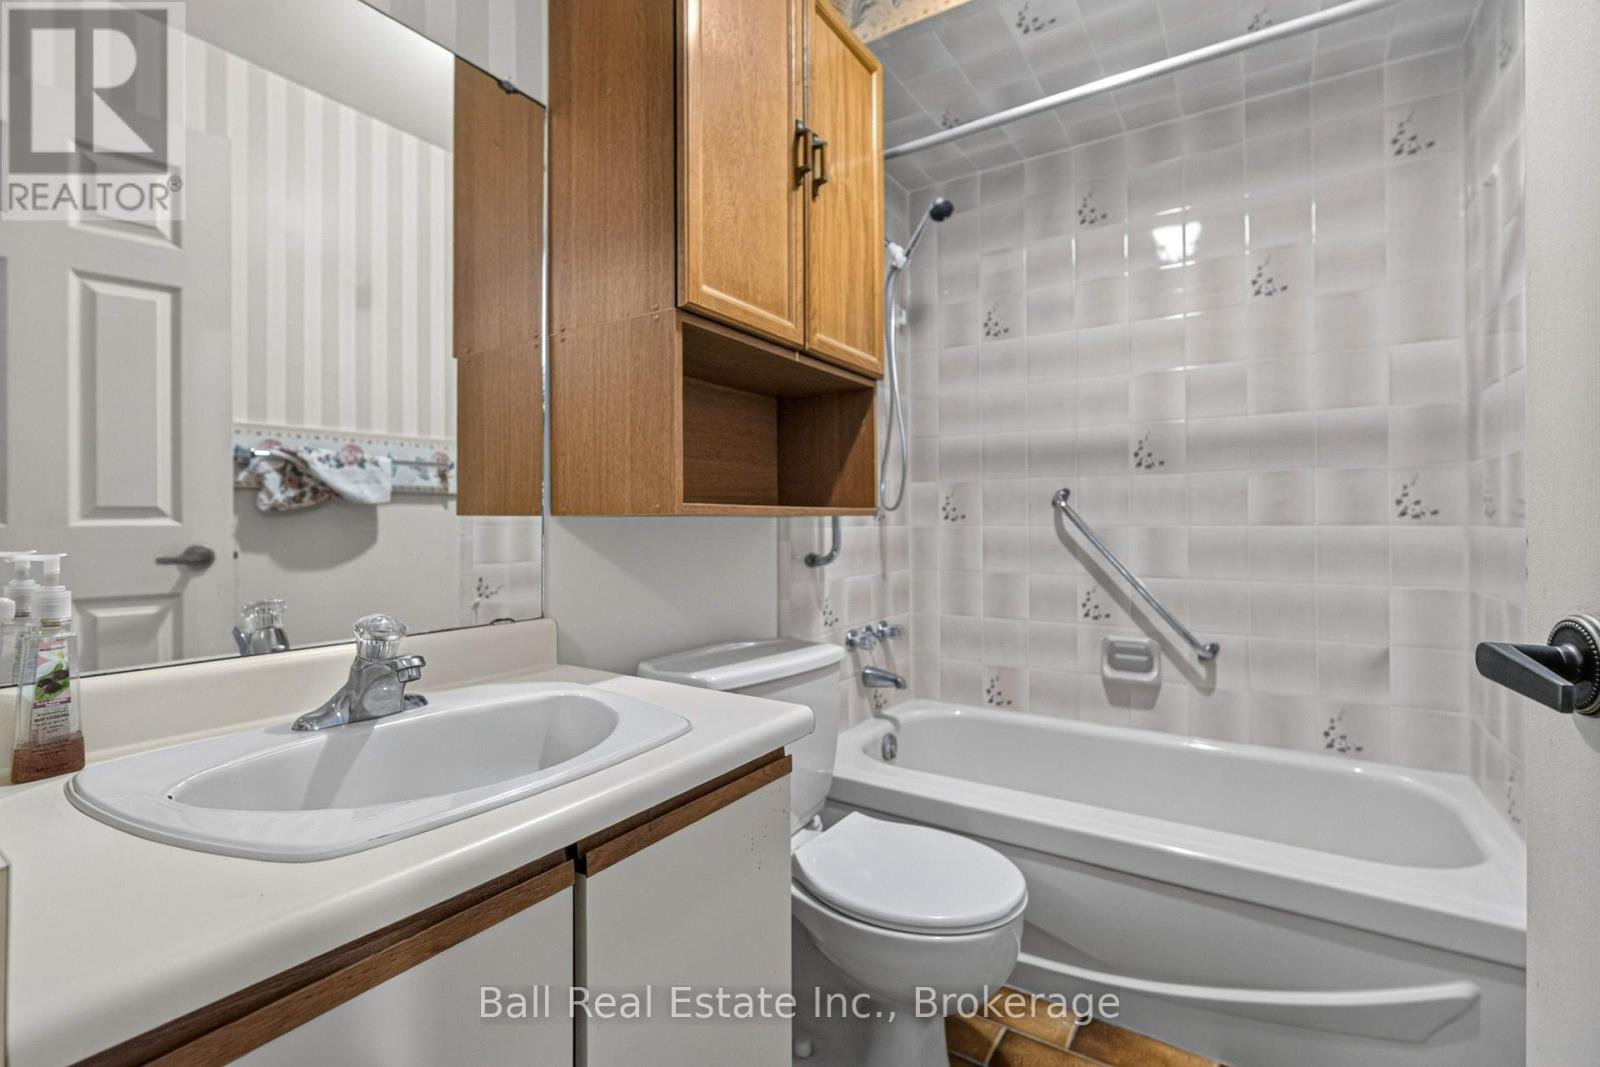
1 Bathroom
1,000 - 1,199 sqft
Fireplace
Outdoor Pool
Central Air Conditioning
Forced Air
Waterfront On Lake
Landscaped
$399,000Maintenance, Common Area Maintenance, Insurance, Water, Parking
$645 Monthly
Maintenance, Common Area Maintenance, Insurance, Water, Parking
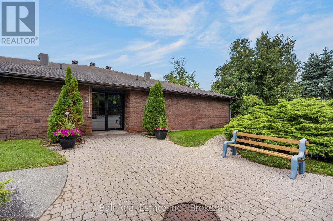
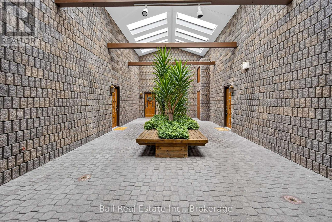
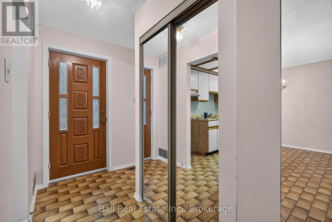
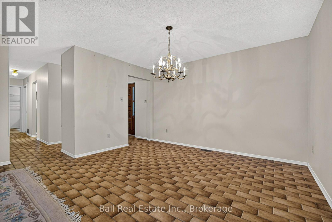
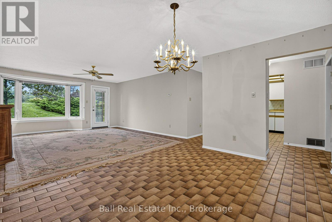
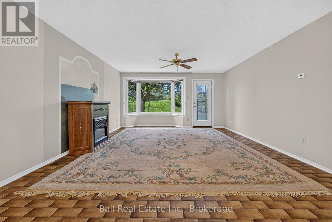
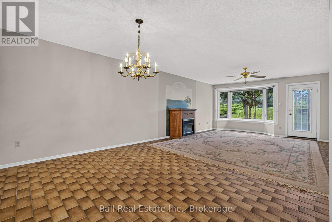
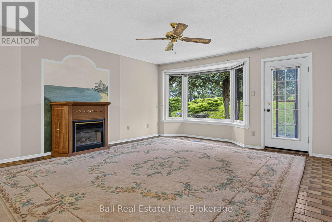
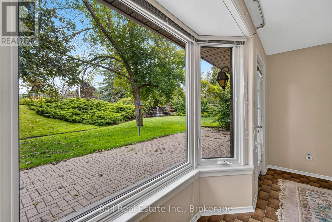
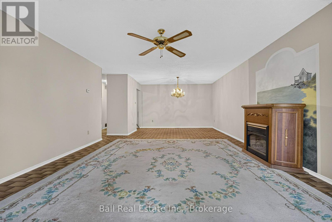
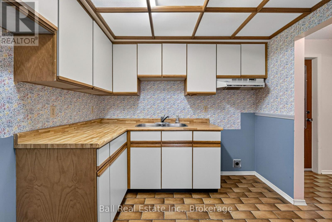
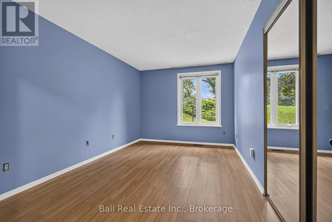
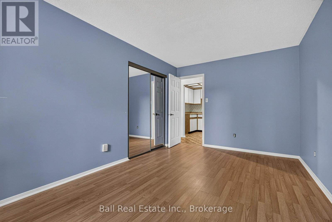
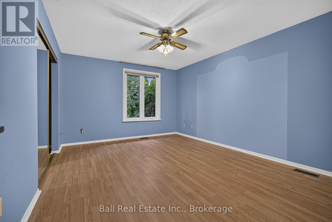
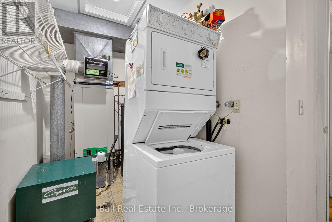
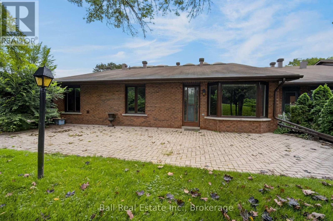
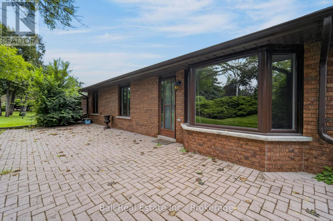
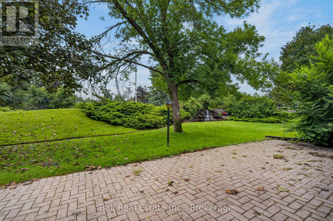
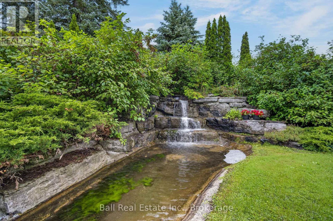
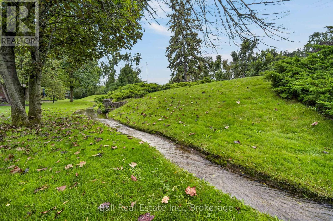
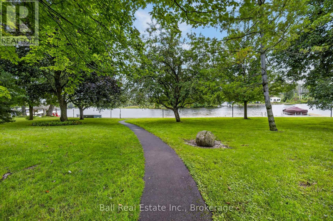
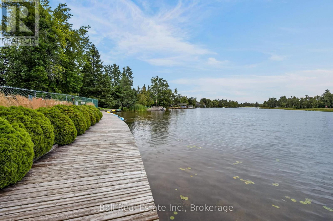
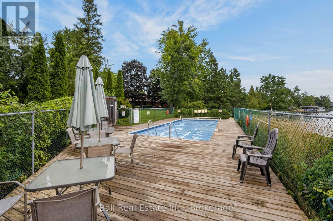
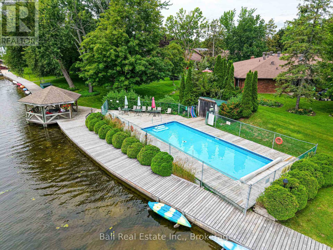
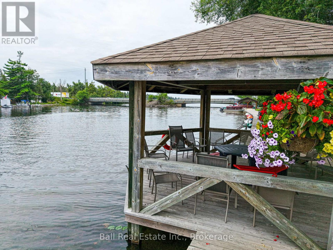
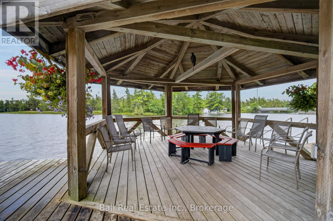
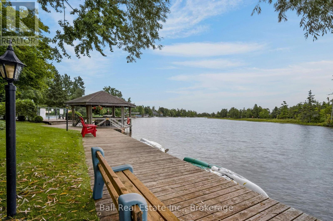
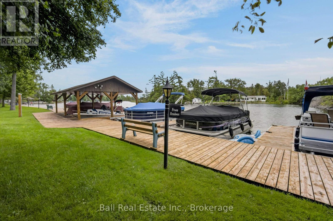
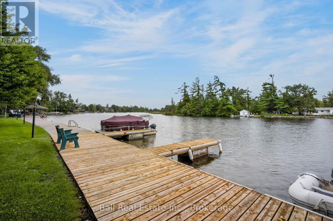
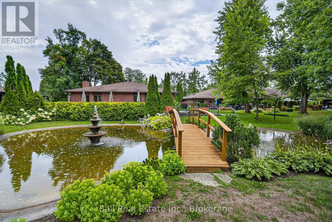
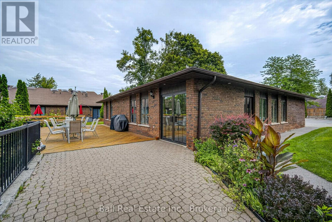
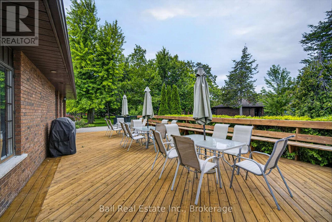
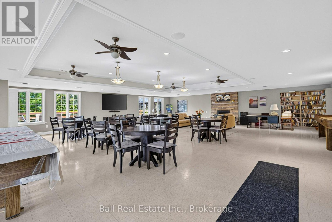
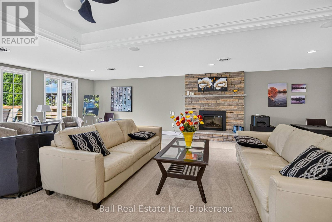
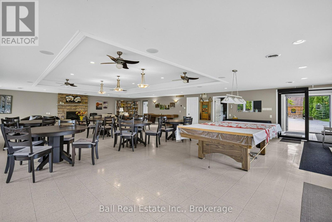
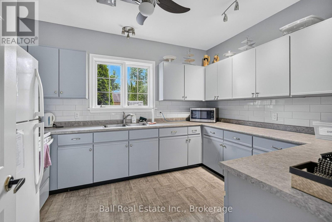
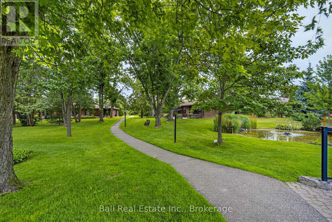
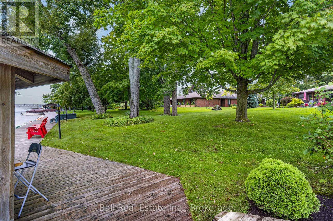
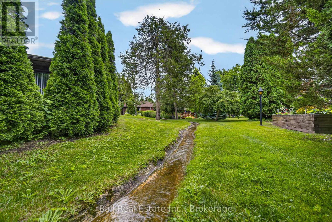
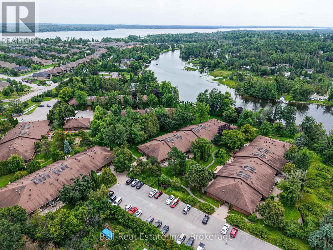
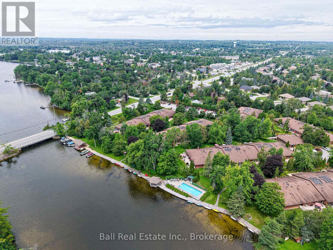
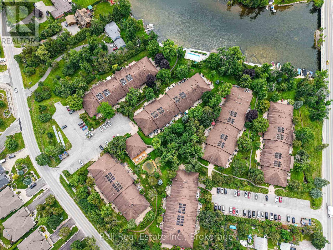
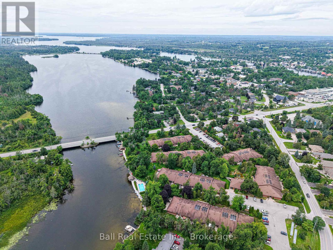
$645 MonthlyWelcome to the Edgewater Condominium Complex, a wonderfully situated oasis offering an adult lifestyle with outstanding amenities in a park like Bobcaygeon waterfront setting. This is a 2 bedroom, one bathroom condominium awaiting your personal touches. There is a freestanding electric fireplace, tile floors and a walk-out to a private patio with a water feature view. This unit also has an in-suite laundry and storage facilities room. The complex has extensive amenities such as private docking, inground pool, clubhouse, designated parking space, visitors parking, board walks, gazebo with patio areas. This private 7 acre property creates space for peace, quiet & serenity but with neighbours nearby for socializing and activities. (id:15069)
Property Details
| MLS® Number | X13740360 |
| Property Type | Single Family |
| Community Name | Bobcaygeon |
| Community Features | Pets Allowed With Restrictions, Community Centre |
| Easement | Unknown |
| Features | Level Lot, Wooded Area, Irregular Lot Size, In Suite Laundry |
| Parking Space Total | 1 |
| Pool Type | Outdoor Pool |
| Structure | Clubhouse, Patio(s) |
| Water Front Name | Little Bob Channel |
| Water Front Type | Waterfront On Lake |
Building
| Bathroom Total | 1 |
| Bedrooms Above Ground | 2 |
| Bedrooms Total | 2 |
| Age | 31 To 50 Years |
| Amenities | Recreation Centre, Fireplace(s), Separate Heating Controls |
| Appliances | Water Heater, Dryer, Washer |
| Basement Type | None |
| Cooling Type | Central Air Conditioning |
| Exterior Finish | Brick |
| Fireplace Present | Yes |
| Fireplace Type | Free Standing Metal |
| Foundation Type | Unknown |
| Heating Fuel | Electric |
| Heating Type | Forced Air |
| Size Interior | 1,000 - 1,199 Sqft |
| Type | Apartment |
Parking
| No Garage |
Land
| Access Type | Year-round Access, Private Docking |
| Acreage | No |
| Landscape Features | Landscaped |
| Zoning Description | Residential Condominium |
Rooms
| Level | Type | Length | Width | Dimensions |
|---|---|---|---|---|
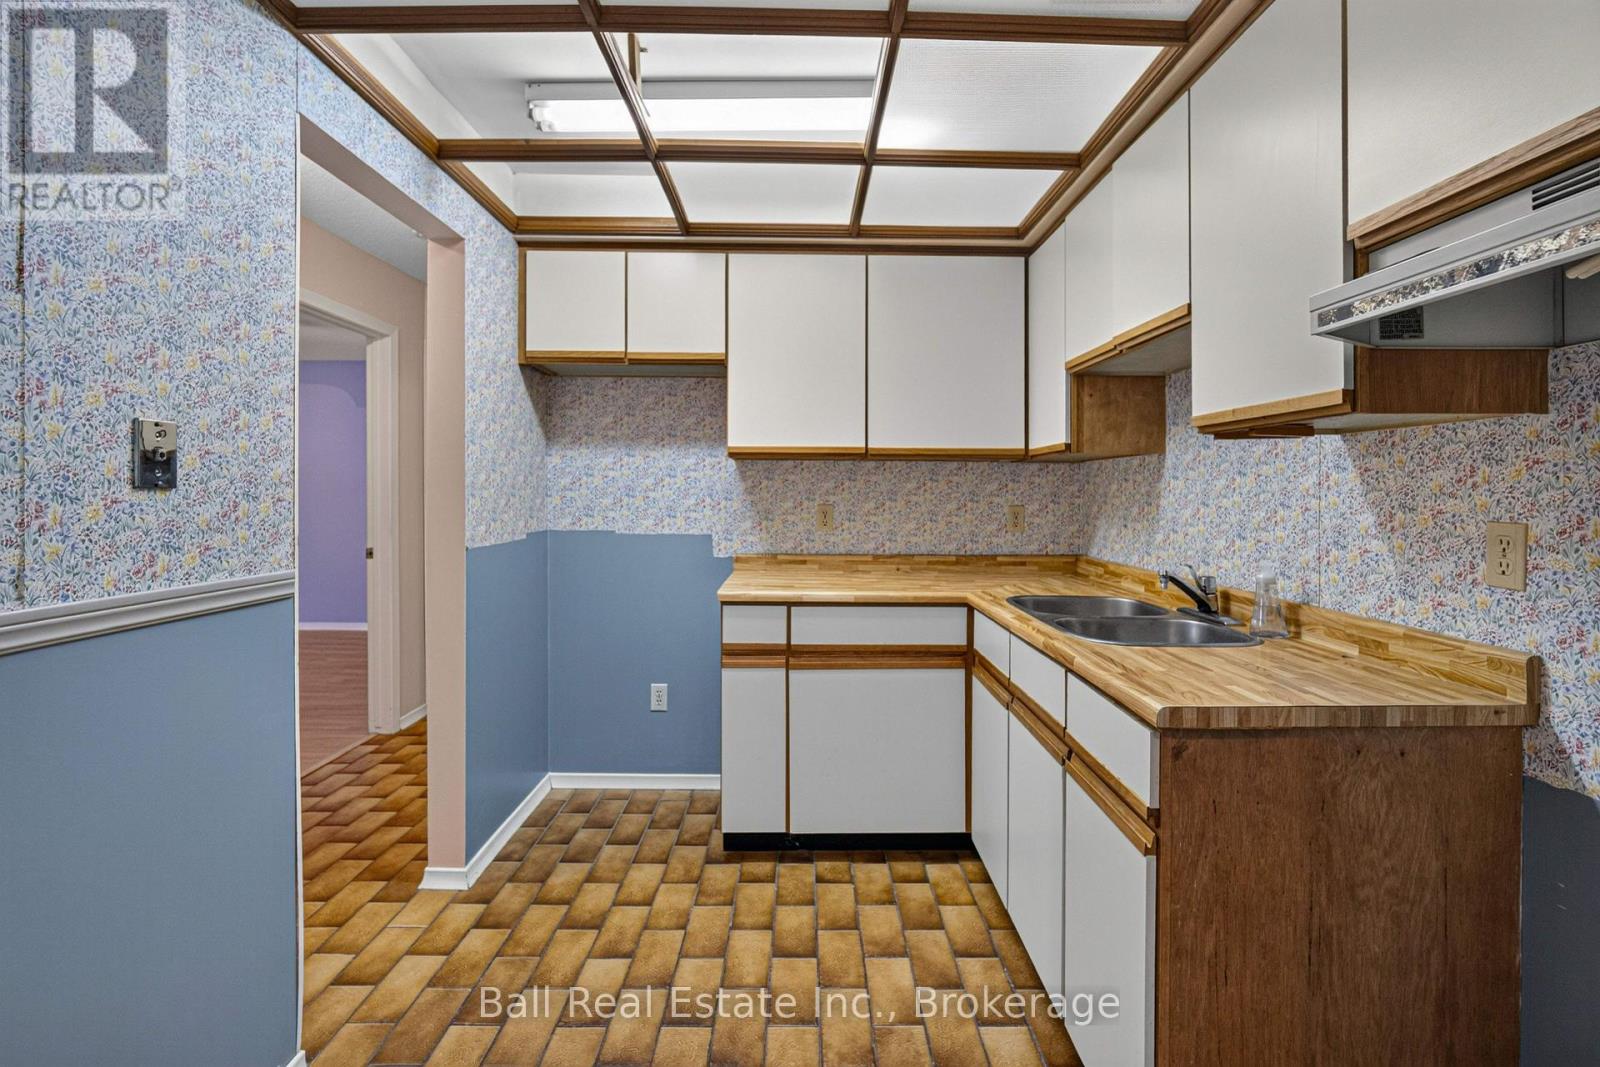
| Main Level | Kitchen | 2.3 m | 2.75 m | 2.3 m x 2.75 m |
| Main Level | Dining Room | 2.41 m | 3.96 m | 2.41 m x 3.96 m |
| Main Level | Living Room | 6.12 m | 4.56 m | 6.12 m x 4.56 m |
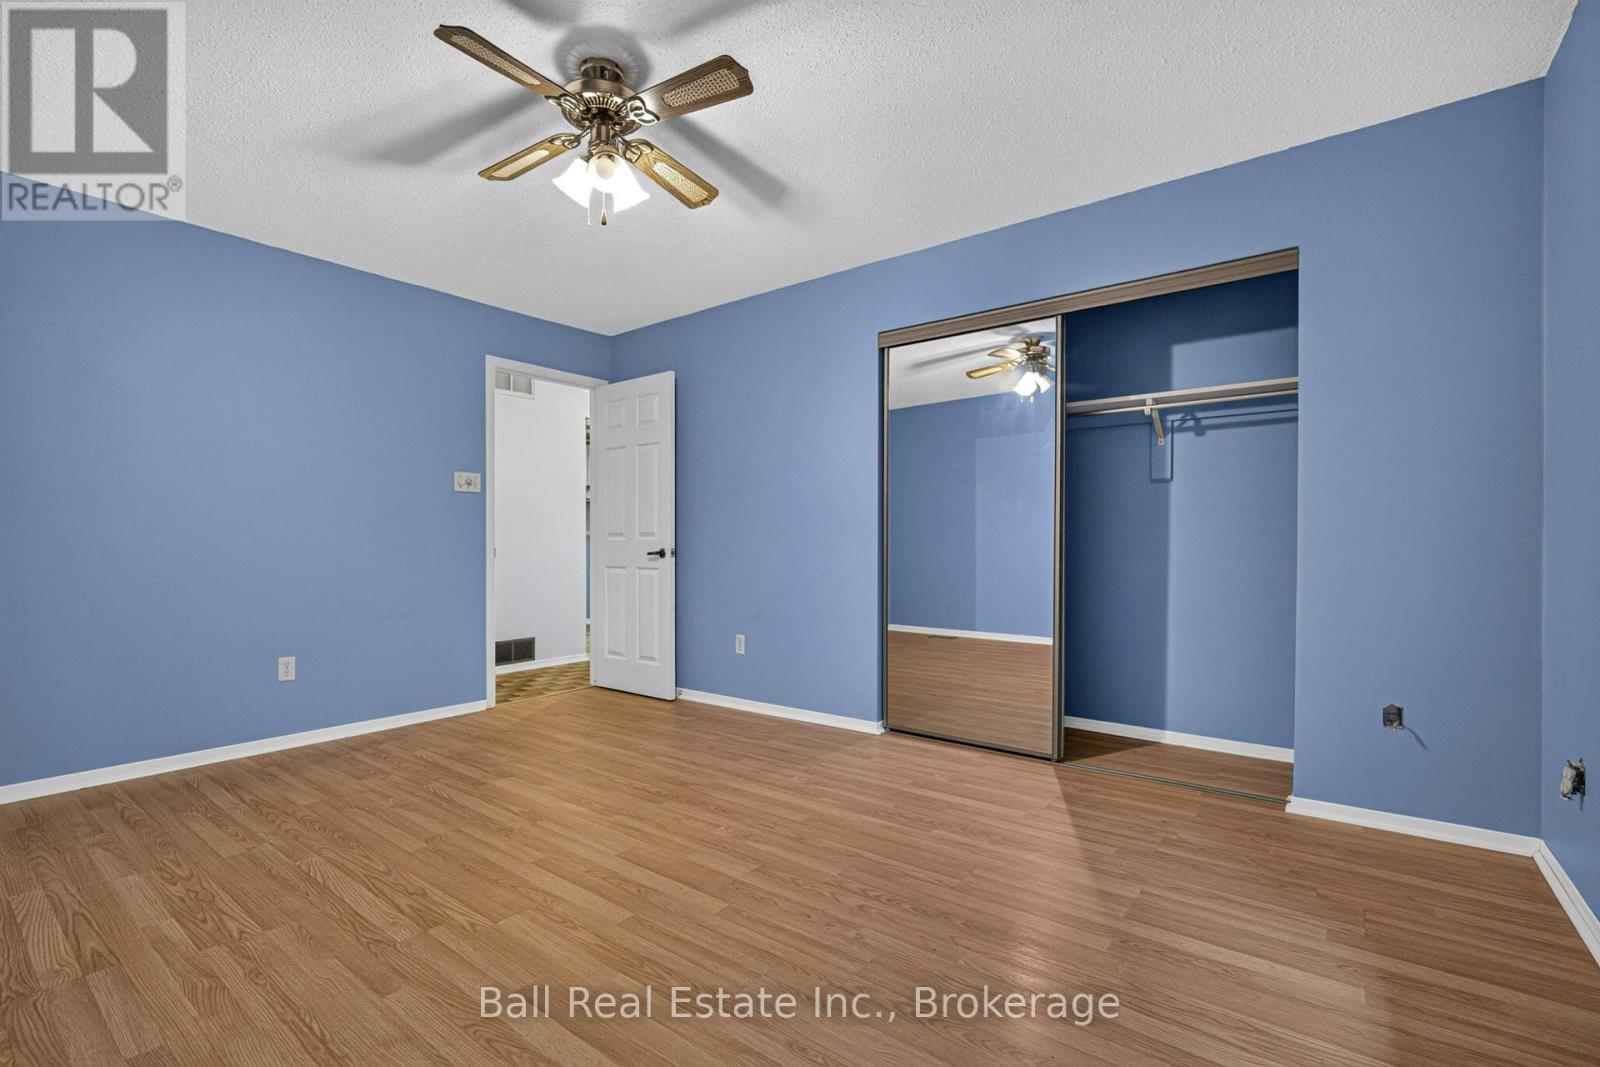
| Main Level | Primary Bedroom | 4.59 m | 3.6 m | 4.59 m x 3.6 m |
| Main Level | Bedroom 2 | 4.59 m | 3 m | 4.59 m x 3 m |
| Main Level | Bathroom | 2.3 m | 1.52 m | 2.3 m x 1.52 m |
| Main Level | Laundry Room | 3.35 m | 2.29 m | 3.35 m x 2.29 m |
https://www.realtor.ca/real-estate/30229425/103-200-east-st-s-kawartha-lakes-bobcaygeon-bobcaygeon
Contact Us
Contact us for more information

This REALTOR.ca listing content is owned and licensed by REALTOR® members of The Canadian Real Estate Association
The trademarks REALTOR®, REALTORS®, and the REALTOR® logo are controlled by The Canadian Real Estate Association (CREA) and identify real estate professionals who are members of CREA. The trademarks MLS®, Multiple Listing Service® and the associated logos are owned by The Canadian Real Estate Association (CREA) and identify the quality of services provided by real estate professionals who are members of CREA. The trademark DDF® is owned by The Canadian Real Estate Association (CREA) and identifies CREA's Data Distribution Facility (DDF®)
September 03 2026 06:19:42
Central Lakes Association of REALTORS®
Ball Real Estate Inc.