
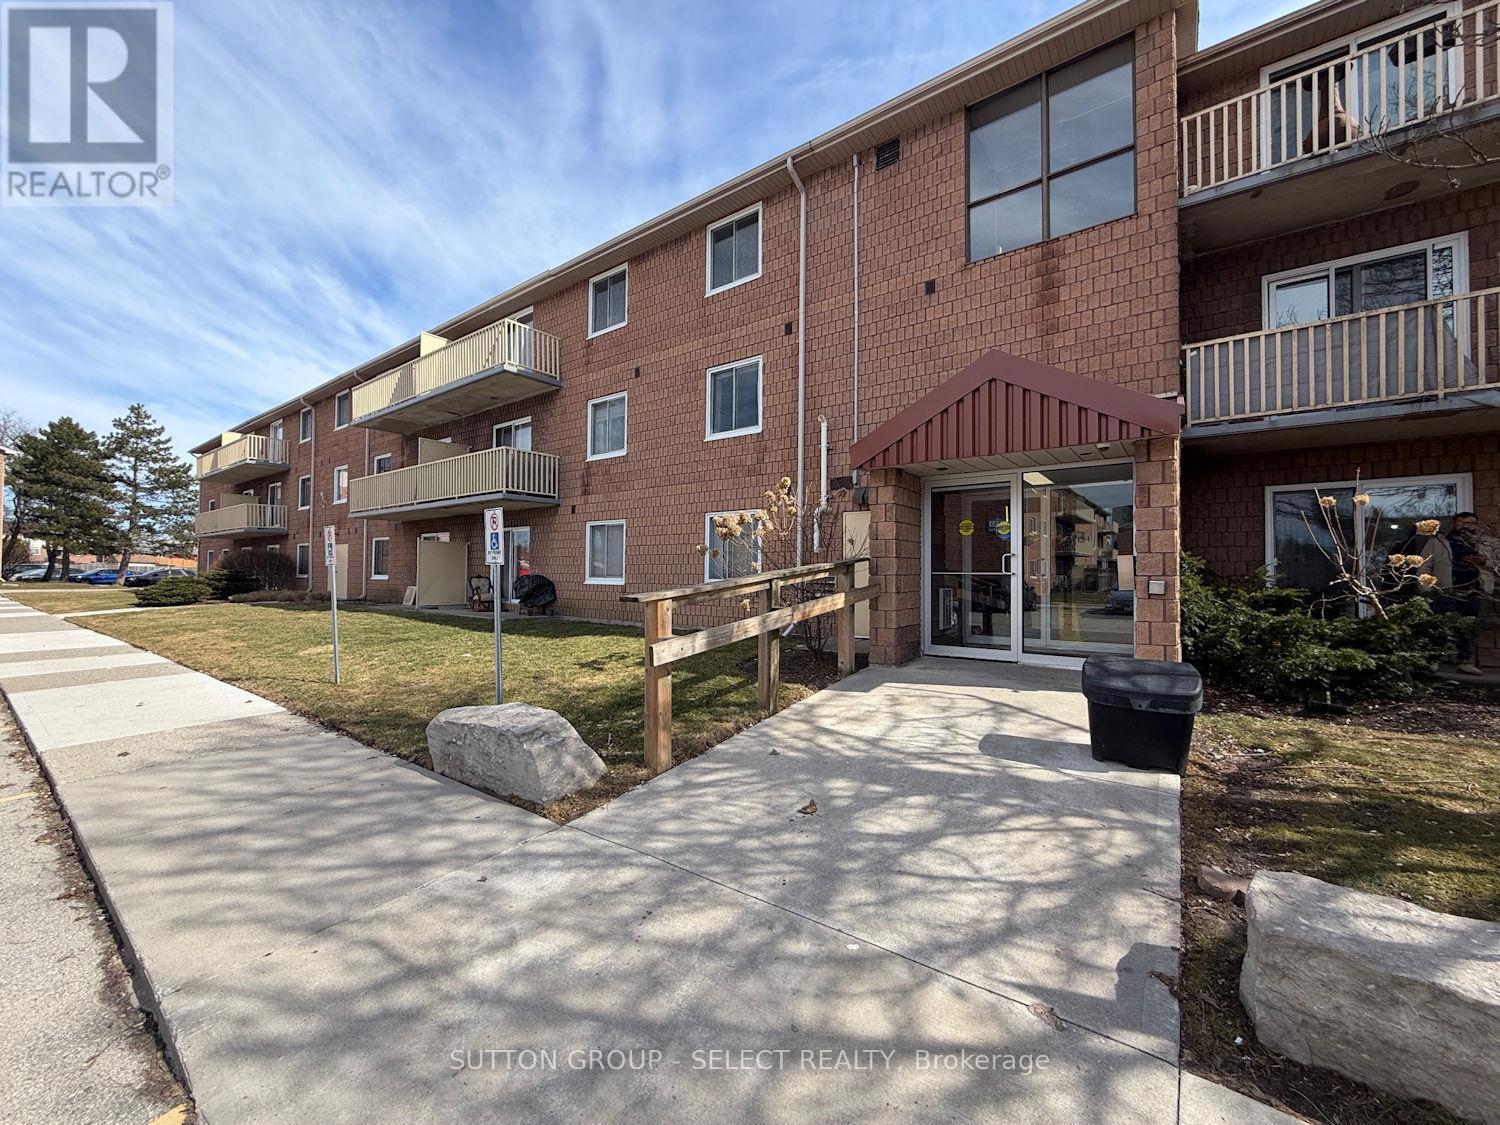
103 - 1584 Ernest Avenue London South, Ontario N6E 1X9

1 Bedroom
1 Bathroom
500 - 599 sqft
Baseboard Heaters
$114,900Maintenance, Heat, Common Area Maintenance, Insurance, Water, Parking
$387.75 Monthly
Maintenance, Heat, Common Area Maintenance, Insurance, Water, Parking
$387.75 MonthlyExcellent opportunity here. Priced well below market value. 1 bedroom unit on the ground floor, facing west with covered patio. ****Buyer must assume the tenant (once buyer takes possession of the property you're free to serve notice for vacant possession). Tenant moved in December 2015 and is currently renting on a month-to-month basis at $858.25/mth. No pictures available. Viewing by appointment only. Condo fee is $387/mth which includes heat (hot water baseboard heating) and hot & cold water and one parking space. Air conditioner sleeve in the living room. Conveniently located steps to White Oaks Mall, Walmart, grocery store, schools, playgrounds, tennis & basketball courts, skateboard park, South London Community Centre and indoor pool, library & South London urgent care clinic. On major bus routes and minutes to HWY 401 & Victoria Hospital. Property tax is $780/yr. (id:15069)
Property Details
| MLS® Number | X13062104 |
| Property Type | Single Family |
| Community Name | South X |
| Community Features | Pets Allowed With Restrictions |
| Equipment Type | None |
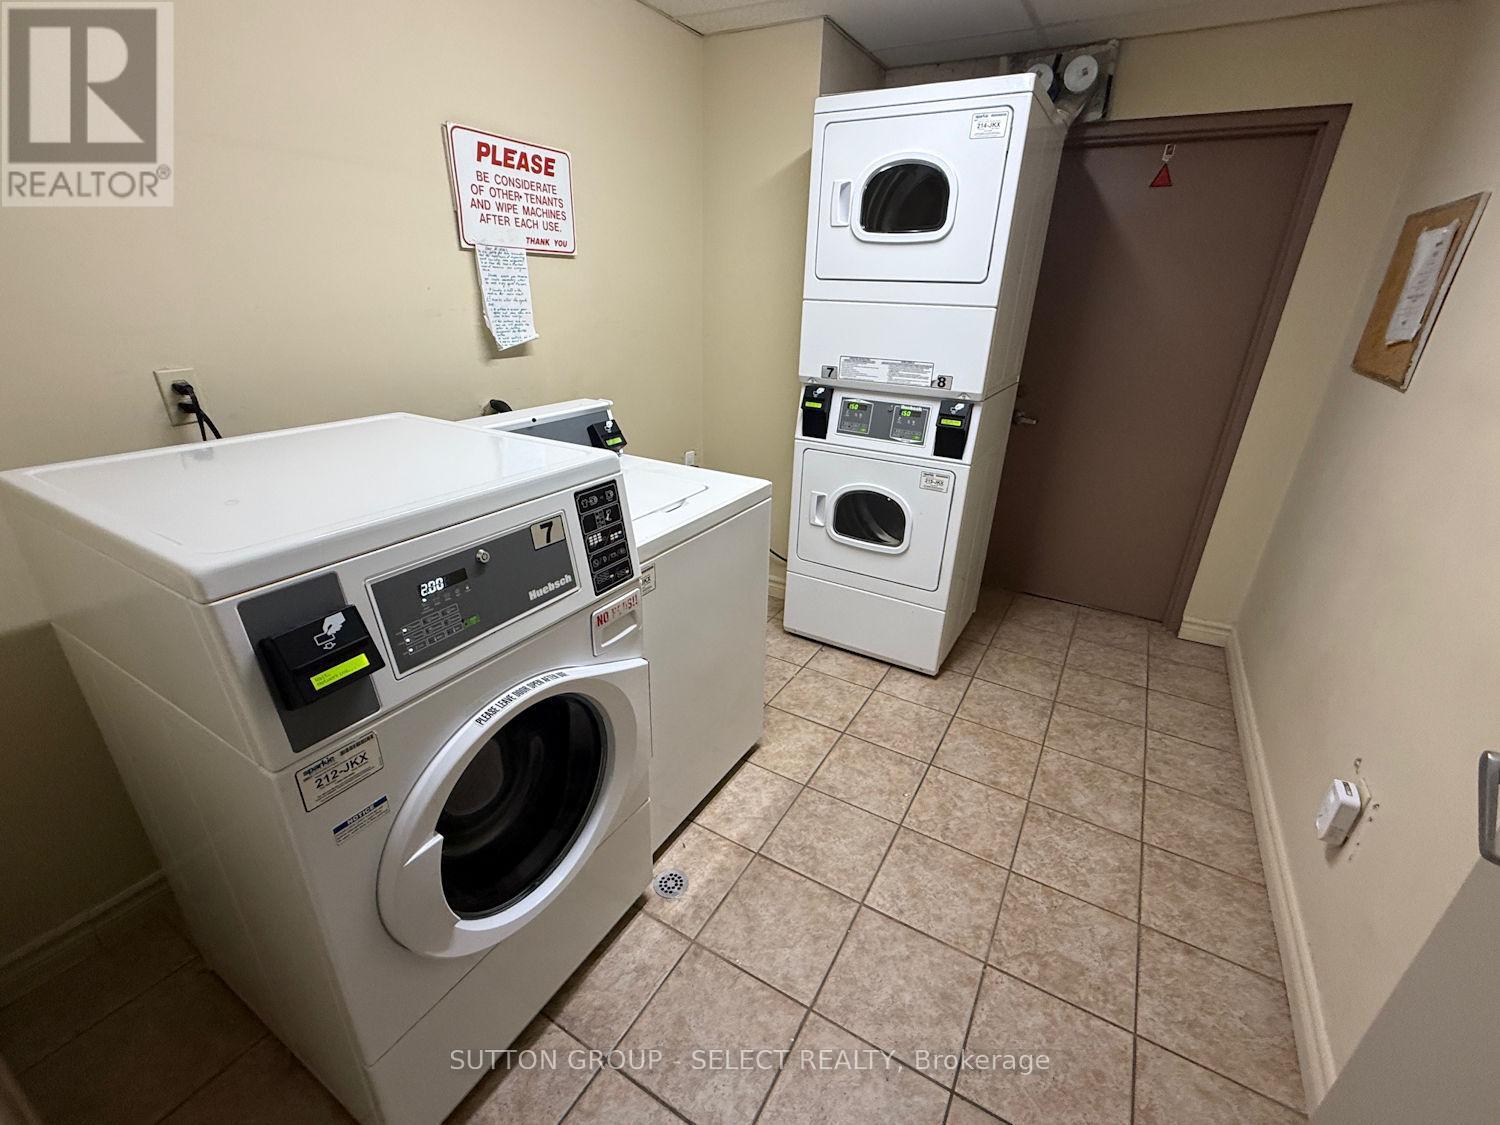
| Features | Laundry- Coin Operated |
| Parking Space Total | 1 |
| Rental Equipment Type | None |
Building
| Bathroom Total | 1 |
| Bedrooms Above Ground | 1 |
| Bedrooms Total | 1 |
| Age | 31 To 50 Years |
| Appliances | Stove, Refrigerator |
| Basement Type | None |
| Exterior Finish | Brick |
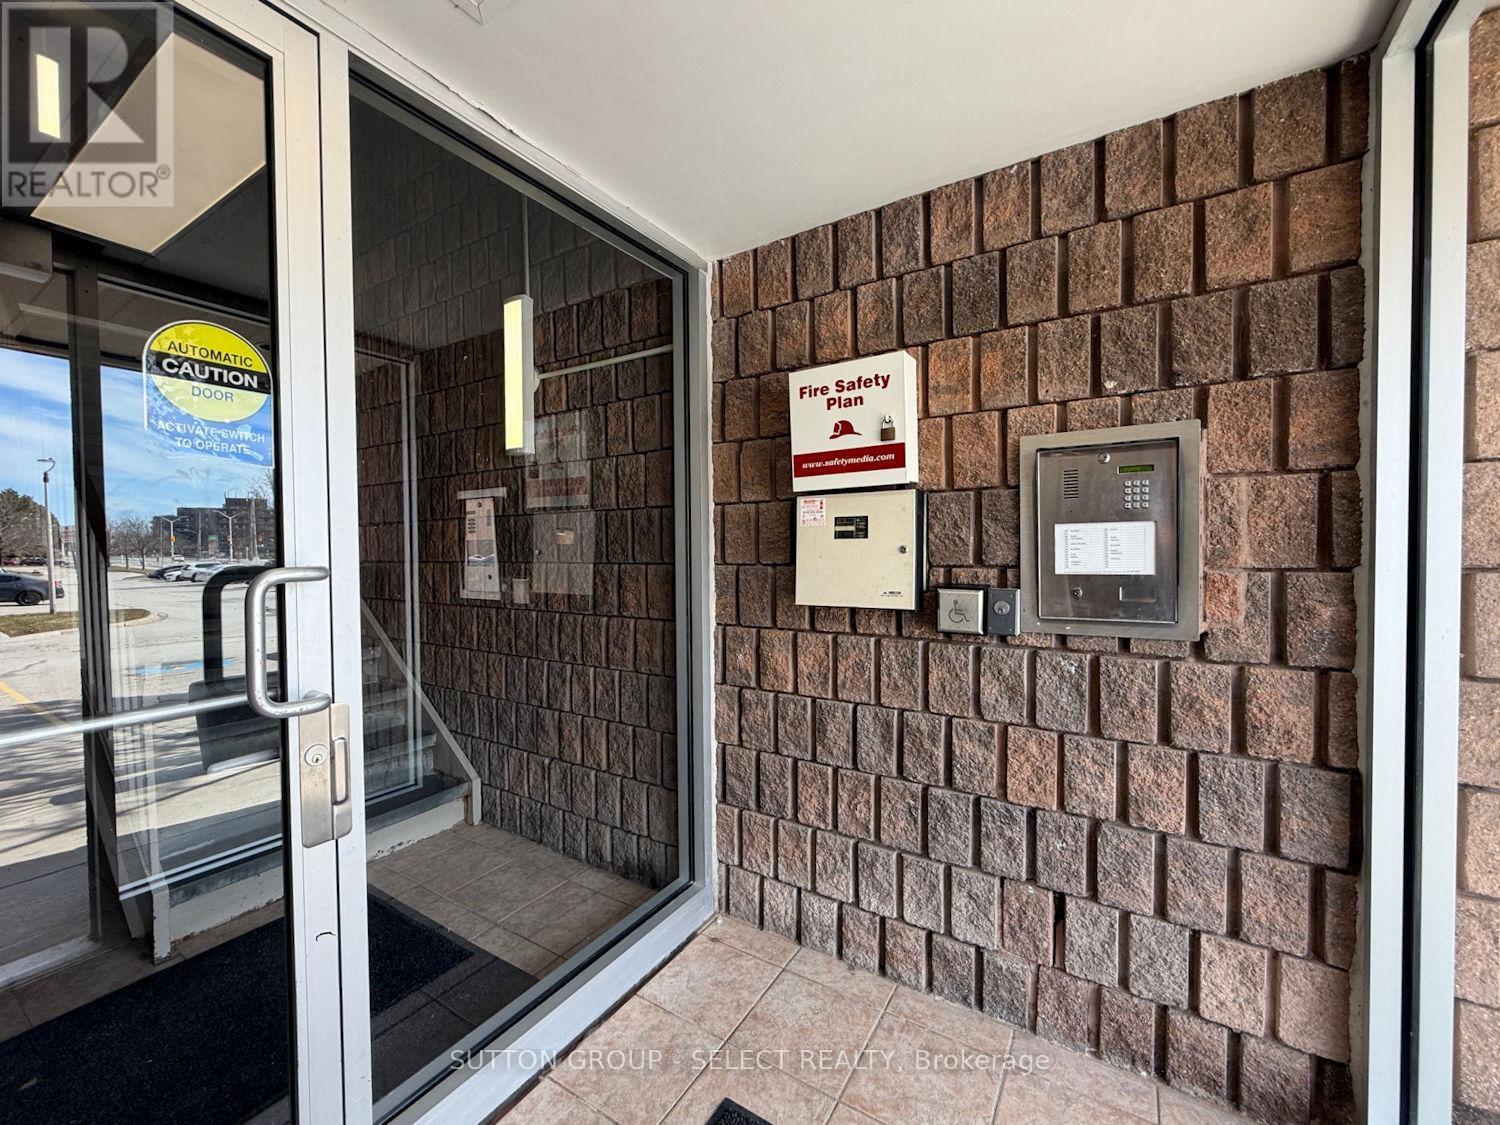
| Fire Protection | Security System |
| Heating Fuel | Natural Gas |
| Heating Type | Baseboard Heaters |
| Size Interior | 500 - 599 Sqft |
| Type | Apartment |
Parking
| No Garage |
Land
| Acreage | No |
Rooms
| Level | Type | Length | Width | Dimensions |
|---|---|---|---|---|
| Main Level | Bedroom | 4.08 m | 3.04 m | 4.08 m x 3.04 m |
| Main Level | Living Room | 4.57 m | 3.96 m | 4.57 m x 3.96 m |
| Main Level | Dining Room | 2.74 m | 2.43 m | 2.74 m x 2.43 m |
| Main Level | Kitchen | 2.13 m | 1.95 m | 2.13 m x 1.95 m |
https://www.realtor.ca/real-estate/29677217/103-1584-ernest-avenue-london-south-south-x-south-x
Contact Us
Contact us for more information

This REALTOR.ca listing content is owned and licensed by REALTOR® members of The Canadian Real Estate Association
The trademarks REALTOR®, REALTORS®, and the REALTOR® logo are controlled by The Canadian Real Estate Association (CREA) and identify real estate professionals who are members of CREA. The trademarks MLS®, Multiple Listing Service® and the associated logos are owned by The Canadian Real Estate Association (CREA) and identify the quality of services provided by real estate professionals who are members of CREA. The trademark DDF® is owned by The Canadian Real Estate Association (CREA) and identifies CREA's Data Distribution Facility (DDF®)
May 29 2026 07:22:25
London and St. Thomas Association of REALTORS®
Sutton Group - Select Realty