
1029 Cranberry Lake Road Dysart Et Al, Ontario K0M 1S0

3 Bedroom
2 Bathroom
1,100 - 1,500 sqft
Fireplace
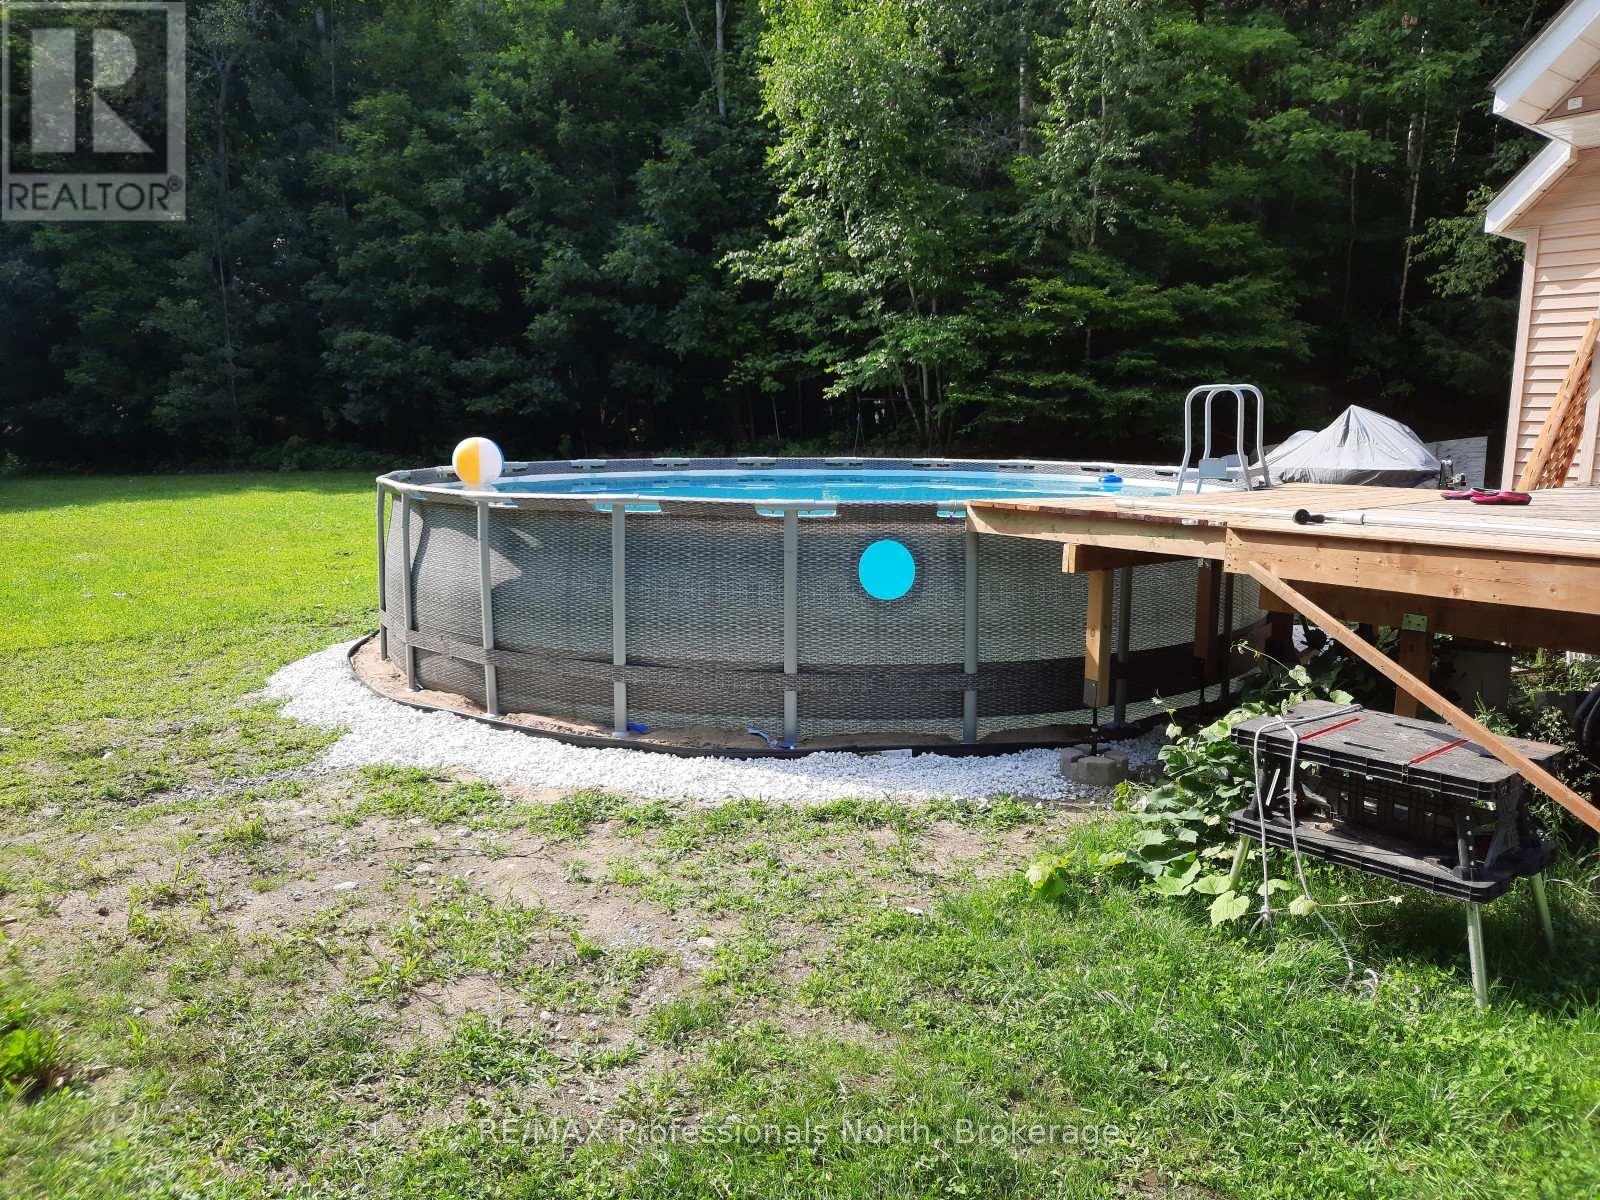
Above Ground Pool
None
Other
Waterfront On River
$619,900
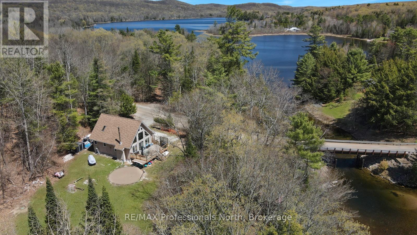
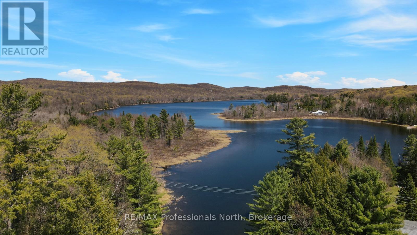
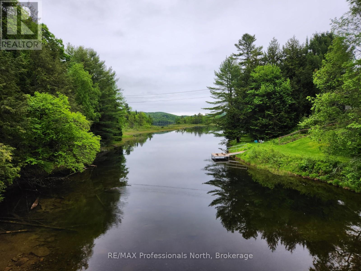
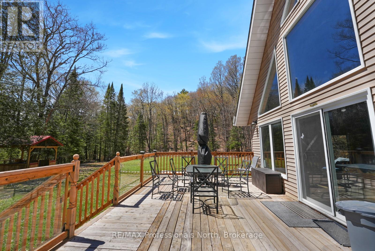
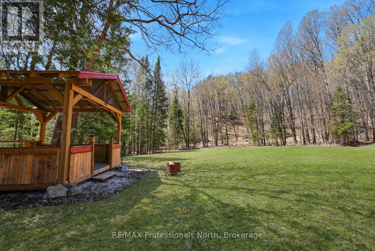
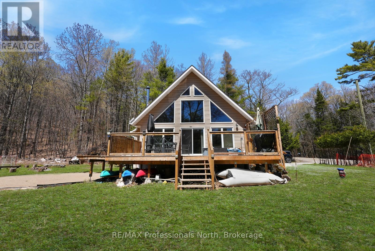
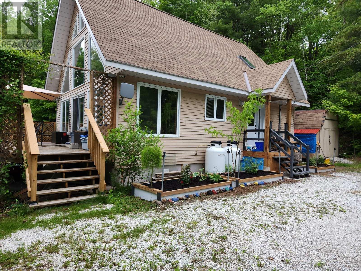
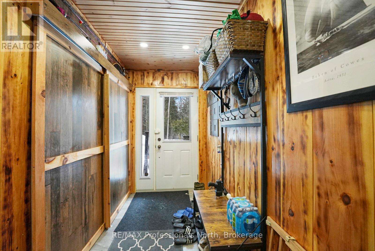
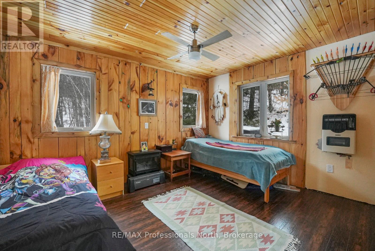
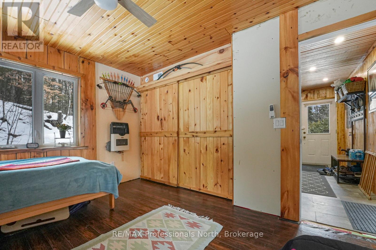
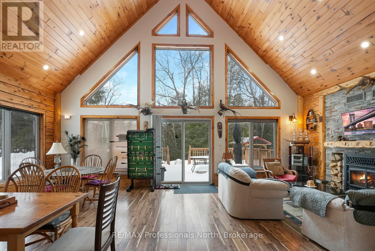
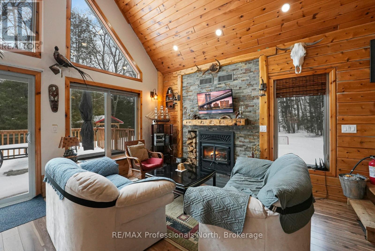
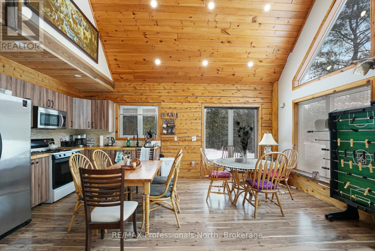
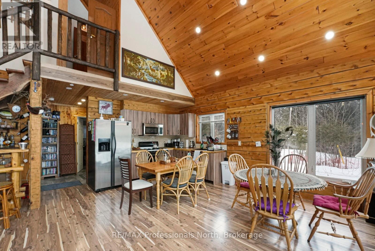
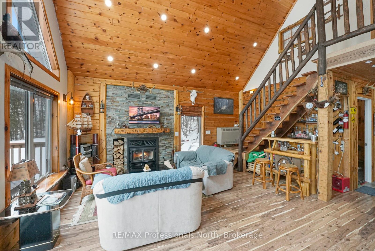
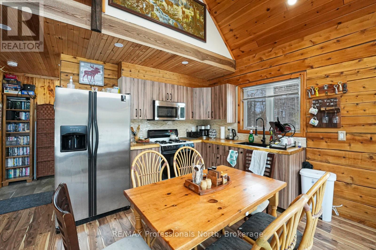
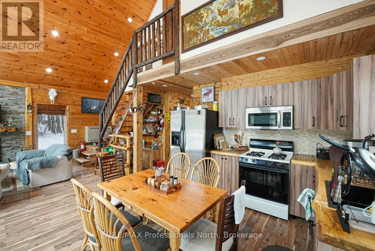
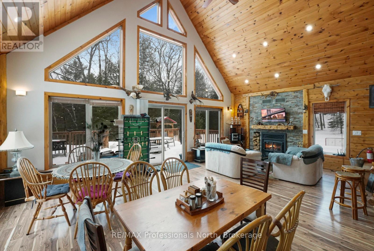
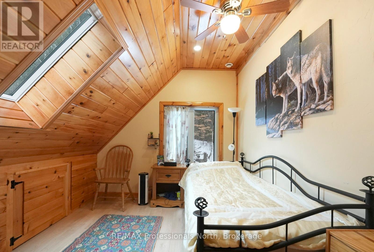
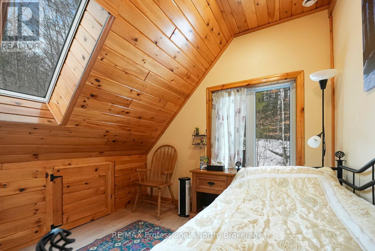
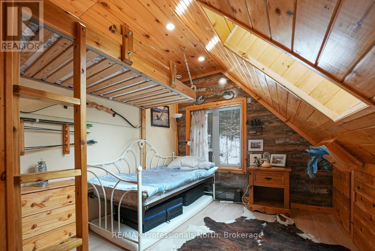
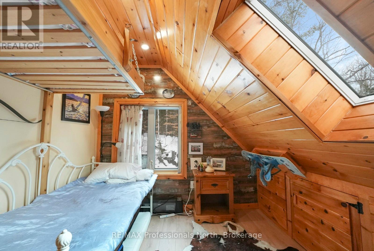
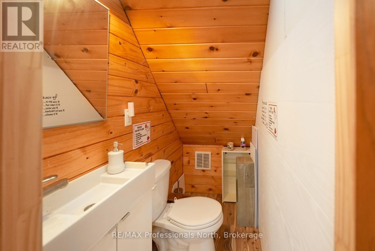
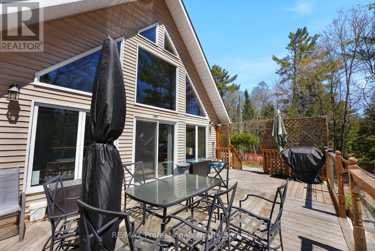
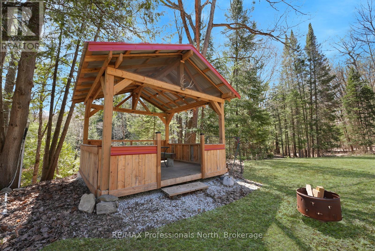
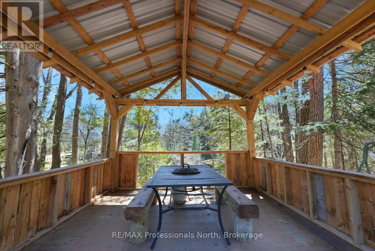
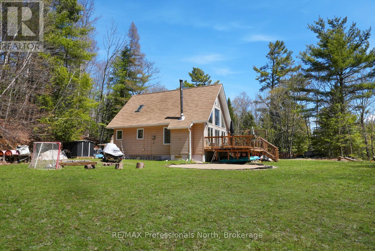
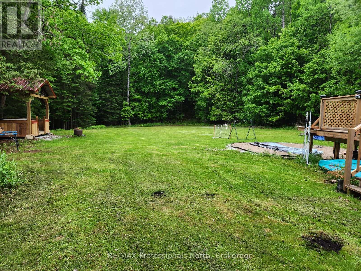
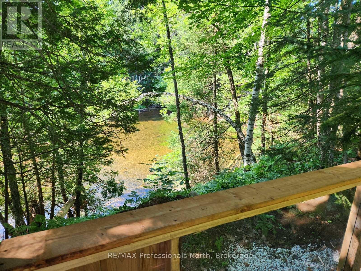
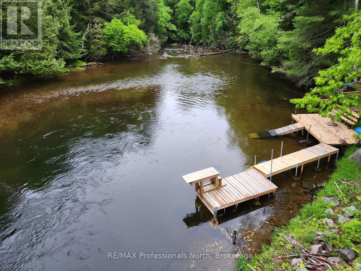
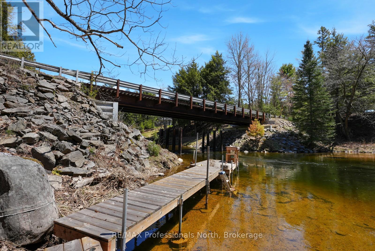
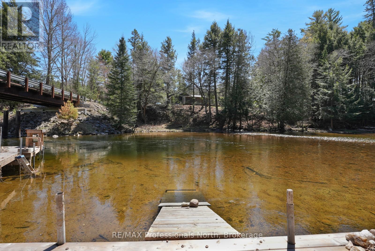
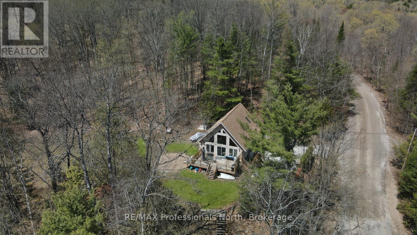
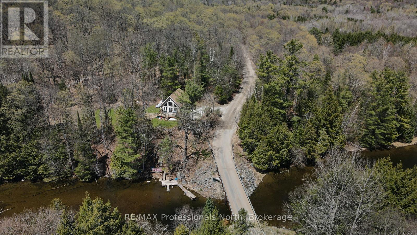
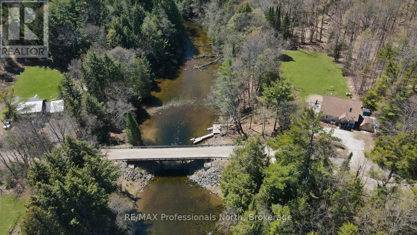
Welcome to this beautifully crafted four-season waterfront cottage/home, offering a warm rustic pine interior and over 1,200 sq ft of fully winterized living space. Set on just over an acre with a closed building permit, the property also presents future potential for a second structure if desired. This south-facing waterfront retreat enjoys 255 feet of shoreline along the Gull River at Cranberry Lake, delivering exceptional privacy, calm surroundings, and picturesque natural views year-round. Inside, soaring 22-ft cathedral pine ceilings and expansive triple-pane windows fill the space with natural light, while the Enerzone high-efficiency wood-burning fireplace creates a cozy focal point for all-season comfort and ambiance. The thoughtfully designed kitchen features a live-edge maple countertop, and all major appliances are included for a turn-key experience. Outdoor living is a highlight here. A spacious lakeside deck overlooks the river and connects seamlessly to an above-ground pool, creating an ideal space for entertaining family and friends. A recently built gazebo over the water, complete with a central fire pit and dining area, extends the living space outdoors and offers a unique setting to enjoy all seasons. Recreation is right at your doorstep with a large dock featuring a diving board, set beside deep, clean water ideal for swimming and fishing. Additional features include a newly drilled deep well, a secondary river-fed pump system for outdoor use, year-round municipal road access, and Bell FIBE high-speed internet. The location is equally impressive-just 8 minutes to Sir Sam's Ski Resort, 10 minutes to the Village of Haliburton, with grocery stores only 5 minutes away, and close proximity to ATV and snowmobile trail networks. All of this within approximately 2.5 hours of the GTA, making it an ideal year-round escape or full-time home. (id:15069)
Property Details
| MLS® Number | X13519484 |
| Property Type | Single Family |
| Community Name | Guilford |
| Easement | Unknown |
| Features | Sloping, Flat Site |
| Parking Space Total | 3 |
| Pool Type | Above Ground Pool |
| Structure | Dock |
| View Type | River View, Direct Water View |
| Water Front Name | Gull River |
| Water Front Type | Waterfront On River |
Building
| Bathroom Total | 2 |
| Bedrooms Above Ground | 3 |
| Bedrooms Total | 3 |
| Amenities | Fireplace(s) |
| Appliances | Water Heater |
| Basement Type | Crawl Space |
| Construction Style Attachment | Detached |
| Cooling Type | None |
| Exterior Finish | Vinyl Siding |
| Fireplace Present | Yes |
| Fireplace Total | 1 |
| Foundation Type | Wood/piers |
| Half Bath Total | 1 |
| Heating Fuel | Propane |
| Heating Type | Other |
| Stories Total | 2 |
| Size Interior | 1,100 - 1,500 Sqft |
| Type | House |
Parking
| No Garage |
Land
| Access Type | Year-round Access, Private Docking |
| Acreage | No |
| Sewer | Septic System |
| Size Depth | 241 Ft |
| Size Frontage | 209 Ft |
| Size Irregular | 209 X 241 Ft |
| Size Total Text | 209 X 241 Ft|1/2 - 1.99 Acres |
| Zoning Description | Wr2 |
Rooms
| Level | Type | Length | Width | Dimensions |
|---|---|---|---|---|
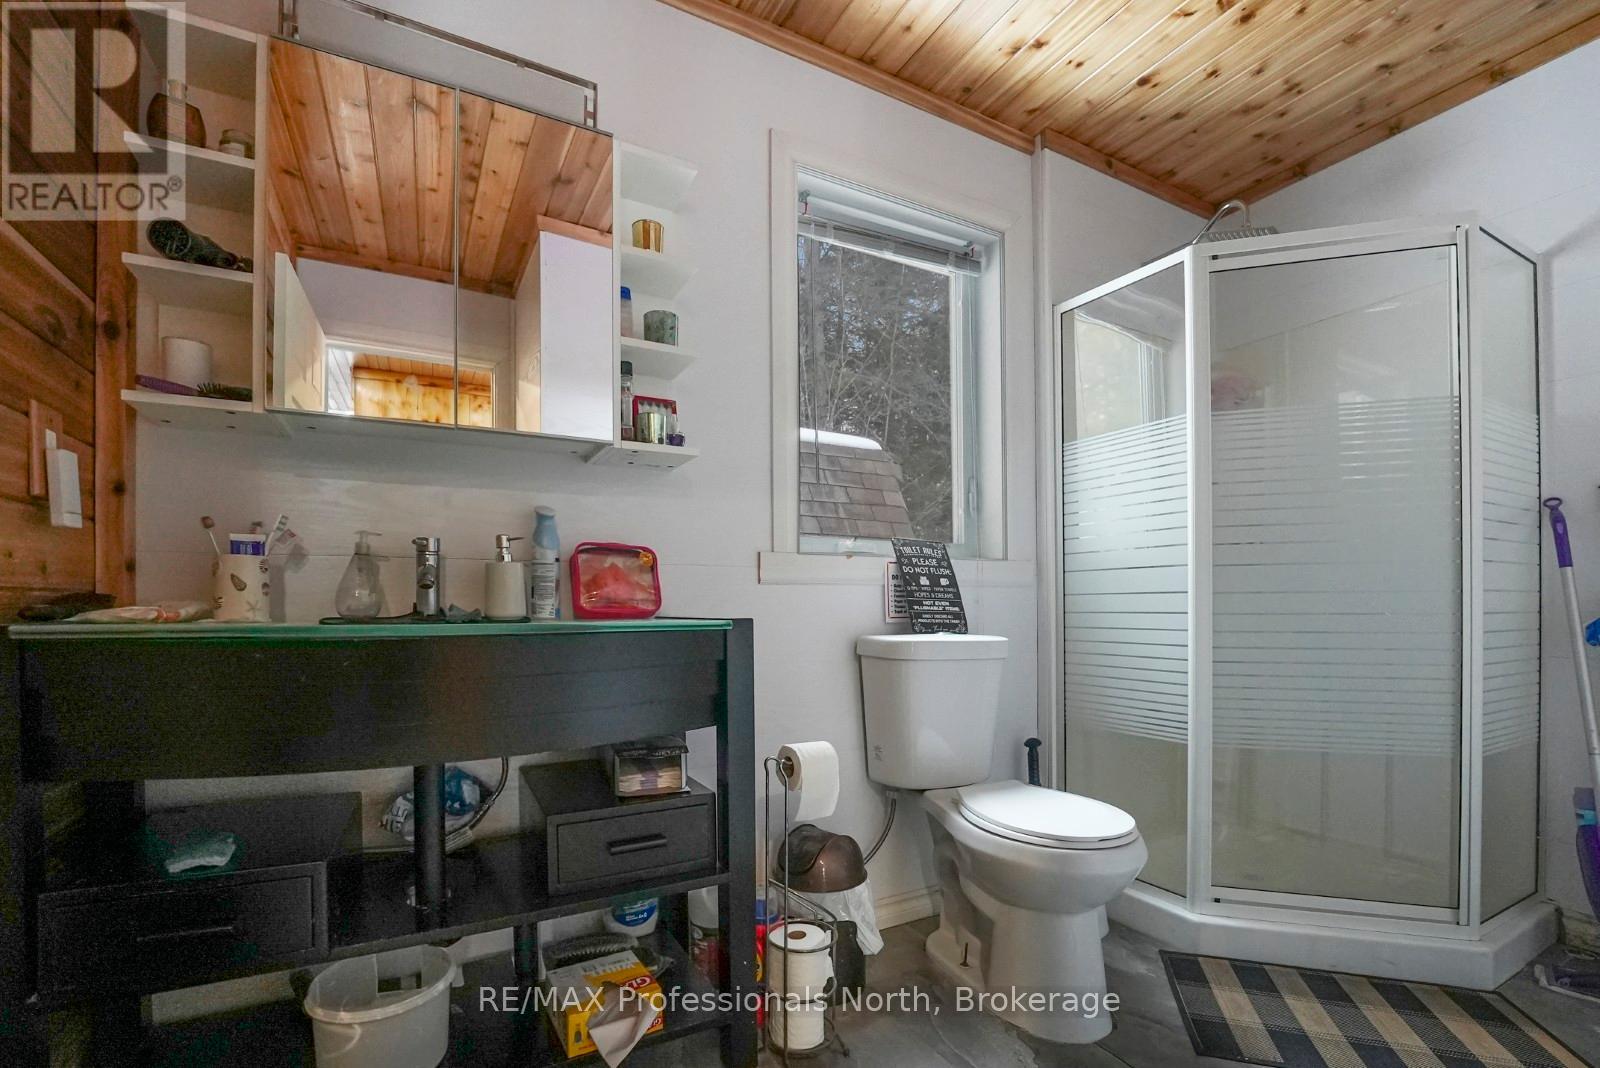
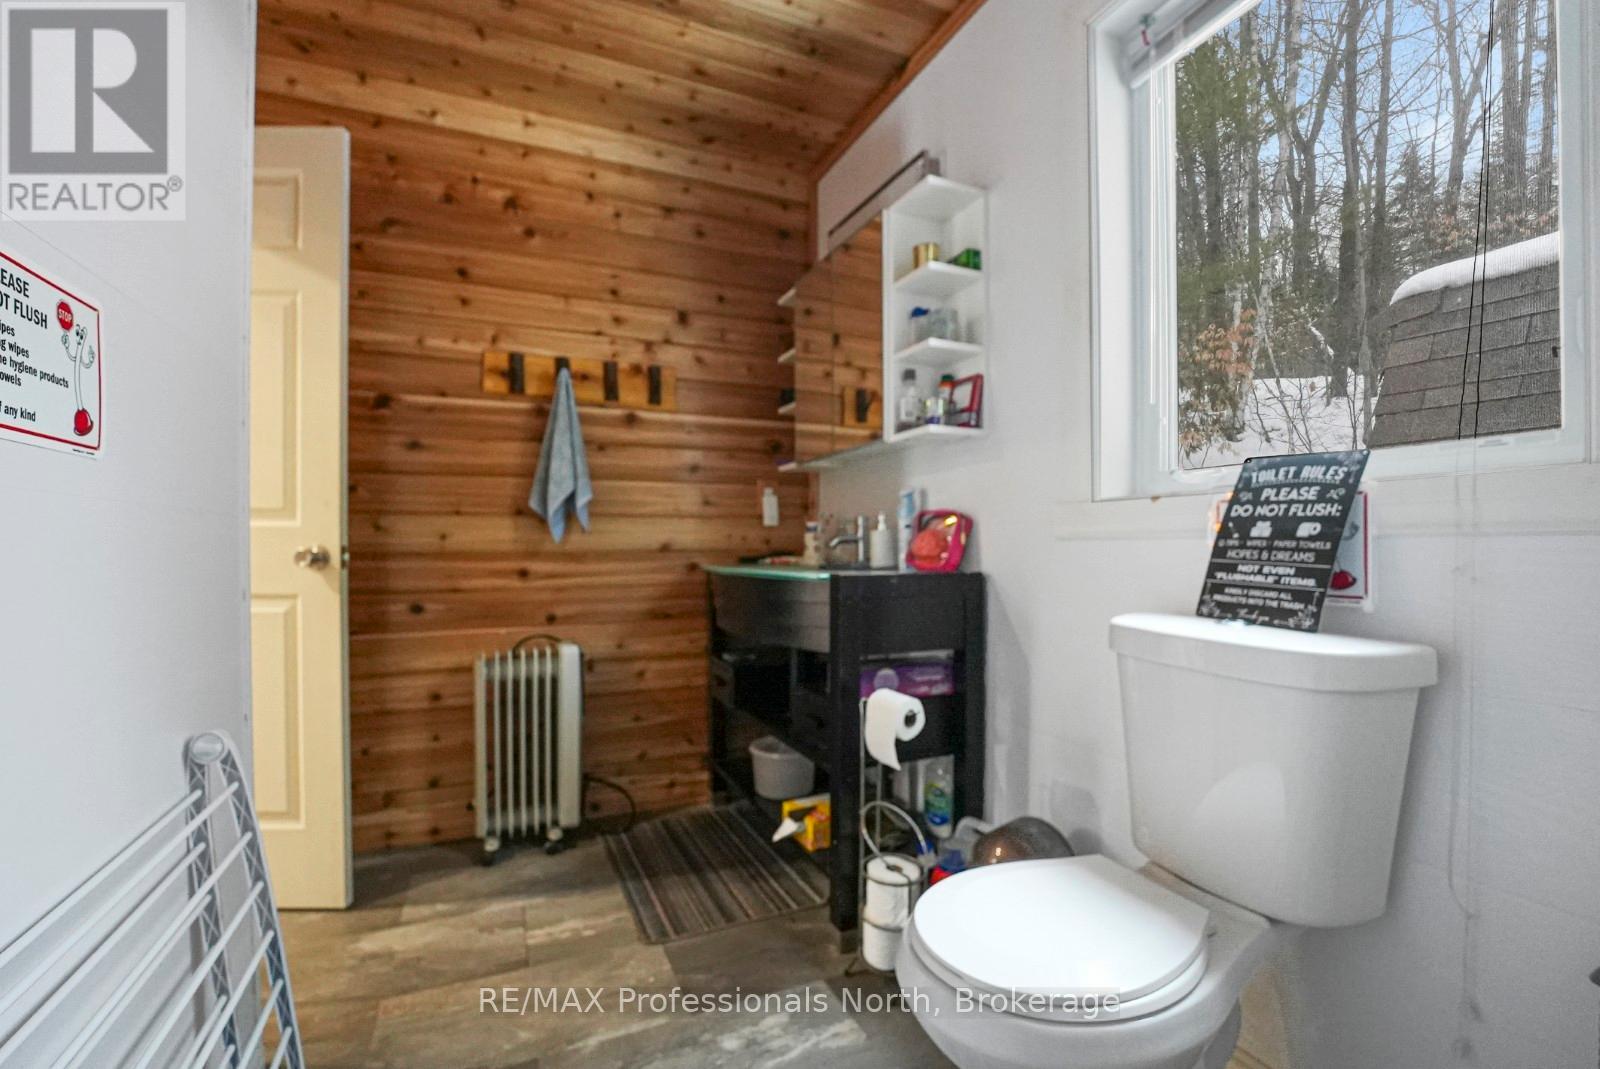
| Second Level | Bathroom | 1.65 m | 1 m | 1.65 m x 1 m |
| Second Level | Bedroom 2 | 3 m | 4.17 m | 3 m x 4.17 m |
| Second Level | Bedroom 3 | 2.83 m | 4.1 m | 2.83 m x 4.1 m |
| Main Level | Bathroom | 3.3 m | 2.36 m | 3.3 m x 2.36 m |
| Main Level | Bedroom | 3.42 m | 4.14 m | 3.42 m x 4.14 m |
| Main Level | Living Room | 4.41 m | 5.81 m | 4.41 m x 5.81 m |
| Main Level | Dining Room | 3.25 m | 3.72 m | 3.25 m x 3.72 m |
| Main Level | Kitchen | 3.25 m | 2.12 m | 3.25 m x 2.12 m |
Utilities
| Wireless | Available |
| Electricity Connected | Connected |
https://www.realtor.ca/real-estate/29985917/1029-cranberry-lake-road-dysart-et-al-guilford-guilford
Contact Us
Contact us for more information

This REALTOR.ca listing content is owned and licensed by REALTOR® members of The Canadian Real Estate Association
The trademarks REALTOR®, REALTORS®, and the REALTOR® logo are controlled by The Canadian Real Estate Association (CREA) and identify real estate professionals who are members of CREA. The trademarks MLS®, Multiple Listing Service® and the associated logos are owned by The Canadian Real Estate Association (CREA) and identify the quality of services provided by real estate professionals who are members of CREA. The trademark DDF® is owned by The Canadian Real Estate Association (CREA) and identifies CREA's Data Distribution Facility (DDF®)
July 03 2026 06:00:35
The Lakelands Association of REALTORS®
RE/MAX Professionals North