
1028 Medora Lake Road Muskoka Lakes, Ontario P0B 1J0

3 Bedroom
2 Bathroom
700 - 1,100 sqft
Raised Bungalow
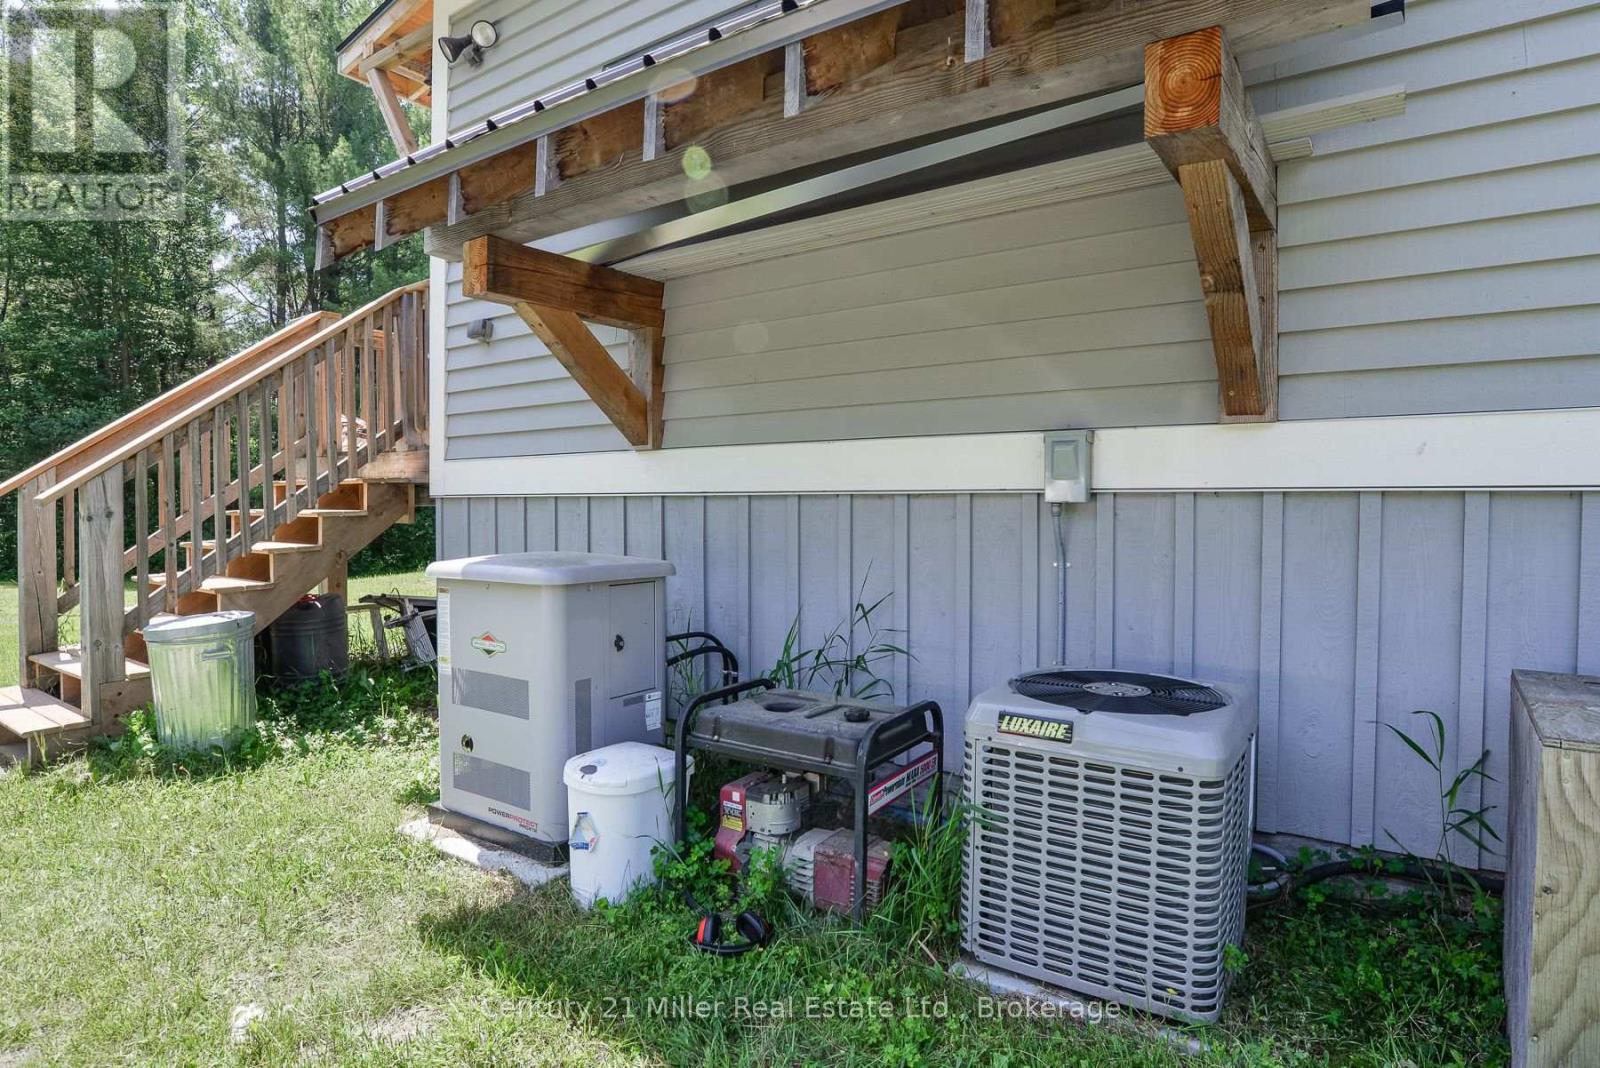
Central Air Conditioning, Air Exchanger
Forced Air
Acreage
$999,997
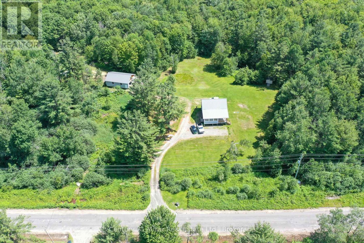
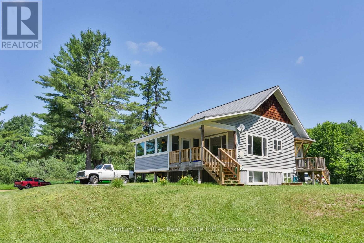
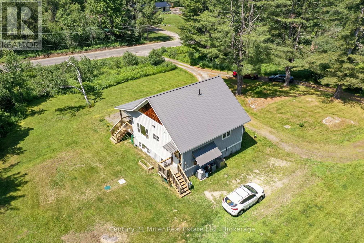
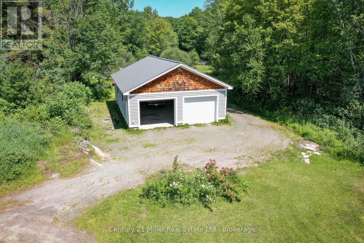
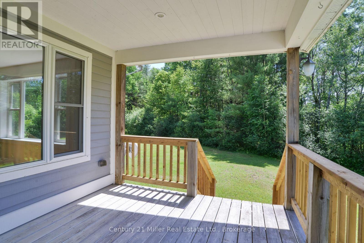
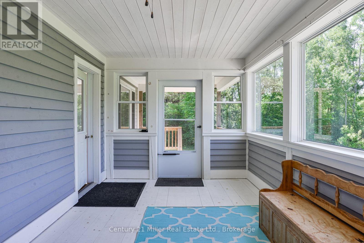
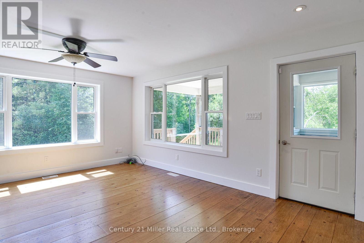
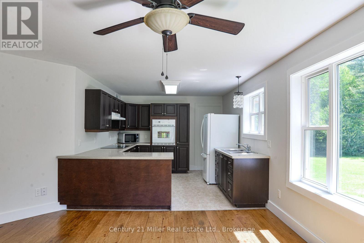
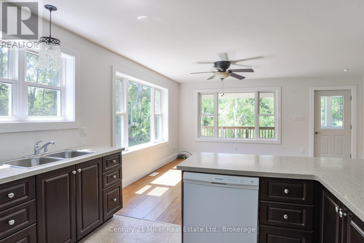
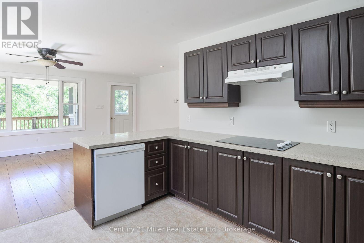
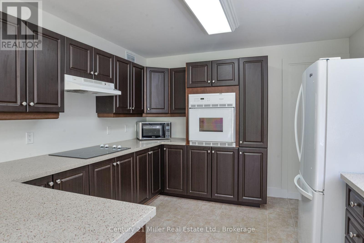
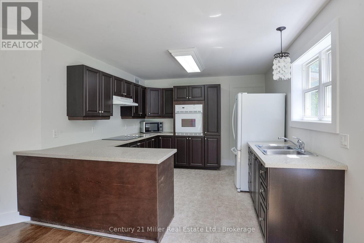
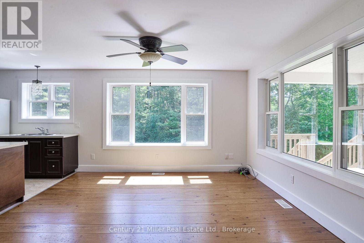
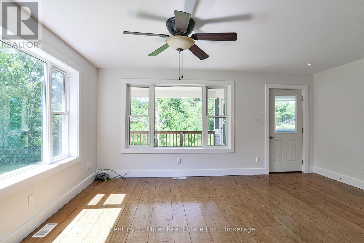
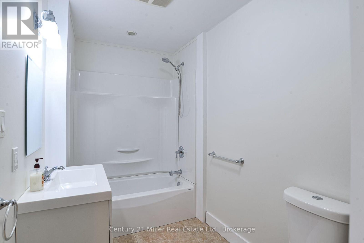
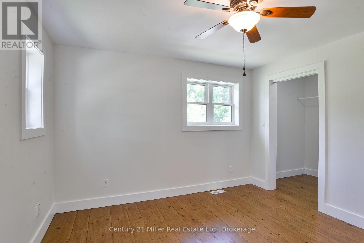
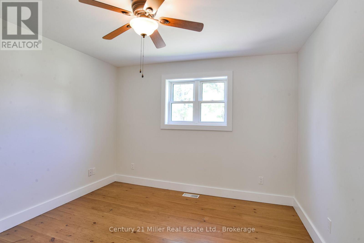
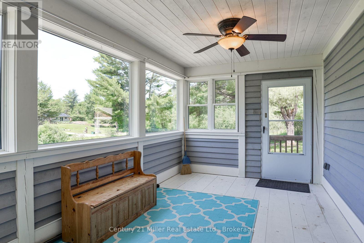
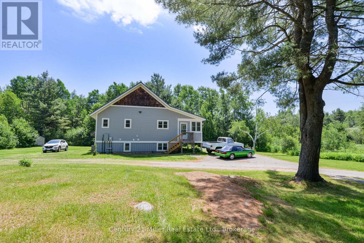
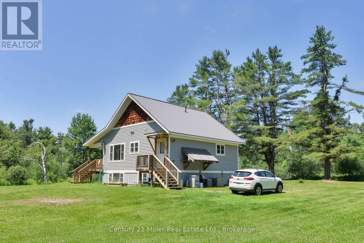
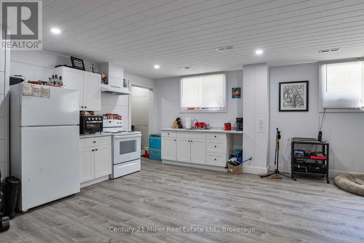
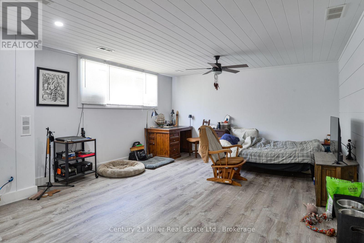
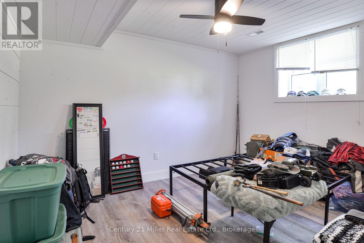
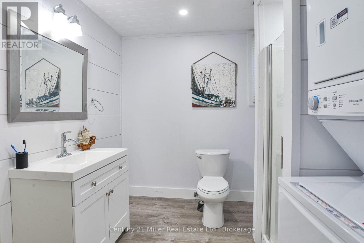
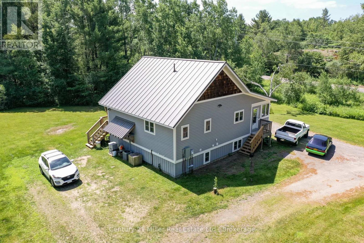
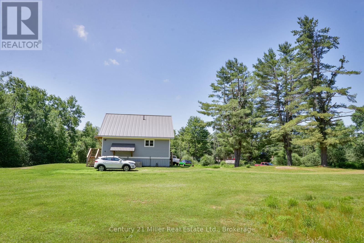
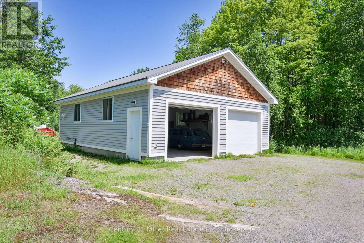
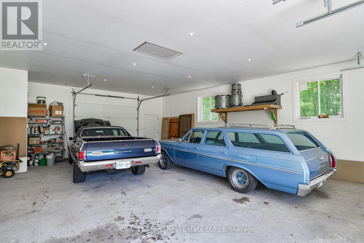
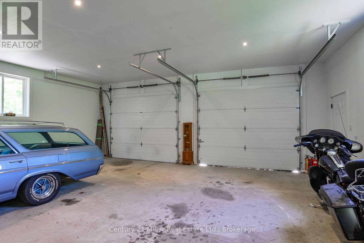
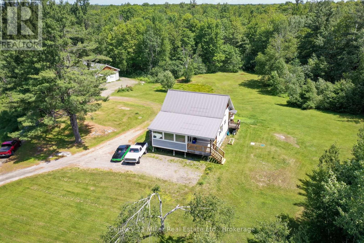
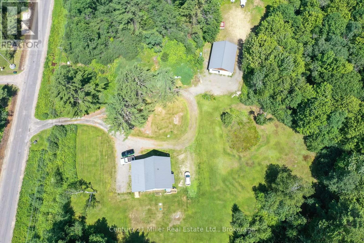
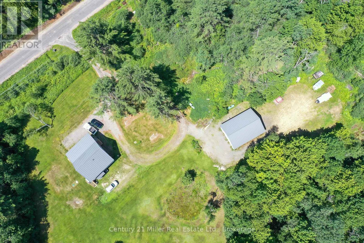
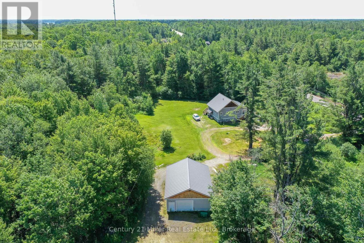
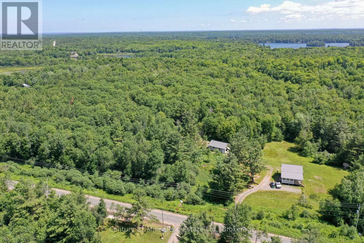
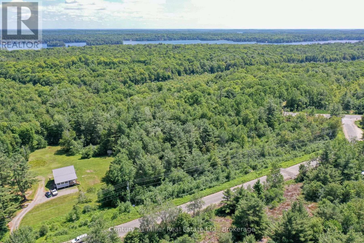
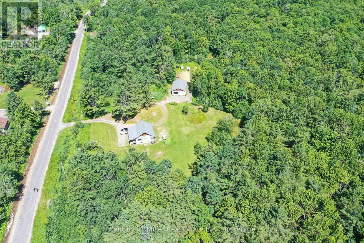
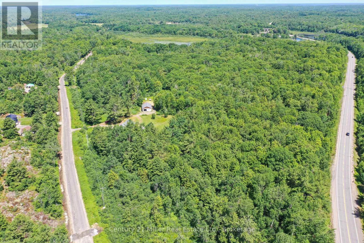
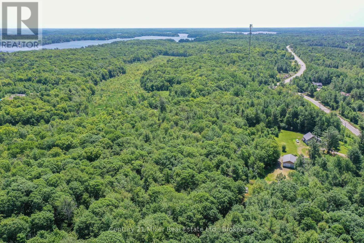
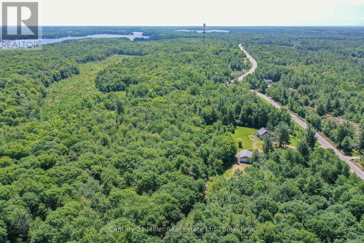
Live, Work and Unwind in the Heart of Muskoka: Welcome to 1028 Medora Lake Road in Port Carling -a unique recently severed property offering 15+ acres of beautifully treed land, privacy, flexibility and an exceptional country lifestyle, just minutes from Bala and close to the shops, services, dining and recreational amenities of the surrounding Muskoka communities. Built in 2012 and thoughtfully updated in 2026, the main home features 2 bedrooms and 1 bathroom, with a warm, comfortable layout designed for easy year-round living. The lower level includes a self-contained 1-bedroom, 1-bathroom apartment with its own separate entrance, creating excellent options for extended family, guests, rental income, staff accommodation or a private home office.For entrepreneurs, tradespeople, contractors, hobbyists or anyone who needs a serious workspace, the impressive two-bay shop is a true highlight. Equipped with in-floor heating and a Heat Recovery Ventilator system for enhanced air quality and comfort, it offers a practical, efficient environment for year-round projects, storage, equipment or business use.The expansive acreage provides room to explore, relax and enjoy nature, with mature trees creating a peaceful sense of seclusion. Imagine quiet mornings, star-filled evenings, space for outdoor recreation and the freedom to shape the property around your lifestyle.Close to amenities yet surrounded by the calm of the countryside, this versatile Muskoka property is ideal for those who want to live and work in one peaceful, private setting. Whether you are seeking a home-based business opportunity, multi-generational living, added income potential or simply more room to breathe, 1028 Medora Lake Road offers the space, flexibility and location to make it possible. (id:15069)
Property Details
| MLS® Number | X13554866 |
| Property Type | Single Family |
| Community Name | Medora |
| Equipment Type | Propane Tank |
| Features | Level Lot, Wooded Area, Carpet Free |
| Parking Space Total | 14 |
| Rental Equipment Type | Propane Tank |
| Structure | Shed |
Building
| Bathroom Total | 2 |
| Bedrooms Above Ground | 2 |
| Bedrooms Below Ground | 1 |
| Bedrooms Total | 3 |
| Age | 6 To 15 Years |
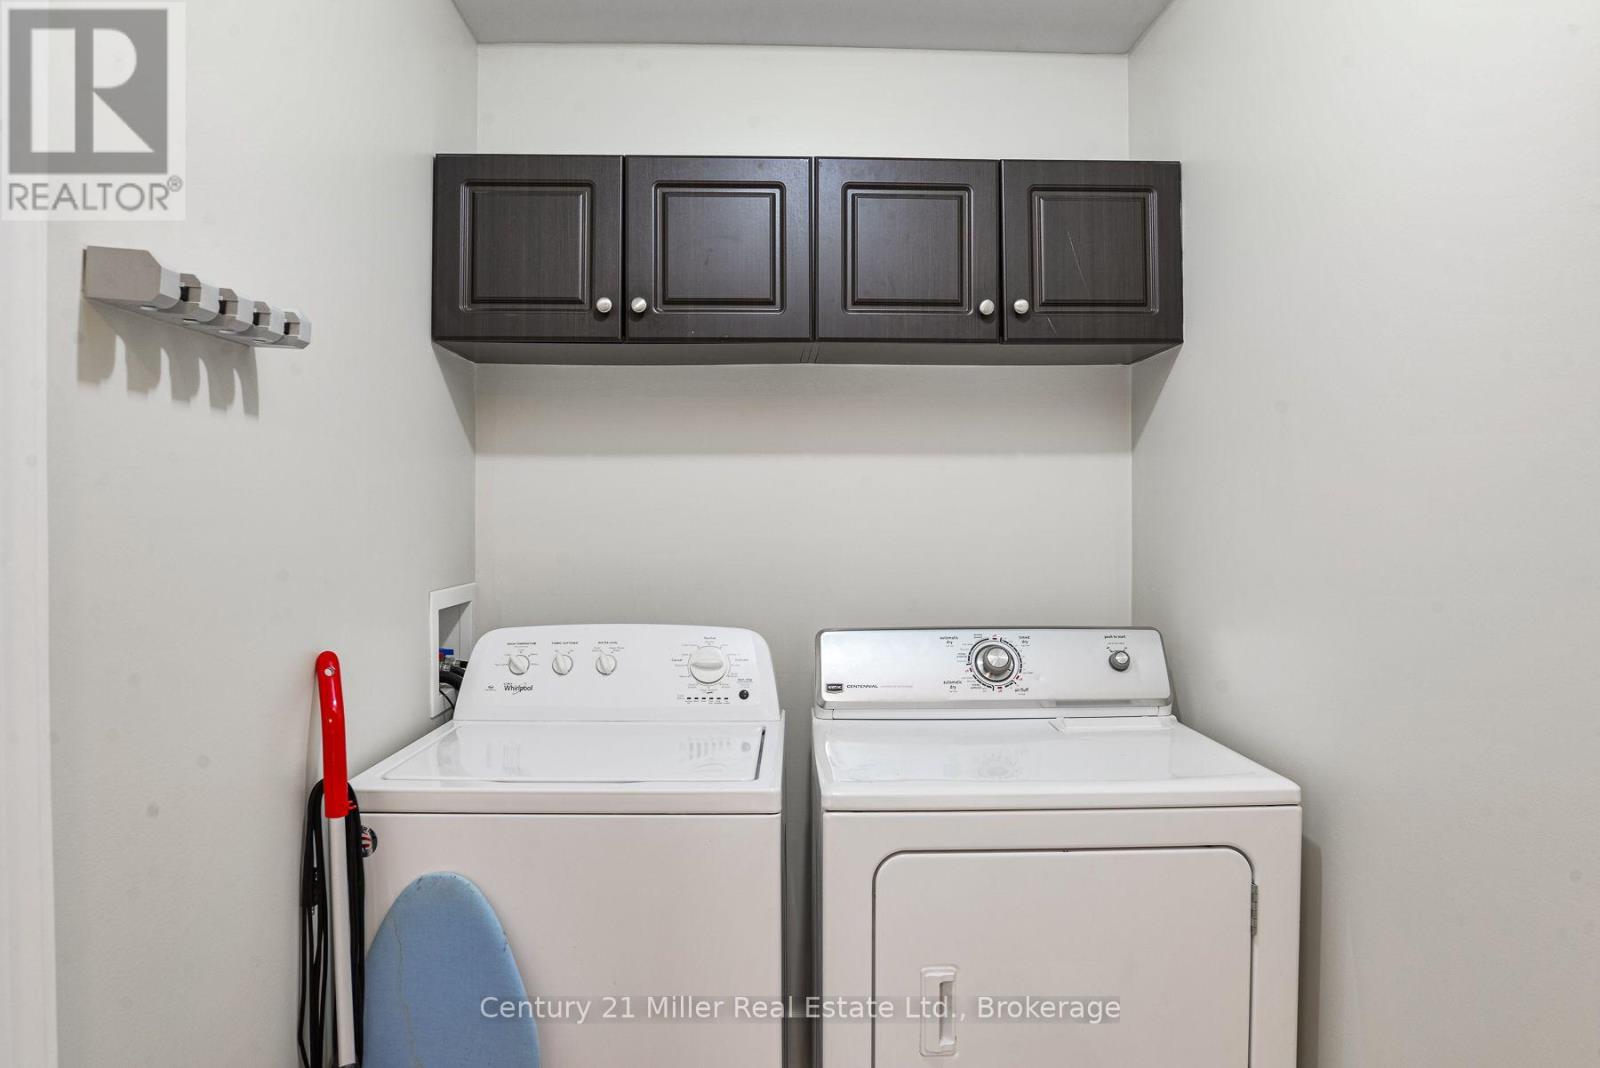
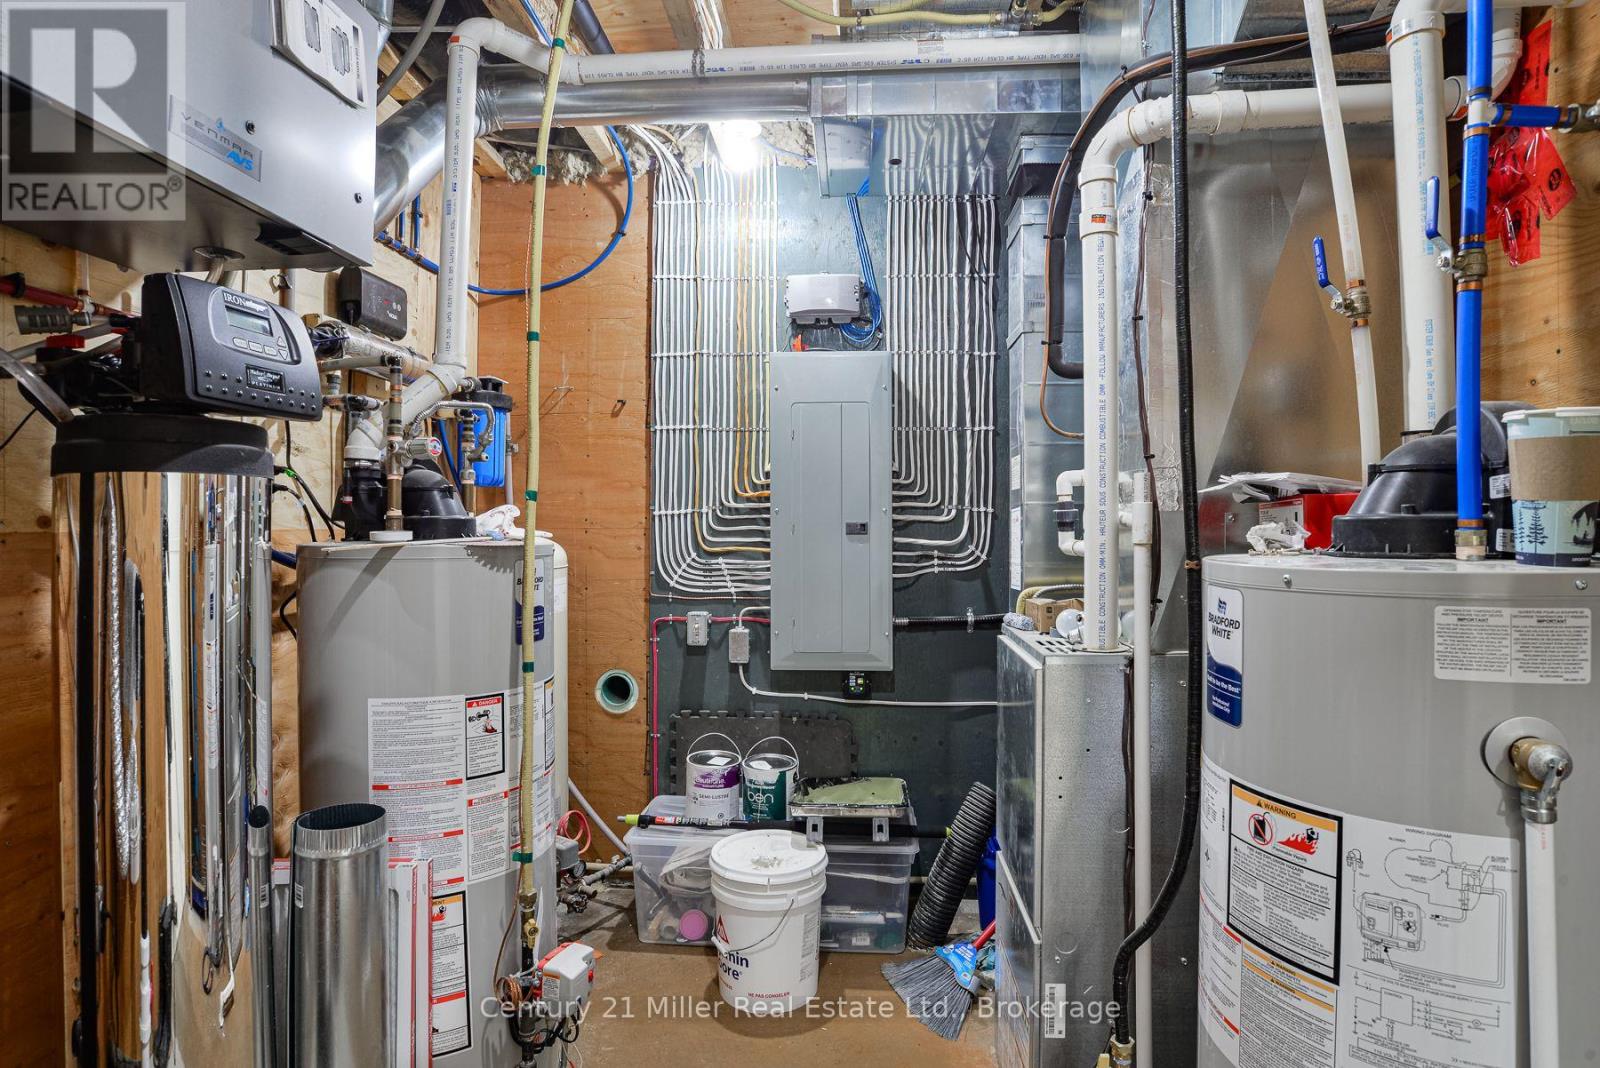
| Appliances | Garage Door Opener Remote(s), Oven - Built-in, Water Heater, Water Purifier, Water Softener, Cooktop, Dishwasher, Dryer, Microwave, Oven, Stove, Washer, Water Treatment, Window Coverings, Refrigerator |
| Architectural Style | Raised Bungalow |
| Basement Development | Finished |
| Basement Features | Apartment In Basement, Separate Entrance |
| Basement Type | N/a, N/a (finished), N/a |
| Construction Style Attachment | Detached |
| Cooling Type | Central Air Conditioning, Air Exchanger |
| Exterior Finish | Wood, Cedar Siding |
| Fire Protection | Smoke Detectors |
| Foundation Type | Insulated Concrete Forms |
| Heating Fuel | Propane |
| Heating Type | Forced Air |
| Stories Total | 1 |
| Size Interior | 700 - 1,100 Sqft |
| Type | House |
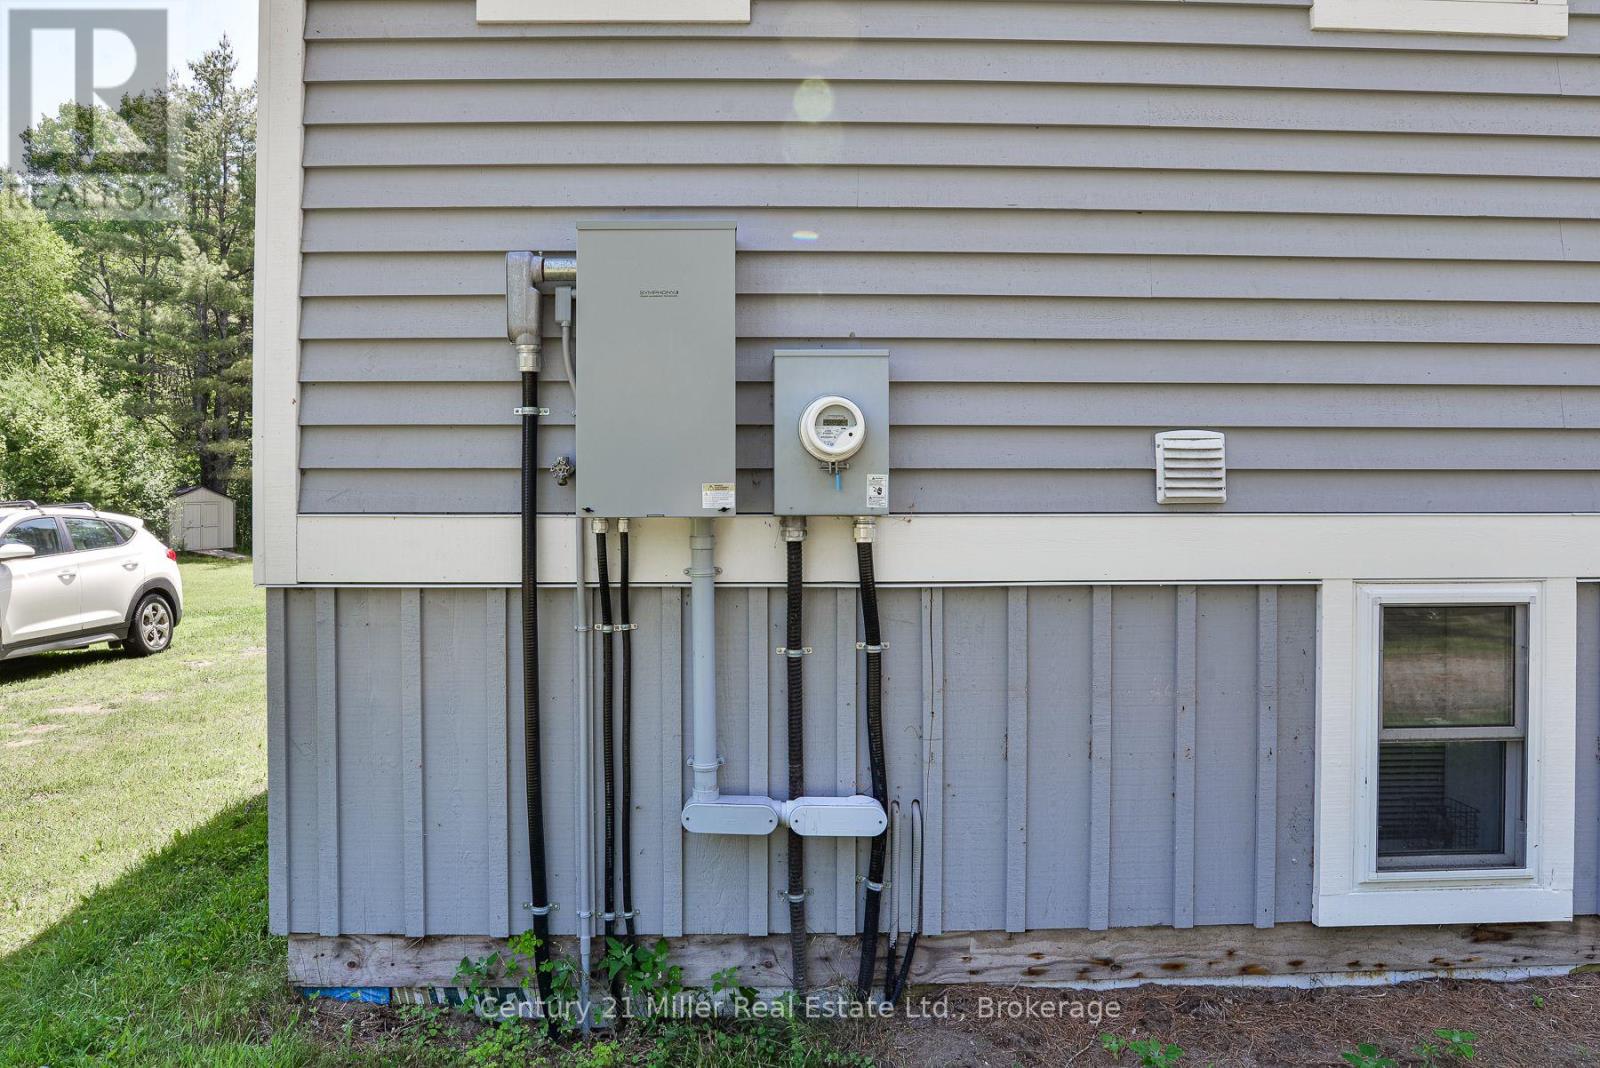
| Utility Power | Generator |
| Utility Water | Drilled Well |
Parking
| Detached Garage | |
| Garage |
Land
| Acreage | Yes |
| Sewer | Septic System |
| Size Depth | 976 Ft |
| Size Frontage | 1011 Ft |
| Size Irregular | 1011 X 976 Ft |
| Size Total Text | 1011 X 976 Ft|10 - 24.99 Acres |
| Surface Water | Lake/pond |
| Zoning Description | Residential |
Rooms
| Level | Type | Length | Width | Dimensions |
|---|---|---|---|---|
| Basement | Kitchen | 5.59 m | 4.04 m | 5.59 m x 4.04 m |
| Basement | Family Room | 4.54 m | 3.63 m | 4.54 m x 3.63 m |
| Basement | Primary Bedroom | 4.12 m | 3.52 m | 4.12 m x 3.52 m |
| Basement | Bathroom | 3.08 m | 2.68 m | 3.08 m x 2.68 m |
| Basement | Utility Room | 3.07 m | 2.45 m | 3.07 m x 2.45 m |
| Main Level | Kitchen | 3.39 m | 3.53 m | 3.39 m x 3.53 m |
| Main Level | Living Room | 5.19 m | 4.13 m | 5.19 m x 4.13 m |
| Main Level | Primary Bedroom | 3.49 m | 3.71 m | 3.49 m x 3.71 m |
| Main Level | Bedroom 2 | 3.47 m | 3.41 m | 3.47 m x 3.41 m |
| Main Level | Bathroom | 3.44 m | 1.68 m | 3.44 m x 1.68 m |
Utilities
| Cable | Installed |
| Electricity | Installed |
https://www.realtor.ca/real-estate/30023865/1028-medora-lake-road-muskoka-lakes-medora-medora
Contact Us
Contact us for more information

This REALTOR.ca listing content is owned and licensed by REALTOR® members of The Canadian Real Estate Association
The trademarks REALTOR®, REALTORS®, and the REALTOR® logo are controlled by The Canadian Real Estate Association (CREA) and identify real estate professionals who are members of CREA. The trademarks MLS®, Multiple Listing Service® and the associated logos are owned by The Canadian Real Estate Association (CREA) and identify the quality of services provided by real estate professionals who are members of CREA. The trademark DDF® is owned by The Canadian Real Estate Association (CREA) and identifies CREA's Data Distribution Facility (DDF®)
July 13 2026 04:54:32
The Oakville Milton & District Real Estate Board
Century 21 Miller Real Estate Ltd.