
102768 Grey Rd 18 Road Georgian Bluffs, Ontario N4K 5N6

3 Bedroom
2 Bathroom
1,100 - 1,500 sqft
Bungalow
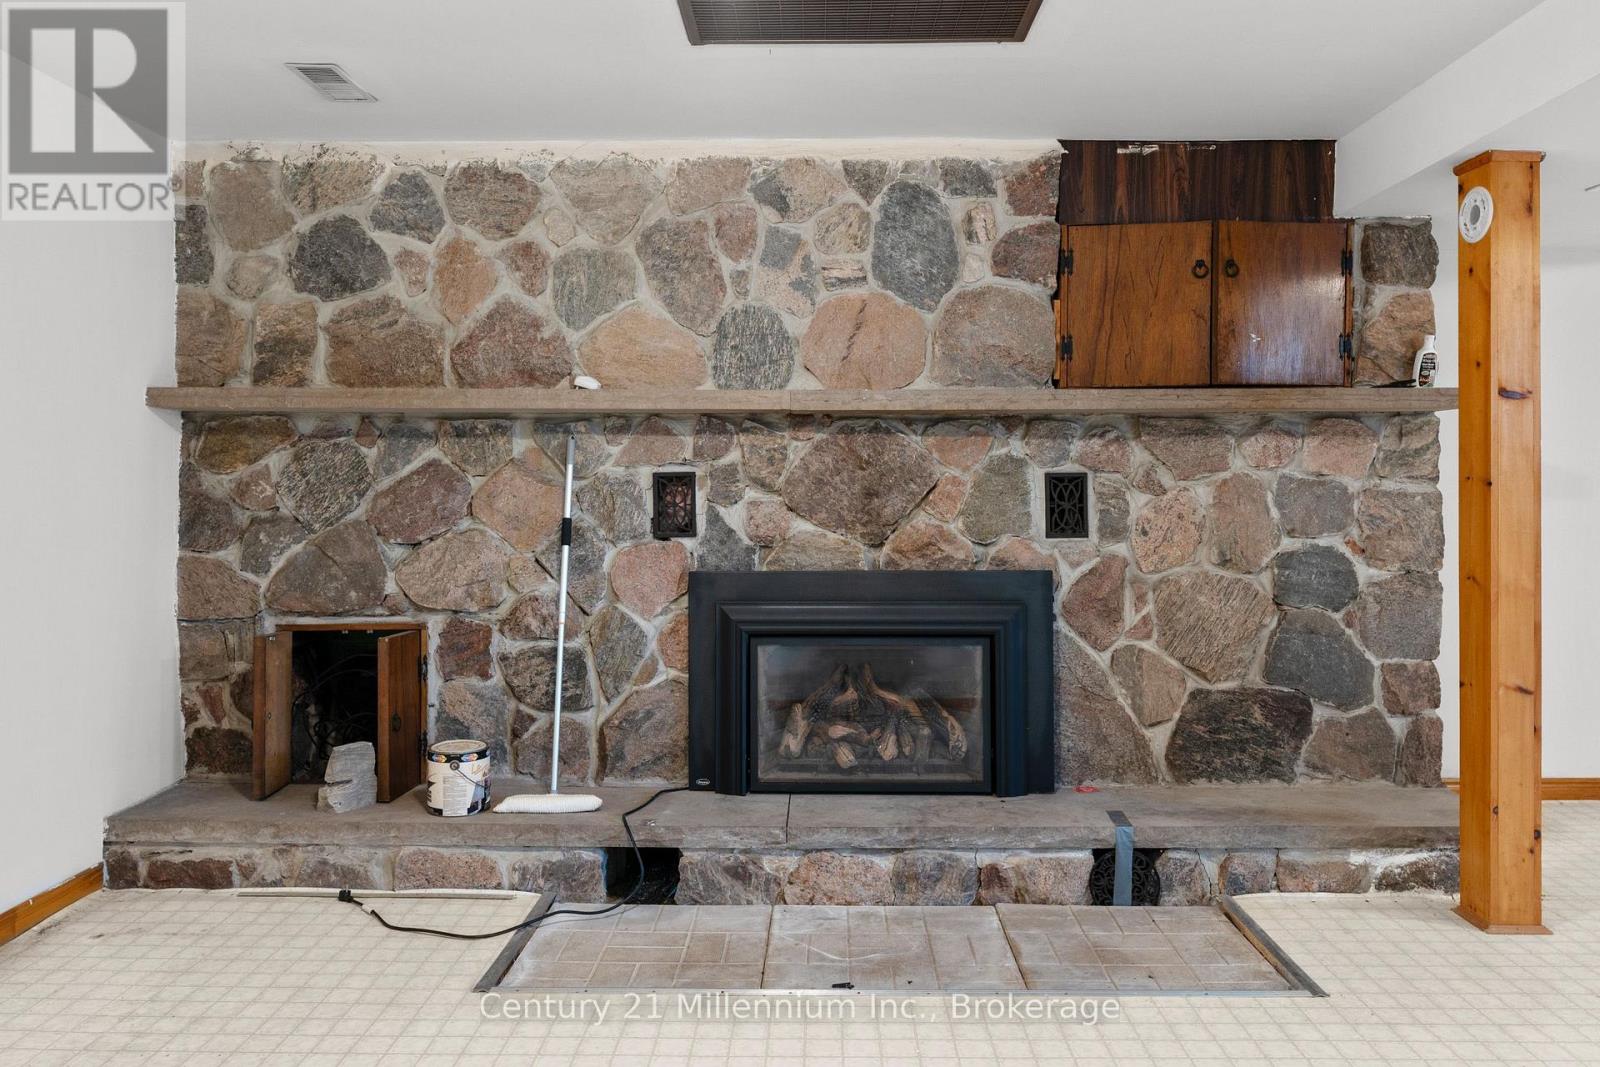
Fireplace
None
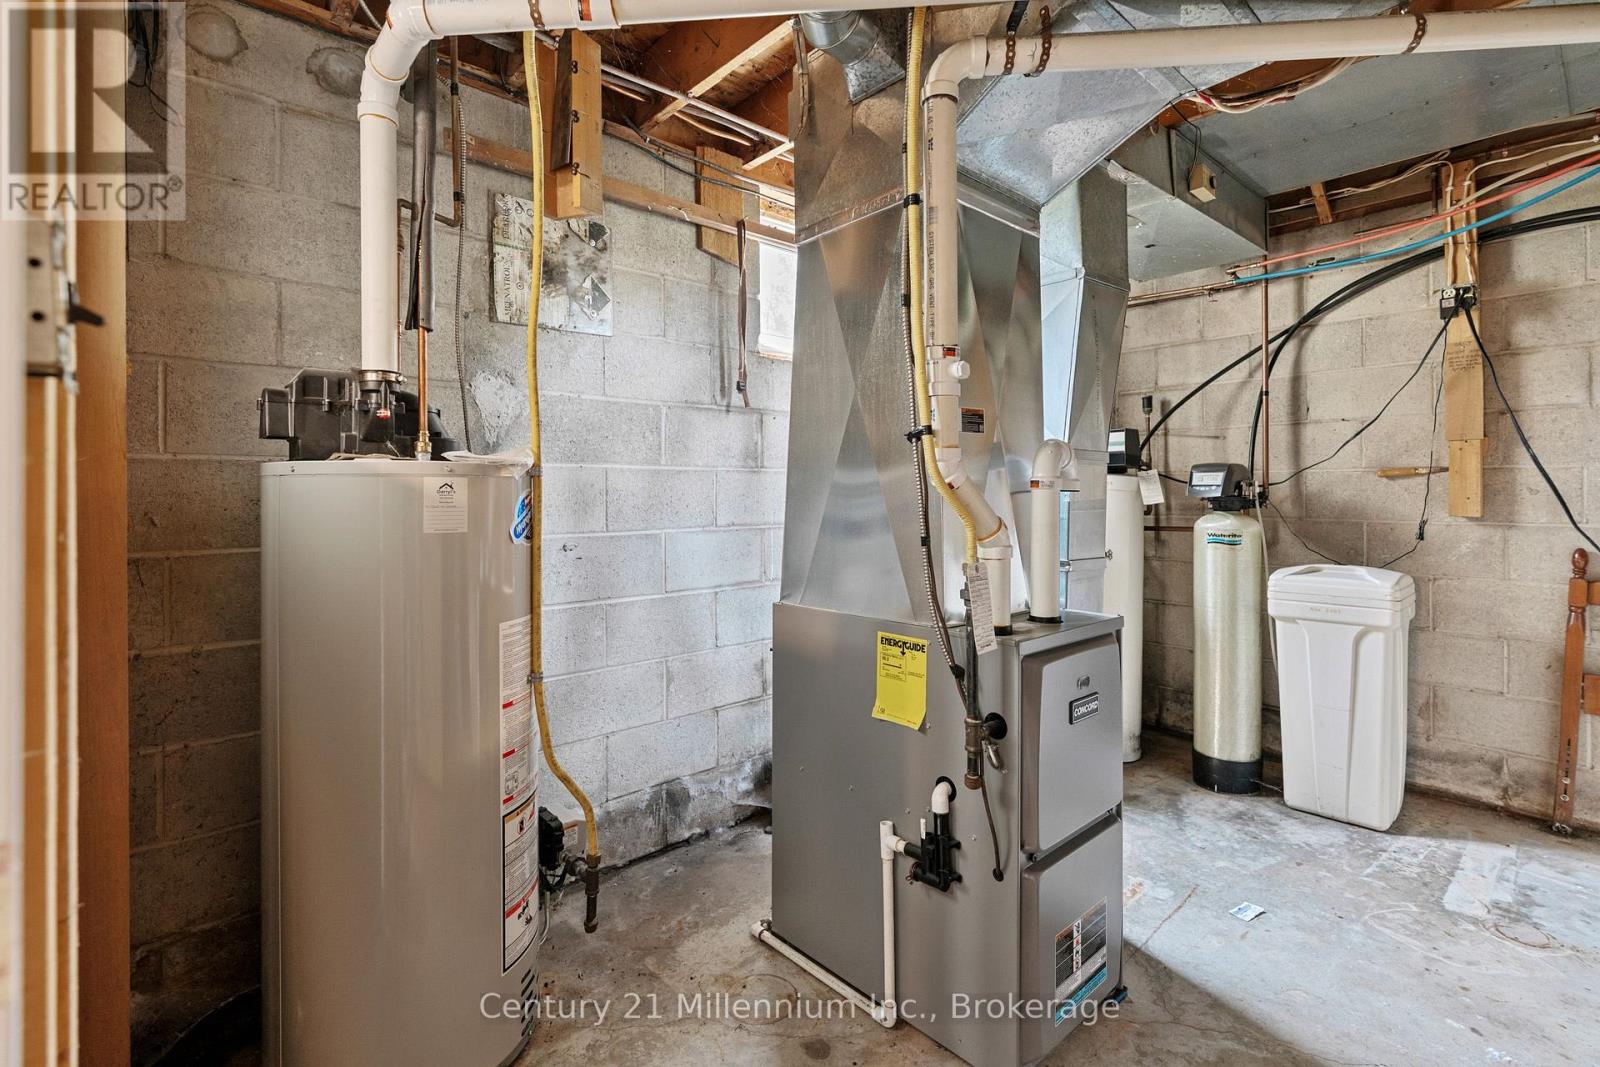
Forced Air
Acreage
$800,000
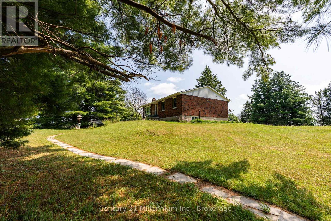
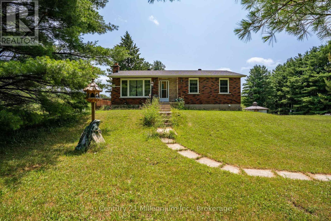
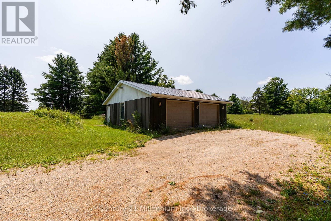
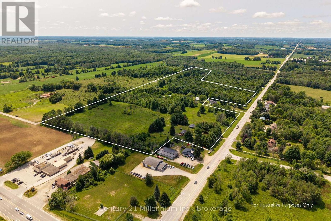
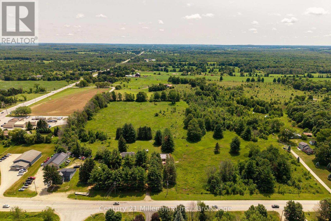
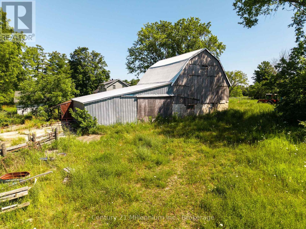
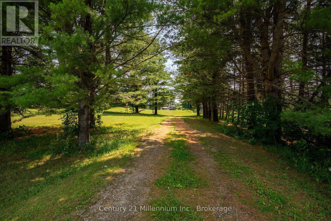
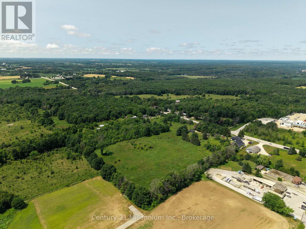
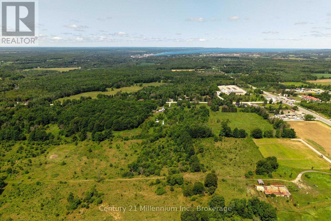
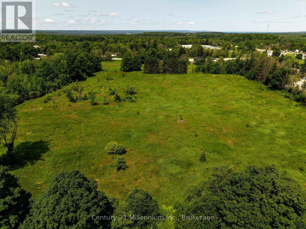
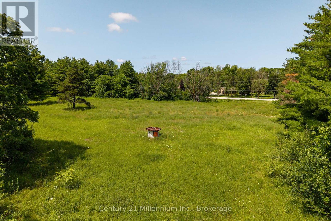
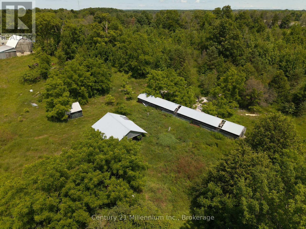
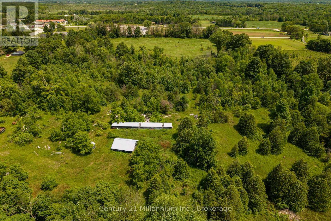
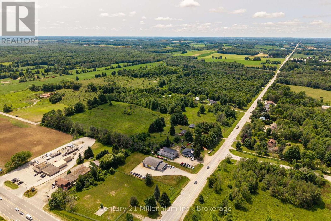
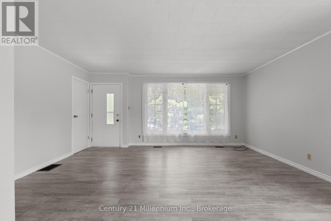
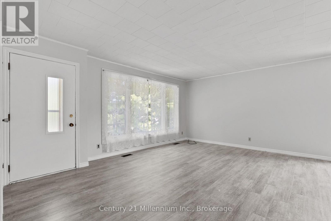
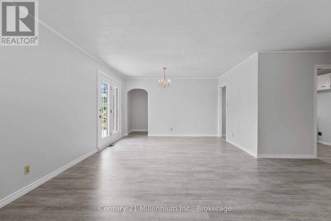
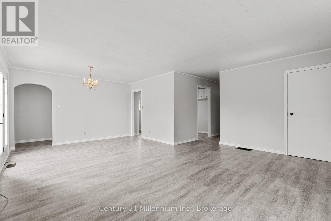
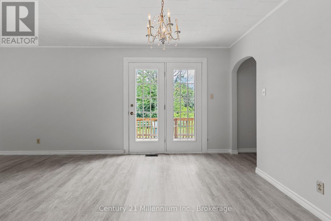
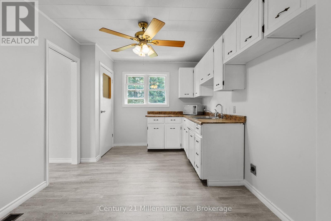
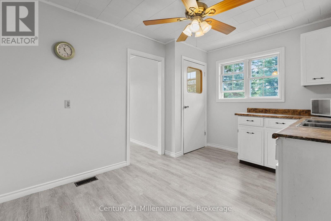
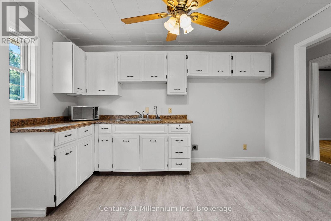
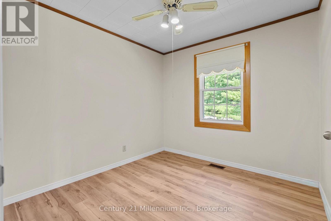
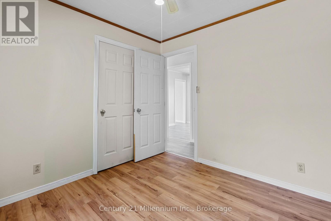
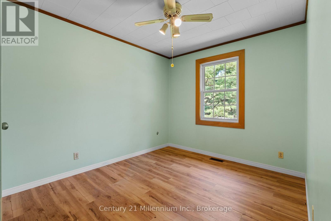
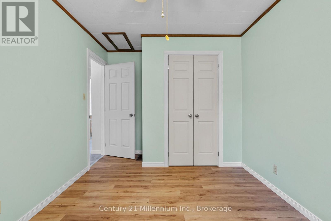
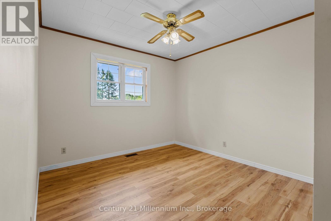
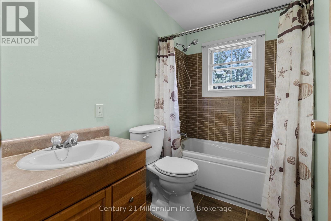
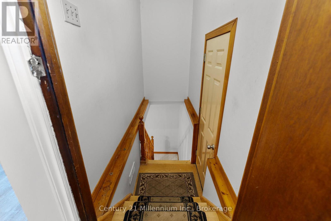
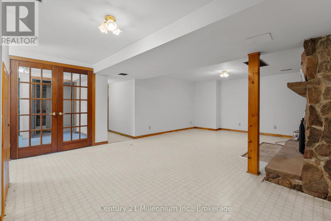
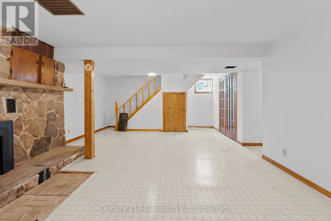
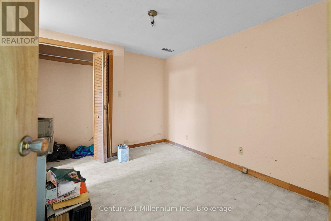
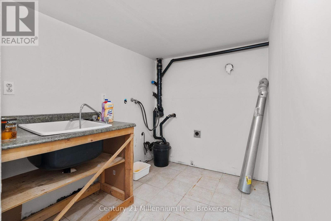
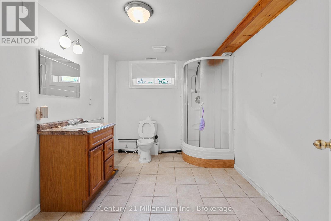
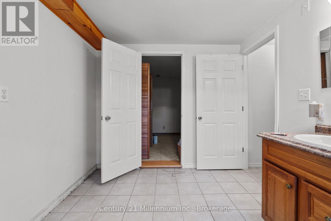
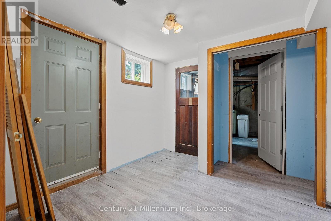
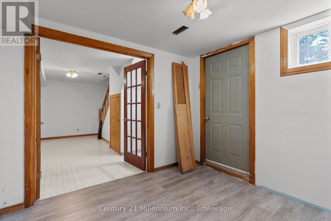
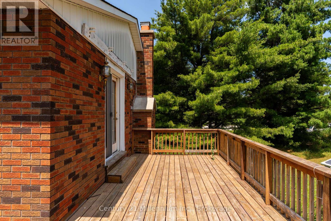
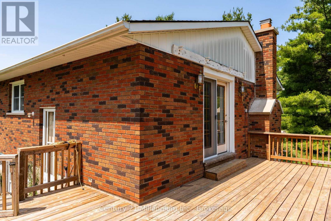
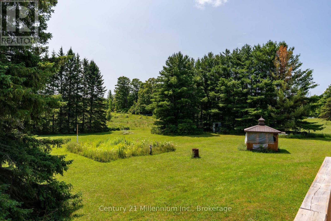
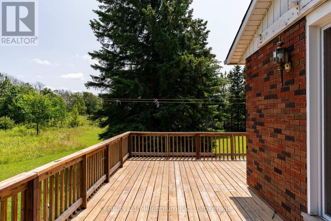
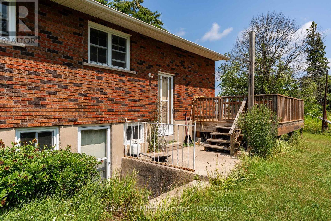
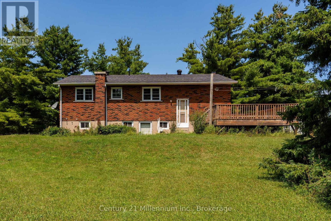
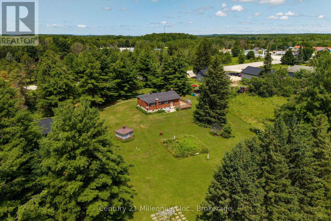
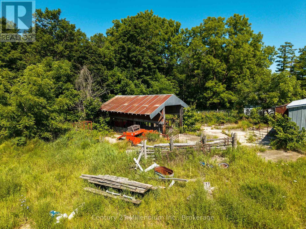
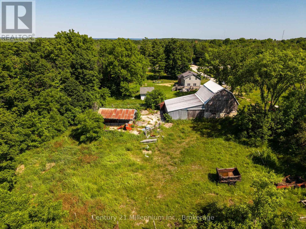
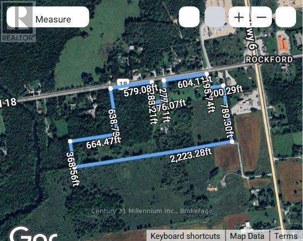
Offered for the first time in over 40 years, this exceptional rural property is a rare opportunity to own over 35 acres just a stones throw to Rockford corner at Hwy 6/10. Whether you're dreaming of a hobby farm, raising livestock, growing your own food, or simply enjoying the privacy and space that only a property like this can provide, the possibilities here are truly endless. The well-maintained 1,100 sq. ft. bungalow offers 3 bedrooms, 2 bathrooms, a classic functional layout, and a partially finished lower level with a family room, additional bath, and plenty of storage. Freshly painted with new flooring throughout, this move-in-ready home has been thoughtfully updated while retaining its solid, well-built character. Step outside to a sunny east- and south-facing deck overlooking your expansive property. Outbuildings are where this property truly shines. A 32' x 32' detached two-car garage provides ample space for vehicles, equipment, and recreational toys, while the impressive 30' x 30' barn with 30' addition offers abundant storage for farm equipment and livestock needs. Additional outbuildings and lean-tos add even more versatility. Properties offering this much land, this many outbuildings, and such a prime location rarely become available. Whether you're looking to build your rural lifestyle, expand your agricultural ambitions, or invest in a property with incredible long-term potential, this is one you need to experience in person. Book your private showing today. (id:15069)
Property Details
| MLS® Number | X13616432 |
| Property Type | Single Family |
| Community Name | Georgian Bluffs |
| Features | Irregular Lot Size |
| Parking Space Total | 10 |
Building
| Bathroom Total | 2 |
| Bedrooms Above Ground | 3 |
| Bedrooms Total | 3 |
| Amenities | Fireplace(s) |
| Architectural Style | Bungalow |
| Basement Development | Finished |
| Basement Type | Full (finished) |
| Construction Style Attachment | Detached |
| Cooling Type | None |
| Exterior Finish | Brick |
| Fireplace Present | Yes |
| Fireplace Total | 1 |
| Foundation Type | Concrete |
| Heating Fuel | Natural Gas |
| Heating Type | Forced Air |
| Stories Total | 1 |
| Size Interior | 1,100 - 1,500 Sqft |
| Type | House |
Parking
| Detached Garage | |
| Garage |
Land
| Acreage | Yes |
| Sewer | Septic System |
| Size Depth | 985 Ft |
| Size Frontage | 1183 Ft ,2 In |
| Size Irregular | 1183.2 X 985 Ft |
| Size Total Text | 1183.2 X 985 Ft|25 - 50 Acres |
Rooms
| Level | Type | Length | Width | Dimensions |
|---|---|---|---|---|
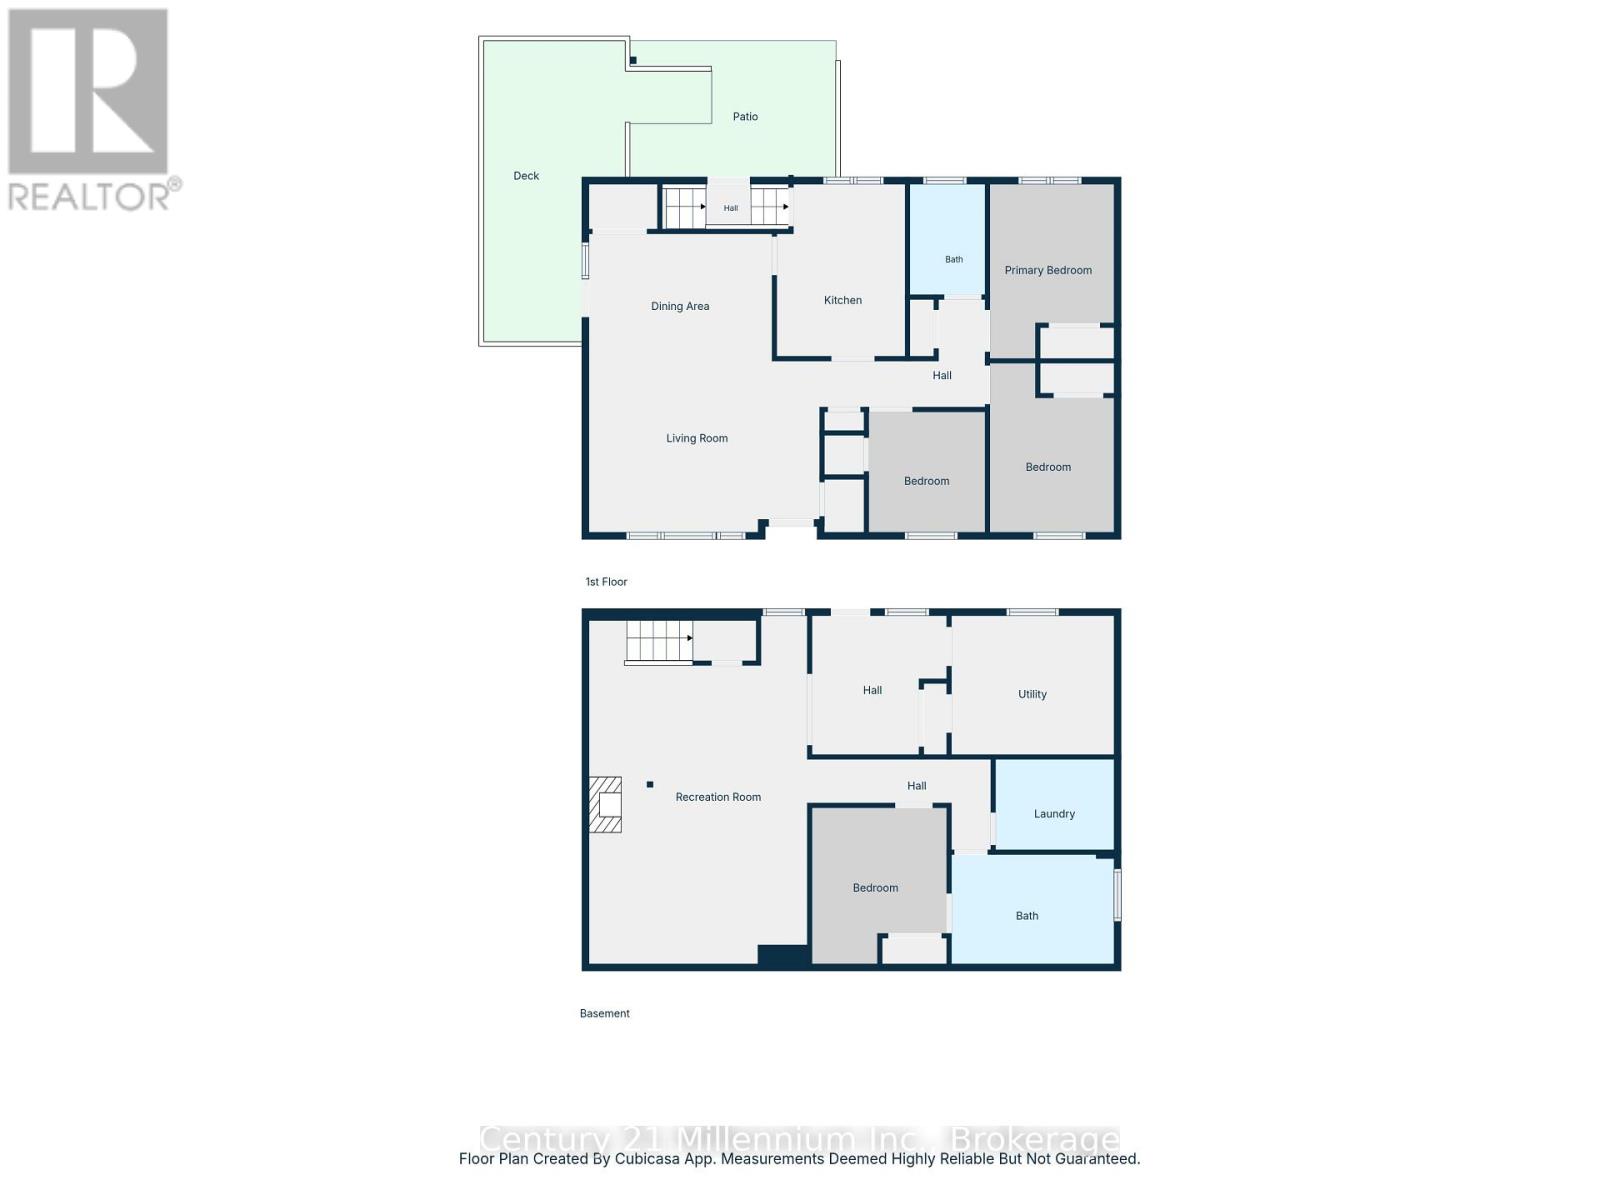
| Basement | Laundry Room | 2.43 m | 1.97 m | 2.43 m x 1.97 m |
| Basement | Utility Room | 3.66 m | 2.83 m | 3.66 m x 2.83 m |
| Basement | Mud Room | 2.9 m | 2.96 m | 2.9 m x 2.96 m |
| Basement | Family Room | 6.68 m | 4.68 m | 6.68 m x 4.68 m |
| Basement | Other | 3.71 m | 2.95 m | 3.71 m x 2.95 m |
| Basement | Bathroom | 3.56 m | 2.63 m | 3.56 m x 2.63 m |
| Main Level | Living Room | 3.91 m | 5.25 m | 3.91 m x 5.25 m |
| Main Level | Dining Room | 3.93 m | 2.81 m | 3.93 m x 2.81 m |
| Main Level | Kitchen | 3.9 m | 2.84 m | 3.9 m x 2.84 m |
| Main Level | Bathroom | 2.48 m | 1.51 m | 2.48 m x 1.51 m |
| Main Level | Bedroom | 2.85 m | 2.77 m | 2.85 m x 2.77 m |
| Main Level | Bedroom | 3.13 m | 2.77 m | 3.13 m x 2.77 m |
| Main Level | Bedroom | 3.13 m | 3.03 m | 3.13 m x 3.03 m |
https://www.realtor.ca/real-estate/30090855/102768-grey-rd-18-road-georgian-bluffs-georgian-bluffs
Contact Us
Contact us for more information

This REALTOR.ca listing content is owned and licensed by REALTOR® members of The Canadian Real Estate Association
The trademarks REALTOR®, REALTORS®, and the REALTOR® logo are controlled by The Canadian Real Estate Association (CREA) and identify real estate professionals who are members of CREA. The trademarks MLS®, Multiple Listing Service® and the associated logos are owned by The Canadian Real Estate Association (CREA) and identify the quality of services provided by real estate professionals who are members of CREA. The trademark DDF® is owned by The Canadian Real Estate Association (CREA) and identifies CREA's Data Distribution Facility (DDF®)
September 11 2026 02:30:40
The Lakelands Association of REALTORS®
Century 21 Millennium Inc.