
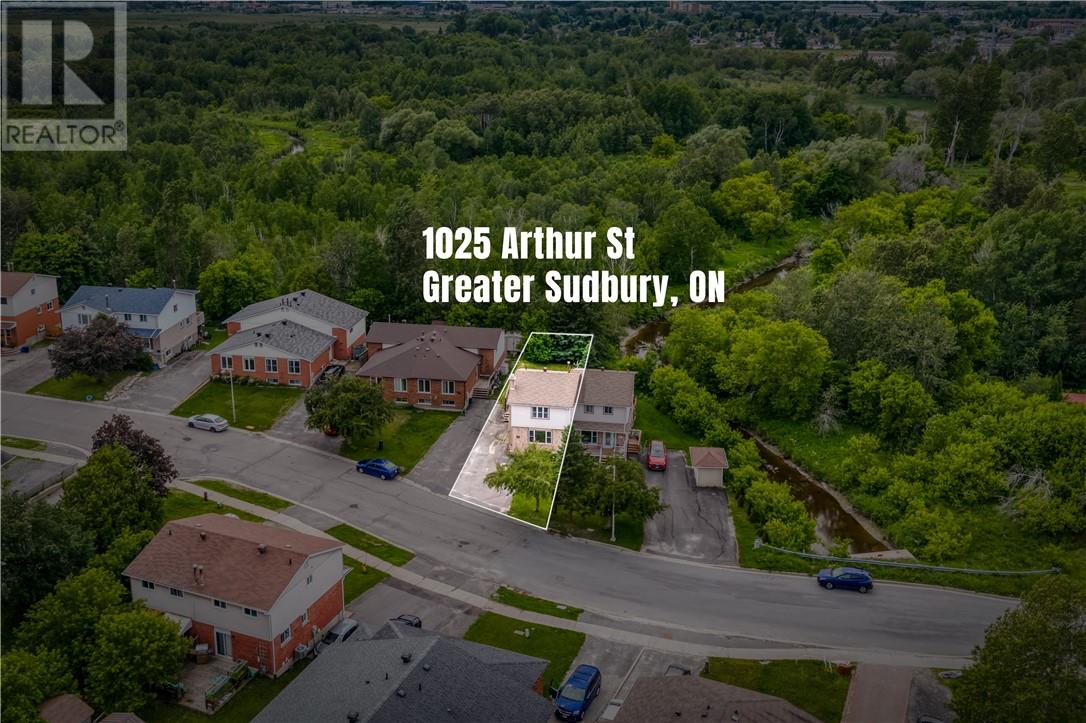
1025 Arthur Street Sudbury, Ontario P3A 5L8

4 Bedroom
2 Bathroom
2 Level
Fireplace
Central Air Conditioning
Forced Air
$434,900
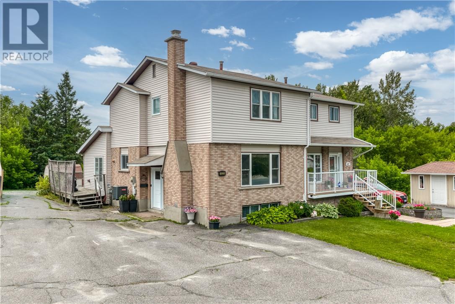
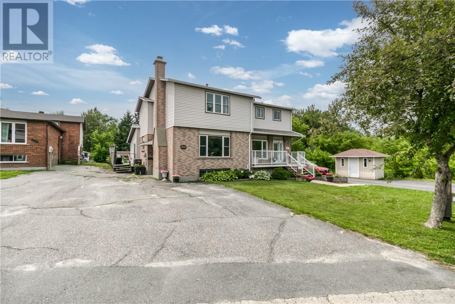
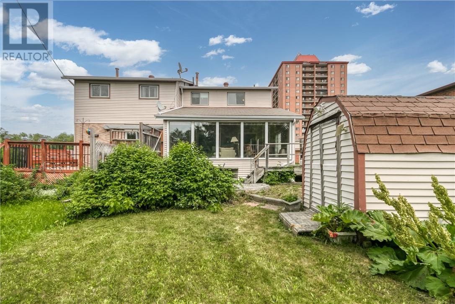
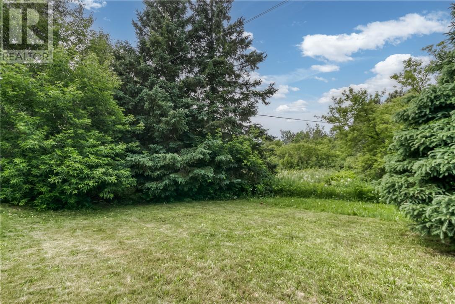
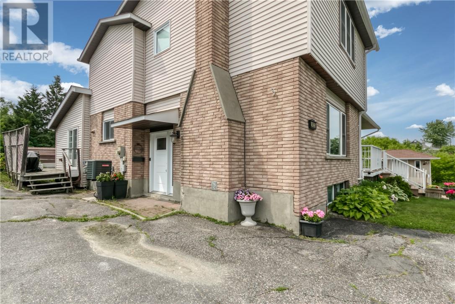
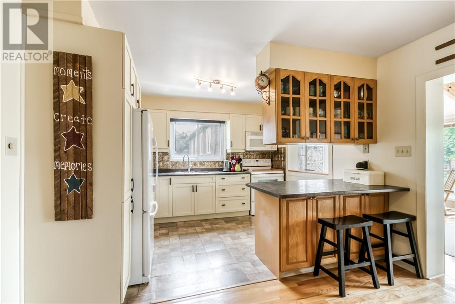
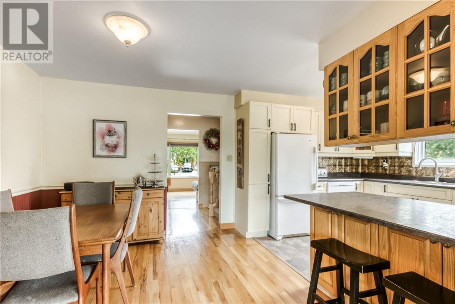
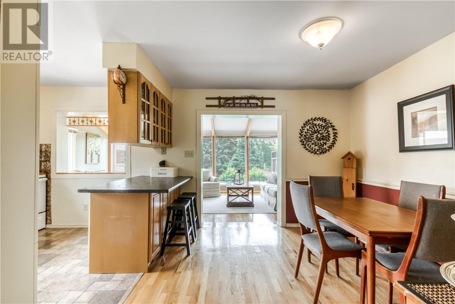
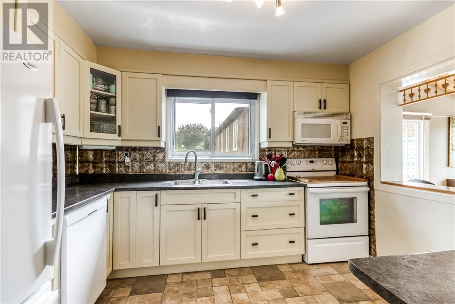
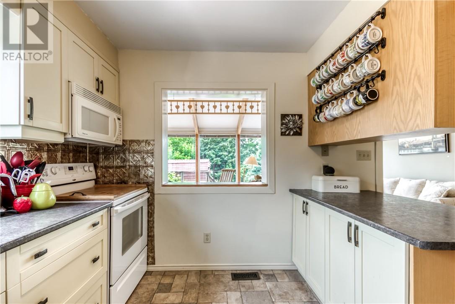
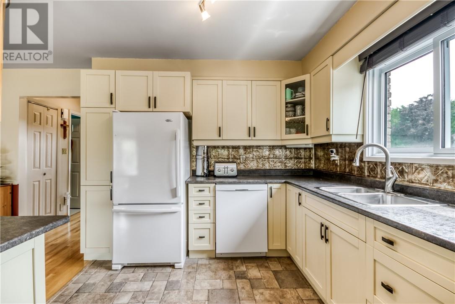
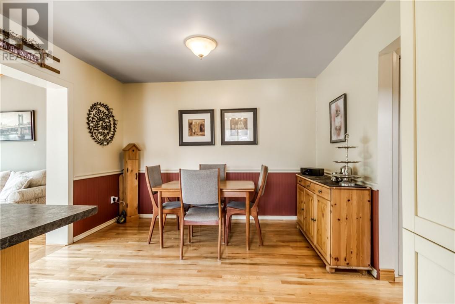
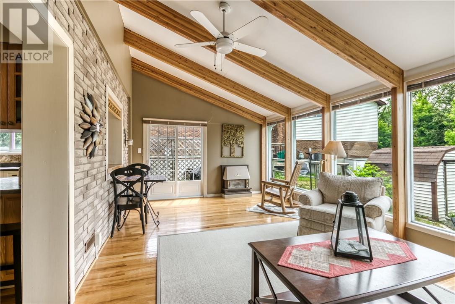
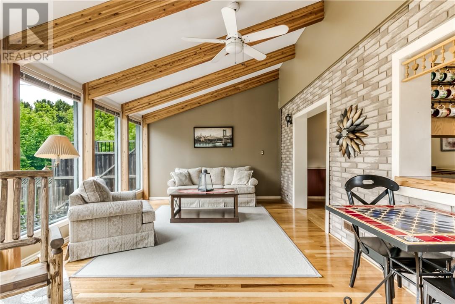
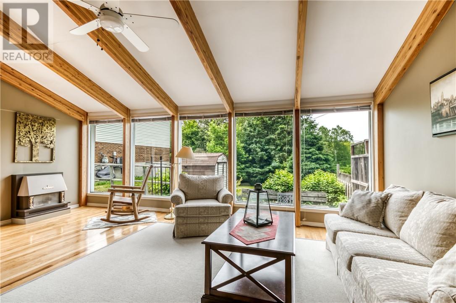
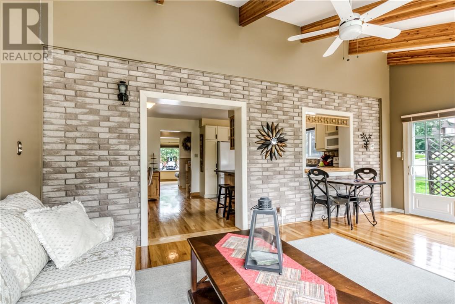
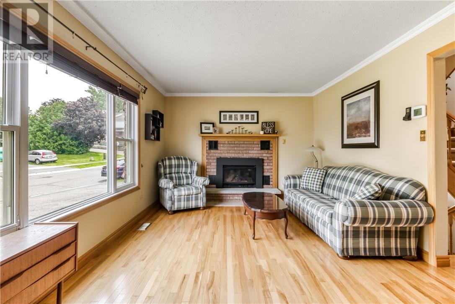
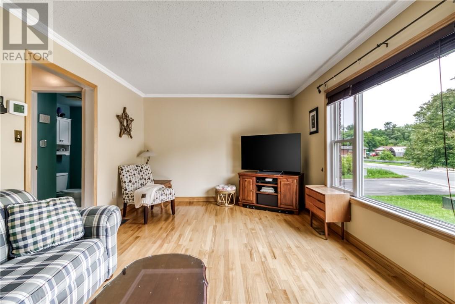
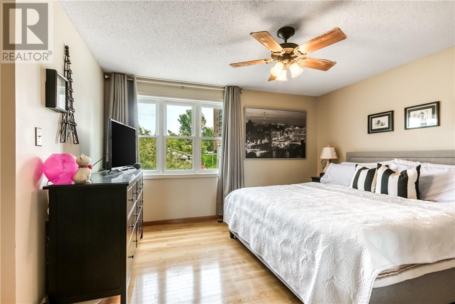
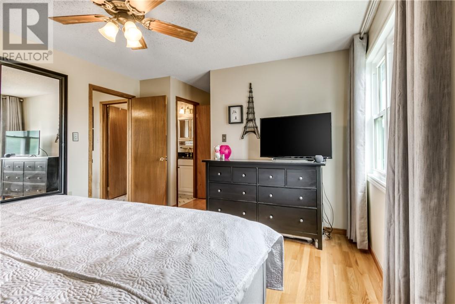
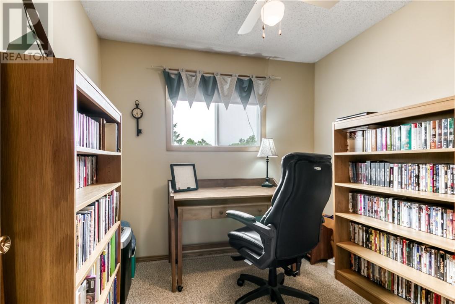
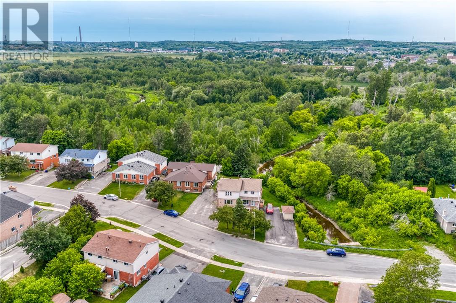
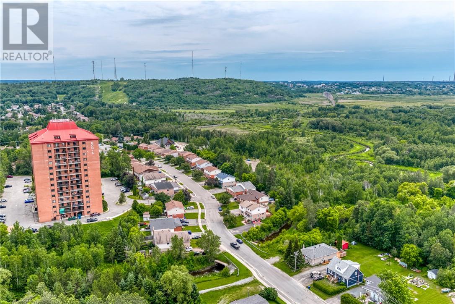
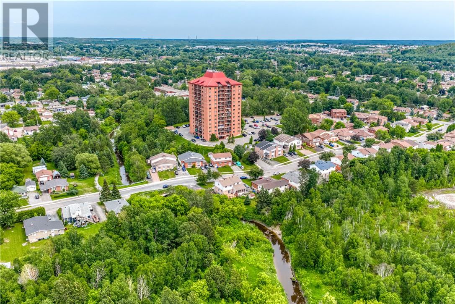
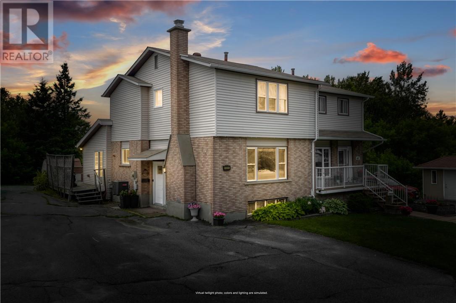
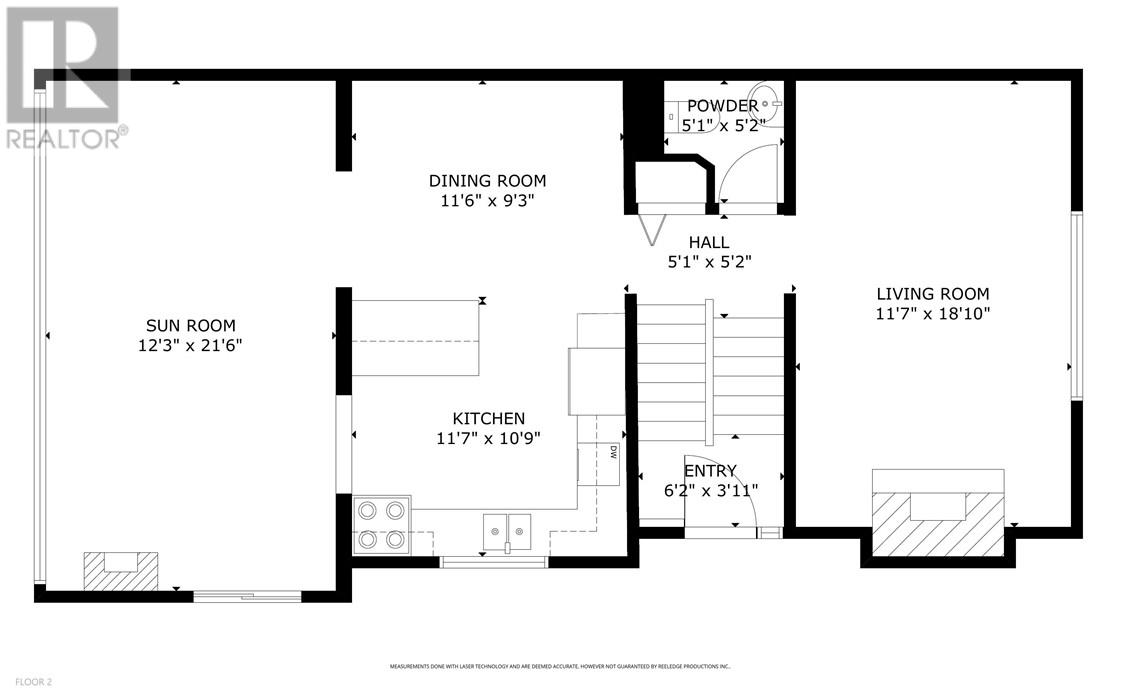
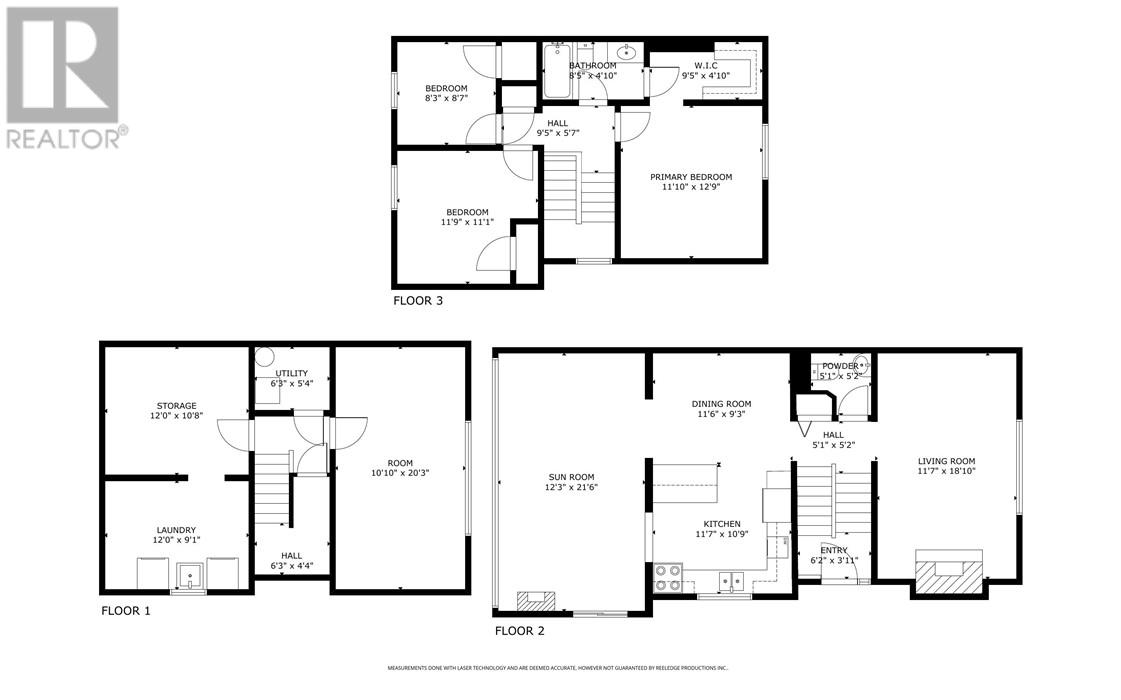
Welcome to 1025 Arthur St, a well-maintained 2-storey semi-detached home offering approximately 2,000 sq. ft. of finished living space in a prime New Sudbury location. Featuring 4 bedrooms and 1.5 bathrooms, this home offers a functional layout with a maple kitchen, hardwood floors, and a warm, inviting living room with a gas fireplace. The spacious sunroom is a standout feature, offering a bright and versatile space to relax or entertain, complete with a natural gas fireplace and garden doors leading to the back deck and private backyard backing onto a ravine. Conveniently located close to schools, parks, Costco, shopping, and all amenities, this is an excellent opportunity to own in one of Sudbury's most desirable neighbourhoods. (id:15069)
Property Details
| MLS® Number | 2128960 |
| Property Type | Single Family |
| Amenities Near By | Schools, Shopping, Ski Hill |
| Equipment Type | Water Heater - Gas |
| Rental Equipment Type | Water Heater - Gas |
| Storage Type | Storage Shed |
| Structure | Shed |
Building
| Bathroom Total | 2 |
| Bedrooms Total | 4 |
| Architectural Style | 2 Level |
| Basement Type | Full |
| Cooling Type | Central Air Conditioning |
| Exterior Finish | Brick, Vinyl Siding |
| Fire Protection | Smoke Detectors |
| Fireplace Fuel | Gas,gas |
| Fireplace Present | Yes |
| Fireplace Total | 2 |
| Fireplace Type | Insert,free Standing Metal |
| Flooring Type | Hardwood, Tile, Vinyl, Carpeted |
| Foundation Type | Block |
| Half Bath Total | 1 |
| Heating Type | Forced Air |
| Roof Material | Asphalt Shingle |
| Roof Style | Unknown |
| Stories Total | 2 |
| Type | House |
| Utility Water | Municipal Water |
Land
| Access Type | Year-round Access |
| Acreage | No |
| Land Amenities | Schools, Shopping, Ski Hill |
| Sewer | Municipal Sewage System |
| Size Total Text | Under 1/2 Acre |
| Zoning Description | R2-2 |
Rooms
| Level | Type | Length | Width | Dimensions |
|---|---|---|---|---|
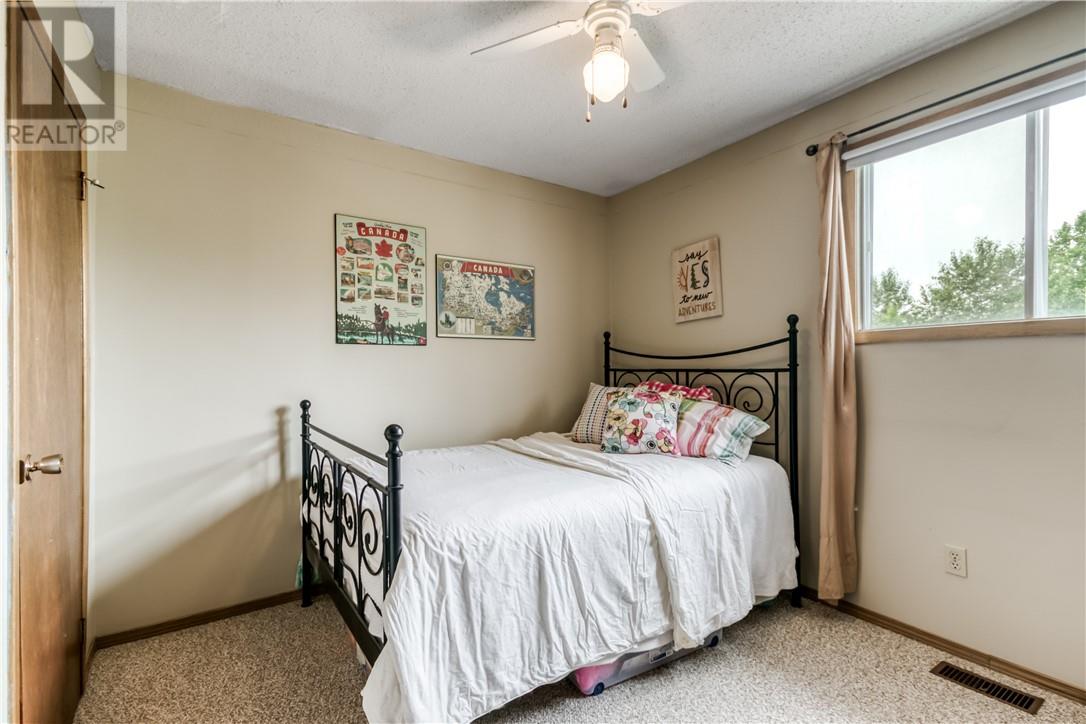
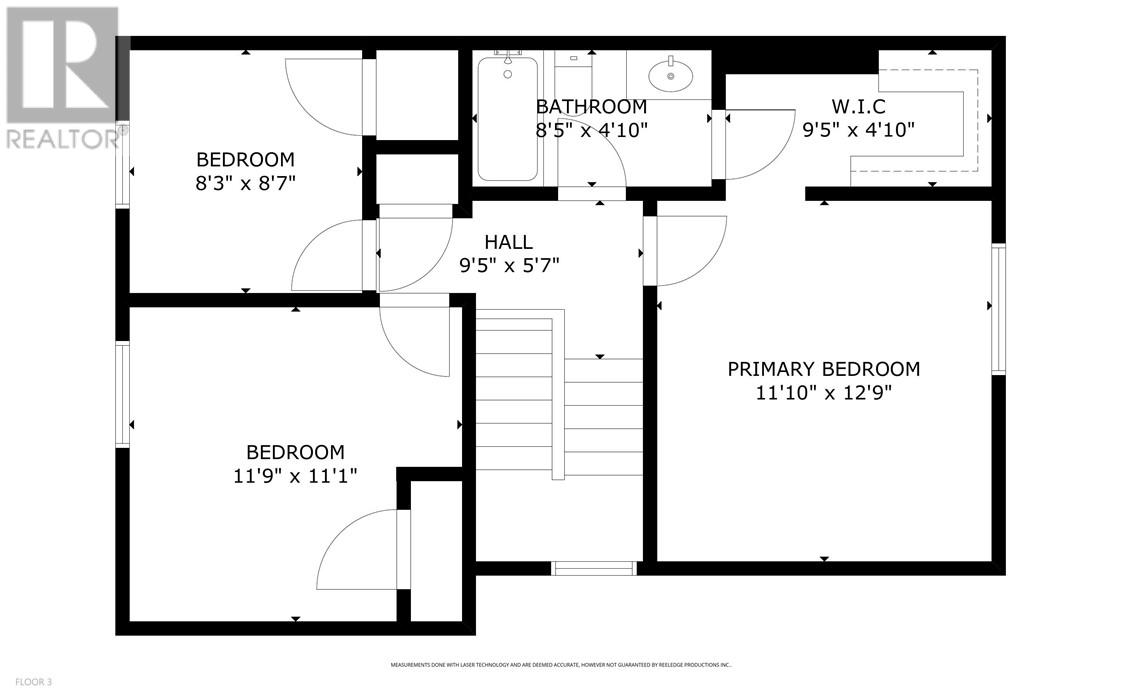
| Second Level | Bedroom | 11'9"" x 11'1"" | ||
| Second Level | Bedroom | 8'3"" x 8'7"" | ||
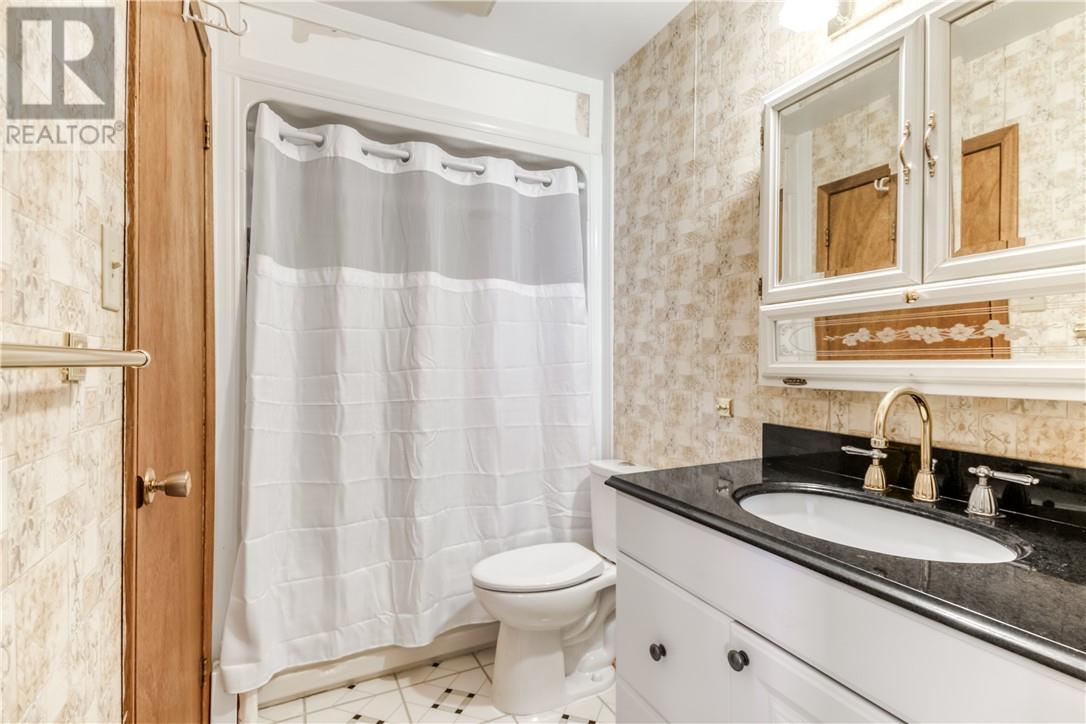
| Second Level | Bathroom | 8'5"" x 4'10"" | ||
| Second Level | Primary Bedroom | 11'10"" x 12'9"" | ||
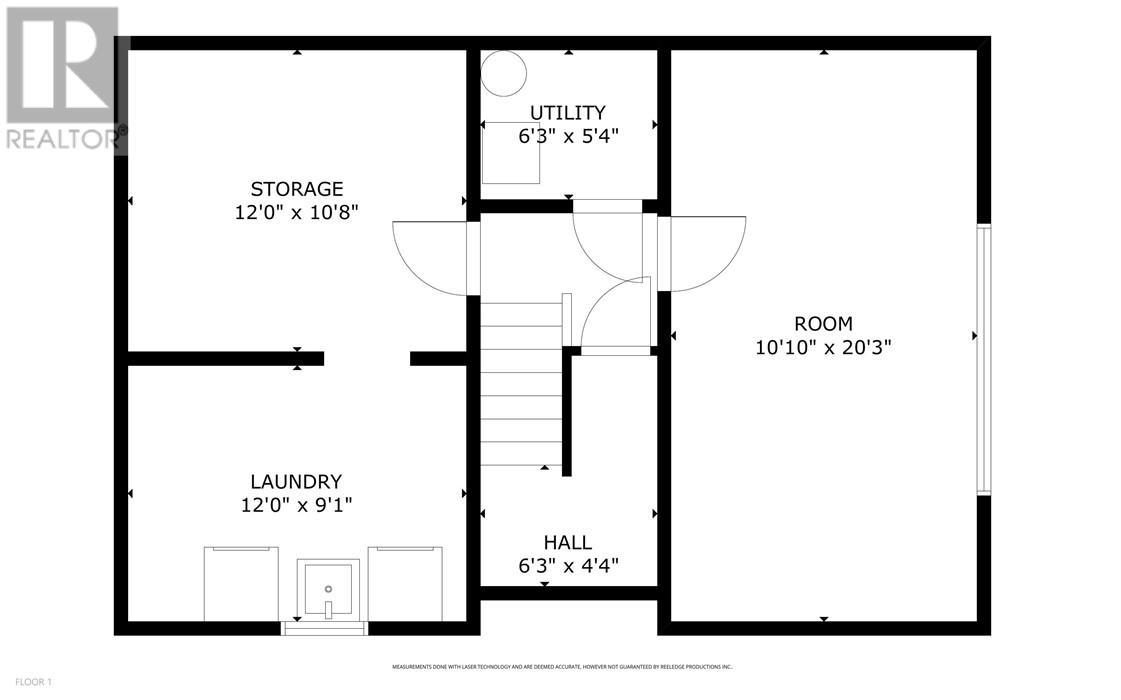
| Basement | Laundry Room | 12'0"" x 9'1"" | ||
| Basement | Storage | 12'0"" x 10'8"" | ||
| Basement | Other | 6'3"" x 5'4"" | ||
| Basement | Recreational, Games Room | 10'10"" x 20'3"" | ||
| Main Level | Sunroom | 12'3"" x 21'6"" | ||
| Main Level | Kitchen | 11'7"" x 10'9"" | ||
| Main Level | Dining Room | 11'6"" x 9'3"" | ||
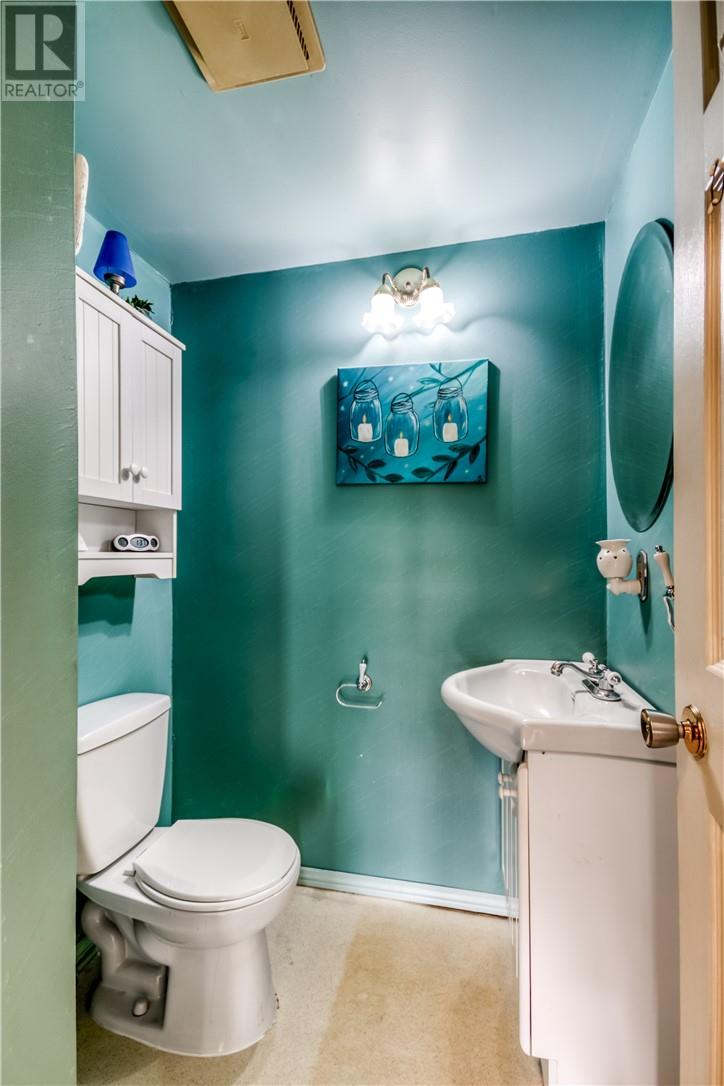
| Main Level | Bathroom | 5'1"" x 5'2"" | ||
| Main Level | Living Room | 11'7"" x 18'10"" | ||
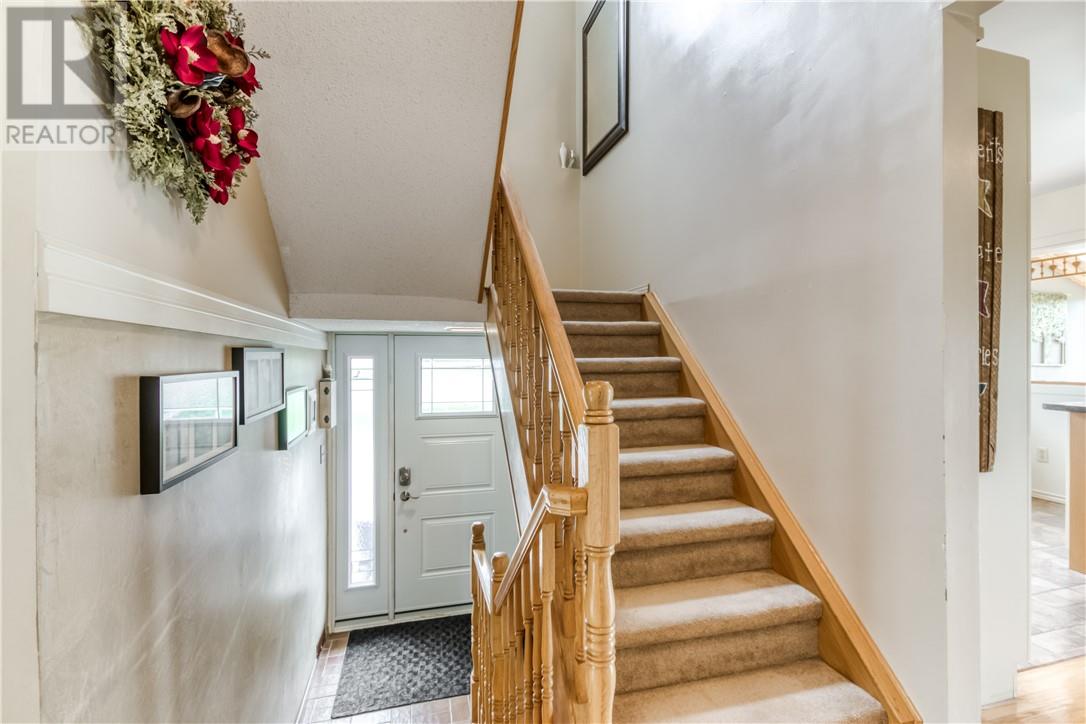
| Main Level | Foyer | 6'2"" x 3'11"" |
https://www.realtor.ca/real-estate/29981138/1025-arthur-street-sudbury
Contact Us
Contact us for more information

This REALTOR.ca listing content is owned and licensed by REALTOR® members of The Canadian Real Estate Association
The trademarks REALTOR®, REALTORS®, and the REALTOR® logo are controlled by The Canadian Real Estate Association (CREA) and identify real estate professionals who are members of CREA. The trademarks MLS®, Multiple Listing Service® and the associated logos are owned by The Canadian Real Estate Association (CREA) and identify the quality of services provided by real estate professionals who are members of CREA. The trademark DDF® is owned by The Canadian Real Estate Association (CREA) and identifies CREA's Data Distribution Facility (DDF®)
July 05 2026 09:02:27
Sudbury Real Estate Board
RE/MAX Crown Realty (1989) Inc., Brokerage (Sudbury)