
1024 Bridletowne Circle Toronto, Ontario M1W 2H8
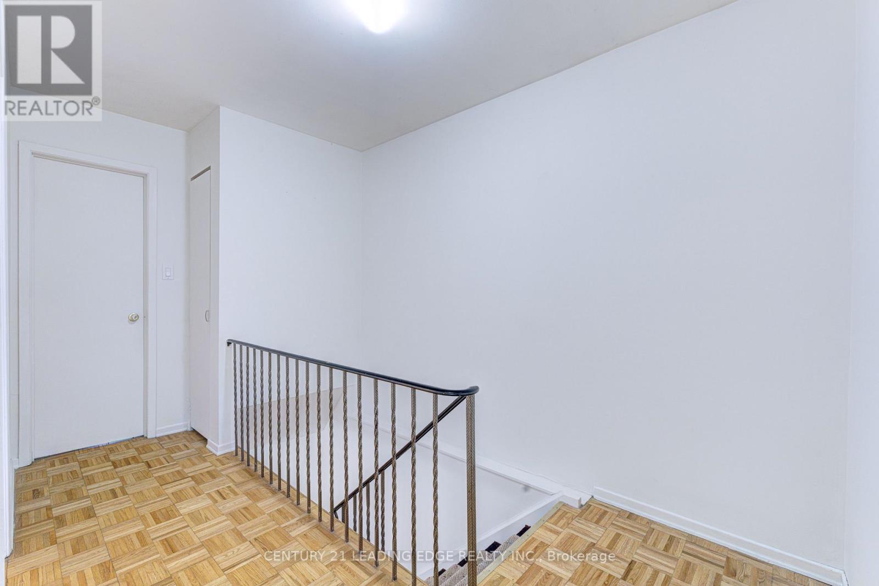
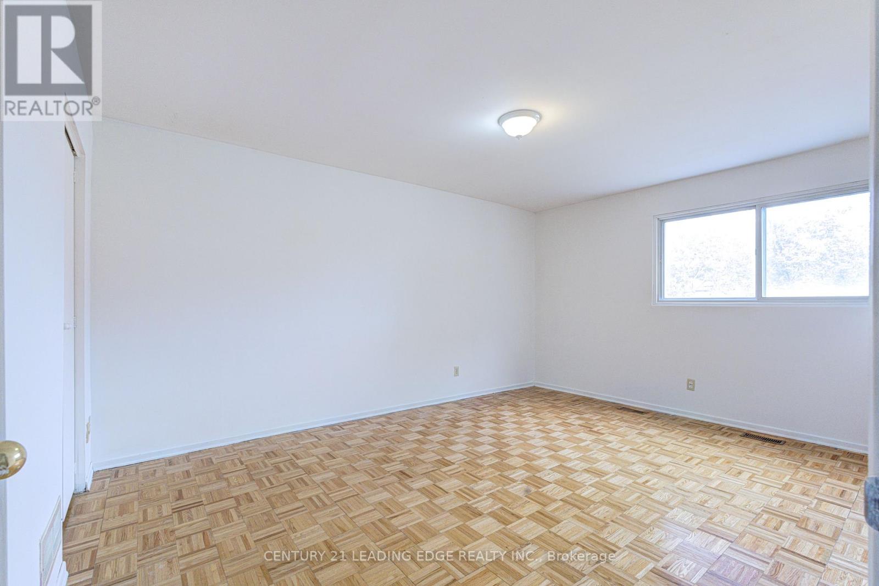
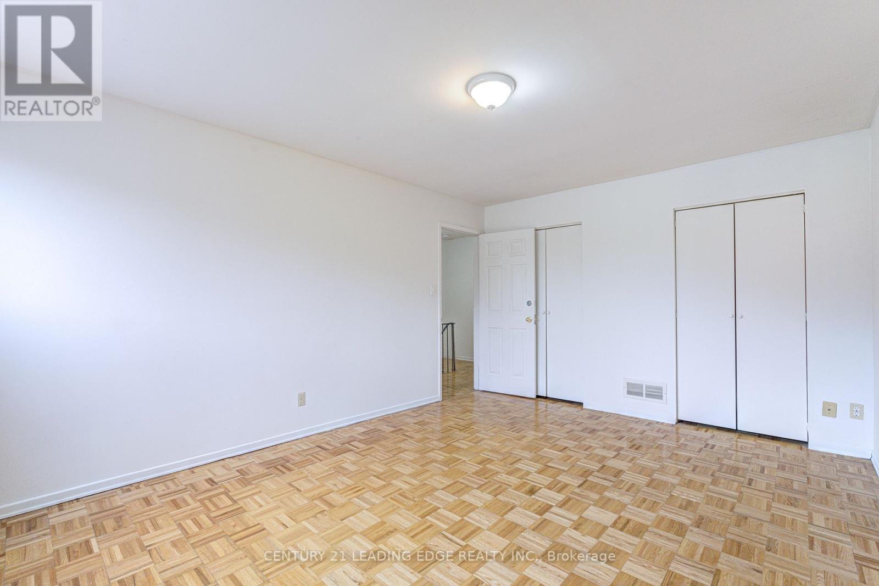
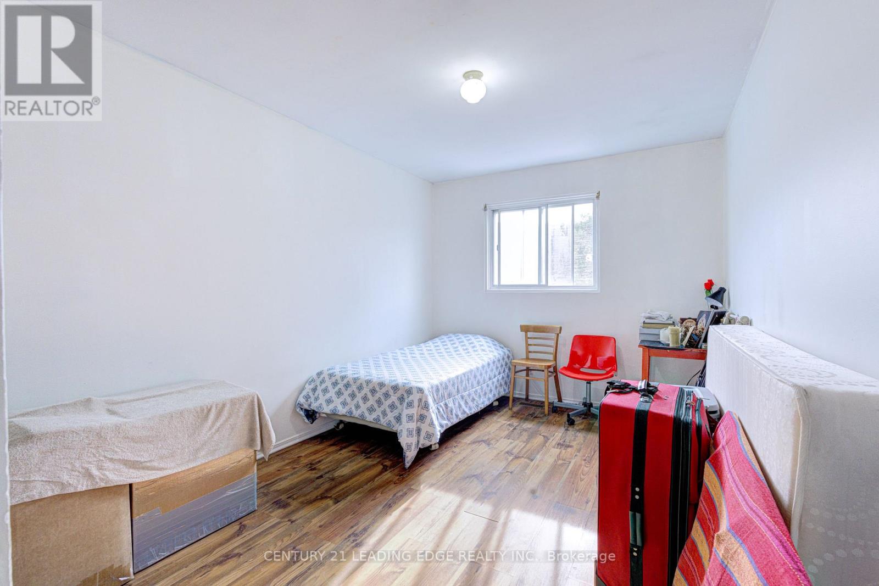
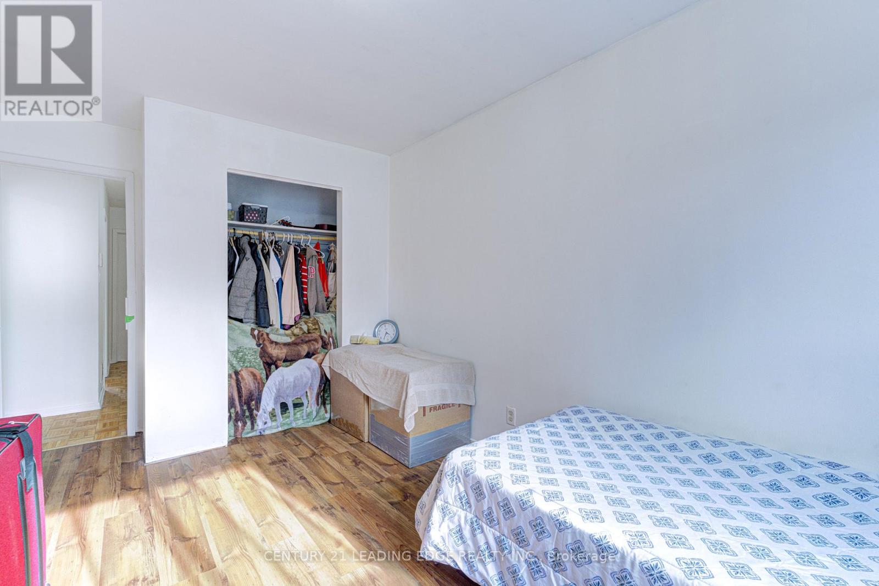
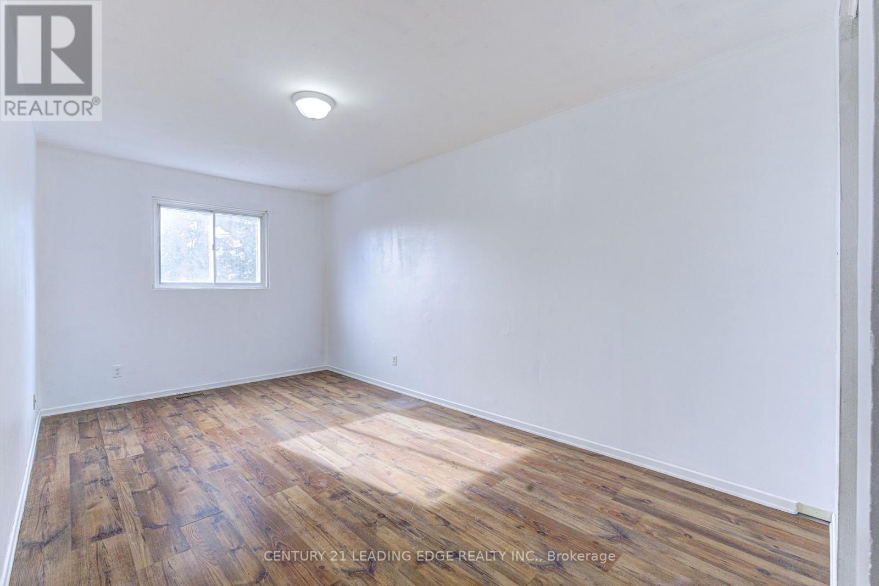
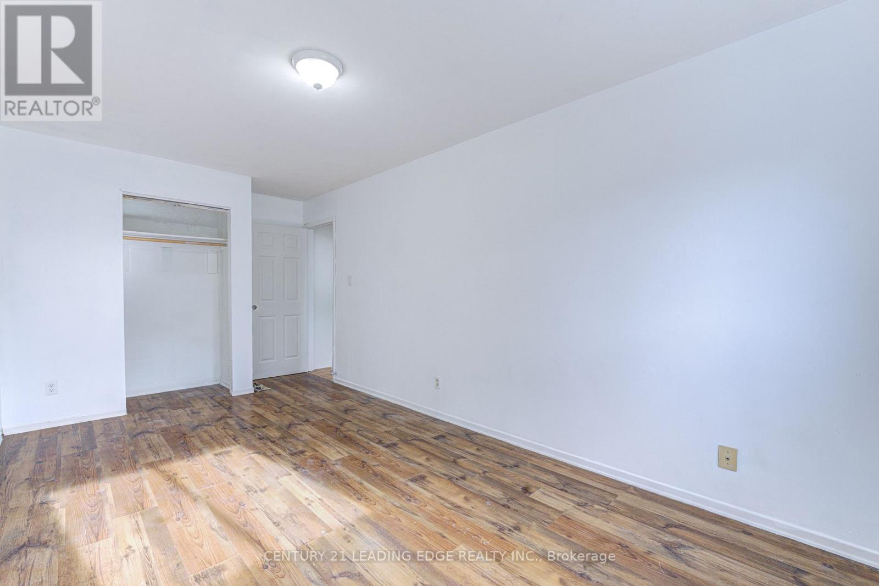

4 Bedroom
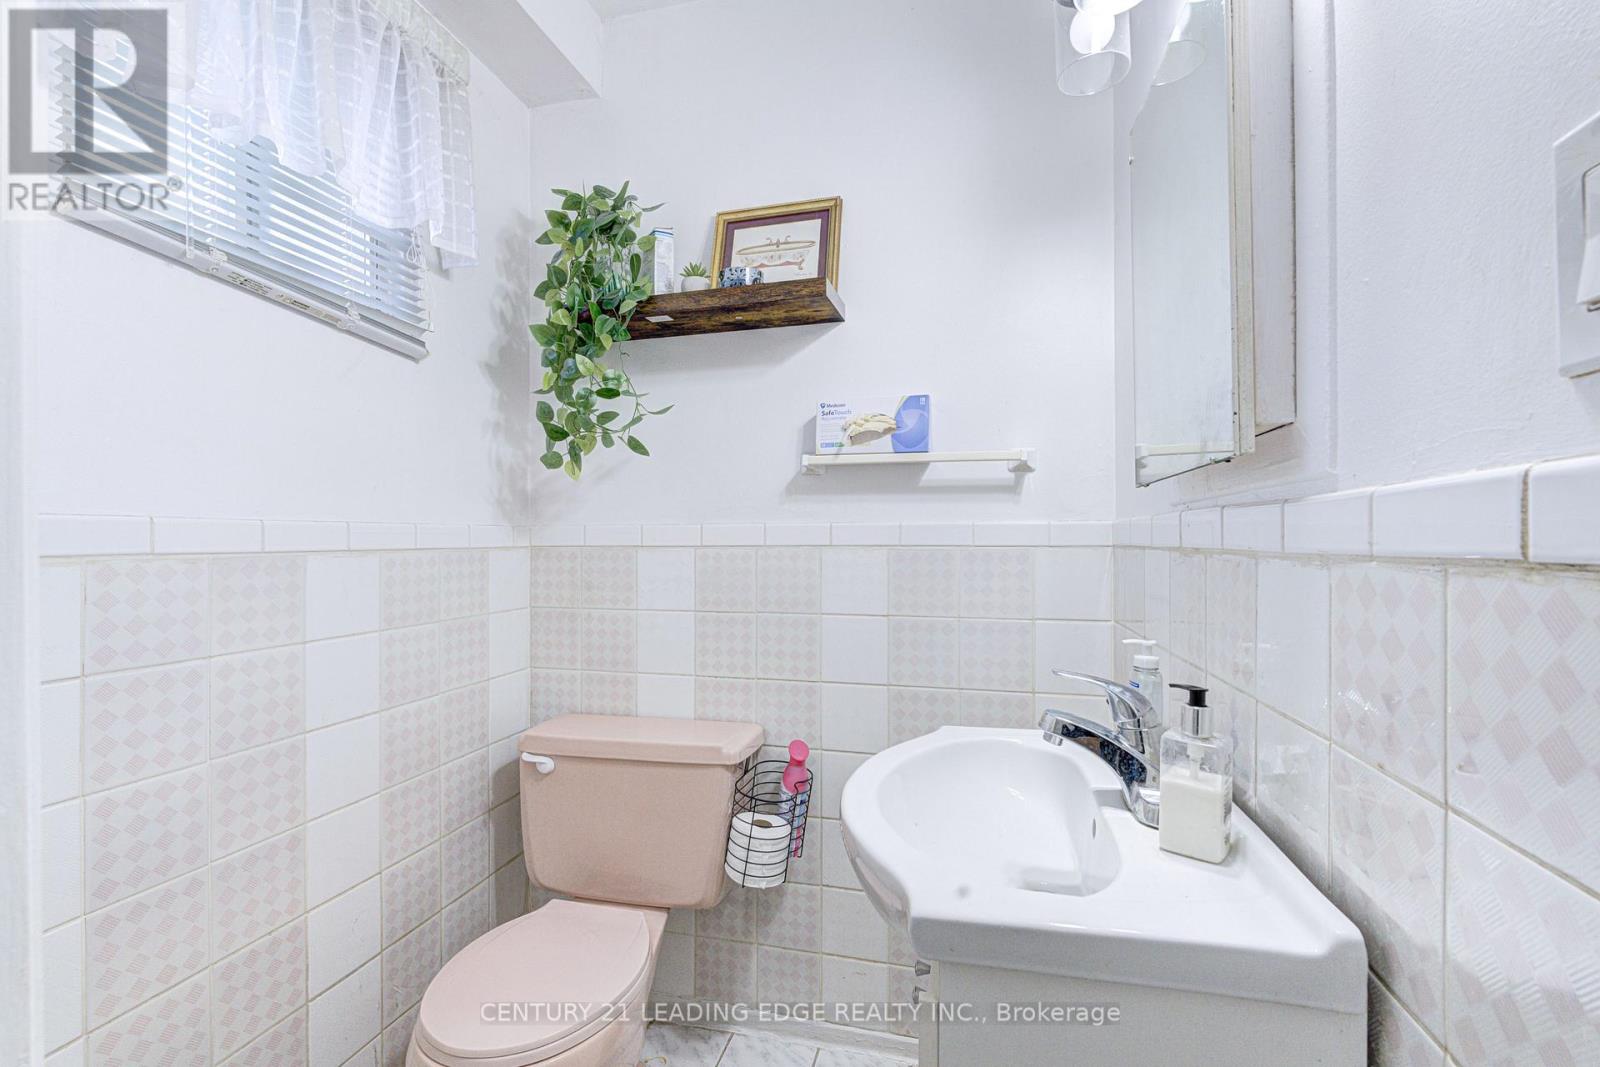
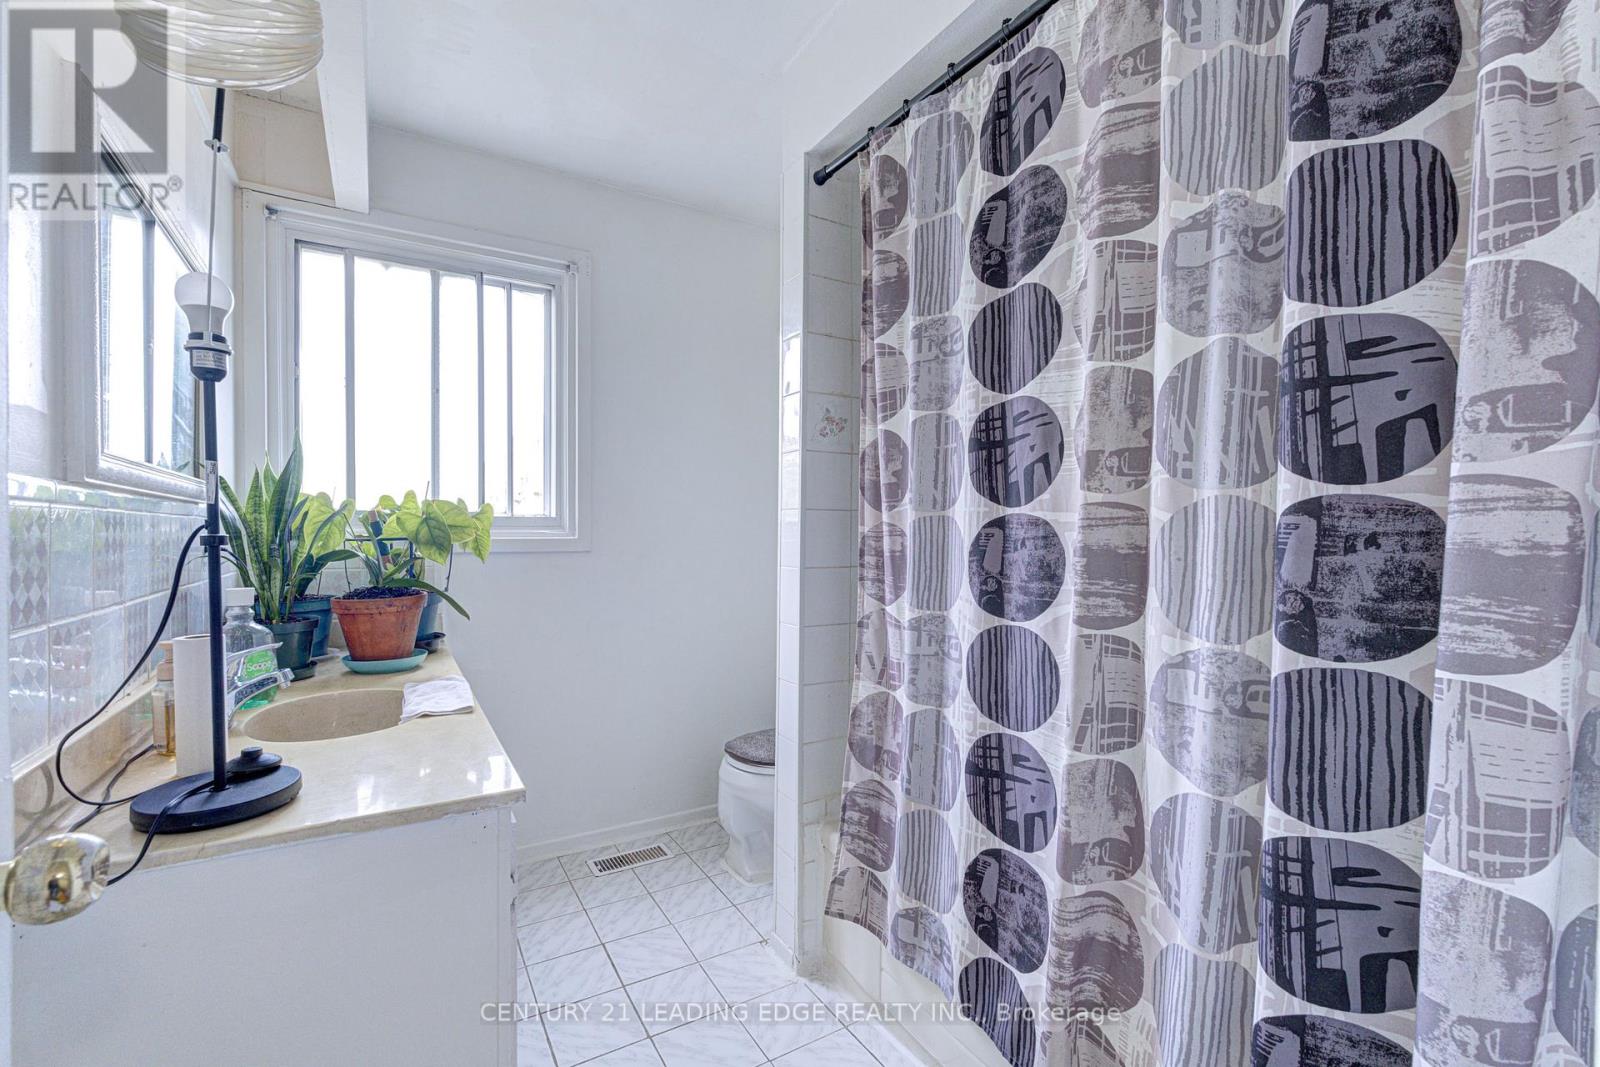
3 Bathroom
1,200 - 1,399 sqft
Central Air Conditioning
Forced Air
$579,900Maintenance, Common Area Maintenance, Insurance, Parking, Water
$468.67 Monthly
Maintenance, Common Area Maintenance, Insurance, Parking, Water
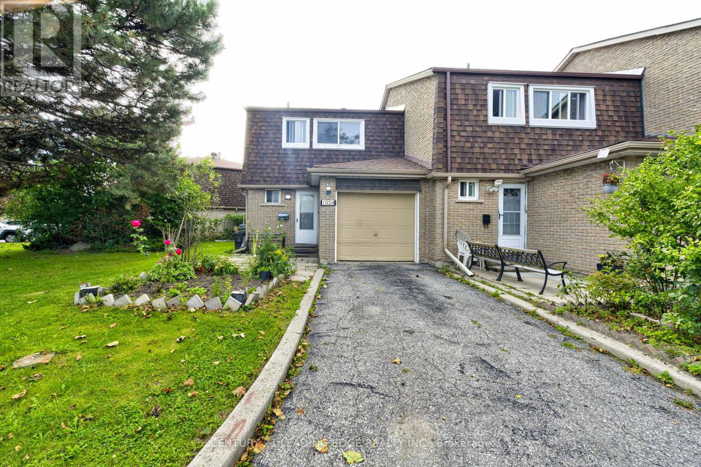
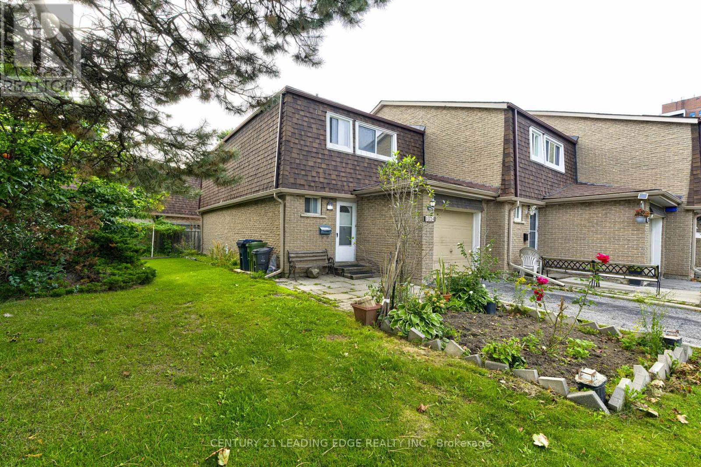
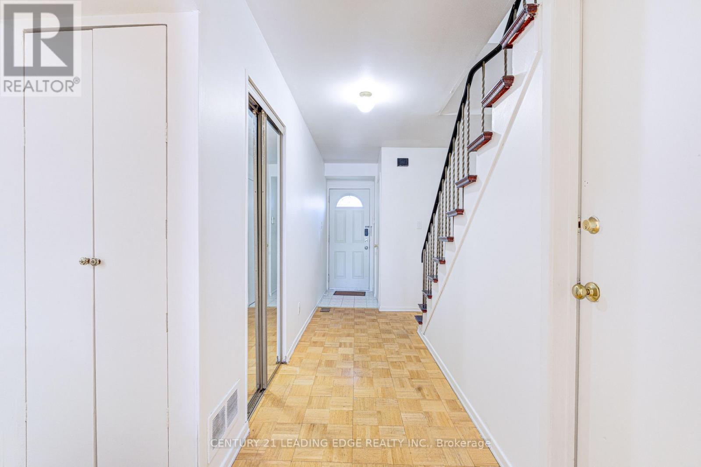
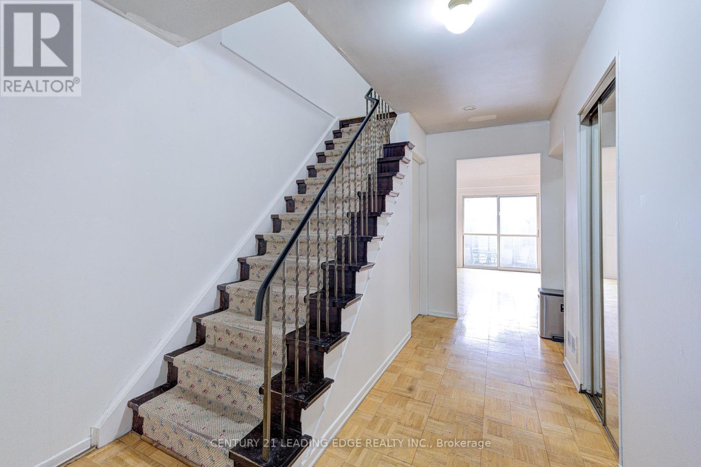
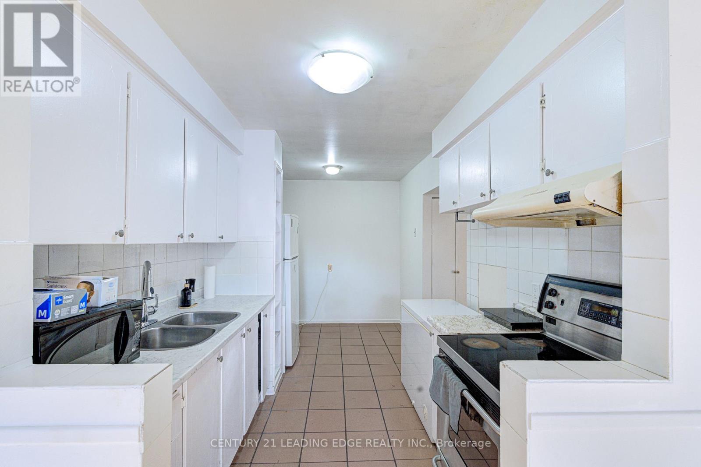
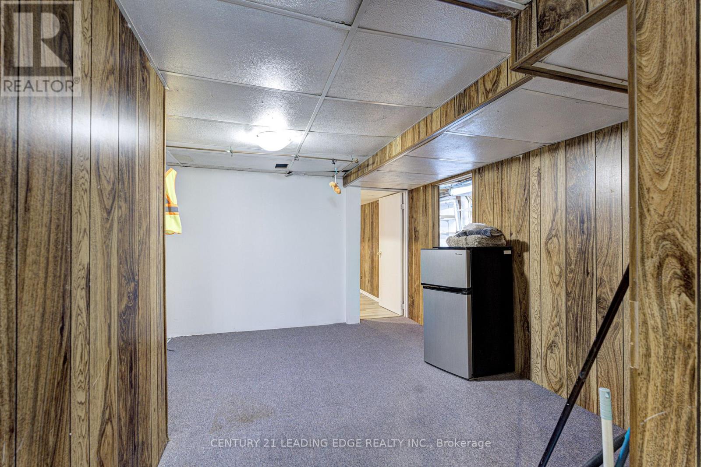
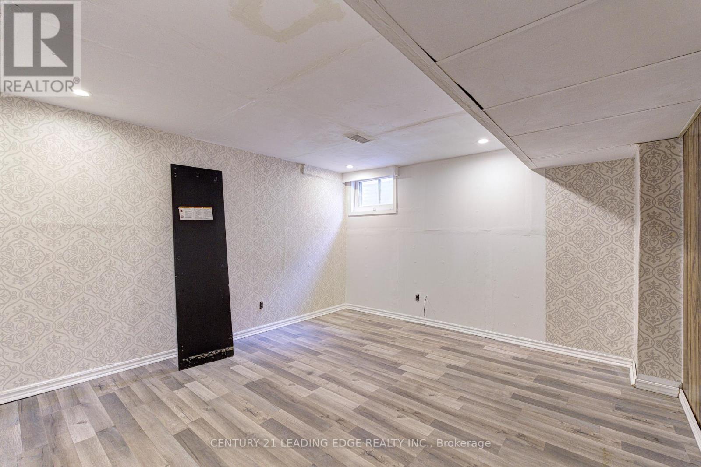
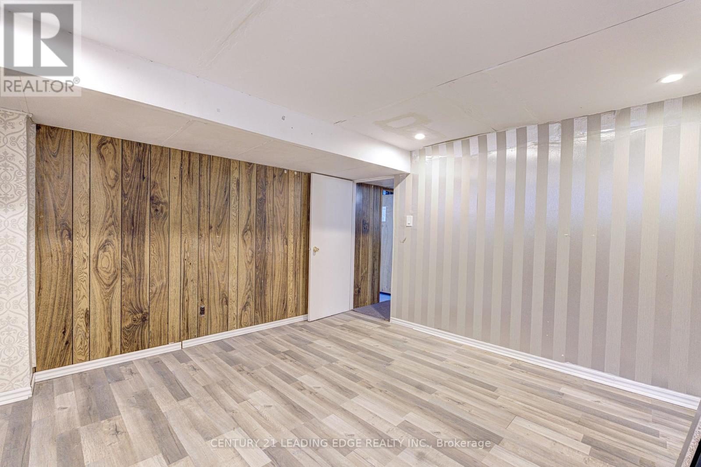
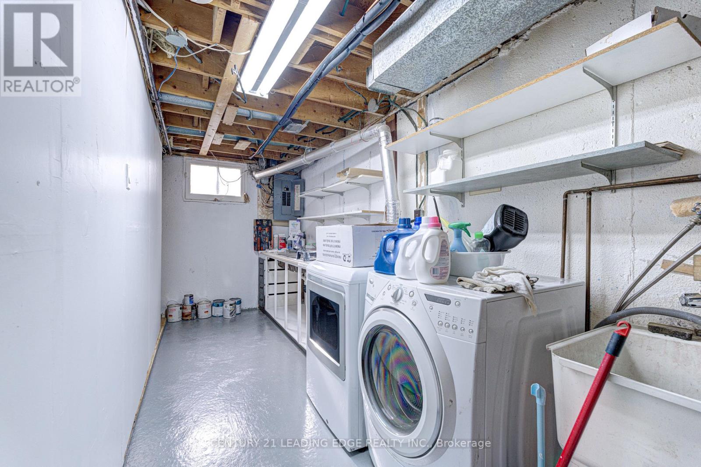
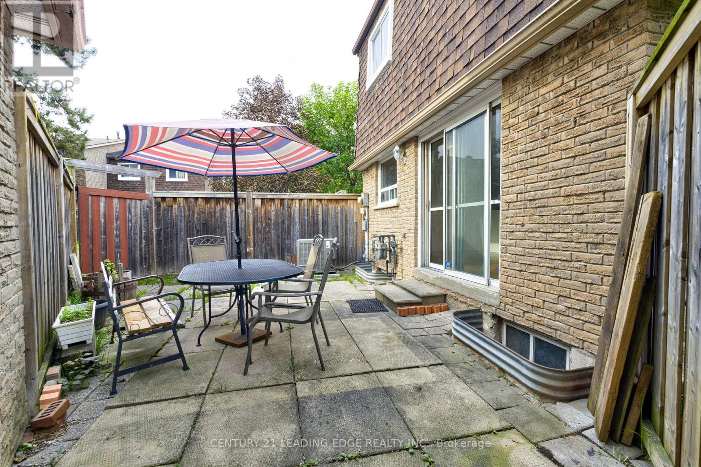
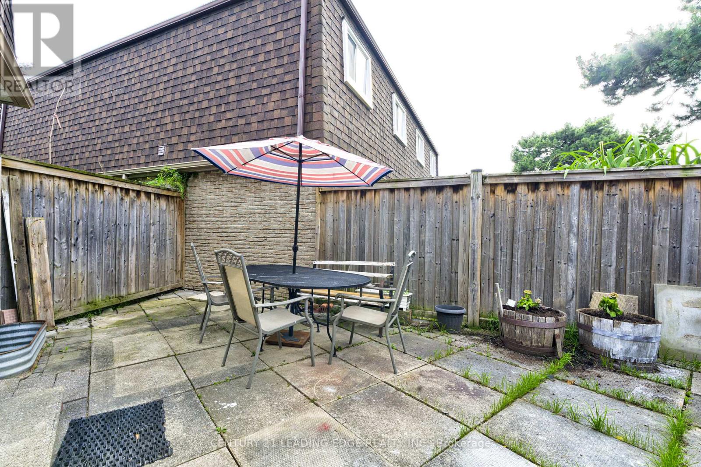
$468.67 MonthlyThis 3 bedroom End Unit Townhouse (like a semi), boasts extra long parking, easat-in kitchen, private fenced backyard, unique park-like front yard, finished basement with one bedroom & 3 pcs washroom. Close to shopping & amenities. 2 minute walk to Warden Ave bus, walking distance to Bridlewood Mall. (id:15069)
Property Details
| MLS® Number | E13788226 |
| Property Type | Single Family |
| Neigbourhood | East L'Amoreaux |
| Community Name | L'Amoreaux |
| Community Features | Pets Allowed With Restrictions |
| Equipment Type | Water Heater |
| Features | Carpet Free |
| Parking Space Total | 3 |
| Rental Equipment Type | Water Heater |
Building
| Bathroom Total | 3 |
| Bedrooms Above Ground | 3 |
| Bedrooms Below Ground | 1 |
| Bedrooms Total | 4 |
| Appliances | Dryer, Stove, Washer, Refrigerator |
| Basement Development | Finished |
| Basement Type | N/a (finished) |
| Cooling Type | Central Air Conditioning |
| Exterior Finish | Brick |
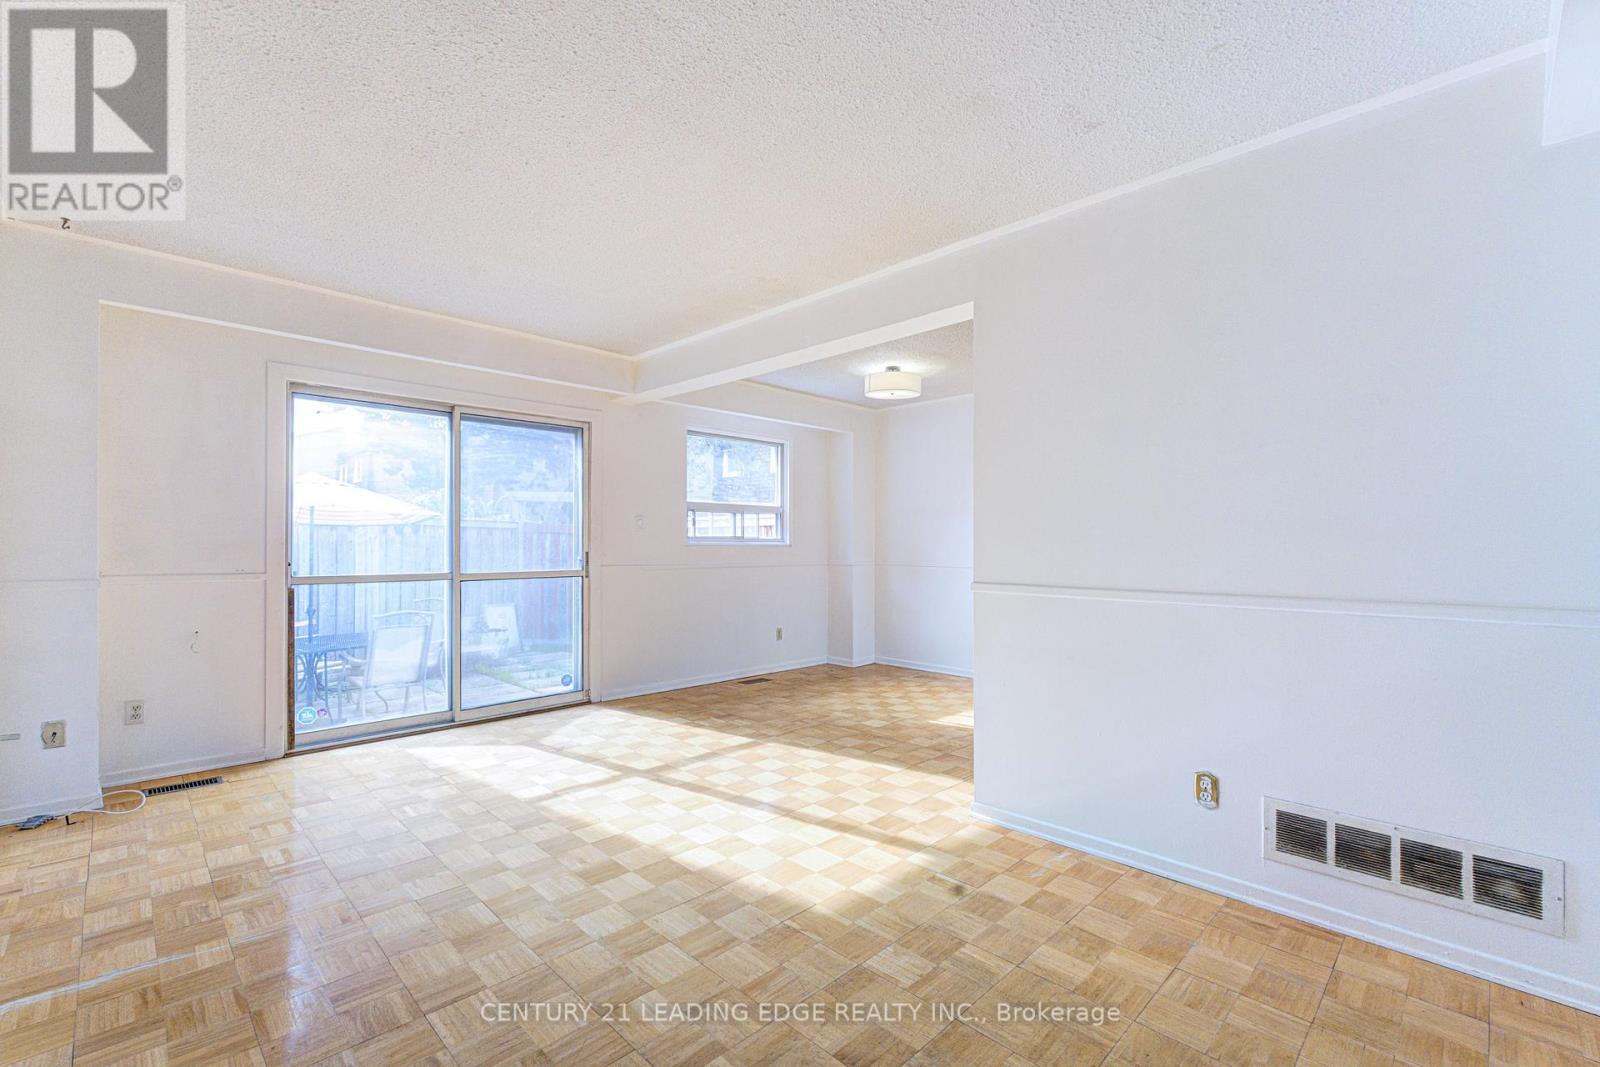
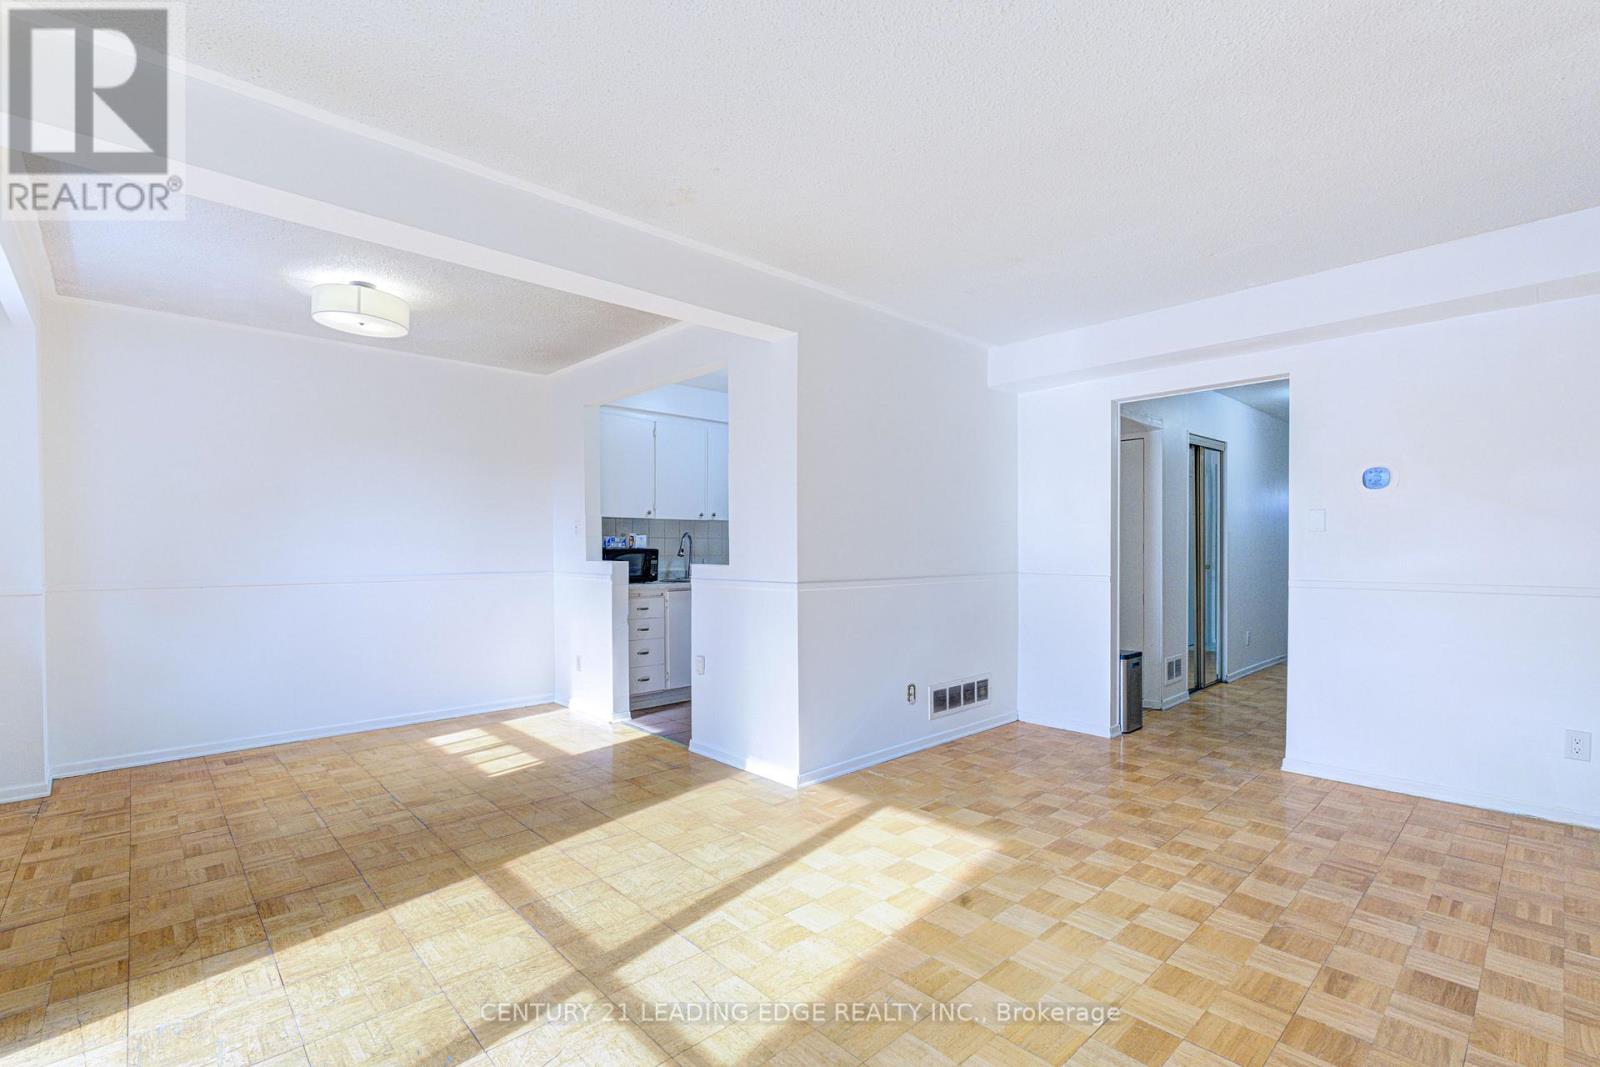
| Flooring Type | Hardwood |
| Half Bath Total | 1 |
| Heating Fuel | Natural Gas |
| Heating Type | Forced Air |
| Stories Total | 2 |
| Size Interior | 1,200 - 1,399 Sqft |
| Type | Row / Townhouse |
Parking
| Attached Garage | |
| Garage |
Land
| Acreage | No |
Rooms
| Level | Type | Length | Width | Dimensions |
|---|---|---|---|---|
| Second Level | Primary Bedroom | 4.46 m | 3.45 m | 4.46 m x 3.45 m |
| Second Level | Bedroom 2 | 5.68 m | 2.78 m | 5.68 m x 2.78 m |
| Second Level | Bedroom 3 | 4.68 m | 2.78 m | 4.68 m x 2.78 m |
| Main Level | Living Room | 5.16 m | 2.9 m | 5.16 m x 2.9 m |
| Main Level | Dining Room | 3.08 m | 2.62 m | 3.08 m x 2.62 m |
| Main Level | Kitchen | 4.45 m | 3.04 m | 4.45 m x 3.04 m |
https://www.realtor.ca/real-estate/30283265/1024-bridletowne-circle-toronto-lamoreaux-lamoreaux
Contact Us
Contact us for more information

This REALTOR.ca listing content is owned and licensed by REALTOR® members of The Canadian Real Estate Association
The trademarks REALTOR®, REALTORS®, and the REALTOR® logo are controlled by The Canadian Real Estate Association (CREA) and identify real estate professionals who are members of CREA. The trademarks MLS®, Multiple Listing Service® and the associated logos are owned by The Canadian Real Estate Association (CREA) and identify the quality of services provided by real estate professionals who are members of CREA. The trademark DDF® is owned by The Canadian Real Estate Association (CREA) and identifies CREA's Data Distribution Facility (DDF®)
September 18 2026 08:29:40
Toronto Regional Real Estate Board
Century 21 Leading Edge Realty Inc.