
1023 Mccabe Road Lake Of Bays, Ontario P0B 1A0

3 Bedroom
3 Bathroom
1,100 - 1,500 sqft
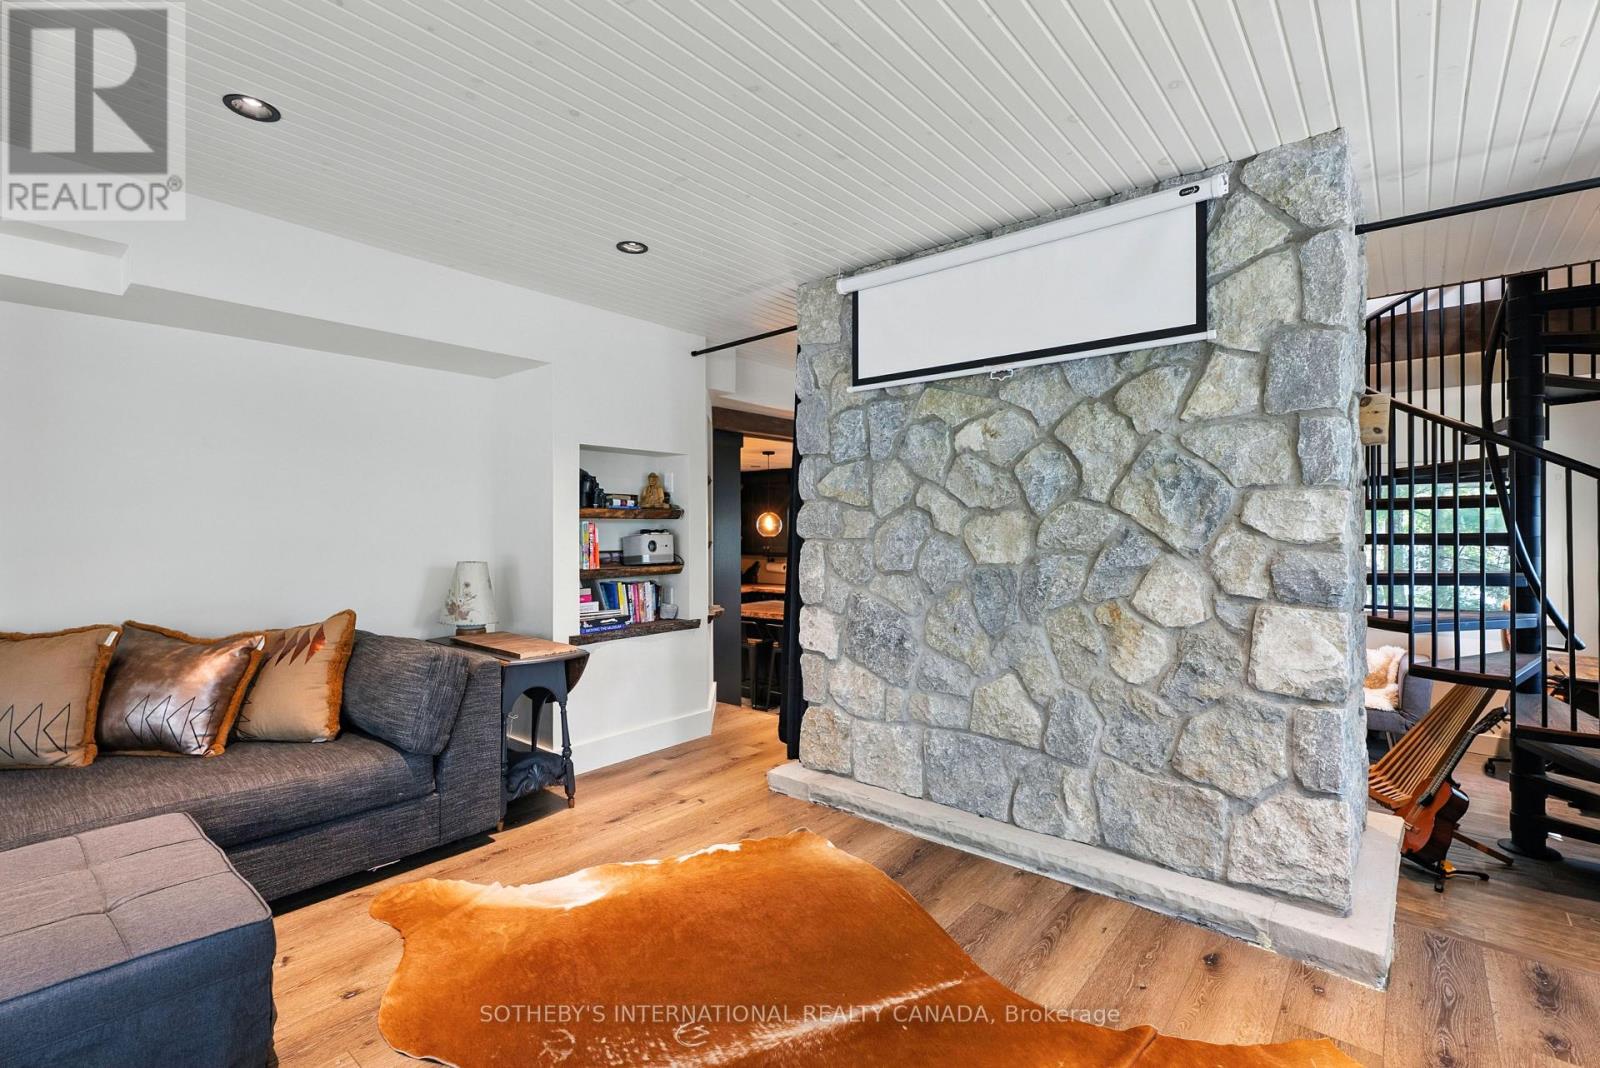
Fireplace
Central Air Conditioning
Baseboard Heaters, Forced Air
Waterfront On Lake
$1,600,000
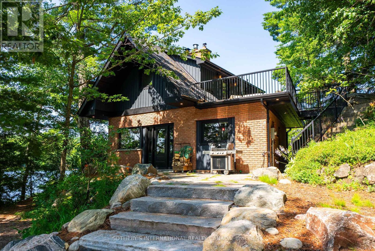
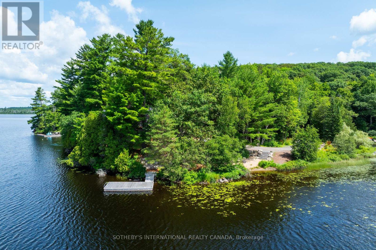
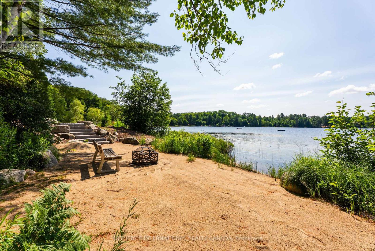
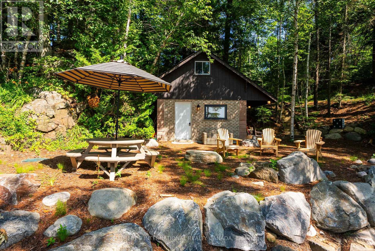
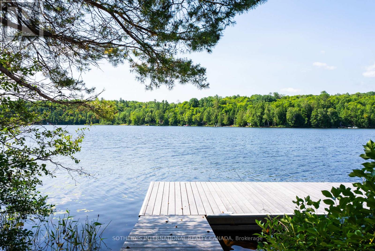
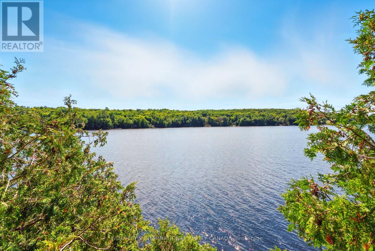
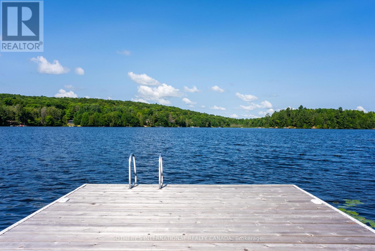
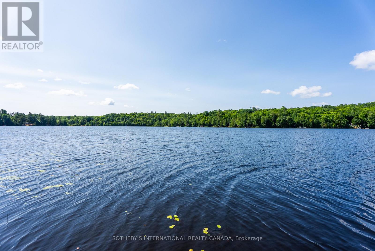
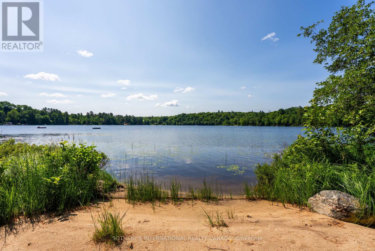
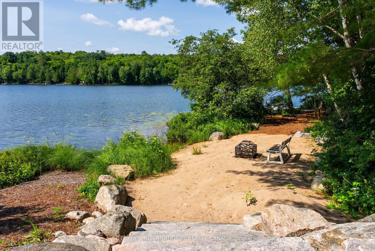
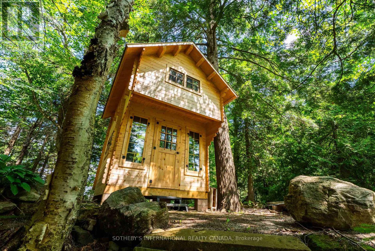
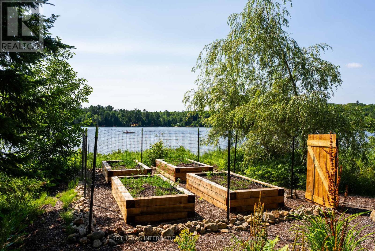
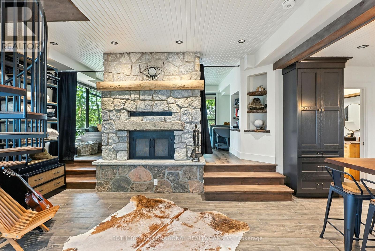
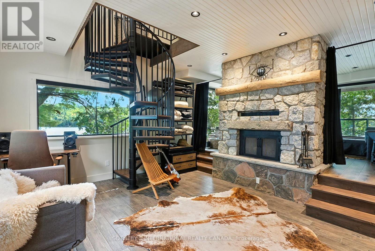
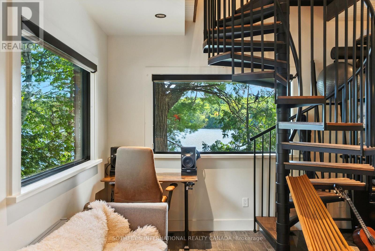
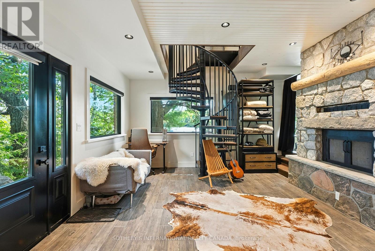
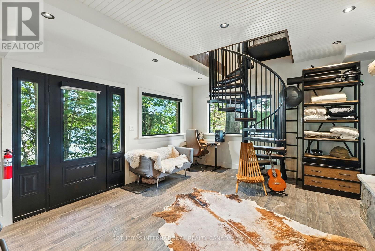
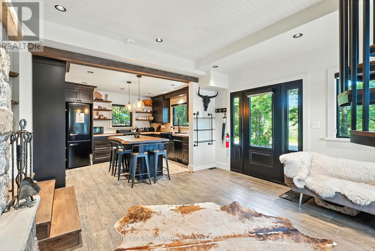
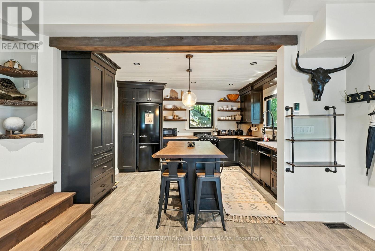
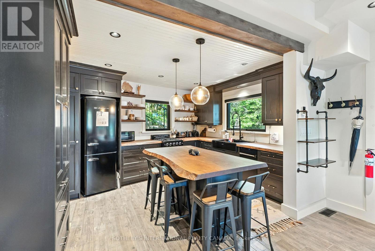
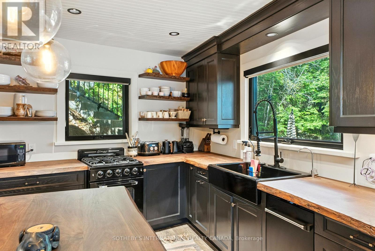
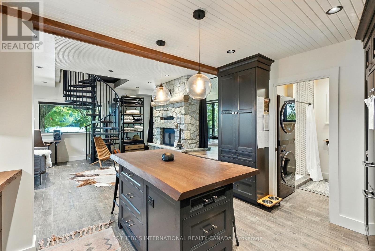
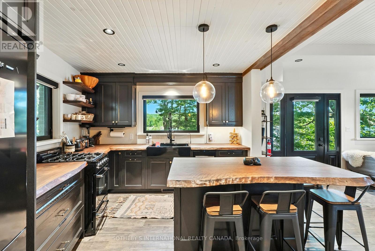
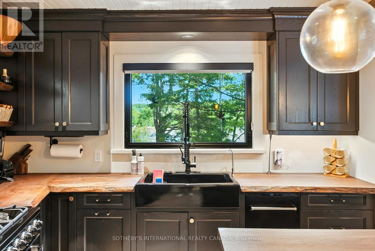
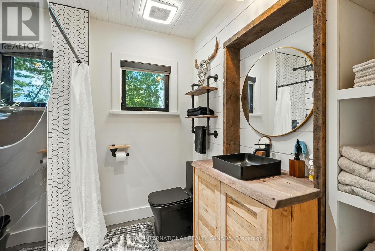
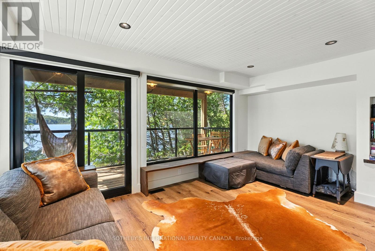
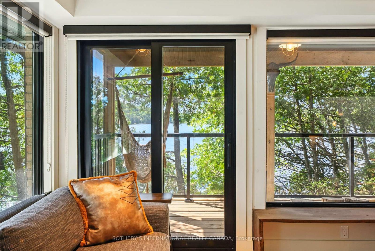
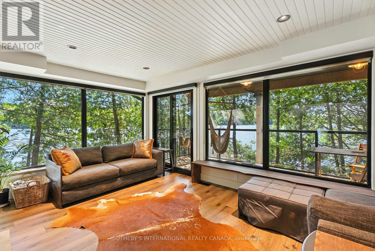
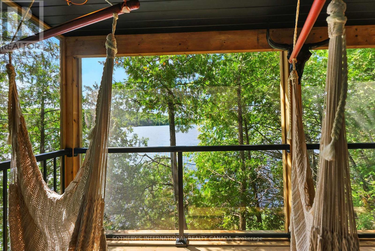
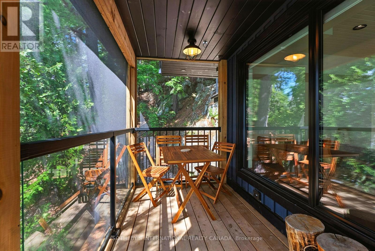
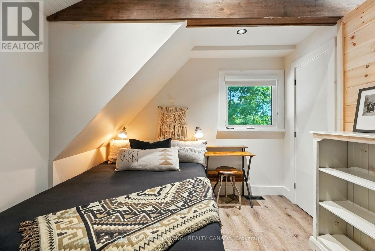
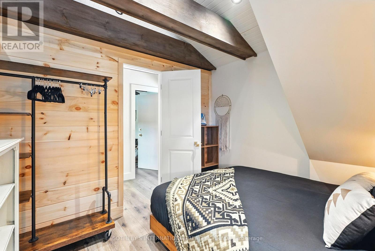
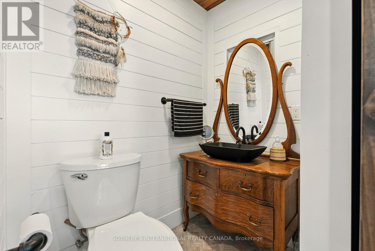
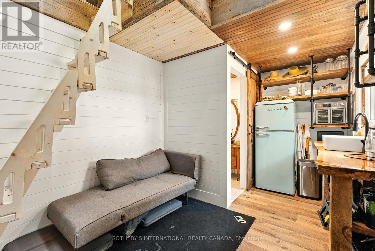
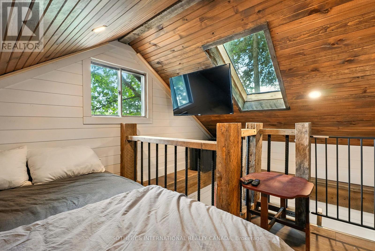
Welcome to Echo Beach-a rare family waterfront retreat on a private peninsula surrounded by the crystal-clear waters of Echo Lake. With over 400 feet of shoreline and coveted east, south and west exposures, this exceptional property offers all-day sun, outstanding privacy, and an unforgettable setting where generations of family memories are made. The waterfront is truly the heart of the property. A beautiful sandy beach provides a gentle entry for young swimmers, while deep, clear water off the dock is perfect for diving, boating, paddling, and endless summer days on the lake. Expansive decks, generous dock space, and multiple outdoor gathering areas created the ideal setting for entertaining family and friends. Rebuilt from the studs, the cottage combines timeless Muskoka charm with the confidence of modern construction. Extensive renovations include updated electrical and plumbing systems, creating a move-in-ready retreat designed for years of enjoyment. Inside, the open-concept living space features a fireplace, an updated kitchen with built-in appliances, and walls of windows framing spectacular lake views. The current layout includes a loft bedroom with ensuite powder room, a full main bath, flexible sleeping accommodations, and a beautifully renovated bunkie for additional guests, a home office or studio. For buyers seeing more accommodation, there is potential to enclose the upper-level lakeside deck to create two additional bedrooms, subject to Township approval. Buyers are encouraged to complete their own due diligence. Located minutes from Baysville and the amenities of Lake of Bays, Echo Beach offers the perfect balance of privacy, convenience, and future potential. Whether you're building sandcastles on the beach, diving off the dock, gathering on the deck for sunset dinners, or simply enjoying the peace of your own private peninsula, Echo Beach is a Muskoka retreat your family will treasure for generations. (id:15069)
Property Details
| MLS® Number | X13620944 |
| Property Type | Single Family |
| Community Name | Mclean |
| Amenities Near By | Beach, Ski Area |
| Easement | Unknown |
| Equipment Type | Propane Tank |
| Features | Wooded Area, Irregular Lot Size, Hilly, Guest Suite |
| Parking Space Total | 6 |
| Rental Equipment Type | Propane Tank |
| Structure | Deck, Patio(s), Outbuilding, Dock |
| View Type | Lake View, Direct Water View |
| Water Front Name | Echo Lake |
| Water Front Type | Waterfront On Lake |
Building
| Bathroom Total | 3 |
| Bedrooms Above Ground | 2 |
| Bedrooms Below Ground | 1 |
| Bedrooms Total | 3 |
| Age | 51 To 99 Years |
| Basement Development | Other, See Remarks,unfinished |
| Basement Type | N/a (other, See Remarks), N/a (unfinished) |
| Construction Style Attachment | Detached |
| Cooling Type | Central Air Conditioning |
| Exterior Finish | Brick, Concrete |
| Fire Protection | Smoke Detectors |
| Fireplace Present | Yes |
| Fireplace Total | 1 |
| Foundation Type | Concrete |
| Half Bath Total | 1 |
| Heating Fuel | Electric, Propane |
| Heating Type | Baseboard Heaters, Forced Air |
| Stories Total | 2 |
| Size Interior | 1,100 - 1,500 Sqft |
| Type | House |
| Utility Water | Lake/river Water Intake |
Parking
| No Garage |
Land
| Access Type | Year-round Access, Private Road, Public Road, Private Docking |
| Acreage | No |
| Land Amenities | Beach, Ski Area |
| Sewer | Septic System |
| Size Depth | 272 Ft |
| Size Frontage | 402 Ft |
| Size Irregular | 402 X 272 Ft |
| Size Total Text | 402 X 272 Ft|1/2 - 1.99 Acres |
| Soil Type | Sand, Rocky |
| Surface Water | Lake/pond |
| Zoning Description | Waterfront Residential |
Rooms
| Level | Type | Length | Width | Dimensions |
|---|---|---|---|---|
| Second Level | Primary Bedroom | 5.07 m | 3.63 m | 5.07 m x 3.63 m |
| Second Level | Bedroom 2 | 2.92 m | 2.83 m | 2.92 m x 2.83 m |
| Main Level | Living Room | 5 m | 3.84 m | 5 m x 3.84 m |
| Main Level | Kitchen | 3.24 m | 4.08 m | 3.24 m x 4.08 m |
| Main Level | Family Room | 5.01 m | 3.74 m | 5.01 m x 3.74 m |
| Main Level | Bathroom | 2.37 m | 2.1 m | 2.37 m x 2.1 m |
| Upper Level | Bedroom 3 | 2.98 m | 3.02 m | 2.98 m x 3.02 m |
| Ground Level | Bedroom | 2.99 m | 4.24 m | 2.99 m x 4.24 m |
| Ground Level | Kitchen | 2.99 m | 4.24 m | 2.99 m x 4.24 m |
| Ground Level | Bathroom | 1.37 m | 1.5 m | 1.37 m x 1.5 m |
Utilities
| Electricity | Installed |
| Telephone | Nearby |
| Wireless | Available |
https://www.realtor.ca/real-estate/30095923/1023-mccabe-road-lake-of-bays-mclean-mclean
Contact Us
Contact us for more information

This REALTOR.ca listing content is owned and licensed by REALTOR® members of The Canadian Real Estate Association
The trademarks REALTOR®, REALTORS®, and the REALTOR® logo are controlled by The Canadian Real Estate Association (CREA) and identify real estate professionals who are members of CREA. The trademarks MLS®, Multiple Listing Service® and the associated logos are owned by The Canadian Real Estate Association (CREA) and identify the quality of services provided by real estate professionals who are members of CREA. The trademark DDF® is owned by The Canadian Real Estate Association (CREA) and identifies CREA's Data Distribution Facility (DDF®)
July 30 2026 04:10:18
Toronto Regional Real Estate Board
Sotheby's International Realty Canada