
1022 Tanamakoon Lane Dysart Et Al, Ontario K0M 1S0

3 Bedroom
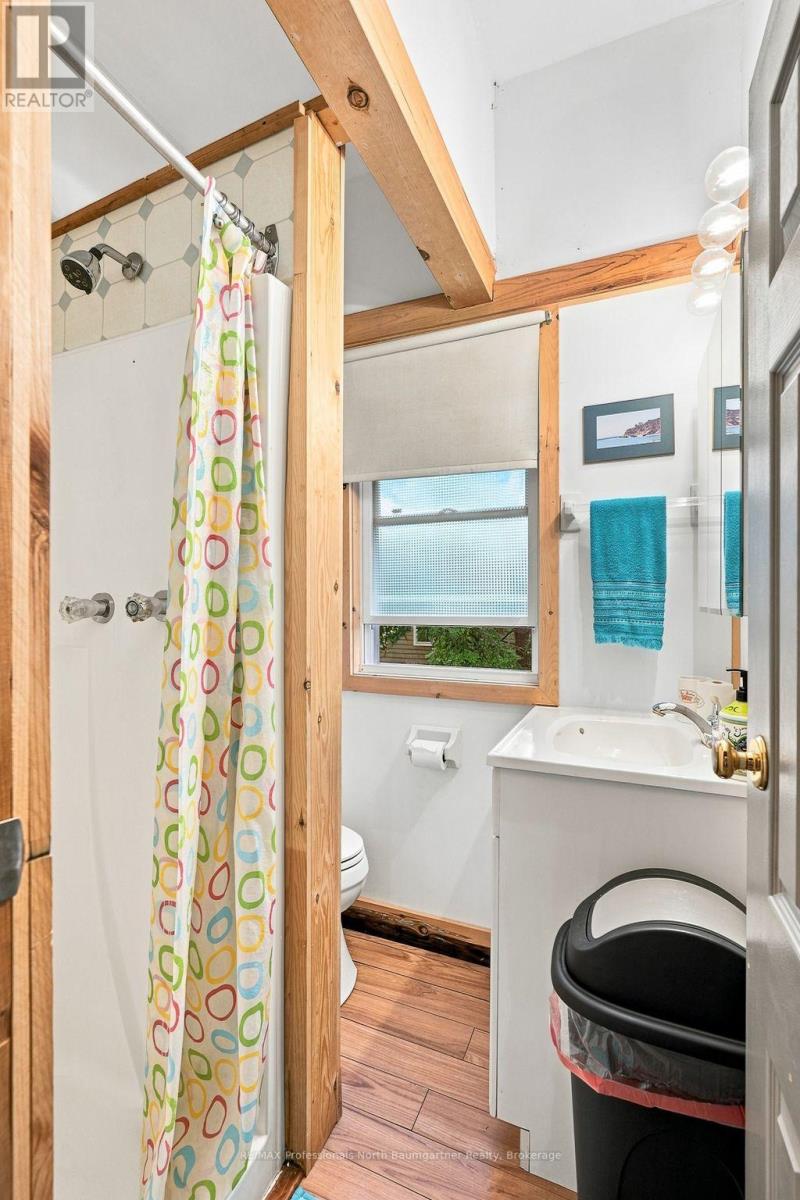
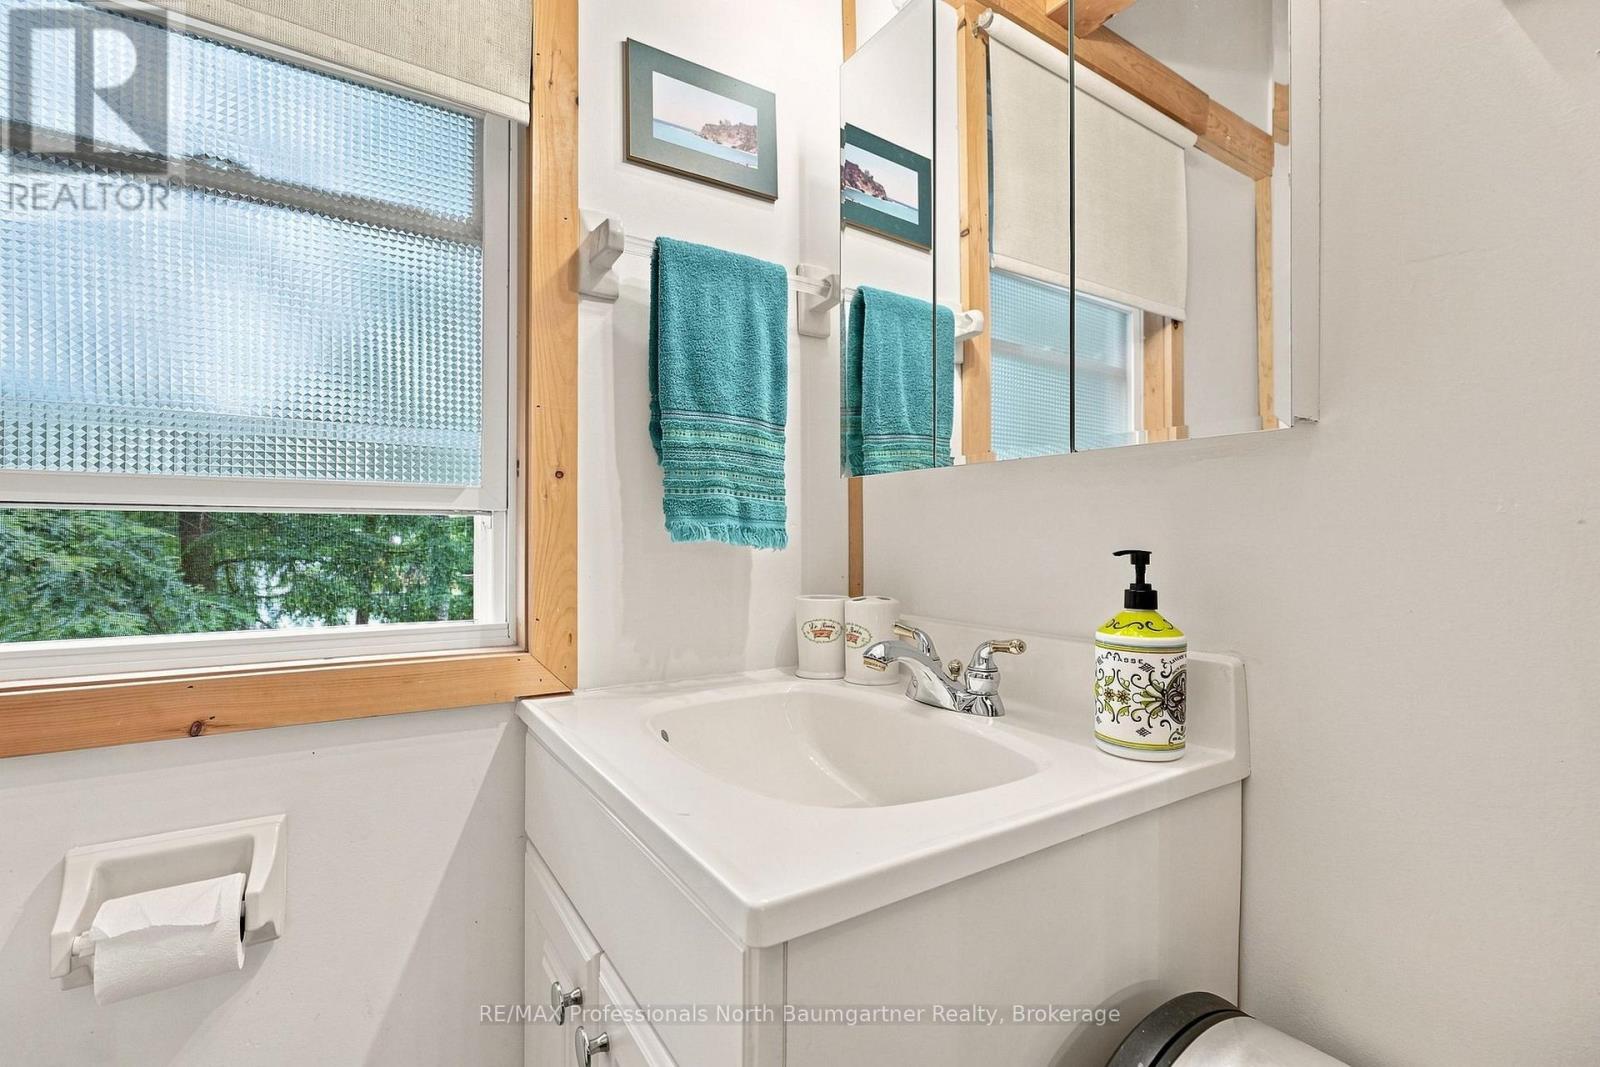
1 Bathroom
700 - 1,100 sqft
Bungalow
None
Other
Waterfront On Lake
$625,000
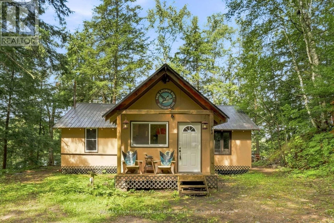
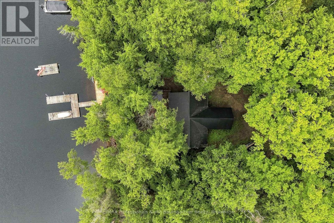
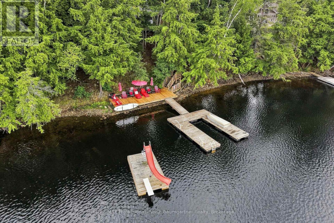
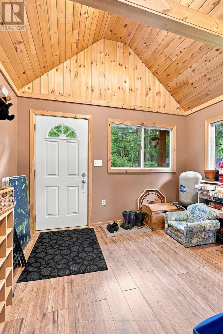
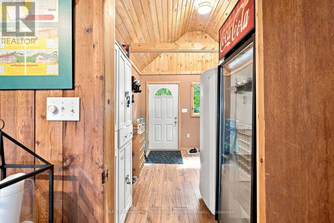
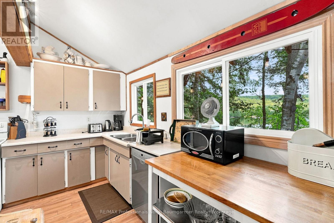
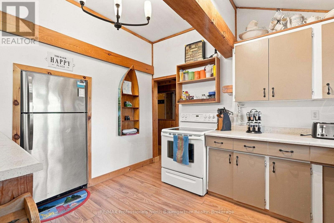
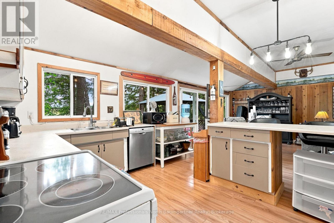
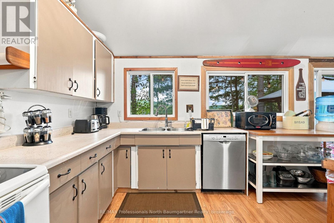
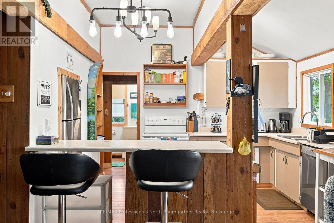
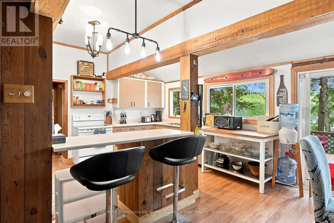
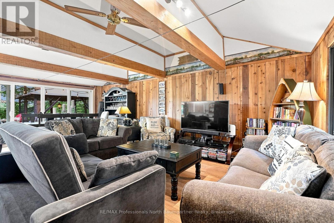
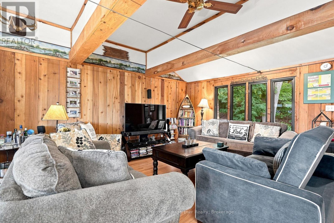
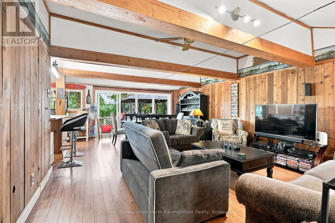
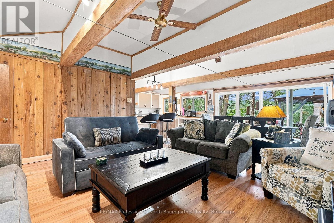
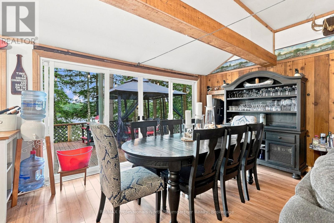
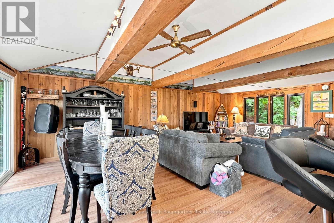
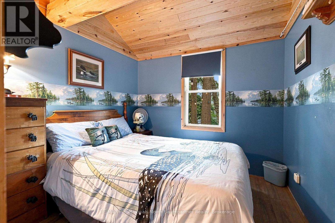
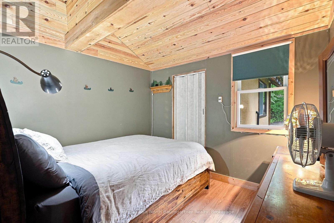
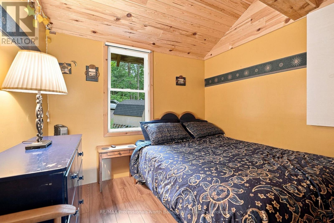
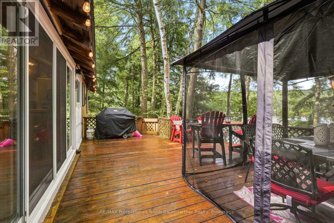
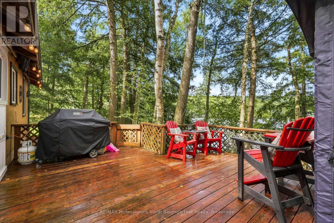
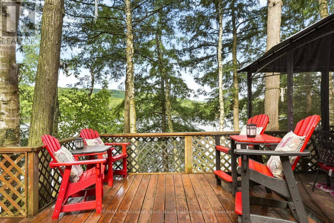
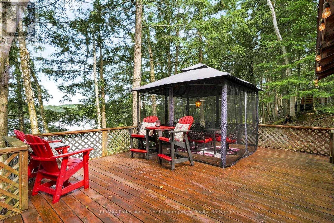
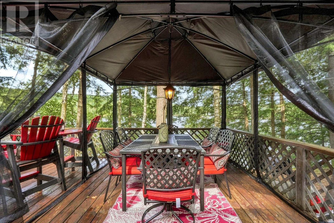
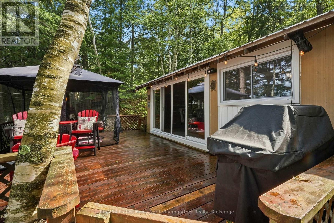
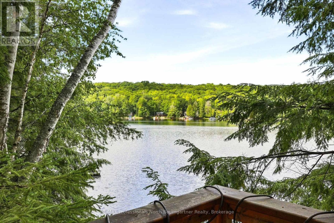
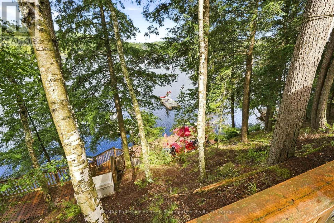
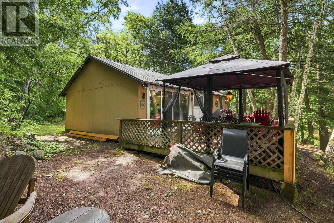
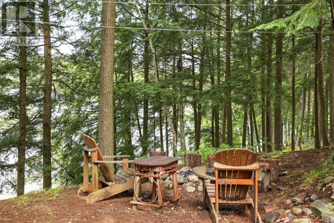
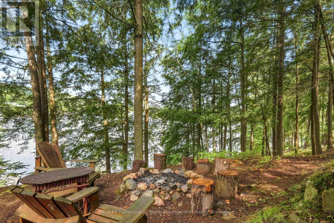
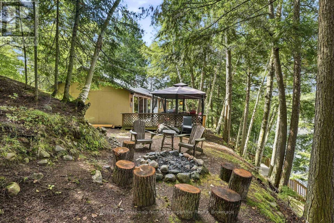
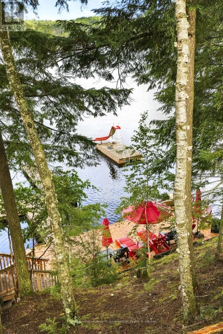
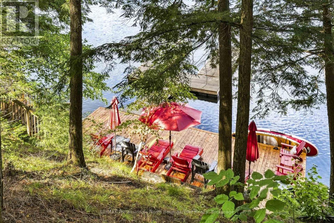
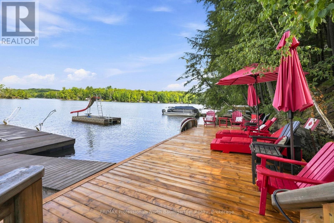
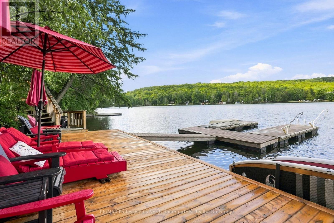
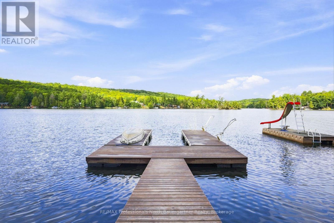
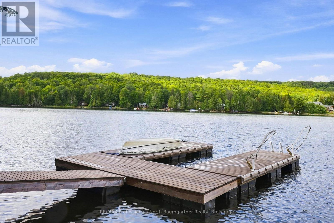
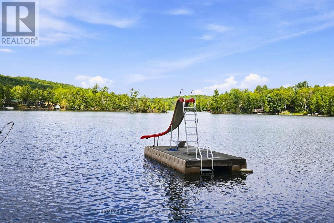
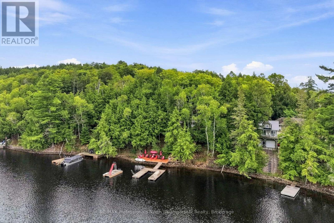
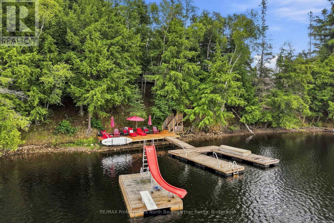
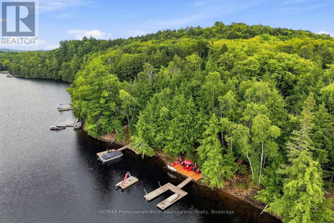
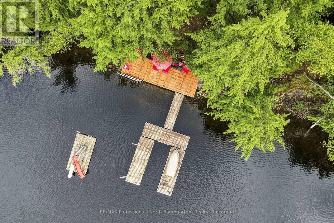
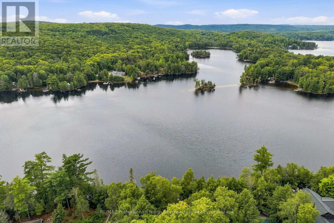
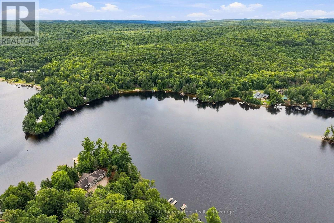
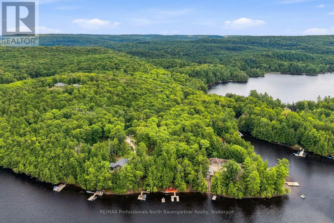
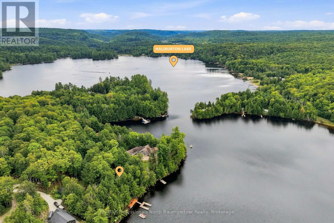
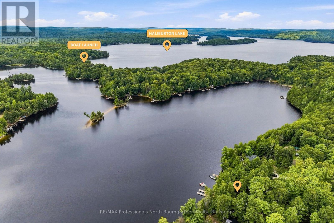
Welcome to your perfect three-season waterfront escape on Haliburton Lake. This charming 3-bedroom, 1-bathroom cottage sits on a beautifully treed lot with an impressive west-facing exposure. Offering peaceful surroundings, privacy, full afternoon and evening sun, and spectacular sunsets. The open-concept main level features a comfortable living room and dining area, with the dining space offering a walkout to the front deck and sliding doors that bring the outdoors in, plus convenient main-level laundry. The cottage is currently heated with a plug-in industrial heater. Outside, the waterfront is truly the star of the show, featuring a large U-shaped dock with plenty of room to entertain a large group, beautiful outdoor furniture, a large sitting deck at the water's edge, and a swimming raft with slide. Clean water for swimming, endless summer activities and a deep rock shoreline adds natural beauty and character. Stairs from the cottage lead directly to the waterfront, making access easy and convenient. The dock enjoys full afternoon and evening sun, creating the perfect setting for long sunny days on the water and breathtaking evening sunsets. A marina and boat launch are also available on the lake, making it easy to get out on the water and enjoy all that Haliburton Lake has to offer. Gather around the firepit, relax by the water, or enjoy the peaceful, treed surroundings from the upper deck. A handy shed provides additional storage, while the beautifully furnished dock and upper deck create wonderful spaces for outdoor dining, entertaining, and relaxing. This is the quintessential cottage getaway - clean, peaceful, beautifully maintained, and ready to enjoy, offering the perfect place to unwind, soak up the sun, and create lasting summer memories. (id:15069)
Property Details
| MLS® Number | X13785940 |
| Property Type | Single Family |
| Community Name | Harburn |
| Amenities Near By | Marina |
| Communication Type | High Speed Internet |
| Easement | Unknown |
| Features | Wooded Area |
| Parking Space Total | 6 |
| Structure | Deck, Shed, Dock |
| View Type | Lake View, Direct Water View |
| Water Front Name | Haliburton Lake |
| Water Front Type | Waterfront On Lake |
Building
| Bathroom Total | 1 |
| Bedrooms Above Ground | 3 |
| Bedrooms Total | 3 |
| Appliances | Water Heater |
| Architectural Style | Bungalow |
| Basement Type | None |
| Construction Style Attachment | Detached |
| Construction Style Other | Seasonal |
| Cooling Type | None |
| Exterior Finish | Wood |
| Foundation Type | Block, Wood/piers |
| Heating Fuel | Other |
| Heating Type | Other |
| Stories Total | 1 |
| Size Interior | 700 - 1,100 Sqft |
| Type | House |
| Utility Water | Drilled Well |
Parking
| No Garage |
Land
| Access Type | Year-round Access, Private Docking |
| Acreage | No |
| Land Amenities | Marina |
| Sewer | Septic System |
| Size Depth | 352 Ft ,2 In |
| Size Frontage | 90 Ft |
| Size Irregular | 90 X 352.2 Ft |
| Size Total Text | 90 X 352.2 Ft|under 1/2 Acre |
| Zoning Description | Wr4l |
Rooms
| Level | Type | Length | Width | Dimensions |
|---|---|---|---|---|
| Main Level | Bathroom | 1.77 m | 1.53 m | 1.77 m x 1.53 m |
| Main Level | Bedroom | 2.71 m | 2.72 m | 2.71 m x 2.72 m |
| Main Level | Bedroom | 2.44 m | 2.72 m | 2.44 m x 2.72 m |
| Main Level | Dining Room | 2.53 m | 4.9 m | 2.53 m x 4.9 m |
| Main Level | Foyer | 4.23 m | 3.47 m | 4.23 m x 3.47 m |
| Main Level | Kitchen | 4.45 m | 3.09 m | 4.45 m x 3.09 m |
| Main Level | Living Room | 4.63 m | 4.9 m | 4.63 m x 4.9 m |
| Main Level | Primary Bedroom | 3.49 m | 2.97 m | 3.49 m x 2.97 m |
Utilities
| Electricity | Installed |
| Wireless | Available |
https://www.realtor.ca/real-estate/30280554/1022-tanamakoon-lane-dysart-et-al-harburn-harburn
Contact Us
Contact us for more information

This REALTOR.ca listing content is owned and licensed by REALTOR® members of The Canadian Real Estate Association
The trademarks REALTOR®, REALTORS®, and the REALTOR® logo are controlled by The Canadian Real Estate Association (CREA) and identify real estate professionals who are members of CREA. The trademarks MLS®, Multiple Listing Service® and the associated logos are owned by The Canadian Real Estate Association (CREA) and identify the quality of services provided by real estate professionals who are members of CREA. The trademark DDF® is owned by The Canadian Real Estate Association (CREA) and identifies CREA's Data Distribution Facility (DDF®)
September 15 2026 04:59:41
The Lakelands Association of REALTORS®
RE/MAX Professionals North Baumgartner Realty