
1020 Ryan Court Kingston, Ontario K7P 2T7

6 Bedroom
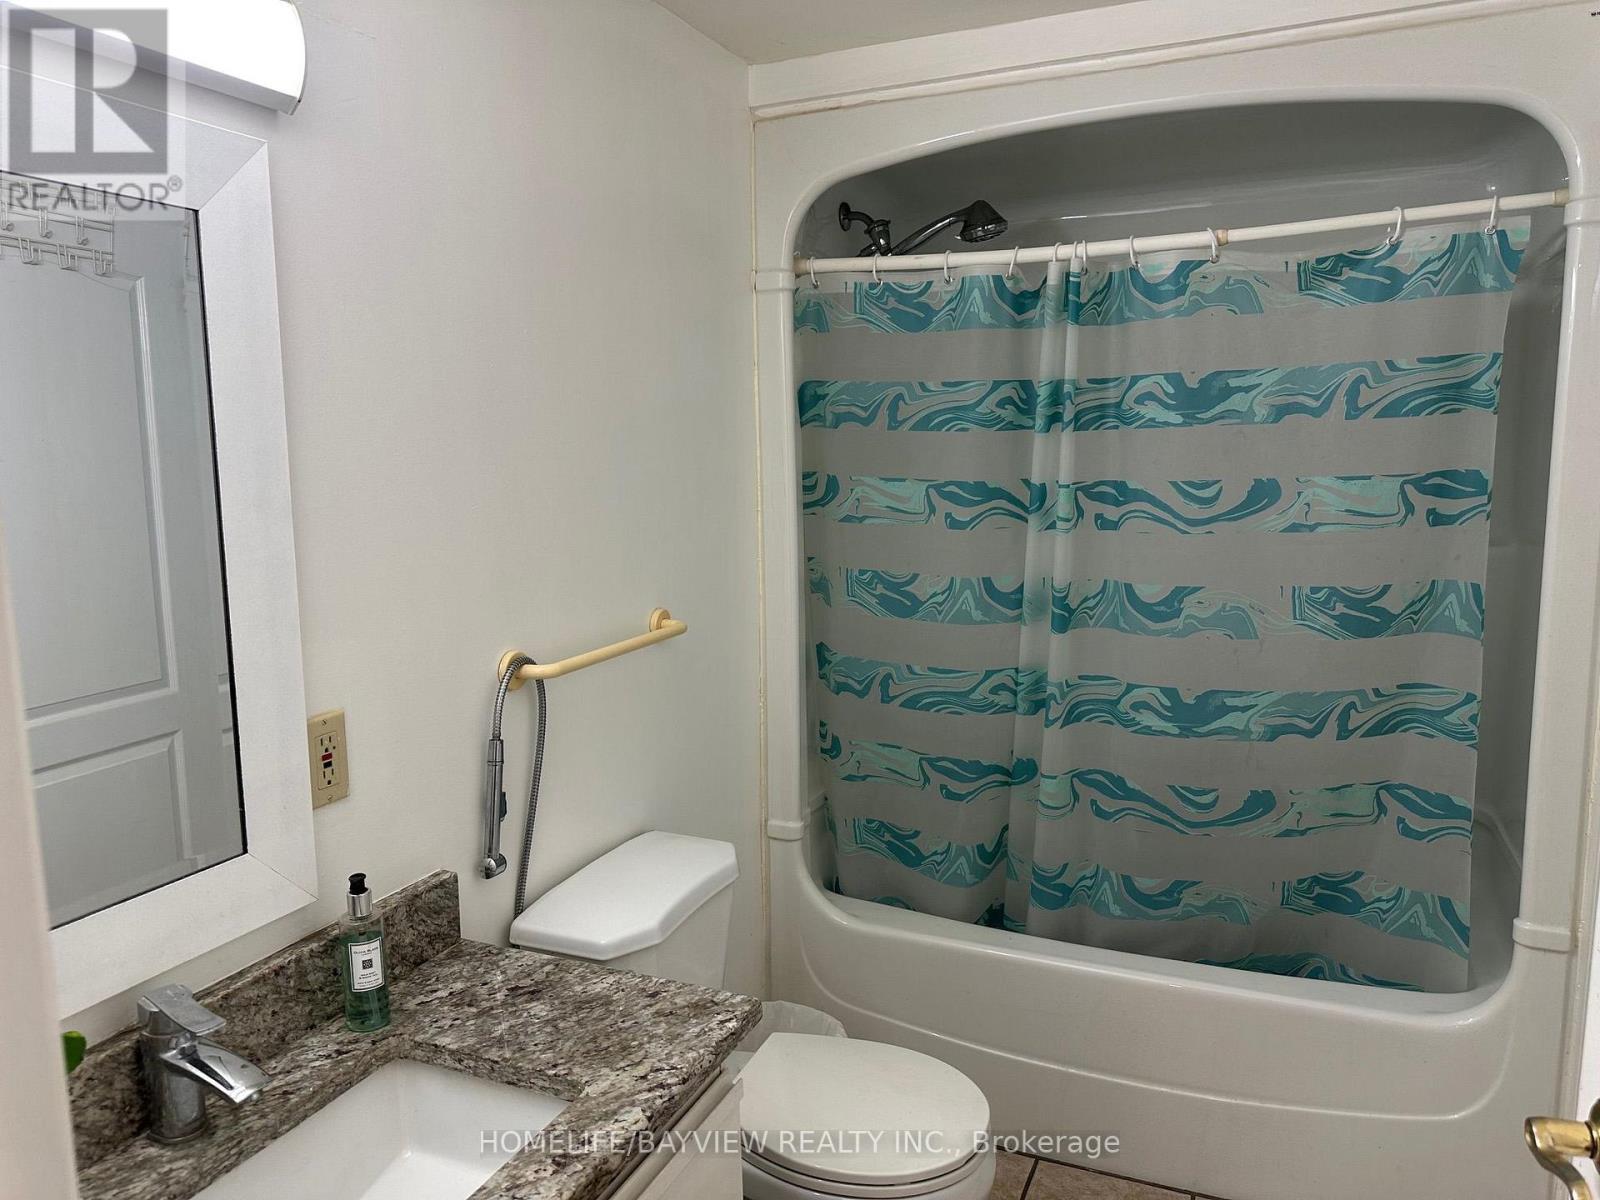
3 Bathroom
2,000 - 2,500 sqft
Bungalow
Fireplace
Central Air Conditioning
Forced Air
$1,199,000
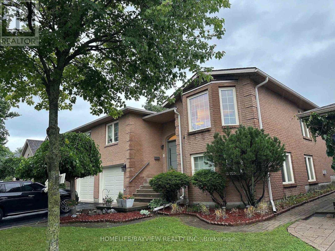
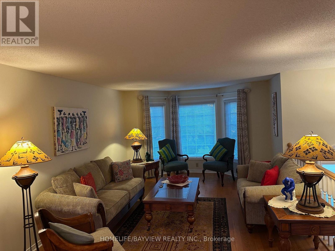
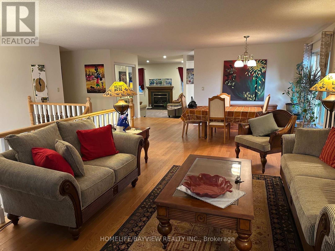
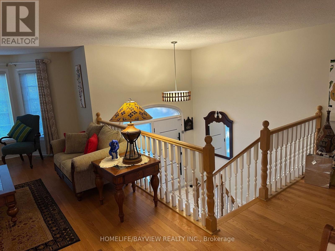
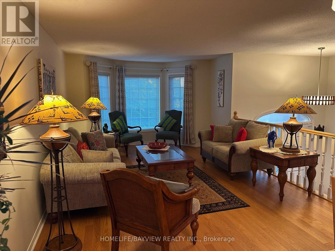
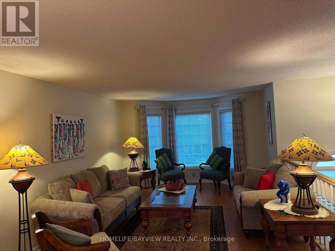
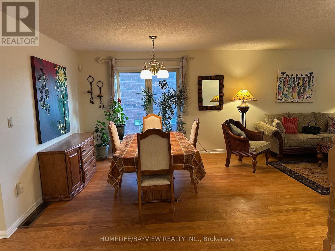
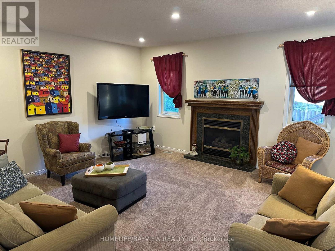
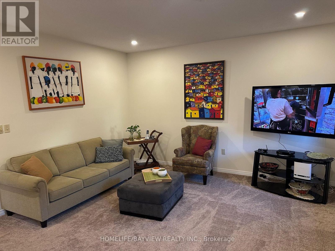
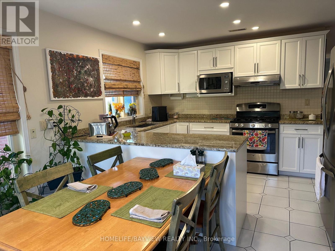
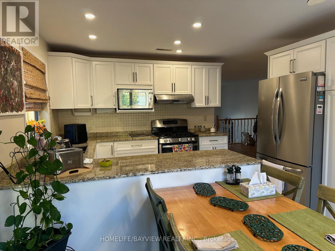
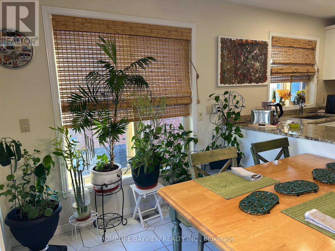
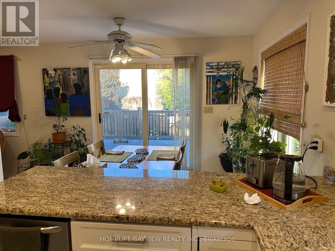
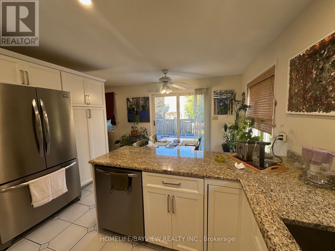
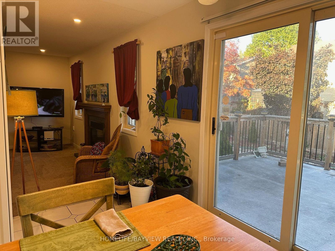
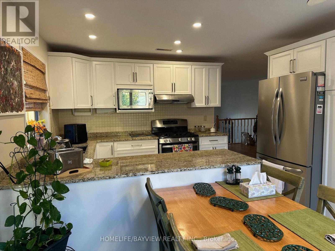
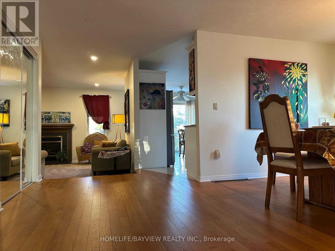
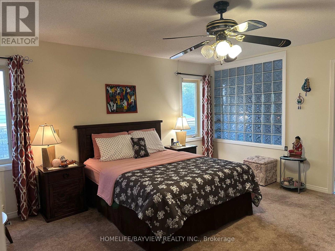
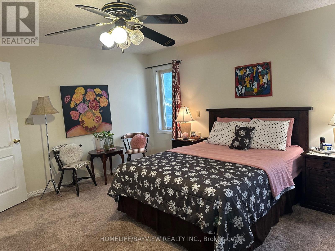
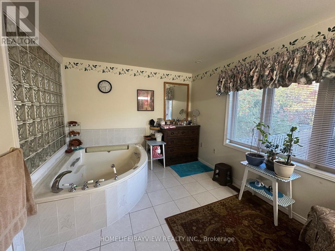
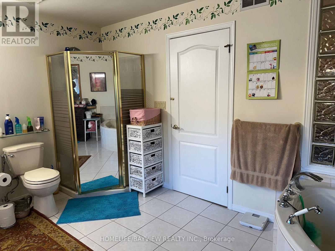
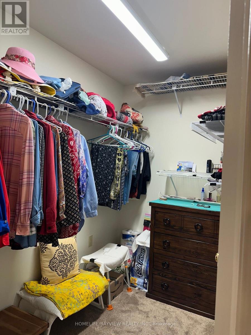
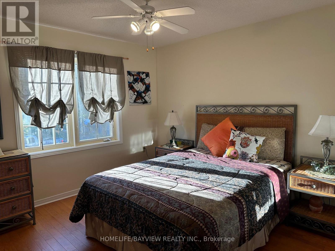
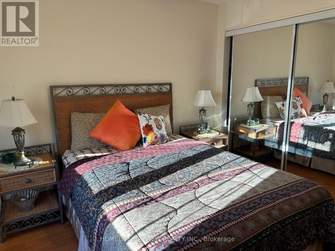
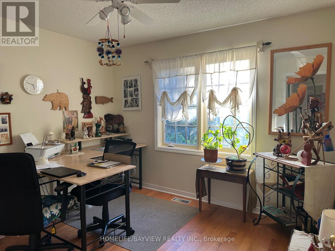
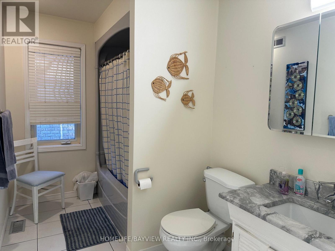
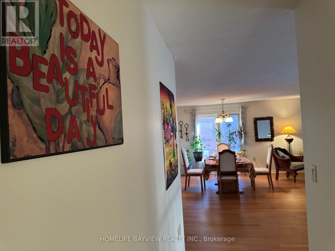
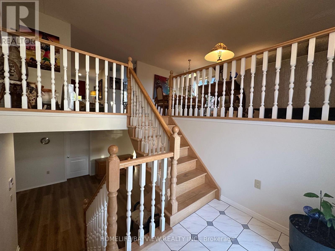
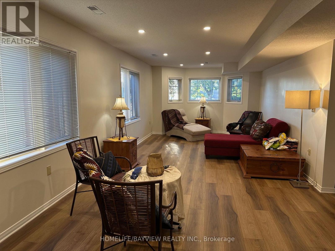
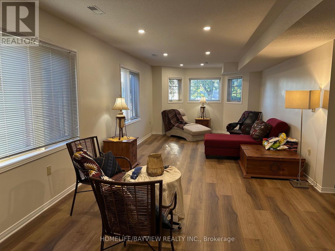
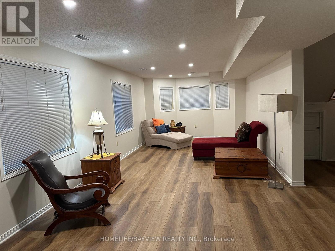
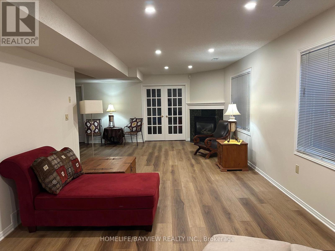

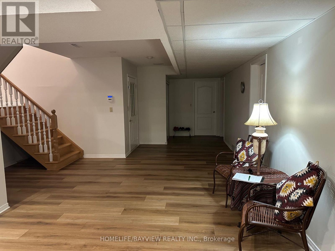
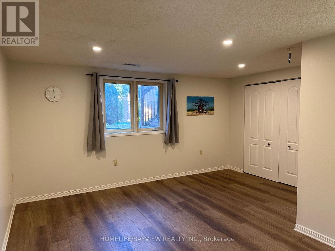
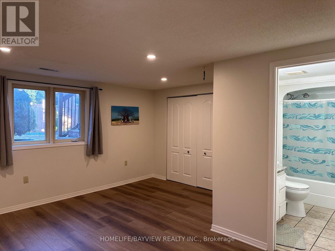
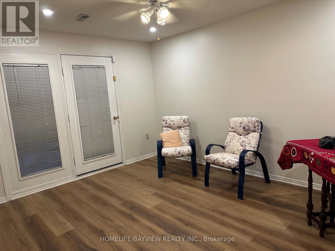
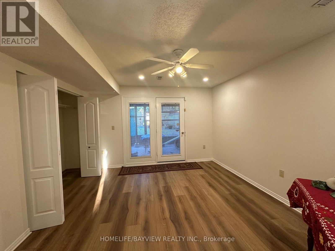
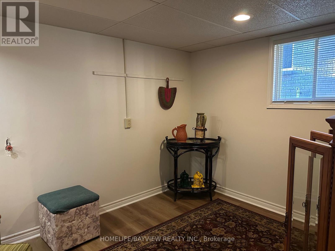
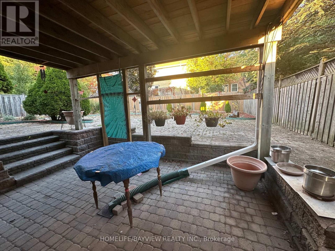
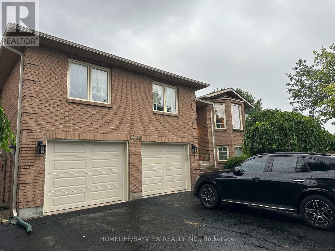
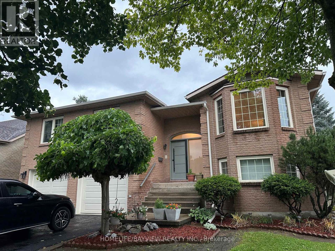
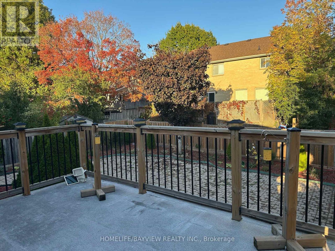
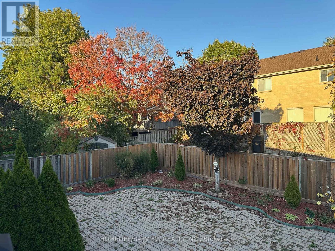
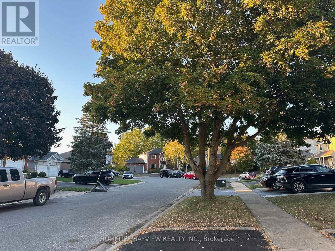
Beautiful large, raised bungalow with a walk-out basement on a Cul de Sac street. 3 bedrooms on main floor plus three bedrooms in the basement. Huge living room, dining room, spacious family room with a gas fireplace, primary bedroom with a 5 Pcs ensuite bathroom and a walk-in closet. 2nd and 3rd bedrooms have hardwood floors. Spacious family size kitchen with stainless steel appliances and granite counters, eat in area and walk-out to backyard deck. Finished walk-out basement with 3 bedrooms and a huge L-shaped recreation room, gas fireplace. Laminate floors throughout the basement. Direct access from basement to a 2-door double garage. Double private driveway. House kept in immaculate condition by the same owners for over 10 years. Measurements are approximate, buyer can verify. (id:15069)
Property Details
| MLS® Number | X13680432 |
| Property Type | Single Family |
| Community Name | North of Taylor-Kidd Blvd |
| Equipment Type | Water Heater |
| Parking Space Total | 4 |
| Rental Equipment Type | Water Heater |
Building
| Bathroom Total | 3 |
| Bedrooms Above Ground | 3 |
| Bedrooms Below Ground | 3 |
| Bedrooms Total | 6 |
| Amenities | Fireplace(s) |
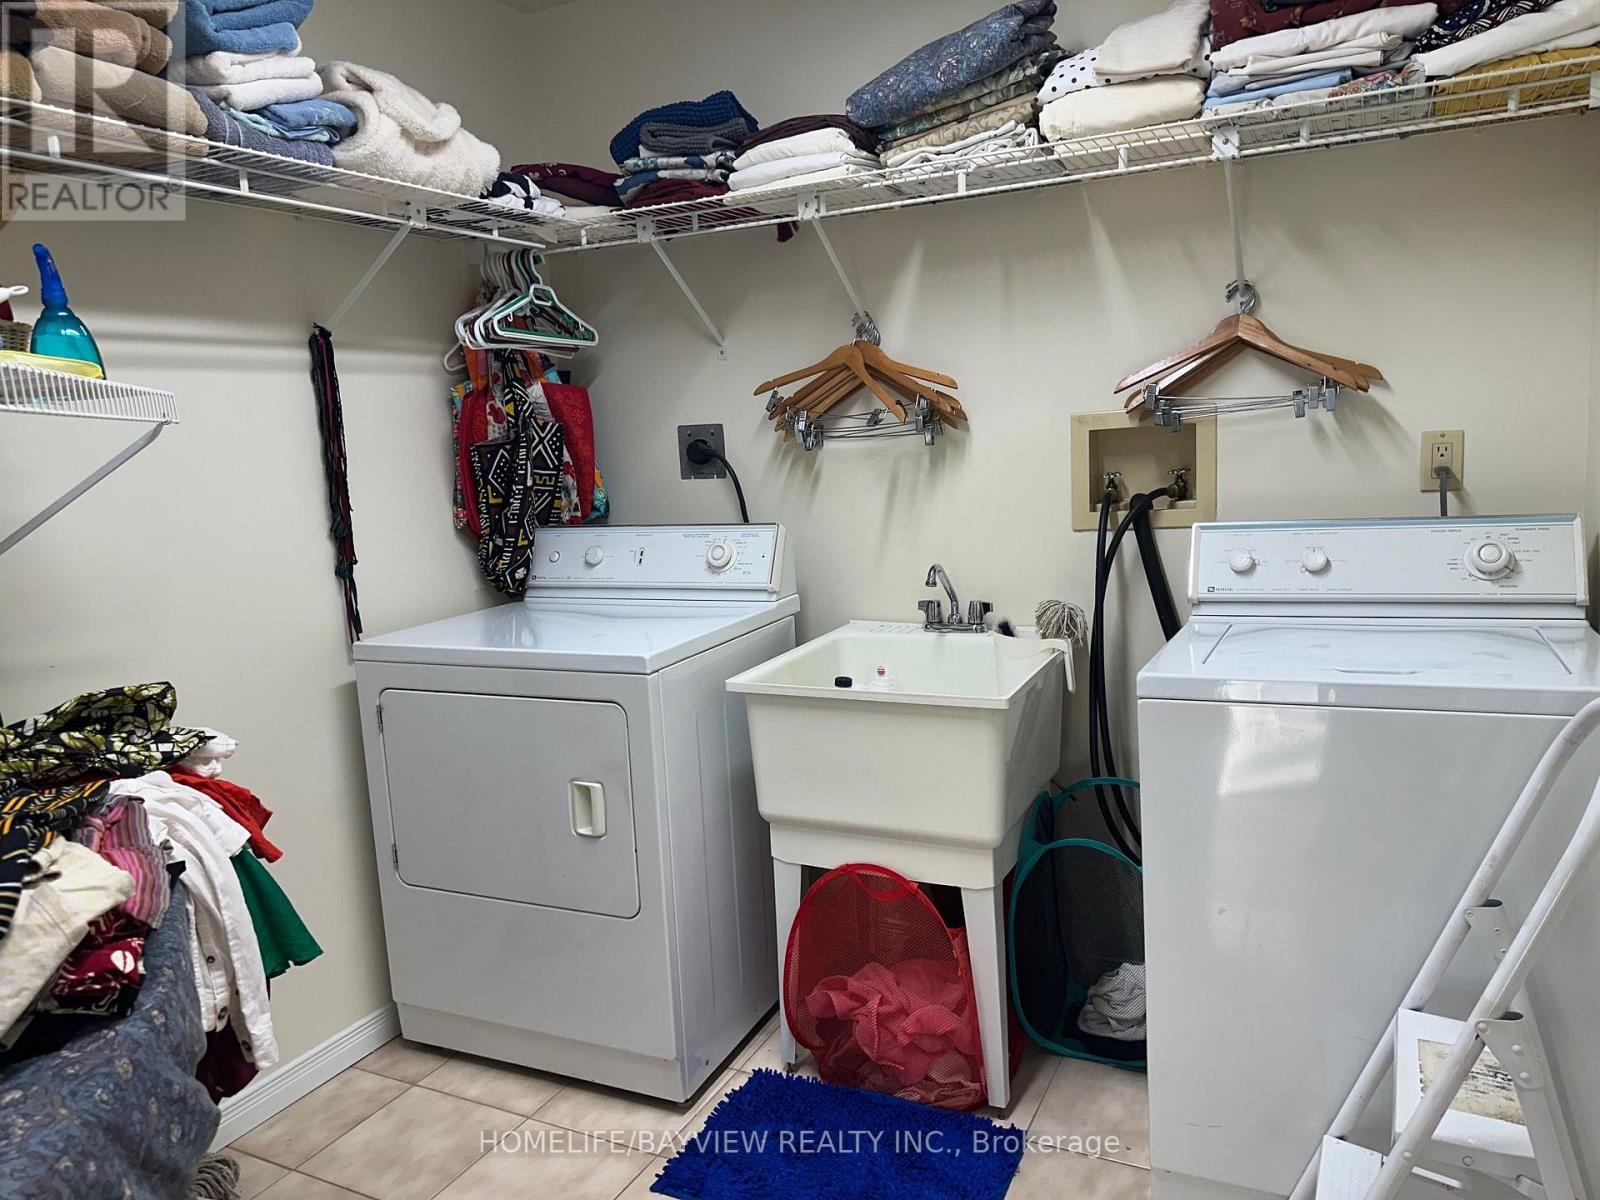
| Appliances | Dishwasher, Dryer, Garage Door Opener, Microwave, Stove, Washer, Refrigerator |
| Architectural Style | Bungalow |
| Basement Development | Finished |
| Basement Features | Walk Out |
| Basement Type | N/a (finished) |
| Construction Style Attachment | Detached |
| Cooling Type | Central Air Conditioning |
| Exterior Finish | Brick |
| Fireplace Present | Yes |
| Fireplace Total | 2 |
| Flooring Type | Carpeted, Laminate, Hardwood, Tile |
| Foundation Type | Concrete |
| Heating Fuel | Natural Gas |
| Heating Type | Forced Air |
| Stories Total | 1 |
| Size Interior | 2,000 - 2,500 Sqft |
| Type | House |
| Utility Water | Municipal Water |
Parking
| Garage |
Land
| Acreage | No |
| Sewer | Sanitary Sewer |
| Size Depth | 118 Ft ,7 In |
| Size Frontage | 54 Ft ,1 In |
| Size Irregular | 54.1 X 118.6 Ft |
| Size Total Text | 54.1 X 118.6 Ft |
Rooms
| Level | Type | Length | Width | Dimensions |
|---|---|---|---|---|
| Basement | Bedroom 5 | 4.4 m | 3.38 m | 4.4 m x 3.38 m |
| Basement | Bathroom | 3.45 m | 2.74 m | 3.45 m x 2.74 m |
| Basement | Recreational, Games Room | 9.14 m | 3.66 m | 9.14 m x 3.66 m |
| Basement | Bedroom 4 | 4.4 m | 3.73 m | 4.4 m x 3.73 m |
| Main Level | Family Room | 4.77 m | 3.73 m | 4.77 m x 3.73 m |
| Main Level | Living Room | 5.13 m | 3.76 m | 5.13 m x 3.76 m |
| Ground Level | Dining Room | 3.76 m | 3.05 m | 3.76 m x 3.05 m |
| Ground Level | Kitchen | 5.33 m | 3.89 m | 5.33 m x 3.89 m |
| Ground Level | Primary Bedroom | 4.78 m | 4.72 m | 4.78 m x 4.72 m |
| Ground Level | Bedroom 2 | 4.06 m | 3.07 m | 4.06 m x 3.07 m |
| Ground Level | Bedroom 3 | 3.43 m | 3.35 m | 3.43 m x 3.35 m |
| Ground Level | Foyer | 2.72 m | 1.8 m | 2.72 m x 1.8 m |
Contact Us
Contact us for more information

This REALTOR.ca listing content is owned and licensed by REALTOR® members of The Canadian Real Estate Association
The trademarks REALTOR®, REALTORS®, and the REALTOR® logo are controlled by The Canadian Real Estate Association (CREA) and identify real estate professionals who are members of CREA. The trademarks MLS®, Multiple Listing Service® and the associated logos are owned by The Canadian Real Estate Association (CREA) and identify the quality of services provided by real estate professionals who are members of CREA. The trademark DDF® is owned by The Canadian Real Estate Association (CREA) and identifies CREA's Data Distribution Facility (DDF®)
August 17 2026 06:08:58
Toronto Regional Real Estate Board
Homelife/bayview Realty Inc.