
1020 Granite Lane Highlands East, Ontario K0M 1R0

4 Bedroom
2 Bathroom
1,100 - 1,500 sqft
Raised Bungalow
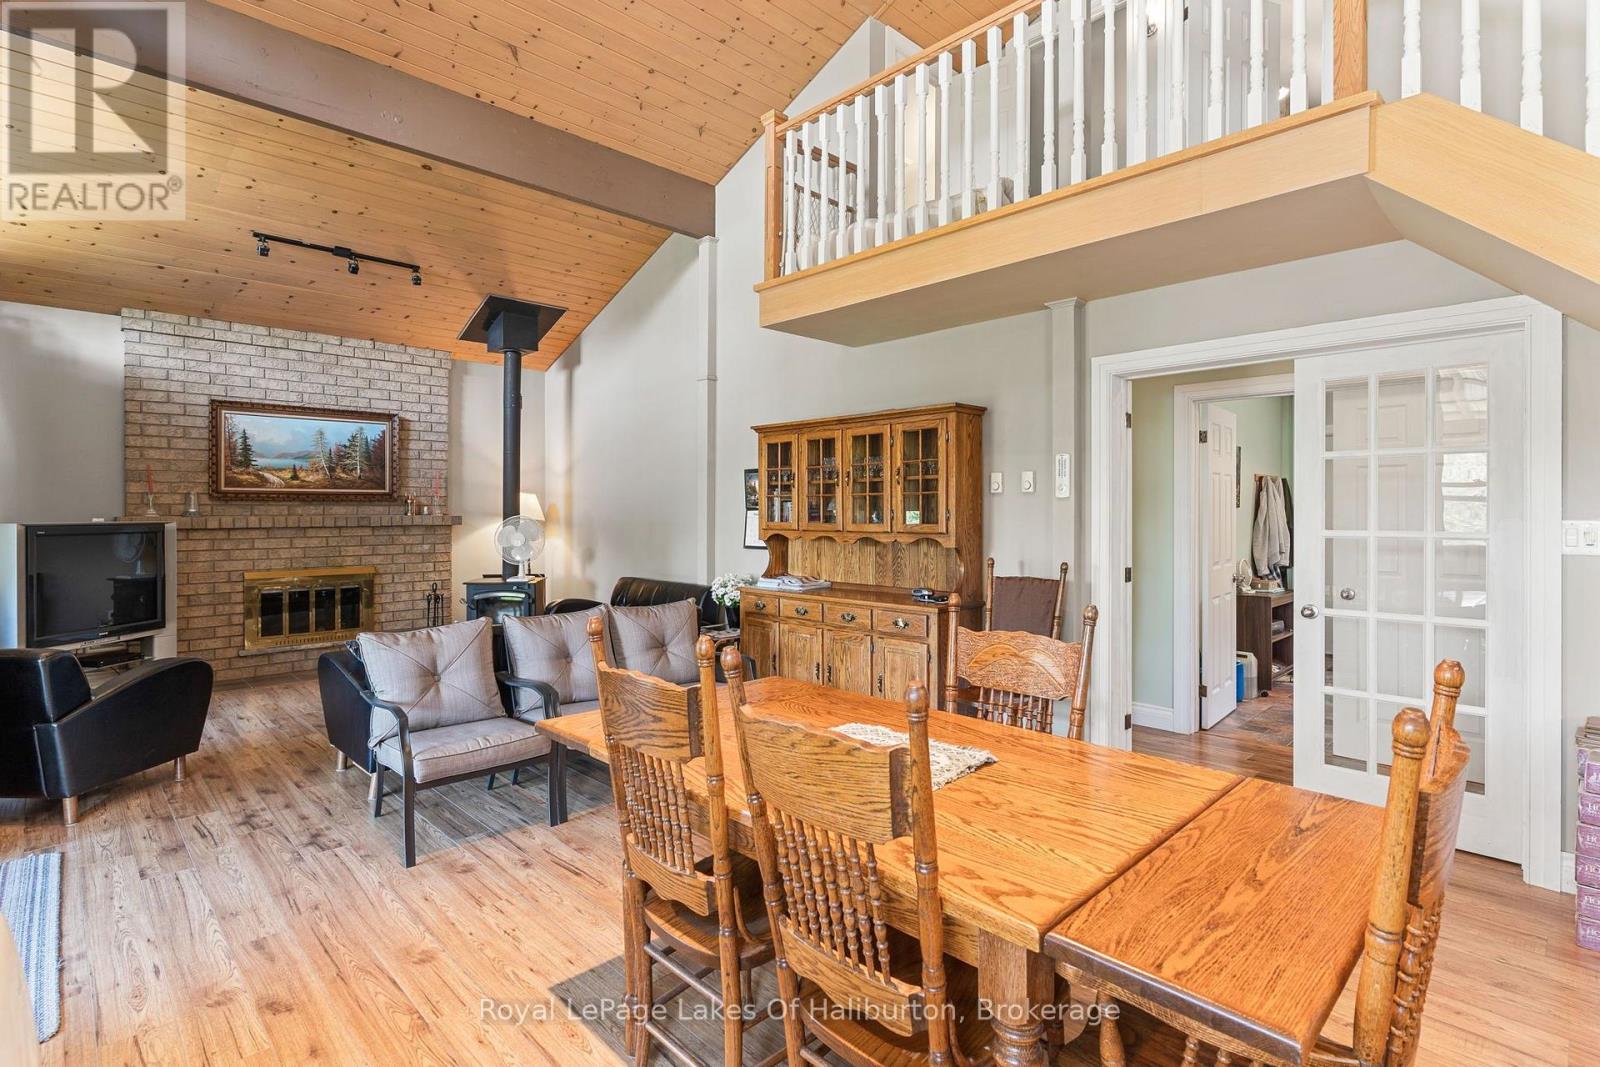
Fireplace
Wall Unit
Baseboard Heaters, Radiant Heat
Waterfront On Lake
$845,000
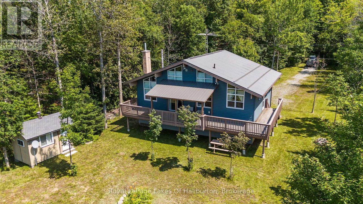
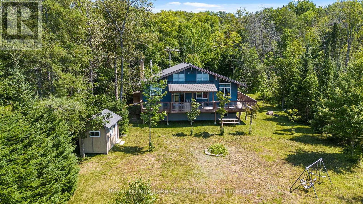
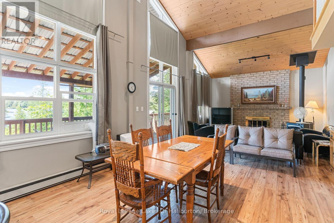
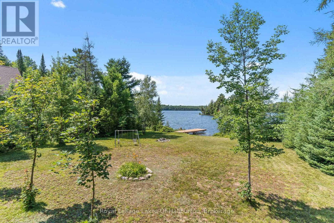
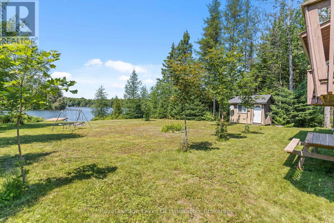
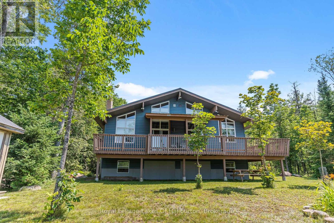
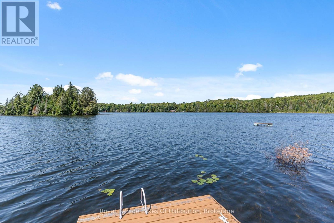
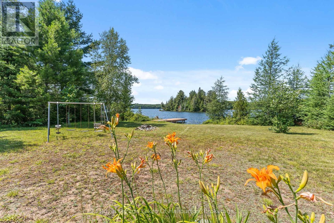
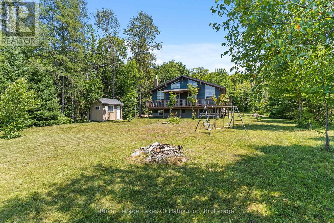
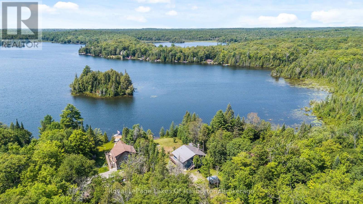
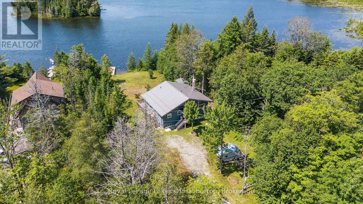
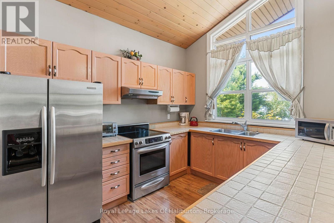
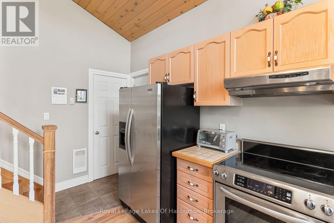
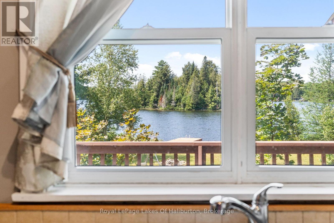
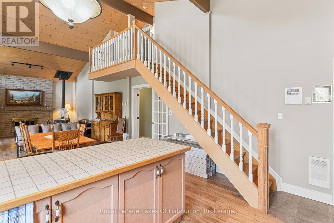
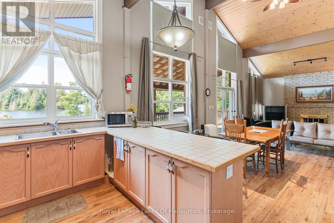
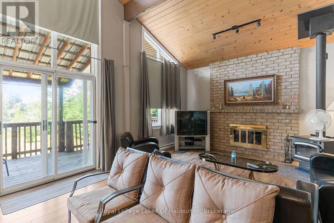
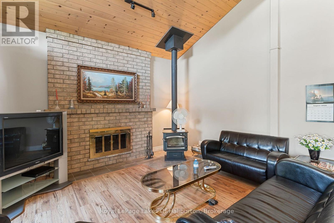
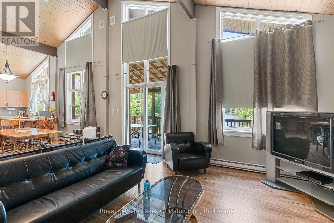
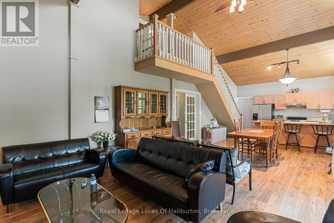
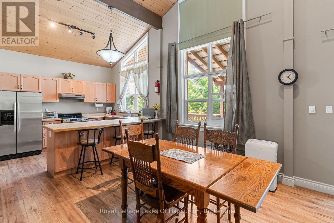
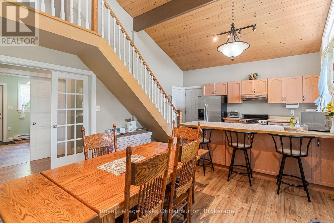
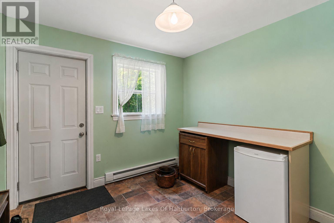
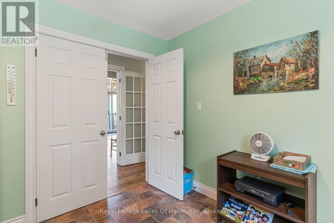
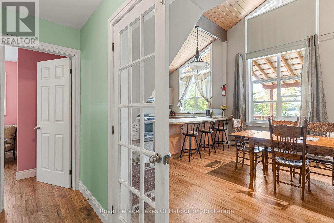
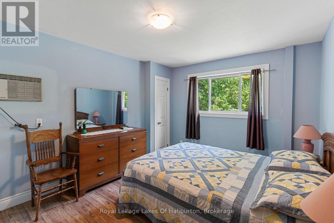
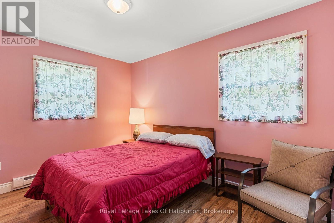
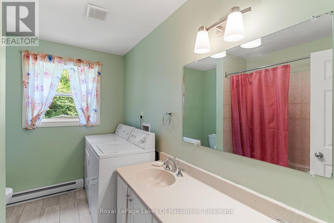
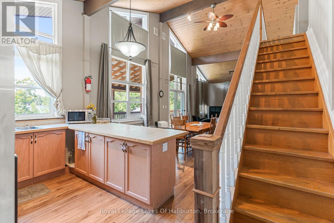
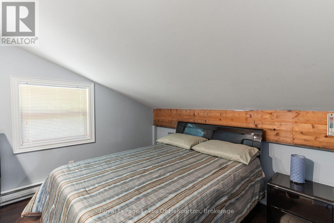
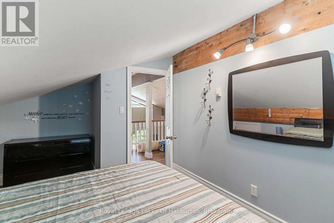
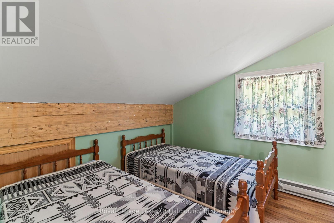
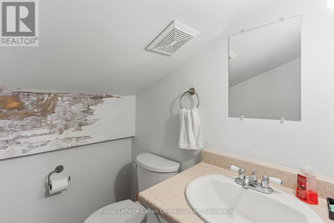
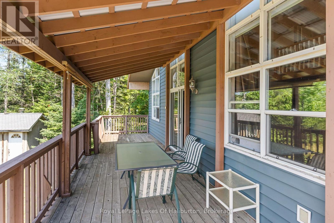
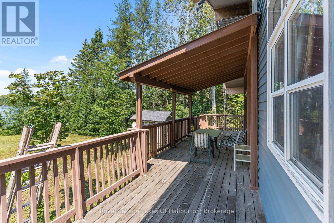
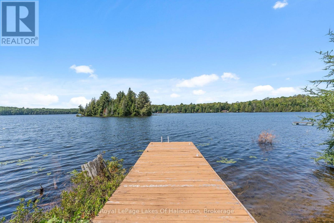
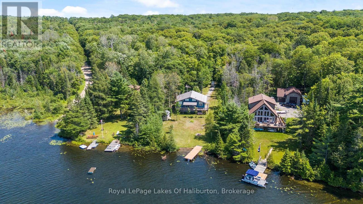
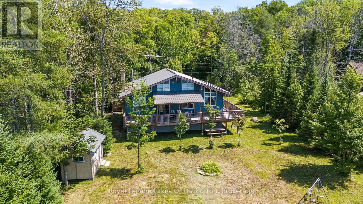
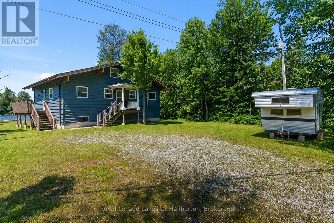
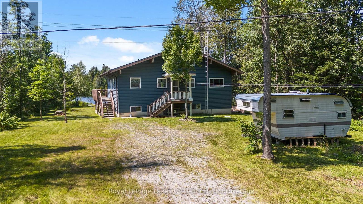
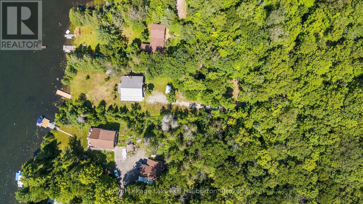
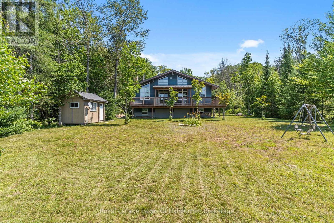
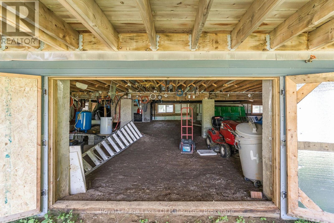
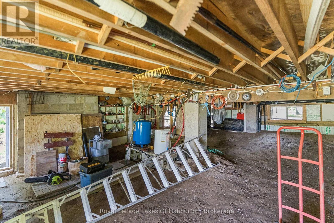
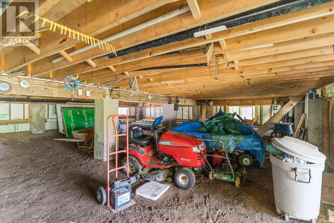
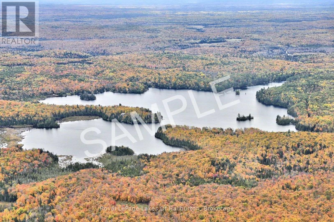
Welcome to your four-season escape on beautiful Billings Lake! Proudly owner-built and designed for making lifelong memories, this spacious year-round home or cottage offers the perfect blend of comfort, privacy, and waterfront living on a flat, family-friendly property. The level lot features an expansive grassy lawn that's ideal for children to play, summer games or gathering with family and friends. At the shoreline, enjoy a shallow sandy entry that's perfect for young swimmers, while the end of the dock provides deeper water. Western exposure treats you to spectacular sunsets, while the panoramic lake views create a stunning backdrop throughout the day. Billings Lake is known for its peaceful setting, excellent fishing, and outstanding paddling opportunities for canoes and kayaks, yet it's still large enough to enjoy all the typical watersports. Good year-round road access and excellent privacy make this a property you'll enjoy in every season. Inside, the bright open-concept design is highlighted by soaring floor-to-ceiling windows that flood the home with natural light while showcasing the outdoors. The spacious kitchen flows effortlessly into the dining area and inviting living room, where a spectacular custom fireplace creates a warm and welcoming focal point. Step outside to the expansive wrap-around deck-perfect for entertaining, relaxing, or simply taking in the sunsets over the water. The thoughtfully designed layout offers two bedrooms on the main level, along with a generous bathroom featuring double sinks and convenient laundry facilities. Upstairs, you'll find two additional bedrooms and a 2-piece washroom, providing plenty of room for family and guests. A full crawl space beneath the home offers exceptional storage for seasonal gear, water toys, and outdoor equipment. Whether you're searching for a year-round residence or the ultimate family cottage, this exceptional Billings Lake property delivers everything you need. (id:15069)
Property Details
| MLS® Number | X13649706 |
| Property Type | Single Family |
| Community Name | Glamorgan |
| Communication Type | High Speed Internet |
| Community Features | Fishing |
| Easement | Right Of Way |
| Features | Cul-de-sac, Level Lot, Wooded Area, Irregular Lot Size, Level |
| Parking Space Total | 10 |
| Structure | Deck, Porch, Shed, Dock |
| View Type | Lake View, Direct Water View |
| Water Front Name | Billings Lake |
| Water Front Type | Waterfront On Lake |
Building
| Bathroom Total | 2 |
| Bedrooms Above Ground | 4 |
| Bedrooms Total | 4 |
| Amenities | Fireplace(s) |
| Appliances | Water Heater, Stove, Refrigerator |
| Architectural Style | Raised Bungalow |
| Basement Type | None |
| Construction Style Attachment | Detached |
| Cooling Type | Wall Unit |
| Exterior Finish | Vinyl Siding |
| Fireplace Present | Yes |
| Fireplace Type | Woodstove |
| Foundation Type | Concrete, Wood/piers |
| Half Bath Total | 1 |
| Heating Fuel | Electric, Wood |
| Heating Type | Baseboard Heaters, Radiant Heat |
| Stories Total | 1 |
| Size Interior | 1,100 - 1,500 Sqft |
| Type | House |
| Utility Water | Drilled Well |
Parking
| No Garage |
Land
| Access Type | Year-round Access, Private Docking |
| Acreage | No |
| Sewer | Septic System |
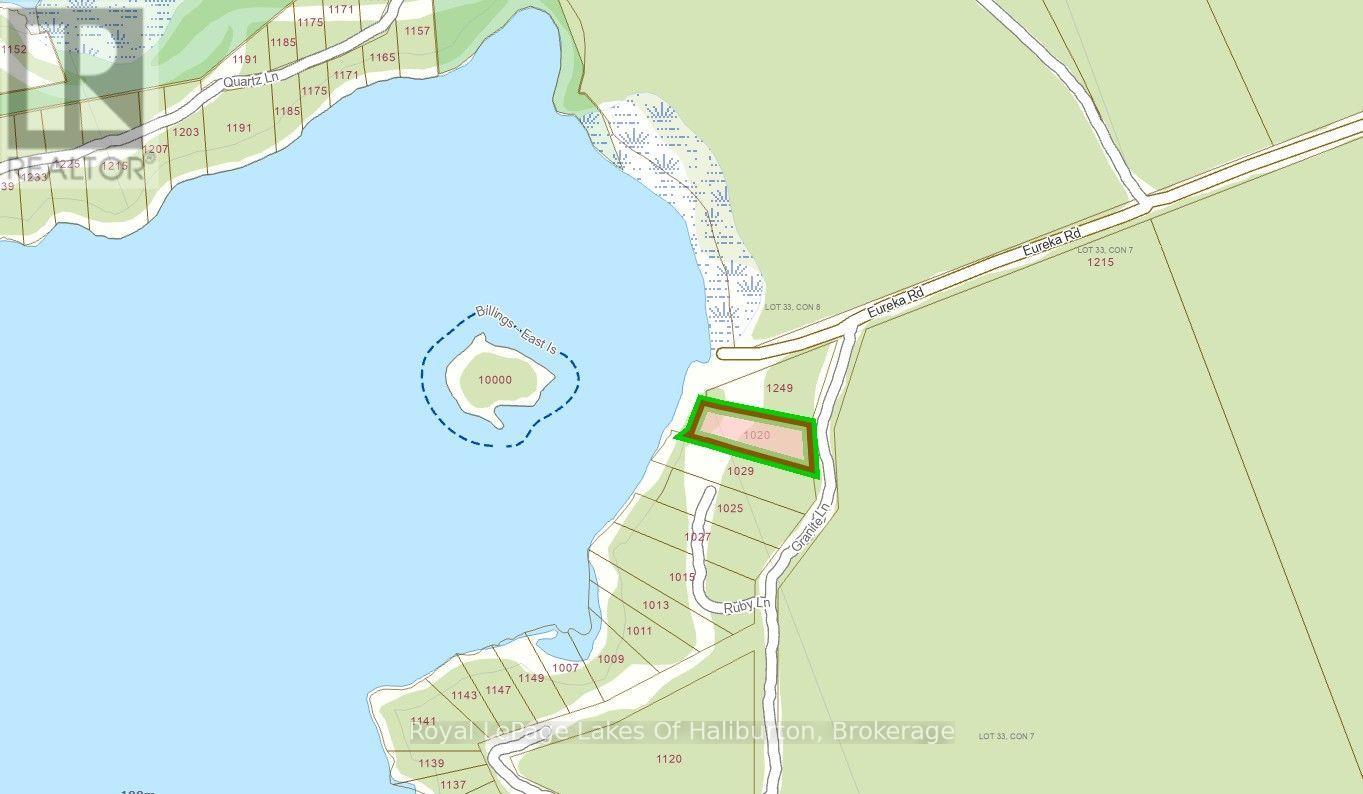
| Size Depth | 301 Ft |
| Size Frontage | 100 Ft |
| Size Irregular | 100 X 301 Ft |
| Size Total Text | 100 X 301 Ft|1/2 - 1.99 Acres |
| Zoning Description | Lsr - Limited Shoreline Residential |
Rooms
| Level | Type | Length | Width | Dimensions |
|---|---|---|---|---|
| Main Level | Kitchen | 4.416 m | 3.166 m | 4.416 m x 3.166 m |
| Main Level | Living Room | 8.738 m | 4.448 m | 8.738 m x 4.448 m |
| Main Level | Primary Bedroom | 4.388 m | 3.324 m | 4.388 m x 3.324 m |
| Main Level | Bedroom | 4.398 m | 2.838 m | 4.398 m x 2.838 m |
| Main Level | Bathroom | 3.306 m | 2.252 m | 3.306 m x 2.252 m |
| Upper Level | Bedroom | 4.398 m | 2.981 m | 4.398 m x 2.981 m |
| Upper Level | Bedroom | 3.348 m | 2.966 m | 3.348 m x 2.966 m |
| Upper Level | Bathroom | 1.605 m | 1.443 m | 1.605 m x 1.443 m |
Utilities
| Electricity | Installed |
| Wireless | Available |
https://www.realtor.ca/real-estate/30127574/1020-granite-lane-highlands-east-glamorgan-glamorgan
Contact Us
Contact us for more information

This REALTOR.ca listing content is owned and licensed by REALTOR® members of The Canadian Real Estate Association
The trademarks REALTOR®, REALTORS®, and the REALTOR® logo are controlled by The Canadian Real Estate Association (CREA) and identify real estate professionals who are members of CREA. The trademarks MLS®, Multiple Listing Service® and the associated logos are owned by The Canadian Real Estate Association (CREA) and identify the quality of services provided by real estate professionals who are members of CREA. The trademark DDF® is owned by The Canadian Real Estate Association (CREA) and identifies CREA's Data Distribution Facility (DDF®)
August 25 2026 07:31:55
The Lakelands Association of REALTORS®
Royal LePage Lakes Of Haliburton