
1020 Ewart Street Innisfil, Ontario L0L 1C0
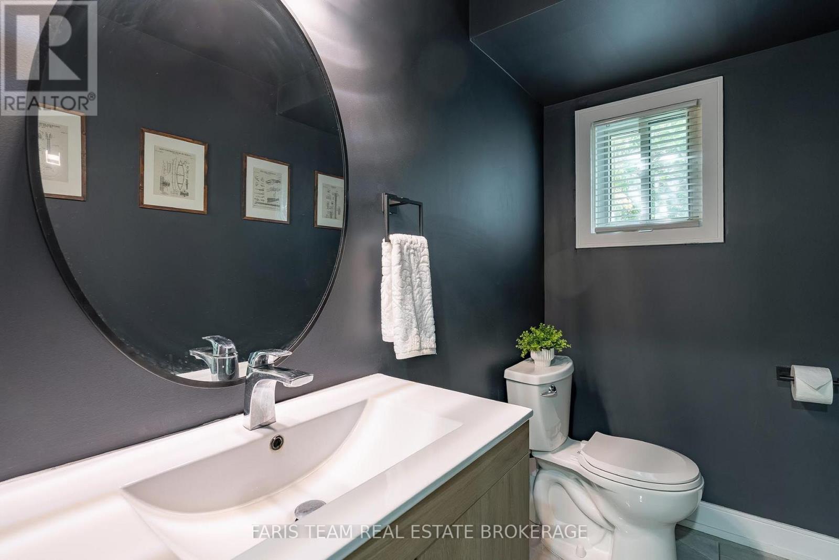
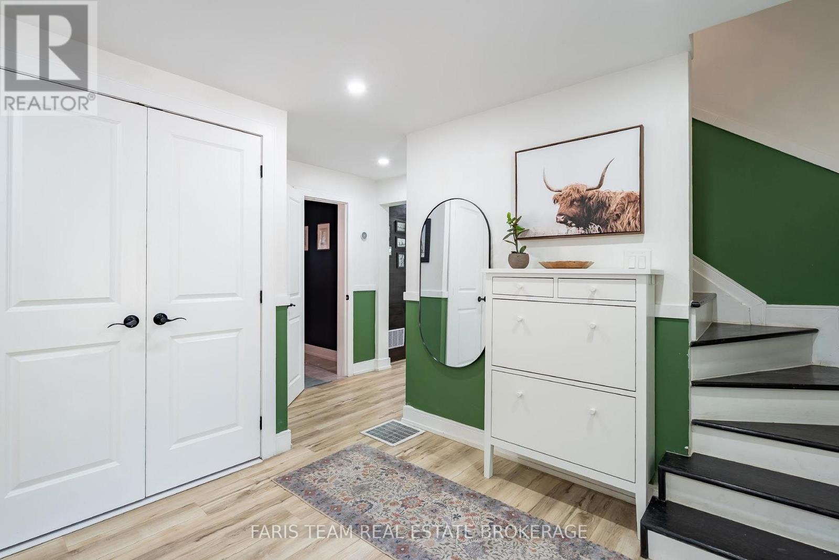
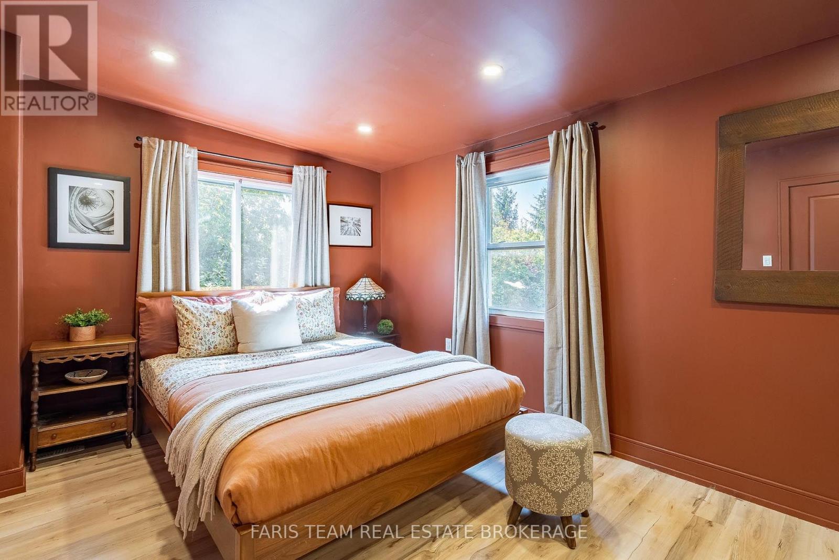
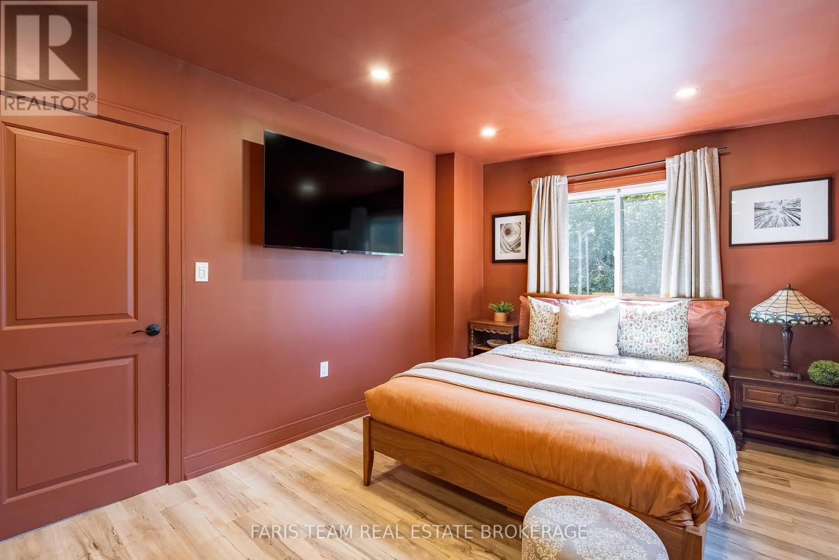
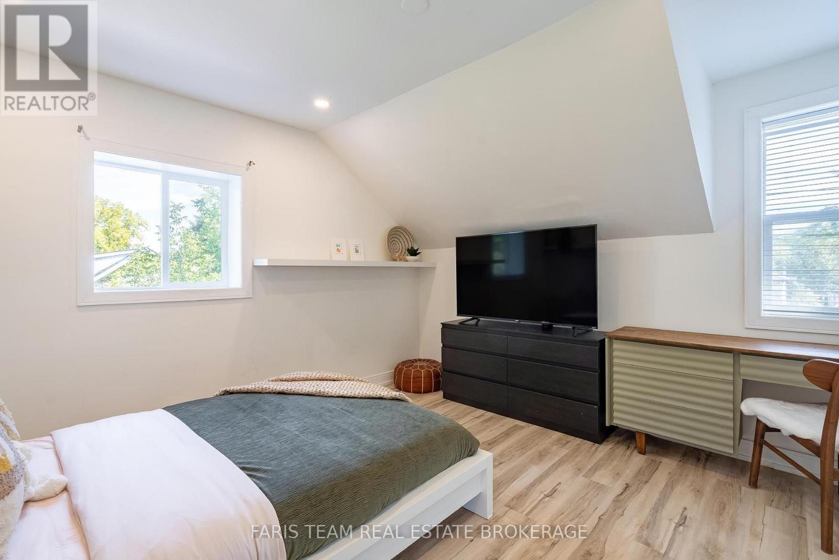
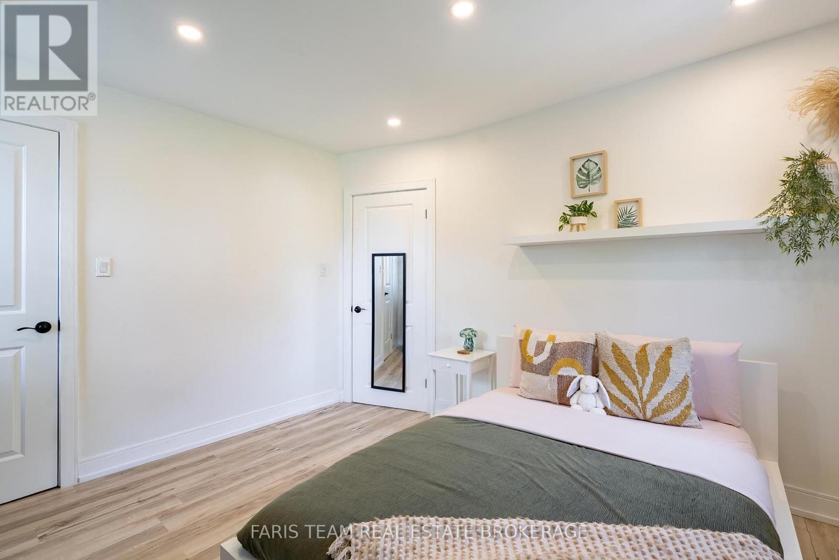
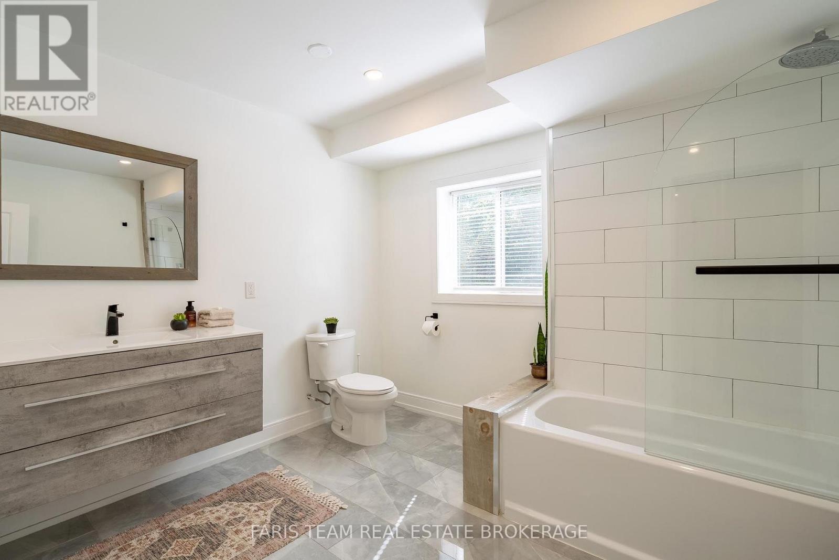
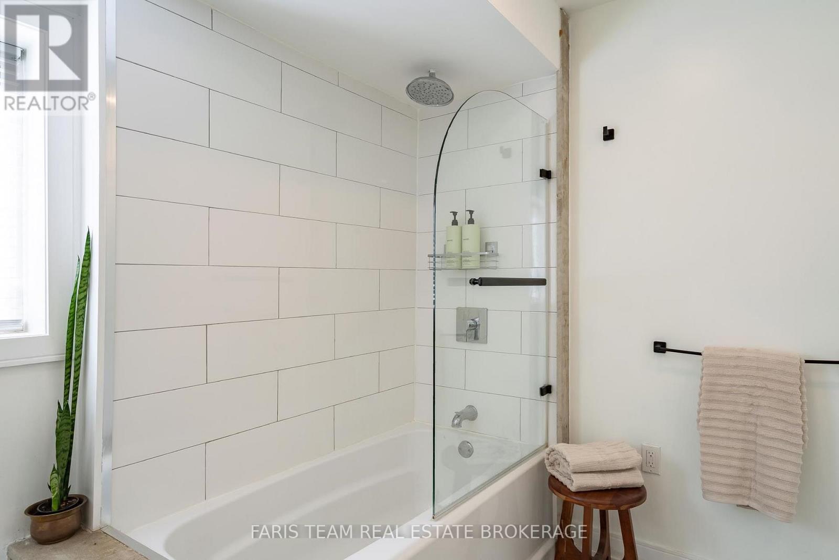

4 Bedroom
3 Bathroom
1,500 - 2,000 sqft
Central Air Conditioning
Forced Air
$799,900
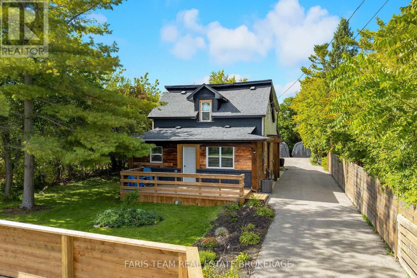
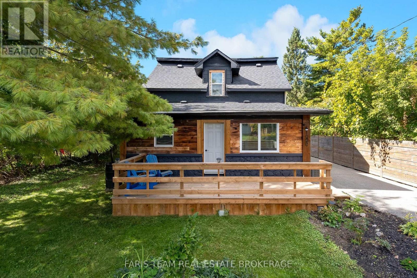
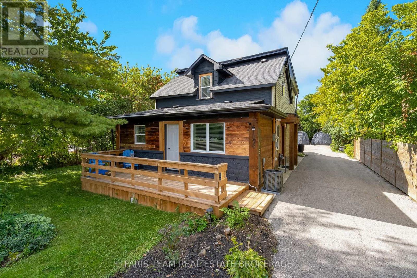
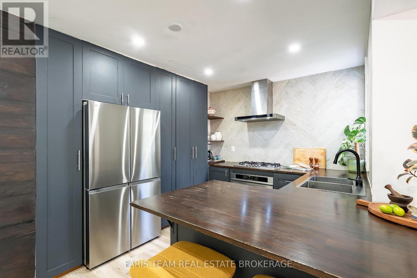
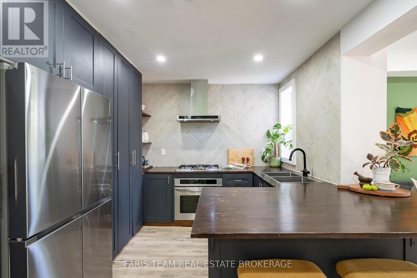
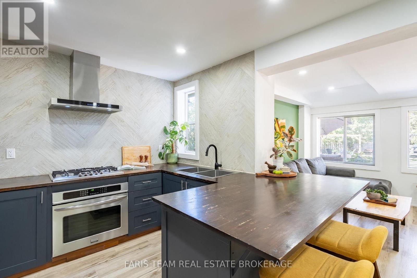
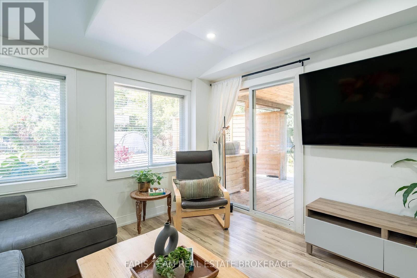
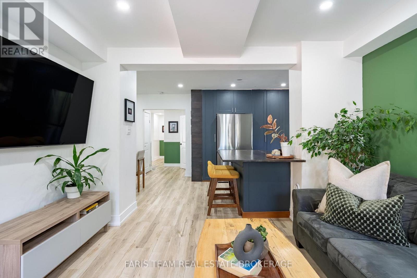
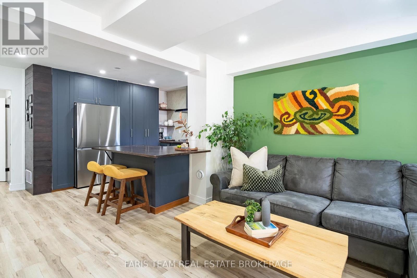
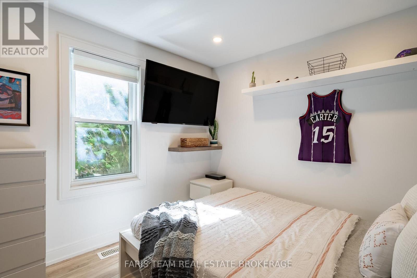
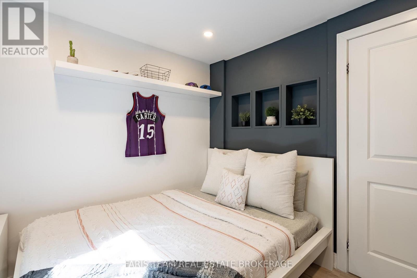
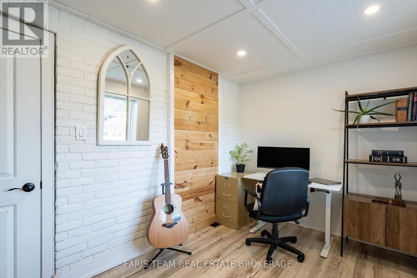
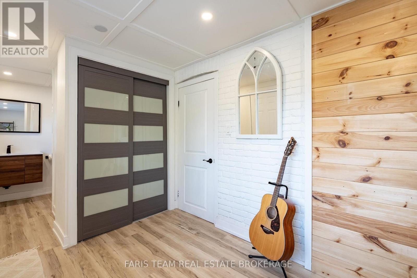
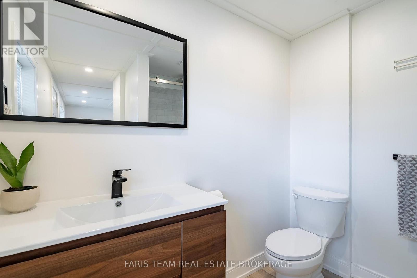
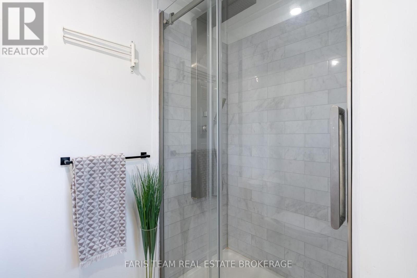
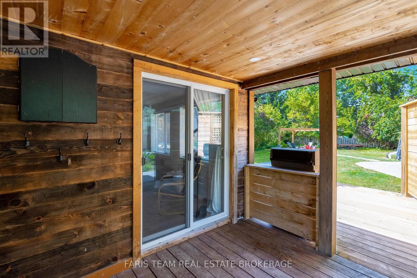
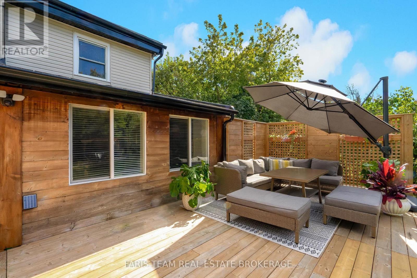
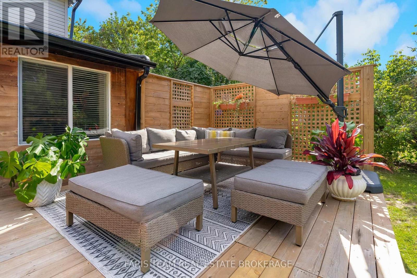
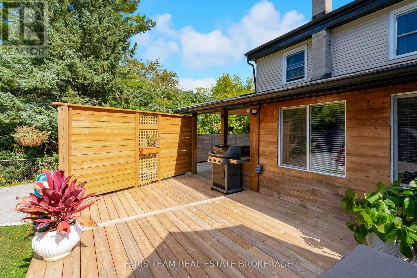
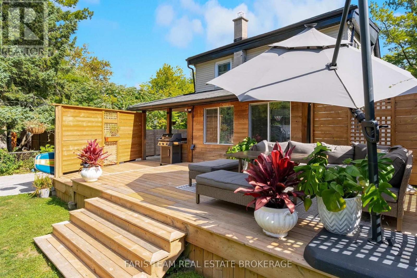
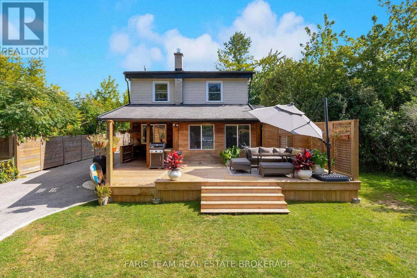
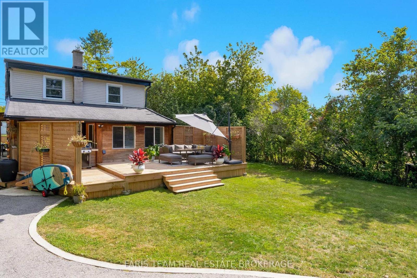
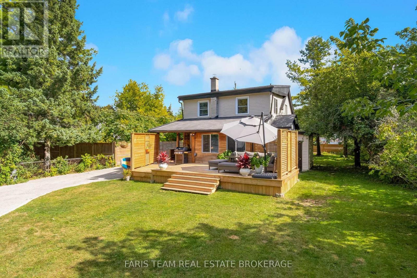
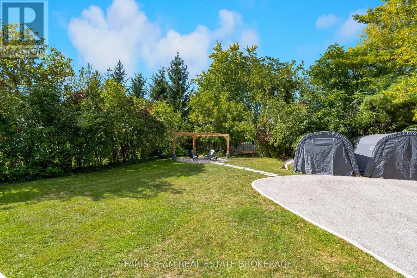
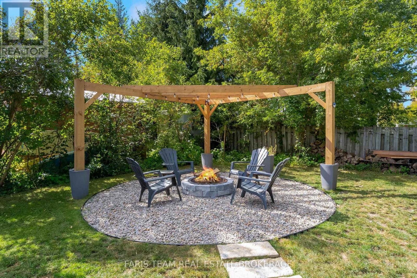
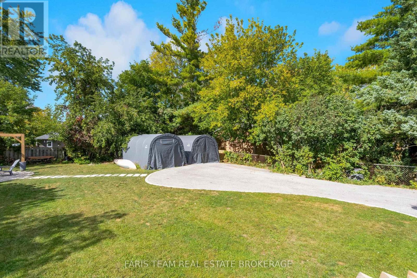
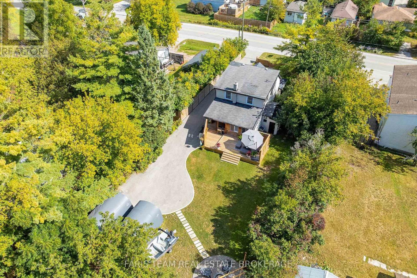
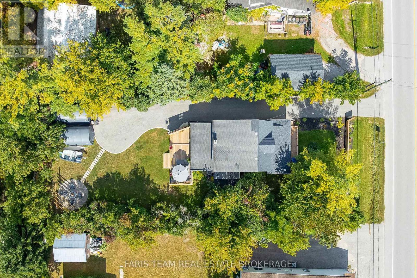
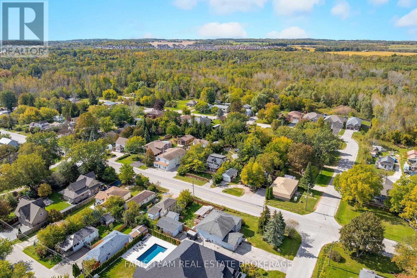
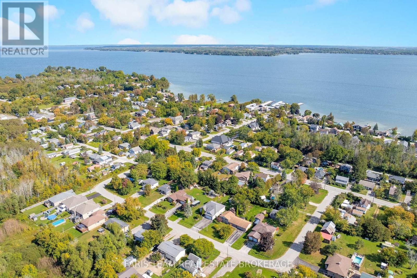
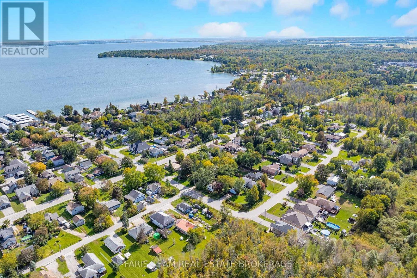
Top 5 Reasons You Will Love This Home: 1) Embrace a relaxed lifestyle by the water with the lake, beach, and marina all conveniently close by, making it easy to spend your days boating, swimming, enjoying the shoreline, or simply soaking up the warmer months 2) Step outside to a spacious and private yard offering plenty of room for gardening, entertaining, outdoor activities, or quiet relaxation, with ample space to personalize and enjoy throughout the seasons 3) Discover additional potential in the walk-up basement, providing plenty of opportunity to create additional living space tailored to your needs, while thoughtful updates throughout the home enhance everyday comfort and functionality 4) Make the most of outdoor living with a covered deck flowing onto an expansive additional deck, creating the perfect setting for barbeques, al fresco dining, summer gatherings, and entertaining family and friends 5) Warm, inviting, and full of character, this well-maintained home reflects pride of ownership throughout, offering a charming atmosphere and a comfortable sense of home from the moment you arrive. 1,676 above grade sq.ft. plus an unfinished basement. (id:15069)
Open House
This property has open houses!
October
10
Saturday
Starts at:
1:00 pm
Ends at:2:30 pm
Property Details
| MLS® Number | N13865722 |
| Property Type | Single Family |
| Community Name | Rural Innisfil |
| Amenities Near By | Beach, Marina |
| Parking Space Total | 10 |
| Structure | Deck, Drive Shed |
Building
| Bathroom Total | 3 |
| Bedrooms Above Ground | 4 |
| Bedrooms Total | 4 |
| Age | 51 To 99 Years |
| Appliances | Dishwasher, Dryer, Oven, Stove, Water Heater, Washer, Refrigerator |
| Basement Development | Unfinished |
| Basement Features | Walk-up |
| Basement Type | N/a, N/a (unfinished) |
| Construction Style Attachment | Detached |
| Cooling Type | Central Air Conditioning |
| Exterior Finish | Brick, Vinyl Siding |
| Flooring Type | Vinyl |
| Foundation Type | Block |
| Half Bath Total | 1 |
| Heating Fuel | Natural Gas |
| Heating Type | Forced Air |
| Stories Total | 2 |
| Size Interior | 1,500 - 2,000 Sqft |
| Type | House |
| Utility Water | Dug Well |
Parking
| No Garage |
Land
| Acreage | No |
| Land Amenities | Beach, Marina |
| Sewer | Sanitary Sewer |
| Size Depth | 165 Ft |
| Size Frontage | 66 Ft |
| Size Irregular | 66 X 165 Ft |
| Size Total Text | 66 X 165 Ft|under 1/2 Acre |
| Zoning Description | Sr1 |
Rooms
| Level | Type | Length | Width | Dimensions |
|---|---|---|---|---|
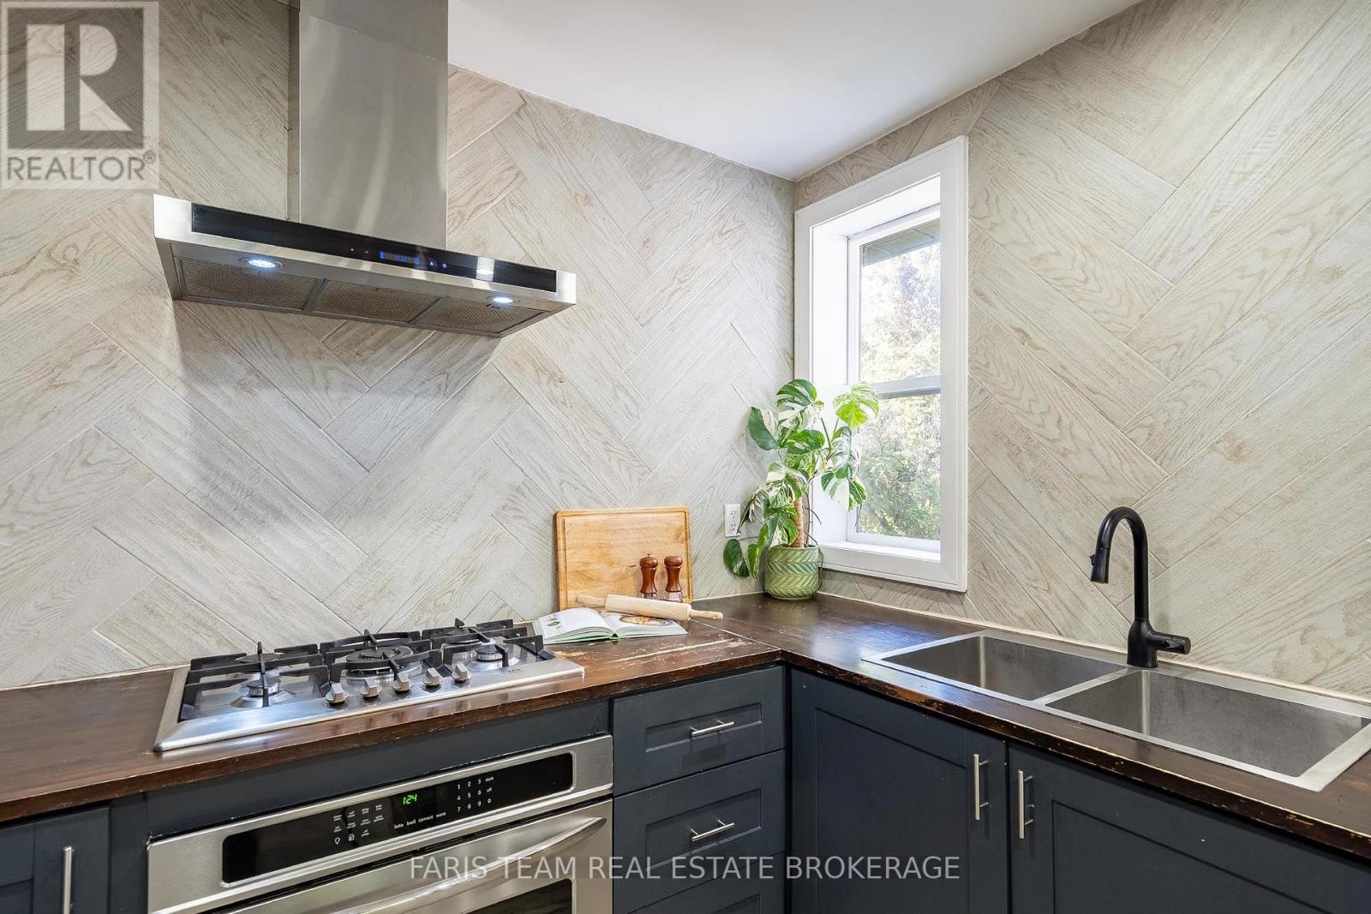
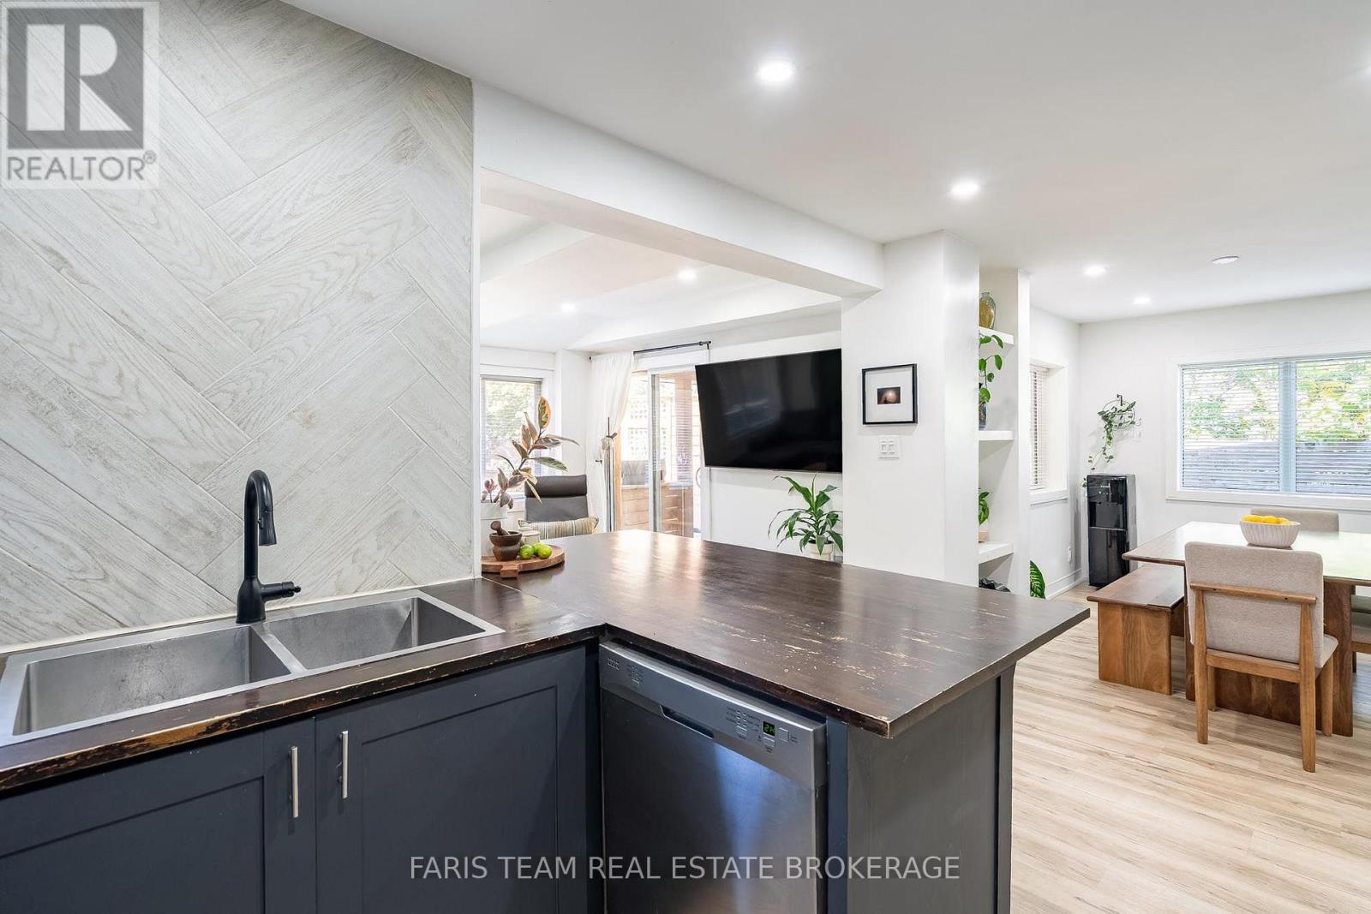
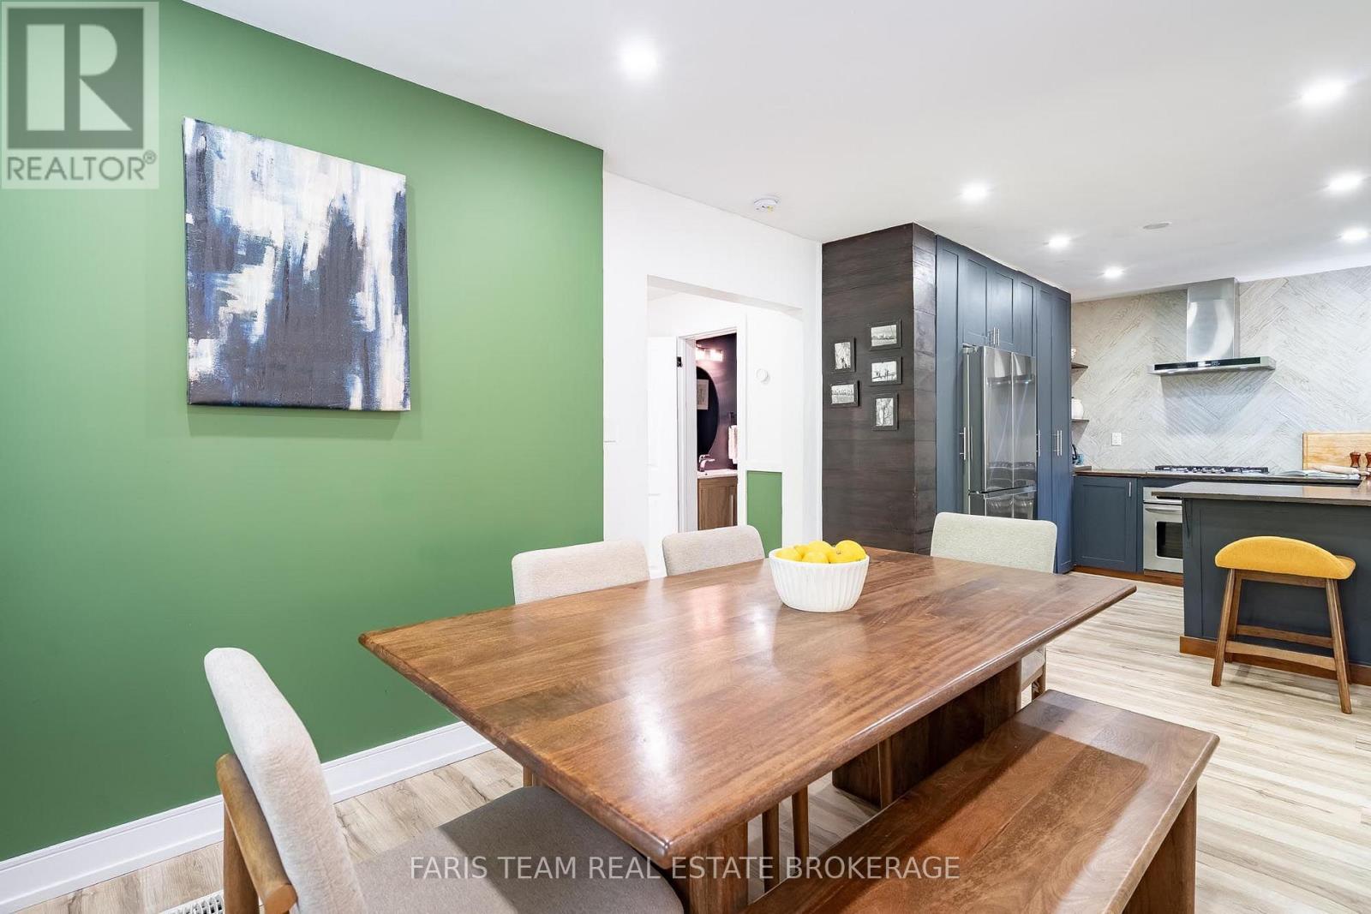
| Main Level | Kitchen | 4.22 m | 3.26 m | 4.22 m x 3.26 m |
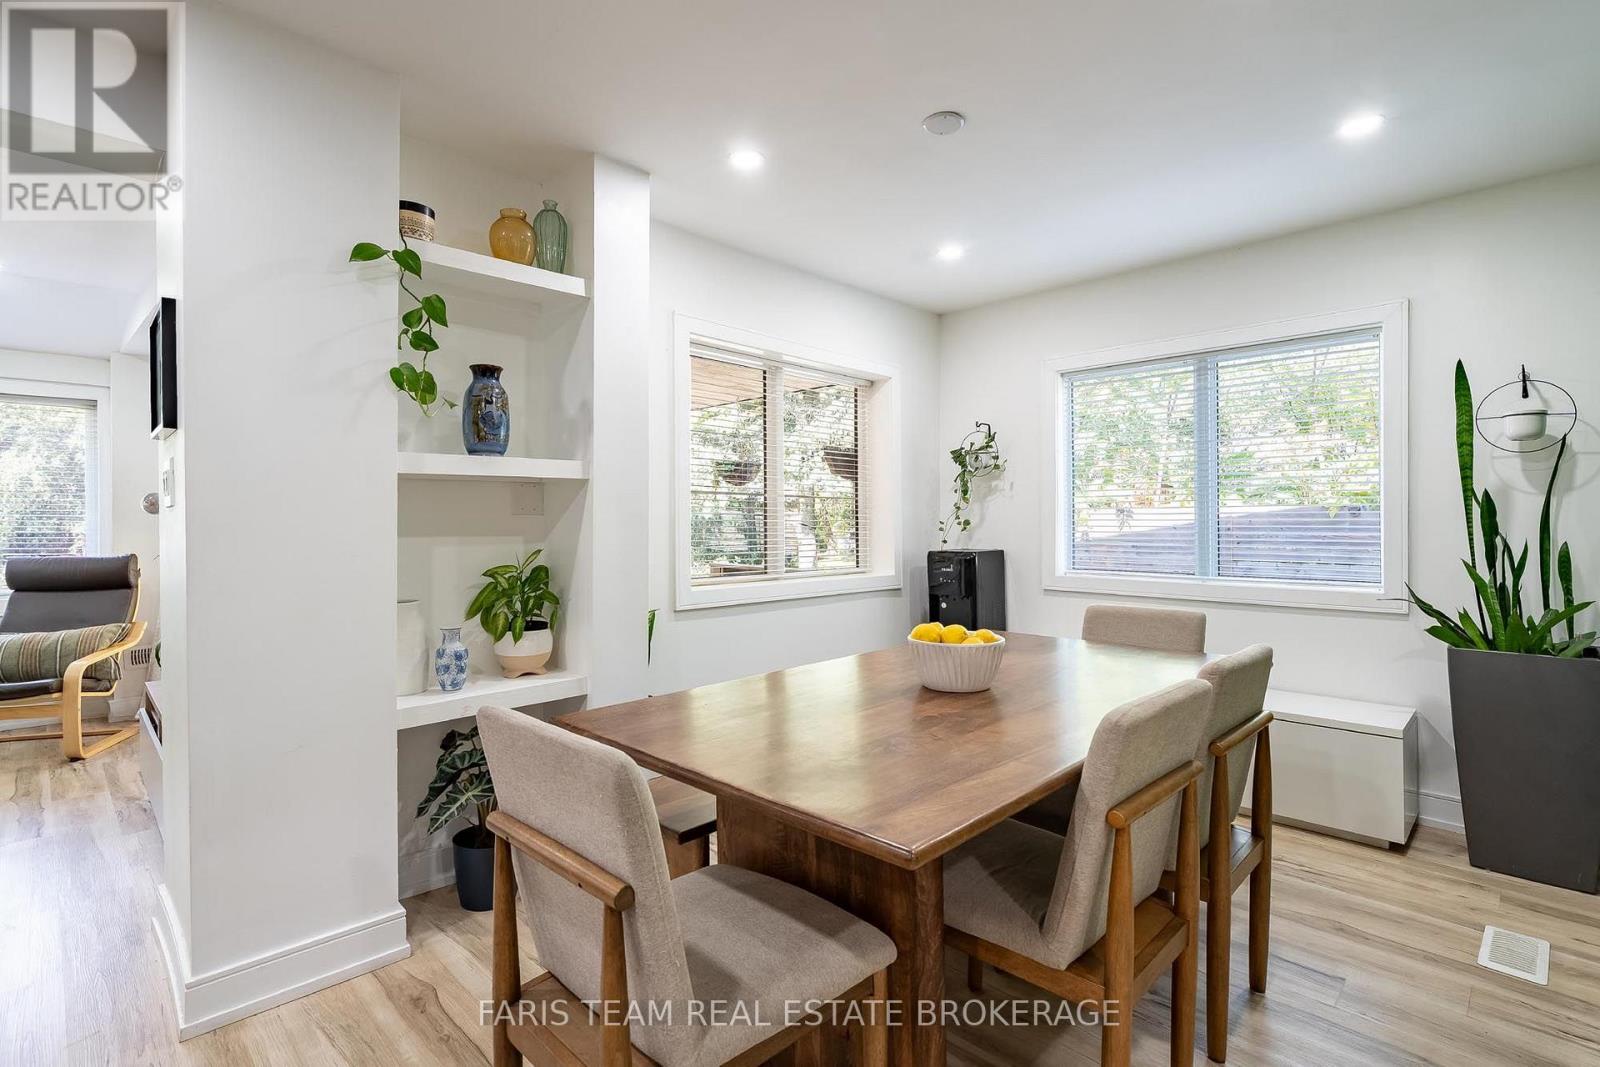
| Main Level | Dining Room | 3.48 m | 2.99 m | 3.48 m x 2.99 m |
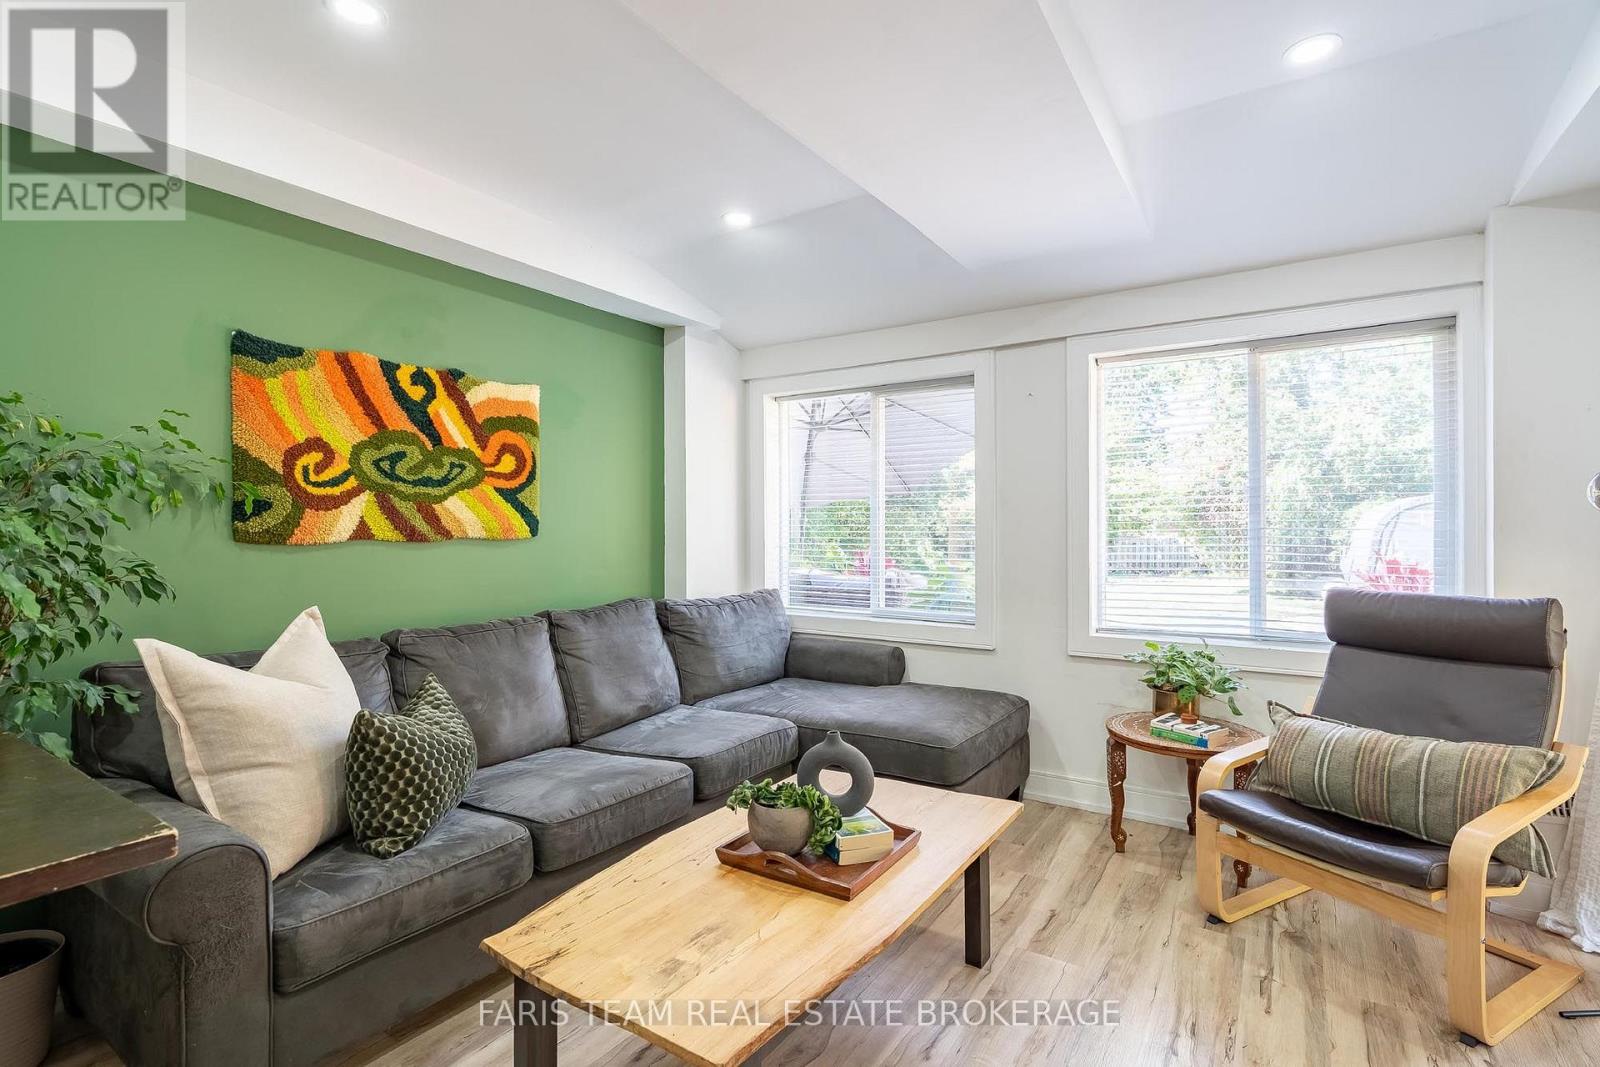
| Main Level | Family Room | 3.6 m | 3.28 m | 3.6 m x 3.28 m |
| Main Level | Bedroom | 3.56 m | 2.38 m | 3.56 m x 2.38 m |
| Main Level | Bedroom | 2.97 m | 2.71 m | 2.97 m x 2.71 m |
| Upper Level | Primary Bedroom | 5.58 m | 3.03 m | 5.58 m x 3.03 m |
| Upper Level | Bedroom | 3.69 m | 3.66 m | 3.69 m x 3.66 m |
https://www.realtor.ca/real-estate/30368898/1020-ewart-street-innisfil-rural-innisfil
Contact Us
Contact us for more information

This REALTOR.ca listing content is owned and licensed by REALTOR® members of The Canadian Real Estate Association
The trademarks REALTOR®, REALTORS®, and the REALTOR® logo are controlled by The Canadian Real Estate Association (CREA) and identify real estate professionals who are members of CREA. The trademarks MLS®, Multiple Listing Service® and the associated logos are owned by The Canadian Real Estate Association (CREA) and identify the quality of services provided by real estate professionals who are members of CREA. The trademark DDF® is owned by The Canadian Real Estate Association (CREA) and identifies CREA's Data Distribution Facility (DDF®)
October 06 2026 08:05:41
Toronto Regional Real Estate Board
Faris Team Real Estate Brokerage