
102 Kenogami Rd Greenstone, Ontario P0T 2A0
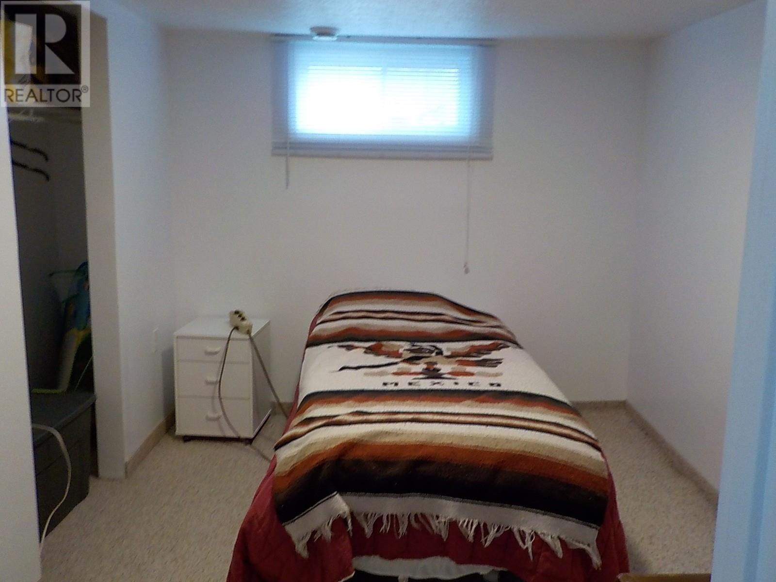
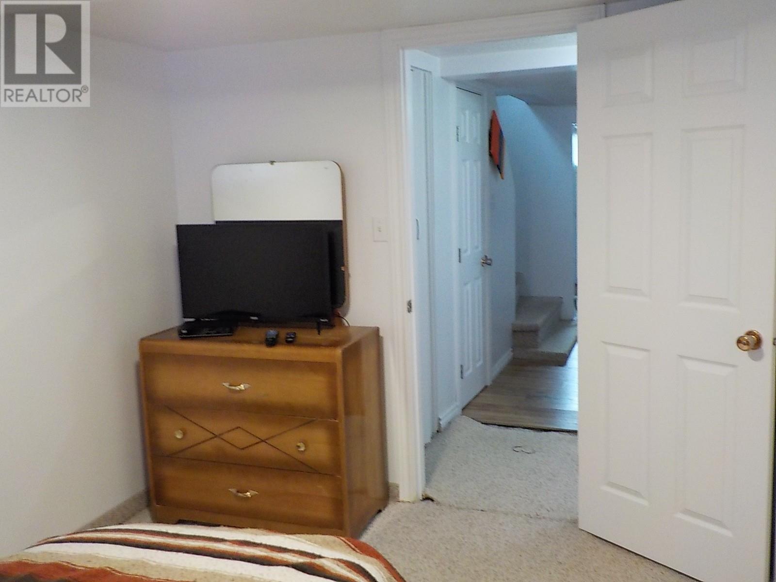
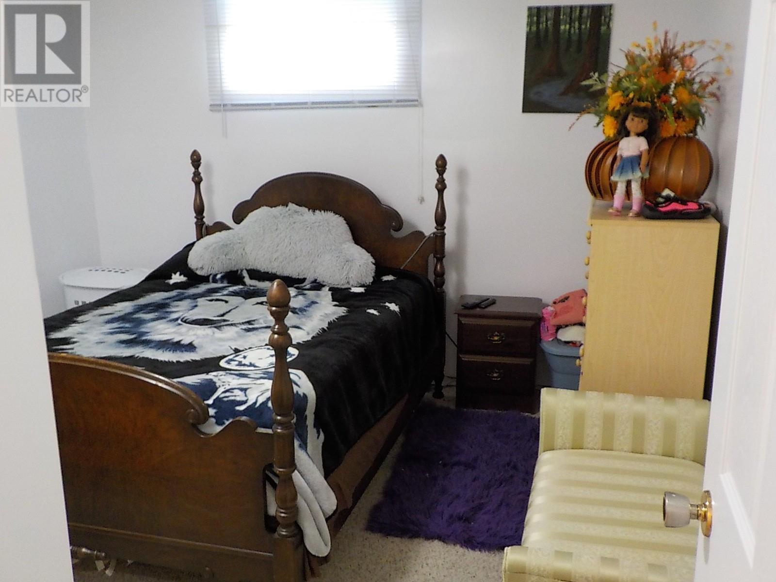
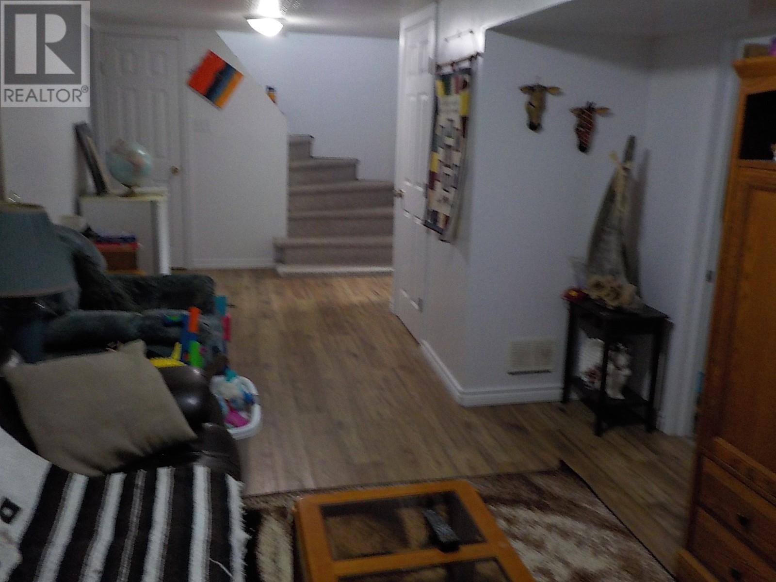
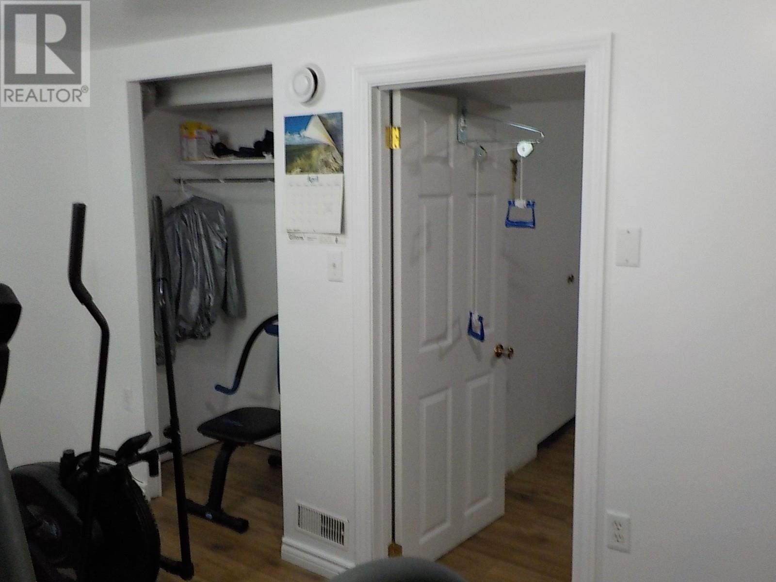
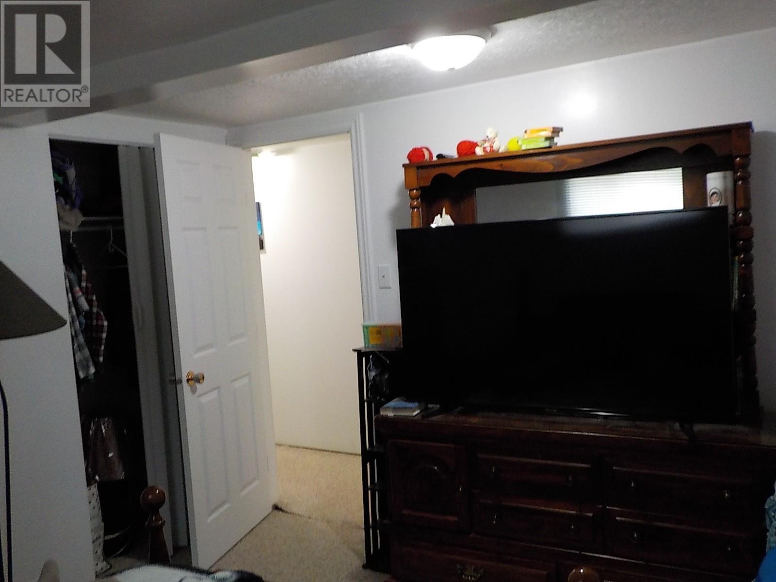
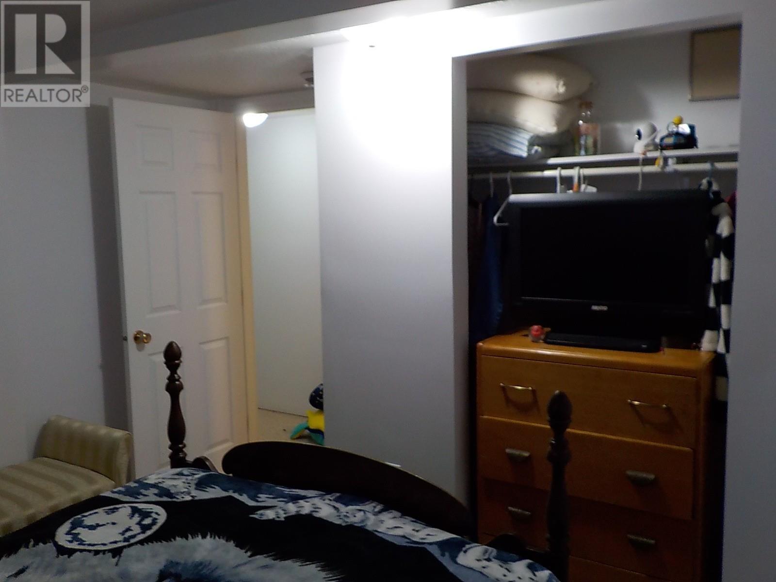
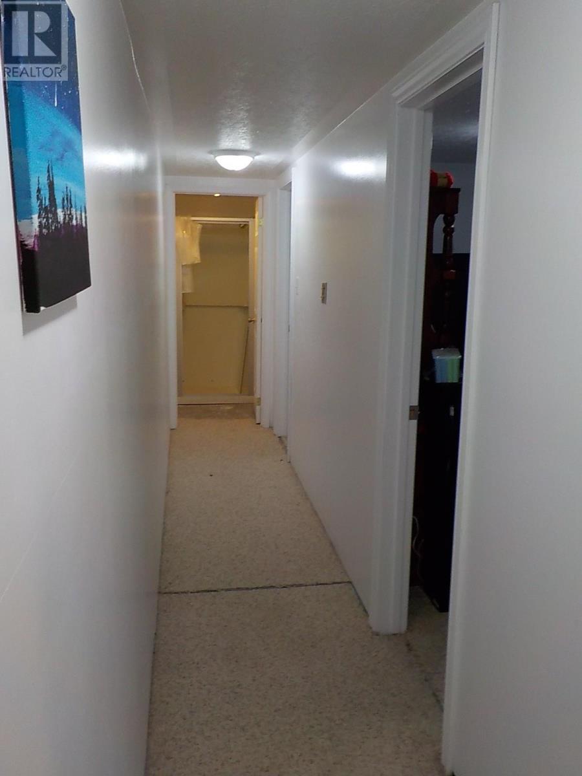

5 Bedroom
3 Bathroom
1,978 sqft
Bungalow
Waterfront
$1,300,000
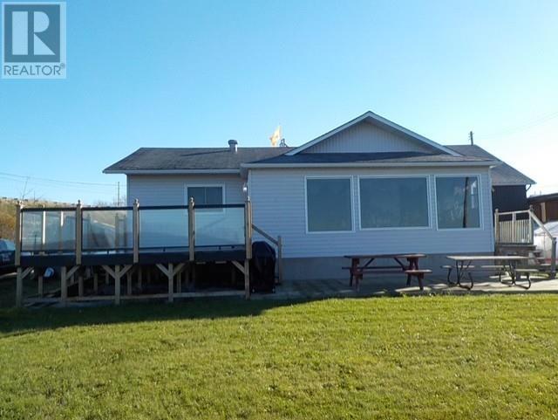
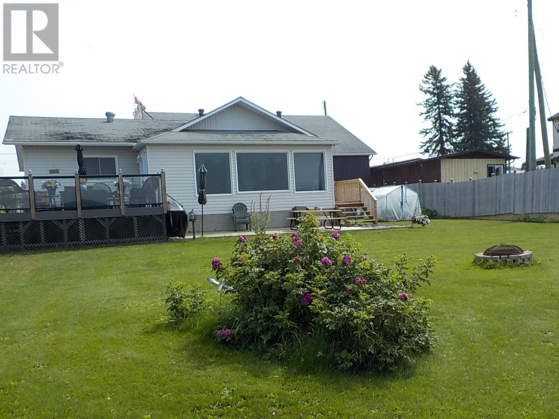
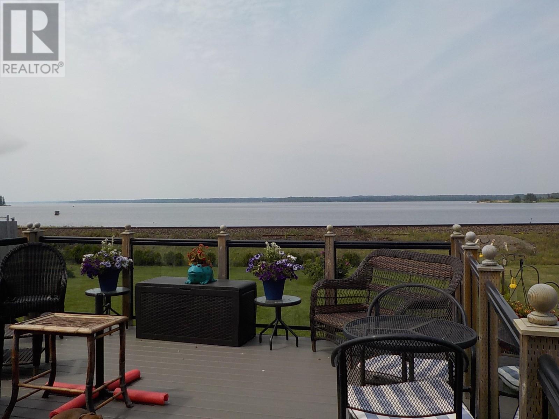
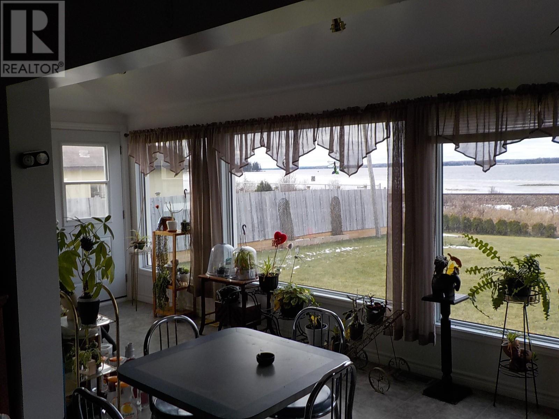
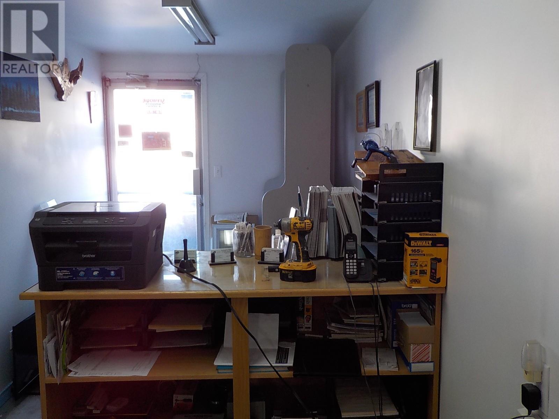
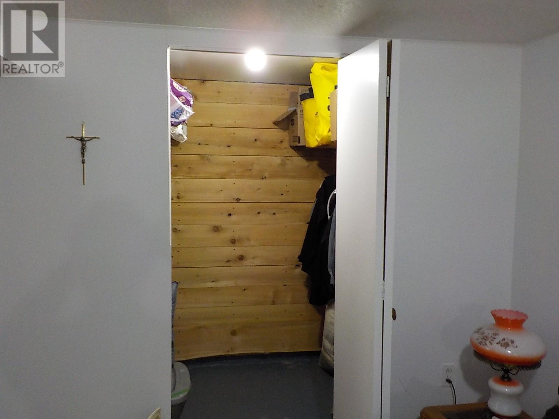
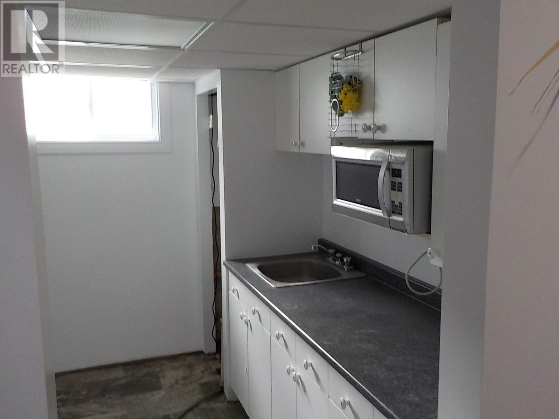
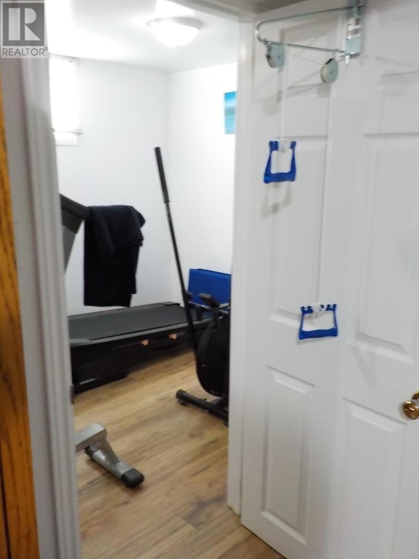
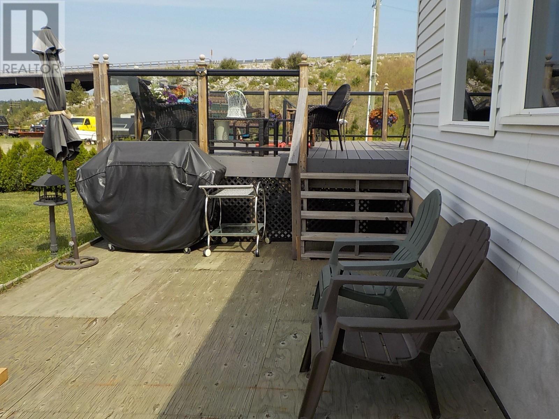
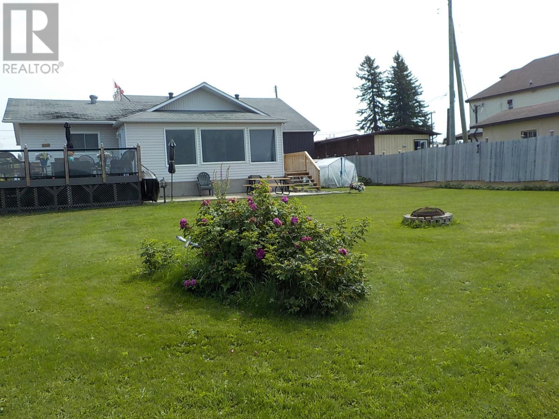
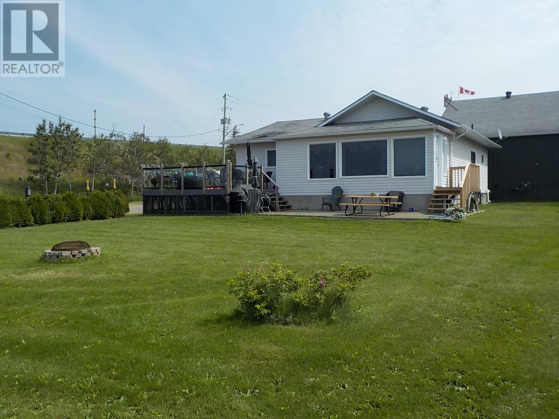
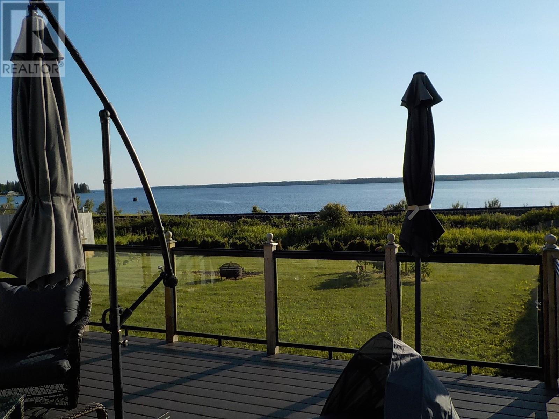
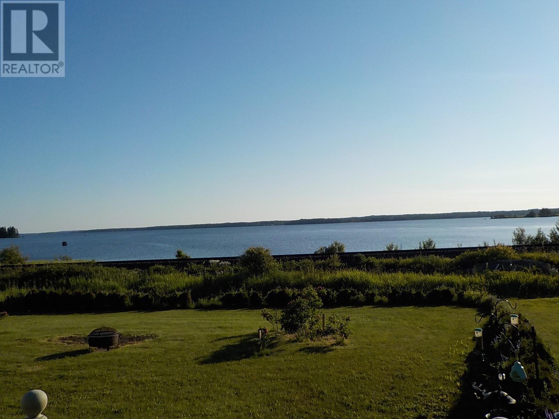
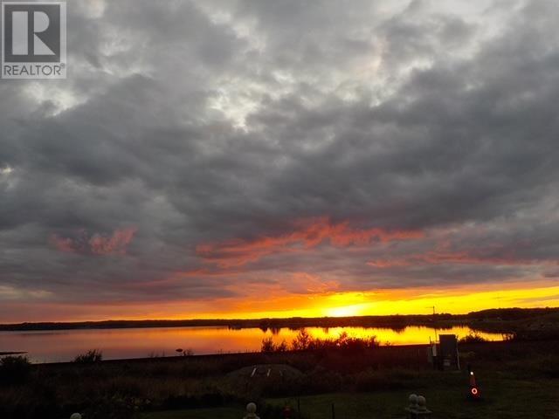
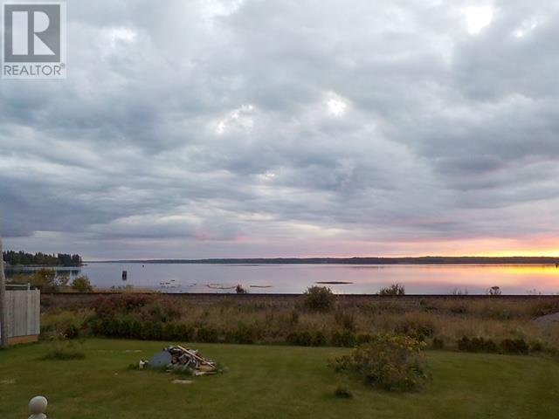
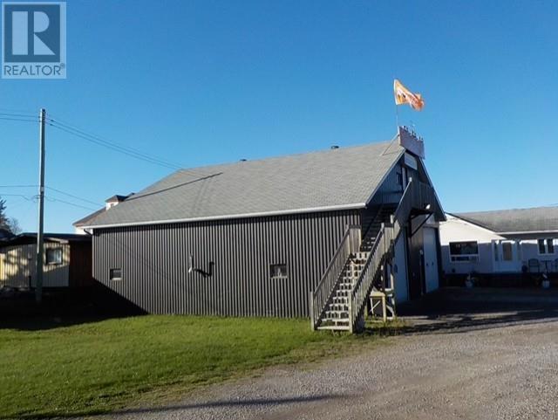
A LEGACY WORTH CARRYING FORWARD Longlac, Ontario Opportunities like this don’t come along often. For generations, this property has been more than a place of business — it has been a family legacy, a livelihood, and a part of the community. Now, the family is ready to pass that legacy along to someone new. Set on a private, generously sized lot overlooking Long Lake, this unique offering combines the warmth of a beautiful family home with the incredible potential of a long-standing family business. The property features a stunning, well-maintained family home, a separate garage, and an impressive large-scale workshop complete with oversized overhead shop doors — offering the space, functionality and opportunity that today’s entrepreneurs are looking for. Imagine carrying forward a business with history and meaning, while enjoying the comfort of a family home and the peaceful setting of a property with a waterfront feel overlooking Long Lake. This is more than a real estate opportunity. It’s a chance to continue a story that has already been written — and add your own chapter to it. (id:15069)
Property Details
| MLS® Number | TB2602196 |
| Property Type | Single Family |
| Community Name | Greenstone |
| Features | Crushed Stone Driveway |
| Water Front Name | Long Lake |
| Water Front Type | Waterfront |
Building
| Bathroom Total | 3 |
| Bedrooms Above Ground | 1 |
| Bedrooms Below Ground | 4 |
| Bedrooms Total | 5 |
| Appliances | Refrigerator |
| Architectural Style | Bungalow |
| Constructed Date | 1956 |
| Construction Style Attachment | Detached |
| Exterior Finish | Vinyl |
| Foundation Type | Block |
| Half Bath Total | 1 |
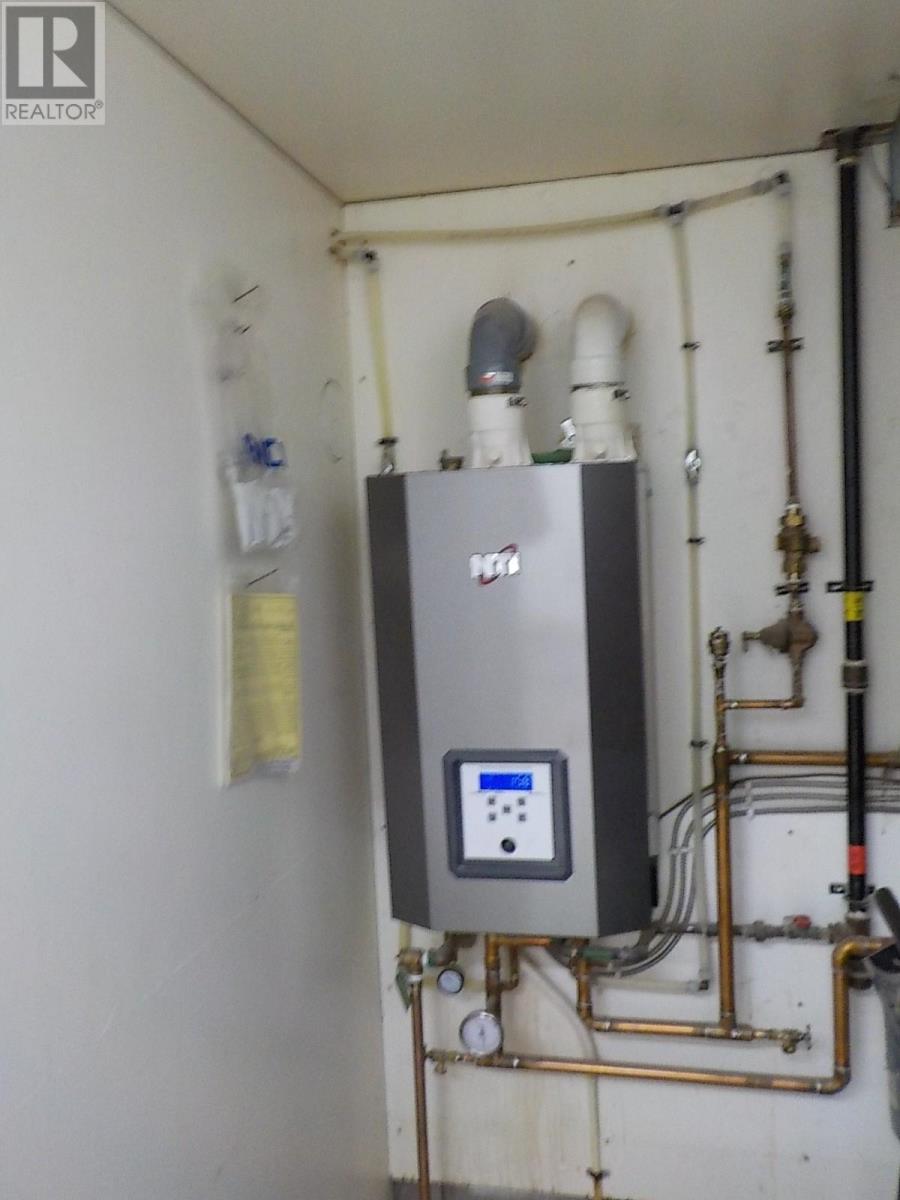
| Heating Fuel | Natural Gas |
| Stories Total | 1 |
| Size Interior | 1,978 Sqft |
| Utility Water | Municipal Water |
Parking
| Garage | |
| Gravel |
Land
| Acreage | No |
| Size Frontage | 86.3000 |
| Size Total Text | Under 1/2 Acre |
Rooms
| Level | Type | Length | Width | Dimensions |
|---|---|---|---|---|
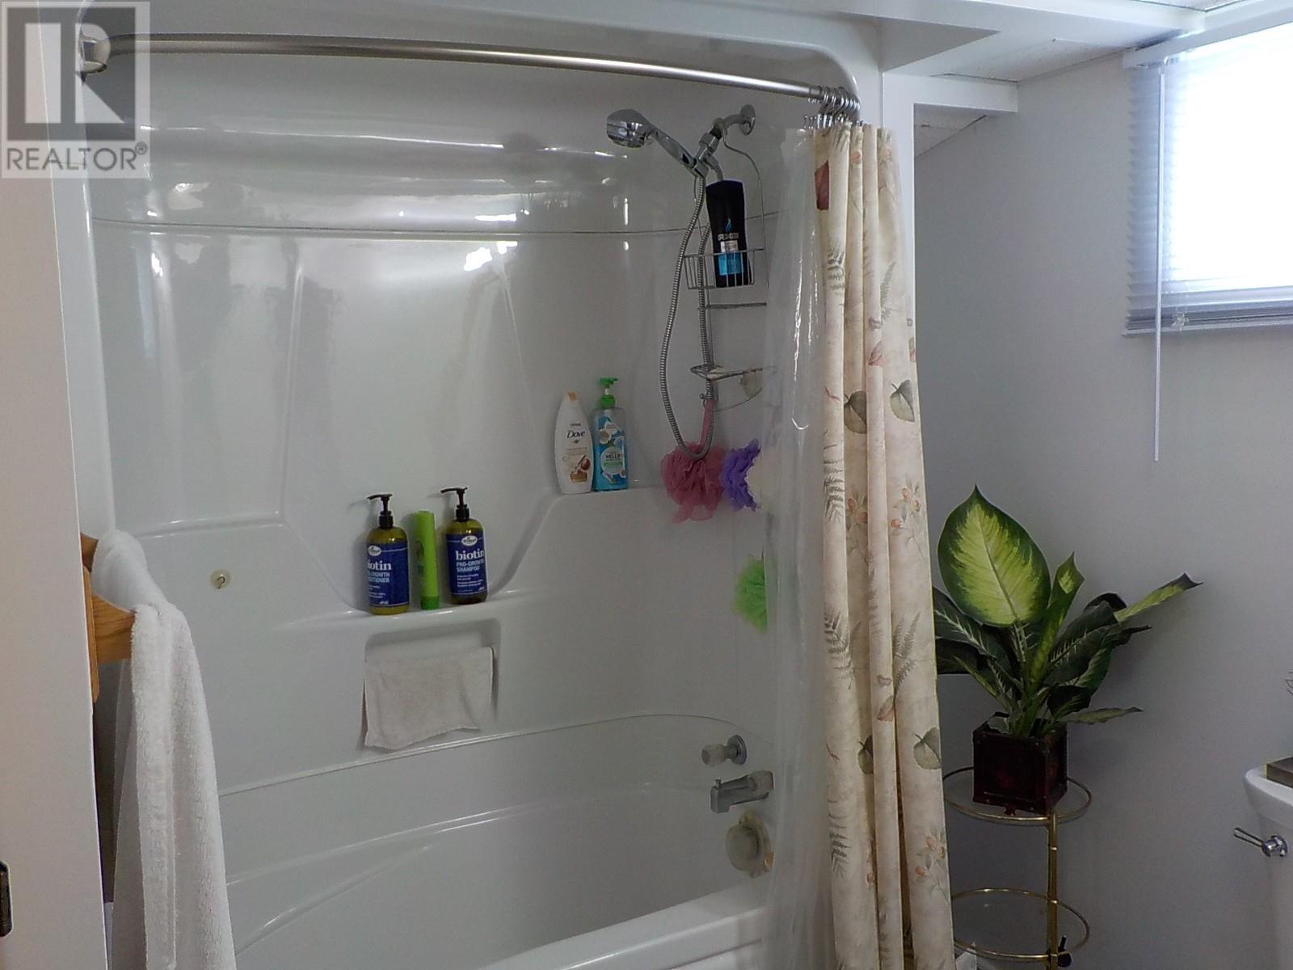
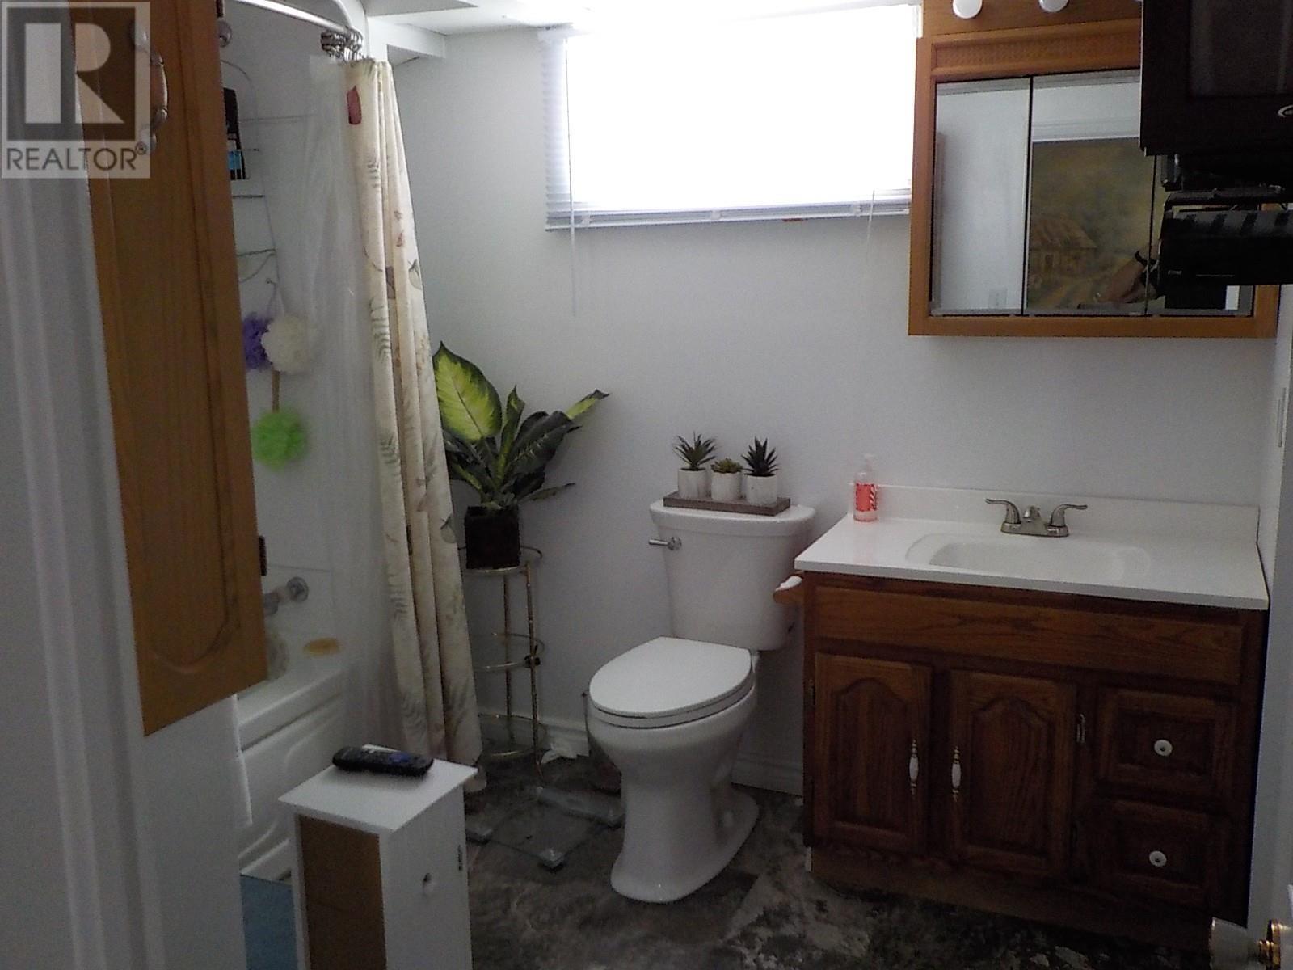
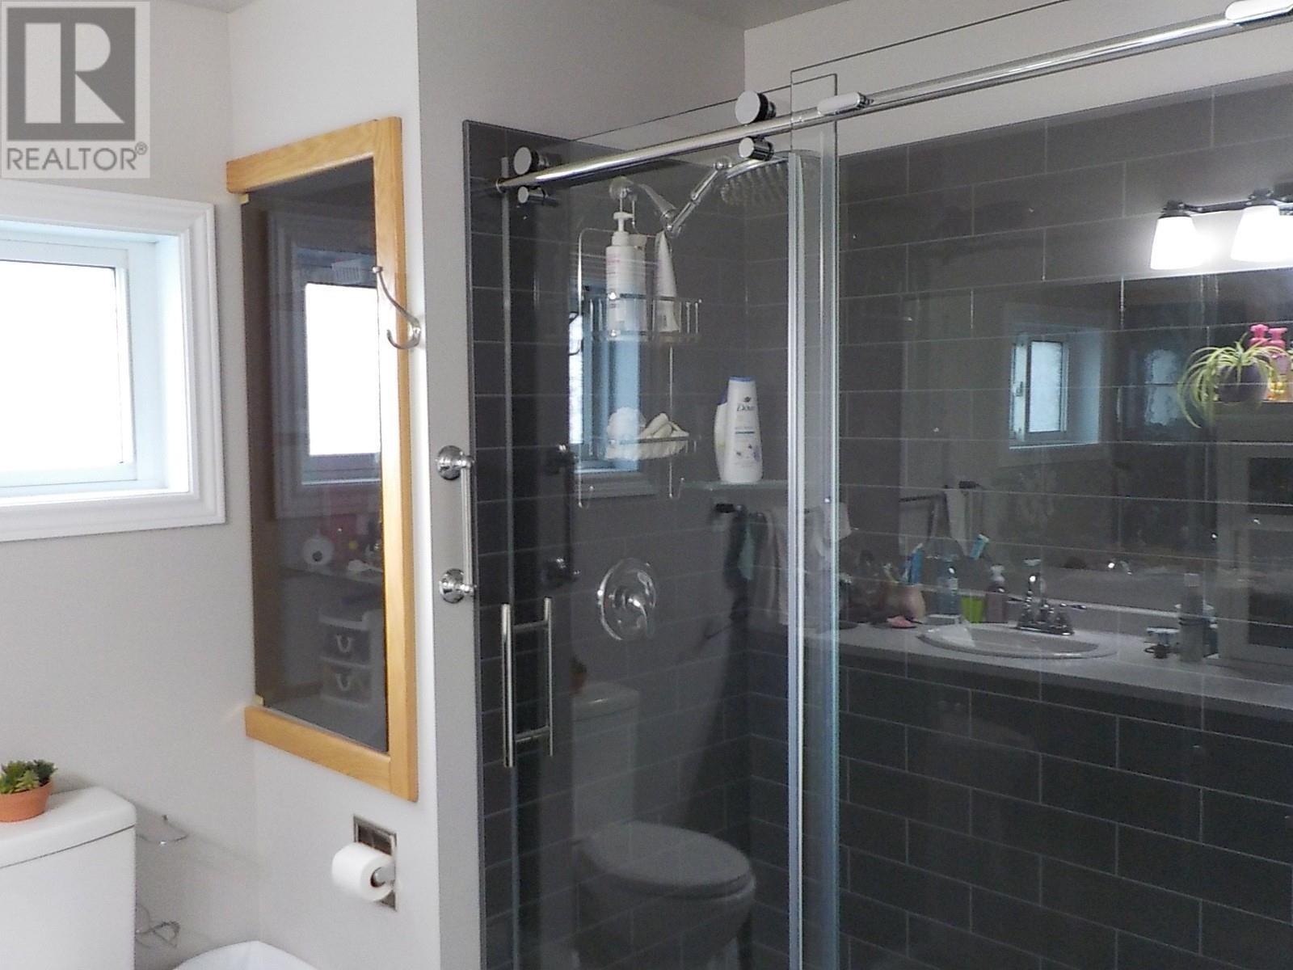
| Basement | Bathroom | 5 Pc | ||
| Basement | Bedroom | 9X10 | ||
| Basement | Bedroom | 8X9 | ||
| Basement | Bedroom | 9X11 | ||
| Basement | Bedroom | 10X10 | ||
| Main Level | Living Room | 14x15 | ||
| Main Level | Primary Bedroom | 9x15 | ||
| Main Level | Kitchen | 9x11 | ||
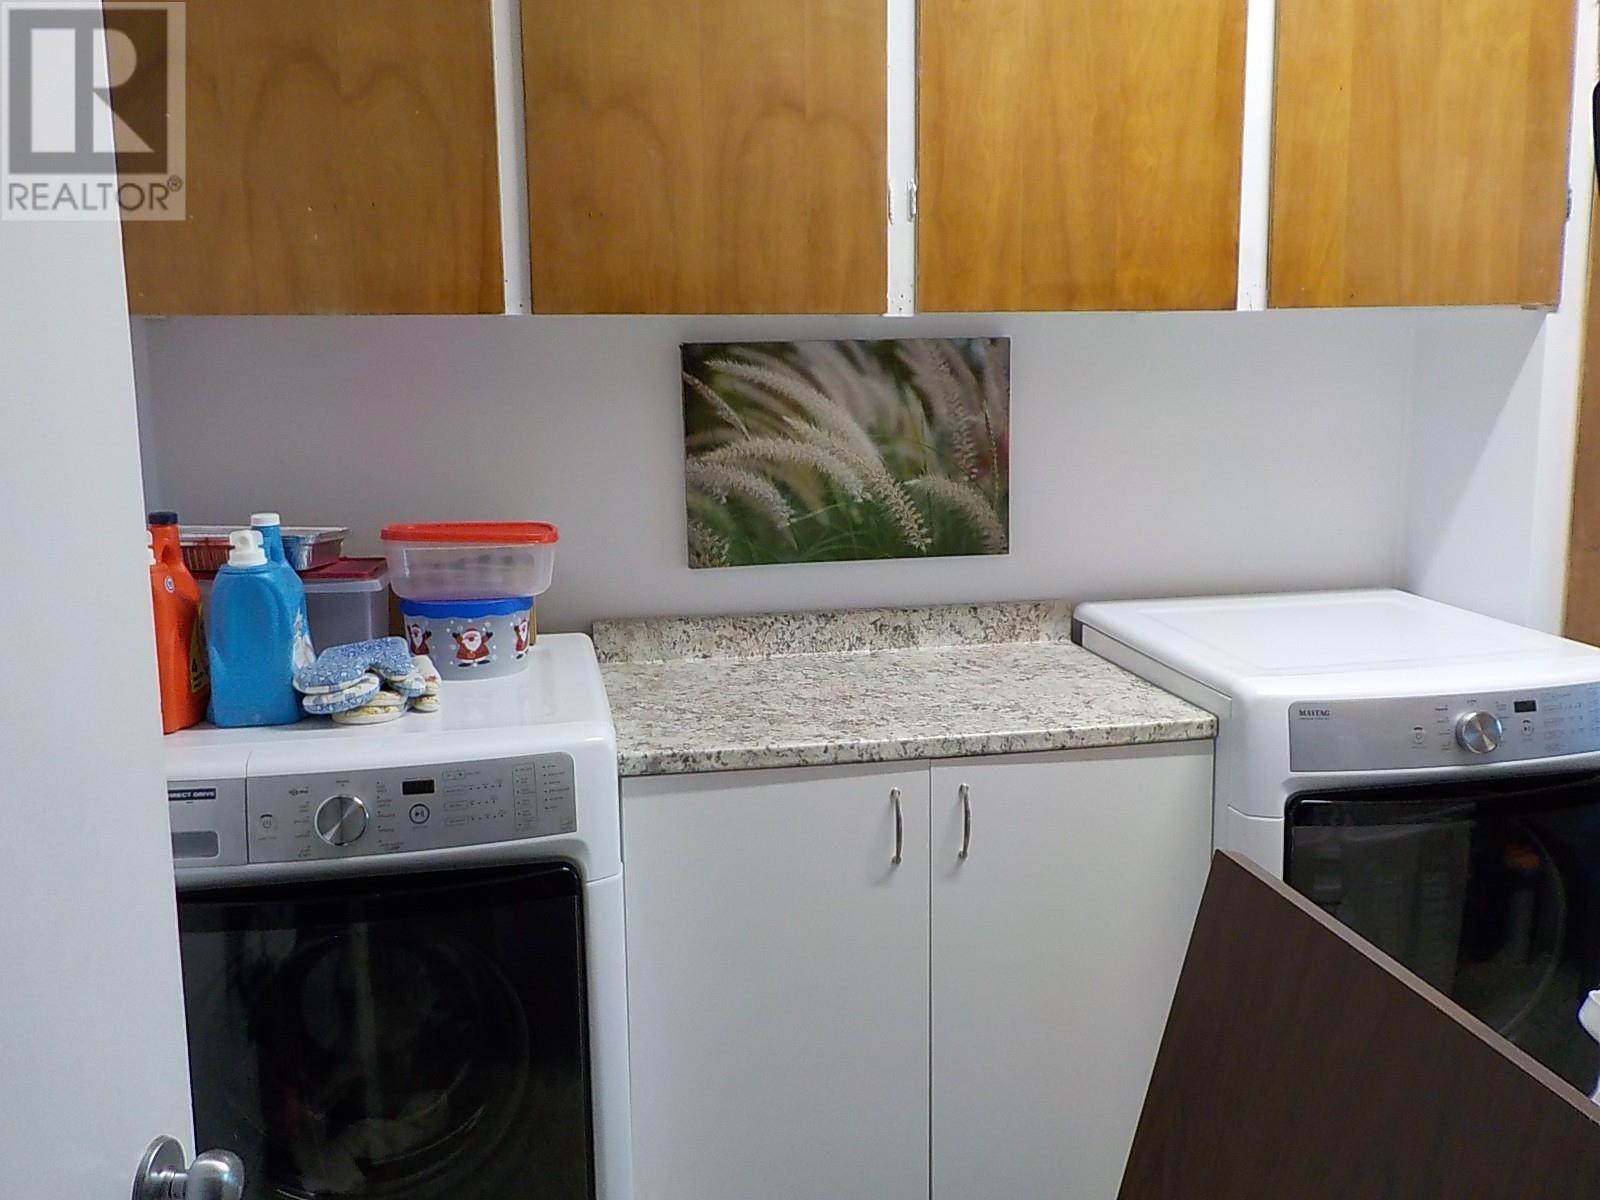
| Main Level | Laundry Room | 7x13 | ||
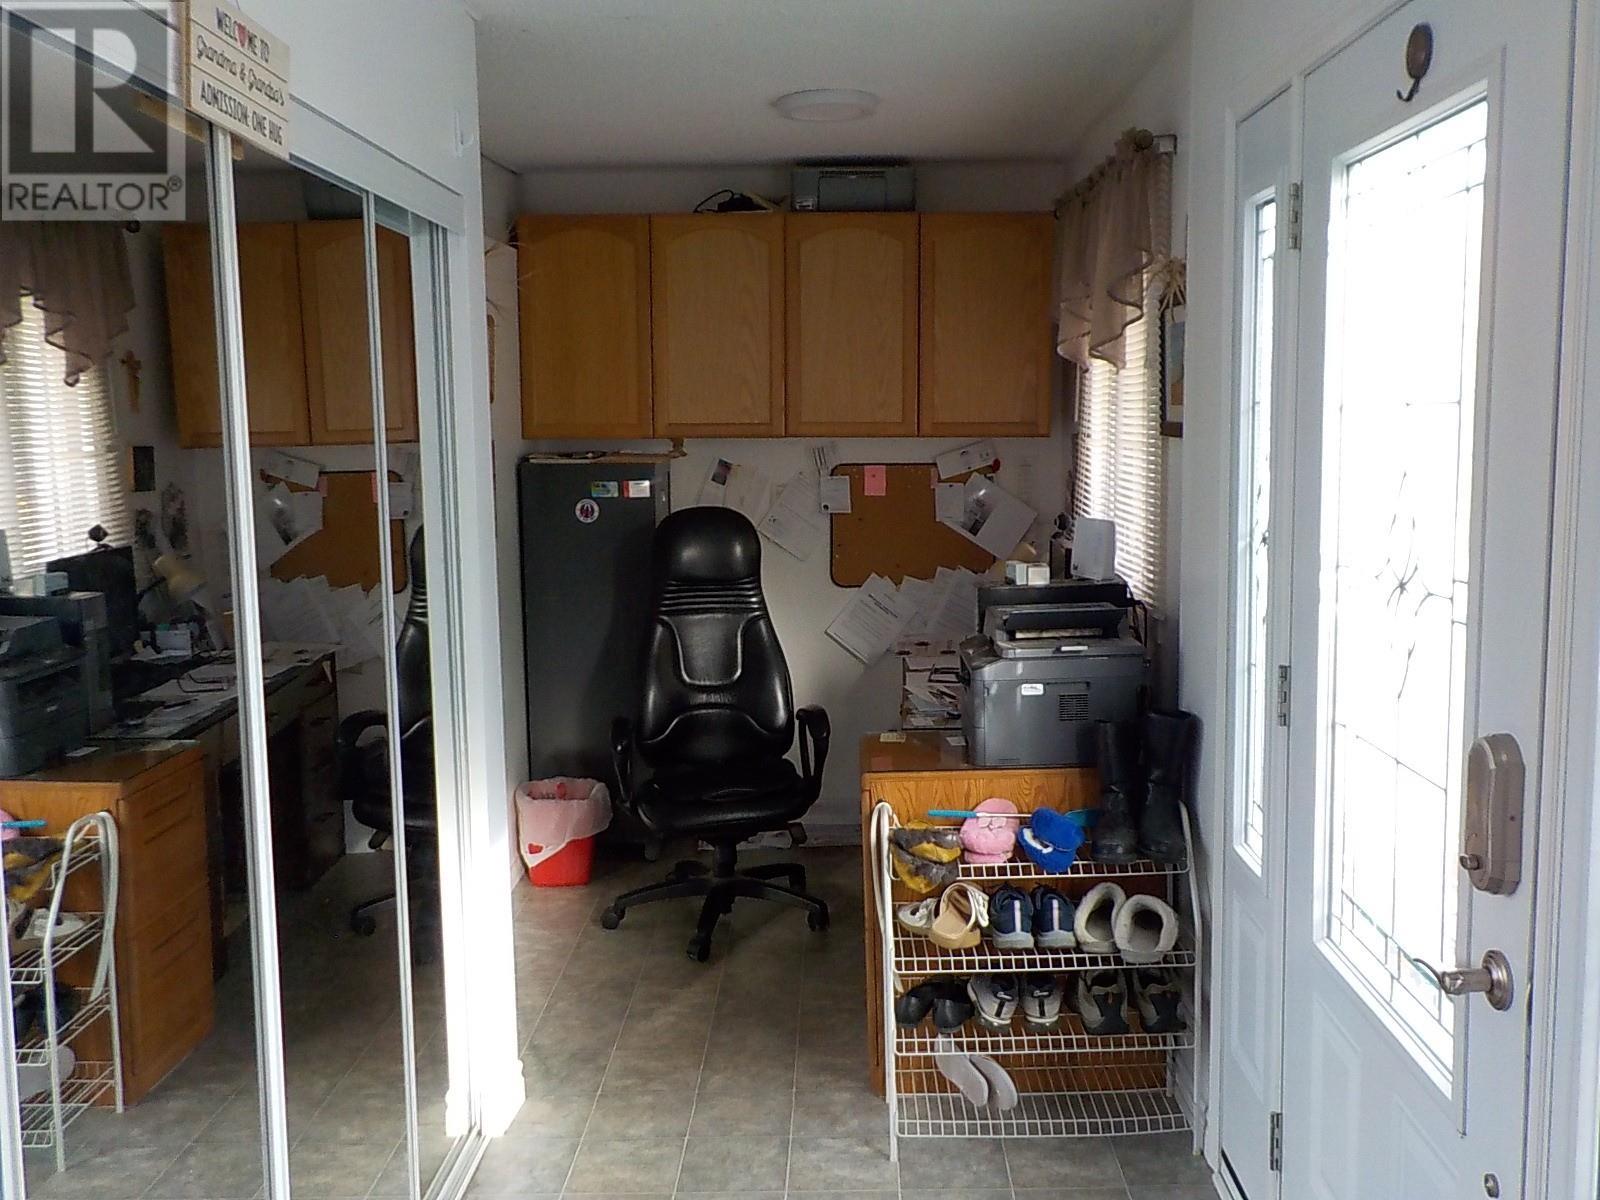
| Main Level | Sunroom | 7x22 | ||
| Main Level | Bathroom | 4 Pc | ||
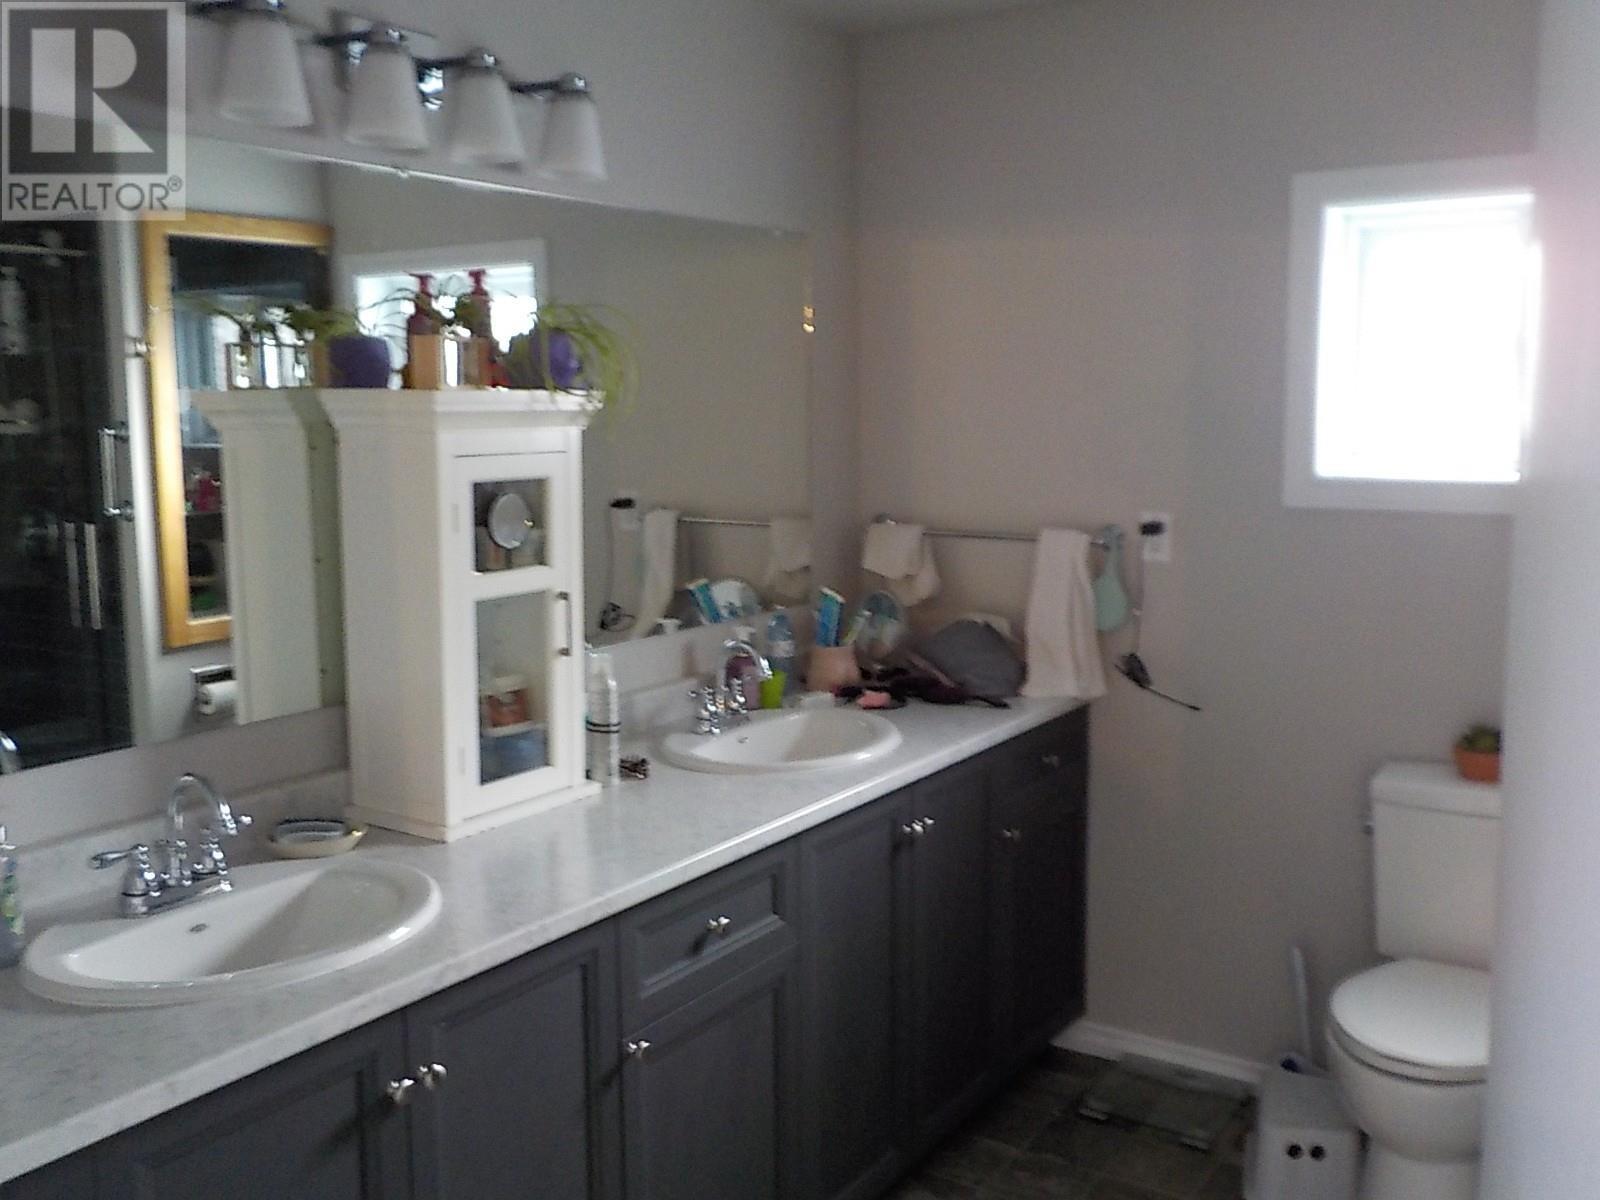
| Main Level | Bathroom | 2 Pce |
https://www.realtor.ca/real-estate/30100592/102-kenogami-rd-greenstone-greenstone
Contact Us
Contact us for more information

This REALTOR.ca listing content is owned and licensed by REALTOR® members of The Canadian Real Estate Association
The trademarks REALTOR®, REALTORS®, and the REALTOR® logo are controlled by The Canadian Real Estate Association (CREA) and identify real estate professionals who are members of CREA. The trademarks MLS®, Multiple Listing Service® and the associated logos are owned by The Canadian Real Estate Association (CREA) and identify the quality of services provided by real estate professionals who are members of CREA. The trademark DDF® is owned by The Canadian Real Estate Association (CREA) and identifies CREA's Data Distribution Facility (DDF®)
August 04 2026 07:54:26
Thunder Bay Real Estate Board
Royal LePage Lannon Realty