
102 Juniper Drive Hamilton, Ontario L8E 4G6

4 Bedroom
2 Bathroom
1,500 - 2,000 sqft
Central Air Conditioning
Forced Air
$749,900
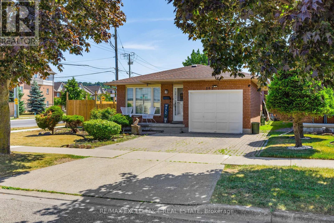
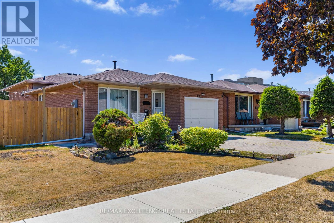
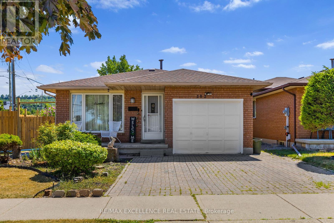
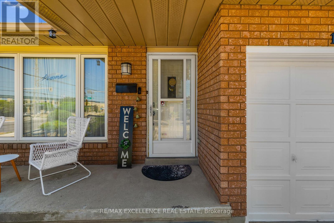
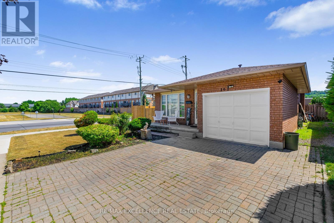
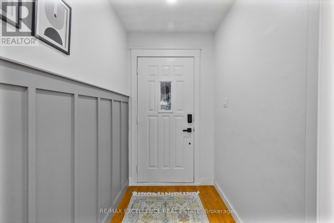
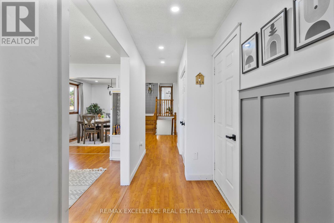
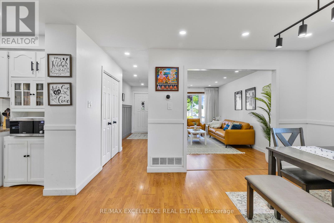
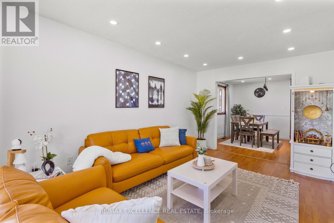
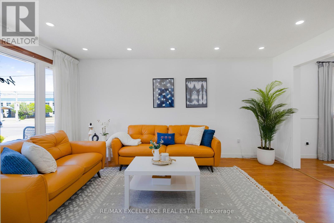
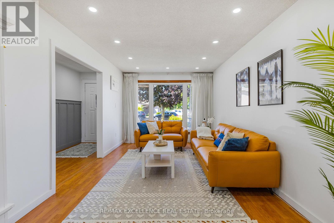
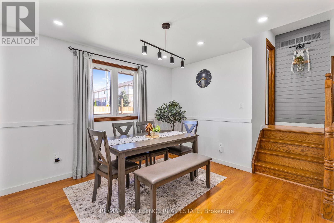
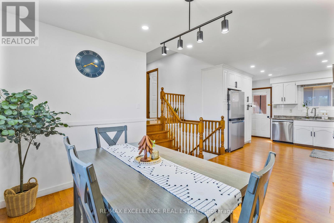
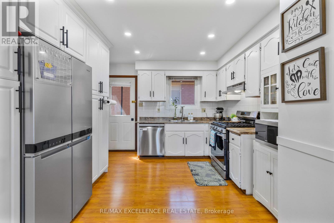
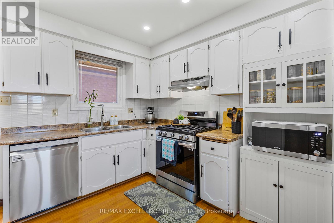
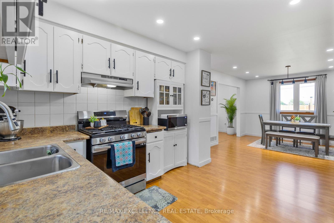
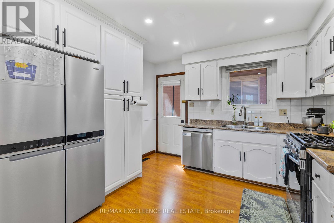
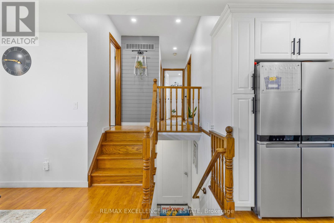
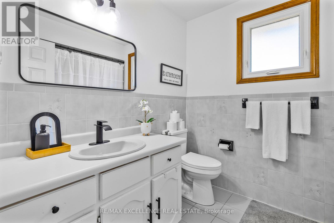
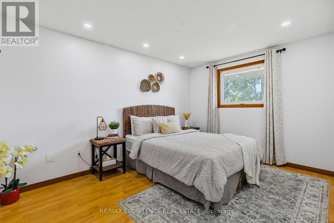
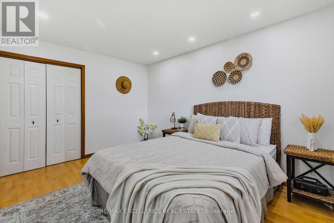
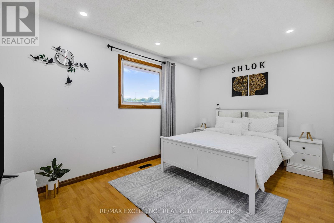
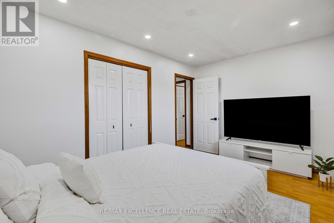
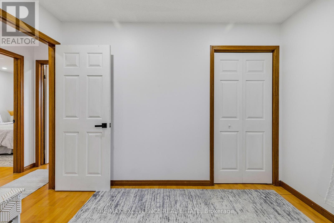
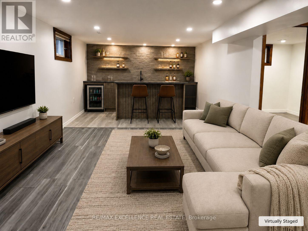
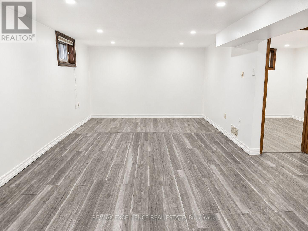
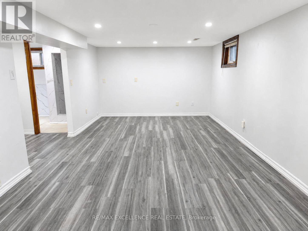
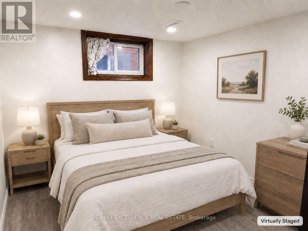
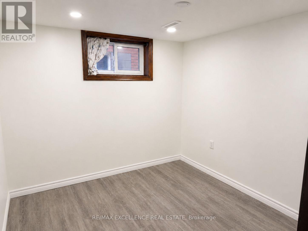
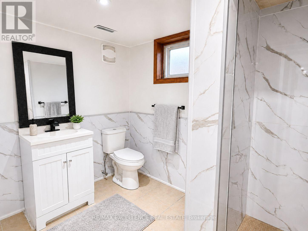
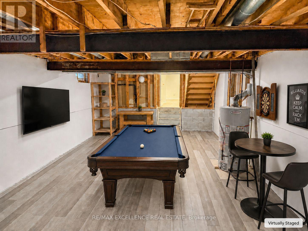
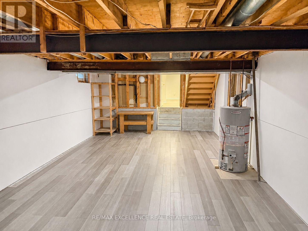
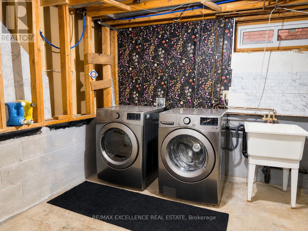
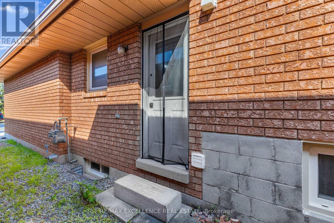
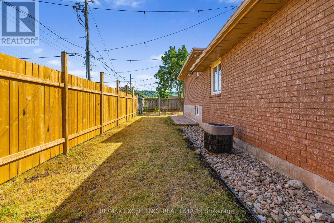
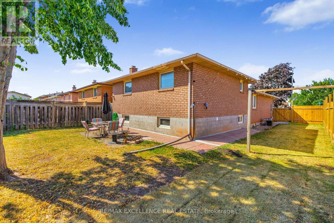
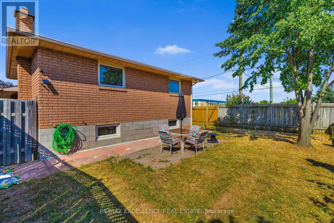
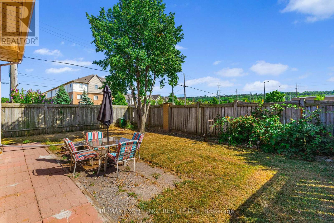
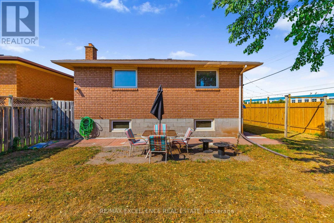
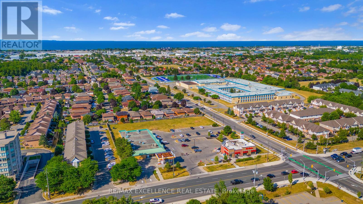
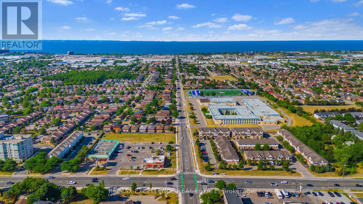
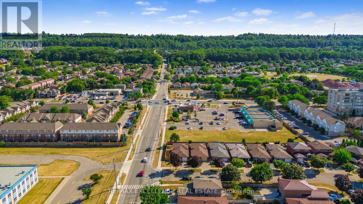
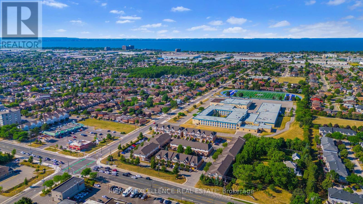
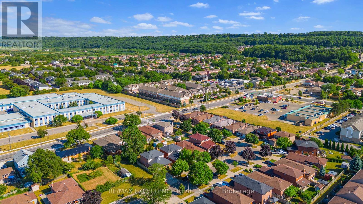
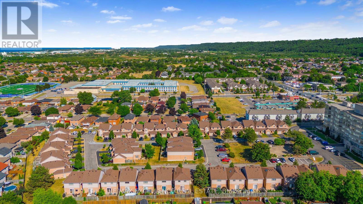
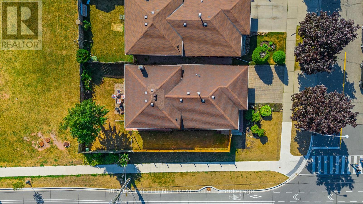
YOUR NEW HOME! Welcome to 102 Juniper Drive, a beautifully maintained detached backsplit on a massive premium corner lot in a desirable Stoney Creek neighbourhood. This spacious 4 bedroom, 2 bathroom home offers a smart and functional layout with multiple finished living areas, making it ideal for families, multi-generational living, or buyers looking for extra space and flexibility. Step inside to a bright and inviting main level featuring a comfortable living area, functional kitchen, and plenty of natural light throughout. The home has been thoughtfully updated, including a newly renovated second level that now offers an updated full bathroom along with a spacious rec room, perfect for family movie nights, entertaining guests, a kids' play area, or a cozy lounge setup. The finished basement adds even more usable living space with new flooring and a clean, modern feel. Whether you need a home office, gym, guest area, recreation space, or additional storage, this lower level gives you plenty of options. Located in a family-friendly Stoney Creek neighbourhood close to schools, parks, shopping, amenities, transit, and highway access, 102 Juniper Drive is a fantastic opportunity for buyers looking for space, updates, and long-term value. (id:15069)
Open House
This property has open houses!
May
31
Sunday
Starts at:
1:00 pm
Ends at:3:00 pm
Property Details
| MLS® Number | X13177004 |
| Property Type | Single Family |
| Community Name | Stoney Creek |
| Features | Carpet Free |
| Parking Space Total | 3 |
Building
| Bathroom Total | 2 |
| Bedrooms Above Ground | 3 |
| Bedrooms Below Ground | 1 |
| Bedrooms Total | 4 |
| Appliances | Water Heater |
| Basement Development | Unfinished |
| Basement Type | Full (unfinished) |
| Construction Style Attachment | Detached |
| Construction Style Split Level | Backsplit |
| Cooling Type | Central Air Conditioning |
| Exterior Finish | Brick |
| Foundation Type | Concrete, Block |
| Half Bath Total | 1 |
| Heating Fuel | Natural Gas |
| Heating Type | Forced Air |
| Size Interior | 1,500 - 2,000 Sqft |
| Type | House |
| Utility Water | Municipal Water |
Parking
| Attached Garage | |
| Garage |
Land
| Acreage | No |
| Sewer | Sanitary Sewer |
| Size Depth | 100 Ft ,1 In |
| Size Frontage | 47 Ft ,9 In |
| Size Irregular | 47.8 X 100.1 Ft |
| Size Total Text | 47.8 X 100.1 Ft |
https://www.realtor.ca/real-estate/29808362/102-juniper-drive-hamilton-stoney-creek-stoney-creek
Contact Us
Contact us for more information

This REALTOR.ca listing content is owned and licensed by REALTOR® members of The Canadian Real Estate Association
The trademarks REALTOR®, REALTORS®, and the REALTOR® logo are controlled by The Canadian Real Estate Association (CREA) and identify real estate professionals who are members of CREA. The trademarks MLS®, Multiple Listing Service® and the associated logos are owned by The Canadian Real Estate Association (CREA) and identify the quality of services provided by real estate professionals who are members of CREA. The trademark DDF® is owned by The Canadian Real Estate Association (CREA) and identifies CREA's Data Distribution Facility (DDF®)
May 31 2026 12:22:42
Toronto Regional Real Estate Board
RE/MAX Excellence Real Estate