
102 Hearst Circle Toronto, Ontario M6M 2V1



5 Bedroom
2 Bathroom
1,100 - 1,500 sqft
Central Air Conditioning
Forced Air
$845,000
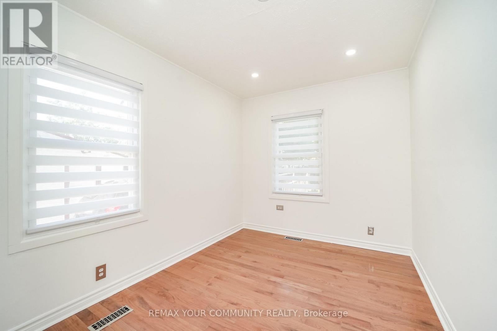
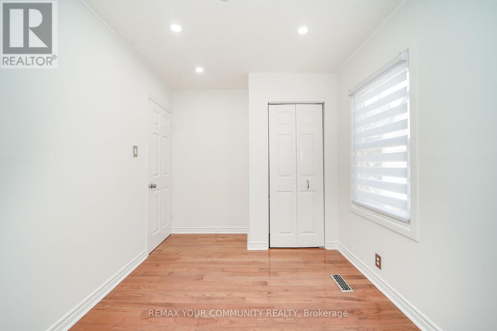
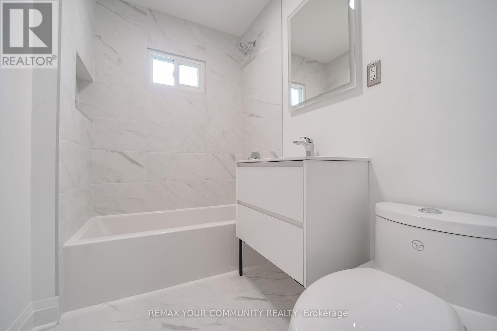
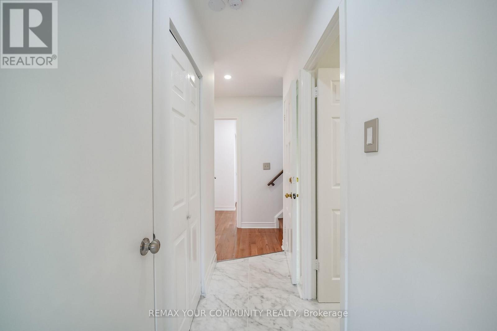
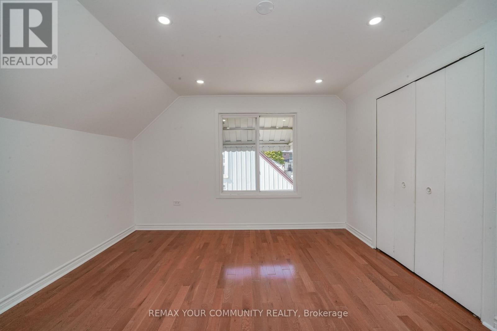
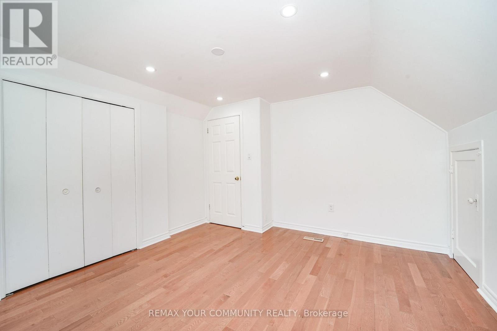
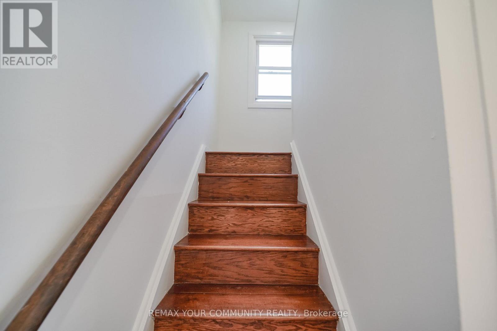
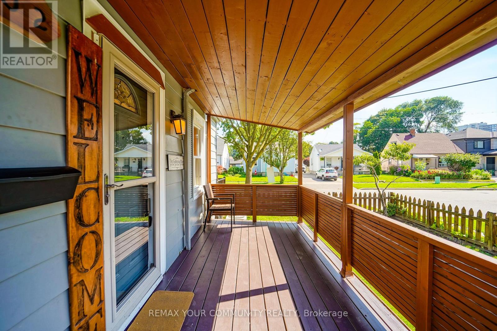
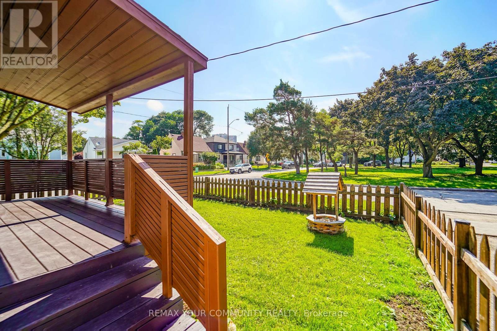
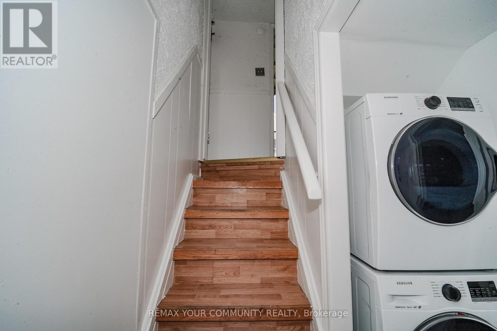
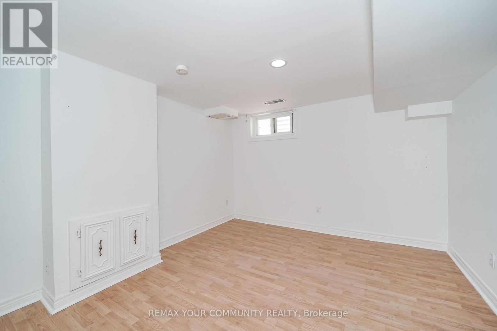
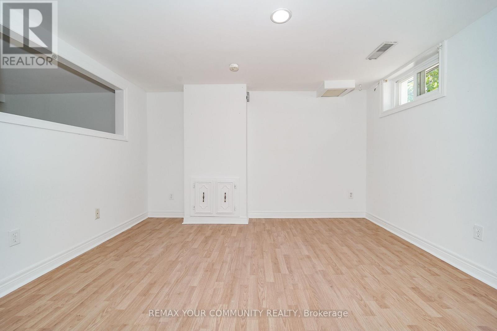
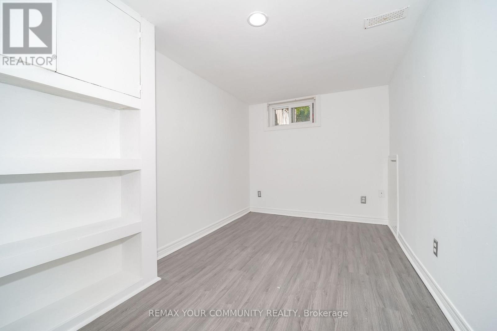
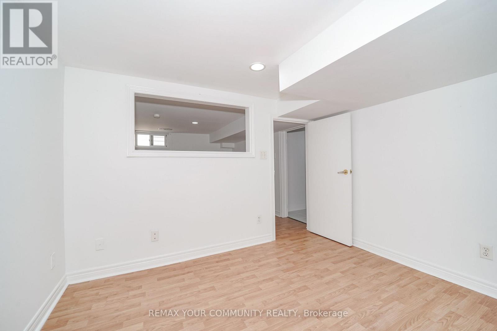
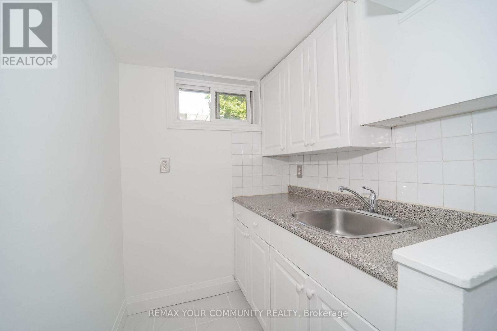
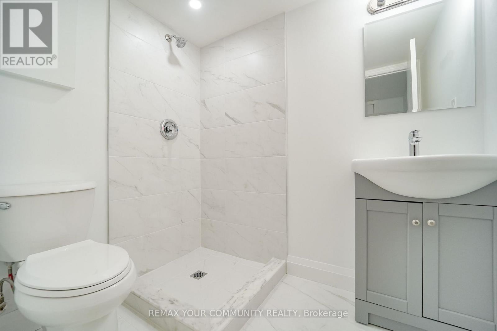
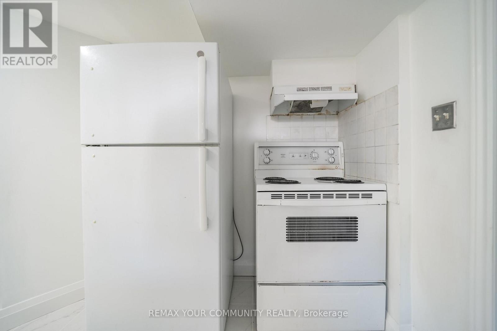
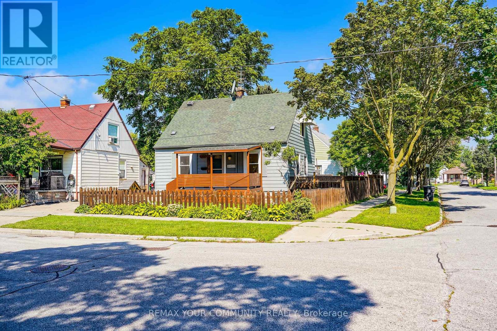
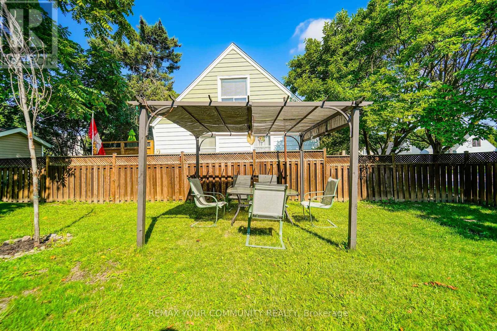
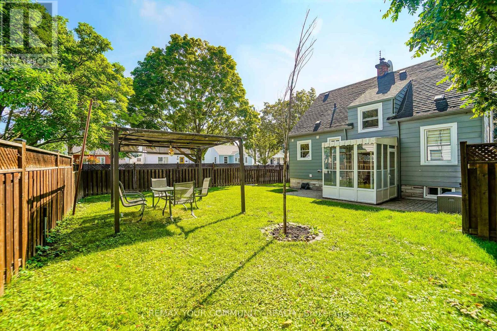
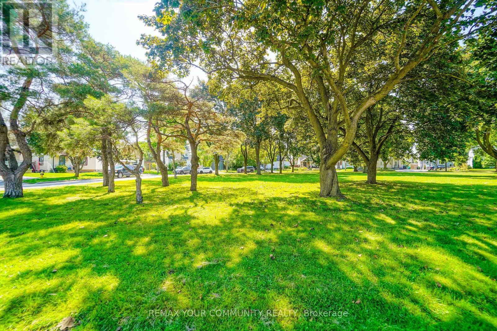
welcome to this beautifully Renovated detached home with excellent curb appeal, ideally located on a Quiet residential street directly across from a lovely park. This Bright and Spacious home features 3 bedrooms and 2 bathrooms ,with finished basement and a separate entrance. Newly renovated bathrooms, updated kitchen with new tile flooring, backsplash and built -in S/S appliances. Smooth Ceilings in the living and dining room. Freshly painted. New energy efficient LED pot lighting. This home features a beautifully cared fenced large back yard. Great for entertaining and family/friends BBQs! Located in a great family-friendly neighborhood with easy highway access and close proximity to malls, shops, restaurants, supermarkets, TTC, and many other amenities. Move-in ready, a Great place to call it your home!. (id:15069)
Property Details
| MLS® Number | W13772398 |
| Property Type | Single Family |
| Community Name | Brookhaven-Amesbury |
| Parking Space Total | 4 |
Building
| Bathroom Total | 2 |
| Bedrooms Above Ground | 3 |
| Bedrooms Below Ground | 2 |
| Bedrooms Total | 5 |
| Appliances | Dishwasher, Dryer, Stove, Washer, Refrigerator |
| Basement Development | Finished |
| Basement Type | N/a (finished) |
| Construction Style Attachment | Detached |
| Cooling Type | Central Air Conditioning |
| Exterior Finish | Aluminum Siding |
| Flooring Type | Hardwood, Tile, Laminate |
| Heating Fuel | Natural Gas |
| Heating Type | Forced Air |
| Stories Total | 2 |
| Size Interior | 1,100 - 1,500 Sqft |
| Type | House |
| Utility Water | Municipal Water |
Parking
| No Garage |
Land
| Acreage | No |
| Sewer | Sanitary Sewer |
| Size Depth | 82 Ft ,10 In |
| Size Frontage | 38 Ft ,9 In |
| Size Irregular | 38.8 X 82.9 Ft |
| Size Total Text | 38.8 X 82.9 Ft |
Rooms
| Level | Type | Length | Width | Dimensions |
|---|---|---|---|---|
| Second Level | Primary Bedroom | 4.23 m | 3.96 m | 4.23 m x 3.96 m |
| Second Level | Bedroom 2 | 3.9 m | 3.65 m | 3.9 m x 3.65 m |
| Lower Level | Recreational, Games Room | 3.59 m | 3.05 m | 3.59 m x 3.05 m |
| Lower Level | Kitchen | 3.6 m | 1.82 m | 3.6 m x 1.82 m |
| Lower Level | Eating Area | 3.74 m | 2.19 m | 3.74 m x 2.19 m |
| Lower Level | Eating Area | 3.5 m | 3.05 m | 3.5 m x 3.05 m |
| Main Level | Living Room | 4.78 m | 3.45 m | 4.78 m x 3.45 m |
| Main Level | Dining Room | 3.65 m | 3.42 m | 3.65 m x 3.42 m |
| Main Level | Kitchen | 3.96 m | 2.2 m | 3.96 m x 2.2 m |
| Main Level | Bedroom 3 | 3.9 m | 2.5 m | 3.9 m x 2.5 m |
Contact Us
Contact us for more information

This REALTOR.ca listing content is owned and licensed by REALTOR® members of The Canadian Real Estate Association
The trademarks REALTOR®, REALTORS®, and the REALTOR® logo are controlled by The Canadian Real Estate Association (CREA) and identify real estate professionals who are members of CREA. The trademarks MLS®, Multiple Listing Service® and the associated logos are owned by The Canadian Real Estate Association (CREA) and identify the quality of services provided by real estate professionals who are members of CREA. The trademark DDF® is owned by The Canadian Real Estate Association (CREA) and identifies CREA's Data Distribution Facility (DDF®)
October 06 2026 04:34:57
Toronto Regional Real Estate Board
RE/MAX Your Community Realty