
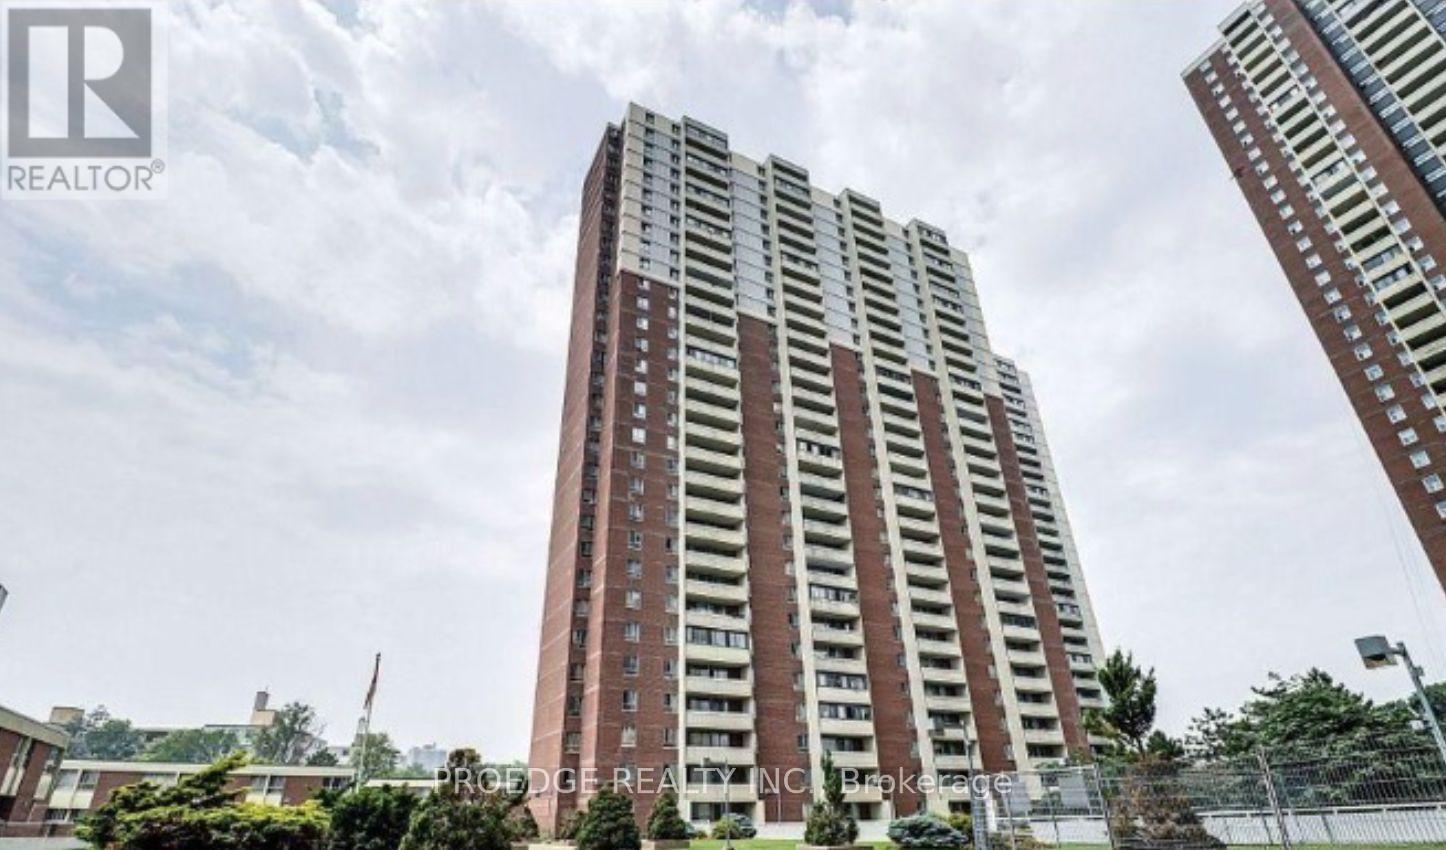
102 - 5 Massey Square Toronto, Ontario M4C 5L6
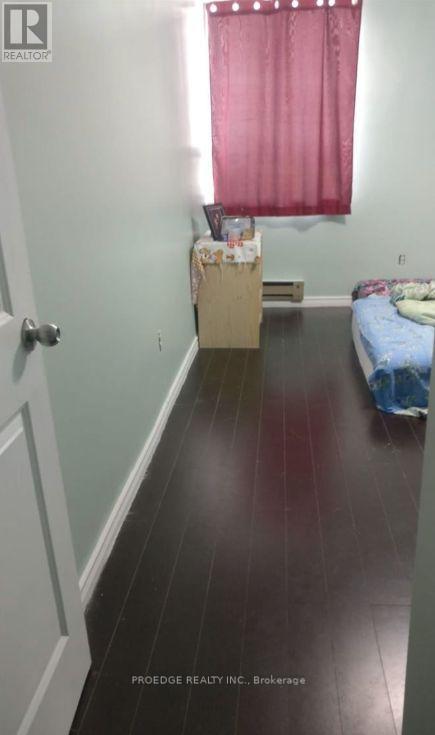
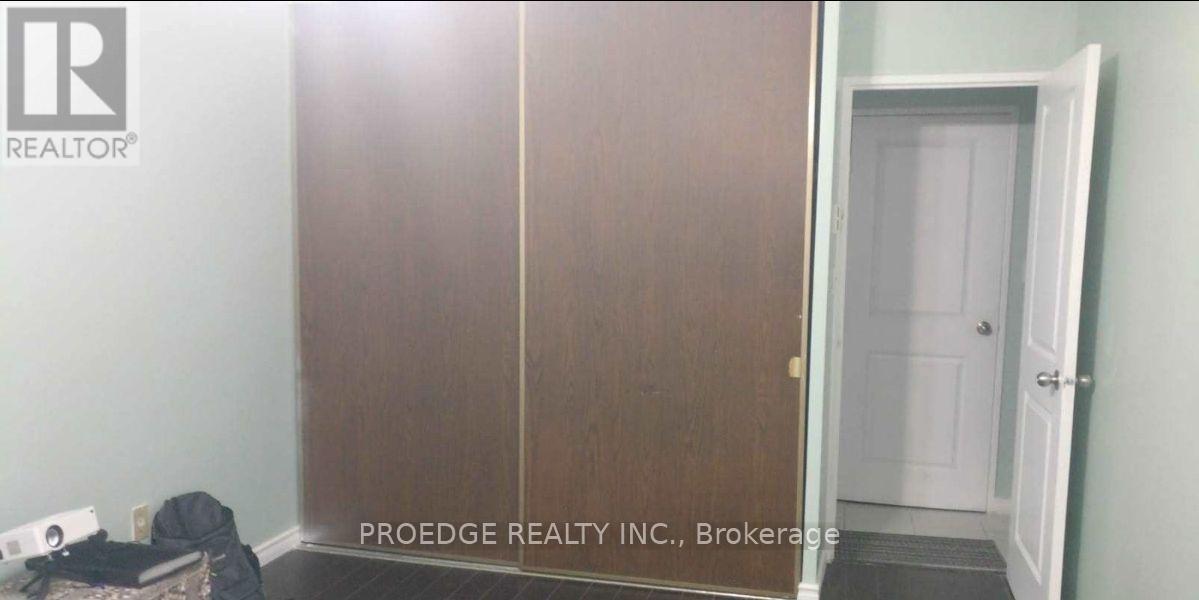

1 Bedroom
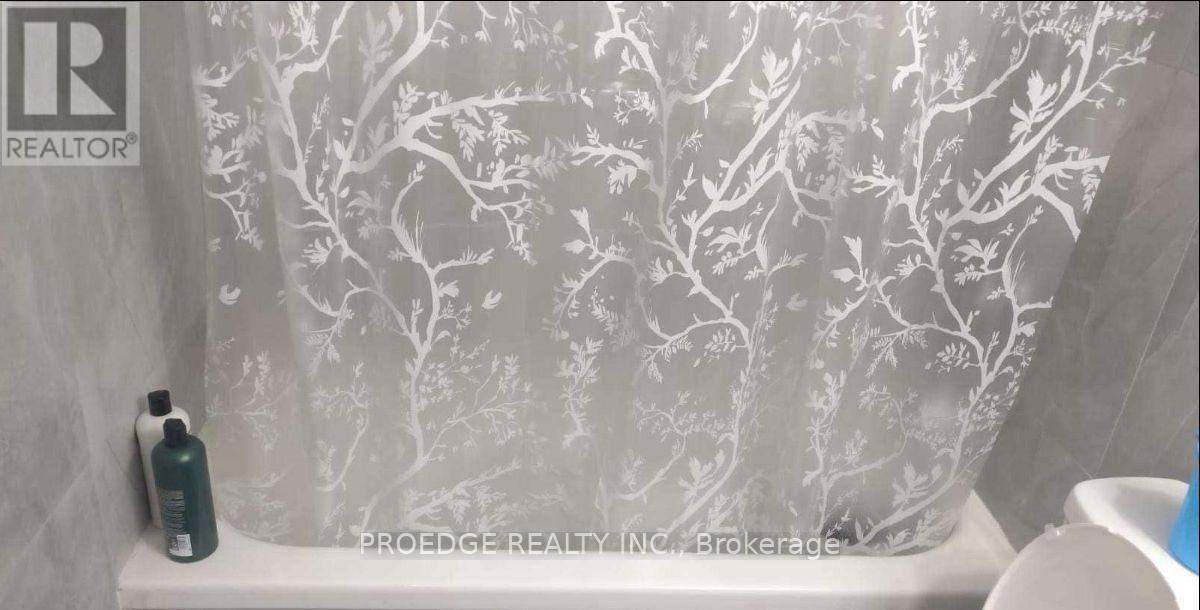
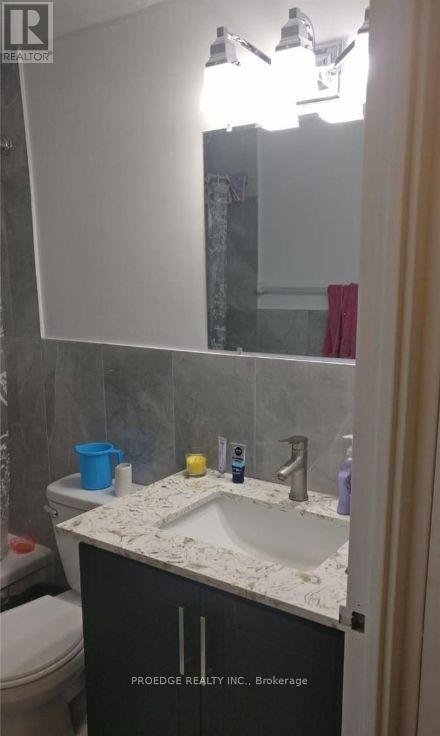
1 Bathroom
700 - 799 sqft
Indoor Pool
None
Forced Air
$329,000Maintenance, Common Area Maintenance, Heat, Electricity, Insurance, Water
$613.31 Monthly
Maintenance, Common Area Maintenance, Heat, Electricity, Insurance, Water
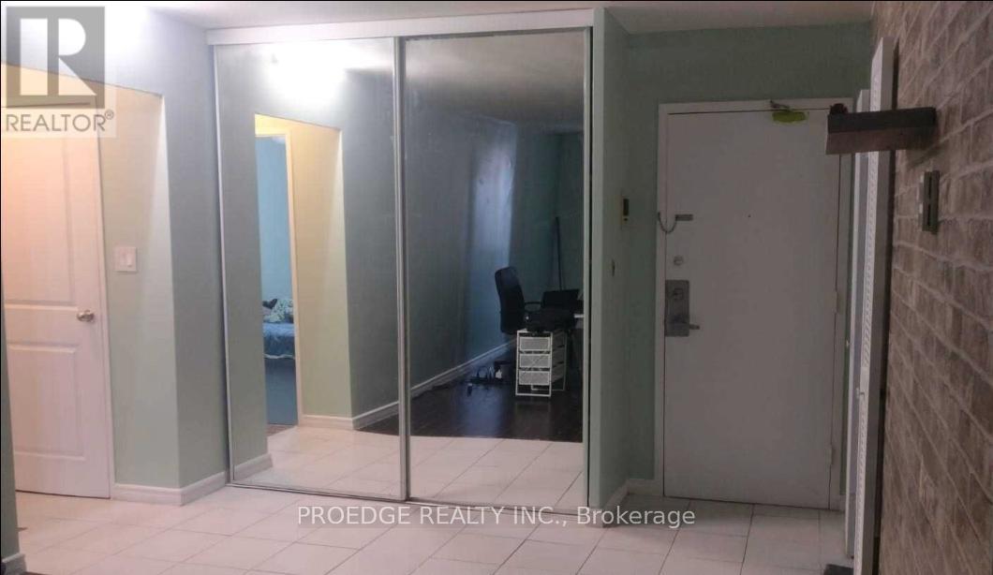
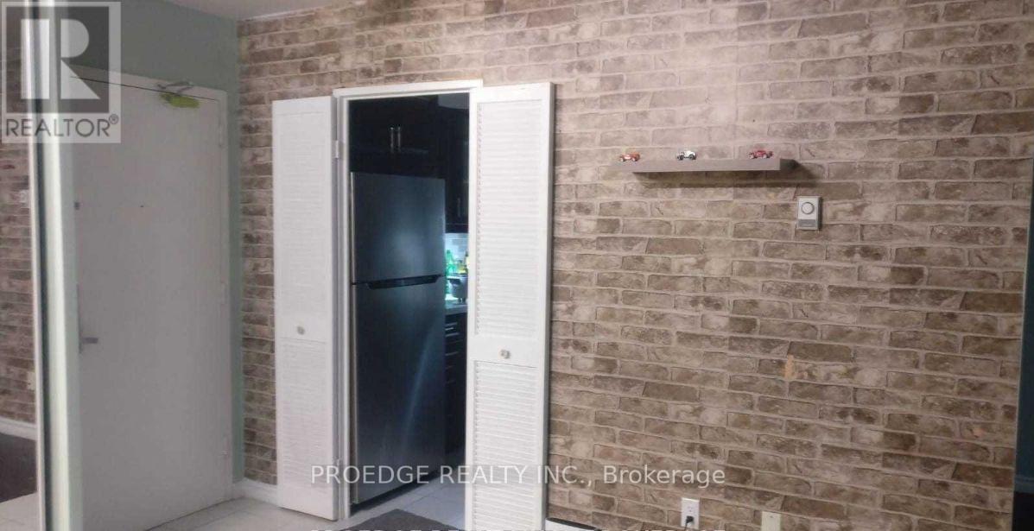
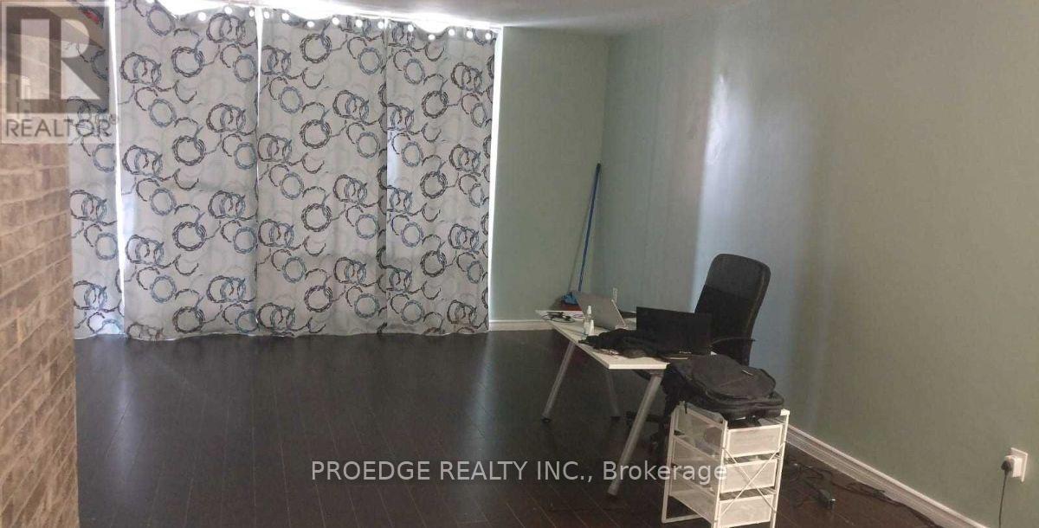
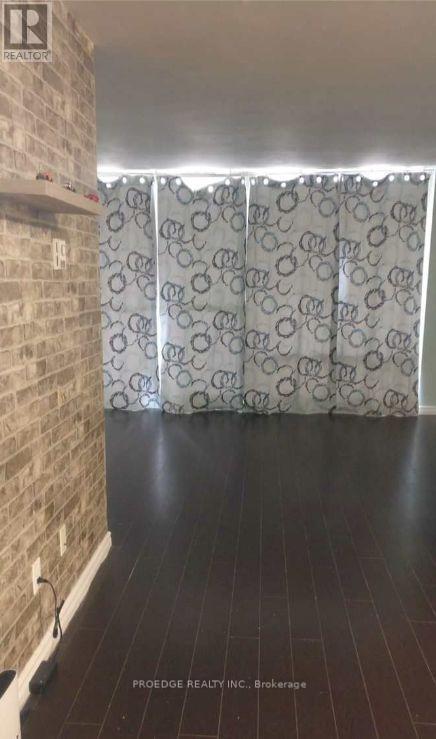
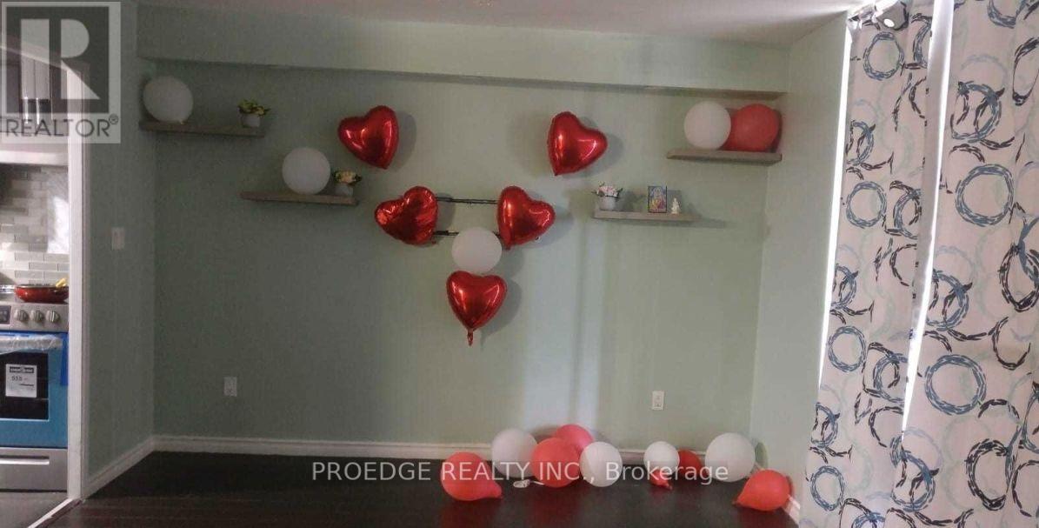
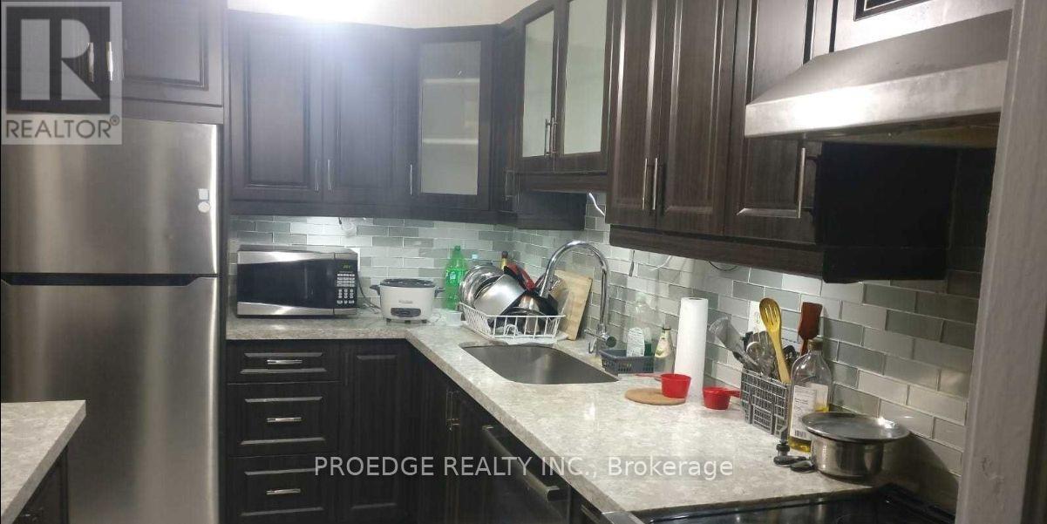
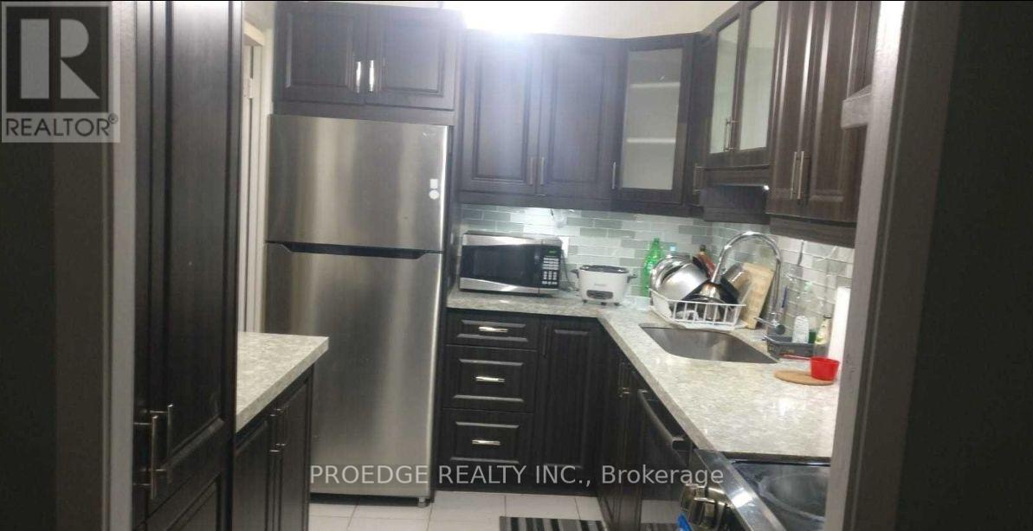
$613.31 MonthlyWelcome To Fabulous 5 Massey Sq.!! Beautiful, Clean, Upgraded Kitchen And Bathrm, Wonderful View From A Large Open Balcony , Move-In Condition, Spacious Condo Close To Vic Park Subway, Worship, Transit, School, Golf Course * *Don't Miss This Opportunity ** Just Minutes From Downtown And The Beaches **Steps From School, Child Care, Subway Station, Parks, Golf Course, Mall ** Rec Facilities Include Gym, Indoor Pool, Squash Court +++ (id:15069)
Property Details
| MLS® Number | E13757824 |
| Property Type | Single Family |
| Community Name | Crescent Town |
| Amenities Near By | Golf Nearby, Park, Place Of Worship, Public Transit |
| Community Features | Pets Allowed With Restrictions, Community Centre |
| Pool Type | Indoor Pool |
| Structure | Squash & Raquet Court |
Building
| Bathroom Total | 1 |
| Bedrooms Above Ground | 1 |
| Bedrooms Total | 1 |
| Amenities | Exercise Centre, Party Room, Visitor Parking |
| Basement Type | None |
| Cooling Type | None |
| Exterior Finish | Brick |
| Flooring Type | Vinyl |
| Heating Fuel | Electric |
| Heating Type | Forced Air |
| Size Interior | 700 - 799 Sqft |
| Type | Apartment |
Parking
| No Garage |
Land
| Acreage | No |
| Land Amenities | Golf Nearby, Park, Place Of Worship, Public Transit |
Rooms
| Level | Type | Length | Width | Dimensions |
|---|---|---|---|---|
| Main Level | Living Room | 3.55 m | 7.01 m | 3.55 m x 7.01 m |
| Main Level | Dining Room | 2.06 m | 3.51 m | 2.06 m x 3.51 m |
| Main Level | Kitchen | 2.06 m | 3.43 m | 2.06 m x 3.43 m |
| Main Level | Bedroom | 3.24 m | 5.59 m | 3.24 m x 5.59 m |
https://www.realtor.ca/real-estate/30249621/102-5-massey-square-toronto-crescent-town-crescent-town
Contact Us
Contact us for more information

This REALTOR.ca listing content is owned and licensed by REALTOR® members of The Canadian Real Estate Association
The trademarks REALTOR®, REALTORS®, and the REALTOR® logo are controlled by The Canadian Real Estate Association (CREA) and identify real estate professionals who are members of CREA. The trademarks MLS®, Multiple Listing Service® and the associated logos are owned by The Canadian Real Estate Association (CREA) and identify the quality of services provided by real estate professionals who are members of CREA. The trademark DDF® is owned by The Canadian Real Estate Association (CREA) and identifies CREA's Data Distribution Facility (DDF®)
September 09 2026 02:31:28
Toronto Regional Real Estate Board
Proedge Realty Inc.