
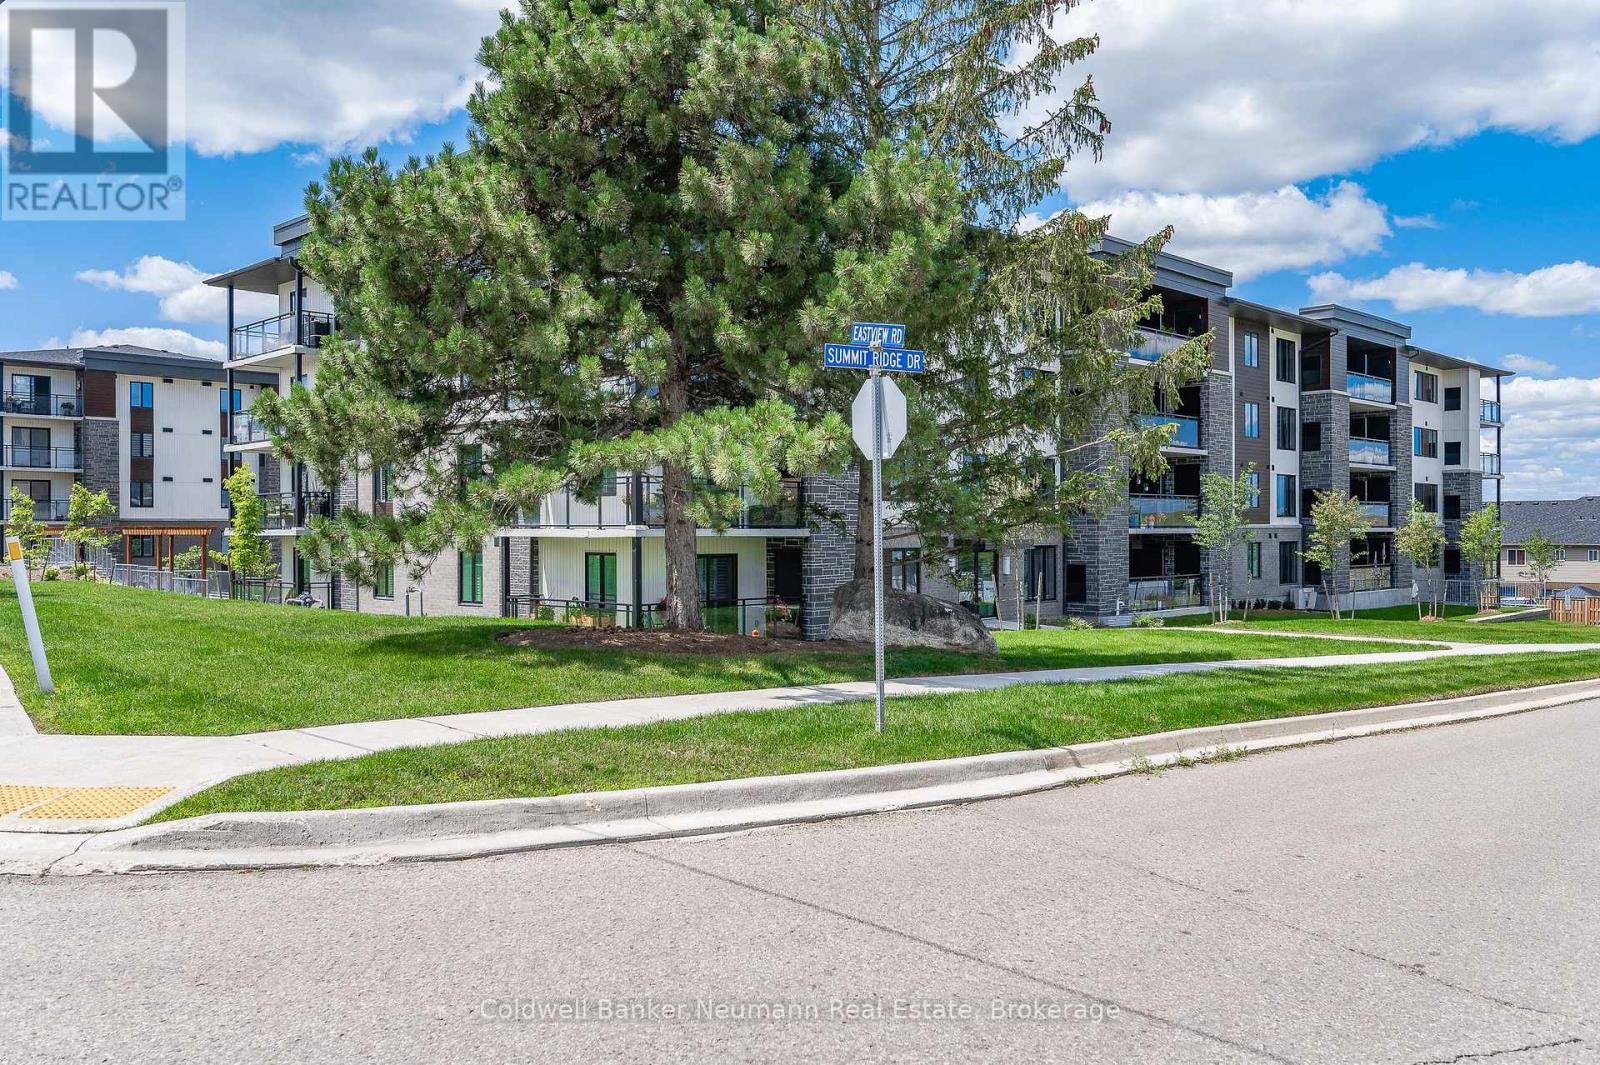
102 - 104 Summit Ridge Drive Guelph, Ontario N1E 0R5

3 Bedroom
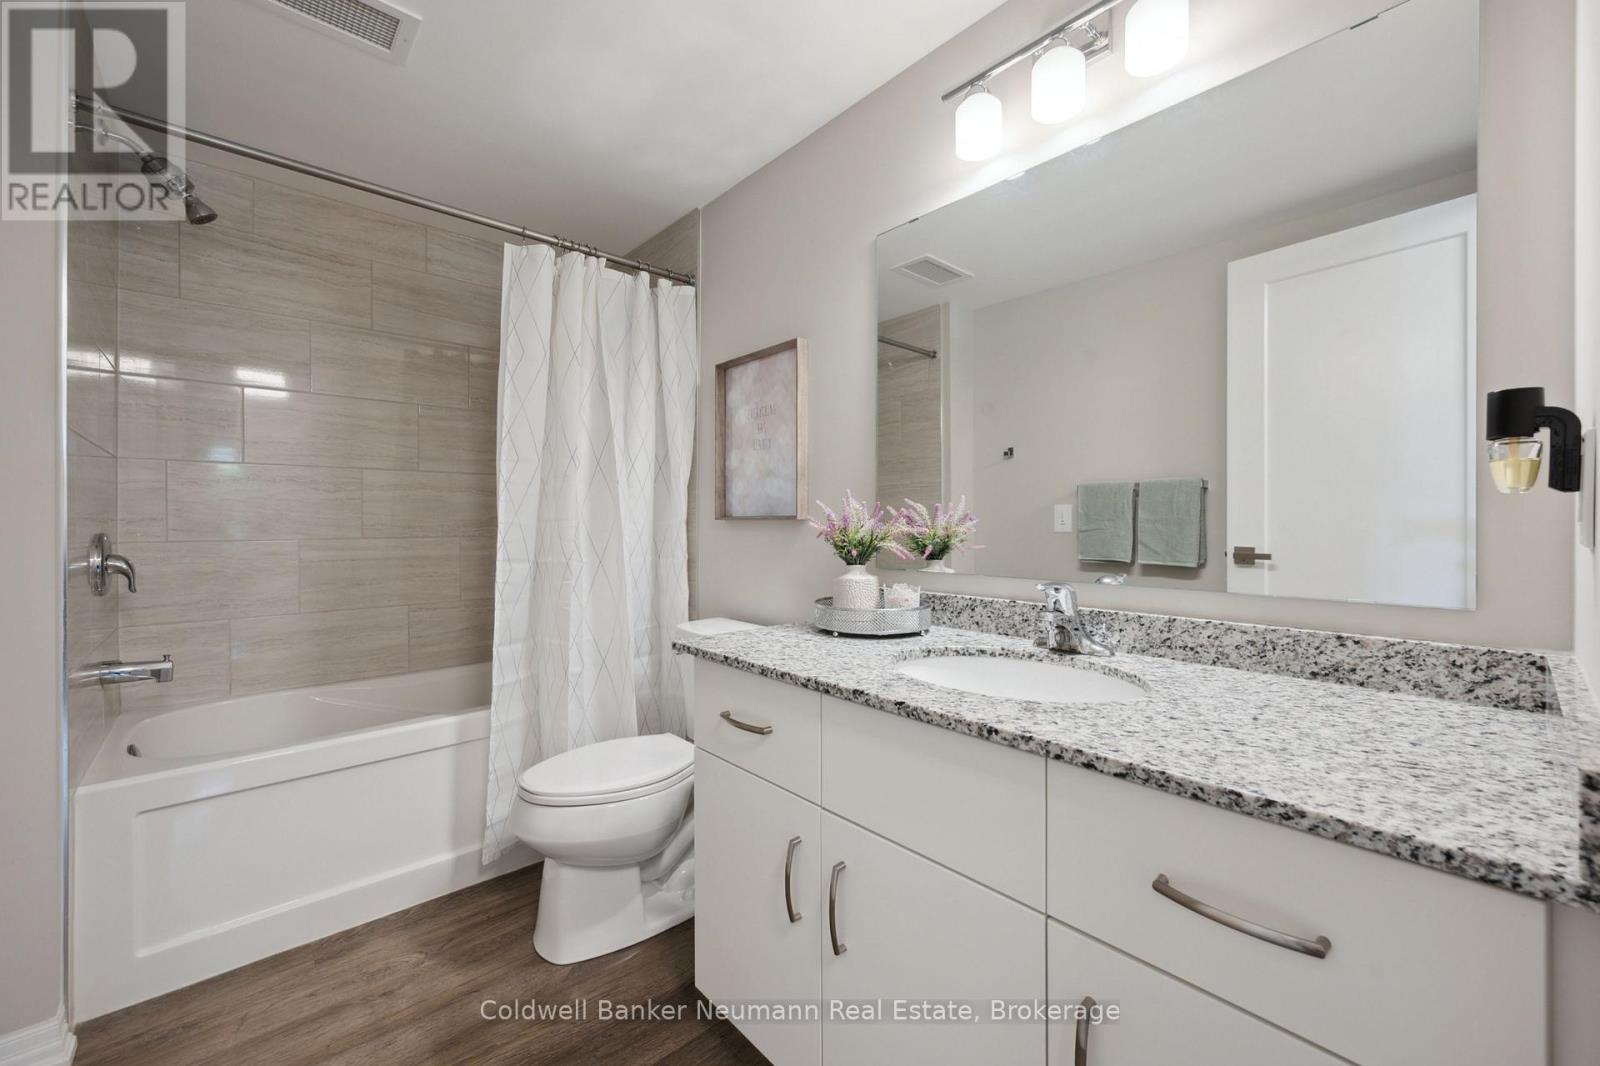
2 Bathroom
900 - 999 sqft
Central Air Conditioning, Air Exchanger
Forced Air
$549,900Maintenance, Common Area Maintenance
$539 Monthly
Maintenance, Common Area Maintenance
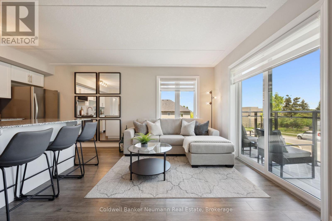
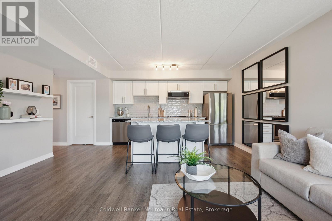
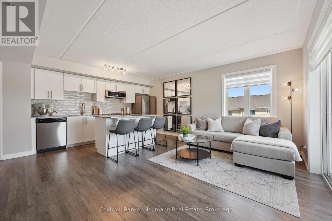
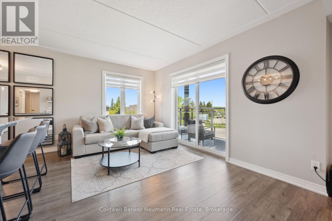
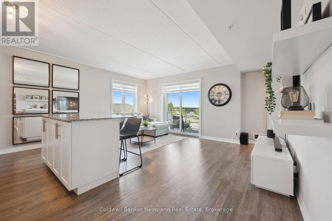
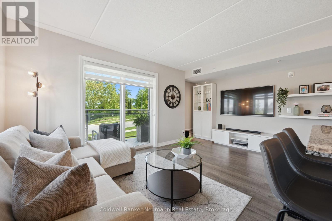
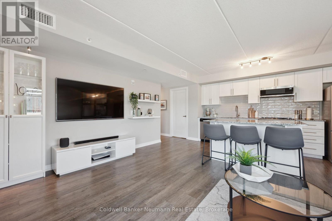
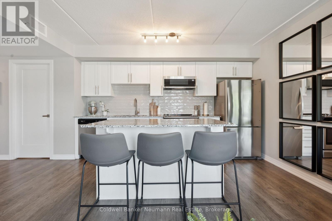
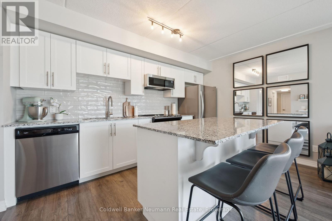
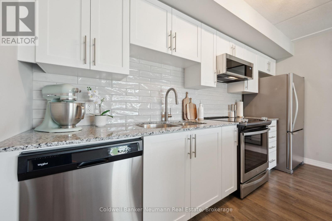
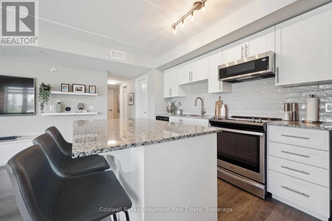
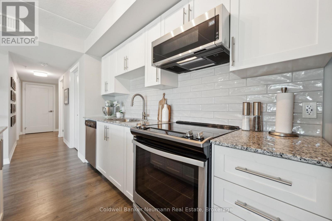
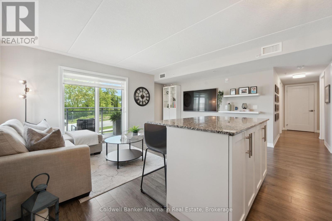
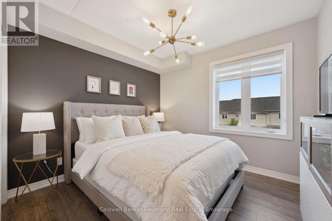
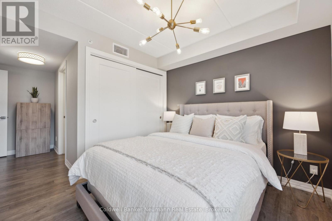
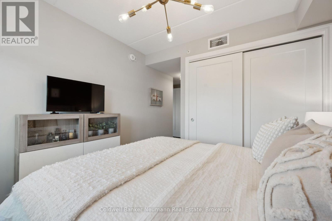
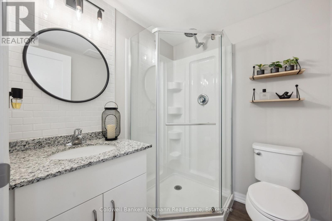
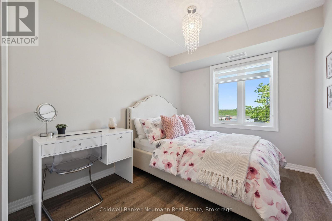
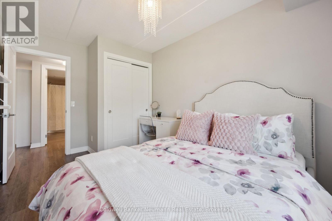
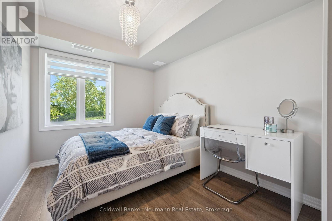
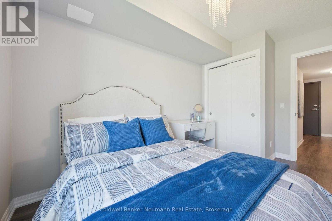
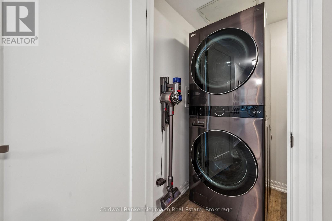
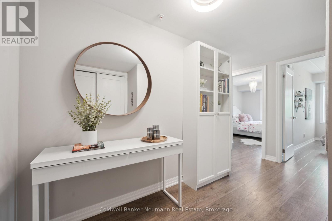
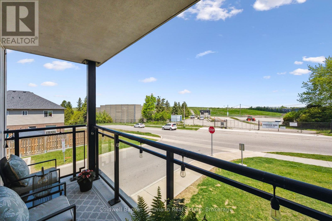
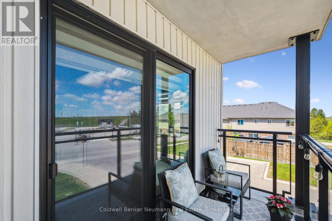
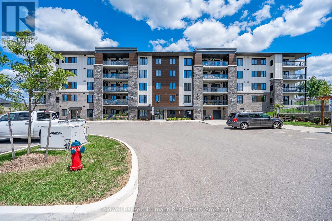
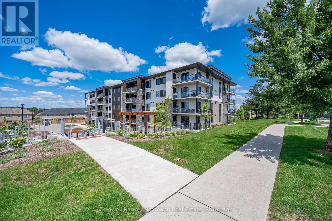
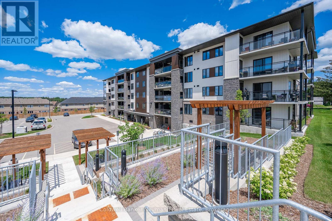
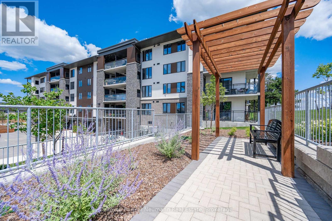
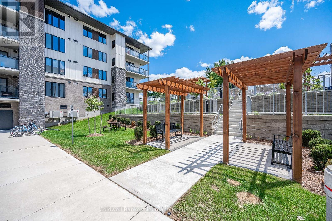
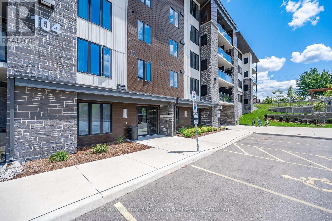
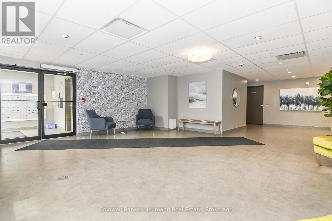
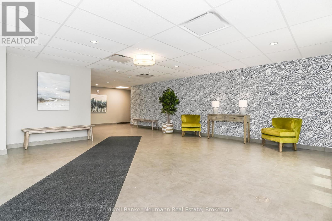
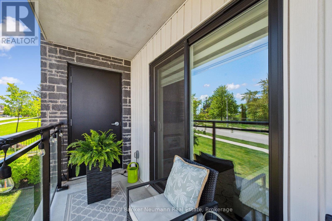
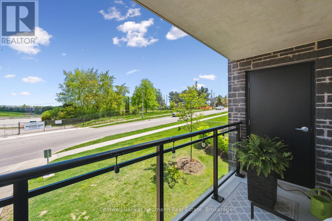
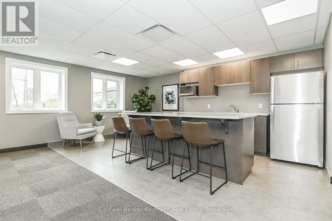
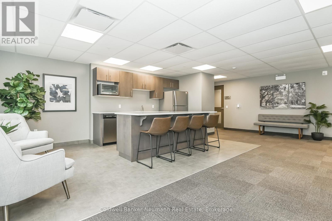
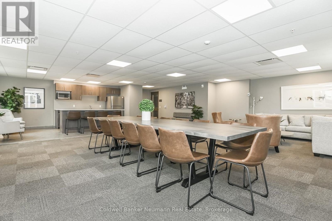
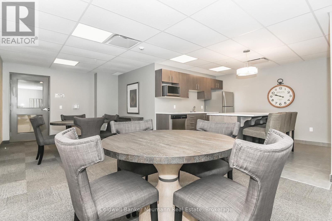
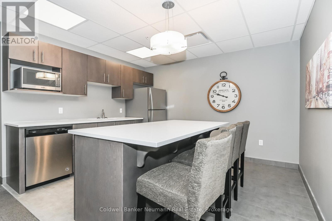
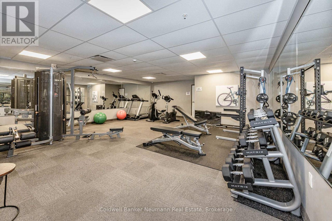
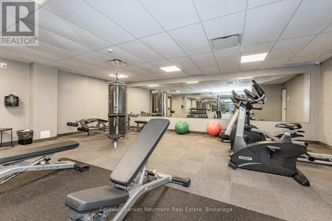
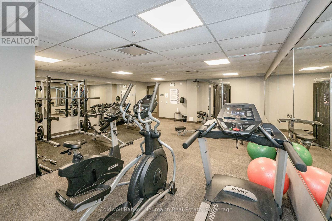
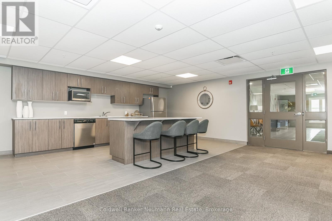
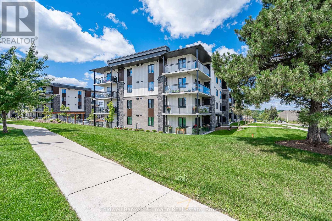
$539 MonthlyRarely does a condo offer this combination of space, functionality, and value. Featuring 3 bedrooms, 2 full bathrooms, and two owned parking spaces, this beautifully maintained corner end-unit stands out in today's market and is ideal for families, professionals, first-time buyers, downsizers, and investors alike. Filled with natural light, this one-owner home offers a bright open-concept layout with luxury vinyl flooring, upgraded lighting, quartz countertops with undermount sinks, upgraded shaker cabinetry, premium appliances, and a spacious kitchen island designed for both everyday living and entertaining. Enjoy your morning coffee or unwind after a long day on the private balcony overlooking peaceful green space. Additional features include in-suite laundry, a large secure storage locker, and access to the building's well-equipped fitness centre. The two owned parking spaces are a rare and valuable bonus, providing exceptional convenience for two-vehicle households, visiting guests, or added long-term resale value. Located in the highly desirable Grange Hill East neighborhood, you're just minutes from the University of Guelph, downtown, Pollinators Park, walking trails, schools, grocery stores, restaurants, public transit, and every amenity you need. Move-in ready condos offering 3 bedrooms, 2 full bathrooms, and two owned parking spaces are exceptionally hard to find. Don't miss your opportunity to own one of the most desirable layouts in one of Guelph's fastest-growing communities. (id:15069)
Open House
This property has open houses!
July
19
Sunday
Starts at:
2:00 pm
Ends at:4:00 pm
Property Details
| MLS® Number | X13577596 |
| Property Type | Single Family |
| Community Name | Grange Road |
| Community Features | Pets Allowed With Restrictions |
| Features | Balcony, In Suite Laundry |
| Parking Space Total | 2 |
Building
| Bathroom Total | 2 |
| Bedrooms Above Ground | 3 |
| Bedrooms Total | 3 |
| Amenities | Separate Electricity Meters, Storage - Locker |
| Appliances | Dishwasher, Dryer, Microwave, Stove, Washer, Window Coverings, Refrigerator |
| Basement Type | None |
| Cooling Type | Central Air Conditioning, Air Exchanger |
| Exterior Finish | Brick Veneer, Aluminum Siding |
| Heating Fuel | Natural Gas |
| Heating Type | Forced Air |
| Size Interior | 900 - 999 Sqft |
| Type | Apartment |
Parking
| No Garage |
Land
| Acreage | No |
Rooms
| Level | Type | Length | Width | Dimensions |
|---|---|---|---|---|
| Main Level | Bathroom | 1.82 m | 1.73 m | 1.82 m x 1.73 m |
| Main Level | Bathroom | 2.76 m | 1.71 m | 2.76 m x 1.71 m |
| Main Level | Bedroom | 4.03 m | 2.57 m | 4.03 m x 2.57 m |
| Main Level | Bedroom 2 | 4.03 m | 2.64 m | 4.03 m x 2.64 m |
| Main Level | Kitchen | 2.58 m | 5 m | 2.58 m x 5 m |
| Main Level | Laundry Room | 2.2 m | 1.46 m | 2.2 m x 1.46 m |
| Main Level | Living Room | 3.23 m | 5 m | 3.23 m x 5 m |
| Main Level | Primary Bedroom | 3.6 m | 5.47 m | 3.6 m x 5.47 m |
Contact Us
Contact us for more information

This REALTOR.ca listing content is owned and licensed by REALTOR® members of The Canadian Real Estate Association
The trademarks REALTOR®, REALTORS®, and the REALTOR® logo are controlled by The Canadian Real Estate Association (CREA) and identify real estate professionals who are members of CREA. The trademarks MLS®, Multiple Listing Service® and the associated logos are owned by The Canadian Real Estate Association (CREA) and identify the quality of services provided by real estate professionals who are members of CREA. The trademark DDF® is owned by The Canadian Real Estate Association (CREA) and identifies CREA's Data Distribution Facility (DDF®)
July 17 2026 06:29:45
The Lakelands Association of REALTORS®
Coldwell Banker Neumann Real Estate