
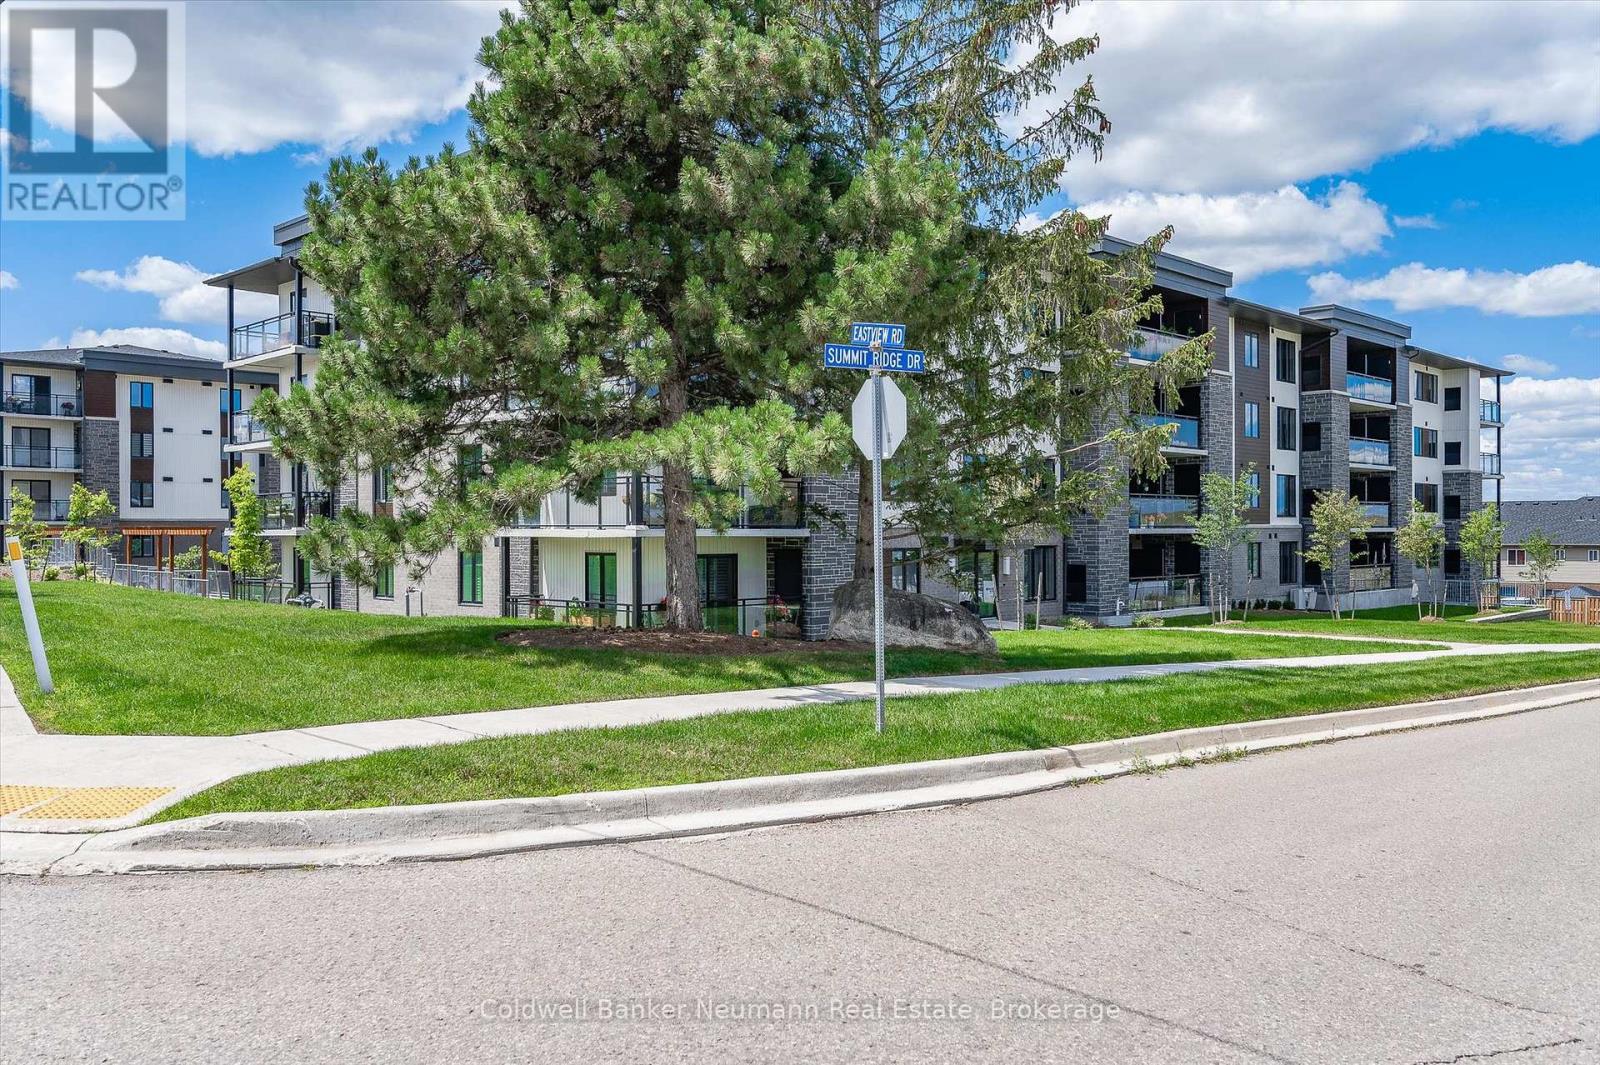
102 - 104 Summit Ridge Drive Guelph, Ontario N1E 0R5
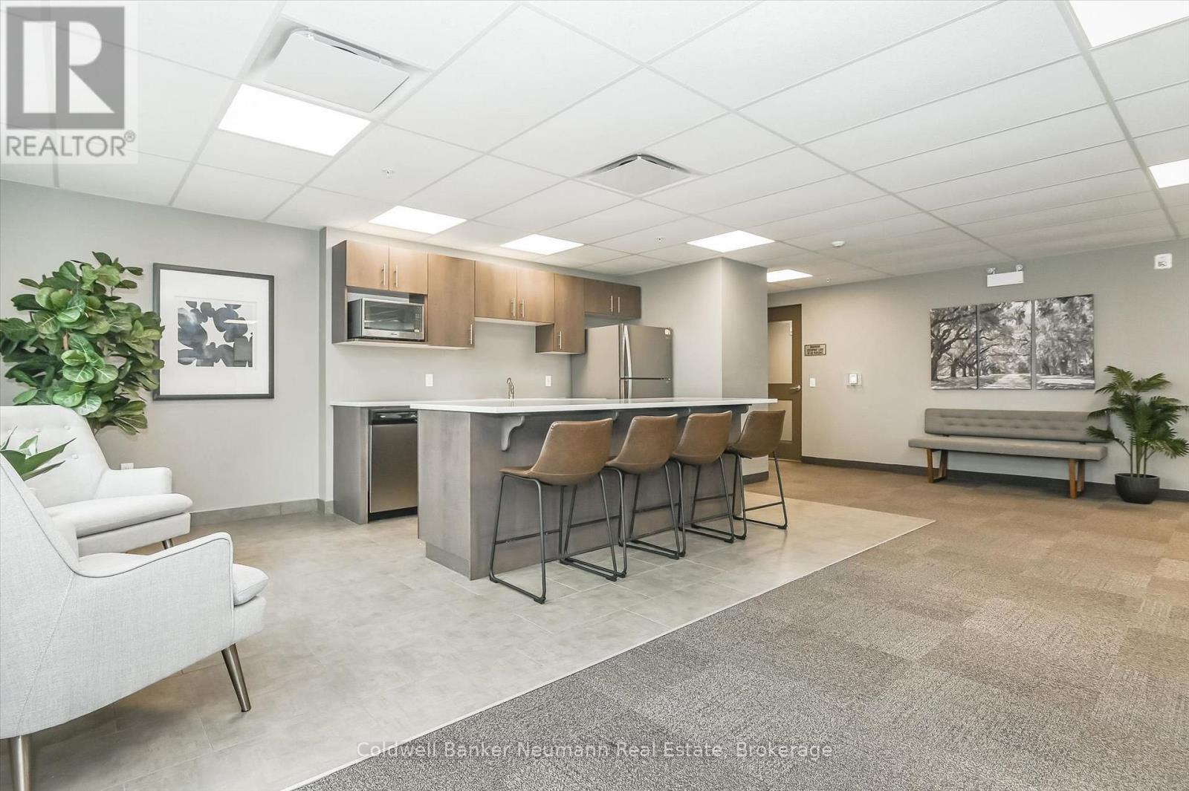
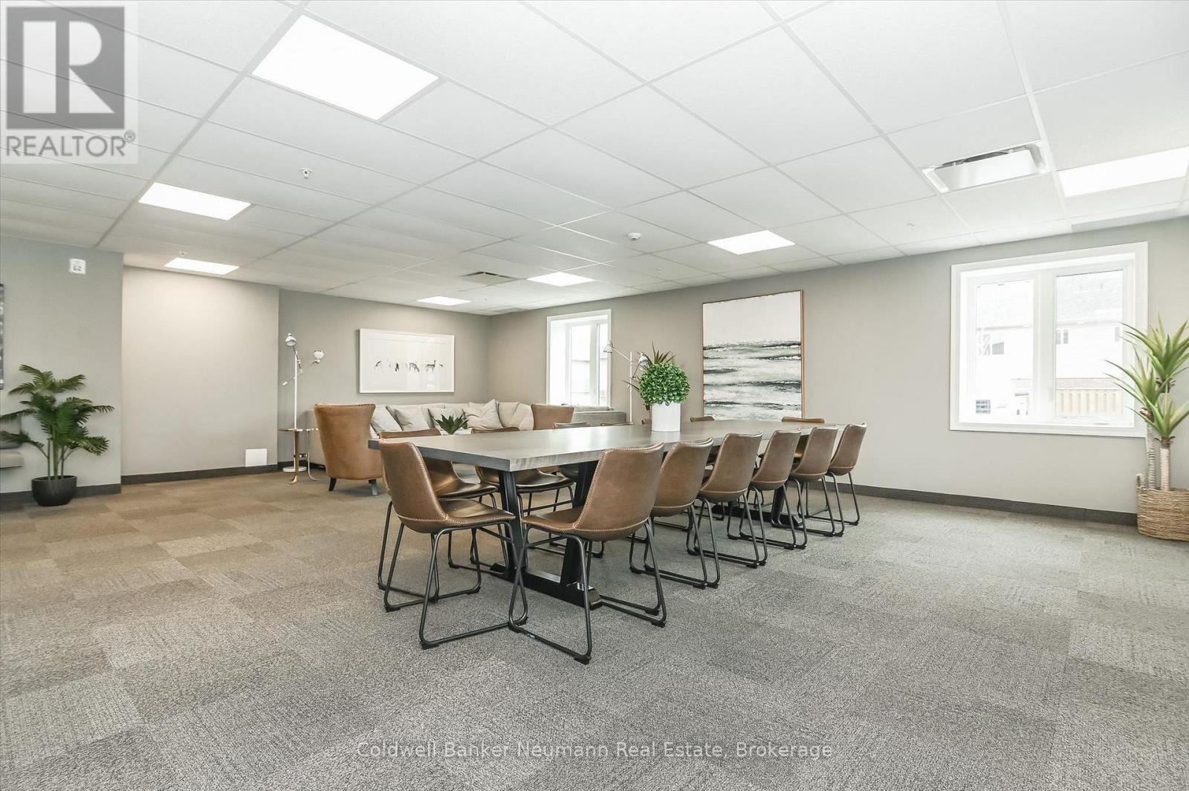
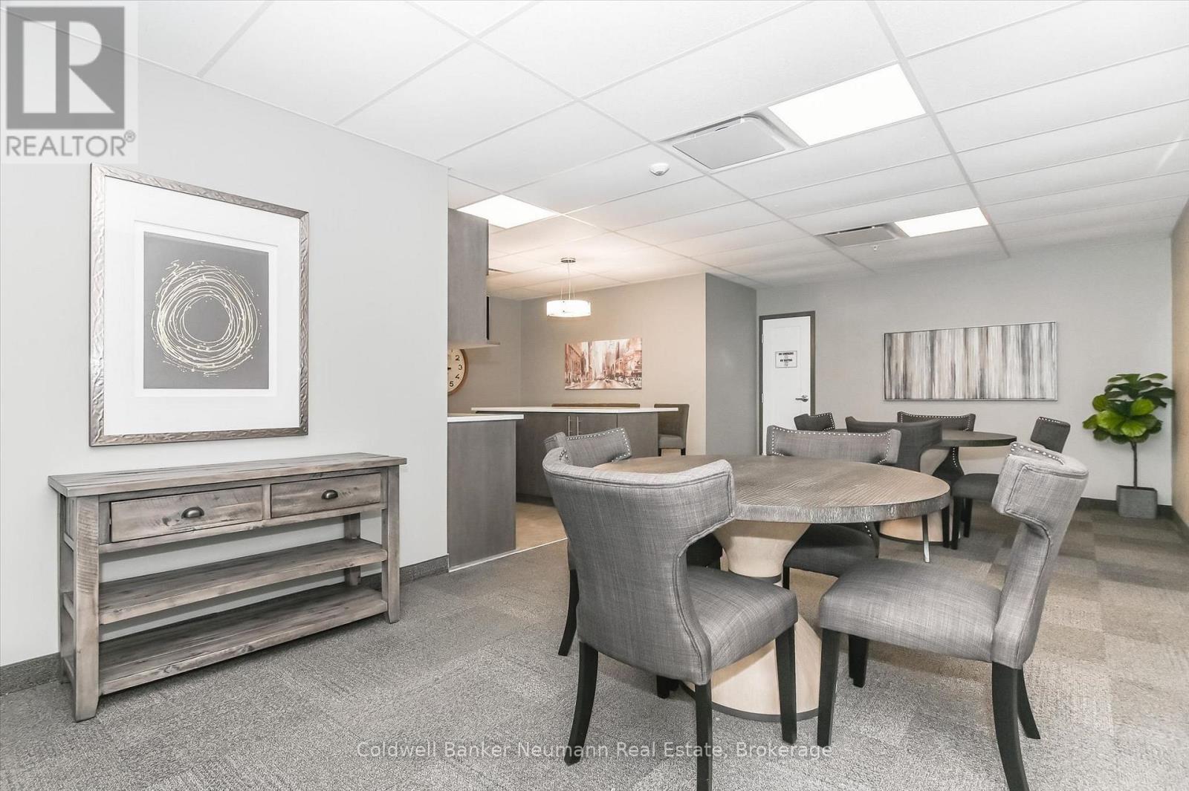
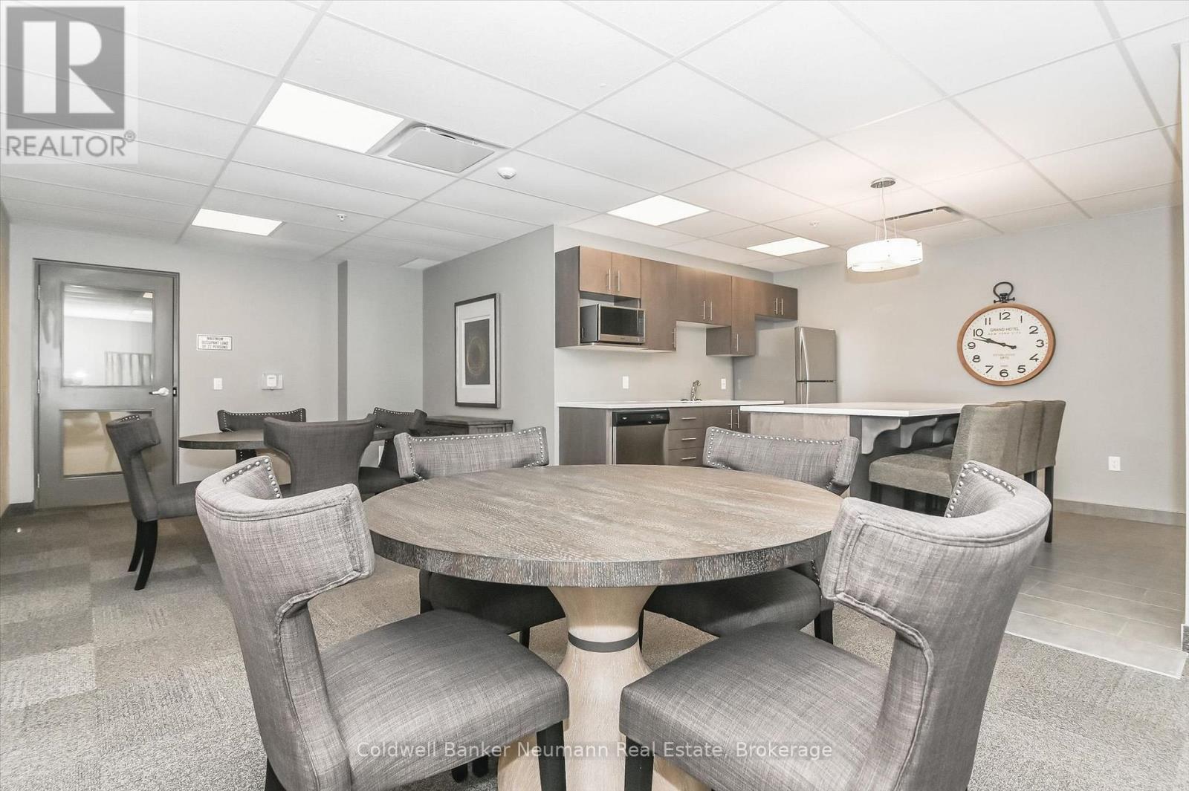

3 Bedroom
2 Bathroom
1,000 - 1,199 sqft
Central Air Conditioning
Forced Air
Landscaped
$499,000Maintenance, Common Area Maintenance, Parking, Insurance
$571 Monthly
Maintenance, Common Area Maintenance, Parking, Insurance
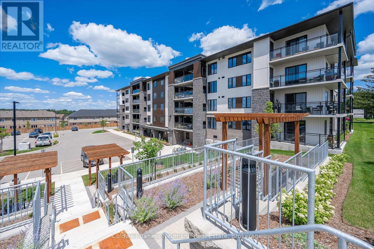
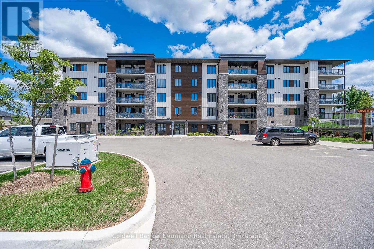
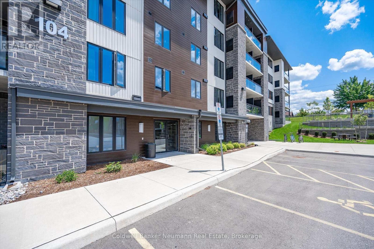
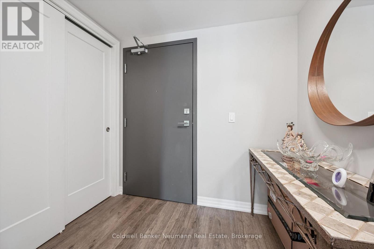
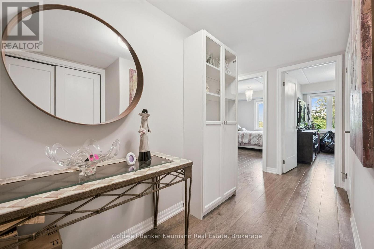
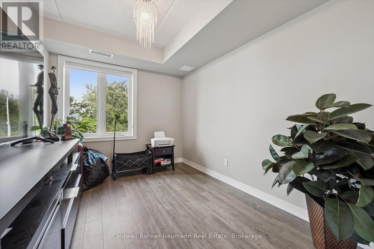
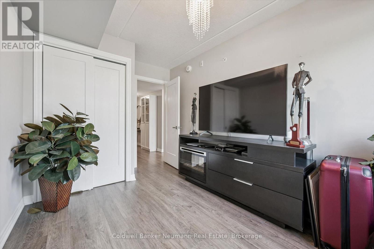
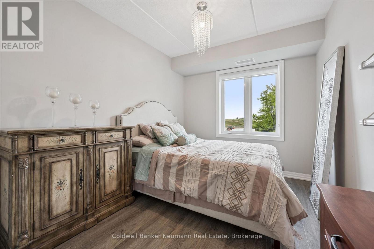
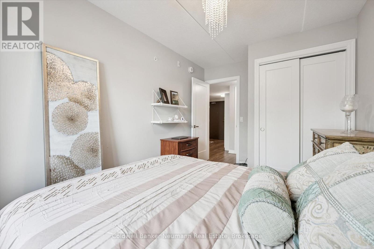
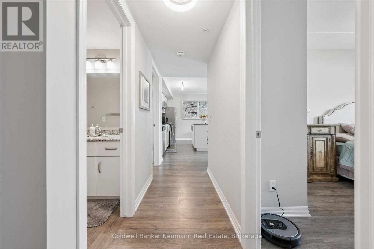
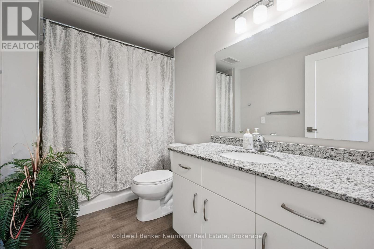
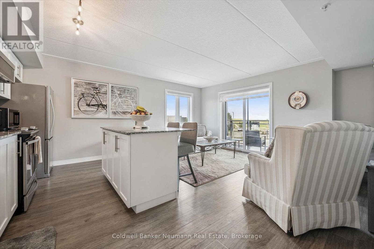
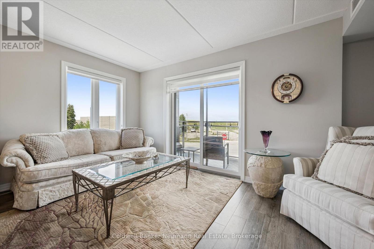
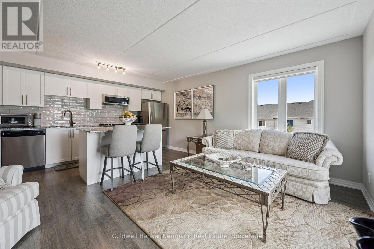
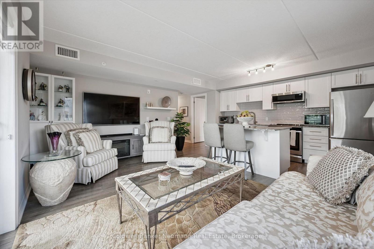
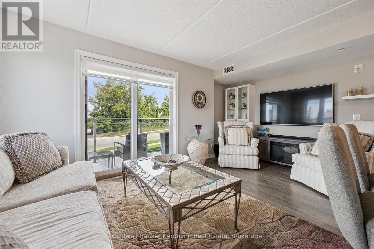
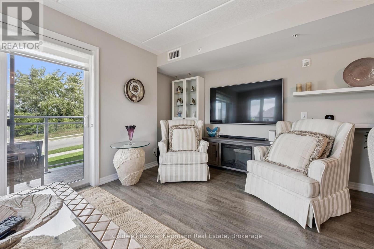

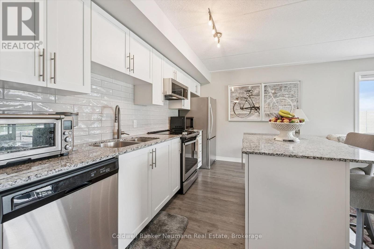
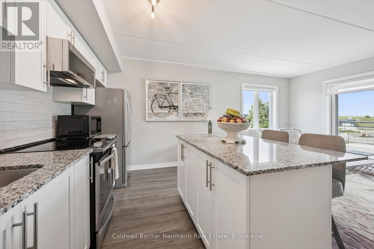
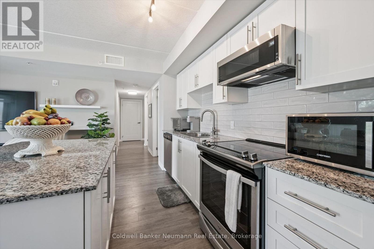
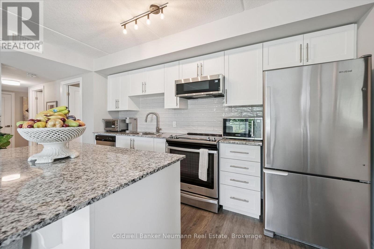
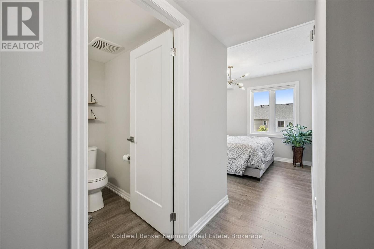
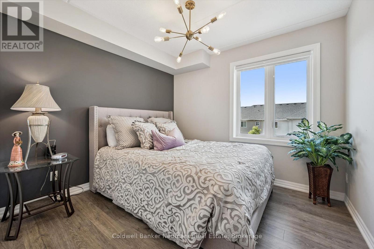
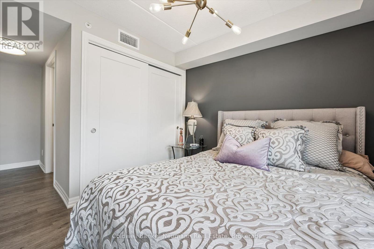
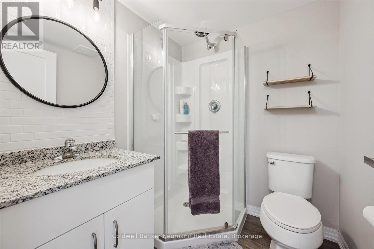
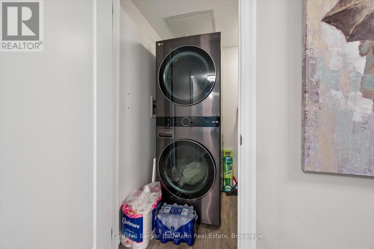
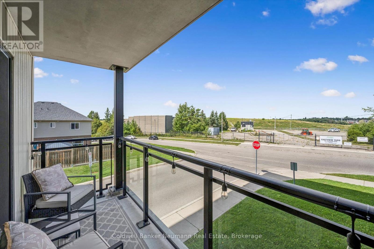
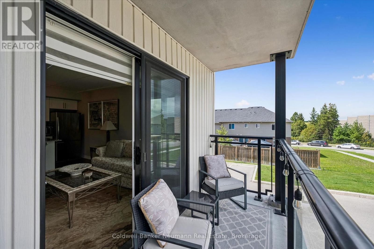
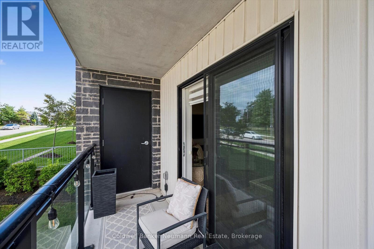
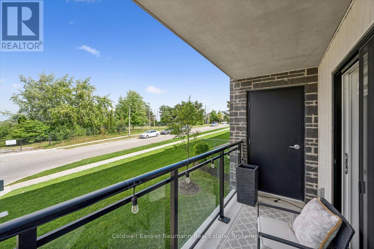
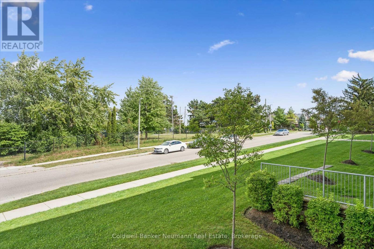
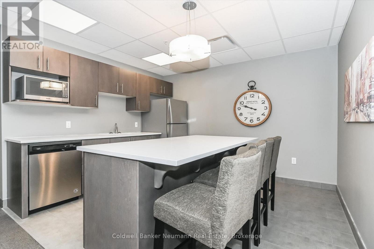
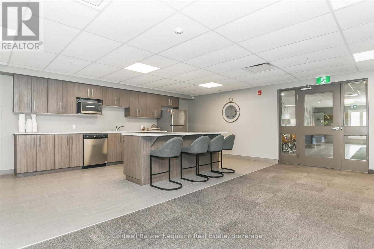
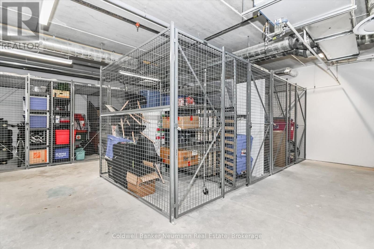
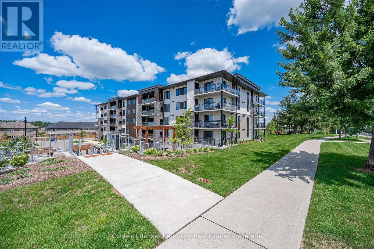
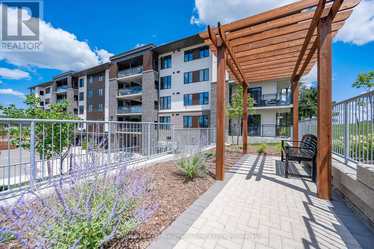
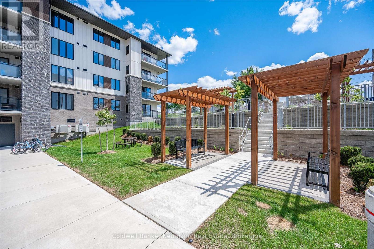
$571 MonthlyWelcome to Grange Hill Point Condos! This bright and spacious corner unit offers three bedrooms, two full bathrooms, two parking spaces and a locker. Need I say more? Set in Guelph's desirable East End, this turnkey condo features a generous mudroom and in suite laundry room at the entrance. Three spacious bedrooms offer generous closets, while both bathrooms are bright and well appointed. Luxury flooring, neutral wall colours and window coverings create a clean, move in ready feel throughout.The kitchen features granite countertops, stainless steel appliances and a generous island that opens seamlessly to the living room. Step outside to your private balcony overlooking peaceful green space, the perfect spot to enjoy your morning coffee.With space, style and an ideal location, this one checks all the boxes. Book your private showing today! (id:15069)
Property Details
| MLS® Number | X13713484 |
| Property Type | Single Family |
| Community Name | Grange Road |
| Amenities Near By | Hospital, Place Of Worship, Public Transit, Schools |
| Community Features | Pets Allowed With Restrictions |
| Equipment Type | Water Heater |
| Features | Conservation/green Belt, Balcony, Carpet Free, In Suite Laundry |
| Parking Space Total | 2 |
| Rental Equipment Type | Water Heater |
| Structure | Deck, Patio(s) |
Building
| Bathroom Total | 2 |
| Bedrooms Above Ground | 3 |
| Bedrooms Total | 3 |
| Amenities | Storage - Locker |
| Appliances | Dishwasher, Dryer, Hood Fan, Microwave, Stove, Washer, Window Coverings, Refrigerator |
| Basement Type | None |
| Cooling Type | Central Air Conditioning |
| Exterior Finish | Brick, Vinyl Siding |
| Foundation Type | Poured Concrete |
| Heating Fuel | Natural Gas |
| Heating Type | Forced Air |
| Size Interior | 1,000 - 1,199 Sqft |
| Type | Apartment |
Parking
| No Garage |
Land
| Acreage | No |
| Land Amenities | Hospital, Place Of Worship, Public Transit, Schools |
| Landscape Features | Landscaped |
| Zoning Description | R.4a-40 |
Rooms
| Level | Type | Length | Width | Dimensions |
|---|---|---|---|---|
| Main Level | Laundry Room | 2.22 m | 1.49 m | 2.22 m x 1.49 m |
| Main Level | Bedroom | 4.03 m | 2.6 m | 4.03 m x 2.6 m |
| Main Level | Bedroom 2 | 4.02 m | 2.65 m | 4.02 m x 2.65 m |
| Main Level | Bedroom 3 | 3.72 m | 5.49 m | 3.72 m x 5.49 m |
| Main Level | Bathroom | 2.84 m | 1.74 m | 2.84 m x 1.74 m |
| Main Level | Bathroom | 1.84 m | 1.73 m | 1.84 m x 1.73 m |
| Main Level | Kitchen | 2.76 m | 5.04 m | 2.76 m x 5.04 m |
| Main Level | Living Room | 3.05 m | 5.04 m | 3.05 m x 5.04 m |
Contact Us
Contact us for more information

This REALTOR.ca listing content is owned and licensed by REALTOR® members of The Canadian Real Estate Association
The trademarks REALTOR®, REALTORS®, and the REALTOR® logo are controlled by The Canadian Real Estate Association (CREA) and identify real estate professionals who are members of CREA. The trademarks MLS®, Multiple Listing Service® and the associated logos are owned by The Canadian Real Estate Association (CREA) and identify the quality of services provided by real estate professionals who are members of CREA. The trademark DDF® is owned by The Canadian Real Estate Association (CREA) and identifies CREA's Data Distribution Facility (DDF®)
September 15 2026 02:59:43
The Lakelands Association of REALTORS®
Coldwell Banker Neumann Real Estate