
1019 Scenic Drive Hamilton, Ontario L9C 1H8

6 Bedroom
7 Bathroom
7,353 sqft
Other
Fireplace
Inground Pool
Central Air Conditioning
Forced Air
$3,330,000
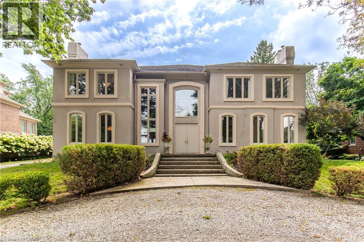
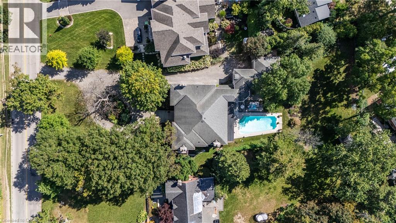
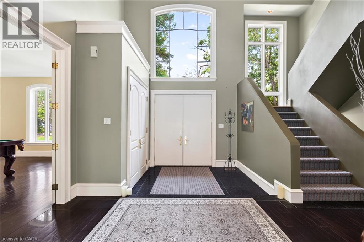
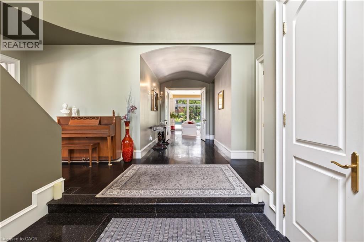
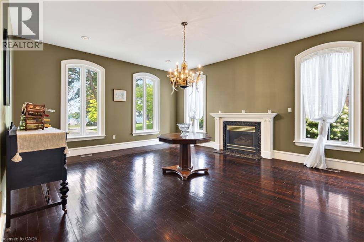
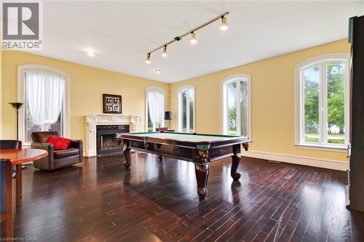
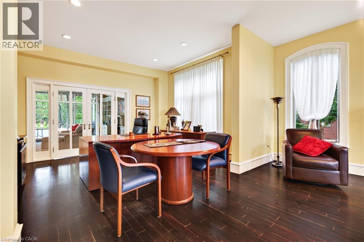
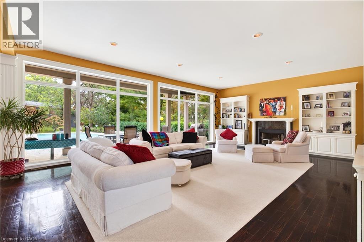
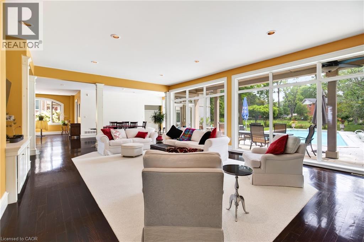
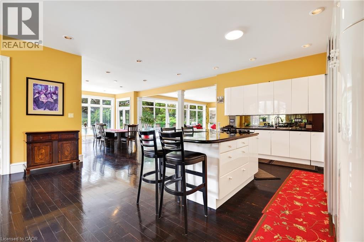
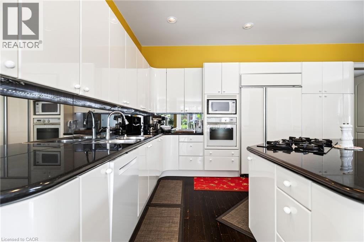
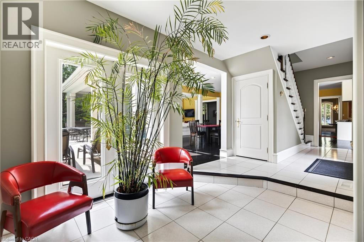
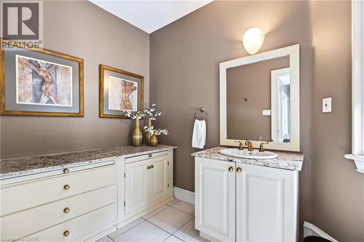
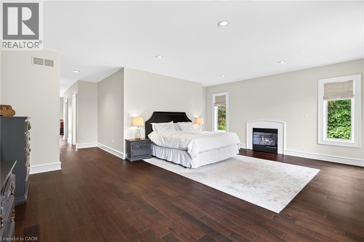
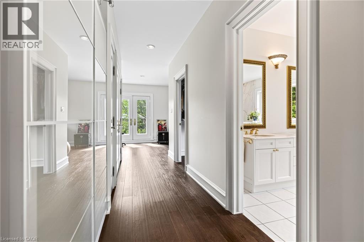
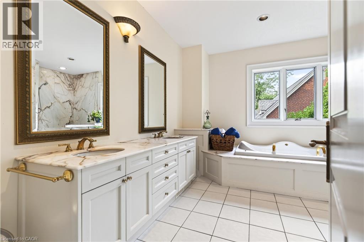
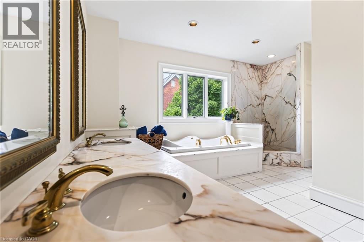
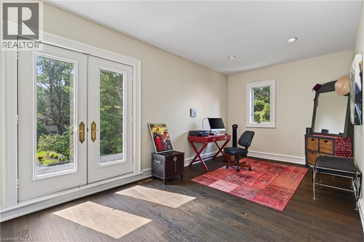
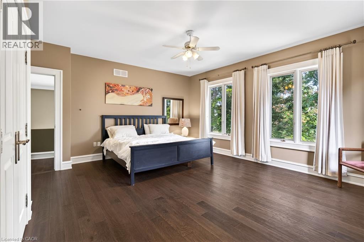
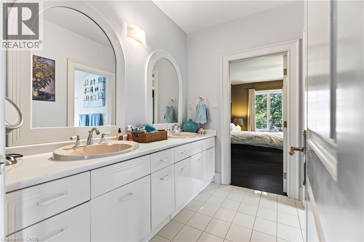
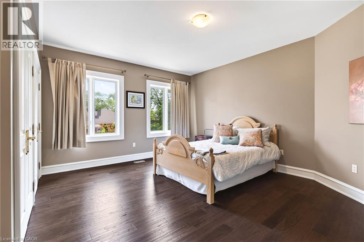
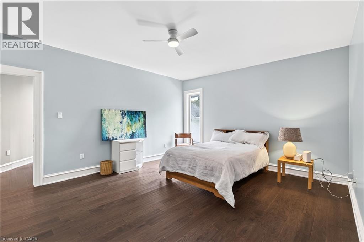
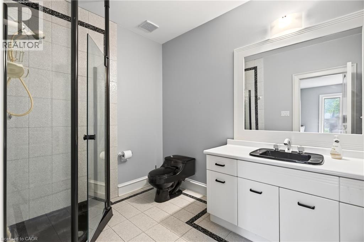
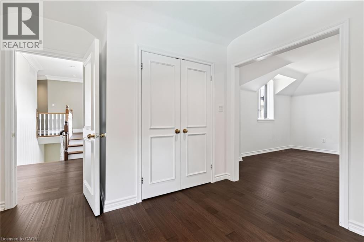
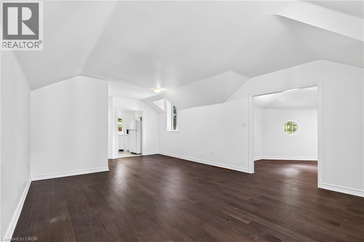
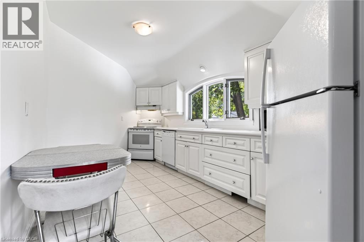
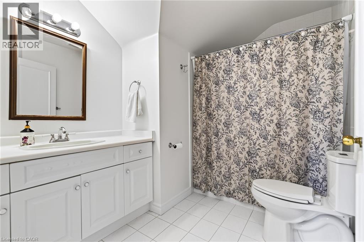
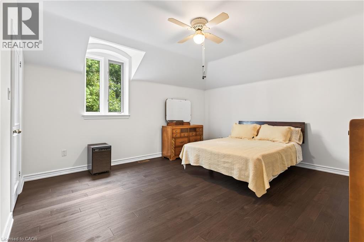
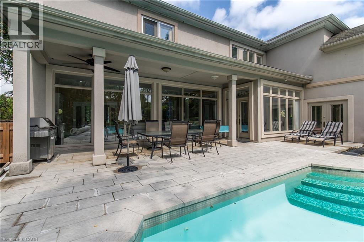
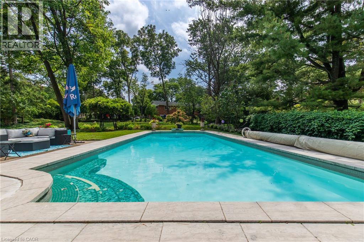
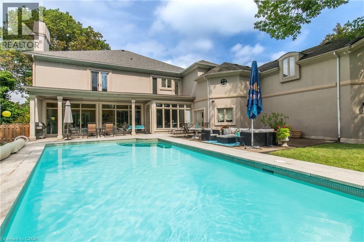
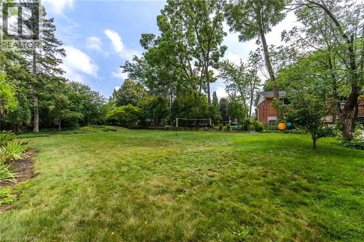
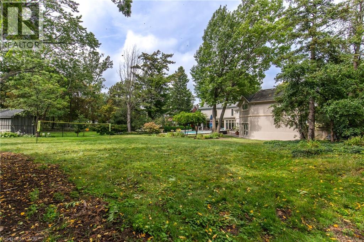
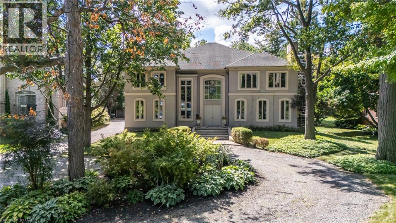
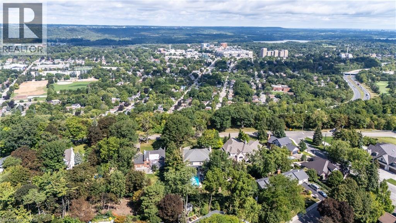
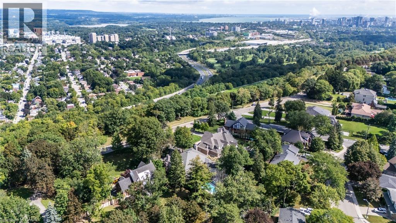
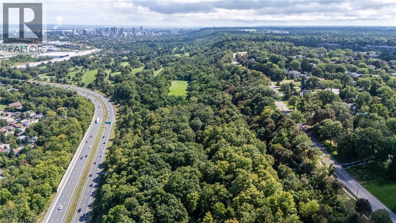
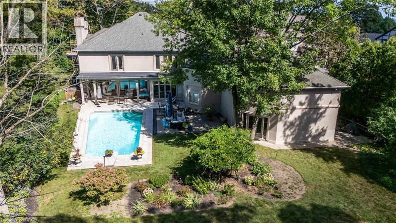
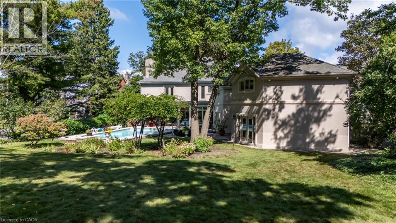
Welcome to 1019 Scenic Drive, a one-of-a-kind, custom-built residence featuring elegant Italianate Mediterranean architecture and sweeping views over the Escarpment. Offering over 7,350 sq. ft. of finished living space, this impressive 6-bedroom, 7-bathroom home is defined by grand proportions, beautiful architectural details and an abundance of natural light. The main floor features a generous custom kitchen with centre island, formal dining room, family room, living room, office and multiple fireplaces. Upstairs, a private live-in nanny suite with its own kitchen, 2 bedrooms, bathroom and spacious loft provides an ideal space for live-in staff, extended family or guests. The expansive primary retreat and additional generously sized bedrooms offer plenty of room for the whole family. The spacious basement includes a bathroom, home gym and ample room for storage and future customization. Outside, enjoy a heated pool surrounded by mature landscaping and a private backyard designed for entertaining. Set on a generous lot with potential for severance at the rear, subject to approvals, this is a rare opportunity to own a substantial custom home with exceptional views in one of Hamilton's most sought-after neighbourhoods. (id:15069)
Property Details
| MLS® Number | 40867334 |
| Property Type | Single Family |
| Amenities Near By | Golf Nearby, Hospital, Park, Playground, Public Transit, Schools, Shopping |
| Community Features | Quiet Area, Community Centre |
| Parking Space Total | 9 |
| Pool Type | Inground Pool |
Building
| Bathroom Total | 7 |
| Bedrooms Above Ground | 6 |
| Bedrooms Total | 6 |
| Appliances | Dishwasher, Dryer, Refrigerator, Stove, Washer, Wine Fridge |
| Architectural Style | Other |
| Basement Development | Partially Finished |
| Basement Type | Full (partially Finished) |
| Construction Style Attachment | Detached |
| Cooling Type | Central Air Conditioning |
| Exterior Finish | Stucco |
| Fireplace Fuel | Wood |
| Fireplace Present | Yes |
| Fireplace Total | 4 |
| Fireplace Type | Other - See Remarks |
| Half Bath Total | 3 |
| Heating Fuel | Natural Gas |
| Heating Type | Forced Air |
| Stories Total | 2 |
| Size Interior | 7,353 Sqft |
| Type | House |
| Utility Water | Municipal Water |
Parking
| Attached Garage | |
| Open |
Land
| Access Type | Highway Access |
| Acreage | No |
| Land Amenities | Golf Nearby, Hospital, Park, Playground, Public Transit, Schools, Shopping |
| Sewer | Municipal Sewage System |
| Size Depth | 307 Ft |
| Size Frontage | 102 Ft |
| Size Total Text | 1/2 - 1.99 Acres |
| Zoning Description | B |
Rooms
| Level | Type | Length | Width | Dimensions |
|---|---|---|---|---|
| Second Level | Bedroom | 16'3'' x 15'1'' | ||
| Second Level | Primary Bedroom | 22'11'' x 49'11'' | ||
| Second Level | Loft | 14'10'' x 27'8'' | ||
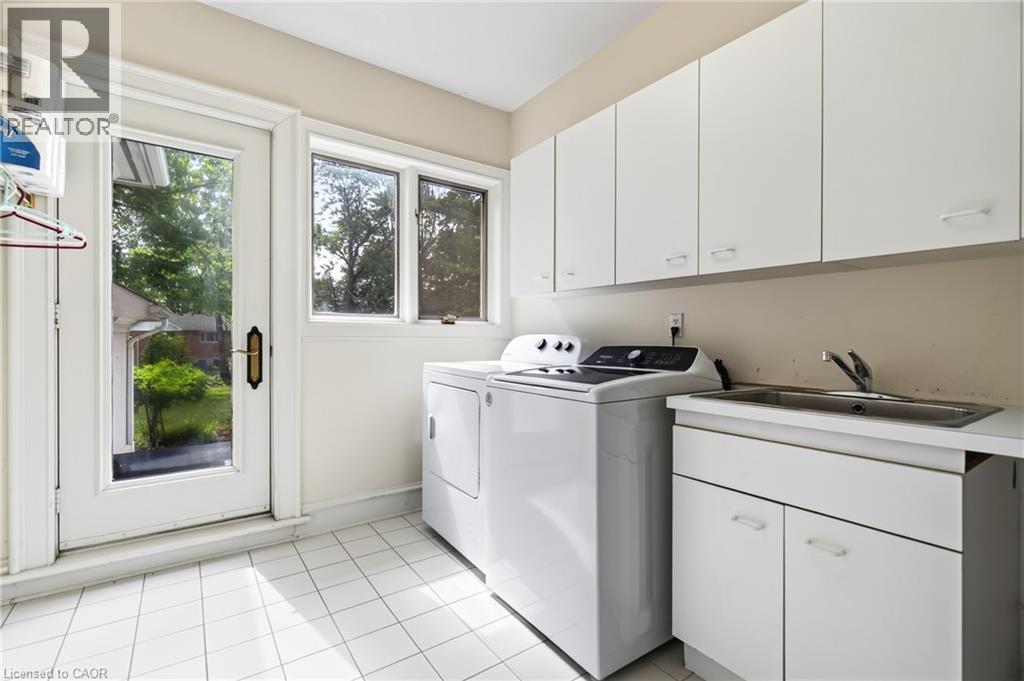
| Second Level | Laundry Room | 8'7'' x 12'3'' | ||
| Second Level | Kitchen | 12'4'' x 15'11'' | ||
| Second Level | Bedroom | 16'11'' x 14'5'' | ||
| Second Level | Bedroom | 14'3'' x 16'10'' | ||
| Second Level | Bedroom | 16'7'' x 16'9'' | ||
| Second Level | Bedroom | 12'7'' x 10'9'' | ||
| Second Level | 5pc Bathroom | 12'7'' x 15'6'' | ||
| Second Level | 5pc Bathroom | 15'5'' x 8'4'' | ||
| Second Level | 4pc Bathroom | 10'1'' x 7'5'' | ||
| Second Level | 3pc Bathroom | 9'7'' x 7'0'' | ||
| Basement | Storage | 43'9'' x 48'10'' | ||
| Basement | Gym | 25'11'' x 12'10'' | ||
| Basement | Den | 17'4'' x 19'9'' | ||
| Basement | 2pc Bathroom | 15'9'' x 6' | ||
| Main Level | Office | 17'7'' x 12'11'' | ||
| Main Level | Mud Room | 12'5'' x 10'5'' | ||
| Main Level | Living Room | 16'7'' x 20'3'' | ||
| Main Level | Kitchen | 27'1'' x 19'6'' | ||
| Main Level | Great Room | 22'3'' x 18'1'' | ||
| Main Level | Foyer | 9'5'' x 7'11'' | ||
| Main Level | Family Room | 26'8'' x 19'6'' | ||
| Main Level | Dining Room | 14'1'' x 19'3'' | ||
| Main Level | 2pc Bathroom | Measurements not available | ||
| Main Level | 2pc Bathroom | Measurements not available |
https://www.realtor.ca/real-estate/30341155/1019-scenic-drive-hamilton
Contact Us
Contact us for more information

This REALTOR.ca listing content is owned and licensed by REALTOR® members of The Canadian Real Estate Association
The trademarks REALTOR®, REALTORS®, and the REALTOR® logo are controlled by The Canadian Real Estate Association (CREA) and identify real estate professionals who are members of CREA. The trademarks MLS®, Multiple Listing Service® and the associated logos are owned by The Canadian Real Estate Association (CREA) and identify the quality of services provided by real estate professionals who are members of CREA. The trademark DDF® is owned by The Canadian Real Estate Association (CREA) and identifies CREA's Data Distribution Facility (DDF®)
September 29 2026 11:41:59
REALTORS® Association of Hamilton-Burlington
RE/MAX Escarpment Realty Inc.