
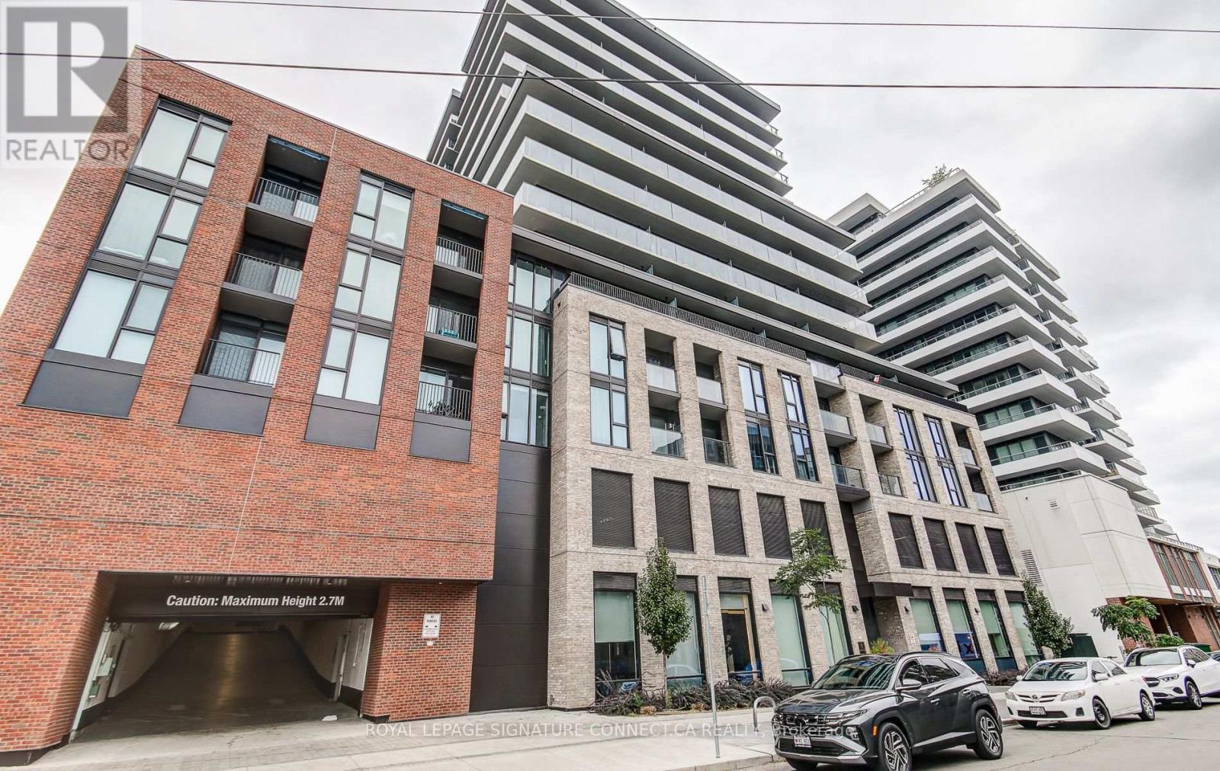
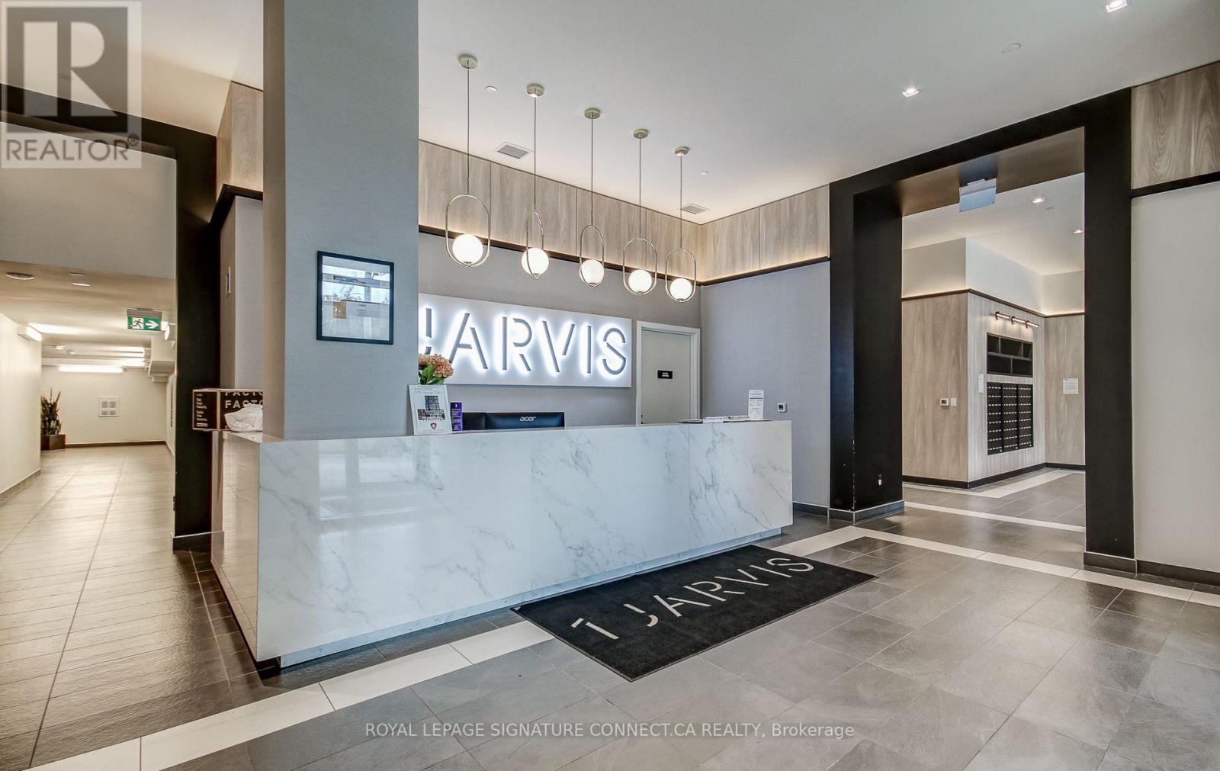
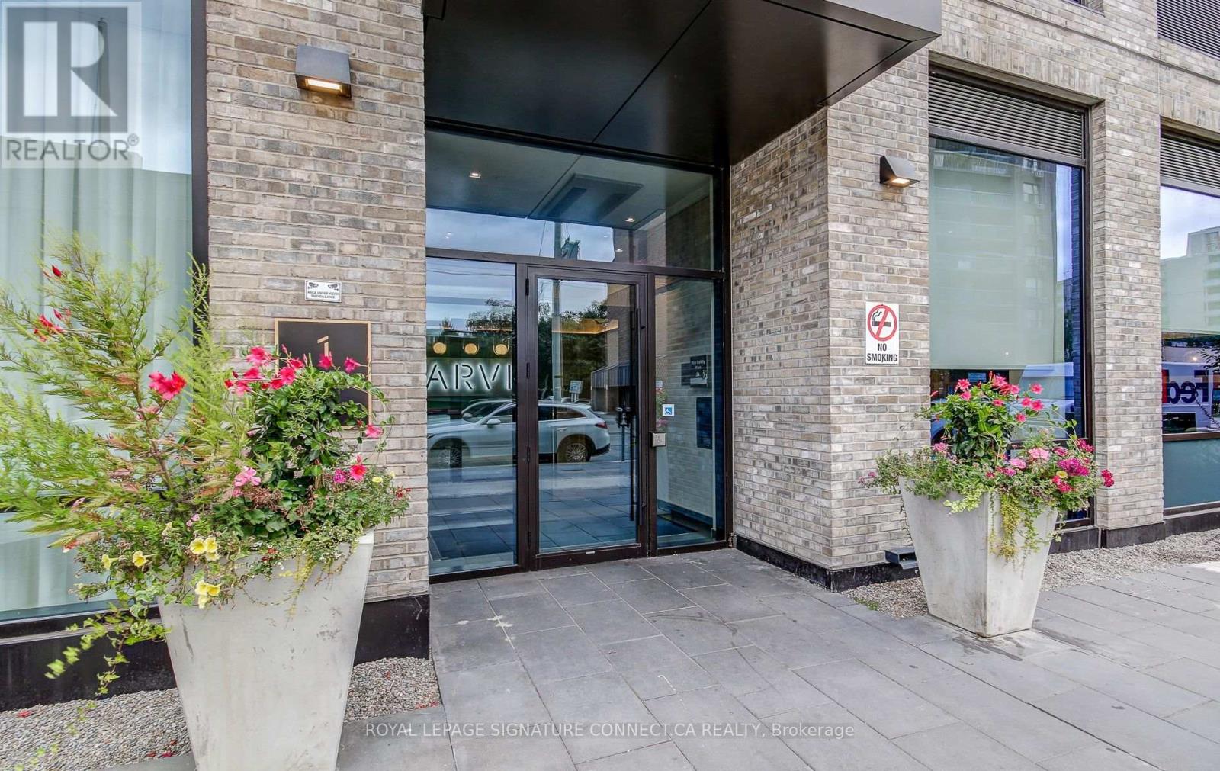
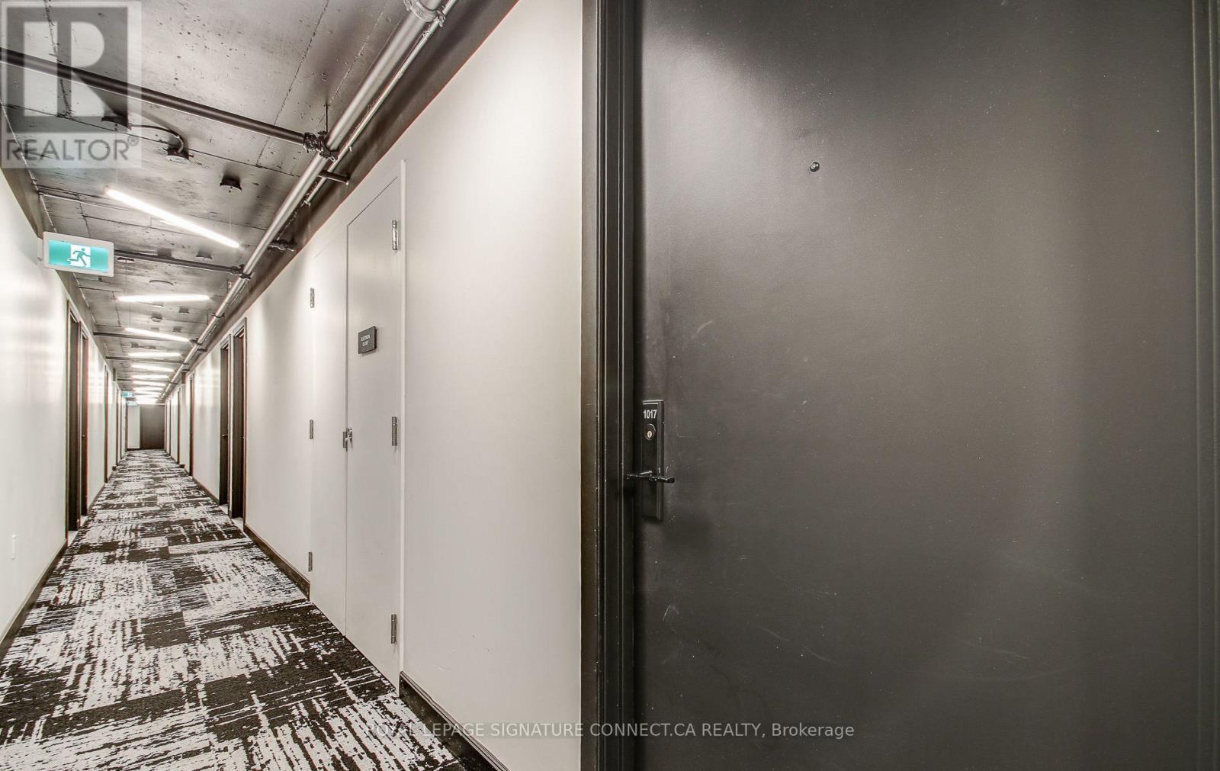
1017 - 1 Jarvis Street Hamilton, Ontario L8R 3R2

2 Bedroom
2 Bathroom
600 - 699 sqft
Central Air Conditioning
Forced Air
$330,000Maintenance, Common Area Maintenance, Insurance
$433.32 Monthly
Maintenance, Common Area Maintenance, Insurance
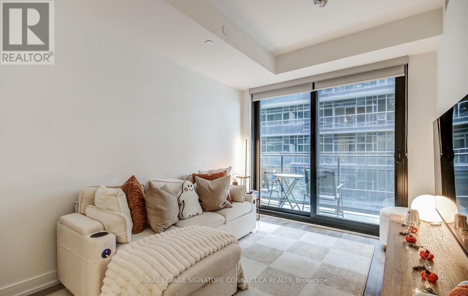
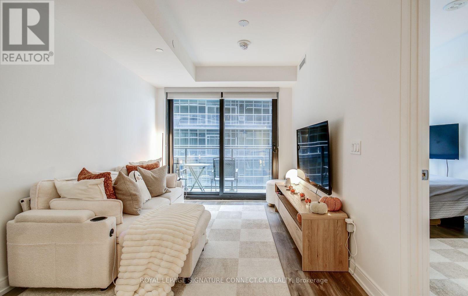
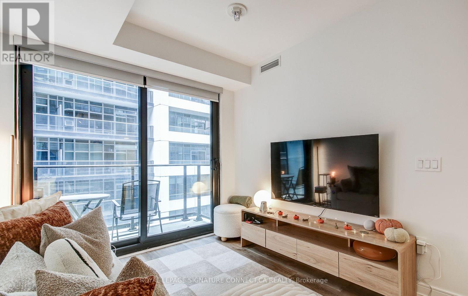
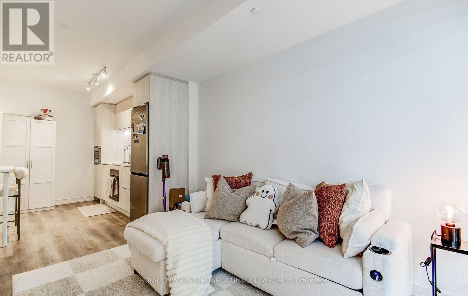
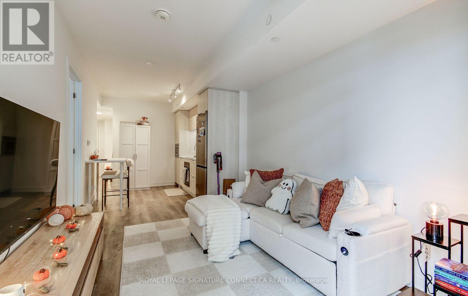
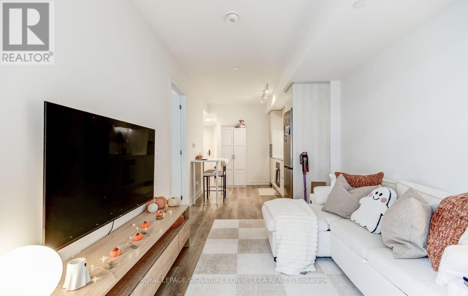
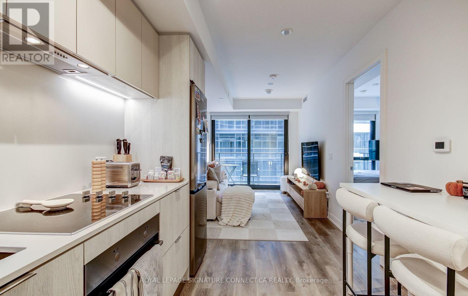
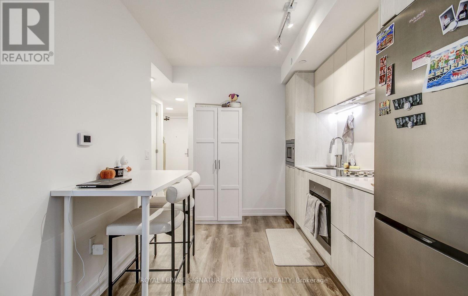
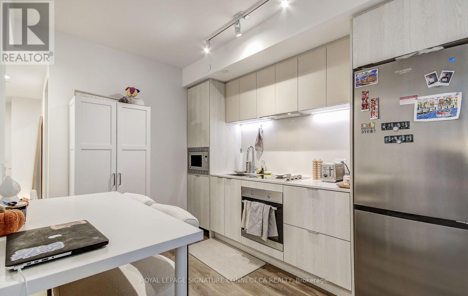
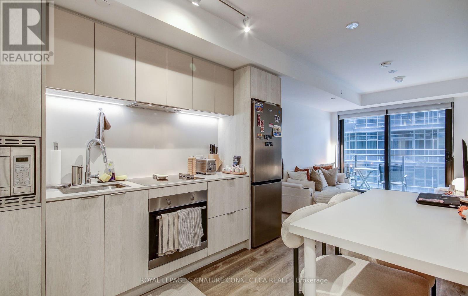
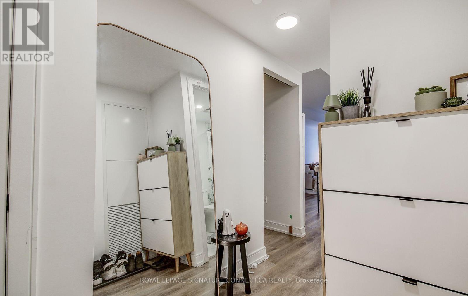
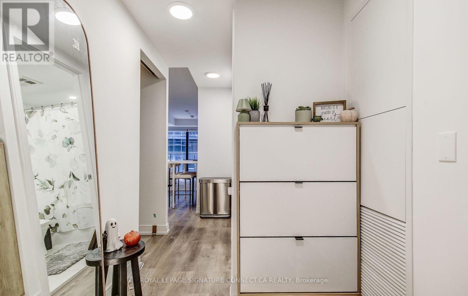
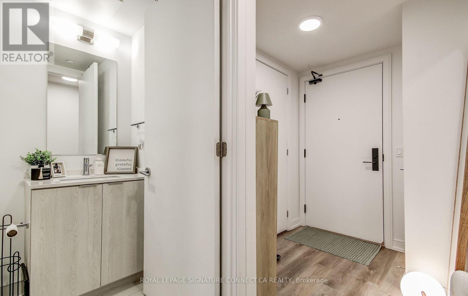
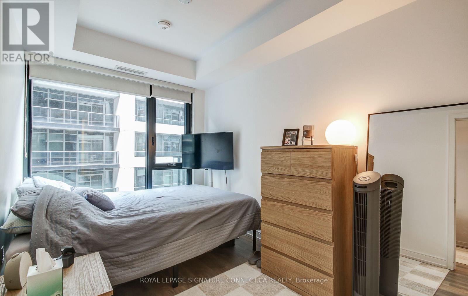
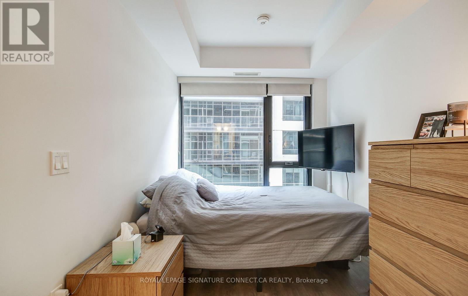
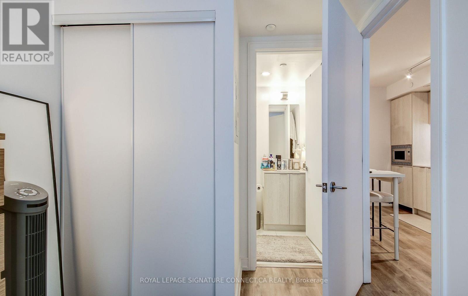
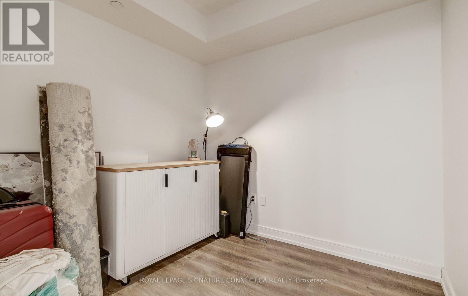
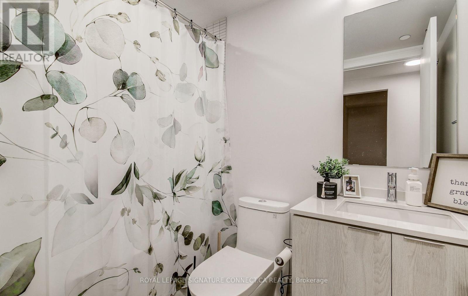
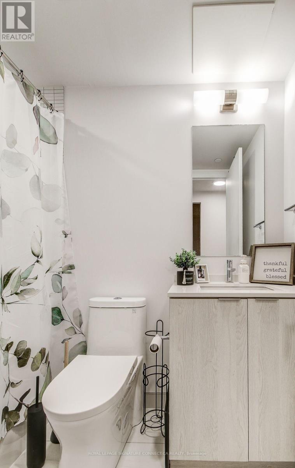
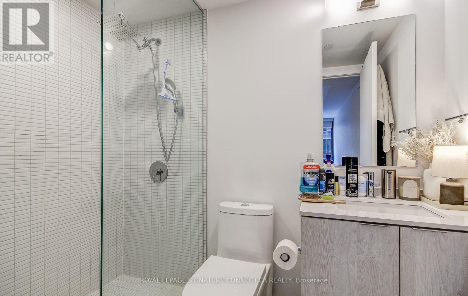
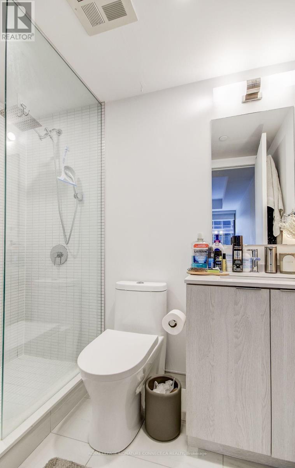
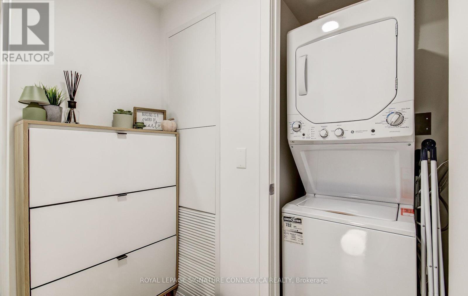
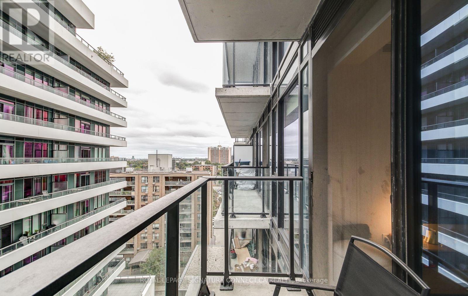
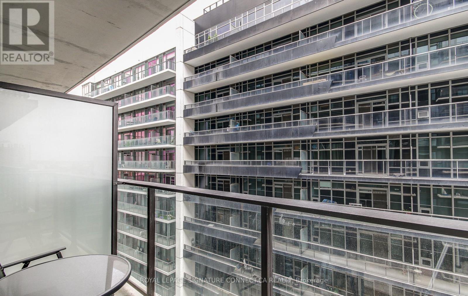
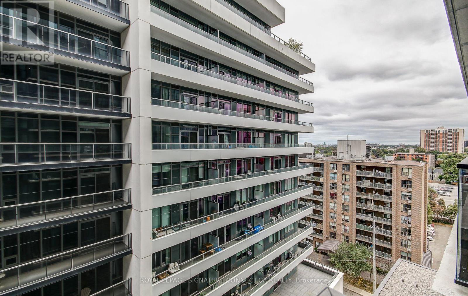
$433.32 MonthlyWelcome to Suite 1017 at 1 Jarvis, a modern 1 Bed + Den, 2 Bath sanctuary offering 604 total sq. ft. of bright, elevated living space in the heart of downtown Hamilton. Designed with anopen-concept flow, this suite features a sleek kitchen adorned with premium quartzcountertops, soft-close cabinetry, and stainless steel appliances that seamless transitionsinto a sunlit living area leading out to your private open balcony. The primary bedroom servesas a cozy retreat complete with a built-in closet and a private 3-piece ensuite, while aversatile den space offers the ideal home office or lounge setup. Finished with carpet-freeflooring, in-suite stacked laundry, and a second full 4-piece bathroom, this suite deliversthe perfect blend of modern comfort and effortless urban convenience. (id:15069)
Property Details
| MLS® Number | X13855668 |
| Property Type | Single Family |
| Community Name | Beasley |
| Amenities Near By | Park, Place Of Worship, Public Transit, Schools |
| Community Features | Pets Allowed With Restrictions, Community Centre |
| Features | Balcony, Carpet Free |
Building
| Bathroom Total | 2 |
| Bedrooms Above Ground | 1 |
| Bedrooms Below Ground | 1 |
| Bedrooms Total | 2 |
| Age | New Building |
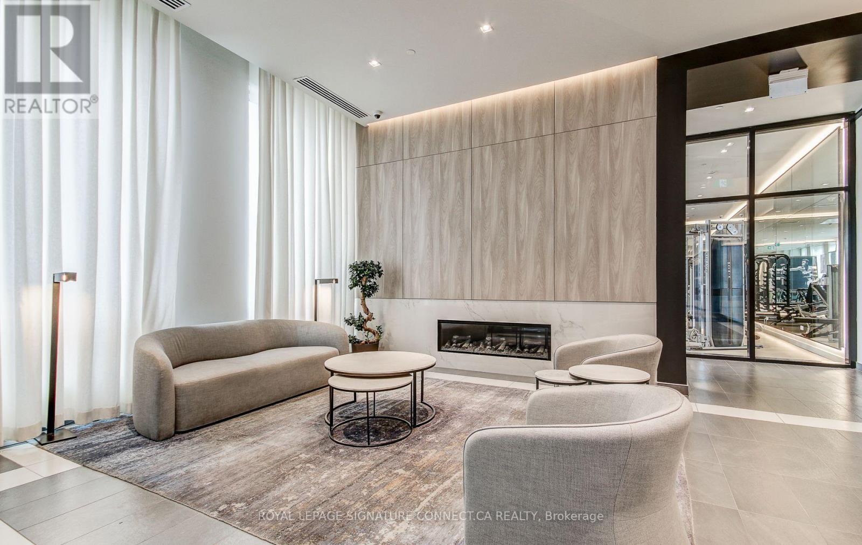
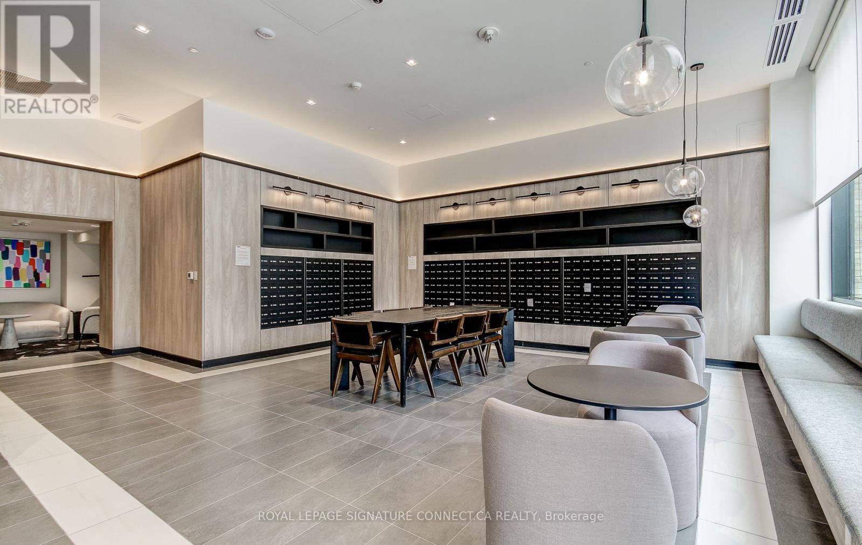
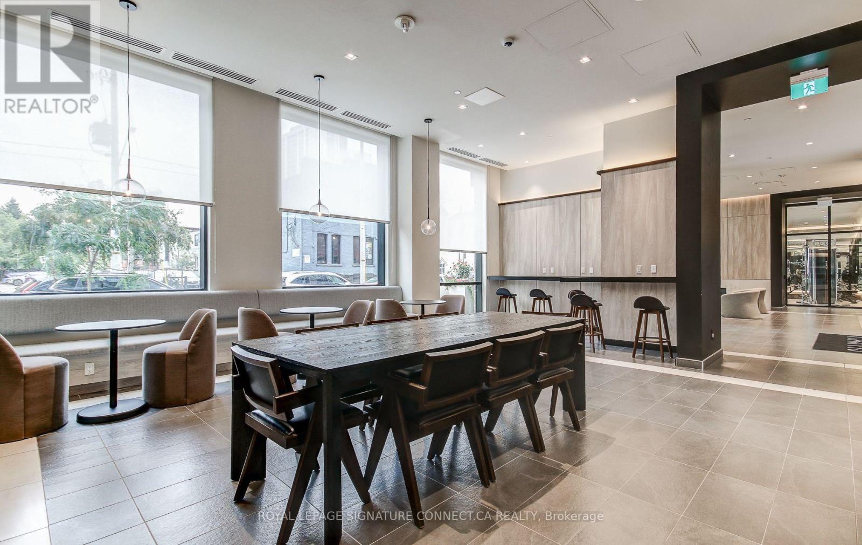
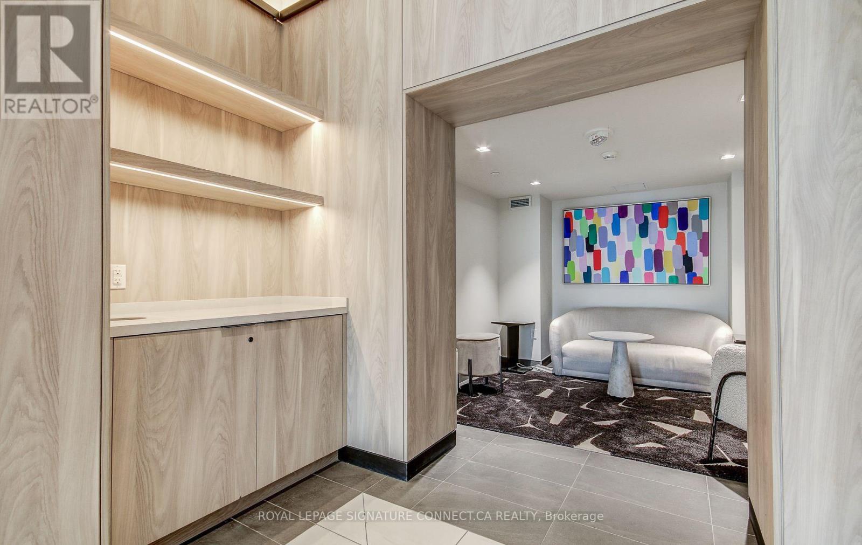
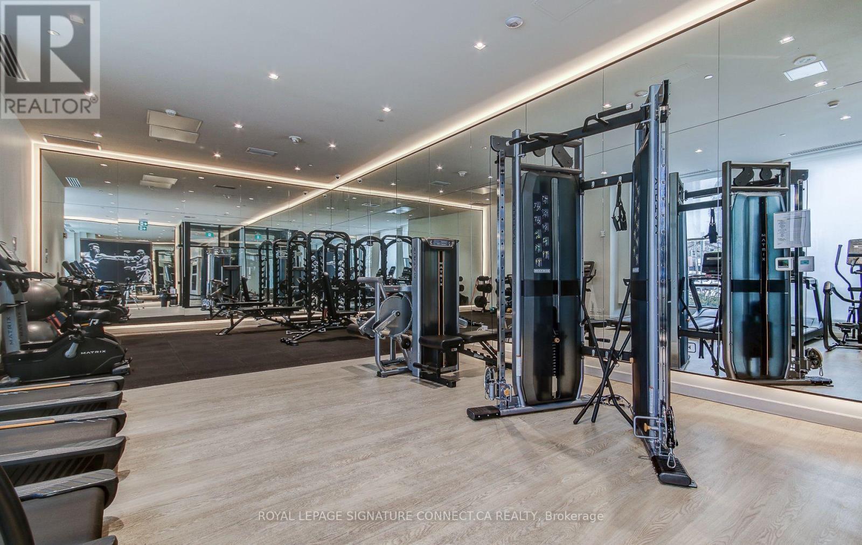
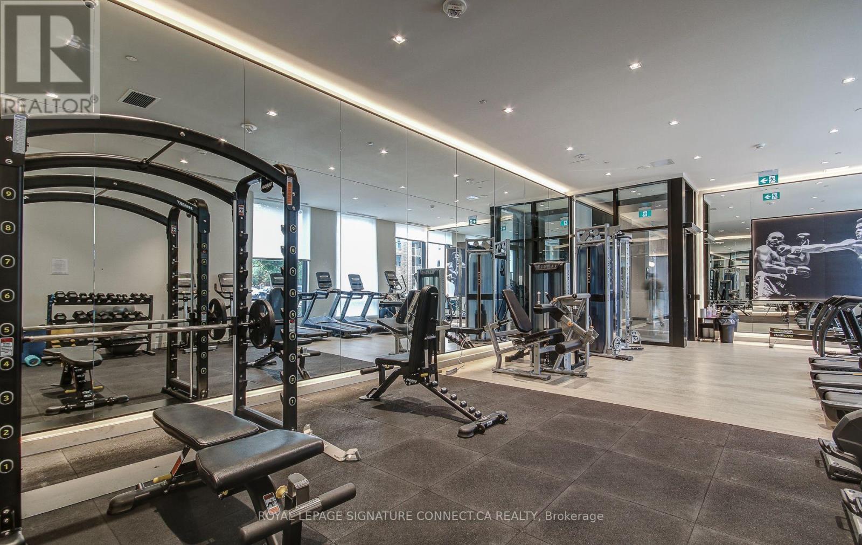
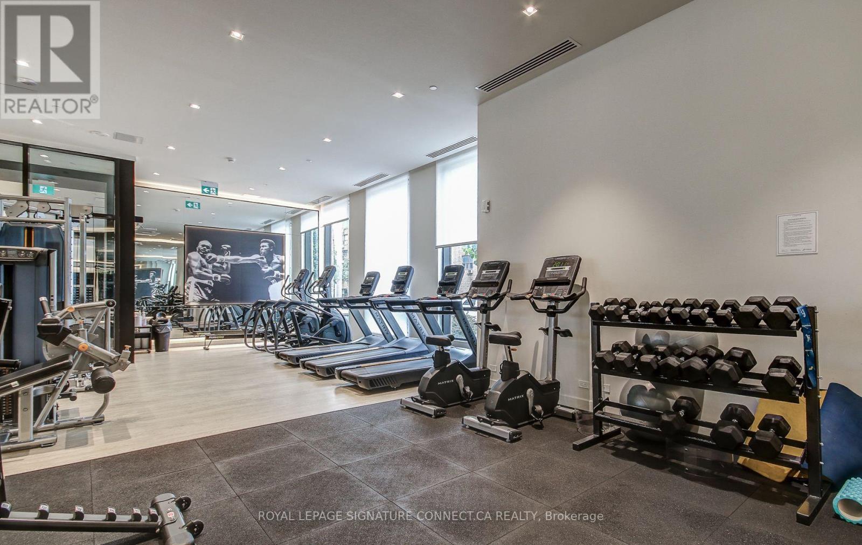
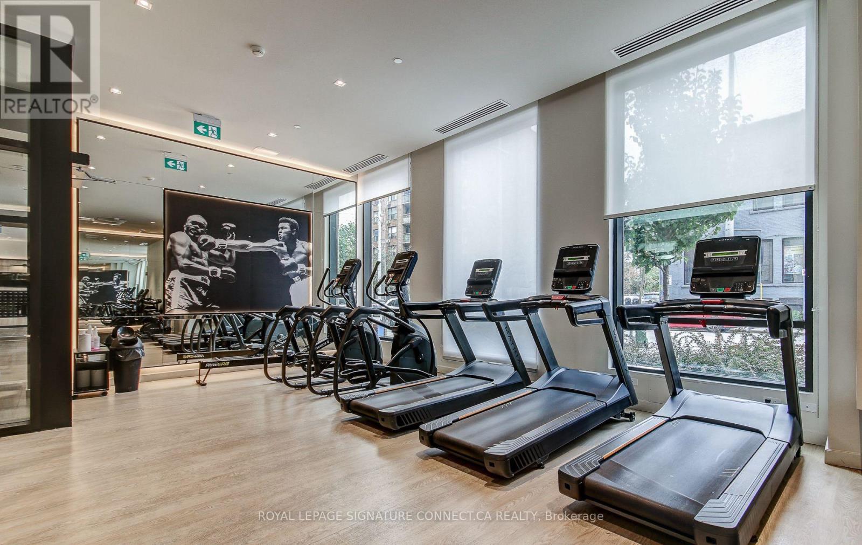
| Amenities | Exercise Centre, Party Room, Recreation Centre, Security/concierge |
| Appliances | Cooktop, Dishwasher, Dryer, Hood Fan, Oven, Washer, Refrigerator |
| Basement Type | None |
| Cooling Type | Central Air Conditioning |
| Exterior Finish | Concrete |
| Flooring Type | Laminate |
| Heating Fuel | Natural Gas |
| Heating Type | Forced Air |
| Size Interior | 600 - 699 Sqft |
| Type | Apartment |
Parking
| No Garage |
Land
| Acreage | No |
| Land Amenities | Park, Place Of Worship, Public Transit, Schools |
Rooms
| Level | Type | Length | Width | Dimensions |
|---|---|---|---|---|
| Main Level | Kitchen | 6.95 m | 2.74 m | 6.95 m x 2.74 m |
| Main Level | Dining Room | 6.95 m | 2.74 m | 6.95 m x 2.74 m |
| Main Level | Living Room | 6.95 m | 2.74 m | 6.95 m x 2.74 m |
| Main Level | Primary Bedroom | 3.45 m | 2.36 m | 3.45 m x 2.36 m |
| Main Level | Den | 2.59 m | 2.41 m | 2.59 m x 2.41 m |
https://www.realtor.ca/real-estate/30357870/1017-1-jarvis-street-hamilton-beasley-beasley
Contact Us
Contact us for more information

This REALTOR.ca listing content is owned and licensed by REALTOR® members of The Canadian Real Estate Association
The trademarks REALTOR®, REALTORS®, and the REALTOR® logo are controlled by The Canadian Real Estate Association (CREA) and identify real estate professionals who are members of CREA. The trademarks MLS®, Multiple Listing Service® and the associated logos are owned by The Canadian Real Estate Association (CREA) and identify the quality of services provided by real estate professionals who are members of CREA. The trademark DDF® is owned by The Canadian Real Estate Association (CREA) and identifies CREA's Data Distribution Facility (DDF®)
October 02 2026 06:38:35
Toronto Regional Real Estate Board
Royal LePage Signature Connect.ca Realty