
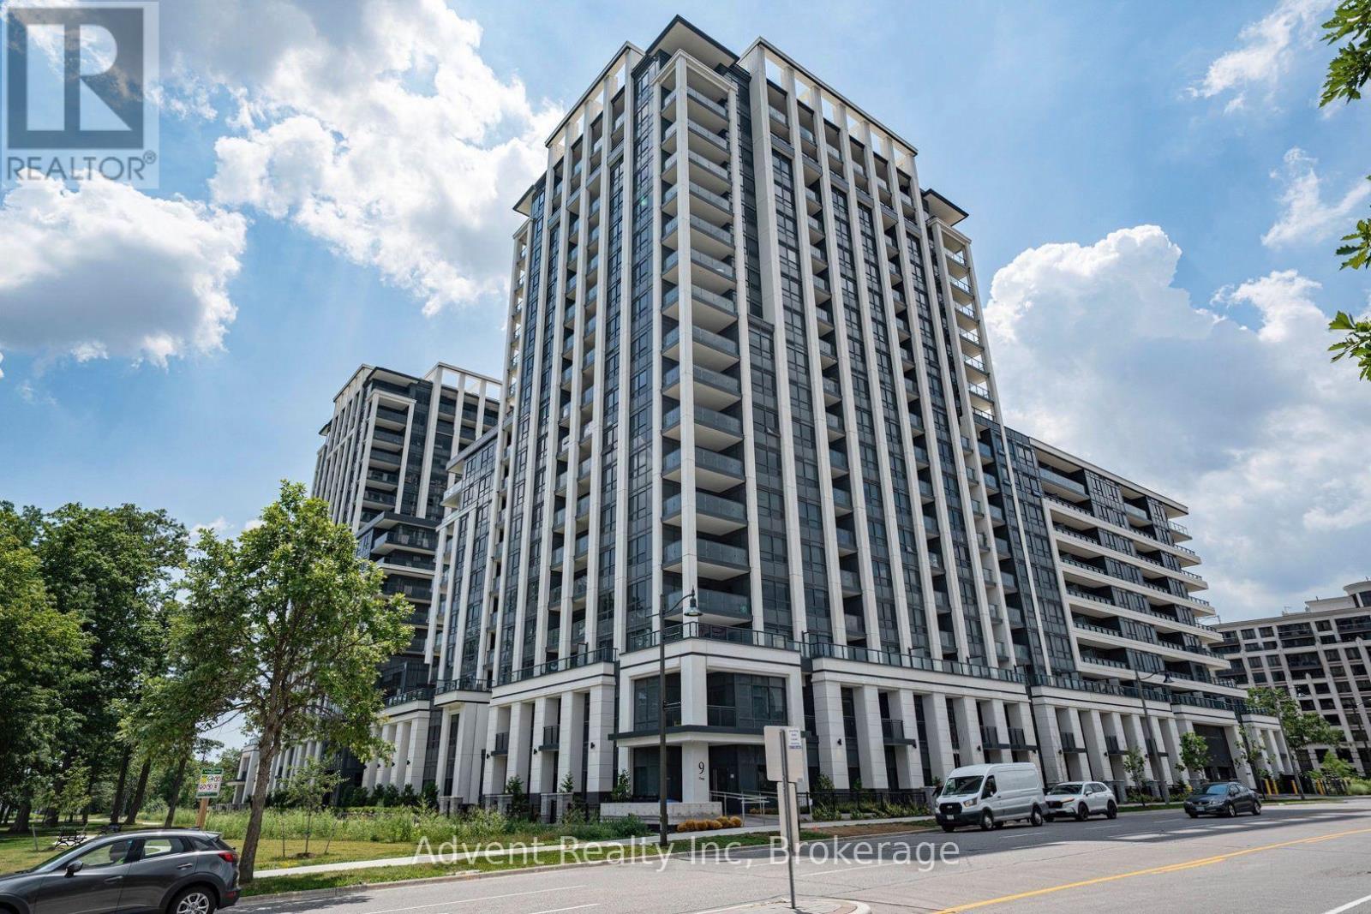
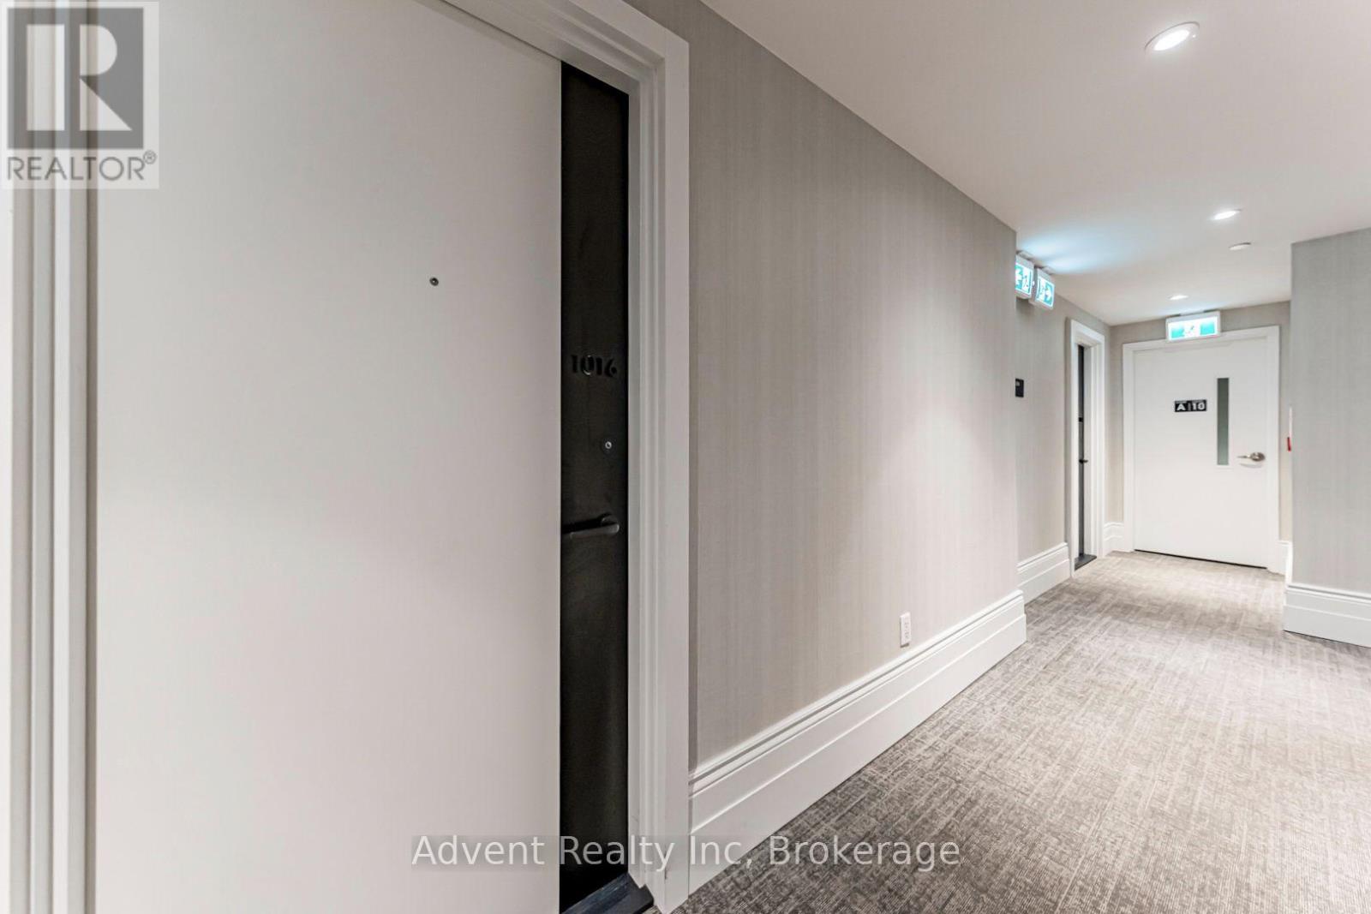
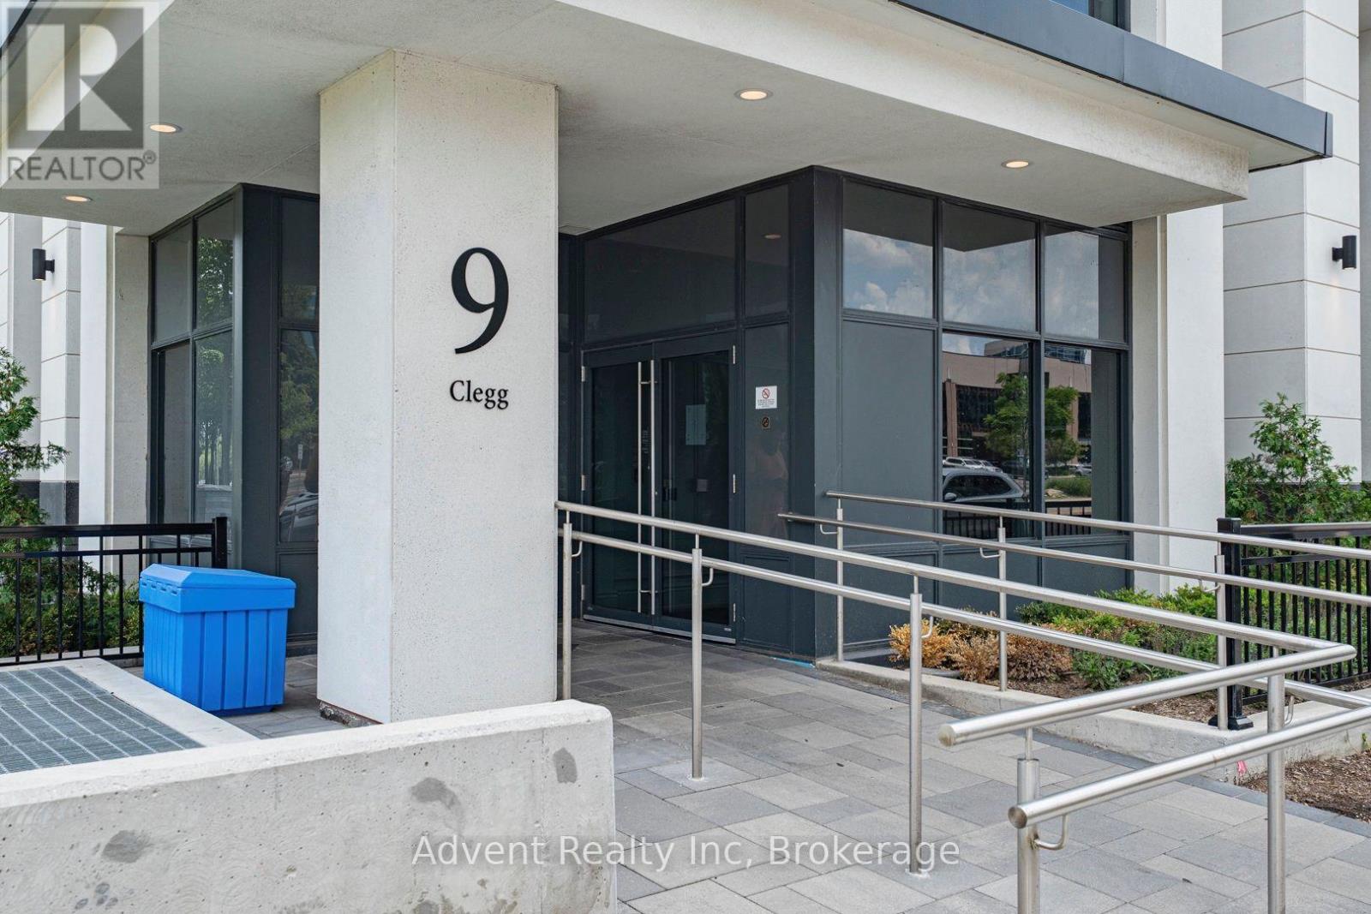
1016 - 9 Clegg Road Markham, Ontario L6G 0H3
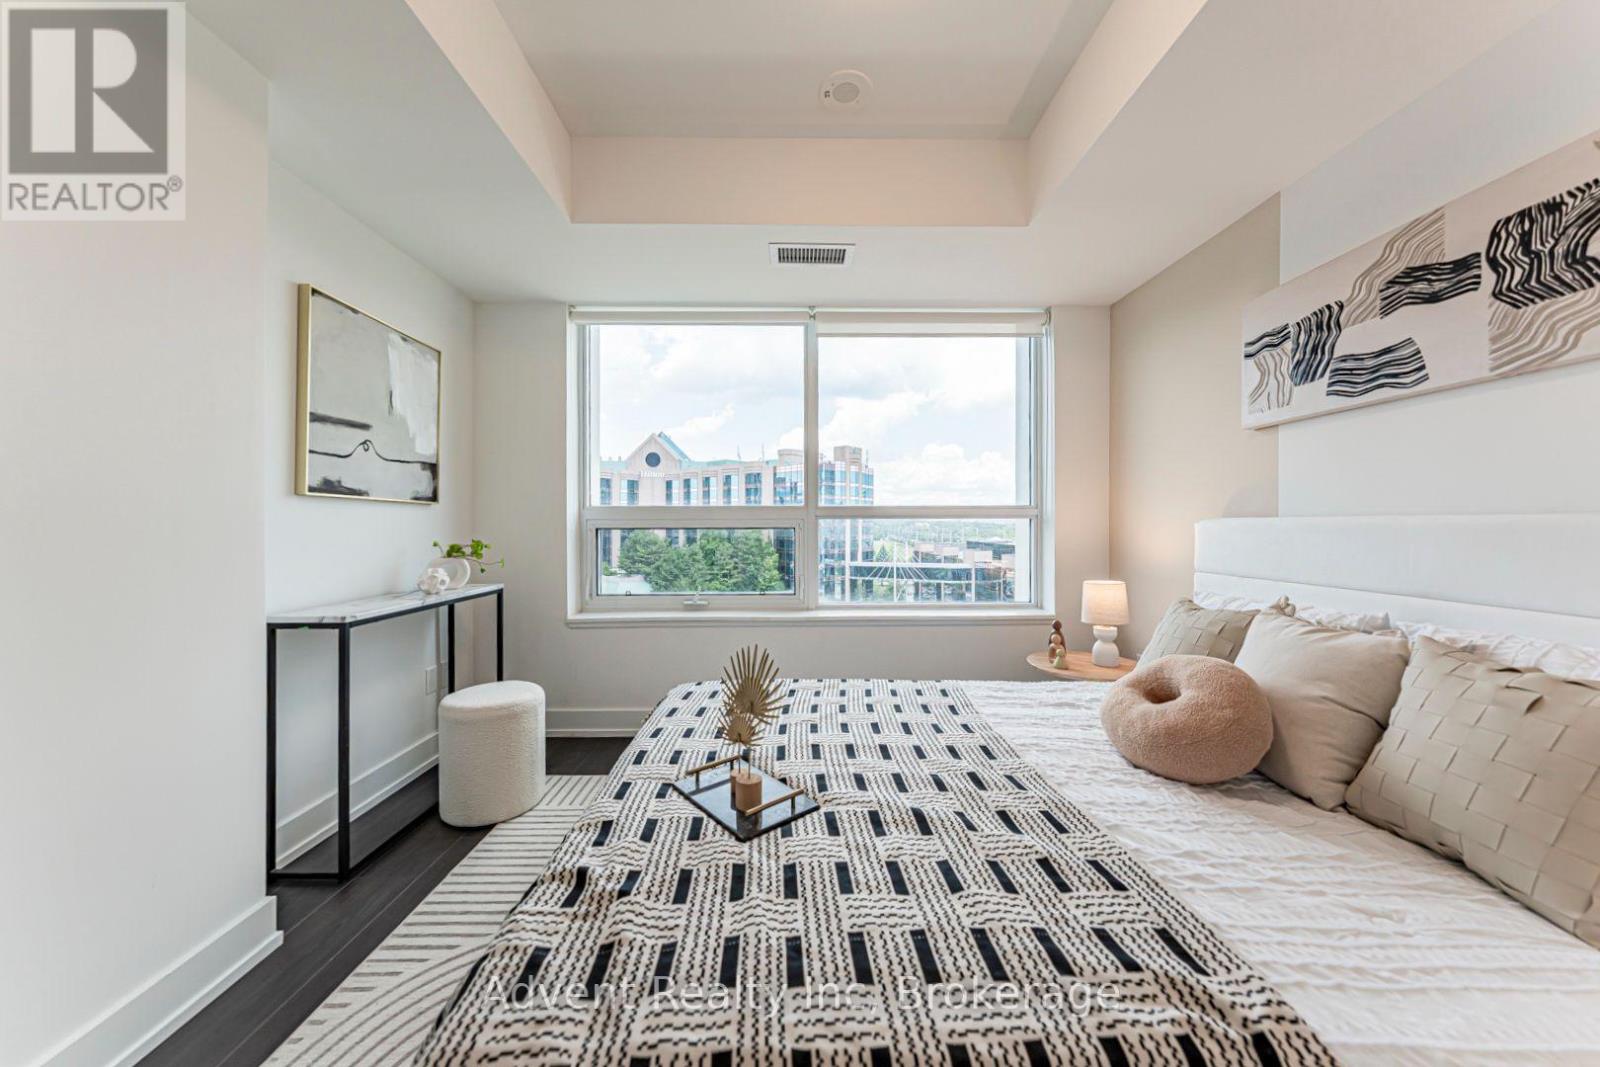
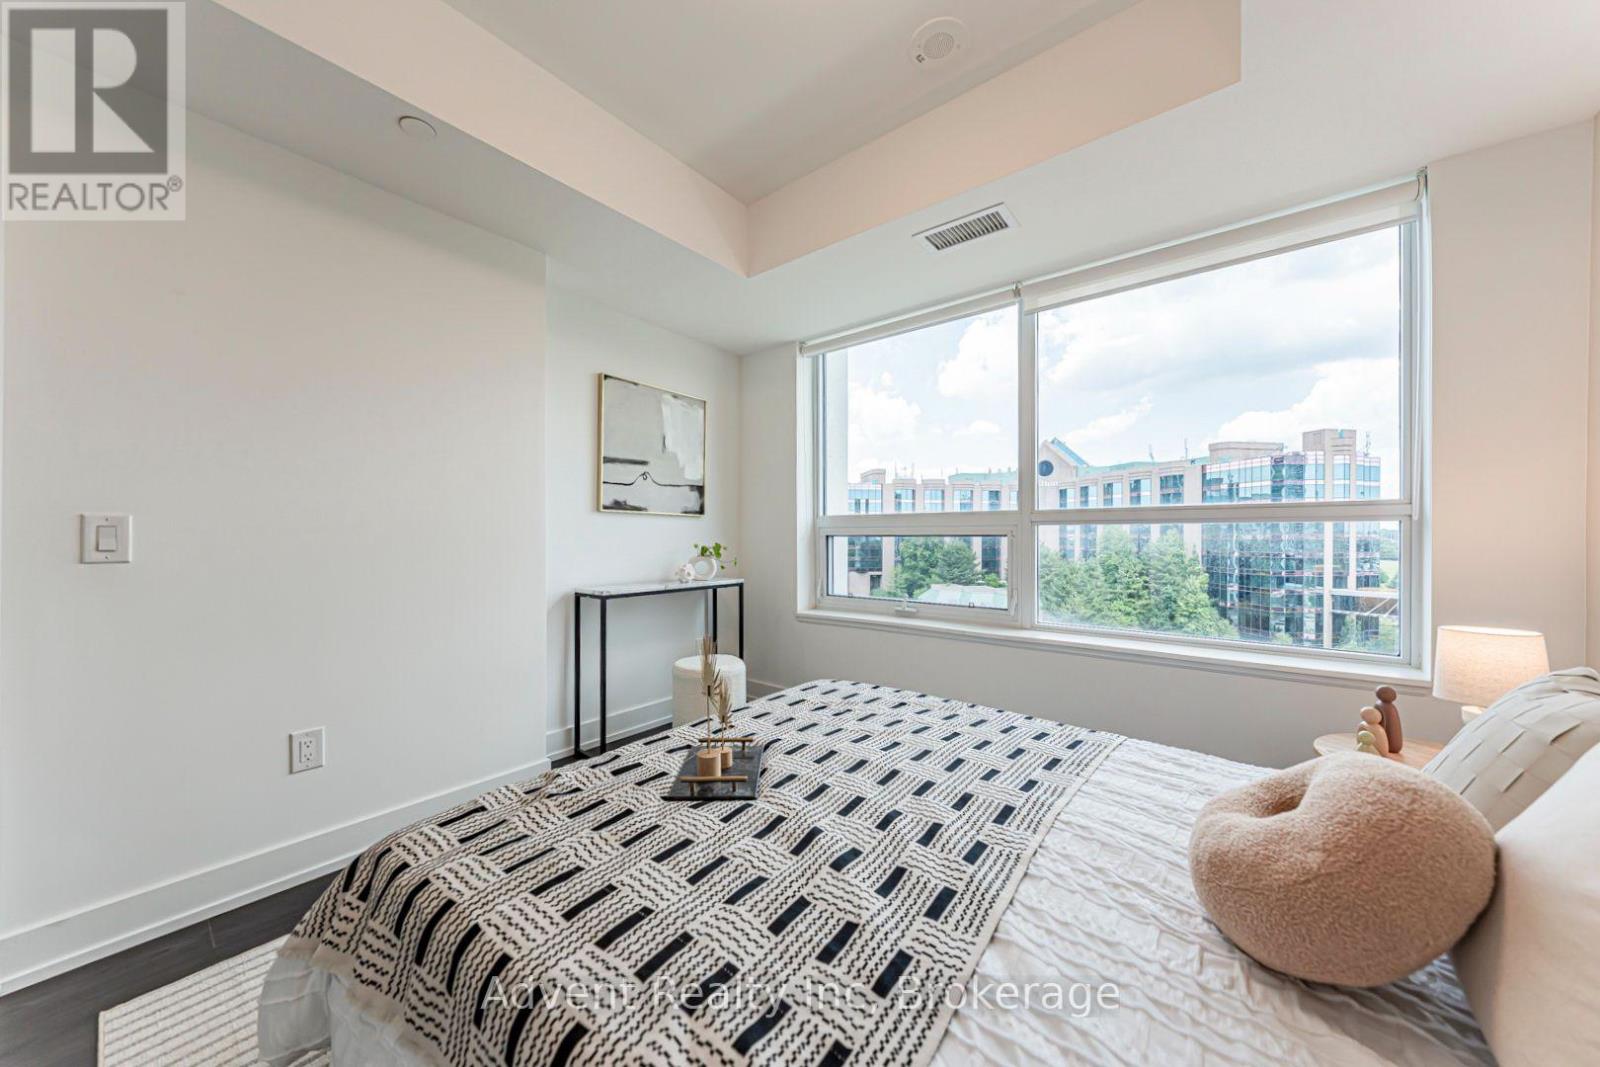

2 Bedroom
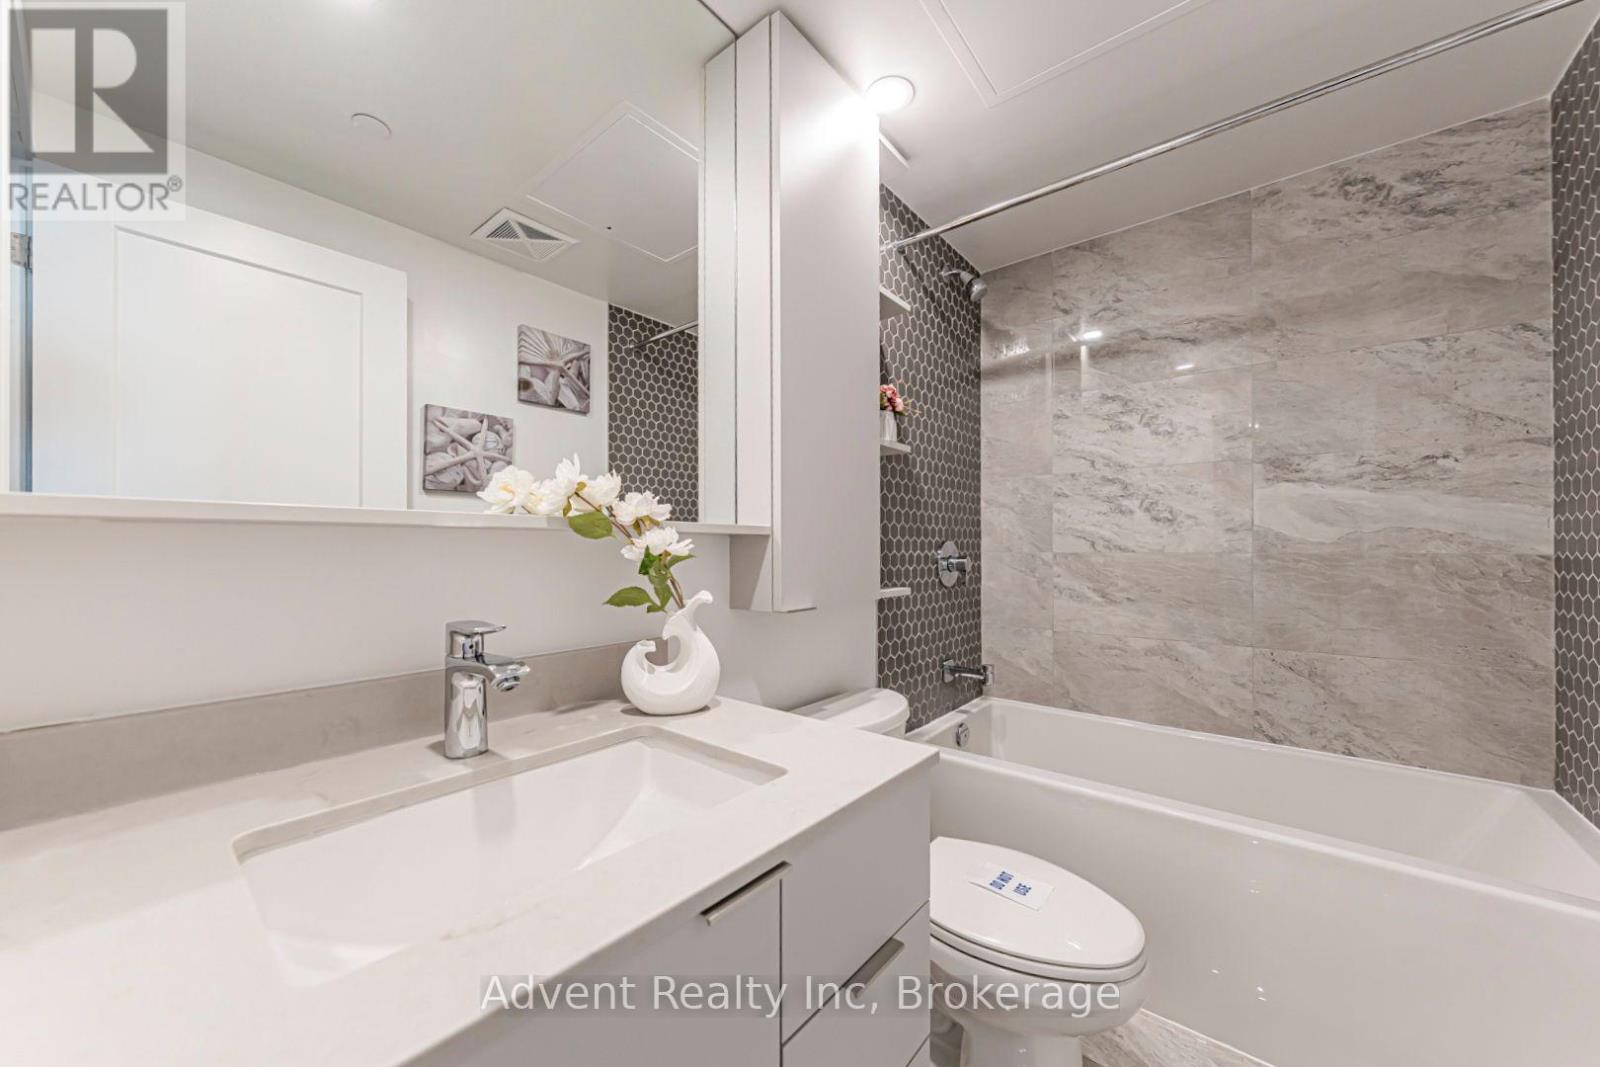
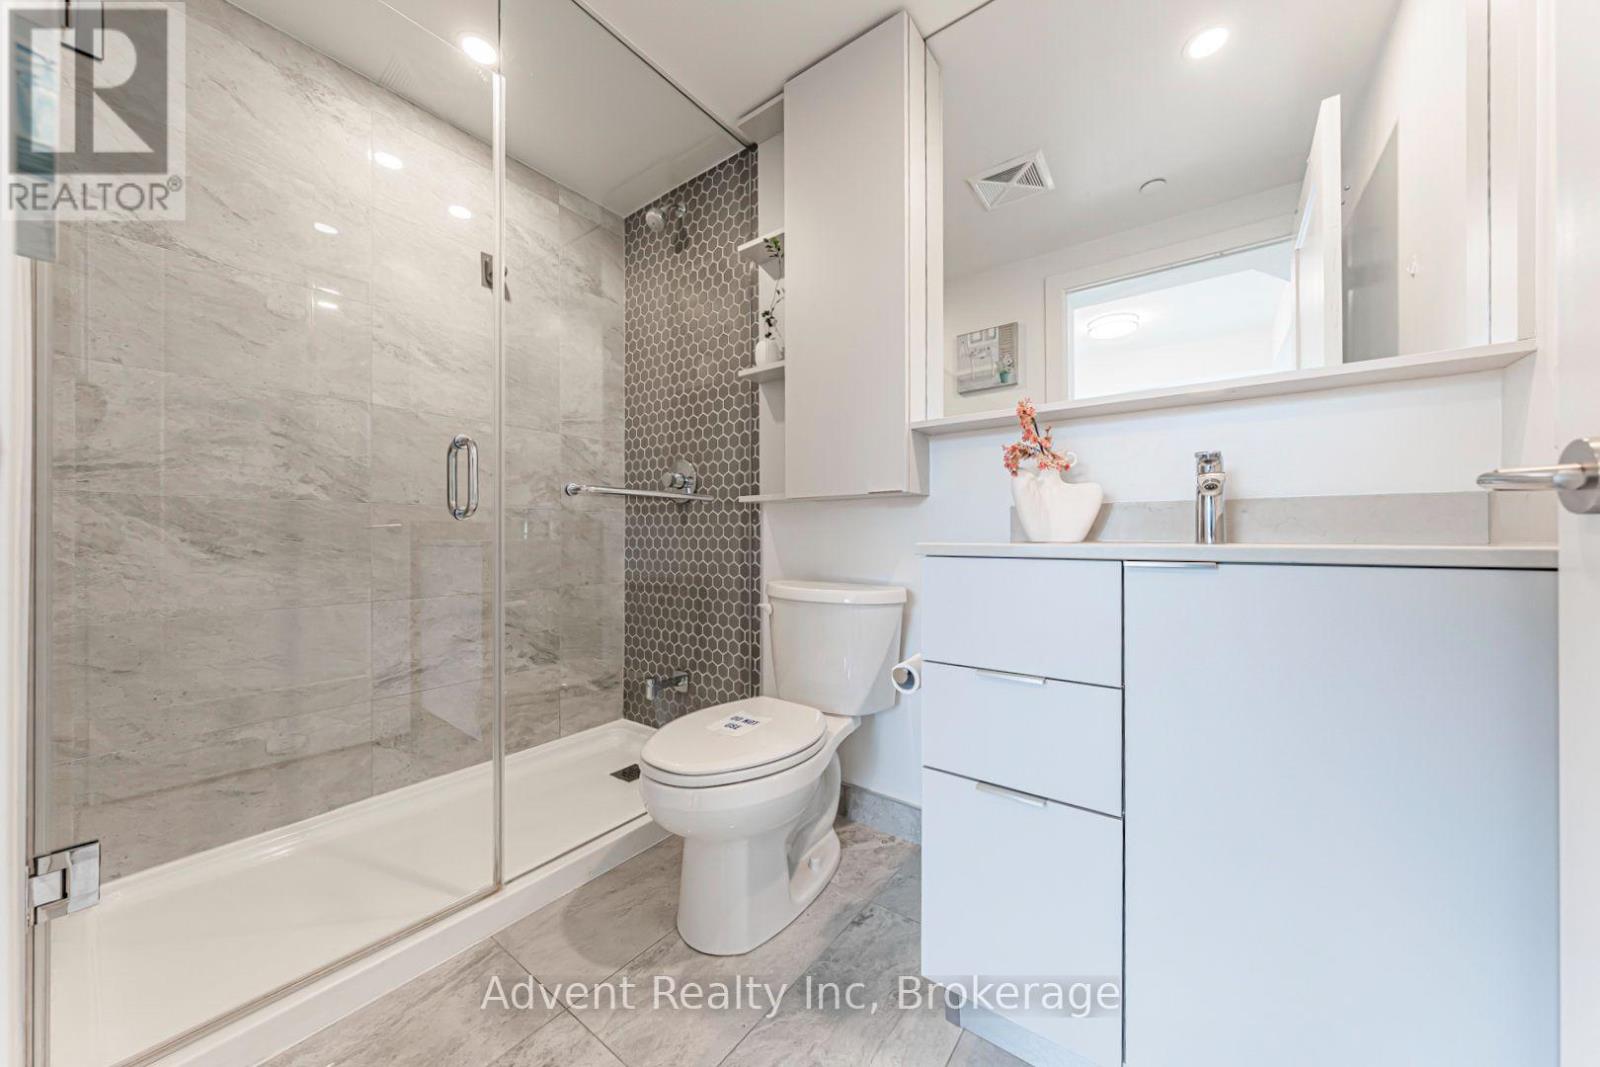
2 Bathroom
600 - 699 sqft
Central Air Conditioning
Forced Air
$599,000Maintenance, Insurance, Common Area Maintenance, Parking
$472 Monthly
Maintenance, Insurance, Common Area Maintenance, Parking
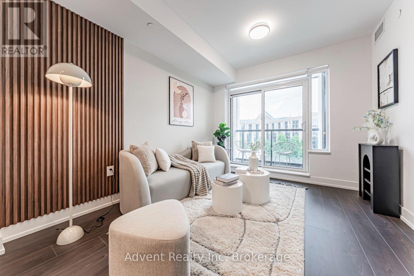
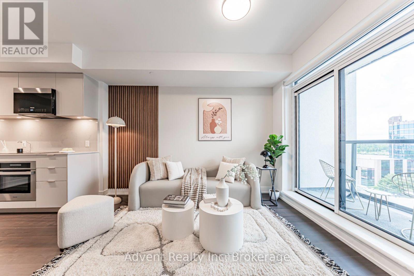
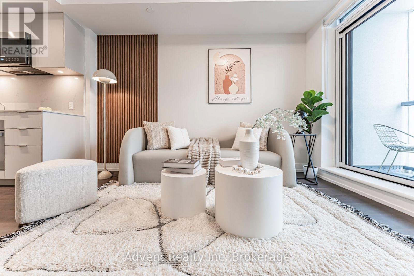
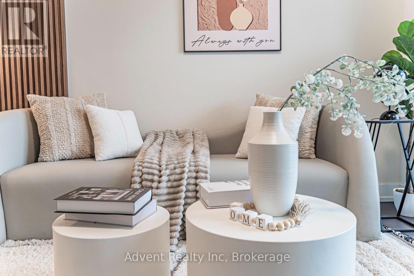
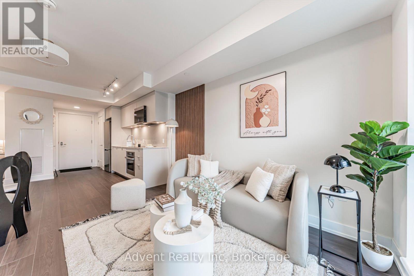
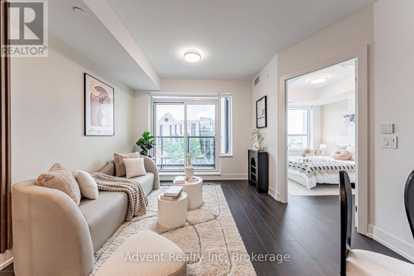
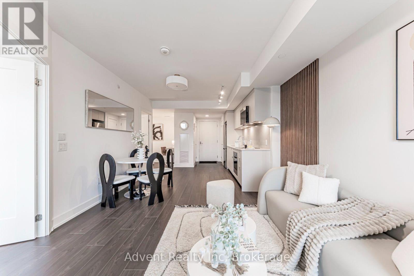
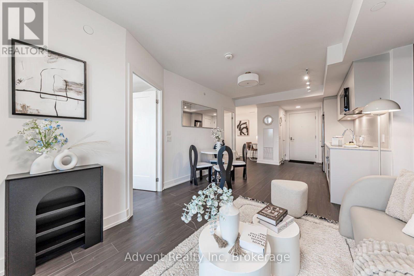
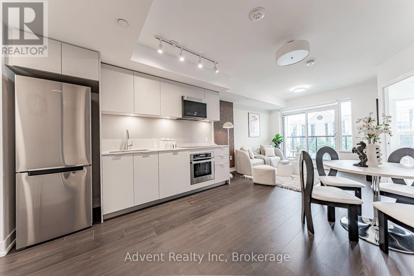
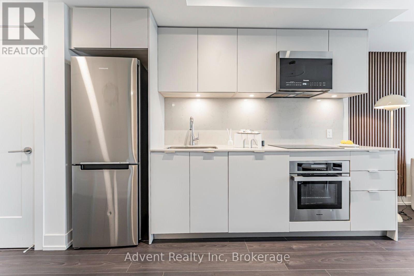
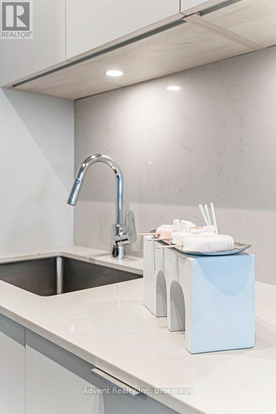
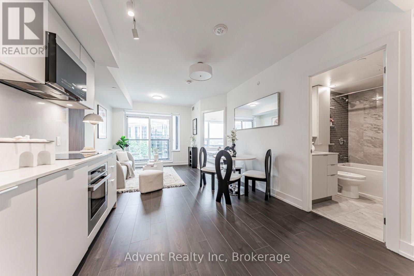
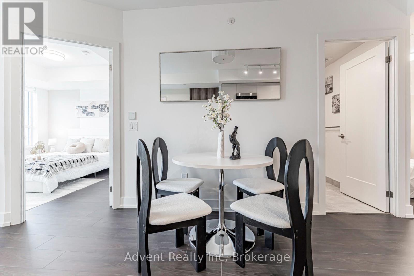
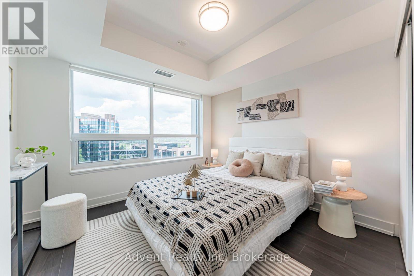
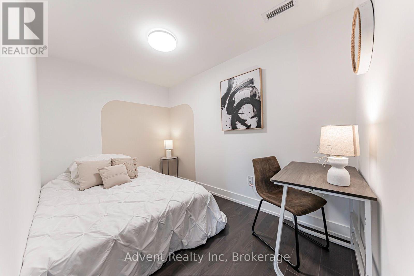
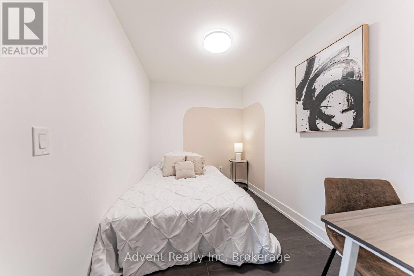
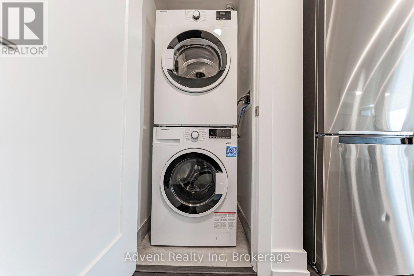
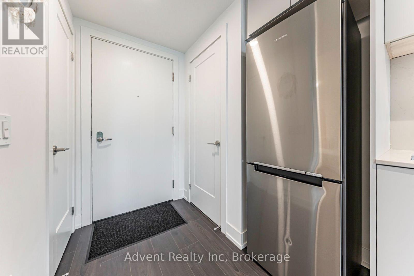
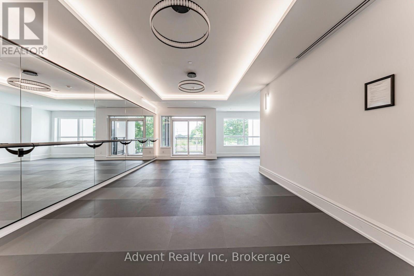
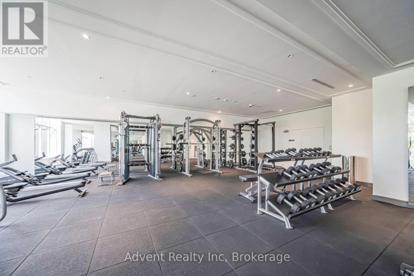
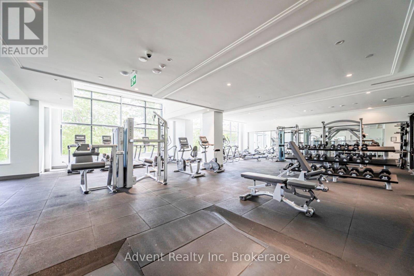
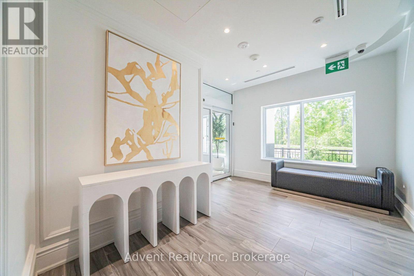
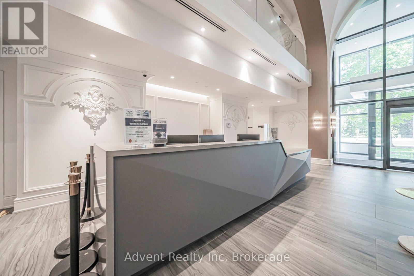
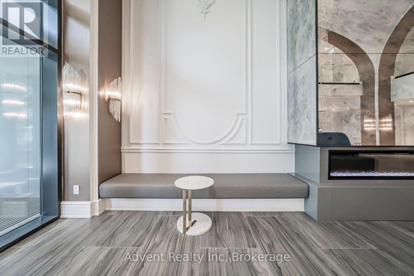
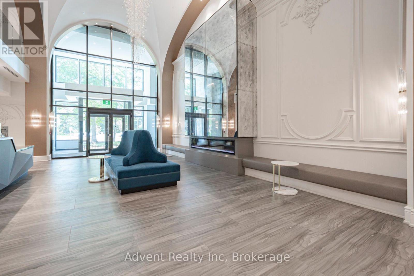
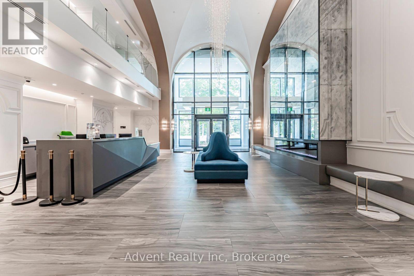
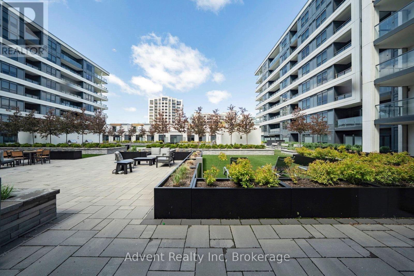
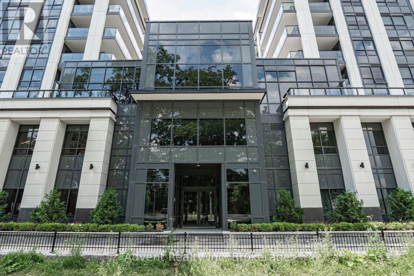
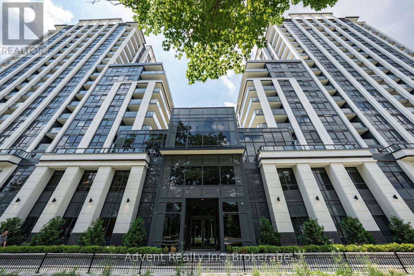
$472 MonthlyLuxurious one-bedroom + den residence is available at the Vendome Condominium in the highly sought-after Unionville area of Markham, situated conveniently at Hwy 7 & Warden. It's within walking distance to the esteemed Unionville High School. This unit boasts two full bathrooms, an open living and dining area, quartz countertops, brand-new appliances, in-suite laundry, and a balcony. walking distance to Viva bus stop, just a few minutes' drive to the Unionville GO Station, Hwy 407 & Hwy 404. Nearby are the vibrant Downtown Markham, offering entertainment and various amenities. Additionally, it's a short distance to Costco and the shops at First Markham Place. Residents can indulge in exceptional building facilities including a grand lobby, gym, party room, EV charging stations, a concierge service, and visitor parking. This unit also includes one parking spot. (id:15069)
Property Details
| MLS® Number | N13608100 |
| Property Type | Single Family |
| Community Name | Unionville |
| Amenities Near By | Public Transit, Schools, Park, Place Of Worship |
| Community Features | Pets Not Allowed |
| Features | Elevator, Balcony, Carpet Free |
| Parking Space Total | 1 |
Building
| Bathroom Total | 2 |
| Bedrooms Above Ground | 1 |
| Bedrooms Below Ground | 1 |
| Bedrooms Total | 2 |
| Amenities | Security/concierge, Exercise Centre, Visitor Parking, Party Room |
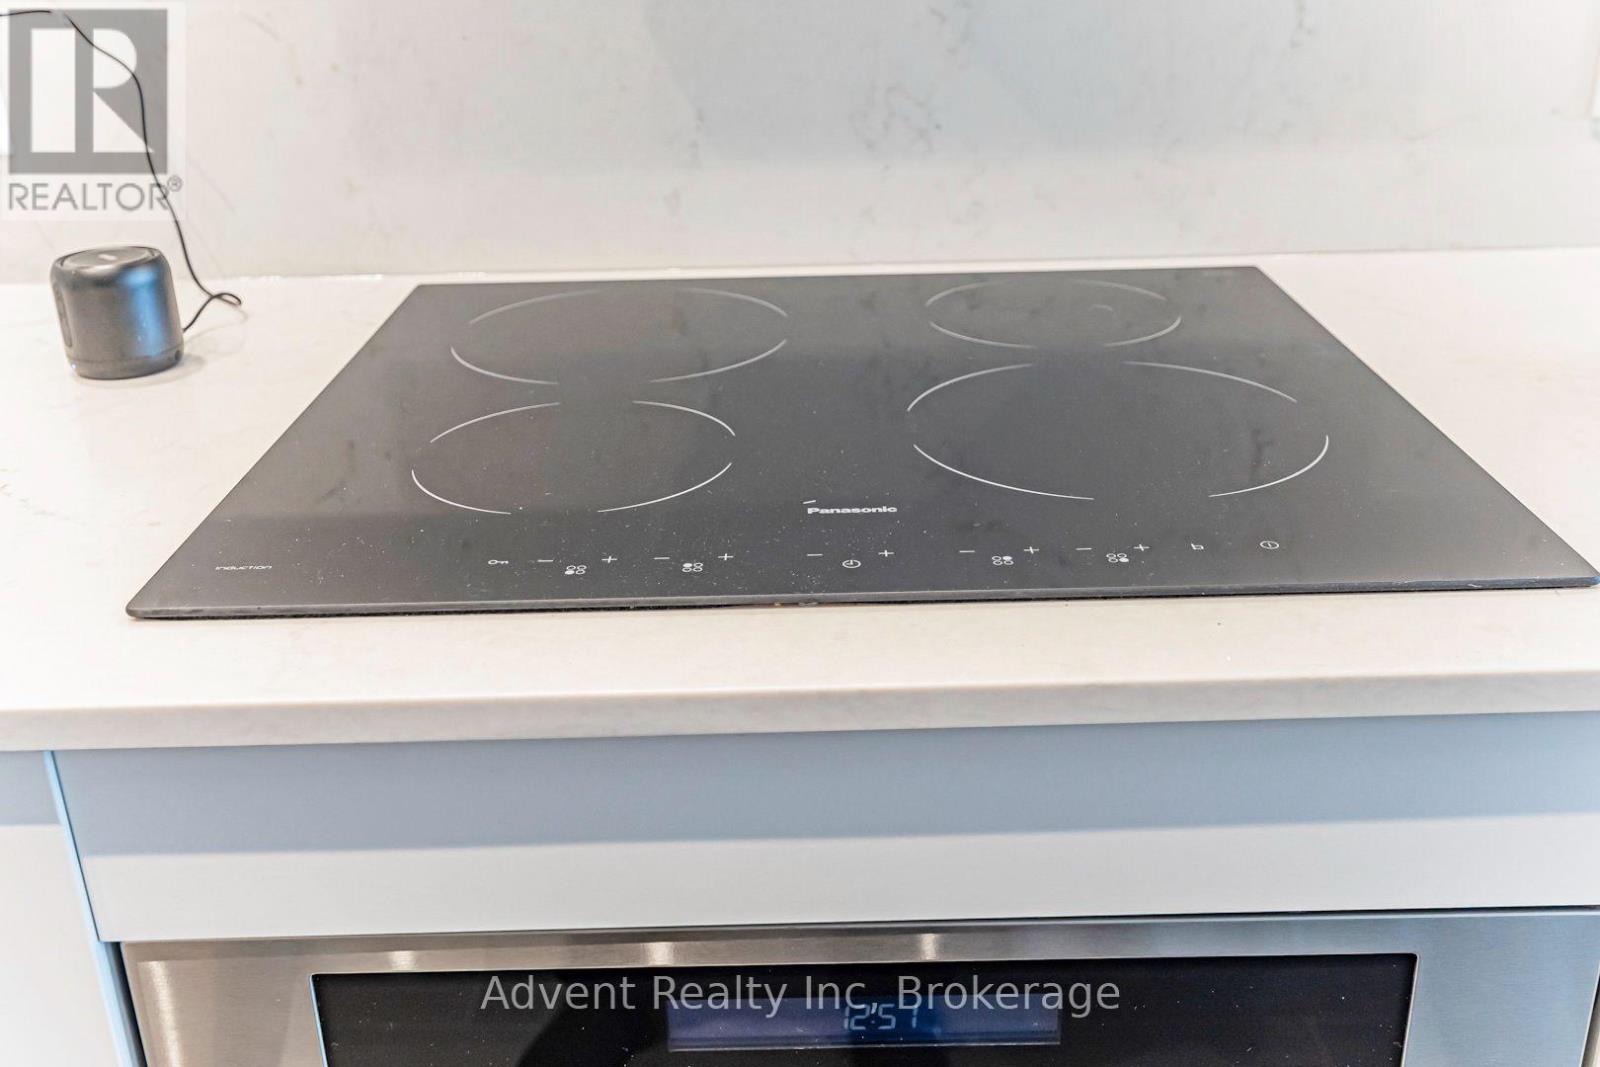
| Appliances | Intercom, Cooktop, Dishwasher, Dryer, Microwave, Oven, Range, Washer, Window Coverings, Refrigerator |
| Basement Type | None |
| Cooling Type | Central Air Conditioning |
| Exterior Finish | Concrete |
| Flooring Type | Laminate |
| Foundation Type | Unknown |
| Heating Fuel | Natural Gas |
| Heating Type | Forced Air |
| Size Interior | 600 - 699 Sqft |
| Type | Apartment |
Parking
| Underground | |
| Garage |
Land
| Acreage | No |
| Land Amenities | Public Transit, Schools, Park, Place Of Worship |
| Surface Water | Lake/pond |
Rooms
| Level | Type | Length | Width | Dimensions |
|---|---|---|---|---|
| Flat | Living Room | 3.63 m | 3.05 m | 3.63 m x 3.05 m |
| Flat | Dining Room | 3.63 m | 3.05 m | 3.63 m x 3.05 m |
| Flat | Kitchen | 3.63 m | 3.05 m | 3.63 m x 3.05 m |
| Flat | Primary Bedroom | 3 m | 2.18 m | 3 m x 2.18 m |
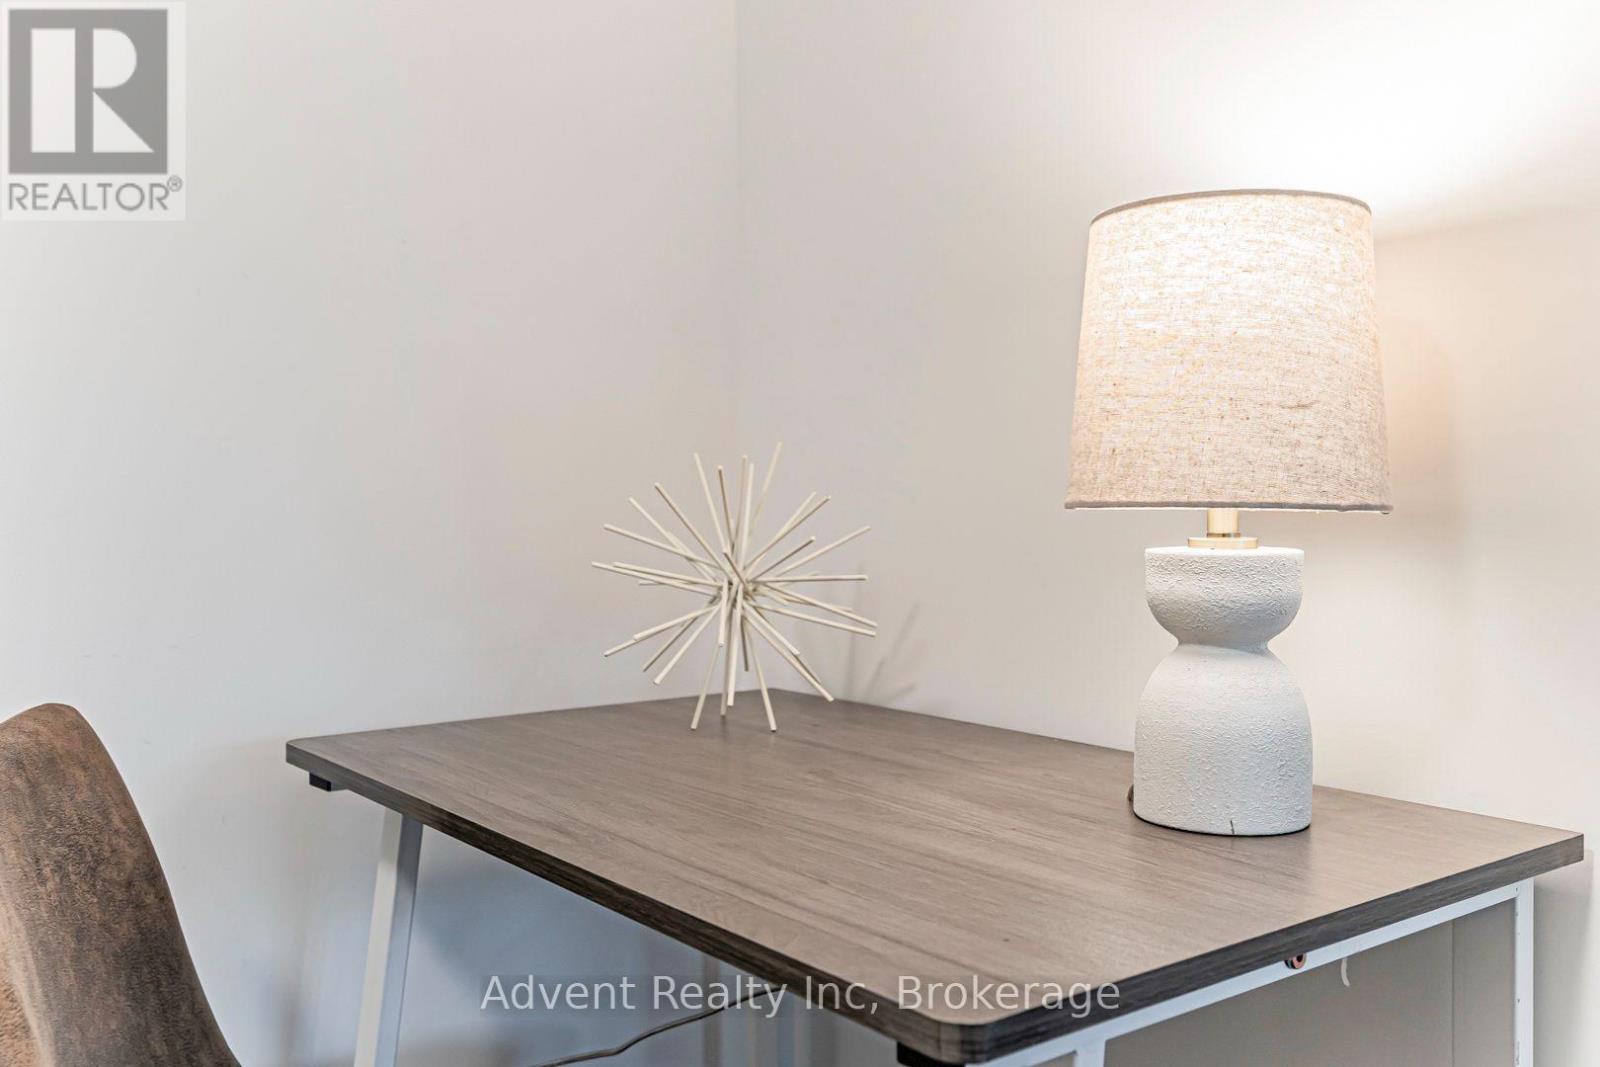
| Flat | Den | 3.15 m | 2.62 m | 3.15 m x 2.62 m |
https://www.realtor.ca/real-estate/30081982/1016-9-clegg-road-markham-unionville-unionville
Contact Us
Contact us for more information

This REALTOR.ca listing content is owned and licensed by REALTOR® members of The Canadian Real Estate Association
The trademarks REALTOR®, REALTORS®, and the REALTOR® logo are controlled by The Canadian Real Estate Association (CREA) and identify real estate professionals who are members of CREA. The trademarks MLS®, Multiple Listing Service® and the associated logos are owned by The Canadian Real Estate Association (CREA) and identify the quality of services provided by real estate professionals who are members of CREA. The trademark DDF® is owned by The Canadian Real Estate Association (CREA) and identifies CREA's Data Distribution Facility (DDF®)
July 27 2026 03:33:33
Toronto Regional Real Estate Board
Advent Realty Inc.