
1014 Riding Trail Minden Hills, Ontario K0M 2L1
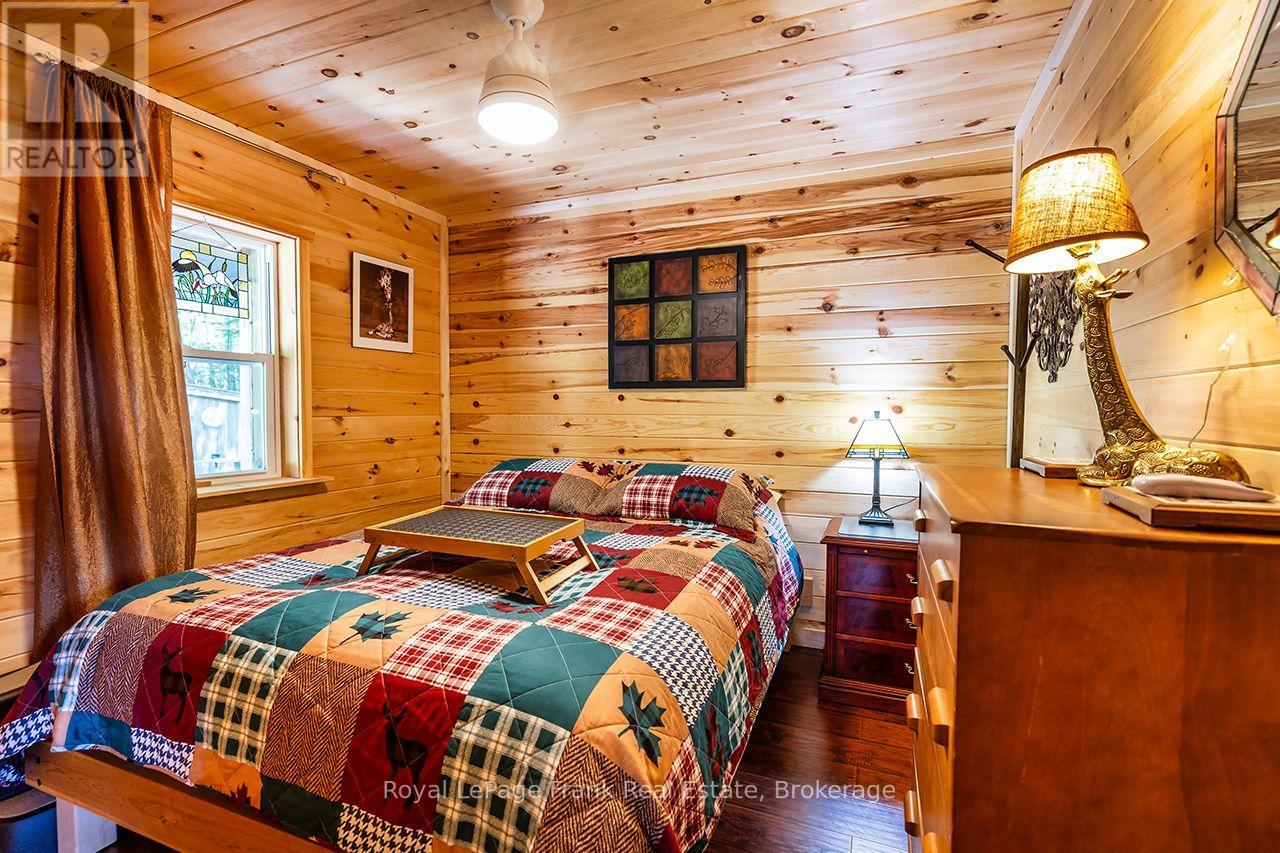

3 Bedroom
1 Bathroom
700 - 1,100 sqft
Fireplace
None
Baseboard Heaters
Waterfront On Lake
$769,000
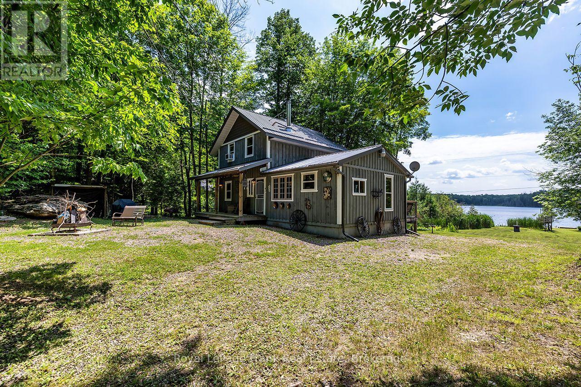
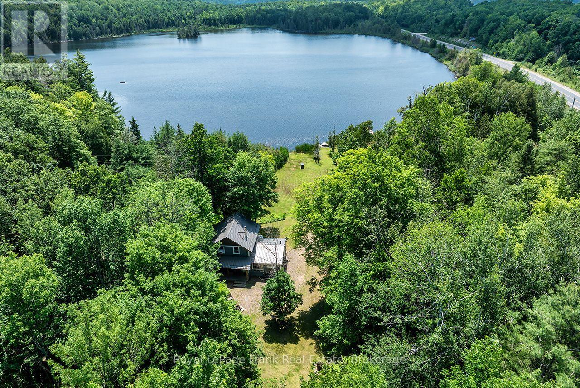
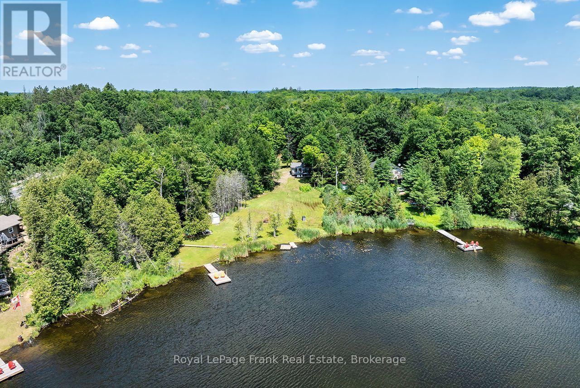
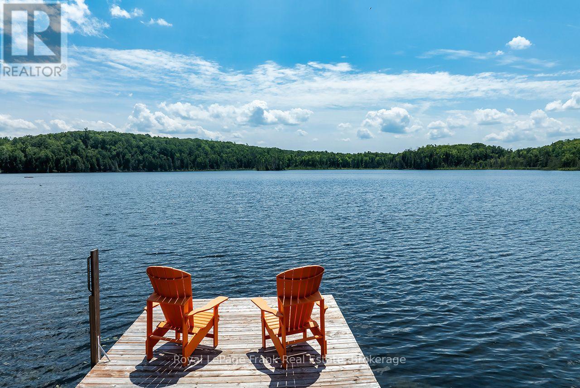
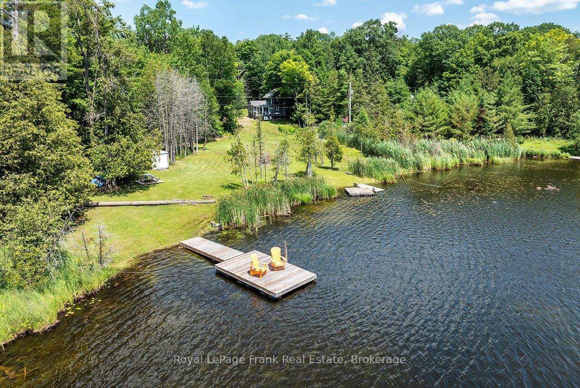
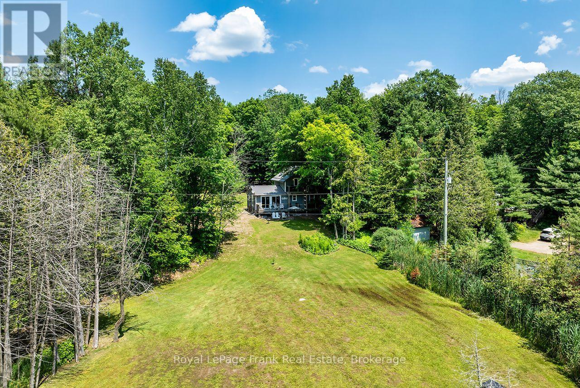
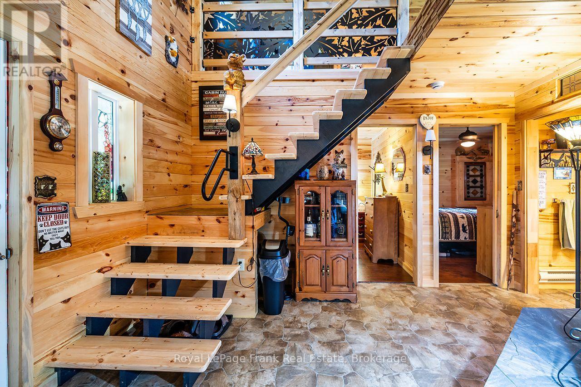
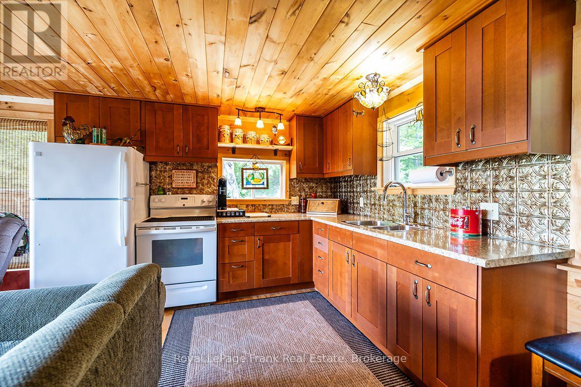
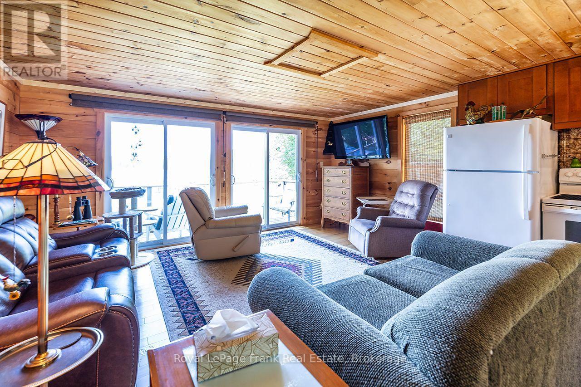
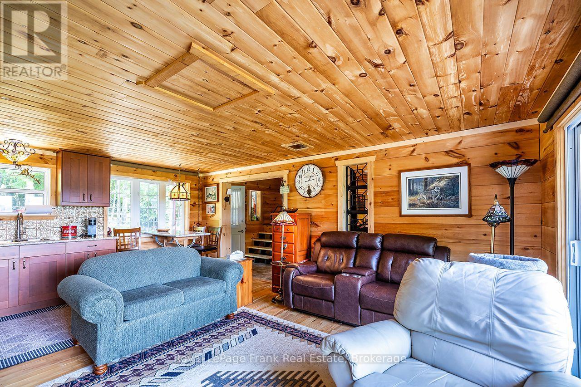
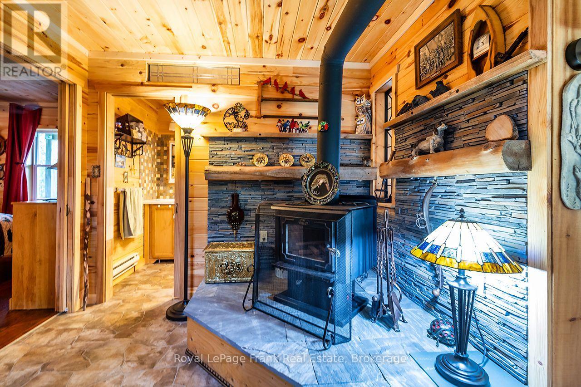
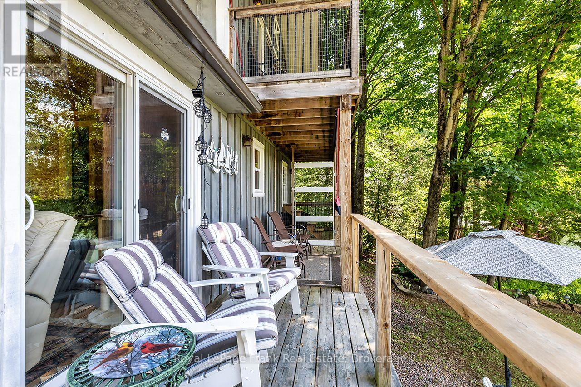
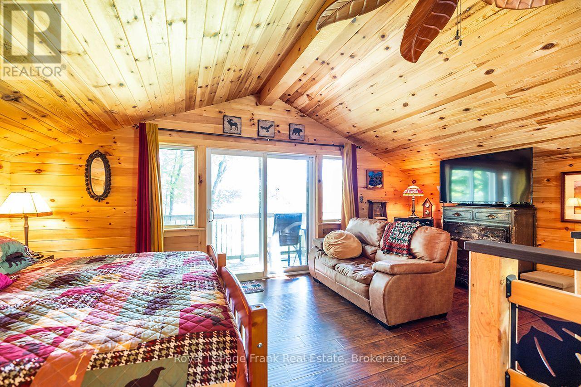
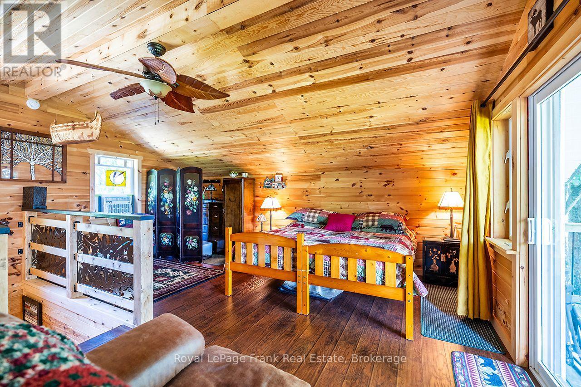
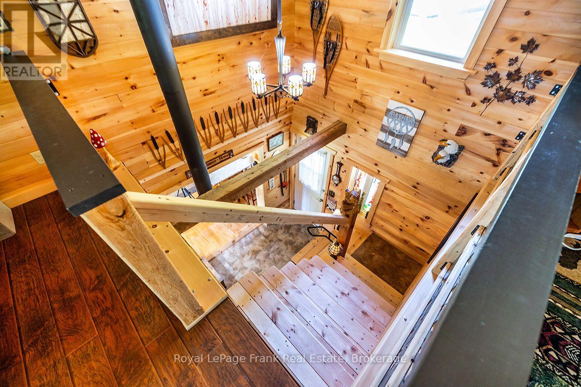
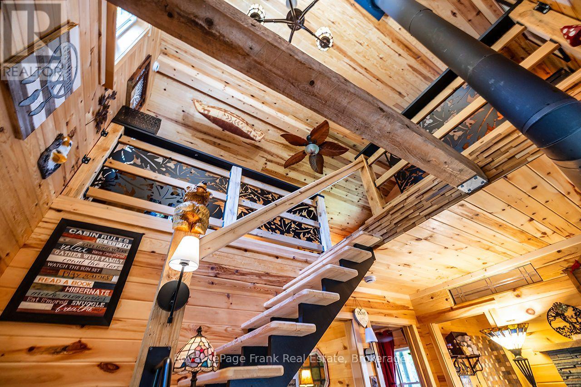
Just off of highway 35 and on the shores of Cedar Lake this 3 bedroom cottage is waiting to be discovered. Perfect for your family to enjoy for years to come, this exceptionally well maintained cottage has everything you need. The property features a 4 piece bathroom, spacious living and kitchen area as well as a large primary bedroom with private balcony as well as a large deck overlooking Cedar Lake and 155 of shoreline with two docks. Spend the days swimming, fishing or just relaxing on the dock, and cozy up with a fire at night in your own little piece of paradise. Add a heated waterline from the lake and this cottage is ready to be used for all 4 seasons. (id:15069)
Property Details
| MLS® Number | X13540410 |
| Property Type | Single Family |
| Community Name | Lutterworth |
| Community Features | Fishing |
| Easement | Unknown |
| Features | Irregular Lot Size, Carpet Free |
| Parking Space Total | 10 |
| Structure | Deck, Porch, Dock |
| View Type | Lake View, Unobstructed Water View |
| Water Front Name | Cedar Lake |
| Water Front Type | Waterfront On Lake |
Building
| Bathroom Total | 1 |
| Bedrooms Above Ground | 3 |
| Bedrooms Total | 3 |
| Age | 6 To 15 Years |
| Appliances | Water Treatment, Microwave, Stove, Window Air Conditioner, Window Coverings, Refrigerator |
| Basement Type | Crawl Space |
| Construction Style Attachment | Detached |
| Construction Style Other | Seasonal |
| Cooling Type | None |
| Exterior Finish | Wood |
| Fireplace Present | Yes |
| Fireplace Total | 1 |
| Fireplace Type | Woodstove |
| Foundation Type | Block |
| Heating Fuel | Electric |
| Heating Type | Baseboard Heaters |
| Stories Total | 2 |
| Size Interior | 700 - 1,100 Sqft |
| Type | House |
| Utility Water | Lake/river Water Intake |
Parking
| No Garage |
Land
| Access Type | Public Road, Private Road |
| Acreage | No |
| Sewer | Septic System |
| Size Frontage | 155 Ft |
| Size Irregular | 155 Ft |
| Size Total Text | 155 Ft|1/2 - 1.99 Acres |
| Surface Water | Lake/pond |
| Zoning Description | Ru |
Rooms
| Level | Type | Length | Width | Dimensions |
|---|---|---|---|---|
| Ground Level | Kitchen | 3.33 m | 2.29 m | 3.33 m x 2.29 m |
| Ground Level | Living Room | 3.18 m | 4.67 m | 3.18 m x 4.67 m |
| Ground Level | Bathroom | 1.55 m | 2.87 m | 1.55 m x 2.87 m |
| Ground Level | Bedroom 2 | 3 m | 2.9 m | 3 m x 2.9 m |
| Ground Level | Bedroom 3 | 2.69 m | 2.9 m | 2.69 m x 2.9 m |
| Ground Level | Primary Bedroom | 5.82 m | 5.82 m | 5.82 m x 5.82 m |
Utilities
| Cable | Available |
| Electricity | Installed |
https://www.realtor.ca/real-estate/30007970/1014-riding-trail-minden-hills-lutterworth-lutterworth
Contact Us
Contact us for more information

This REALTOR.ca listing content is owned and licensed by REALTOR® members of The Canadian Real Estate Association
The trademarks REALTOR®, REALTORS®, and the REALTOR® logo are controlled by The Canadian Real Estate Association (CREA) and identify real estate professionals who are members of CREA. The trademarks MLS®, Multiple Listing Service® and the associated logos are owned by The Canadian Real Estate Association (CREA) and identify the quality of services provided by real estate professionals who are members of CREA. The trademark DDF® is owned by The Canadian Real Estate Association (CREA) and identifies CREA's Data Distribution Facility (DDF®)
September 28 2026 02:30:17
Central Lakes Association of REALTORS®
Royal LePage Frank Real Estate