
1014 Peekaboo Bay Lane Dysart Et Al, Ontario K0M 1S0

2 Bedroom
2 Bathroom
1,100 - 1,500 sqft
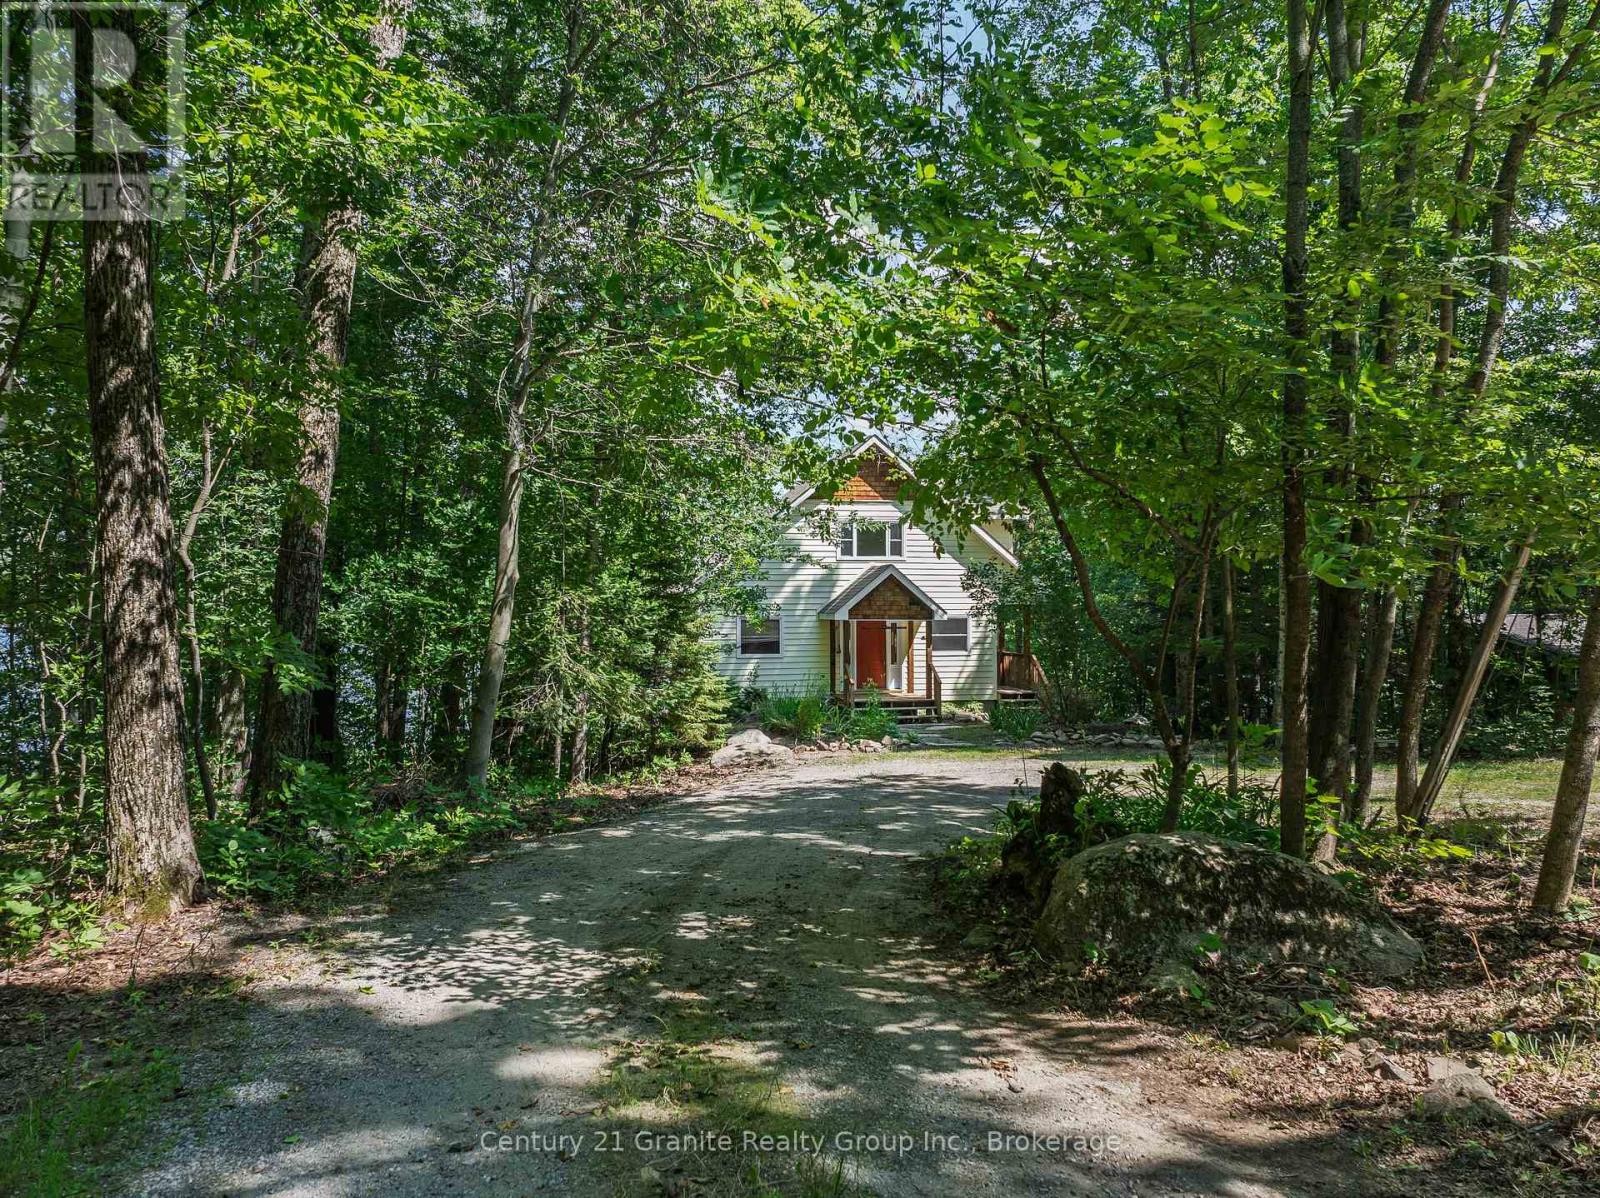
Chalet
Fireplace
Central Air Conditioning
Forced Air
Waterfront On Lake
$899,900
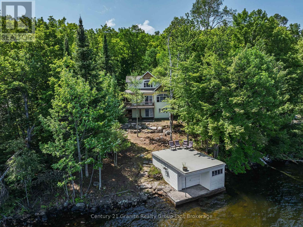
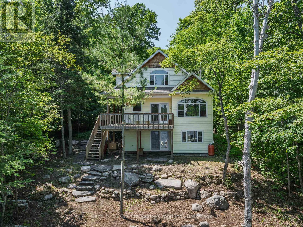
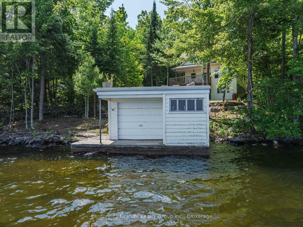
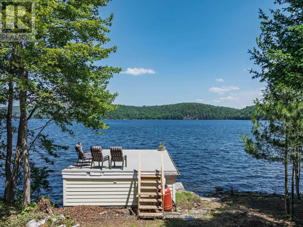
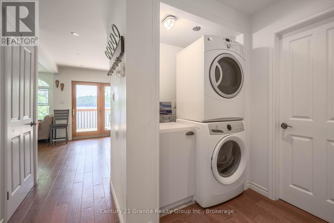
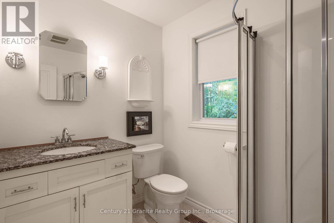
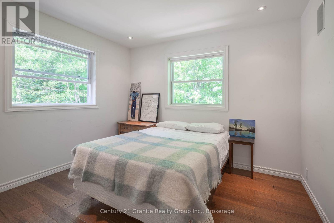
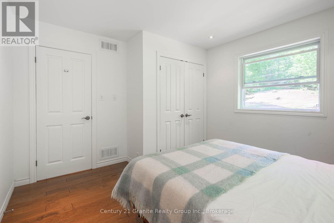
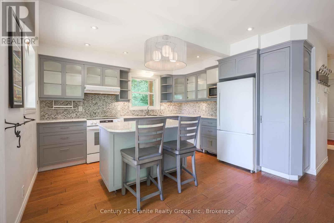
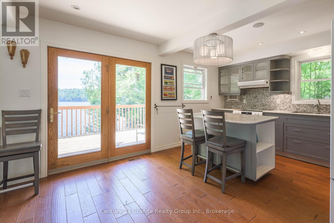
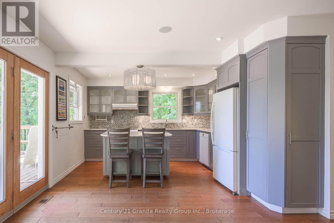
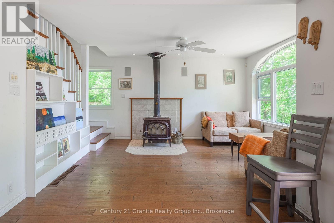
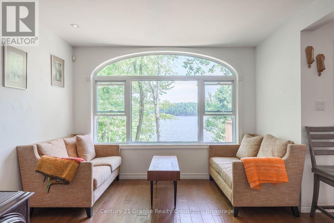
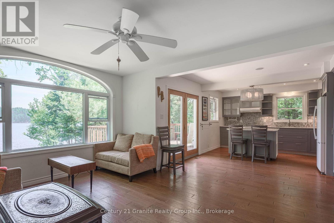
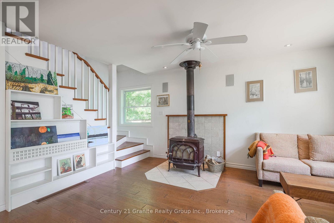
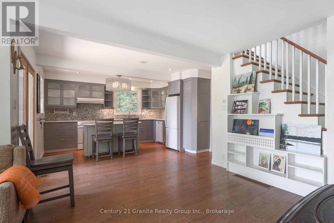
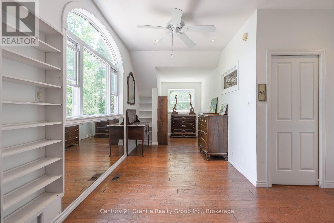
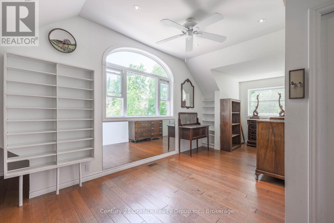
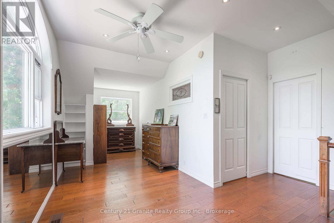
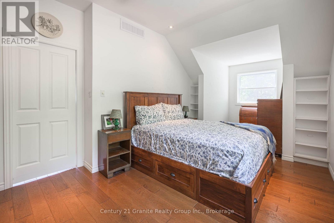
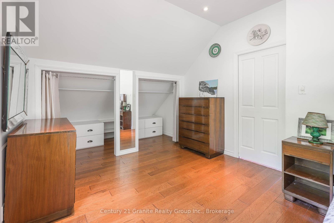
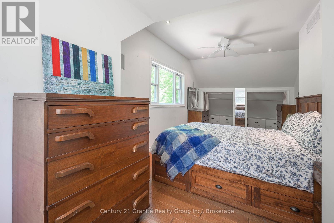
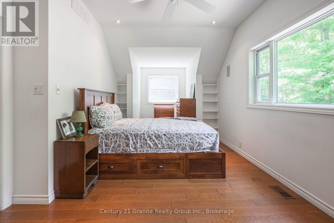
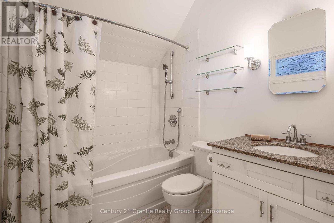
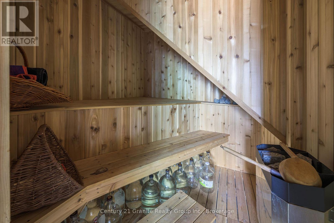
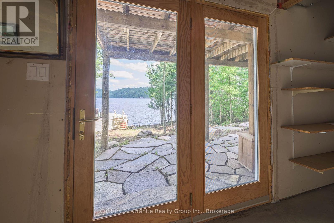
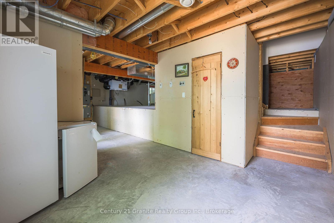
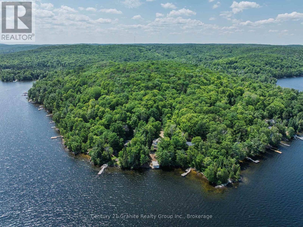
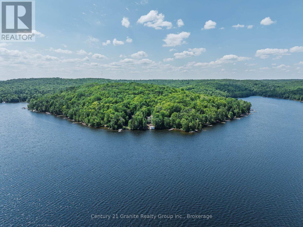
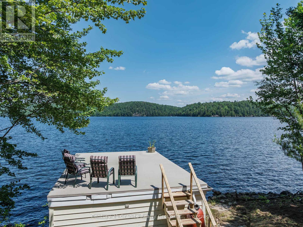
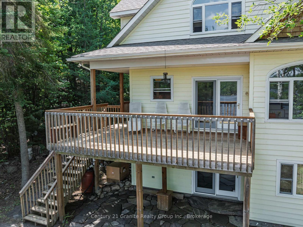
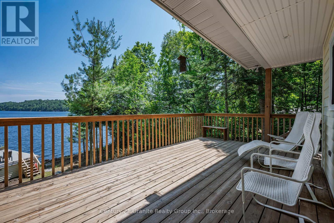
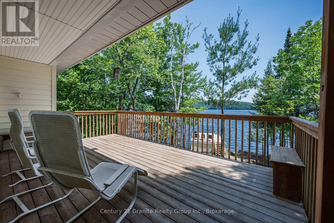
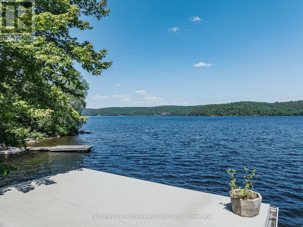
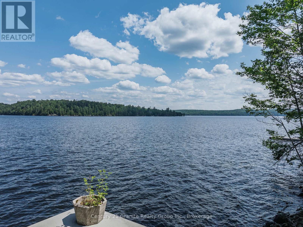
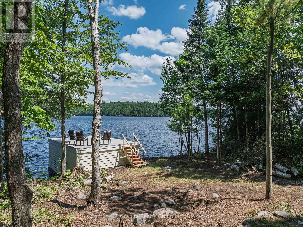
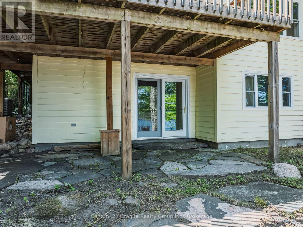
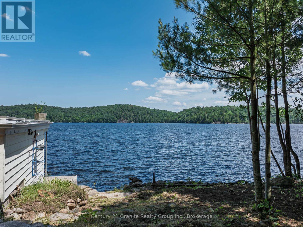
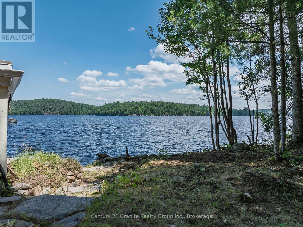
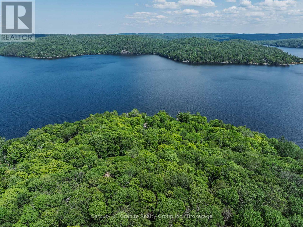
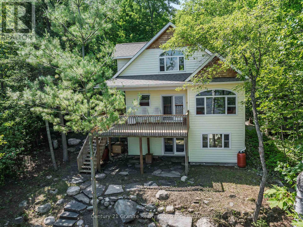
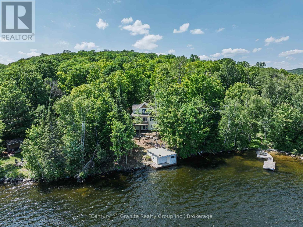
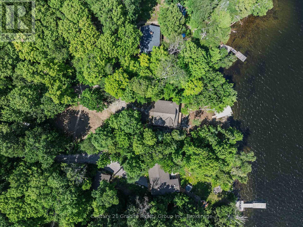
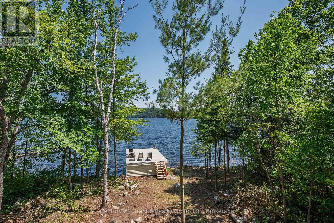
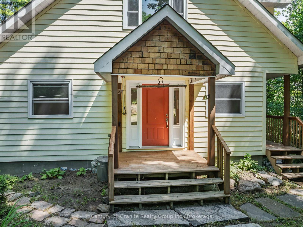
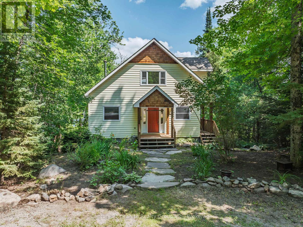
Welcome to your lakeside retreat on prestigious Drag Lake, one of Haliburton County's most sought-after waterfront lakes. Connected to Spruce Lake, this beautiful two-lake chain offers exceptional boating, excellent fishing, crystal-clear swimming, and endless opportunities to enjoy the very best of cottage country. This charming 2-bedroom, 2-bathroom cottage is thoughtfully designed for comfortable waterfront living. The bright, open-concept kitchen and living room showcase beautiful lake views and feature a walkout to the front deck, creating the perfect space for entertaining or simply relaxing while taking in the waterfront scenery. The main floor offers a spacious bedroom, a 3-piece bathroom, convenient main floor laundry, and plenty of storage. Upstairs, the private primary suite features a 4-piece bathroom and a large sitting area-an ideal space for board games, a reading nook, TV room, home office, or additional sleeping space for family and guests. The lower level consists of a partial basement with a walkout to a beautiful stone patio, while an elevated crawl space provides easy access to utilities and generous storage space. After a day on the lake, unwind in the indoor sauna-a welcome retreat in every season. A rare boathouse is a standout feature, providing valuable waterfront storage and convenient access to the lake, a highly sought-after amenity that's becoming increasingly difficult to find. Located just 15 minutes from the Village of Haliburton, you'll enjoy easy access to shopping, restaurants, healthcare, and year-round amenities while experiencing the privacy and tranquility of one of the area's most desirable lakes. Whether you're searching for a family cottage or a year-round waterfront escape, this exceptional Drag Lake property offers a rare opportunity to enjoy boating, fishing, swimming, and making lifelong memories on one of Haliburton's finest lake chains. (id:15069)
Property Details
| MLS® Number | X13548268 |
| Property Type | Single Family |
| Community Name | Dudley |
| Easement | Unknown, None |
| Equipment Type | Propane Tank |
| Features | Carpet Free |
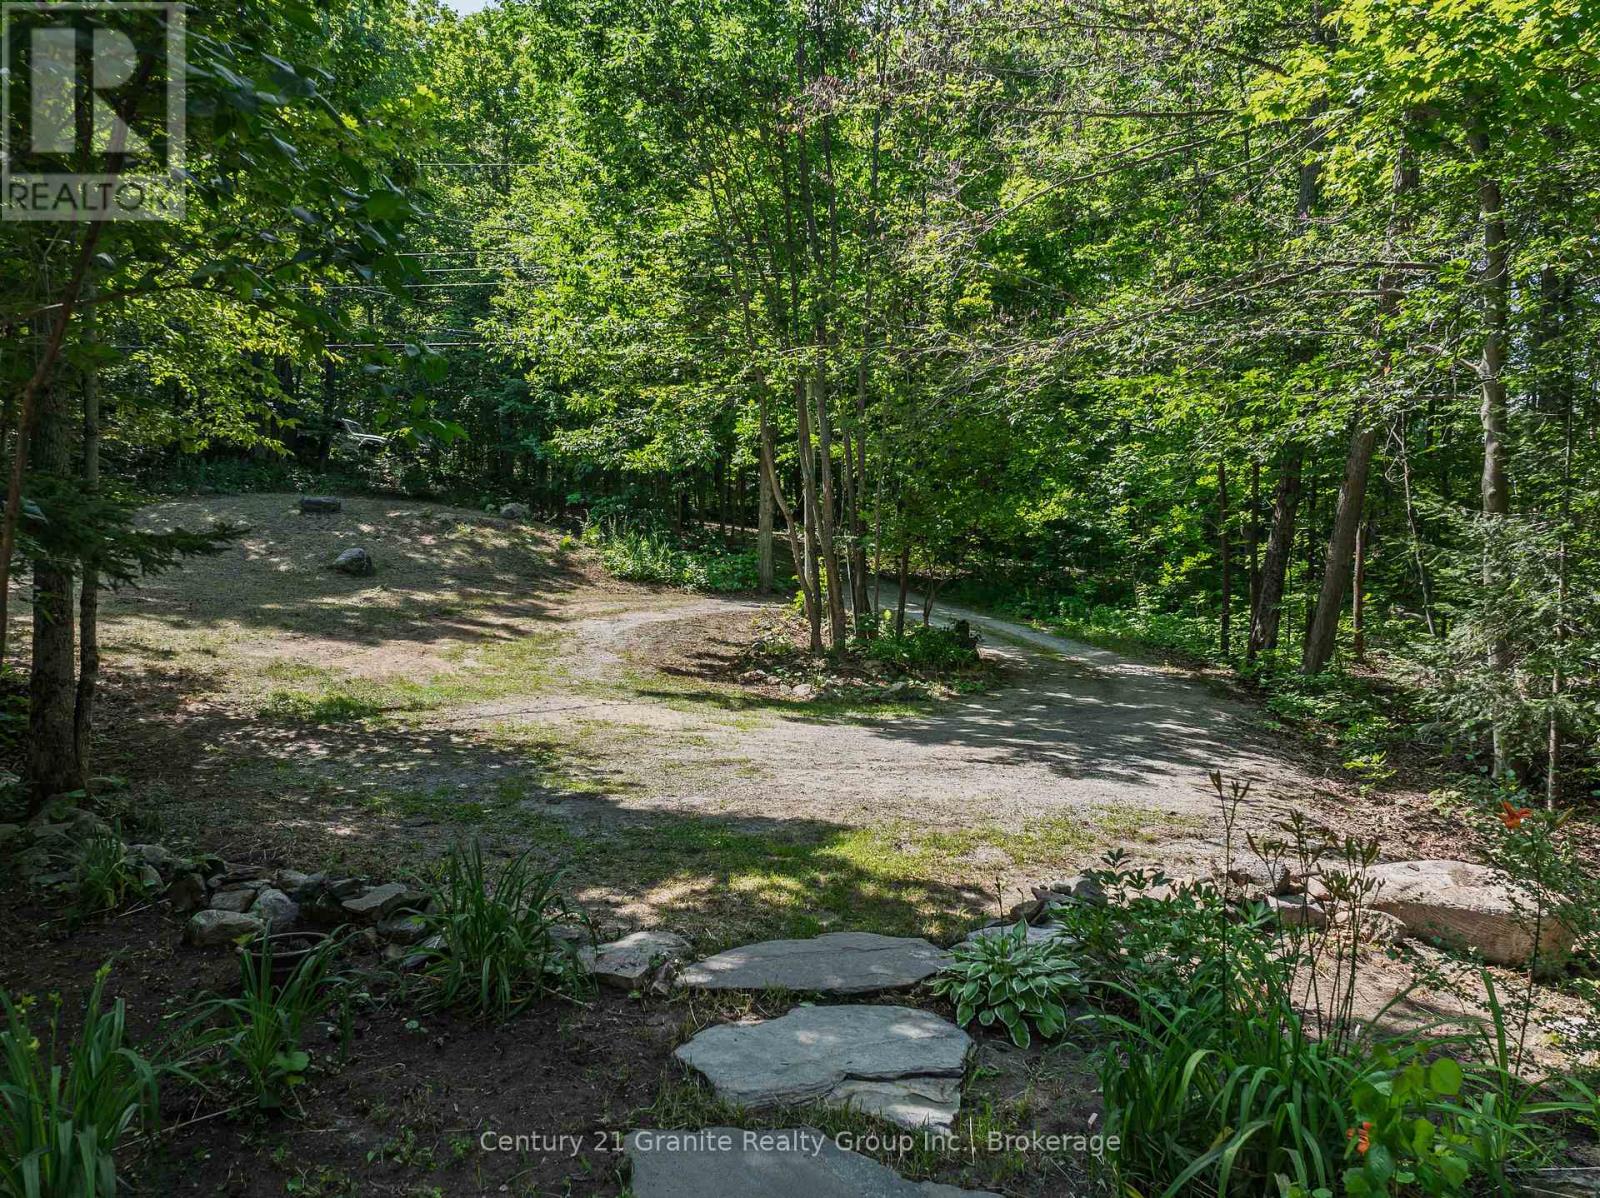
| Parking Space Total | 6 |
| Rental Equipment Type | Propane Tank |
| Structure | Deck, Boathouse |
| View Type | View Of Water, Direct Water View |
| Water Front Name | Drag Lake |
| Water Front Type | Waterfront On Lake |
Building
| Bathroom Total | 2 |
| Bedrooms Above Ground | 2 |
| Bedrooms Total | 2 |
| Architectural Style | Chalet |
| Basement Features | Walk Out |
| Basement Type | Partial, Crawl Space, N/a |
| Construction Style Attachment | Detached |
| Cooling Type | Central Air Conditioning |
| Exterior Finish | Wood |
| Fireplace Present | Yes |
| Fireplace Type | Woodstove |
| Flooring Type | Hardwood, Tile |
| Foundation Type | Insulated Concrete Forms |
| Heating Fuel | Propane |
| Heating Type | Forced Air |
| Size Interior | 1,100 - 1,500 Sqft |
| Type | House |
| Utility Power | Generator |
| Utility Water | Drilled Well |
Parking
| No Garage |
Land
| Access Type | Year-round Access |
| Acreage | No |
| Sewer | Septic System |
| Size Depth | 164 Ft ,7 In |
| Size Frontage | 103 Ft ,3 In |
| Size Irregular | 103.3 X 164.6 Ft |
| Size Total Text | 103.3 X 164.6 Ft|under 1/2 Acre |
| Zoning Description | Wr4l |
Rooms
| Level | Type | Length | Width | Dimensions |
|---|---|---|---|---|
| Lower Level | Other | 2.21 m | 1.98 m | 2.21 m x 1.98 m |
| Lower Level | Other | 3.05 m | 8.23 m | 3.05 m x 8.23 m |
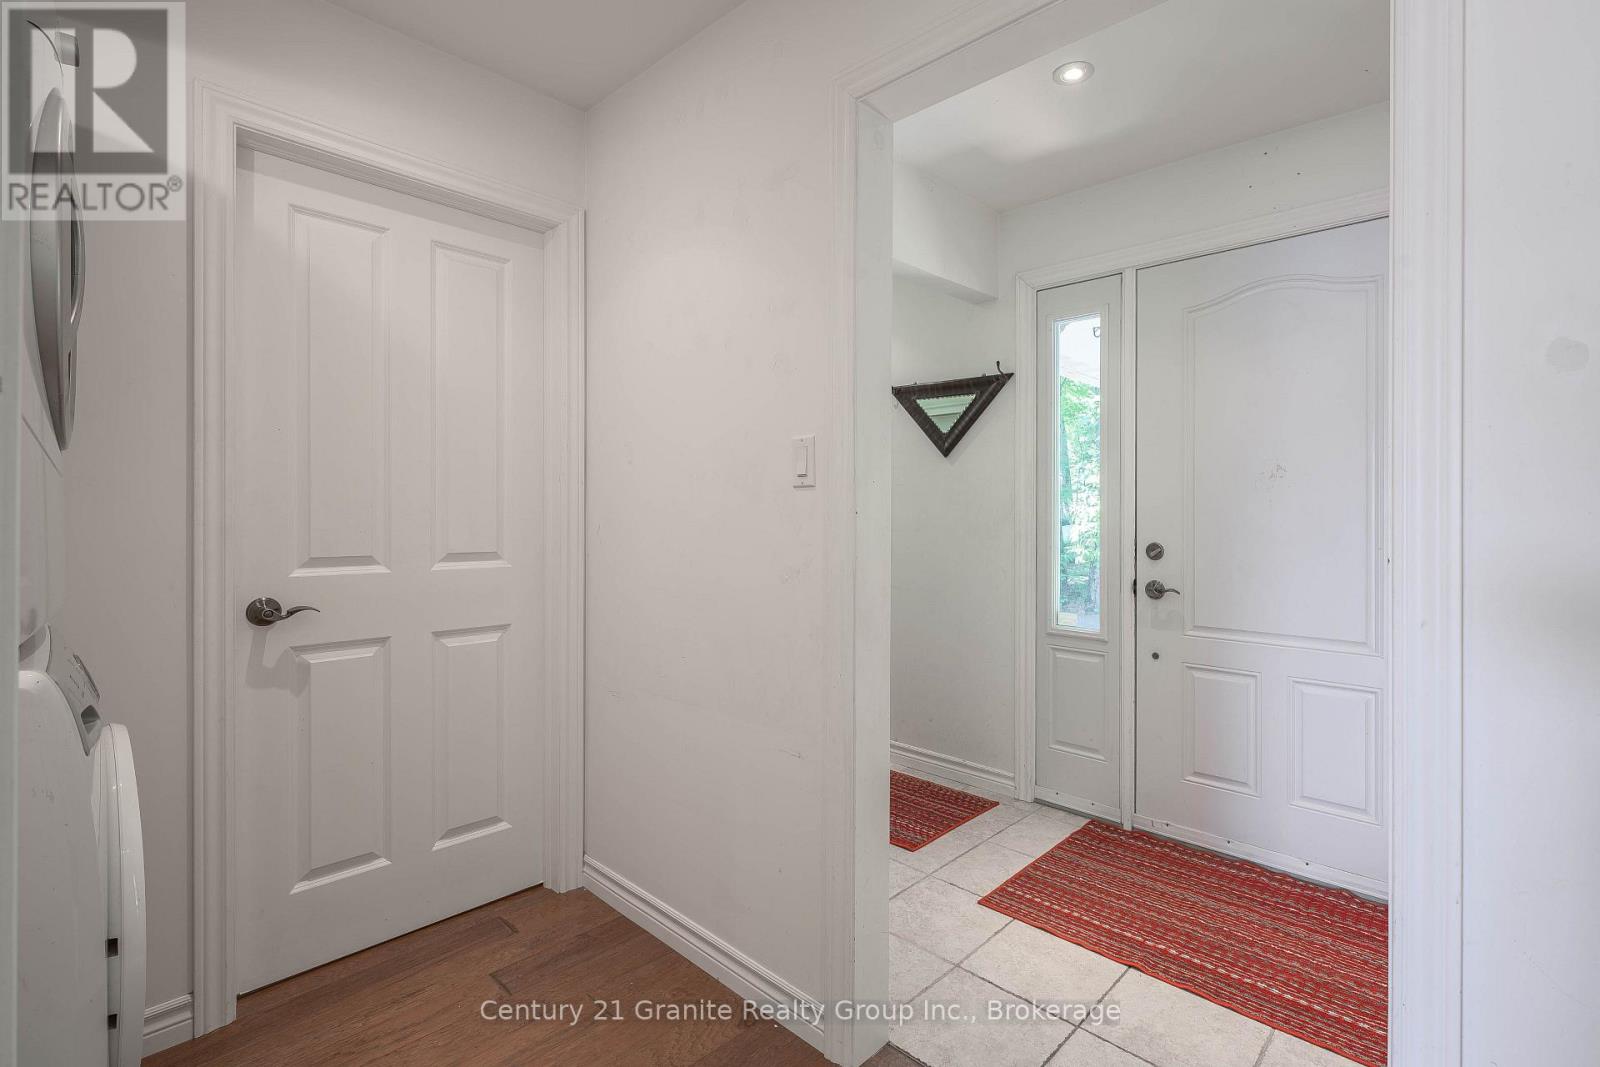
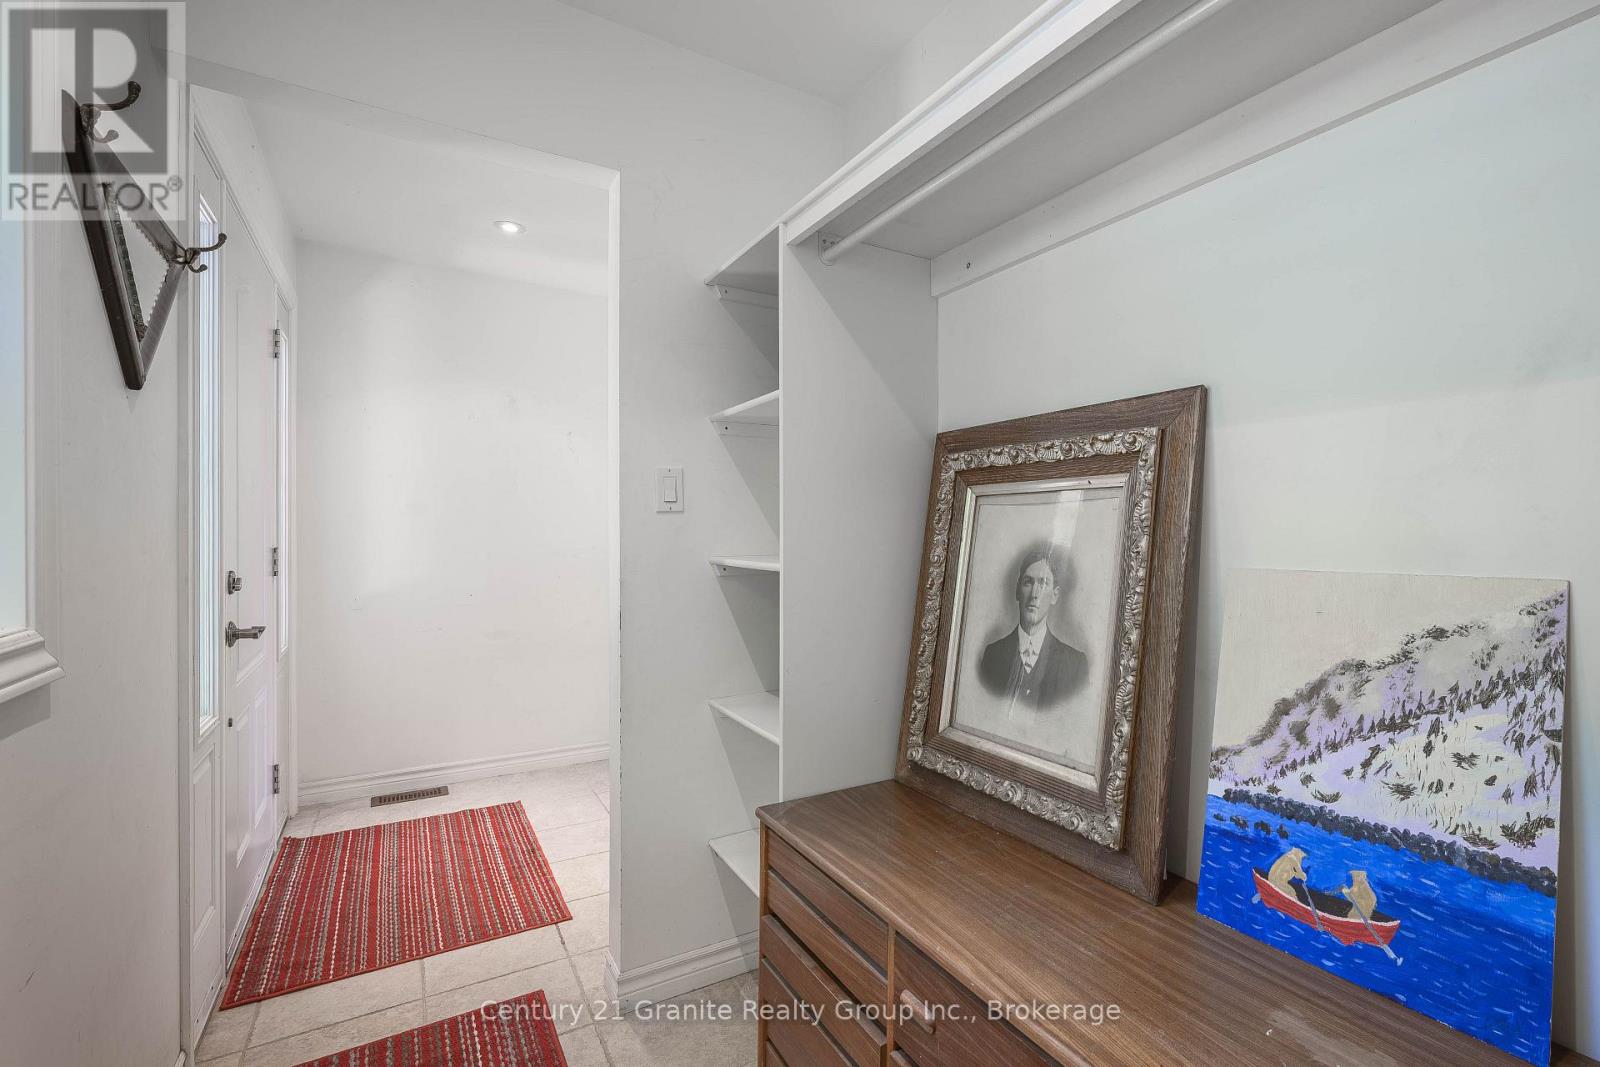
| Main Level | Foyer | 1.4 m | 4.57 m | 1.4 m x 4.57 m |
| Main Level | Kitchen | 4.57 m | 3.86 m | 4.57 m x 3.86 m |
| Main Level | Living Room | 4.39 m | 3.66 m | 4.39 m x 3.66 m |
| Main Level | Bedroom | 3.51 m | 3.38 m | 3.51 m x 3.38 m |
| Main Level | Bathroom | 2.11 m | 1.8 m | 2.11 m x 1.8 m |
| Main Level | Laundry Room | 1.68 m | 1.88 m | 1.68 m x 1.88 m |
| Upper Level | Primary Bedroom | 6.71 m | 3.05 m | 6.71 m x 3.05 m |
| Upper Level | Sitting Room | 8.23 m | 2.44 m | 8.23 m x 2.44 m |
| Upper Level | Bathroom | 2.59 m | 1.83 m | 2.59 m x 1.83 m |
https://www.realtor.ca/real-estate/30016822/1014-peekaboo-bay-lane-dysart-et-al-dudley-dudley
Contact Us
Contact us for more information

This REALTOR.ca listing content is owned and licensed by REALTOR® members of The Canadian Real Estate Association
The trademarks REALTOR®, REALTORS®, and the REALTOR® logo are controlled by The Canadian Real Estate Association (CREA) and identify real estate professionals who are members of CREA. The trademarks MLS®, Multiple Listing Service® and the associated logos are owned by The Canadian Real Estate Association (CREA) and identify the quality of services provided by real estate professionals who are members of CREA. The trademark DDF® is owned by The Canadian Real Estate Association (CREA) and identifies CREA's Data Distribution Facility (DDF®)
July 10 2026 03:00:21
The Lakelands Association of REALTORS®
Century 21 Granite Realty Group Inc.