
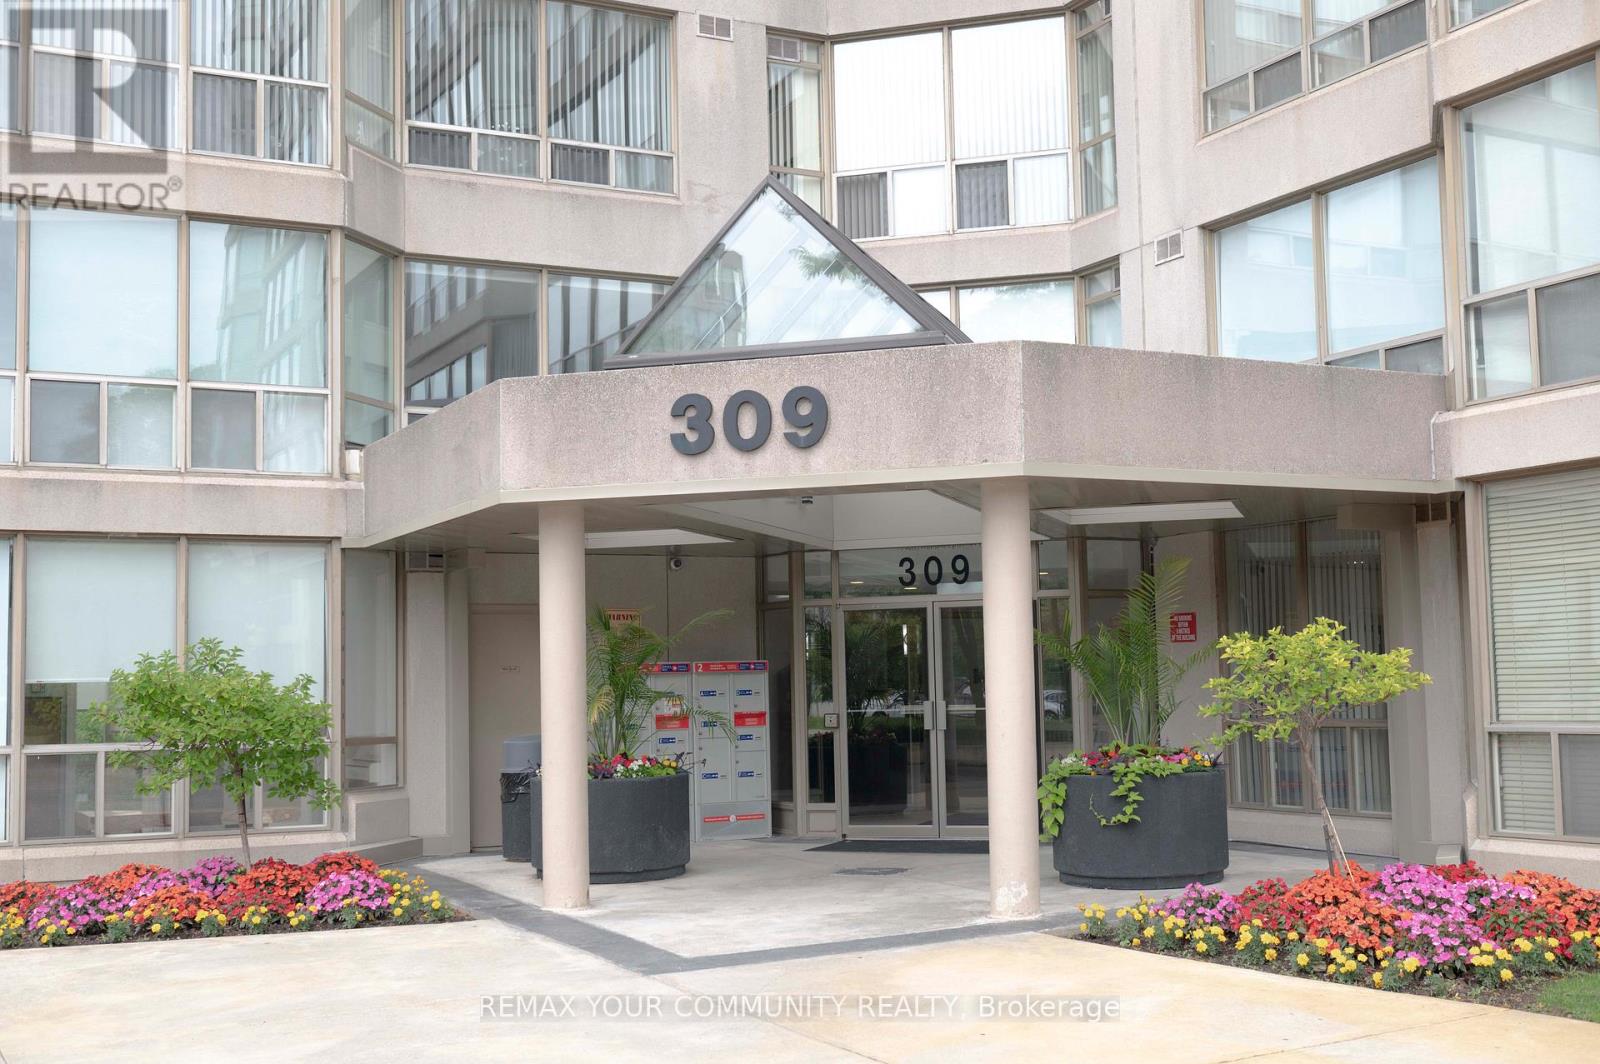
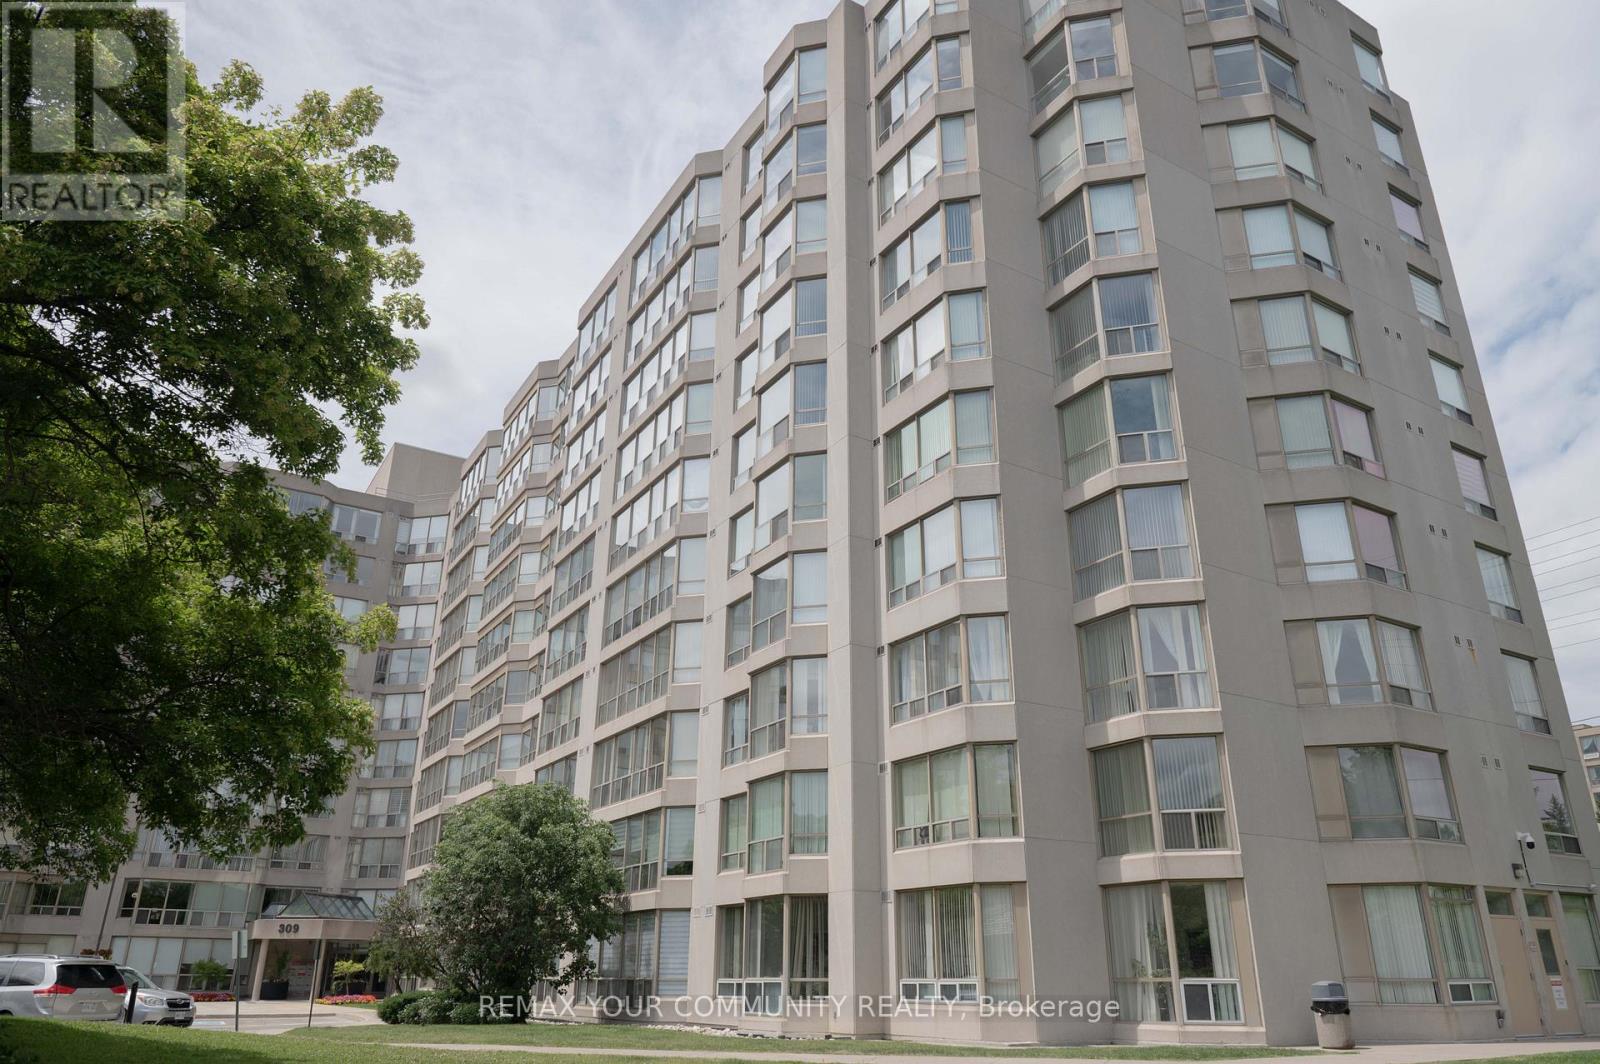
1014 - 309 Major Mackenzie Drive Richmond Hill, Ontario L4C 9V5

2 Bedroom
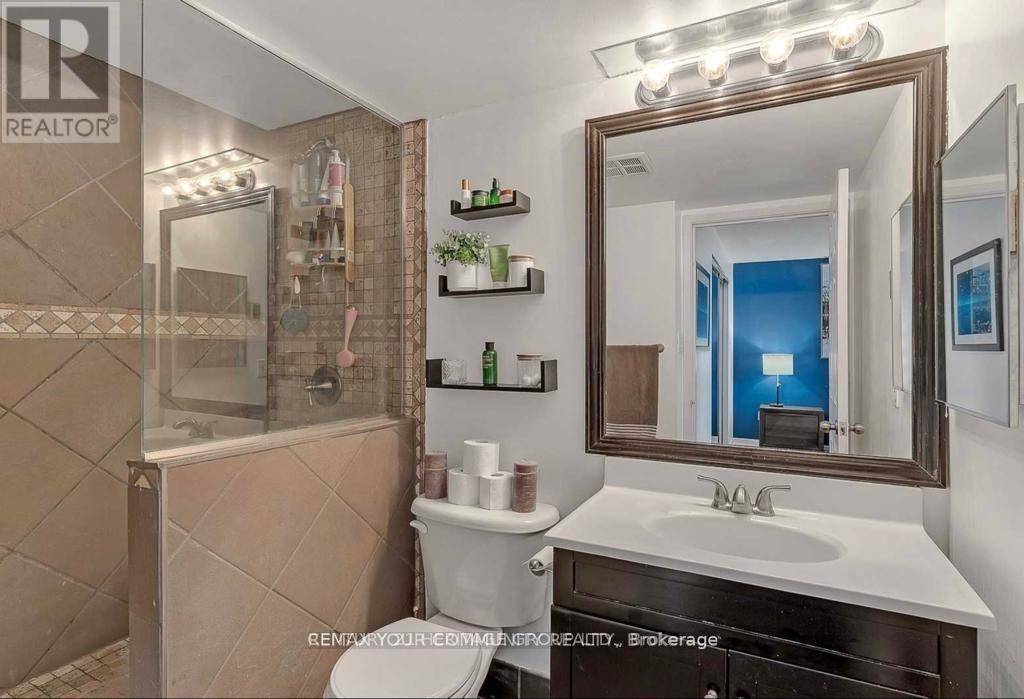
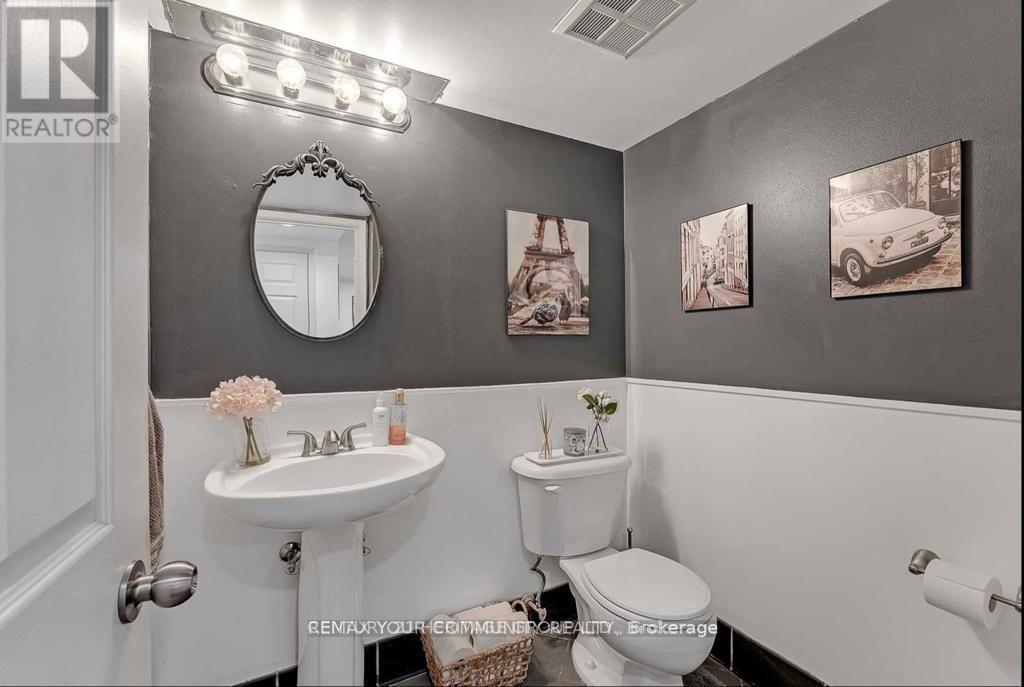
2 Bathroom
900 - 999 sqft
Central Air Conditioning
Forced Air
$548,000Maintenance, Heat, Electricity, Water, Common Area Maintenance, Insurance, Parking
$929.32 Monthly
Maintenance, Heat, Electricity, Water, Common Area Maintenance, Insurance, Parking
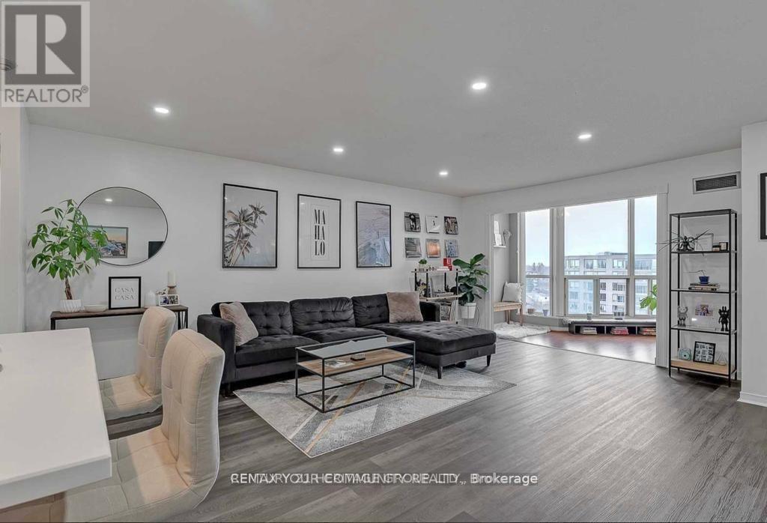
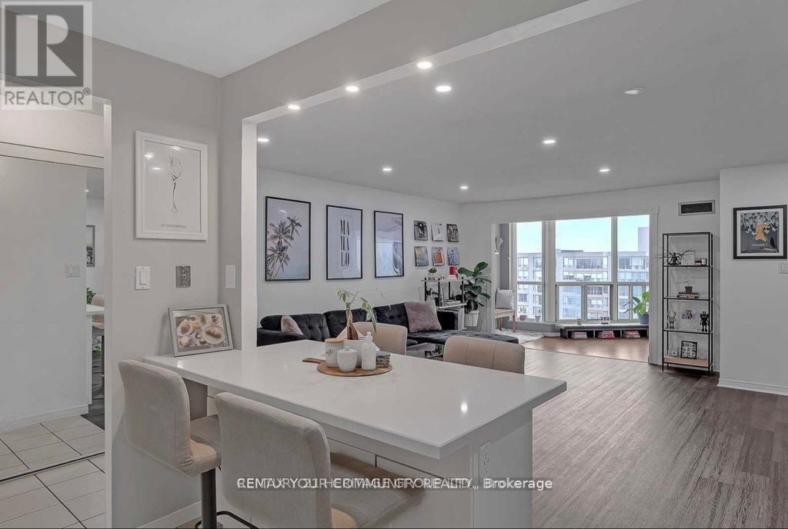
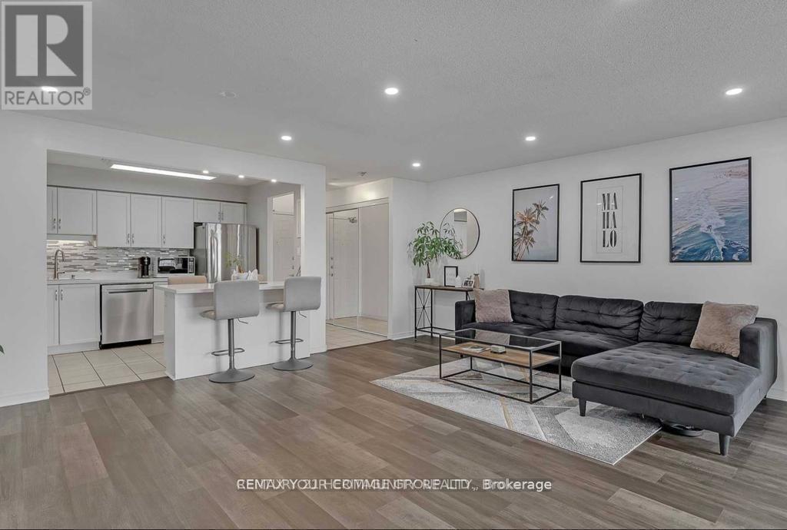
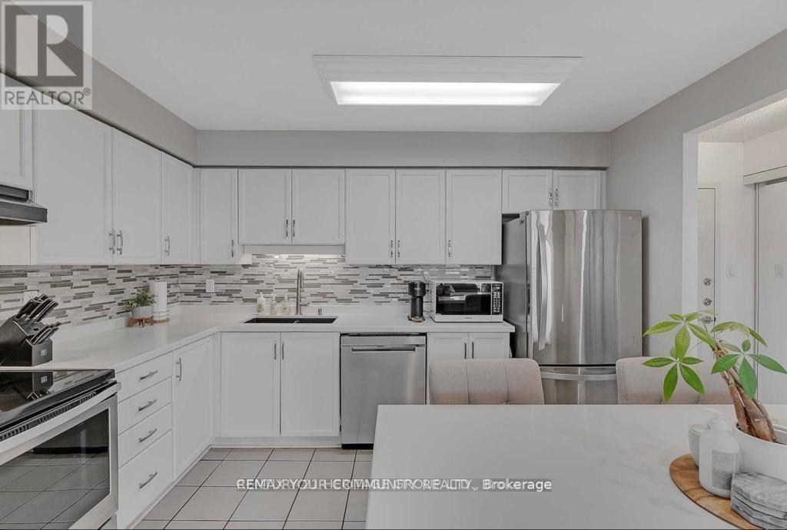
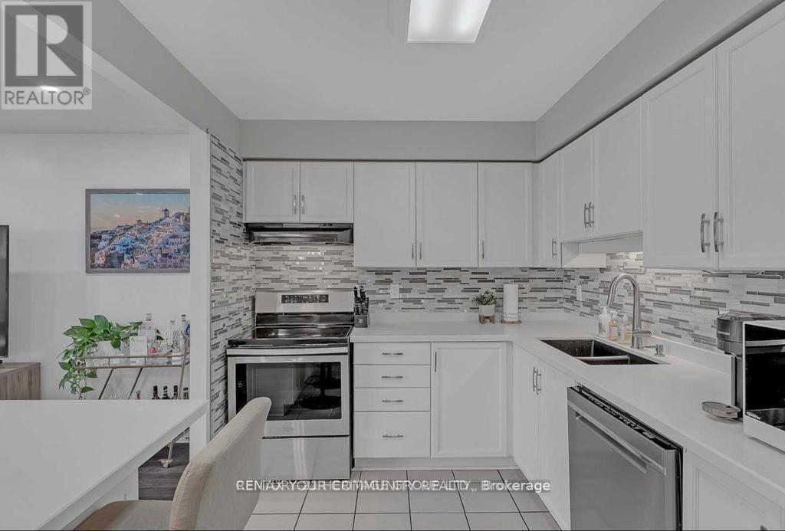
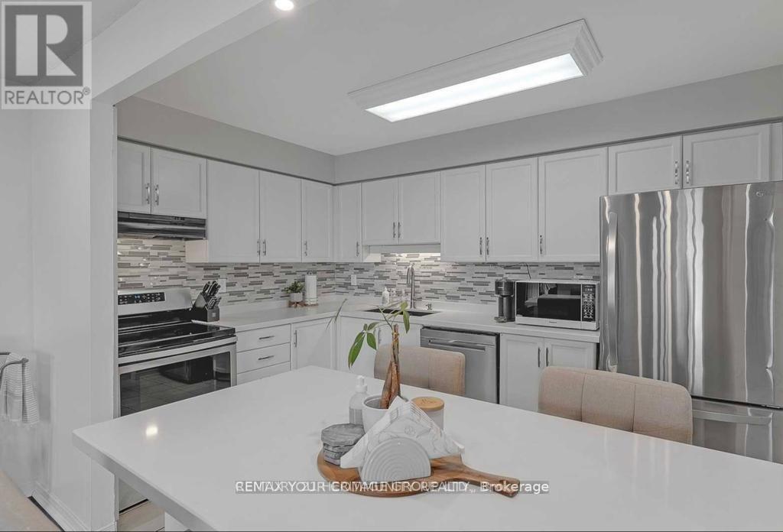
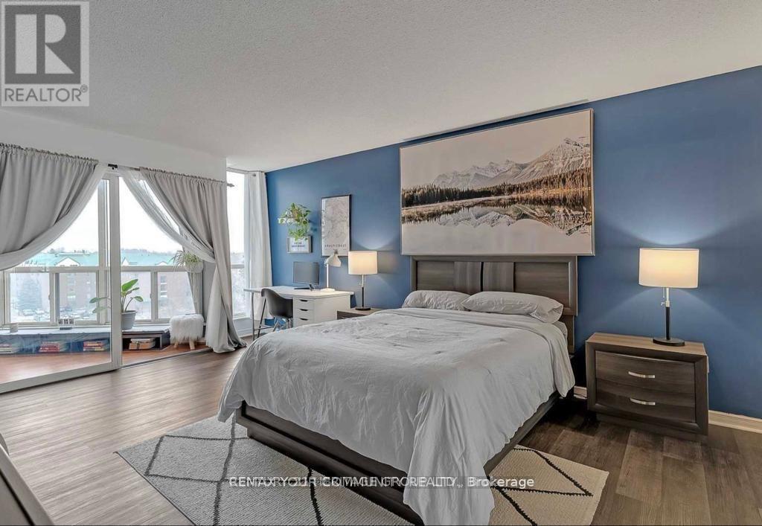
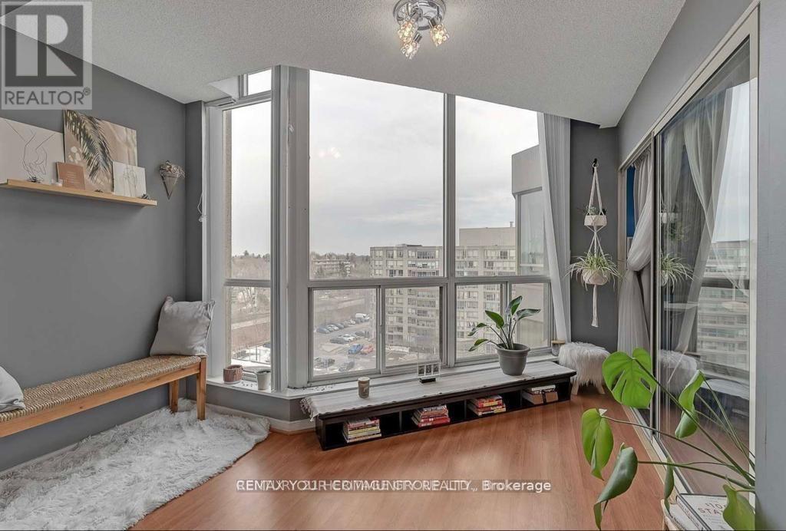
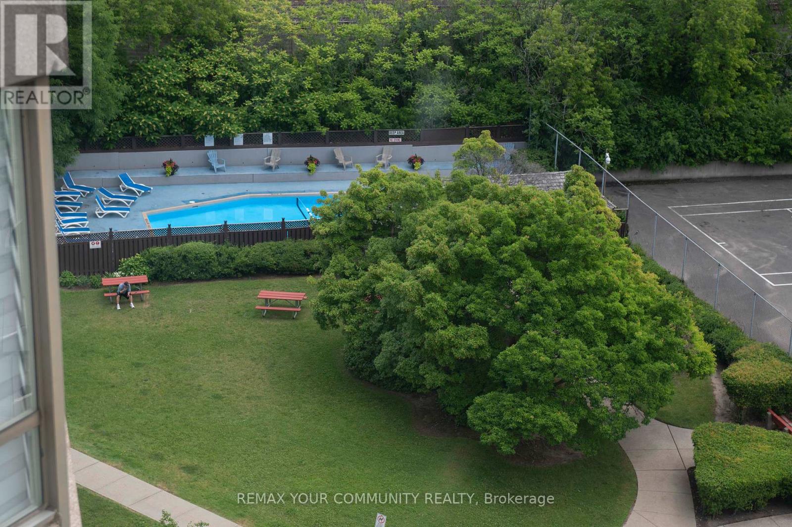
$929.32 MonthlyWelcome To This Stunning Renovated Top-Floor Suite In The Heart Of Richmond Hill. Offering Nearly 1,000 Sq.Ft. Of Thoughtfully Designed Living Space, This Rare 1+Den, 2 Bath Home Combines Style, Comfort And Convenience. Featuring A Designer Kitchen With Quartz Countertops, Centre Island, Full-Size Stainless Steel Appliances, Modern Flooring And Pot Lights Throughout. Sun-Filled South Exposure, Spacious Primary Bedroom With Walk-In Closet And Ensuite, Plus A Flexible Den Perfect For A Home Office Or Guest Area. Includes Oversized Parking And Locker. All-Inclusive Maintenance Fees Cover ALL Utilities. Enjoy Resort-Style Amenities And An Unbeatable Location Minutes To GO Transit, Yonge Street, Shopping, Dining, Parks And Major Highways. A Turnkey Opportunity For First-Time Buyers, And Investors Alike. (id:15069)
Property Details
| MLS® Number | N13517498 |
| Property Type | Single Family |
| Community Name | Harding |
| Community Features | Pets Allowed With Restrictions |
| Features | In Suite Laundry |
| Parking Space Total | 1 |
Building
| Bathroom Total | 2 |
| Bedrooms Above Ground | 1 |
| Bedrooms Below Ground | 1 |
| Bedrooms Total | 2 |
| Amenities | Storage - Locker |
| Appliances | Dishwasher, Dryer, Hood Fan, Stove, Washer, Refrigerator |
| Basement Type | None |
| Cooling Type | Central Air Conditioning |
| Half Bath Total | 1 |
| Heating Fuel | Natural Gas |
| Heating Type | Forced Air |
| Size Interior | 900 - 999 Sqft |
| Type | Apartment |
Parking
| Underground | |
| Garage |
Land
| Acreage | No |
Rooms
| Level | Type | Length | Width | Dimensions |
|---|---|---|---|---|
| Flat | Living Room | 5.7 m | 5.6 m | 5.7 m x 5.6 m |
| Flat | Bathroom | 1.45 m | 1.75 m | 1.45 m x 1.75 m |
| Flat | Kitchen | 3.6 m | 2.6 m | 3.6 m x 2.6 m |
| Flat | Bedroom | 5 m | 4 m | 5 m x 4 m |
| Flat | Den | 3.25 m | 3 m | 3.25 m x 3 m |
| Flat | Bathroom | 2.4 m | 1.5 m | 2.4 m x 1.5 m |
Contact Us
Contact us for more information

This REALTOR.ca listing content is owned and licensed by REALTOR® members of The Canadian Real Estate Association
The trademarks REALTOR®, REALTORS®, and the REALTOR® logo are controlled by The Canadian Real Estate Association (CREA) and identify real estate professionals who are members of CREA. The trademarks MLS®, Multiple Listing Service® and the associated logos are owned by The Canadian Real Estate Association (CREA) and identify the quality of services provided by real estate professionals who are members of CREA. The trademark DDF® is owned by The Canadian Real Estate Association (CREA) and identifies CREA's Data Distribution Facility (DDF®)
August 18 2026 09:29:50
Toronto Regional Real Estate Board
RE/MAX Your Community Realty