
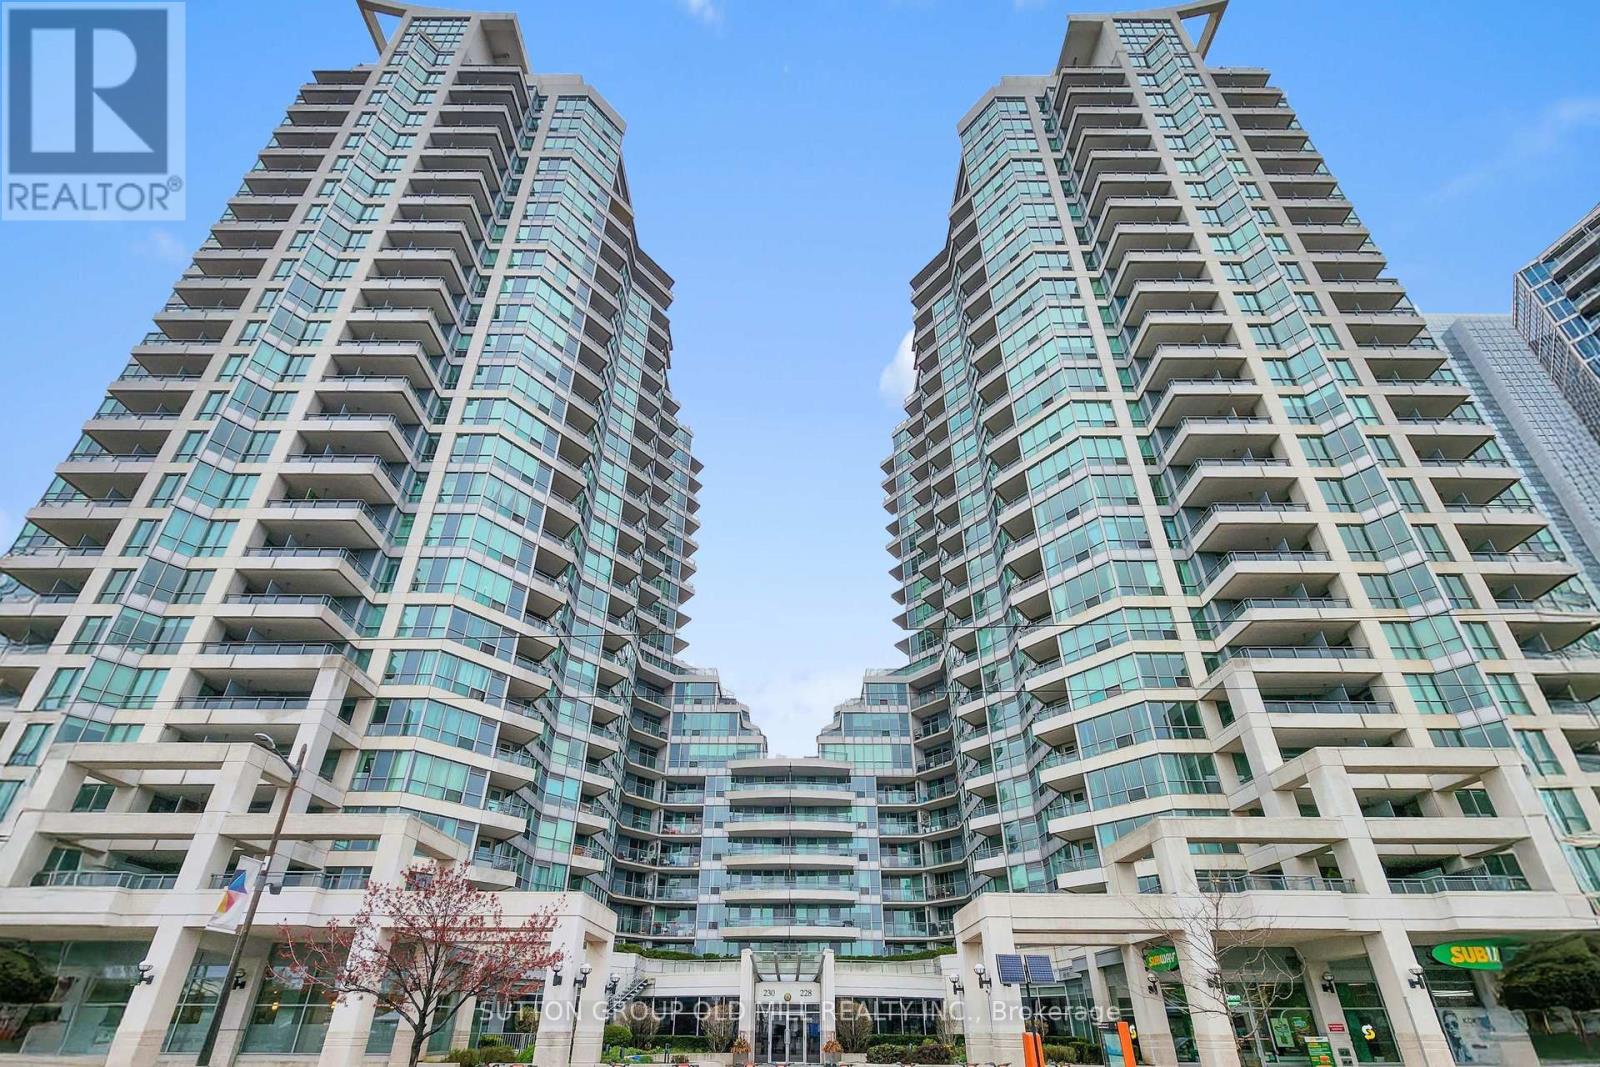
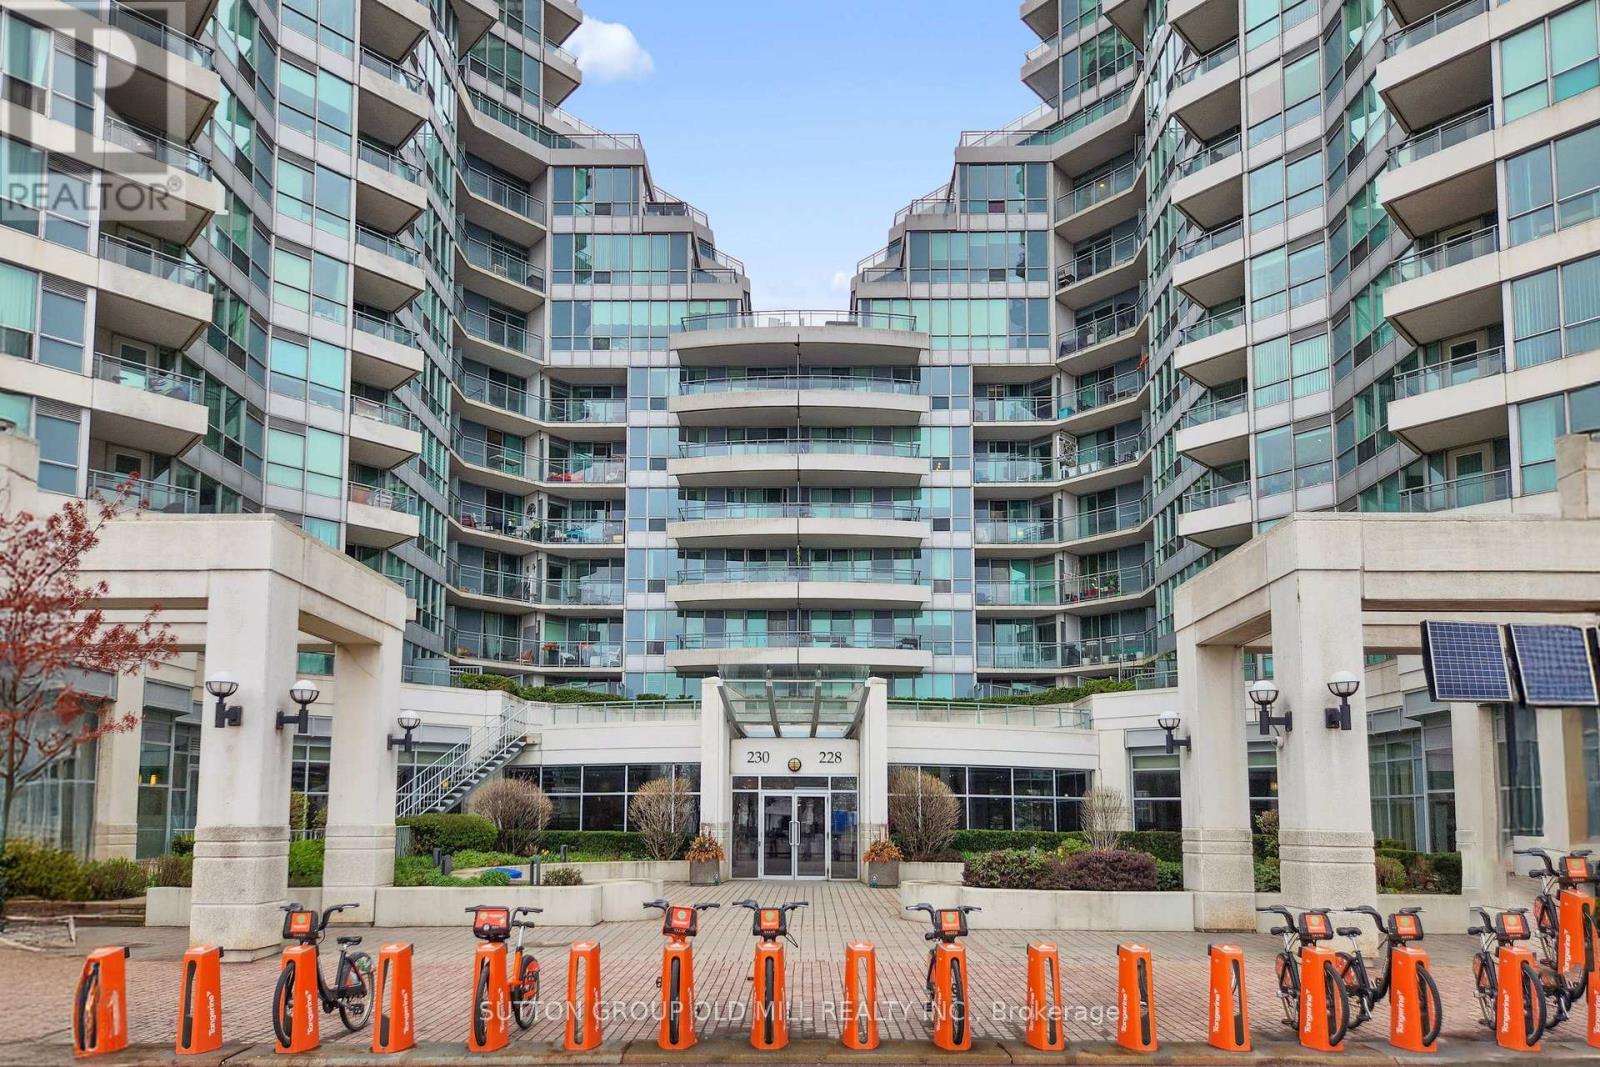
1012 - 228 Queens Quay W Toronto, Ontario M5J 2X1

2 Bedroom
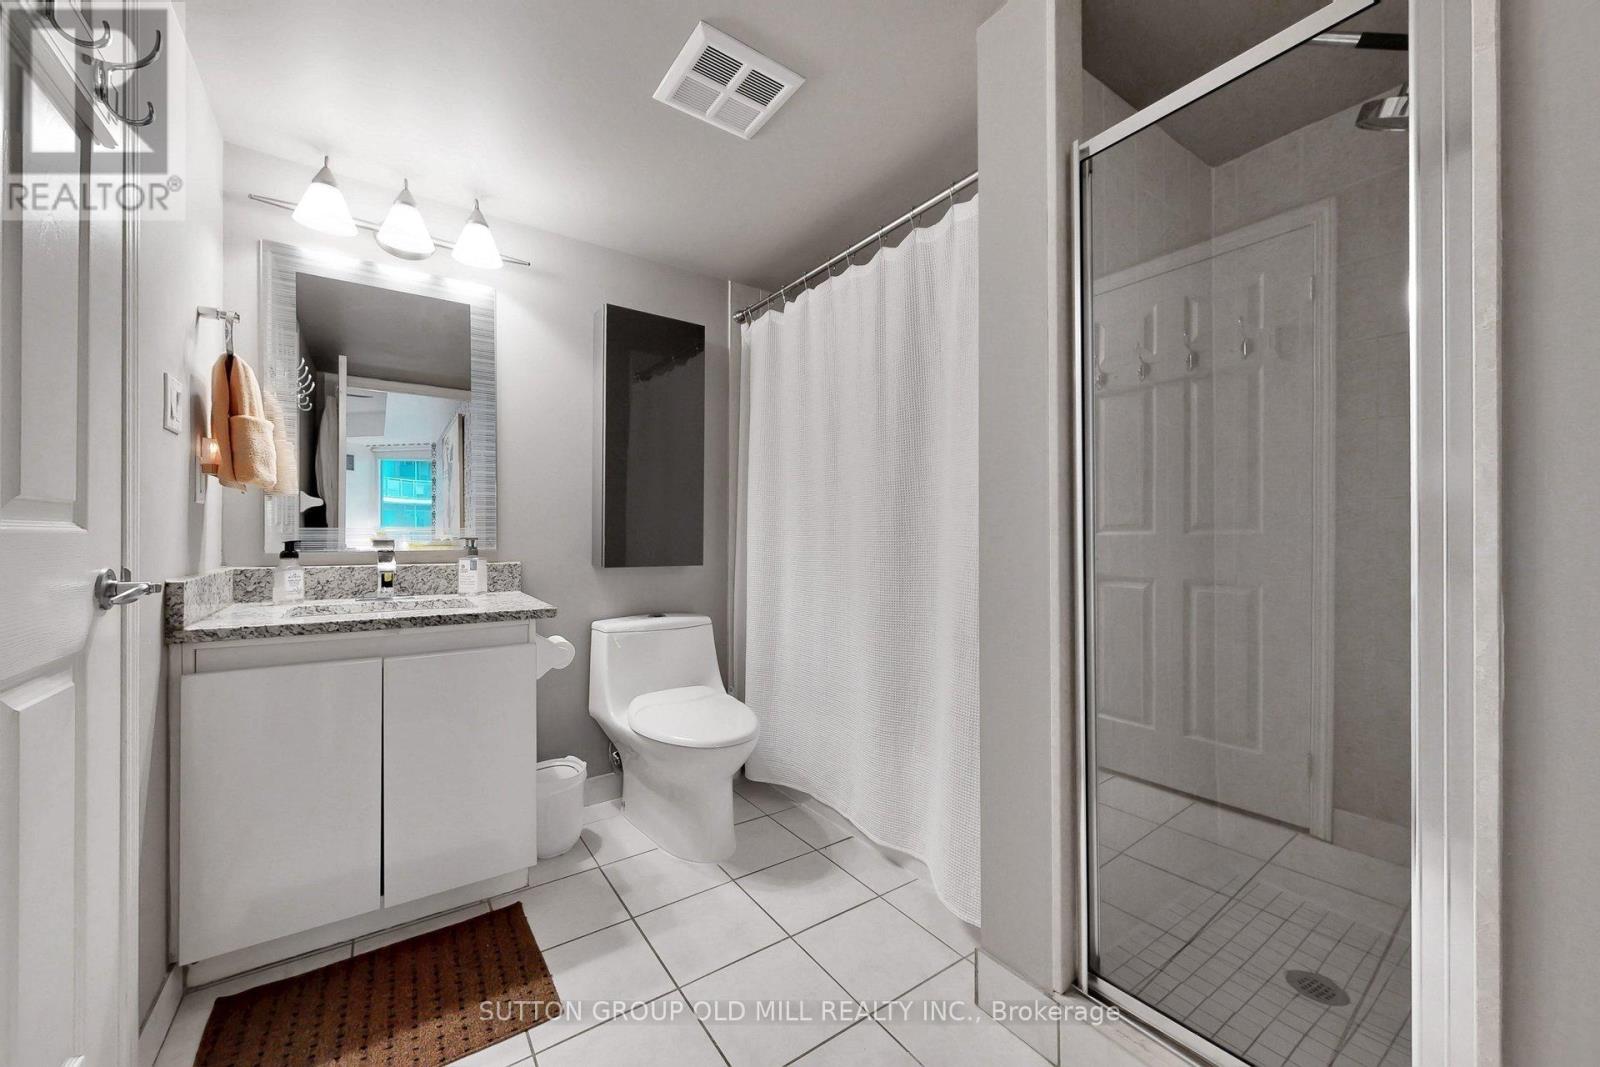
1 Bathroom
800 - 899 sqft
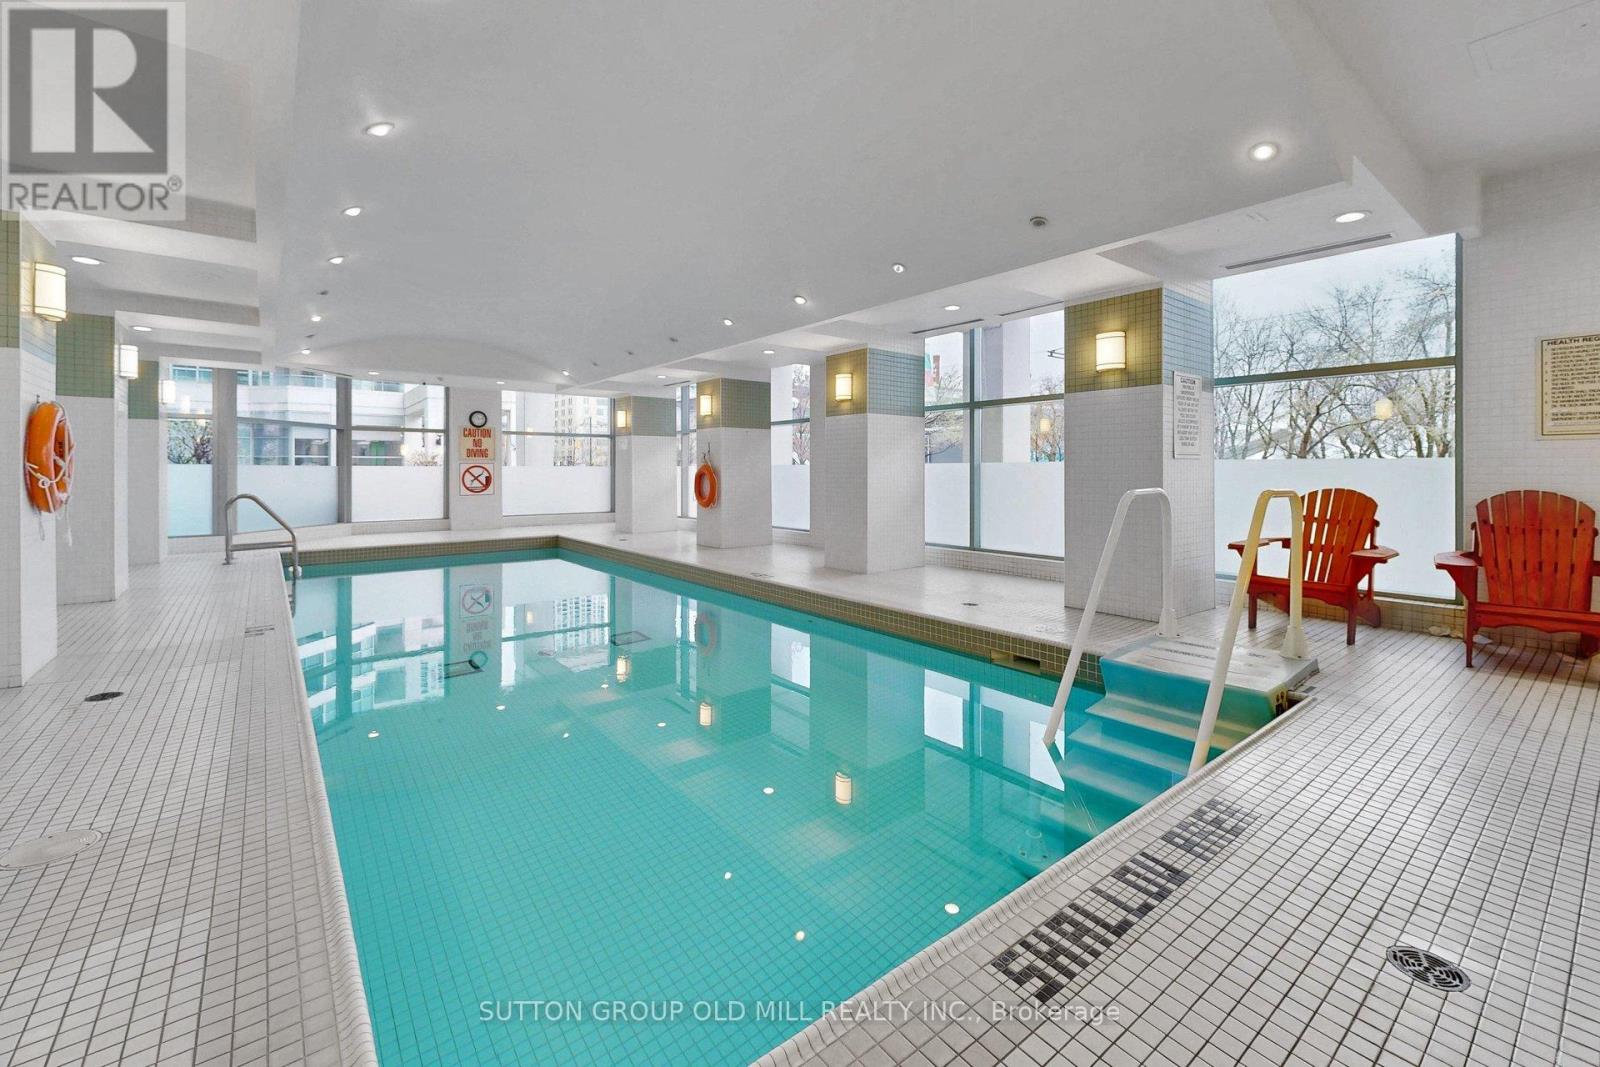
Indoor Pool
Central Air Conditioning
Heat Pump
Waterfront
$649,900Maintenance, Heat, Electricity, Water, Parking
$826.16 Monthly
Maintenance, Heat, Electricity, Water, Parking
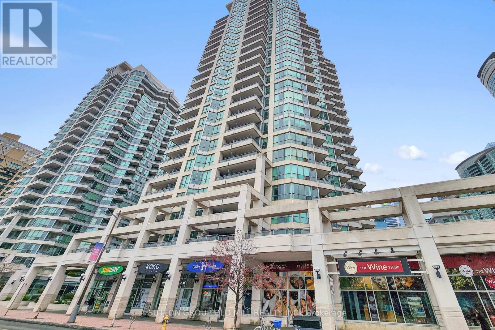
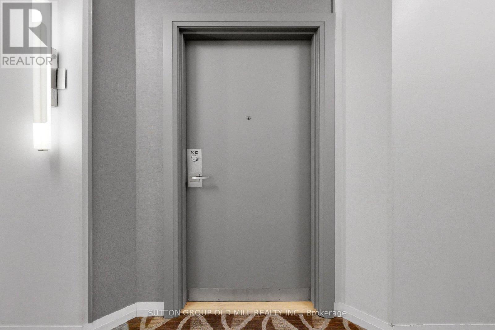
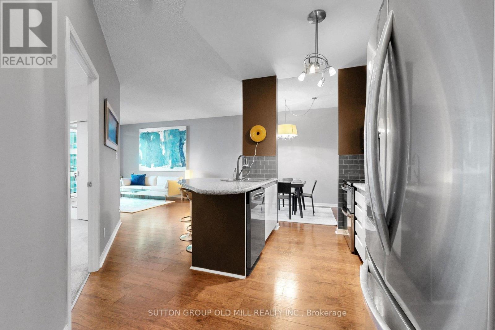
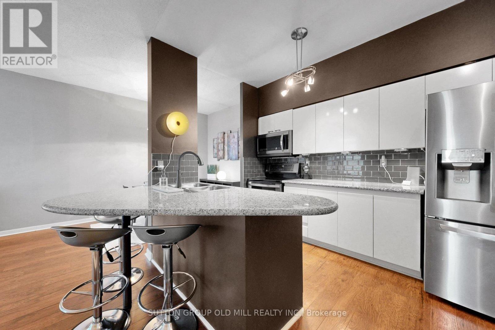
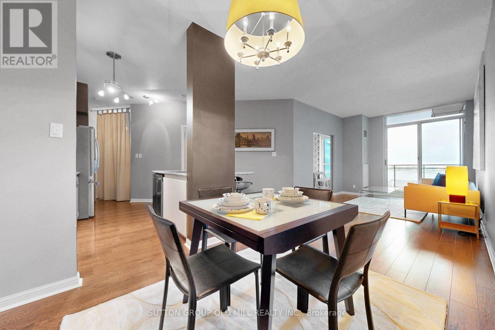
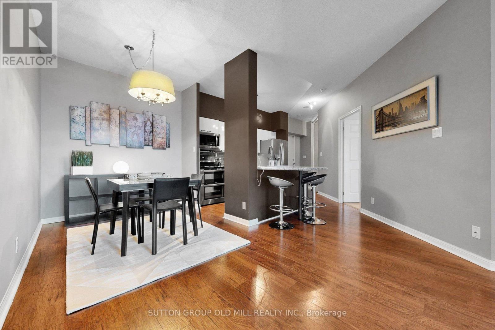
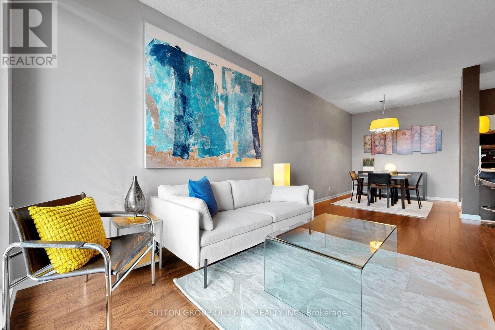
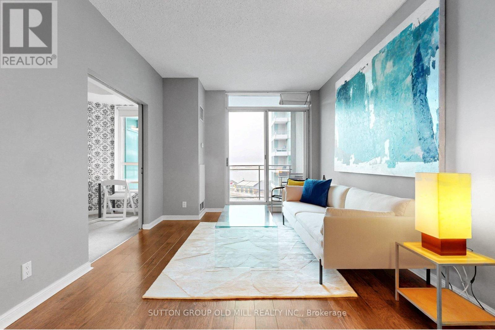
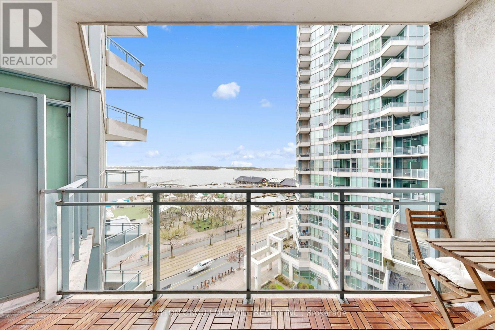
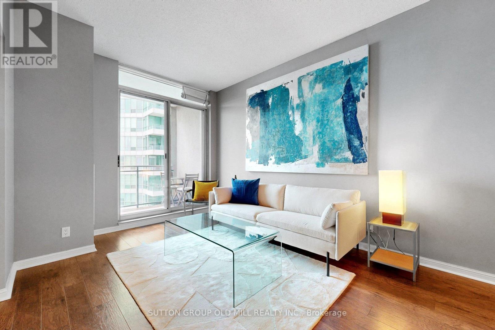
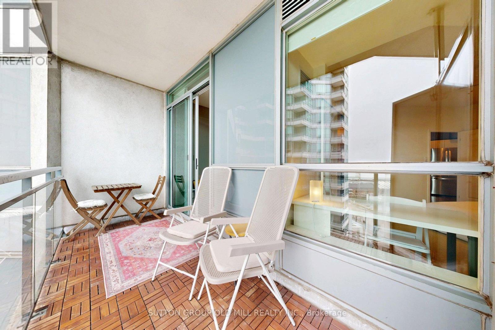
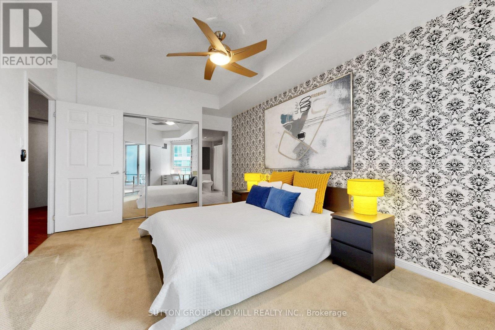
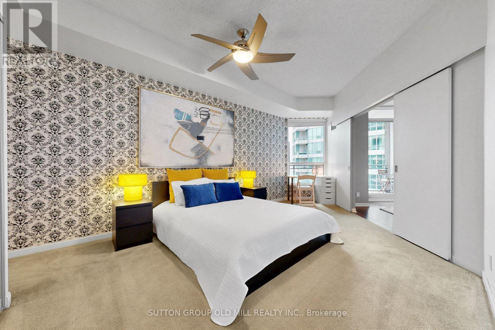
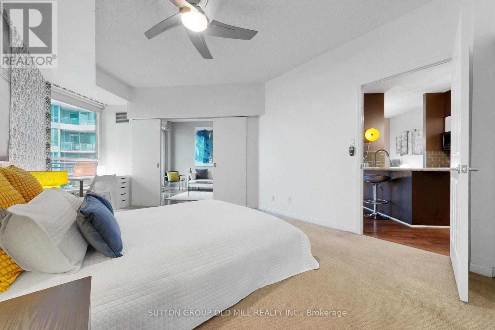
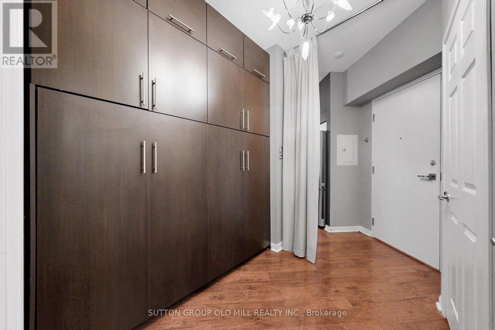
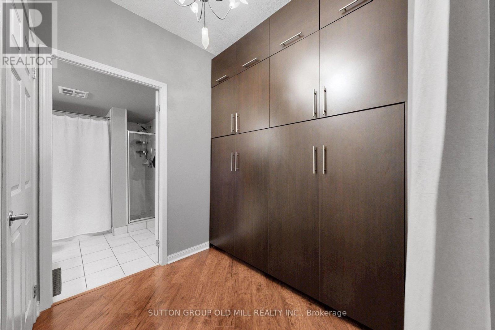
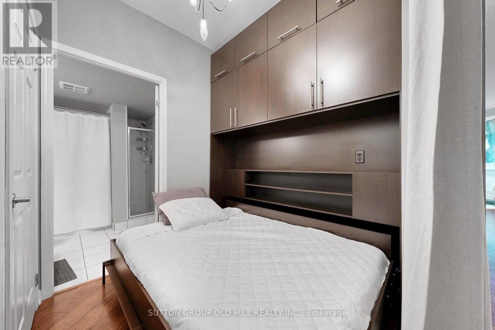
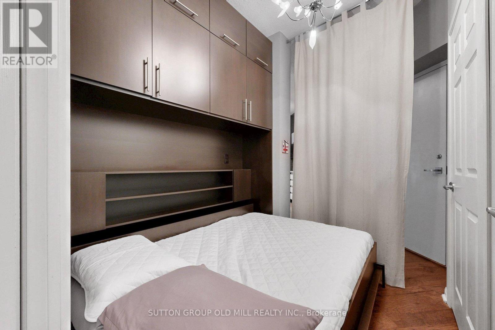
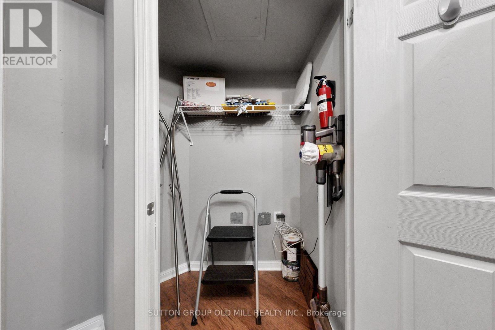
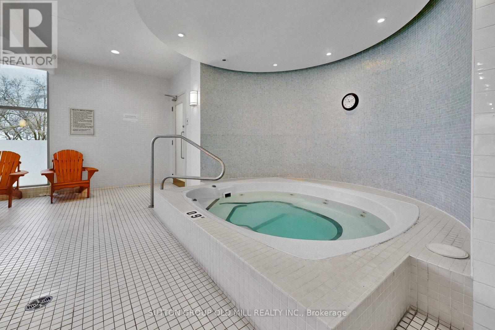
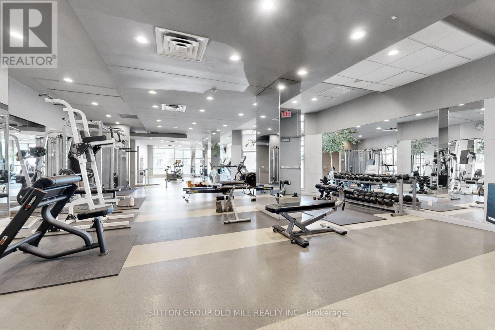
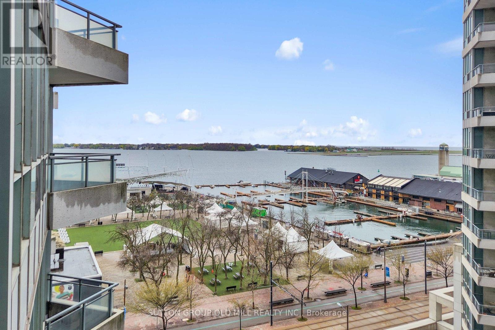
$826.16 MonthlyEnjoy the Lake breeze from your own waterfront home on Harbourfront's doorstep with it's renowned restaurants a stones throw away! Watch the world go by from the balcony with grand views of Lake Ontario,the Toronto Islands, ferry boats drifting by, live shows at the amphitheatre and the Amsterdam Brewhouse. In the winter enjoy watching the skaters under the twinkling lights of the skating rink. Walking distance to BMO Field, the CNE and historic Distillery District Center. The gym, pool, hot tub and sauna are yours to use without needing to venture outdoors. Your new home features a grand master suite with a place for your home office by the window. a den with a built in Murphy bed for 2 guests , in-suite laundry and incredible storage-, a huge front closet which can hold your sports equipment or seasonal items. The living room has sweeping view of the lake and can open up onto the bedroom via french doors. Please note that from time to time there are units to purchase in the building that are used exclusively as Home Offices/ Work Spaces. Notice the sign on the unit directly across from our unit 1012. (id:15069)
Property Details
| MLS® Number | C13216916 |
| Property Type | Single Family |
| Community Name | Waterfront Communities C1 |
| Amenities Near By | Marina, Public Transit |
| Community Features | Pets Allowed With Restrictions |
| Equipment Type | None |
| Features | Balcony, Guest Suite |
| Parking Space Total | 1 |
| Pool Type | Indoor Pool |
| Rental Equipment Type | None |
| View Type | Lake View |
| Water Front Type | Waterfront |
Building
| Bathroom Total | 1 |
| Bedrooms Above Ground | 1 |
| Bedrooms Below Ground | 1 |
| Bedrooms Total | 2 |
| Amenities | Exercise Centre, Party Room, Visitor Parking, Security/concierge |
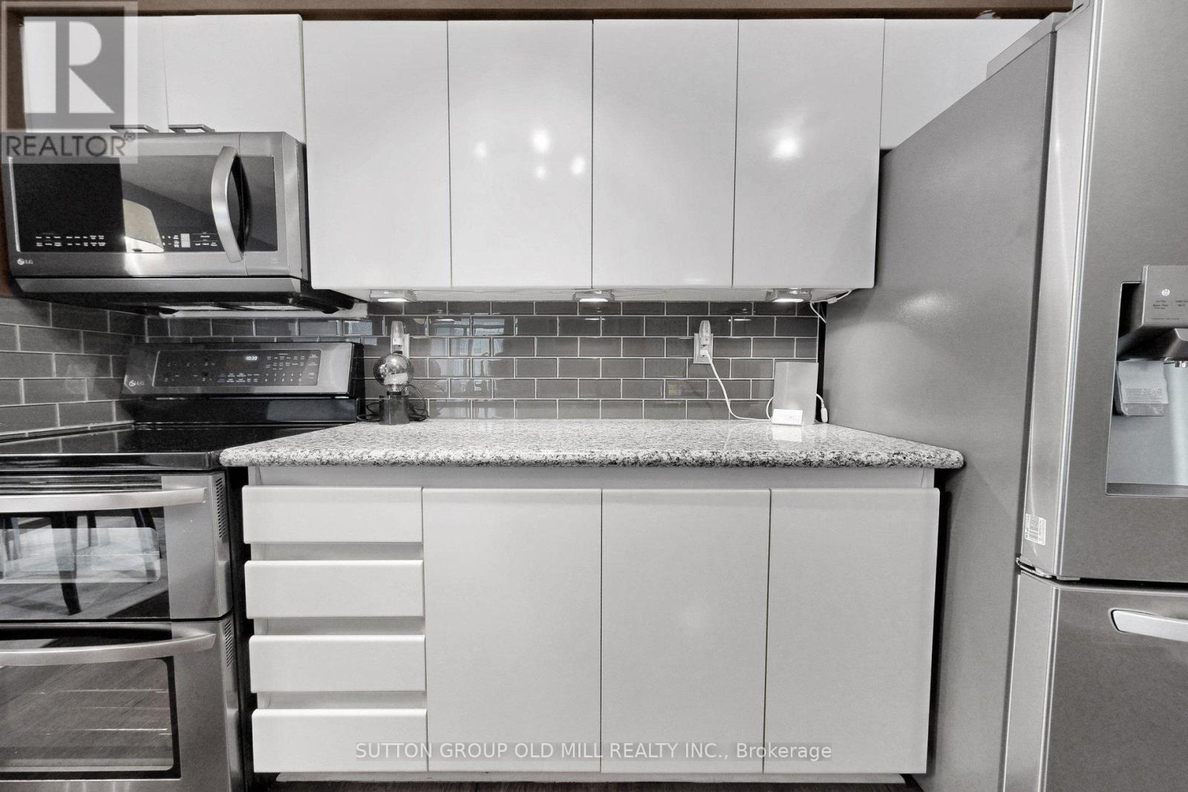
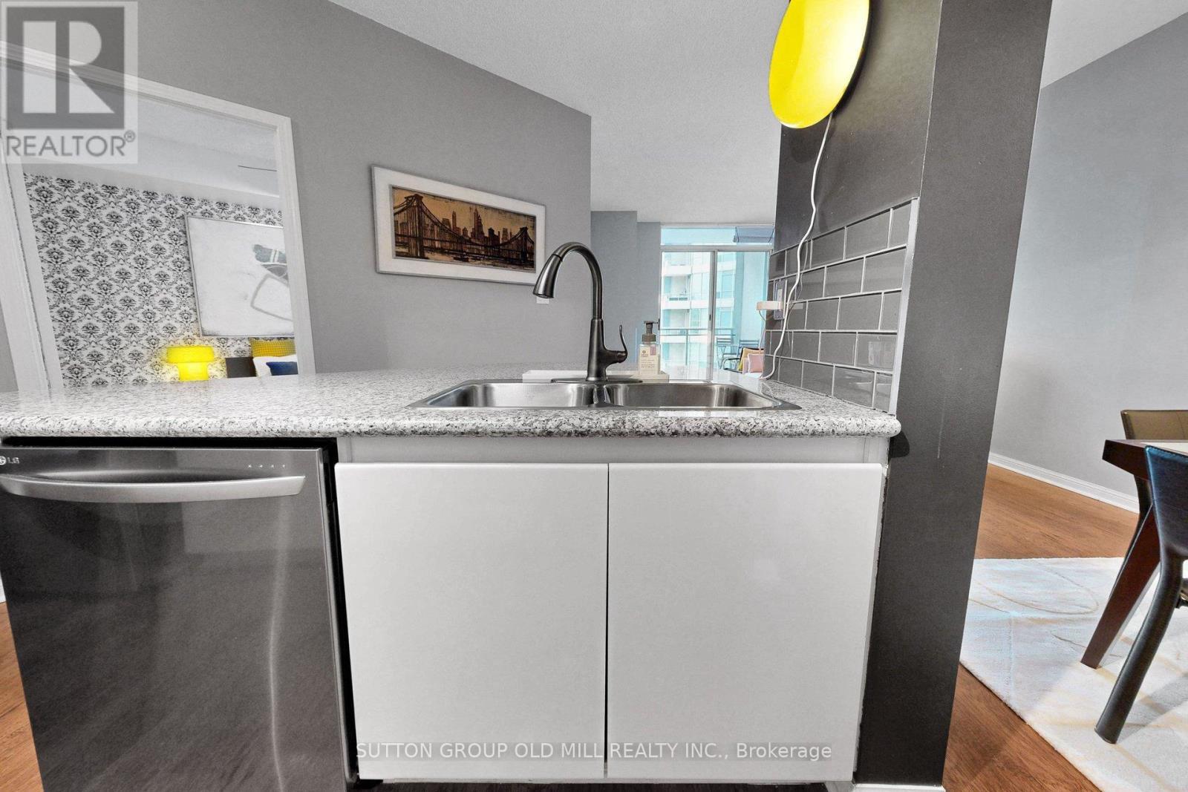
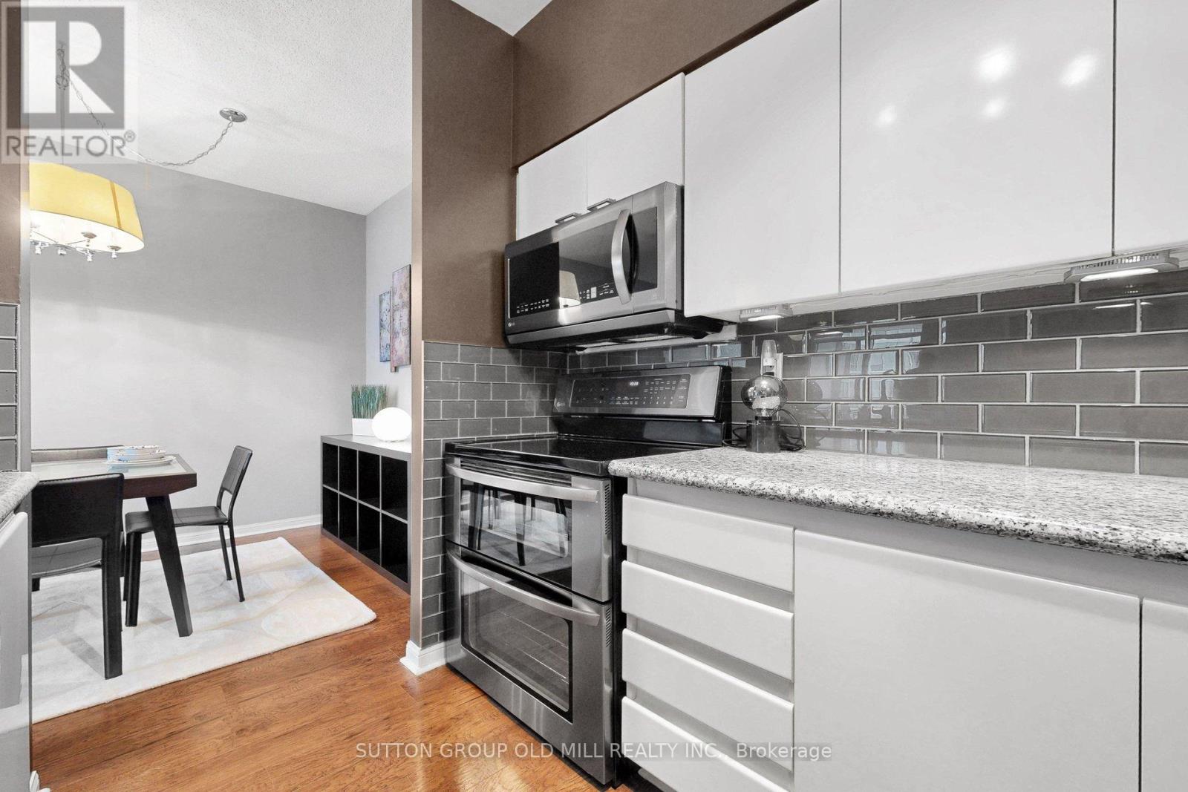
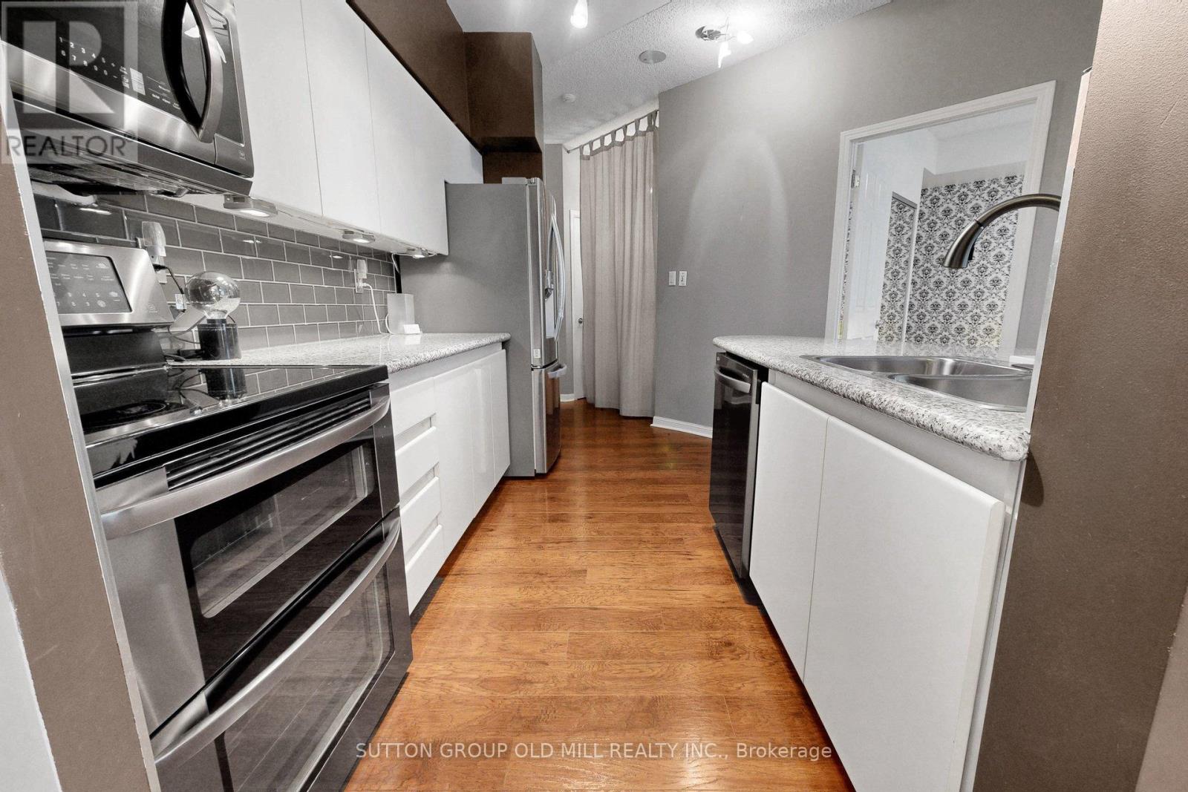
| Appliances | Dryer, Microwave, Oven, Stove, Washer, Window Coverings, Refrigerator |
| Basement Type | None |
| Cooling Type | Central Air Conditioning |
| Exterior Finish | Concrete |
| Foundation Type | Unknown |
| Heating Fuel | Natural Gas |
| Heating Type | Heat Pump |
| Size Interior | 800 - 899 Sqft |
| Type | Apartment |
Parking
| Underground | |
| Garage |
Land
| Acreage | No |
| Land Amenities | Marina, Public Transit |
Rooms
| Level | Type | Length | Width | Dimensions |
|---|---|---|---|---|
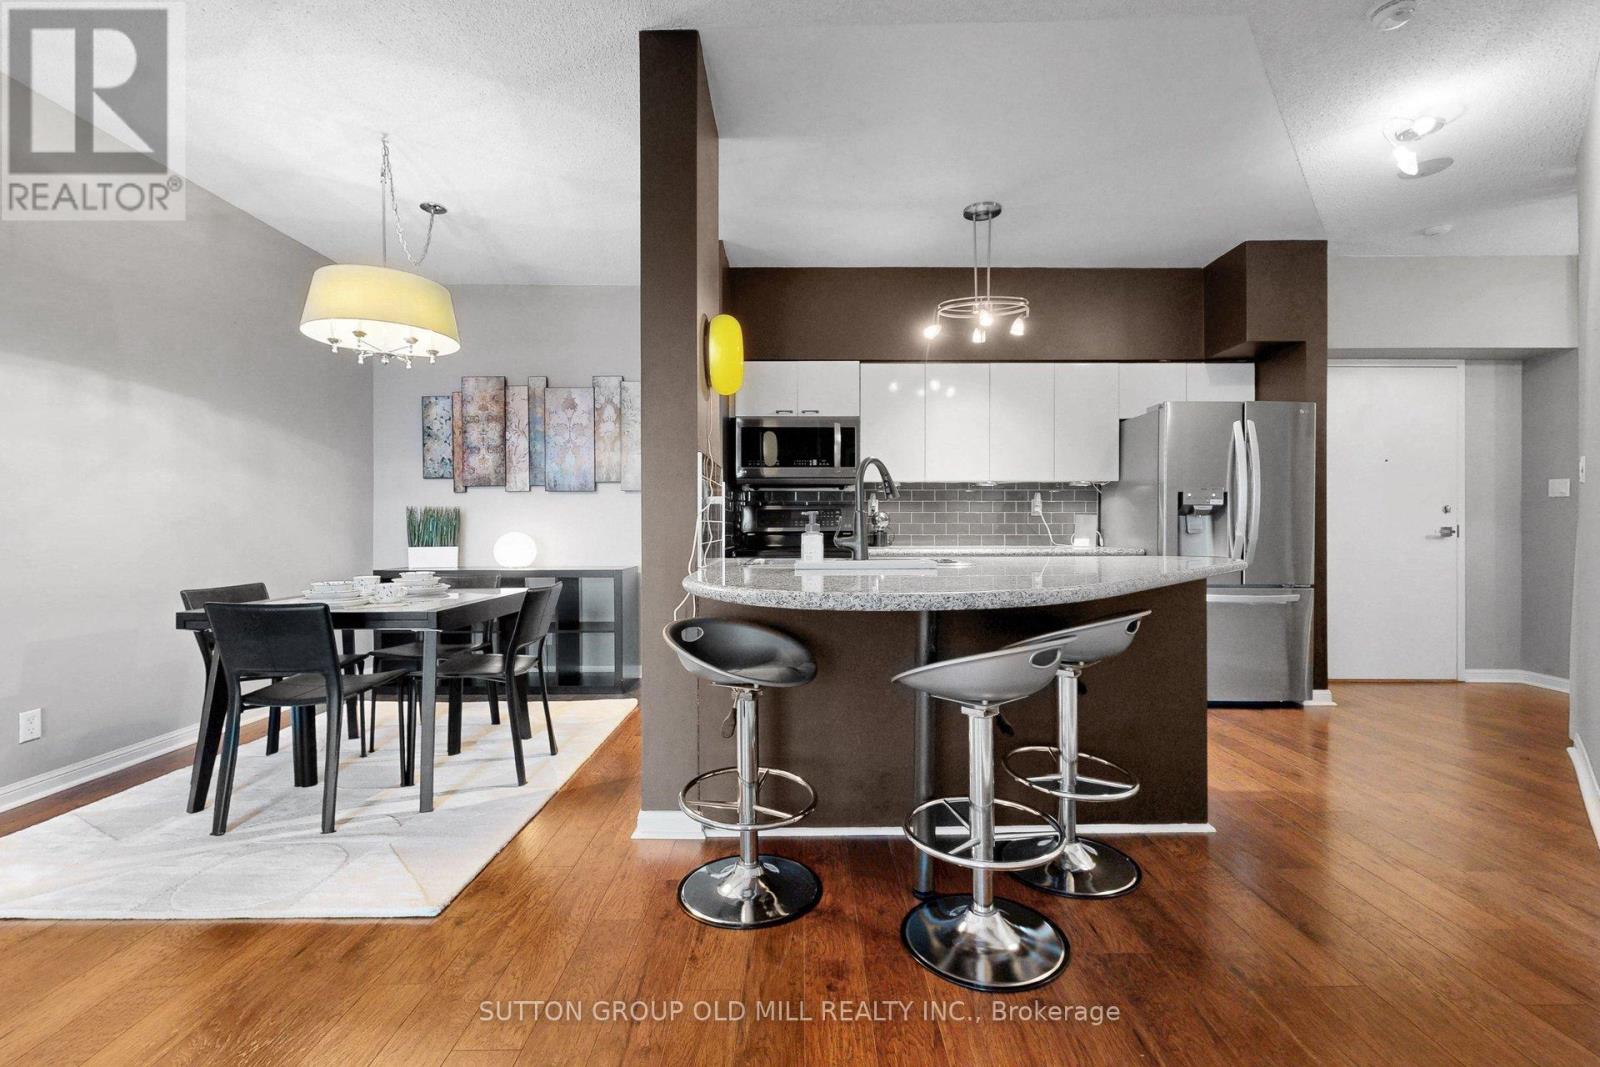
| Flat | Living Room | 8.23 m | 2.742 m | 8.23 m x 2.742 m |
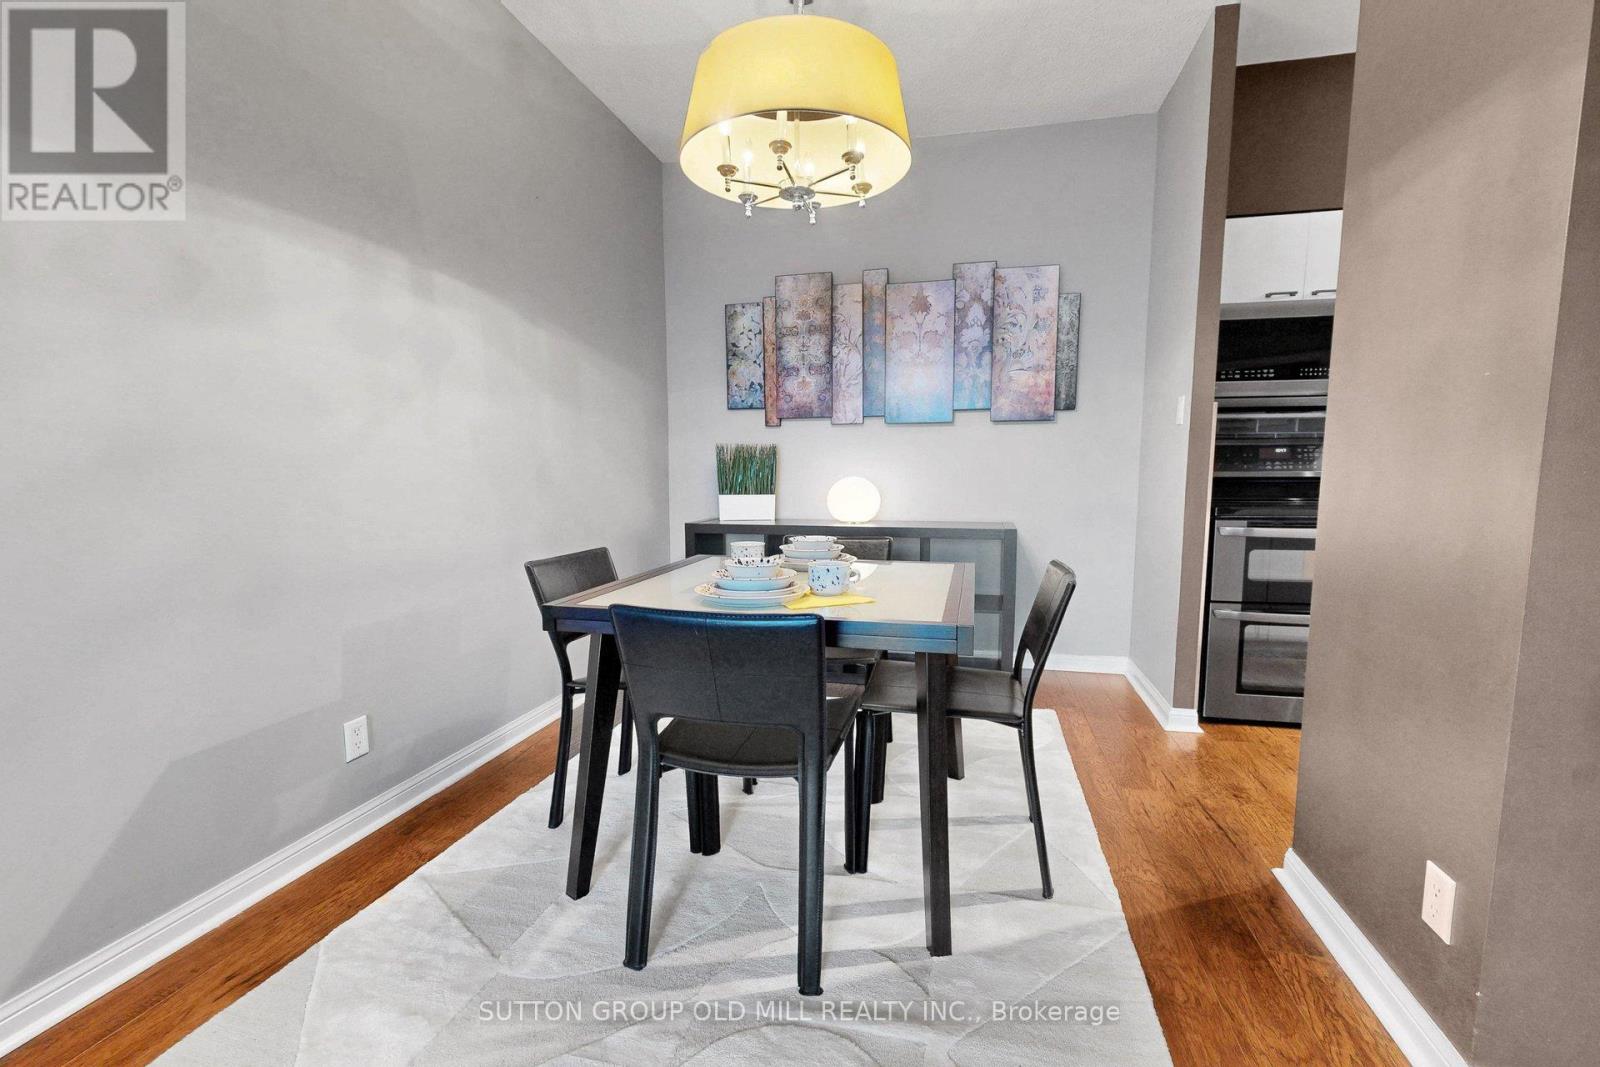
| Flat | Dining Room | 8.23 m | 2.74 m | 8.23 m x 2.74 m |
| Flat | Kitchen | 3.5 m | 2.14 m | 3.5 m x 2.14 m |
| Flat | Primary Bedroom | 5.18 m | 3.35 m | 5.18 m x 3.35 m |
| Flat | Den | 2.5 m | 2.5 m | 2.5 m x 2.5 m |
| Flat | Living Room | 8.23 m | 2.74 m | 8.23 m x 2.74 m |
Contact Us
Contact us for more information

This REALTOR.ca listing content is owned and licensed by REALTOR® members of The Canadian Real Estate Association
The trademarks REALTOR®, REALTORS®, and the REALTOR® logo are controlled by The Canadian Real Estate Association (CREA) and identify real estate professionals who are members of CREA. The trademarks MLS®, Multiple Listing Service® and the associated logos are owned by The Canadian Real Estate Association (CREA) and identify the quality of services provided by real estate professionals who are members of CREA. The trademark DDF® is owned by The Canadian Real Estate Association (CREA) and identifies CREA's Data Distribution Facility (DDF®)
May 30 2026 12:00:02
Toronto Regional Real Estate Board
Sutton Group Old Mill Realty Inc.