
10111 Herbert Street Lambton Shores, Ontario N0M 2L0

2 Bedroom
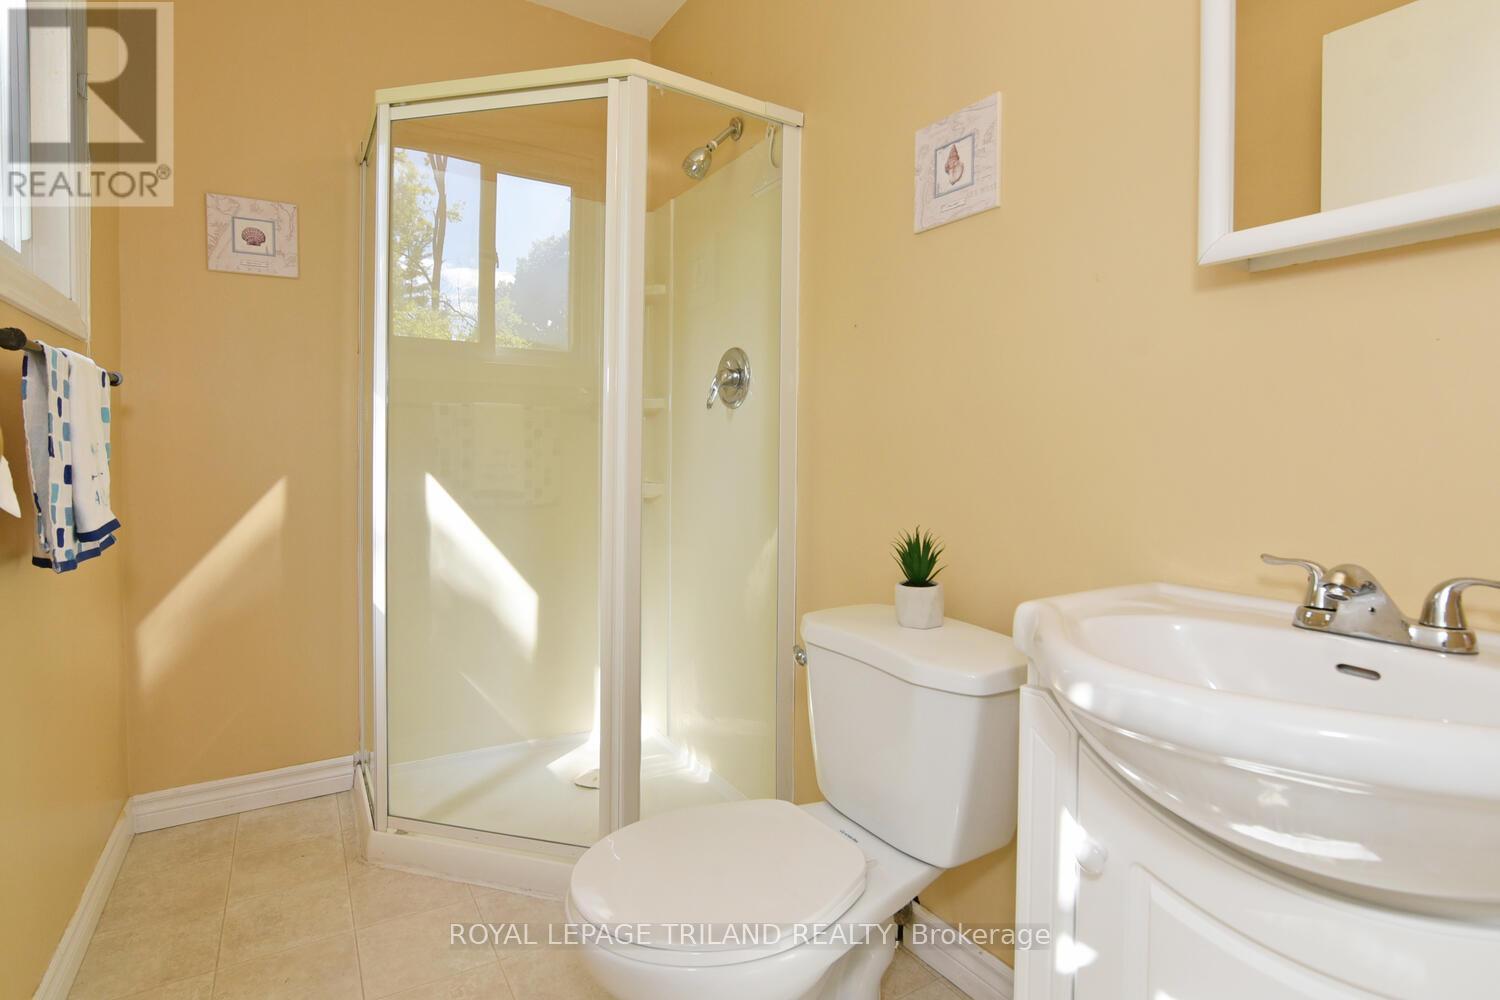
1 Bathroom
0 - 699 sqft
Bungalow
Fireplace
Window Air Conditioner
Other
$409,900
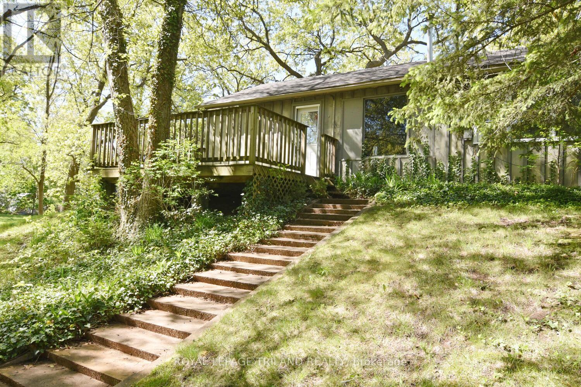
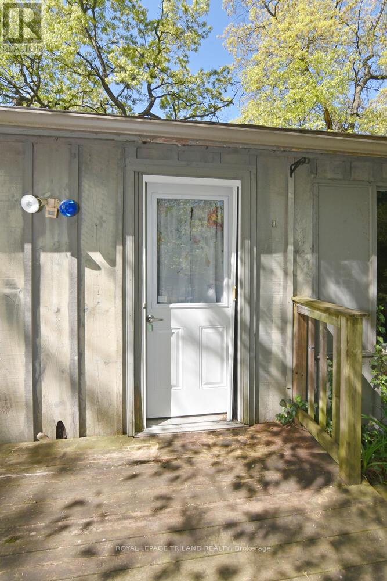
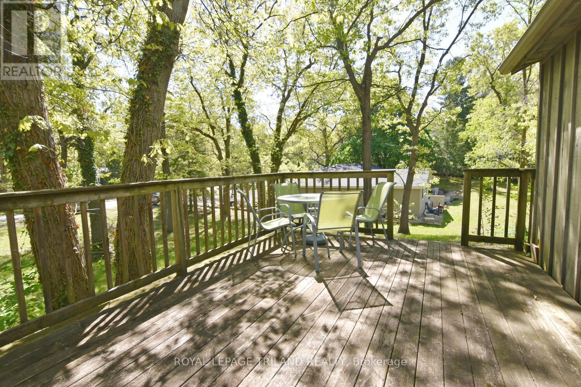
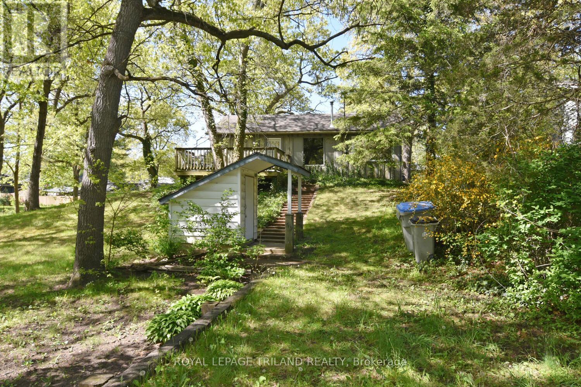
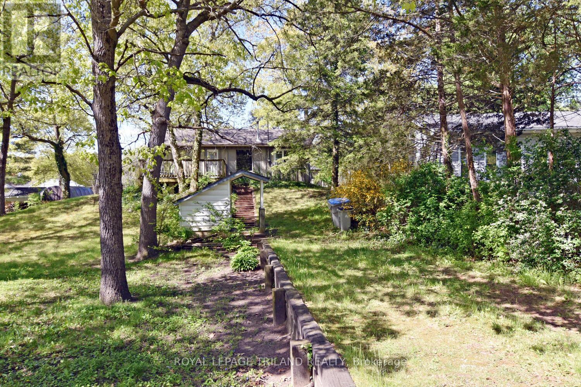
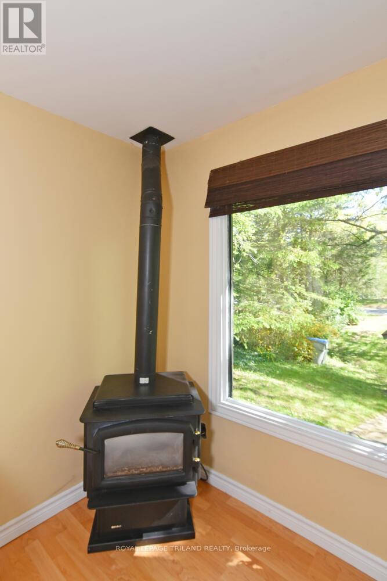
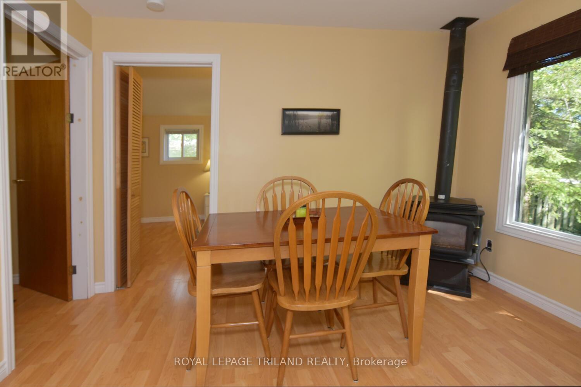
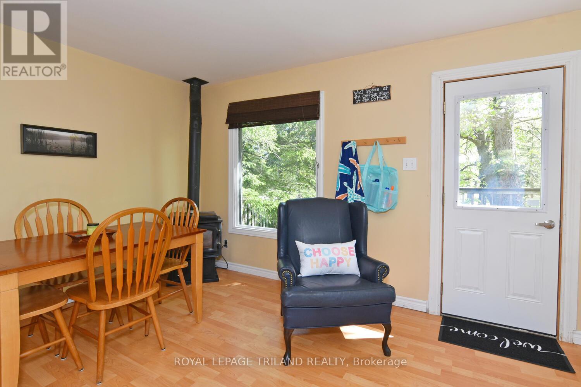
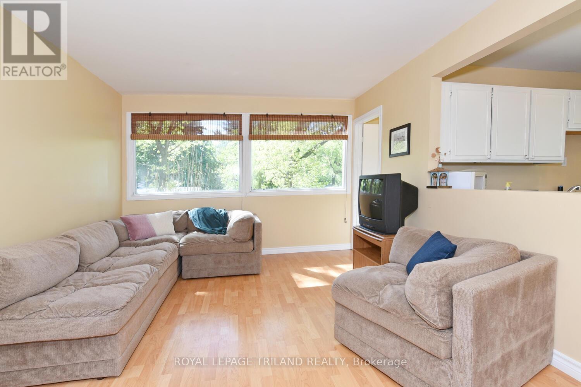
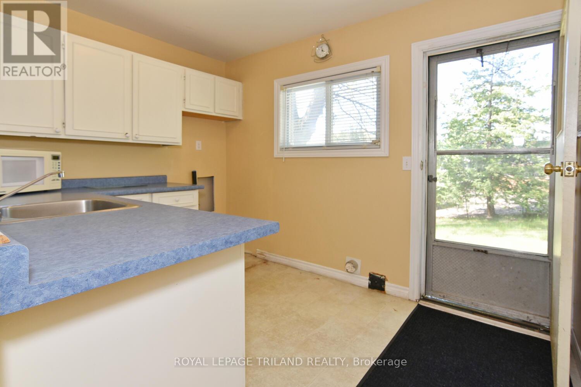
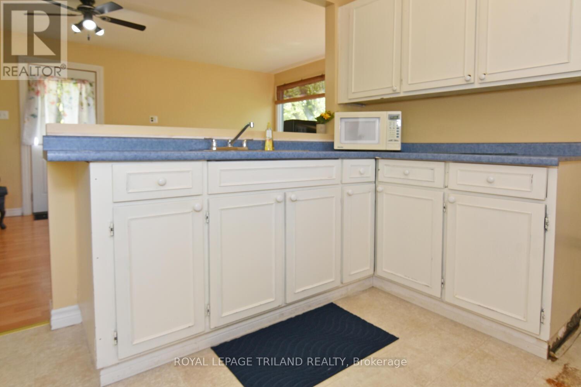
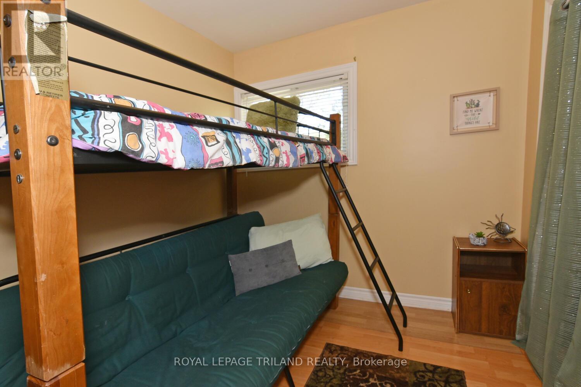
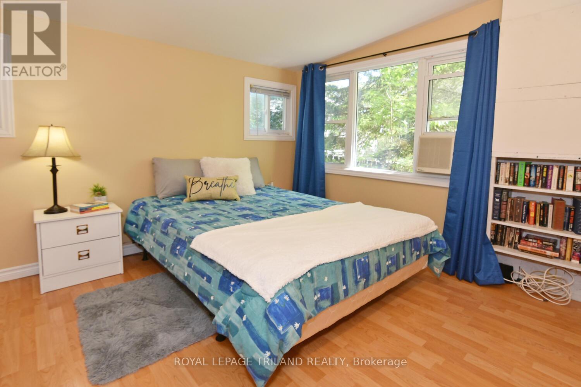
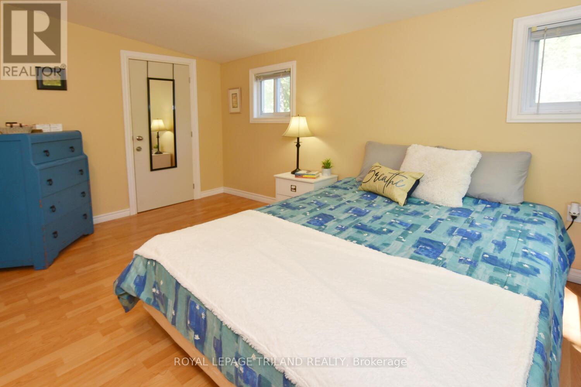
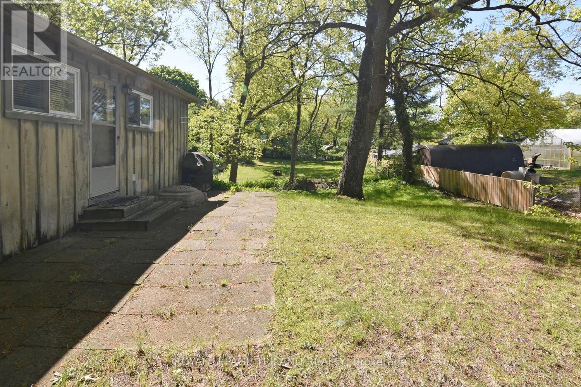
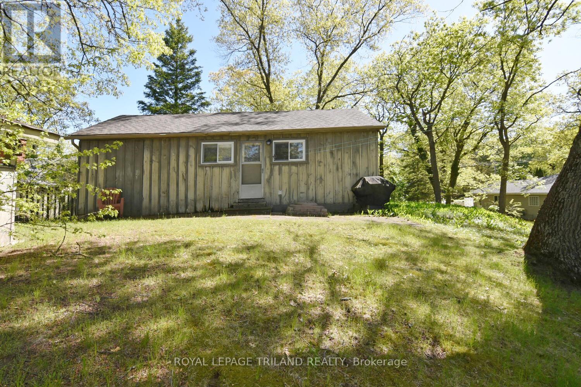
Escape to the ultimate coastal lifestyle in Port Franks! This bright, open-concept 2-bedroom cottage captures natural light from every angle, featuring a welcoming living area anchored by a warm gas fireplace and a bright white kitchen perfect for easy living. The primary bedroom offers a serene retreat complete with a spacious walk-in closet, complemented by a versatile second bedroom. Step outside onto your private front deck nestled among mature trees-an exceptional backdrop for morning coffee, evening relaxation, or weekend BBQs. Minutes from the river, scenic hiking trails, marinas, golf courses, local dining, and pristine sandy beaches. Whether you're looking for a low-maintenance cottage, an incredible getaway, or a smart investment, this cottage is ready for its next chapter. (id:15069)
Property Details
| MLS® Number | X13792888 |
| Property Type | Single Family |
| Community Name | Port Franks |
| Amenities Near By | Beach, Golf Nearby, Marina |
| Communication Type | High Speed Internet |
| Community Features | Community Centre |
| Equipment Type | None |
| Features | Lane, Carpet Free |
| Parking Space Total | 3 |
| Rental Equipment Type | None |
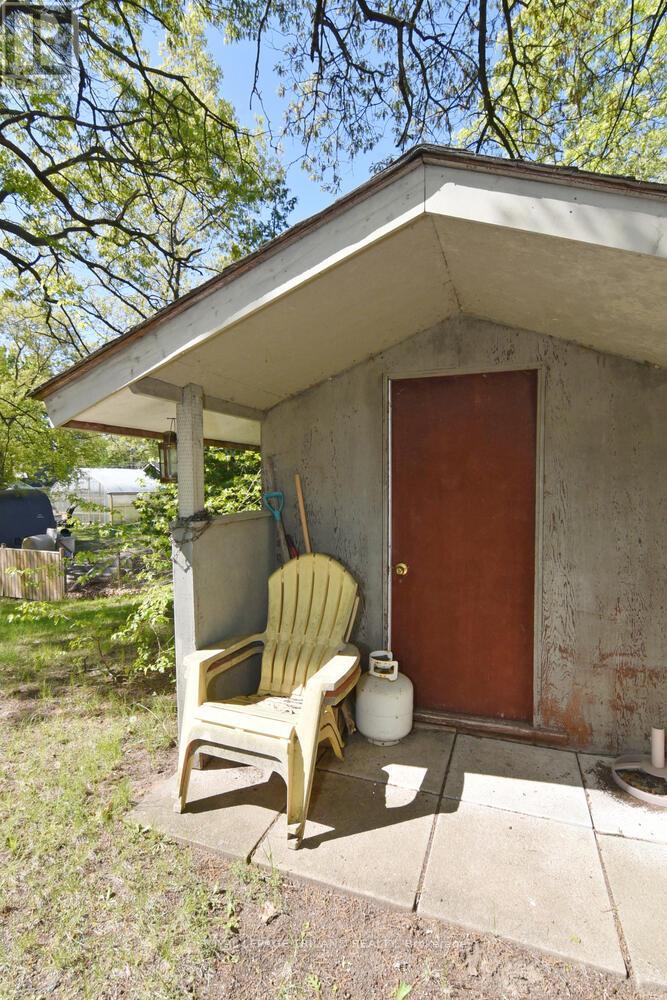
| Structure | Deck, Shed |
Building
| Bathroom Total | 1 |
| Bedrooms Above Ground | 2 |
| Bedrooms Total | 2 |
| Age | 51 To 99 Years |
| Amenities | Fireplace(s) |
| Appliances | Water Heater |
| Architectural Style | Bungalow |
| Basement Type | None |
| Construction Style Attachment | Detached |
| Cooling Type | Window Air Conditioner |
| Exterior Finish | Wood |
| Fireplace Present | Yes |
| Fireplace Total | 1 |
| Foundation Type | Unknown |
| Heating Fuel | Natural Gas |
| Heating Type | Other |
| Stories Total | 1 |
| Size Interior | 0 - 699 Sqft |
| Type | House |
| Utility Water | Unknown |
Parking
| No Garage |
Land
| Access Type | Public Docking |
| Acreage | No |
| Land Amenities | Beach, Golf Nearby, Marina |
| Sewer | Septic System |
| Size Depth | 144 Ft |
| Size Frontage | 96 Ft |
| Size Irregular | 96 X 144 Ft |
| Size Total Text | 96 X 144 Ft |
| Surface Water | Lake/pond |
Rooms
| Level | Type | Length | Width | Dimensions |
|---|---|---|---|---|
| Ground Level | Living Room | 6.7 m | 3.3 m | 6.7 m x 3.3 m |
| Ground Level | Kitchen | 2.4 m | 3 m | 2.4 m x 3 m |
| Ground Level | Primary Bedroom | 3 m | 4.3 m | 3 m x 4.3 m |
| Ground Level | Bedroom 2 | 2.3 m | 2.3 m | 2.3 m x 2.3 m |
Utilities
| Electricity | Installed |
| Wireless | Available |
| Natural Gas Available | Available |
Contact Us
Contact us for more information

This REALTOR.ca listing content is owned and licensed by REALTOR® members of The Canadian Real Estate Association
The trademarks REALTOR®, REALTORS®, and the REALTOR® logo are controlled by The Canadian Real Estate Association (CREA) and identify real estate professionals who are members of CREA. The trademarks MLS®, Multiple Listing Service® and the associated logos are owned by The Canadian Real Estate Association (CREA) and identify the quality of services provided by real estate professionals who are members of CREA. The trademark DDF® is owned by The Canadian Real Estate Association (CREA) and identifies CREA's Data Distribution Facility (DDF®)
September 16 2026 07:50:48
London and St. Thomas Association of REALTORS®
Royal LePage Triland Realty