
101 Main Street Brighton, Ontario K0K 1H0

3 Bedroom
3 Bathroom
2,000 - 2,500 sqft
Fireplace
Inground Pool
Central Air Conditioning
Forced Air, Heat Pump
Landscaped
$669,900
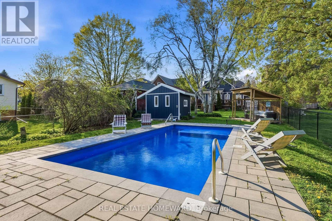
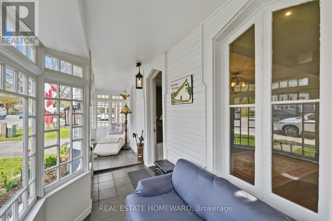
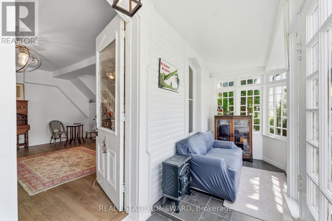
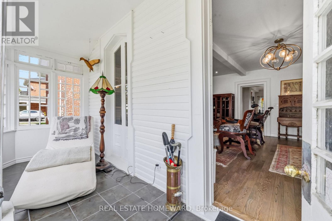
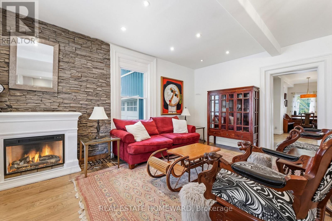
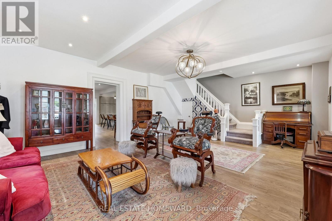
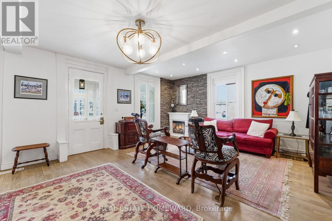
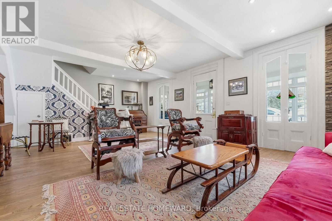
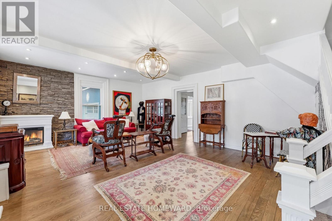
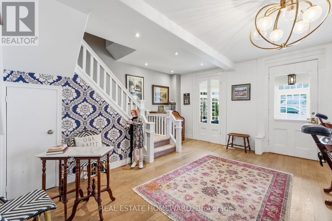
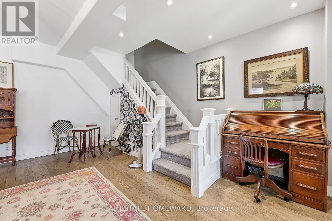
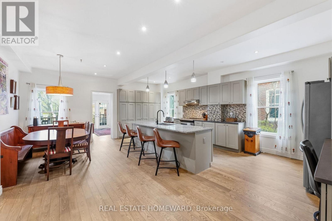
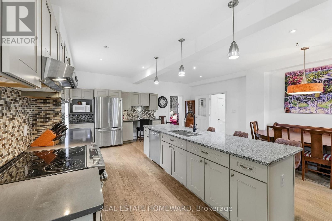
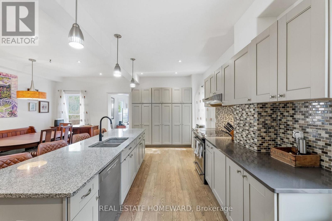
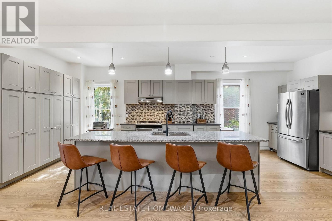
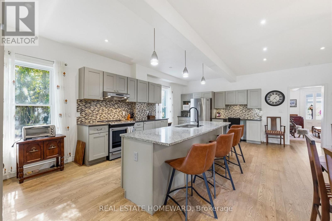
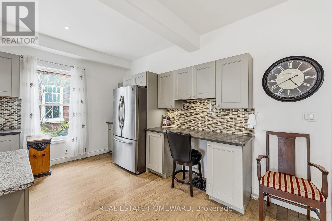
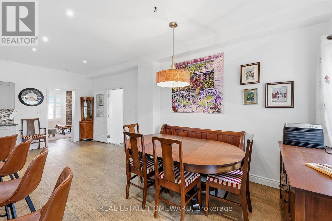
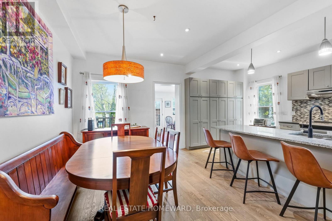
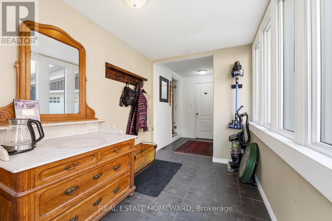
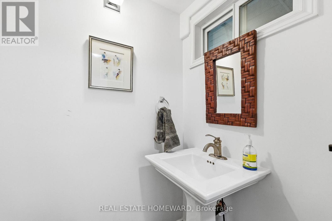
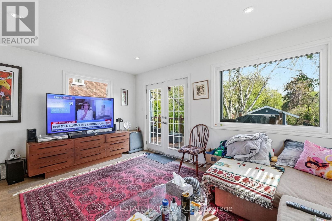
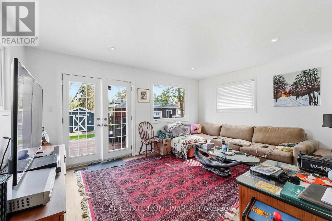
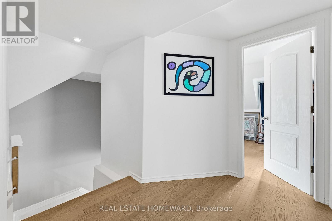
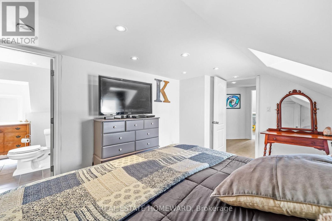
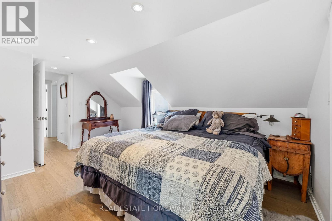
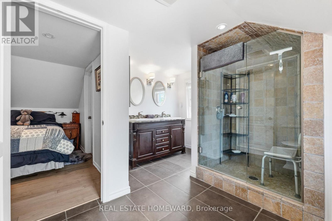
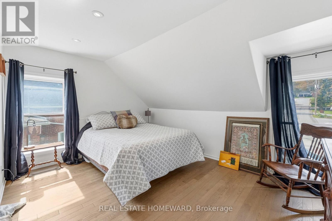
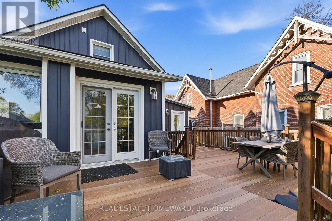
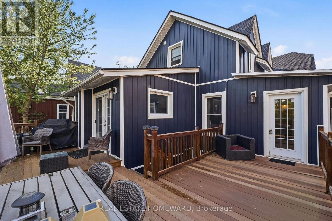
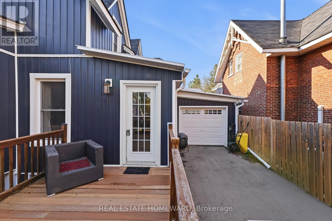
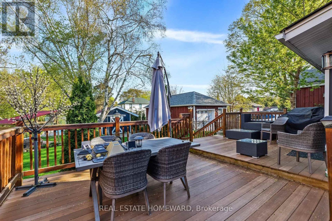
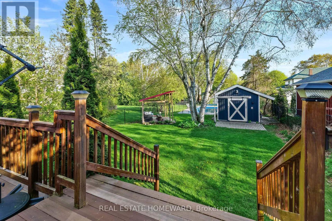
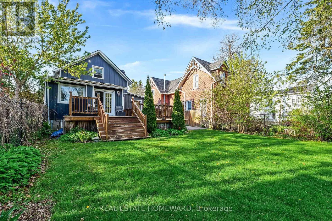
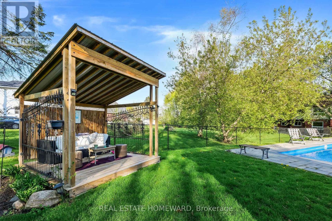
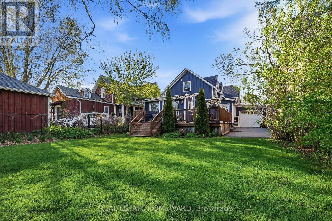
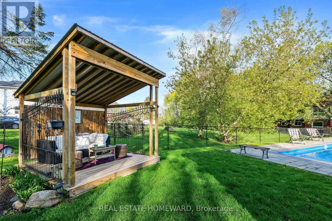
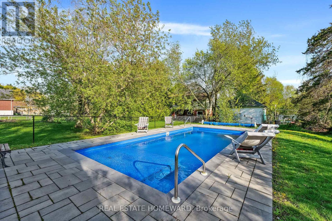
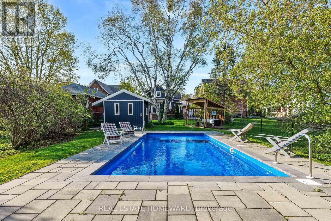
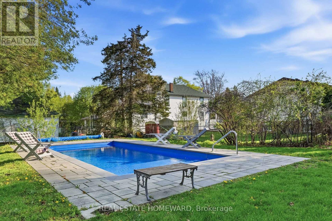
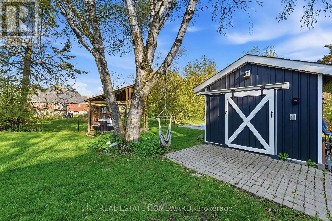
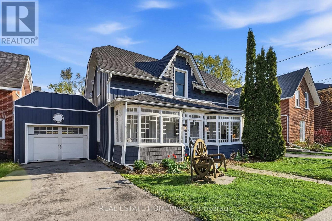
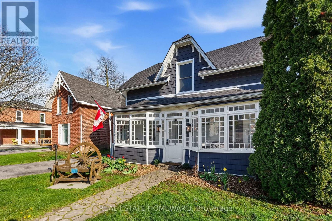
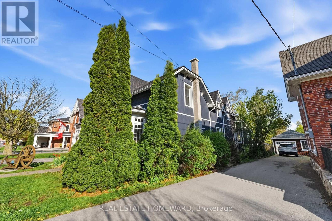
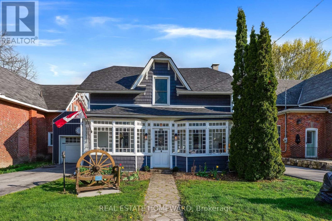
Step into timeless charm with this beautifully renovated 3 bedroom, 3 bath,1 3/4 storey Century Home, ideally located right on Main Street in the heart of downtown Brighton on a .23 acre lot.Built in 1868, this character-filled residence blends historic elegance with modern comfort,all within walking distance to shops,grocery store,cafes,restaurants and a vibrant downtown core.From the moment you arrive, the home's classic architecture and inviting curb appeal capture the warmth and craftsmanship of a bygone era. Inside, spacious principal rooms with 9'ceilings,french doors,hardwood flooring, original details, and abundant natural light create a welcoming atmosphere perfect for both family living and entertaining.The thoughtfully designed layout offers three bedrooms, 2.5 bathrooms, and plenty of space to relax and gather.Enjoy the convenience of small town living with everything you need just steps from your front door, while still experiencing the privacy and charm of a distinguished century home.Whether you are sipping coffee in the stunning enclosed front porch with hand blown glass windows, hosting friends in the formal living spaces, or strolling into town for the weekly summer music in the park,this property offers a lifestyle rich in history, community and comfort.Do you love to cook? The designer inspired chef's kitchen is great for hosting large family dinners,featuring Martha Stewart cabinets,10' granite island with breakfast bar and quartz counters.A built-in desk and extra pantry highlight the exquisite kithcen layout.A rare opportunity to own a piece of Brighton's history in an unbeatable location.Explore this delightful entertainer's custom backyard oasis with newer inground salt water pool, cabana, gazebo and patio('23),large privatedeck('24),Vinyl siding and garage('23),Other recent upgrades:Roof ('25),FAG Furnace,Heatpump,A/C & Hot water on demand('25). plumbing('11), electrical('15).Minutes to PresquilePark,Lake Ontario boat ramp,mins to 401. (id:15069)
Property Details
| MLS® Number | X13559098 |
| Property Type | Single Family |
| Community Name | Brighton |
| Amenities Near By | Beach |
| Equipment Type | None |
| Features | Level, Gazebo |
| Parking Space Total | 3 |
| Pool Features | Salt Water Pool |
| Pool Type | Inground Pool |
| Rental Equipment Type | None |
| Structure | Deck, Patio(s), Porch, Shed |
Building
| Bathroom Total | 3 |
| Bedrooms Above Ground | 3 |
| Bedrooms Total | 3 |
| Age | 100+ Years |
| Amenities | Fireplace(s) |
| Appliances | Garage Door Opener Remote(s), Water Heater - Tankless, Water Heater, Water Meter, Dishwasher, Garage Door Opener, Stove, Window Coverings, Refrigerator |
| Basement Features | Walk-up |
| Basement Type | Partial, N/a |
| Construction Style Attachment | Detached |
| Cooling Type | Central Air Conditioning |
| Exterior Finish | Vinyl Siding |
| Fire Protection | Smoke Detectors |
| Fireplace Present | Yes |
| Fireplace Total | 1 |
| Flooring Type | Hardwood, Tile |
| Foundation Type | Stone, Block |
| Half Bath Total | 1 |
| Heating Fuel | Electric, Natural Gas |
| Heating Type | Forced Air, Heat Pump |
| Stories Total | 2 |
| Size Interior | 2,000 - 2,500 Sqft |
| Type | House |
| Utility Water | Municipal Water |
Parking
| Attached Garage | |
| Garage |
Land
| Acreage | No |
| Fence Type | Fenced Yard |
| Land Amenities | Beach |
| Landscape Features | Landscaped |
| Sewer | Sanitary Sewer |
| Size Depth | 231 Ft |
| Size Frontage | 43 Ft ,3 In |
| Size Irregular | 43.3 X 231 Ft |
| Size Total Text | 43.3 X 231 Ft |
| Surface Water | Lake/pond |
| Zoning Description | R2 |
Rooms
| Level | Type | Length | Width | Dimensions |
|---|---|---|---|---|
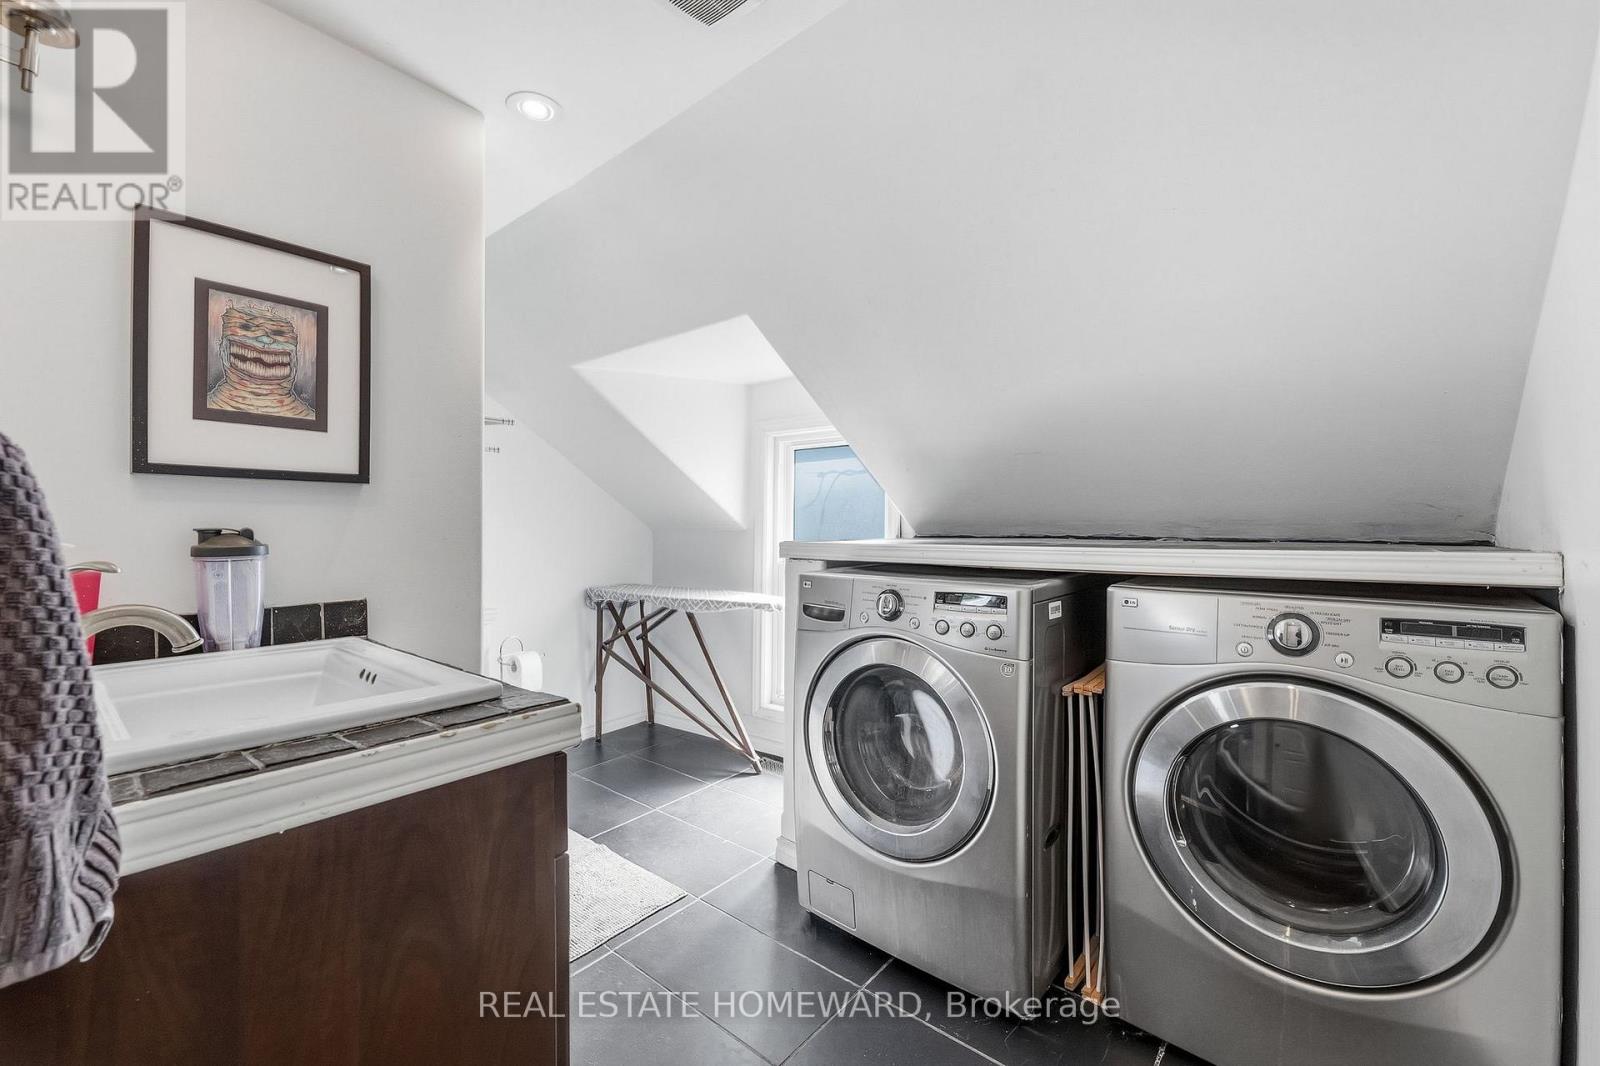
| Second Level | Laundry Room | 1.82 m | 0.91 m | 1.82 m x 0.91 m |
| Second Level | Primary Bedroom | 4.7 m | 3.23 m | 4.7 m x 3.23 m |
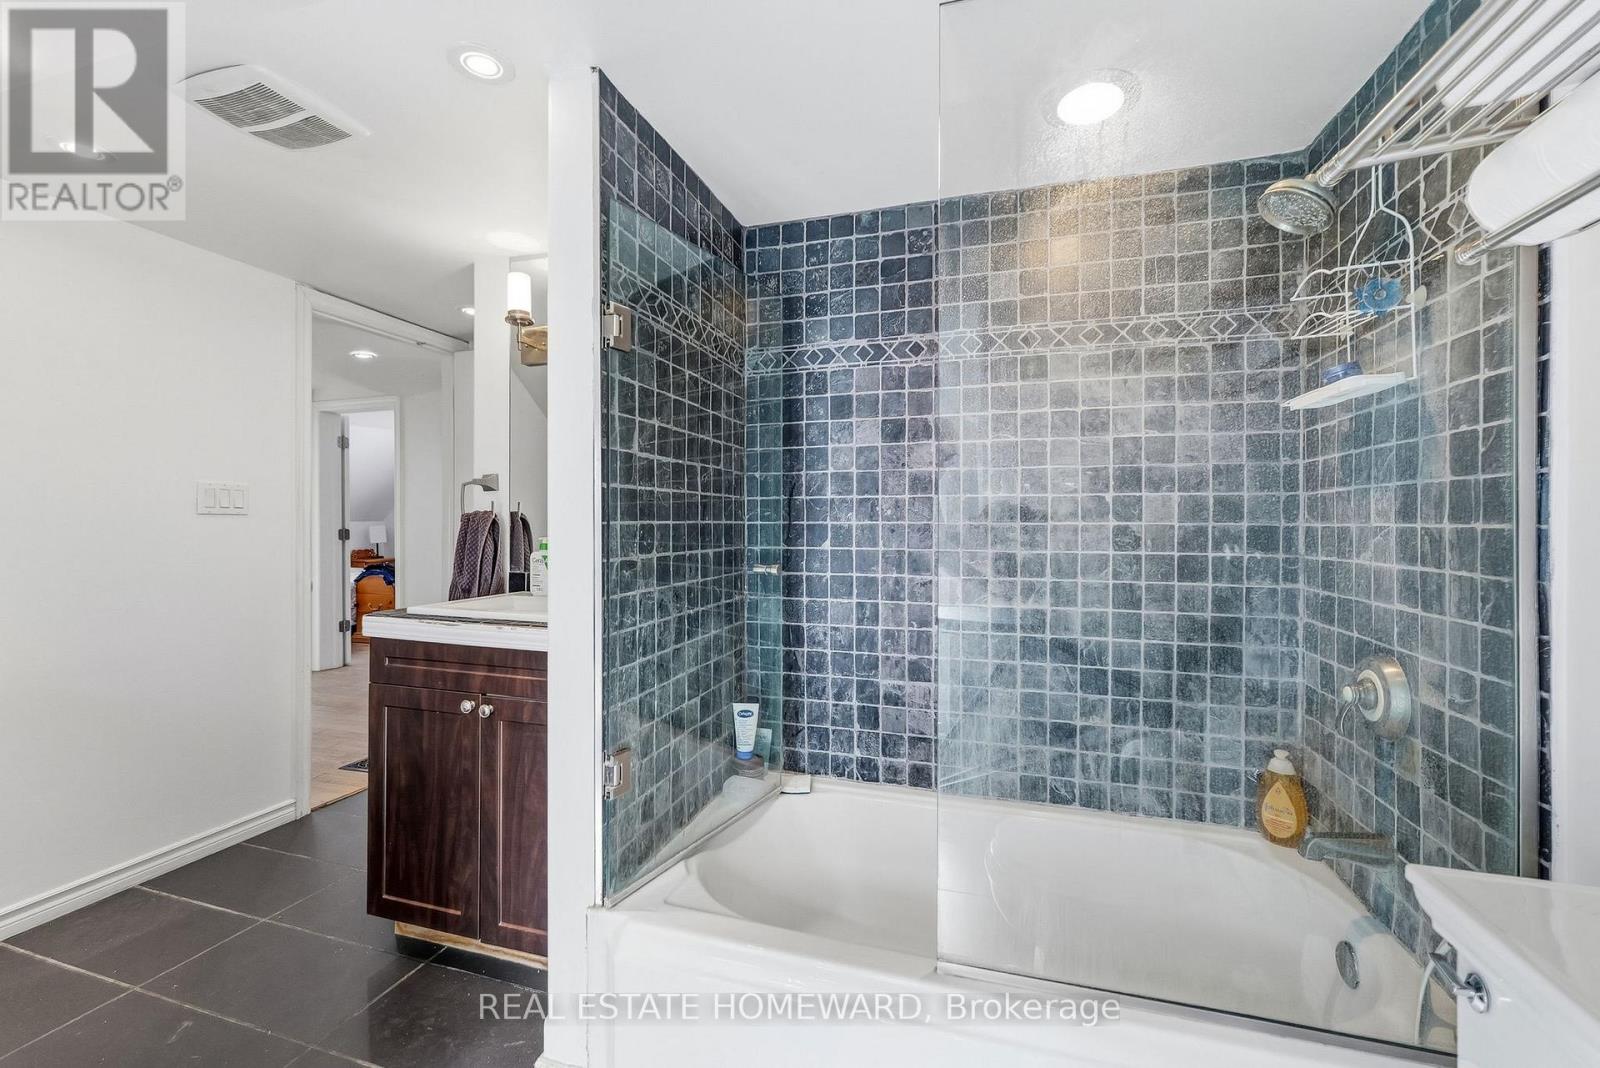
| Second Level | Bathroom | 3.73 m | 3.35 m | 3.73 m x 3.35 m |
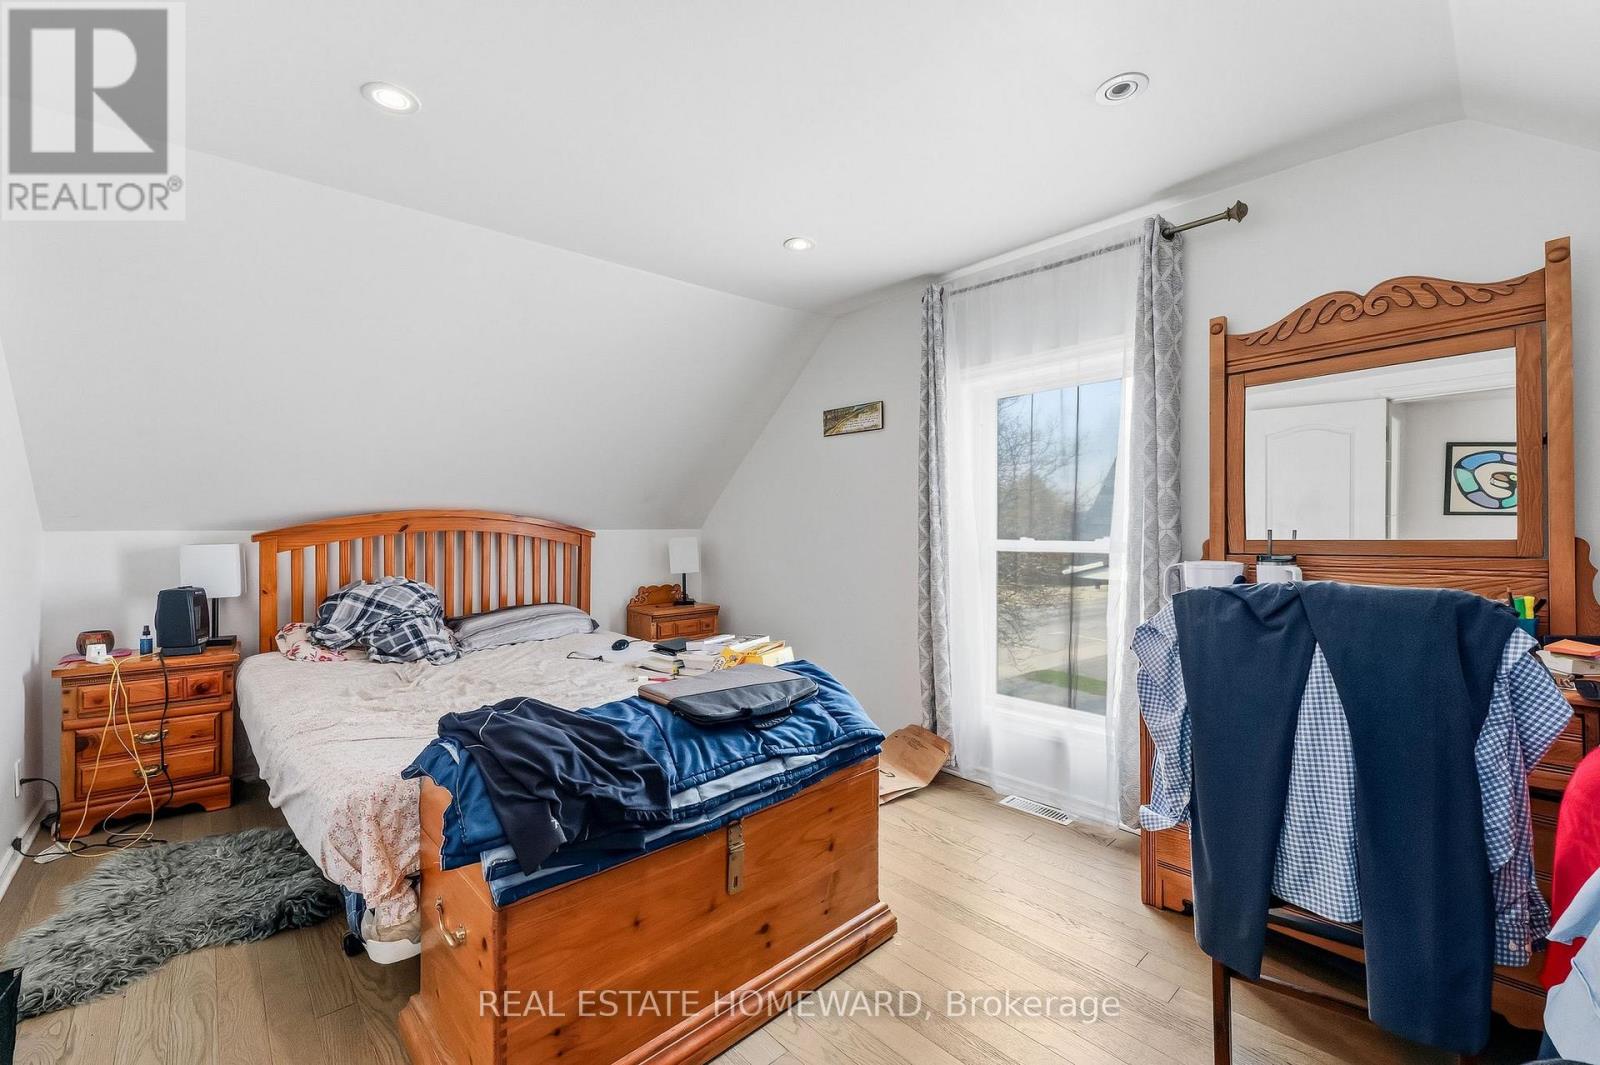
| Second Level | Bedroom 2 | 4.45 m | 3.05 m | 4.45 m x 3.05 m |
| Second Level | Bedroom 3 | 4.26 m | 3.05 m | 4.26 m x 3.05 m |
| Second Level | Bathroom | 3.38 m | 2.56 m | 3.38 m x 2.56 m |
| Main Level | Living Room | 6.55 m | 5.2 m | 6.55 m x 5.2 m |
| Main Level | Kitchen | 7.1 m | 5.85 m | 7.1 m x 5.85 m |
| Main Level | Family Room | 4.72 m | 3.73 m | 4.72 m x 3.73 m |
| Main Level | Bathroom | 1.62 m | 1.19 m | 1.62 m x 1.19 m |
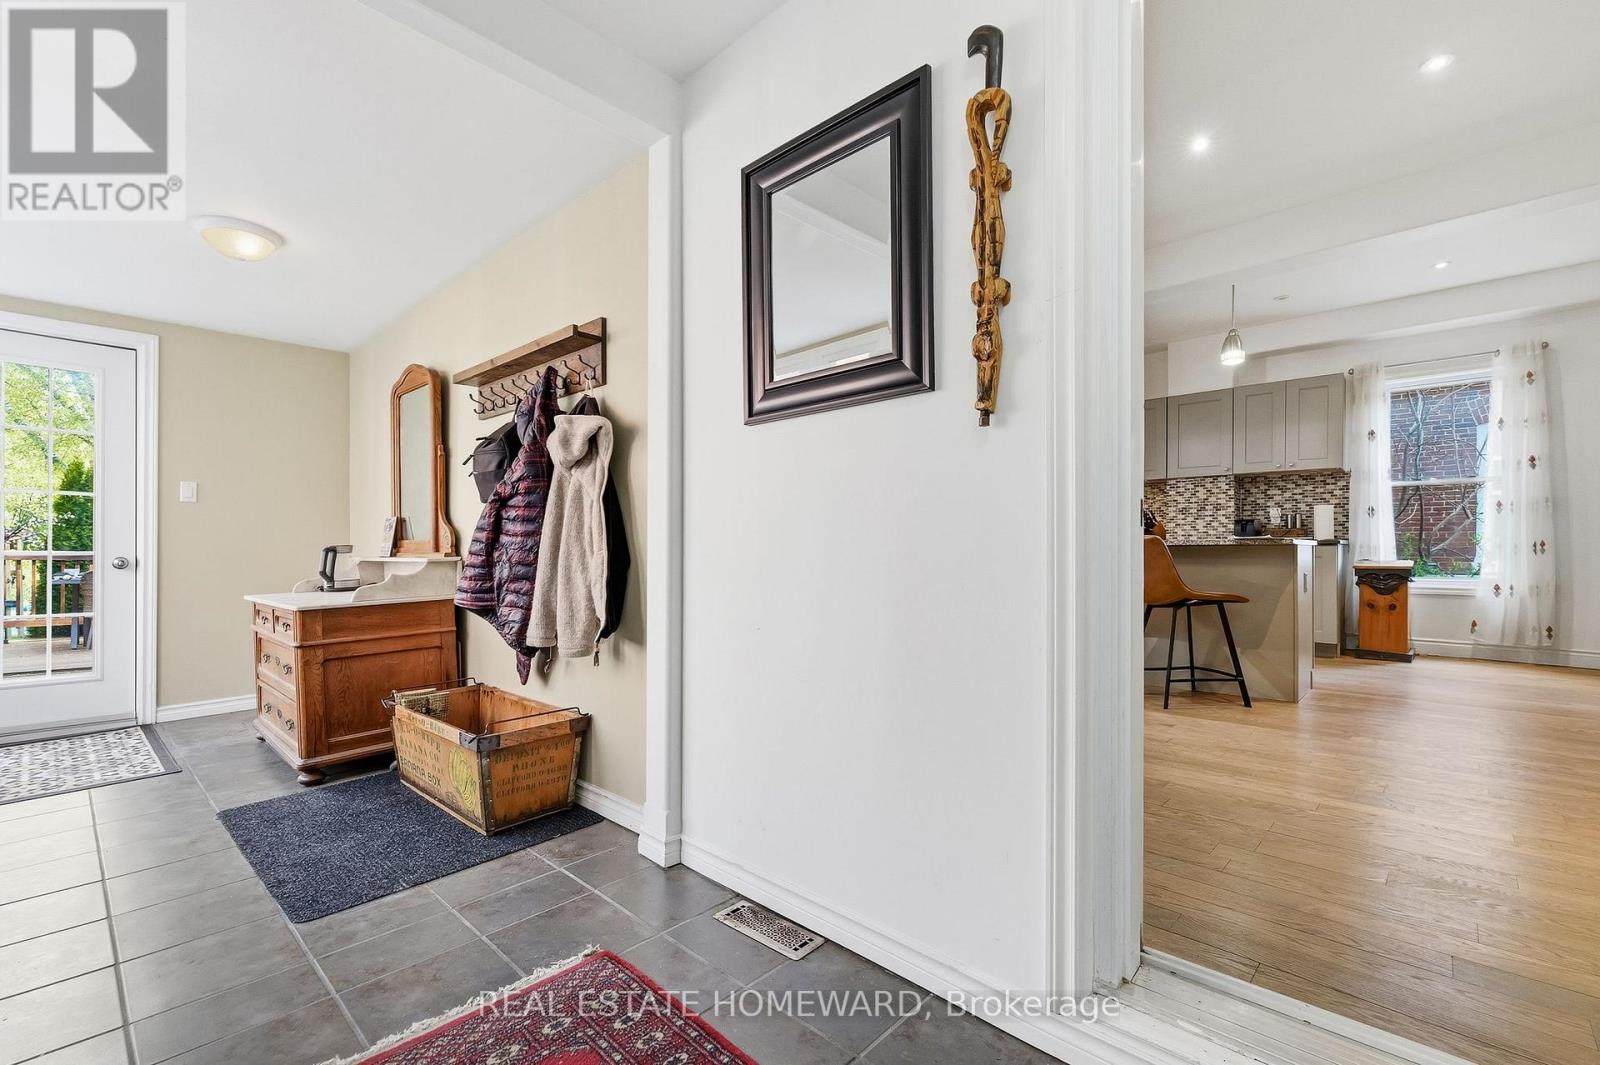
| Main Level | Mud Room | 5.79 m | 1.67 m | 5.79 m x 1.67 m |
Utilities
| Cable | Available |
| Electricity | Installed |
| Sewer | Installed |
https://www.realtor.ca/real-estate/30028367/101-main-street-brighton-brighton
Contact Us
Contact us for more information

This REALTOR.ca listing content is owned and licensed by REALTOR® members of The Canadian Real Estate Association
The trademarks REALTOR®, REALTORS®, and the REALTOR® logo are controlled by The Canadian Real Estate Association (CREA) and identify real estate professionals who are members of CREA. The trademarks MLS®, Multiple Listing Service® and the associated logos are owned by The Canadian Real Estate Association (CREA) and identify the quality of services provided by real estate professionals who are members of CREA. The trademark DDF® is owned by The Canadian Real Estate Association (CREA) and identifies CREA's Data Distribution Facility (DDF®)
July 13 2026 11:37:51
Toronto Regional Real Estate Board
Real Estate Homeward